2791 175th Avenue, Erie, CO 80516 | $849,900 – MLS# IR1071427

Start of property details
Share this property:
2791 175th Avenue
Erie, CO 80516
2 days ago NEW · Active
$849,900
$337 / Sqft
5
Beds
3
Baths
6
Garage
2,519
Sqft
1
Acres
MLS# IR1071427
Cumulative Days on Market: 4 · Includes prior listings · Currently listed since 10/30/26 · Data provided by the MLS.

Property Description

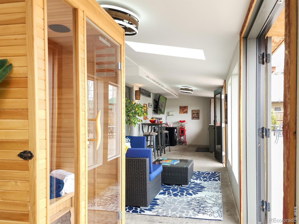
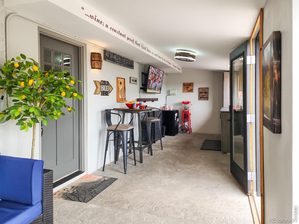
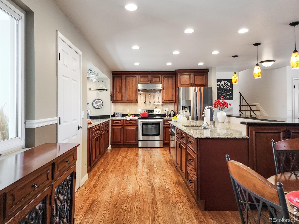
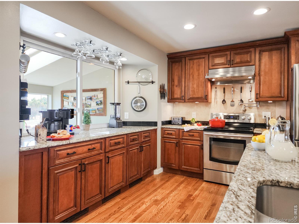
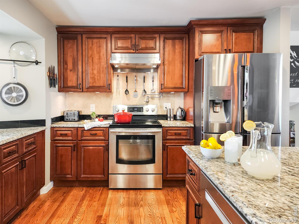
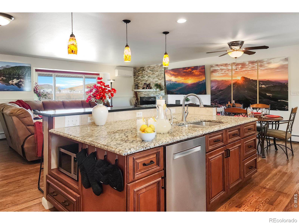
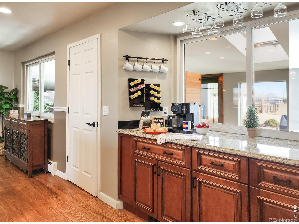
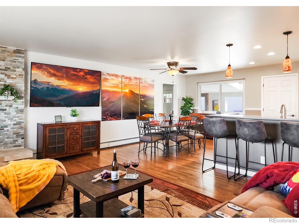
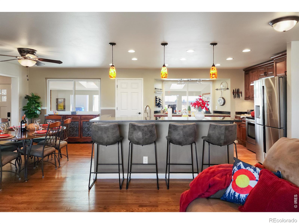
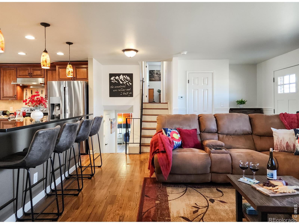
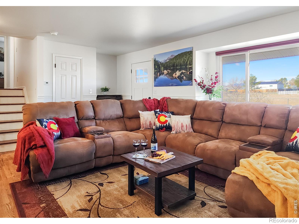
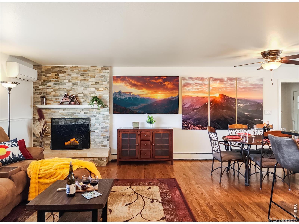
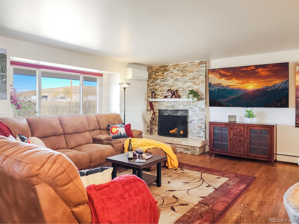
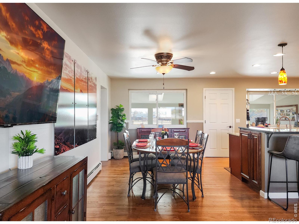
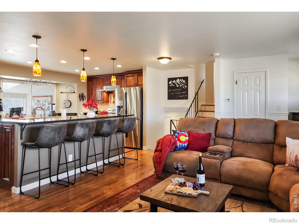
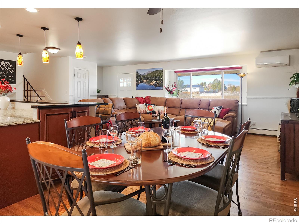
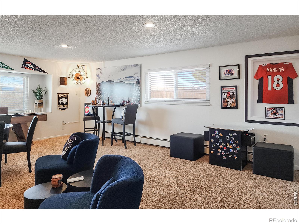
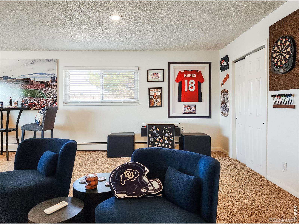
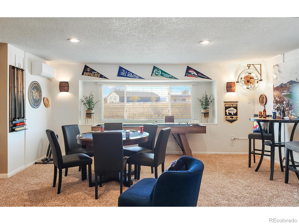
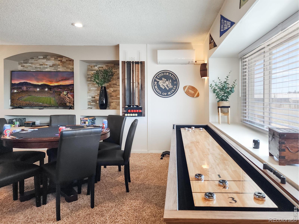
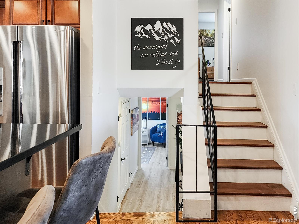
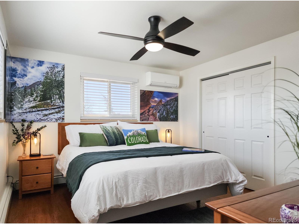
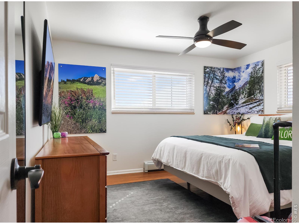
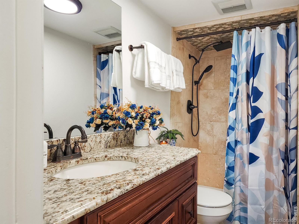
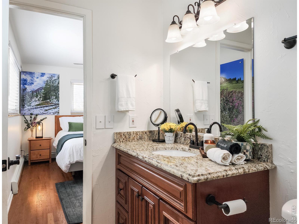
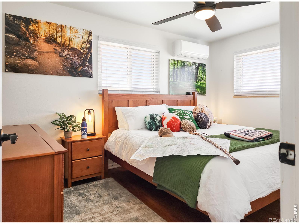
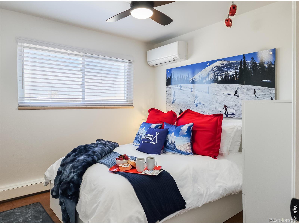
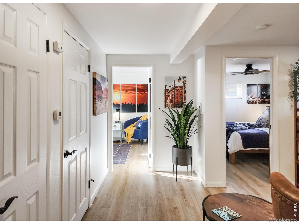
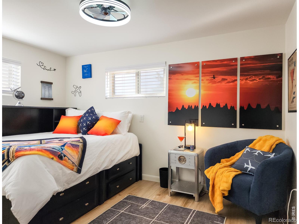
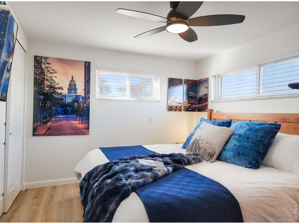
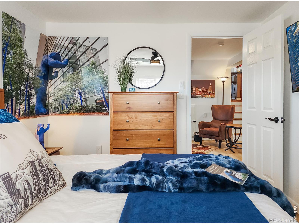
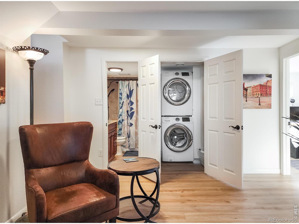
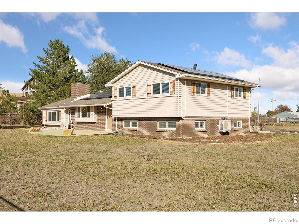
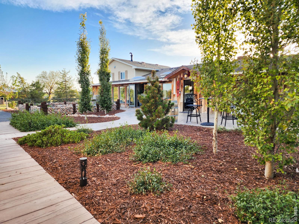
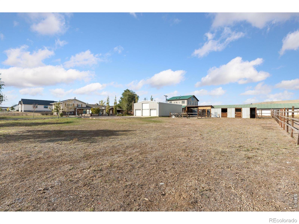
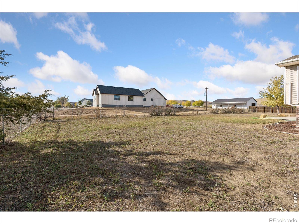
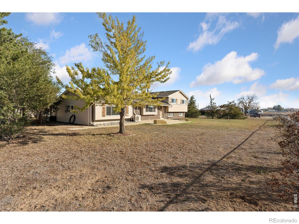
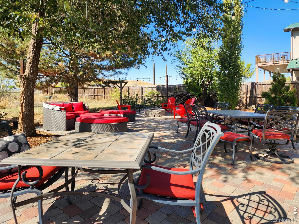
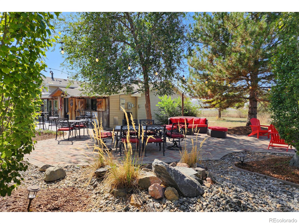
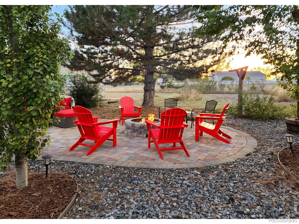
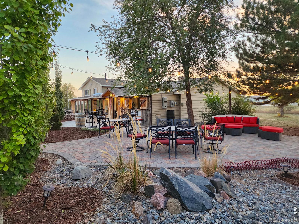
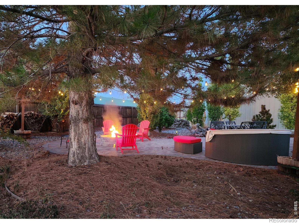
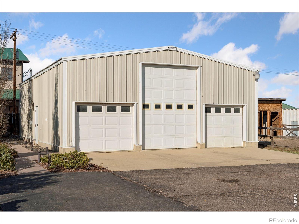
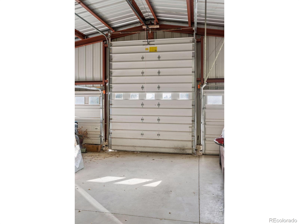
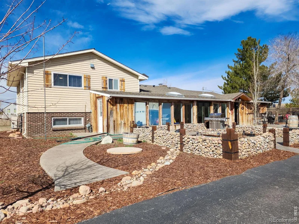
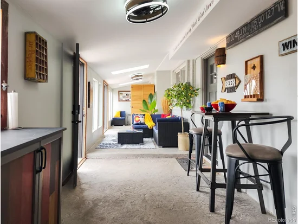
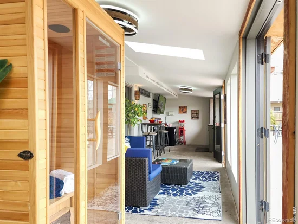
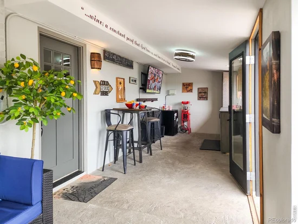
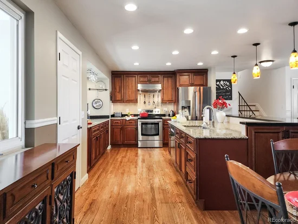
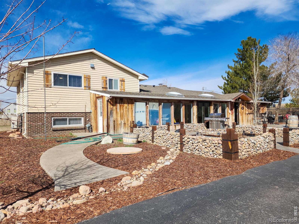
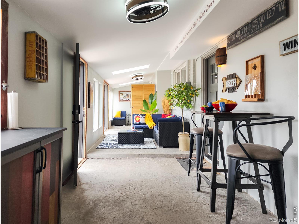
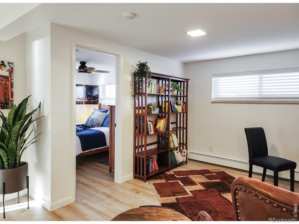
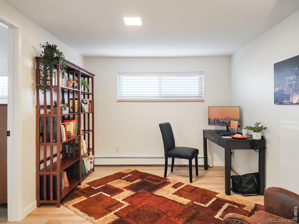
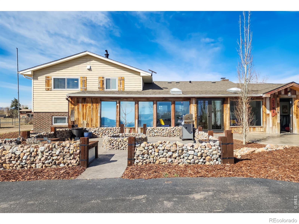
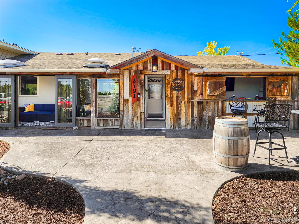
Rare opportunity to find a fully remodeled 5-bedroom, 3-bath home with 2, 519 finished sq ft, plus a detached 1, 452 sq ft shop and 1 full acre to call your own. Inside, the barnwood-wrapped sunroom entry opens to a bright kitchen with a large granite island, bar seating, a pot-filler faucet, and updated appliances, flowing into the dining and living areas with gorgeous hardwood floors. A spacious family room adds a second main-level living space. Upstairs, the primary bedroom has an en-suite bath, and two more bedrooms share a full bath. The lower level holds two additional bedrooms, a 3 / 4 bath, a flex space, and the laundry. All three baths are remodeled. The sunroom's French doors open to a covered patio and a string-lit outdoor dining area with a fire pit for a peaceful outdoor living space. The big-ticket items are already complete: boiler and tankless water heater (2021), mini-split heating and cooling (2024), newer vinyl windows, and a solar system paid in full and owned outright (not leased), so the savings transfer to the buyer with no payments. Shop includes 220elc, two 7' doors, and one 14' door. Ready for your home-based business, pull in or set up a serious workspace. The setting is a quiet rural neighborhood of acreage homes, yet I-25 is minutes away, and Topgolf, Orchard Town Center, Colorado National Golf Club, hospitals, and Erie's restaurants and breweries are all within a few miles. Boulder, Denver, and DIA are each about 30 minutes out. An acre, a shop, updated systems, and this location at this price? This isn't just a home; it's a lifestyle!

Property Highlights

Property Type
Residential
Property Sub Type
Single Family Residence
Bedrooms
5
Total Bathrooms
3
Living Area
2,519
Price / Sqft
$337
Acres
1
Year Built
1966
Cumulative Days on Market
4

Location

City/Township
Erie
View
Mountain(s)
Subdivision
Ranch Eggs Inc Sub
County
Weld
Zoning
SFR

Property Details
Price
$849,900
Property Type
Residential
Property Sub Type
Single Family Residence

Building

Structure Type
House
Levels
Tri-Level
Total Area
2,519

Community

Local Schools

Elementary School
Black Rock
Middle School
Erie
High School
Erie
School District
St. Vrain Valley RE-1J

Interior Features

Bedrooms and Bathrooms

Total Bathrooms
3
Full Bathrooms
1
3/4 Bathrooms
2
Bedrooms
5

Rooms and Basement

Basement Features
None

Area and Spaces

Living Area
2,519
Above Grade Finished Area
2,519

Appliances

Appliances
Dishwasher, Dryer, Microwave, Oven, Refrigerator, Washer

Interior Features

Interior Features
Eat-in Kitchen, Open Floorplan
Window Features
Window Coverings

Heating and Cooling

Heating Features
Hot Water
Fireplaces
1

Building Details
Construction

Year Built
1966

Materials
Construction Materials
Brick, Frame
Roof
Composition

Terms

Terms

Ownership
Individual
Exclusions
Sellers personal possessions including a sauna and a Tesla charger located in the garage
Special Terms
Cash, Conventional, VA Loan
Cumulative Days on Market
4

Taxes

Tax

Tax (Annual)
$4,431

Heating, Cooling & Utilities

Cooling Features
Ductless

Utilities

Utilities
Electricity Available, Natural Gas Available
Sewer
Septic Tank
Water Source
Public

Lot

Acres
1
Lot Size Area Sq Ft
43,560

Exterior Features

For Horses
Yes

Parking

Total Parking Spaces
6
Garage Capacity
6
Listed by Living Stone Homes and Estates LLC, 9705185462
Listing Data last updated 11/02/2026 08:20 am
Get a Link to this Property: Copy To Clipboard
QR Code link to this property

Phone:
Connect with:

Payment Calculator

per month. fixed. % interest.
$
%
$
%
Principal & Interest
+ Home Insurance
+ Property Tax
+ HOA Fees
per month
Total interest paid over s will be:
All estimates and provided for informational purposes only. Actual amounts may vary. The output of the tool is not a loan offer or solicitation, nor is it financial or legal advice. Information, rates, programs and loan scenarios shown are for example only as of 2-Nov-2026 and are subject to change without notice. Interest rates provided by the St. Louis Federal Reserve Economic Data (FRED). All products are subject to credit and property approval. Not all products are available in all states or for all loan amounts. Other restrictions and limitations apply. Contact your preferred lender for the pricing associated with your specific transaction. Calculations are generated by Open Source mortgage calculation software tools using common mathematical formulas. All calculations should be independently verified.
Get Walk Score Content

Property History

2 days ago
Property information last updated
3 days ago
Status Active. This is the date the listing was placed on market.
Cumulative Days on Market: 4 days (includes prior listings) · Currently listed since October 30, 2026. Data provided by the MLS.

Similar Properties

Scroll to Top