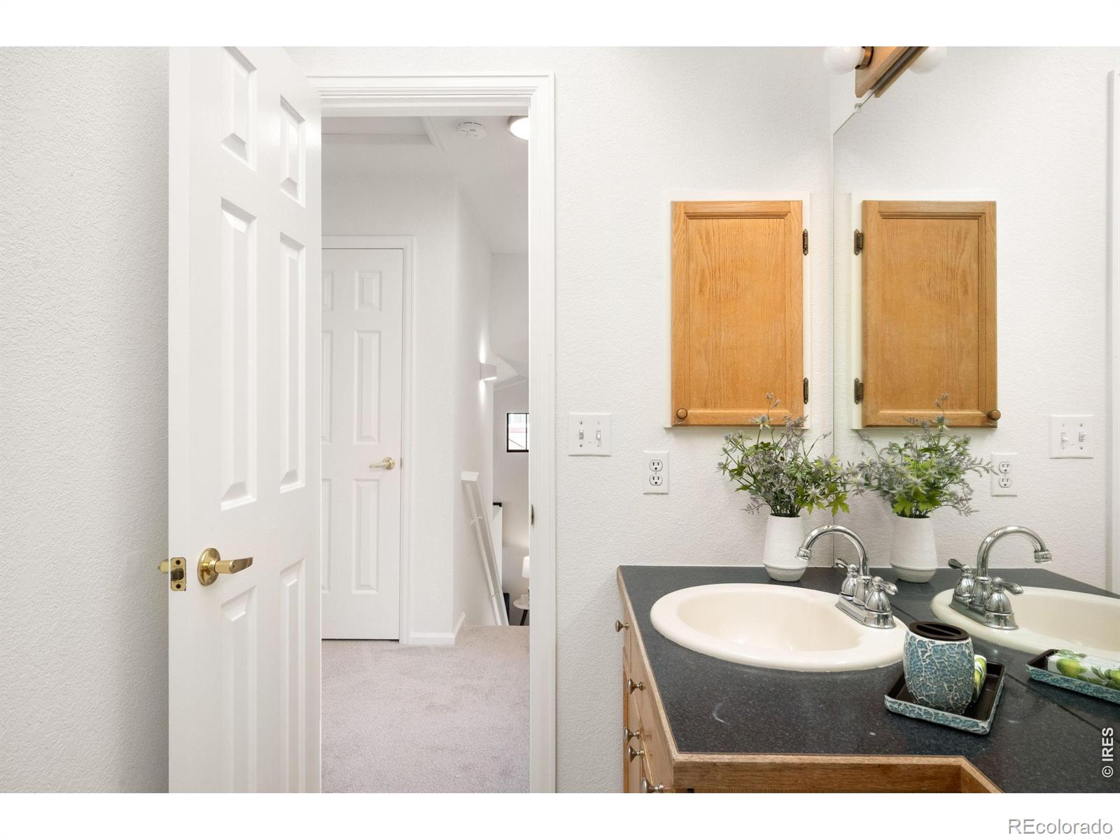
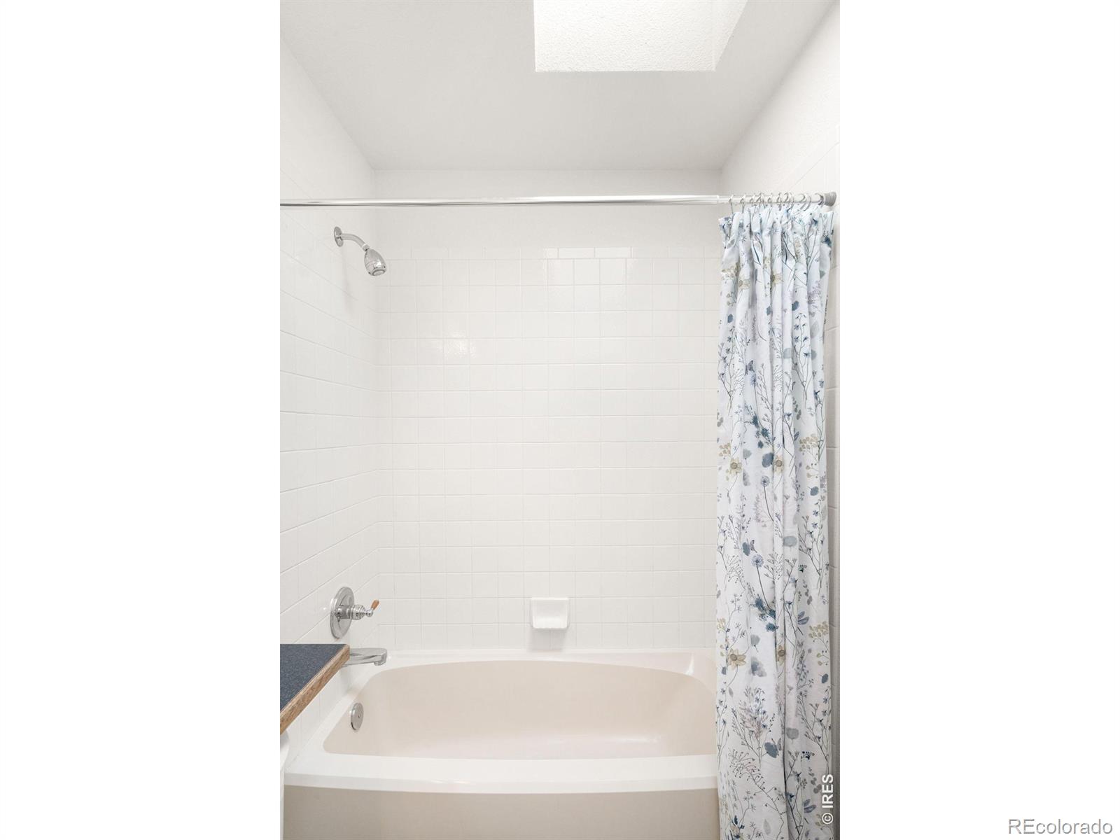
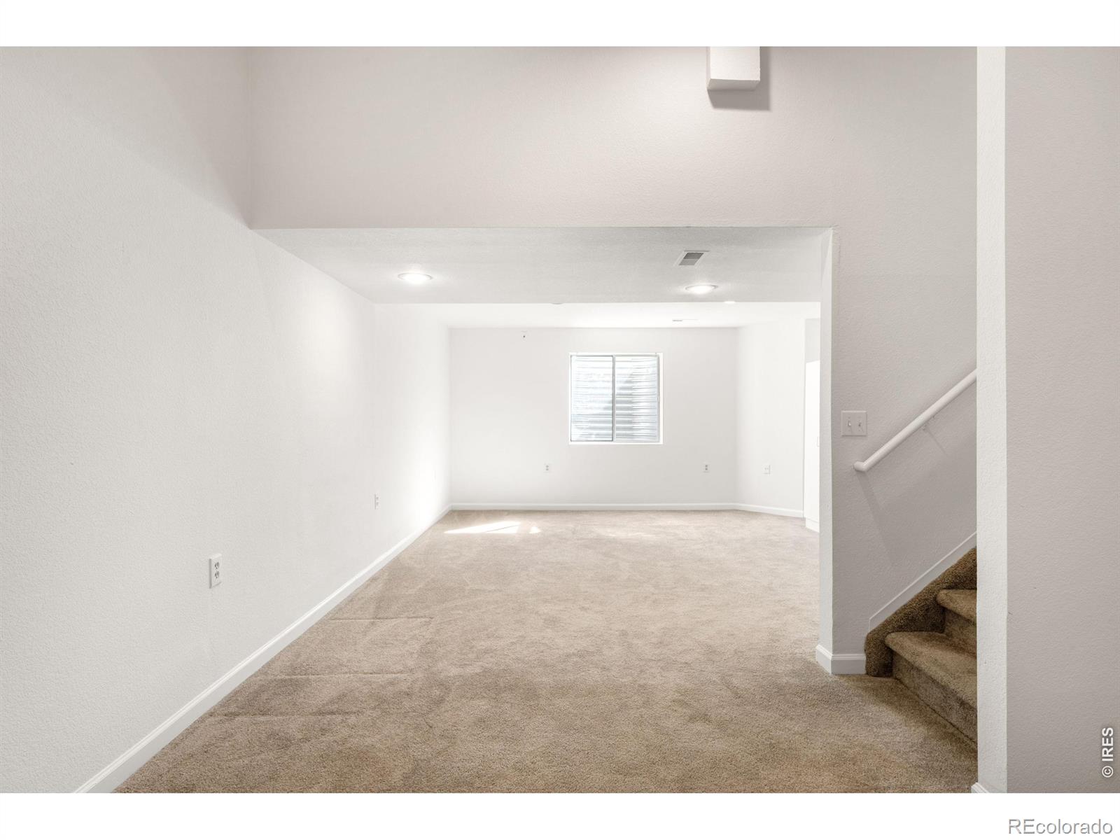
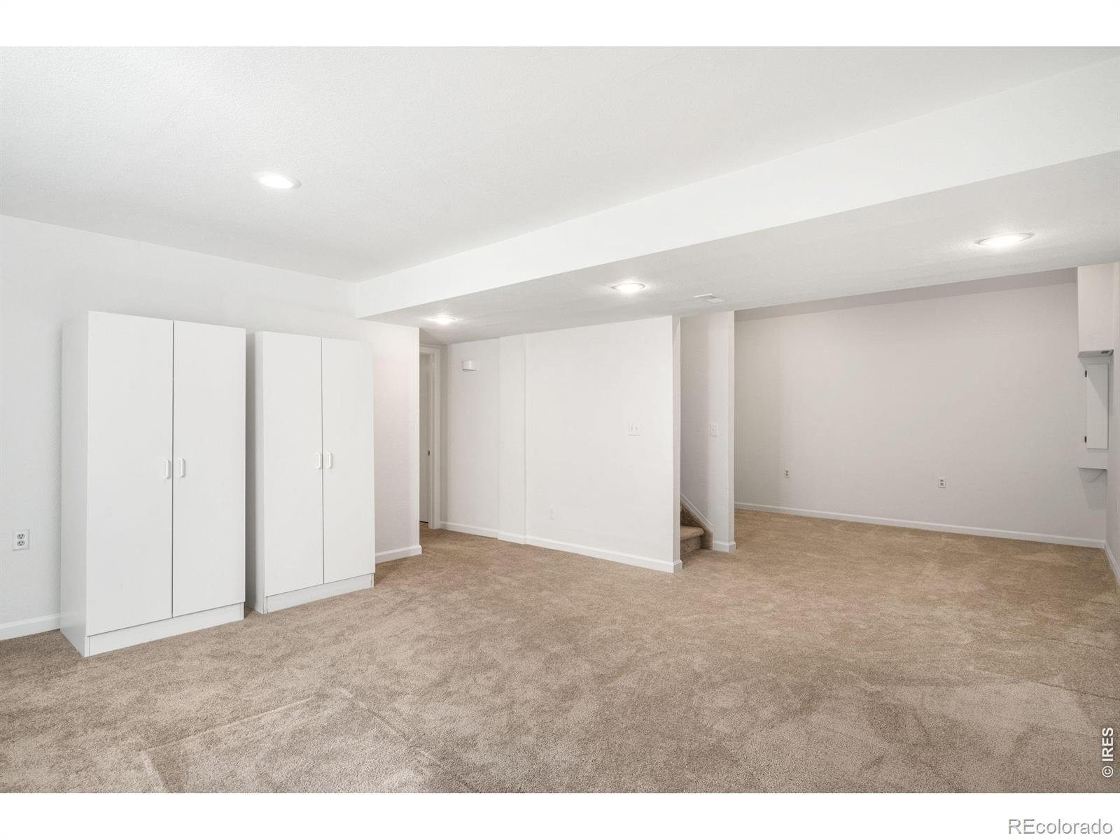
2514 Ravenwood Lane, Lafayette, CO 80026 | $763,000 – MLS# IR1071253

Start of property details
Share this property:
2514 Ravenwood Lane
Lafayette, CO 80026
6 days ago NEW · Active
$763,000
$321 / Sqft
4
Beds
4
Baths
3
Garage
2,374
Sqft
0.15
Acres
MLS# IR1071253
Cumulative Days on Market: 7 · Includes prior listings · Currently listed since 10/26/26 · Data provided by the MLS.

Property Description

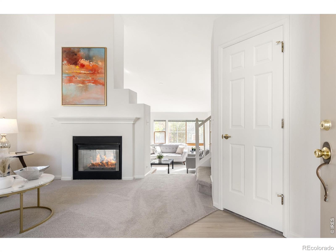
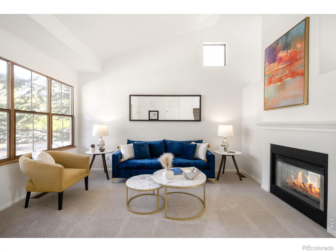
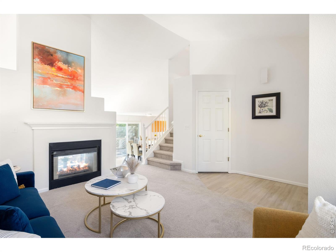
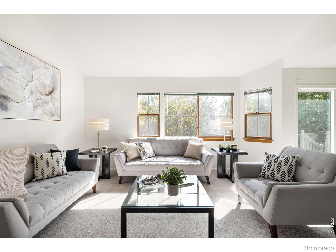
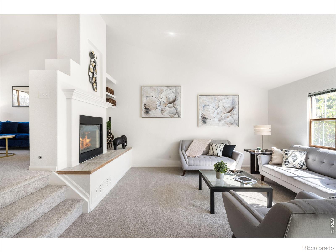
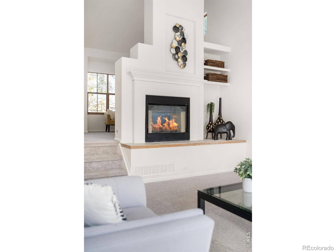
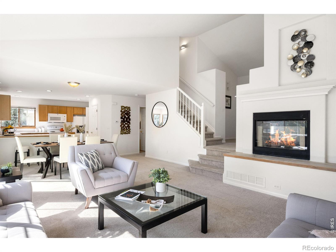
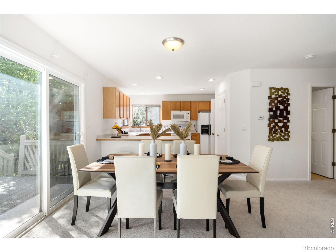
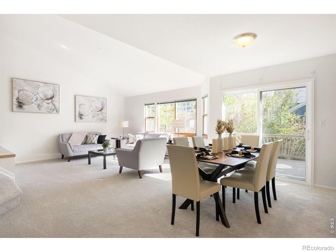
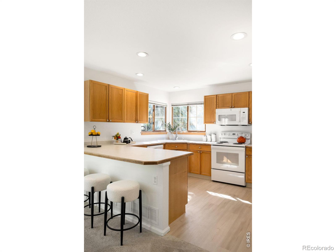
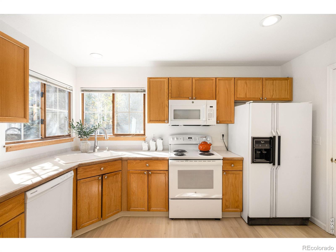
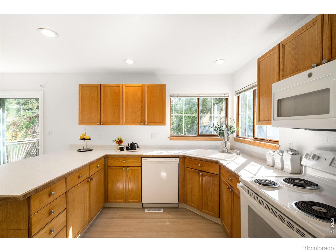
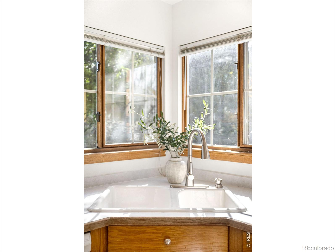
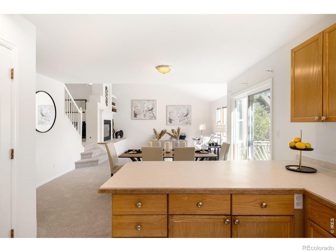
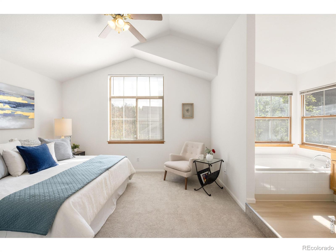
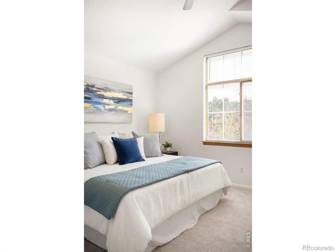
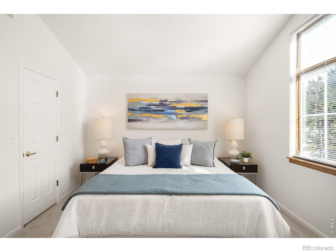
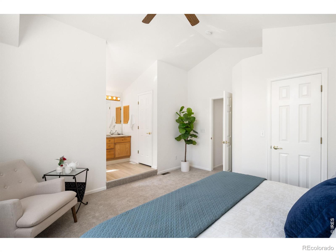
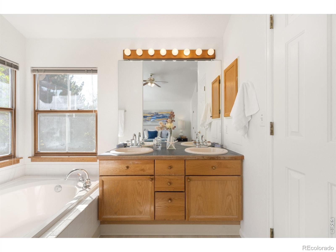
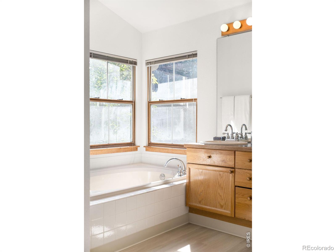
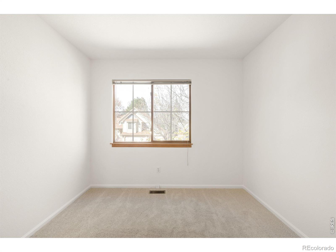
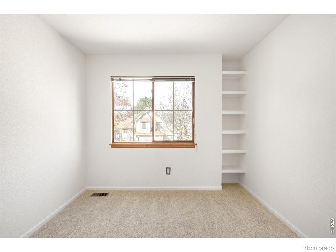
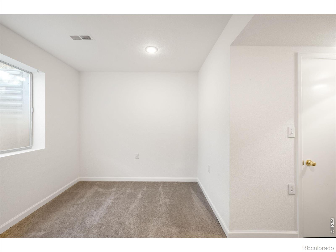
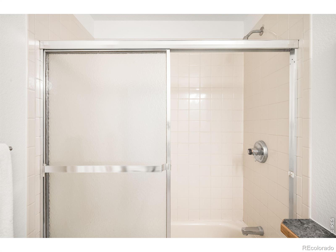
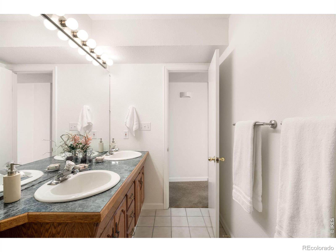
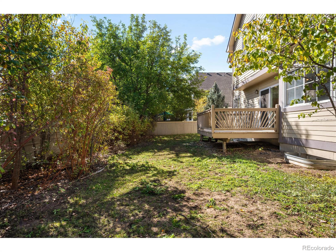
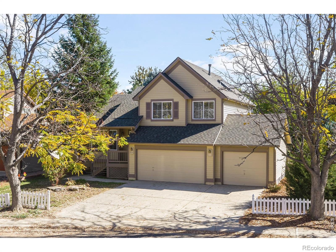
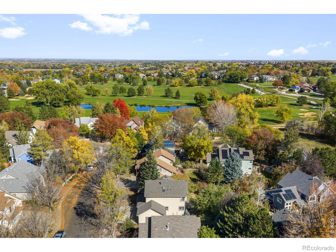
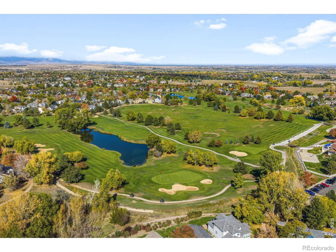
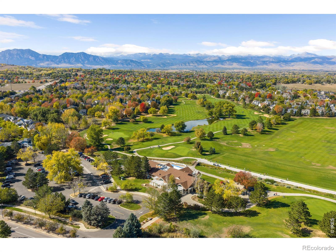
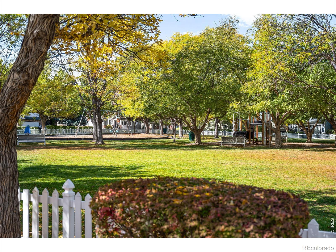
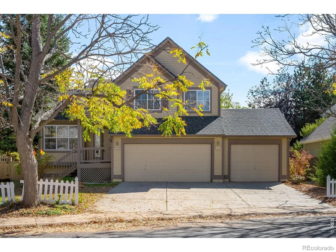
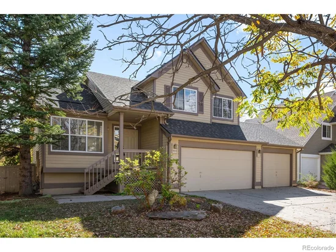
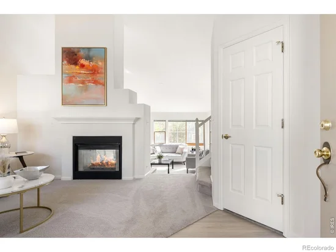
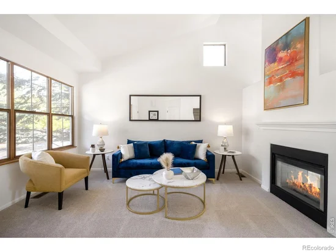
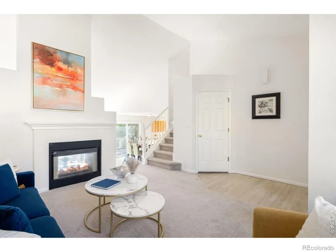
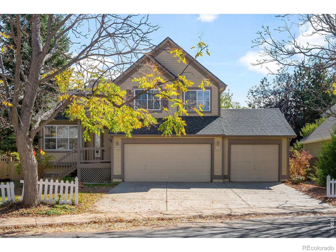
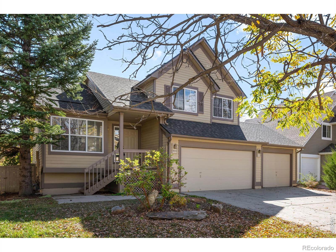
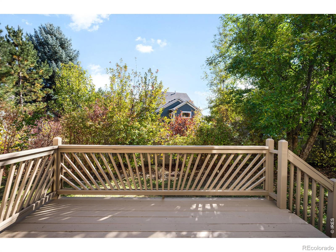
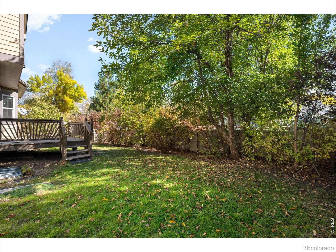
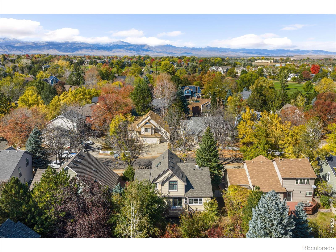
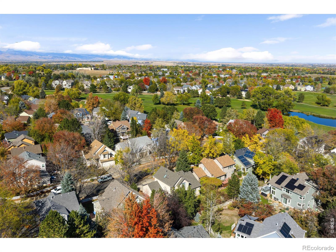
Village Green Gem located on a quiet cul de sac street, this welcoming home pairs golf course community living with fresh updates and an open, flowing layout. New paint and flooring create a bright, clean backdrop, and the home is ready for your personal touch yet move in ready. On cool evenings, a dual-sided fireplace warms both the formal living room and the great room. The kitchen has plenty of cabinetry and peninsula seating for morning coffee or casual meals. The adjoining dining area opens to a deck overlooking the private, fenced backyard, an easy spot for summer dinners and slow weekend mornings. Upstairs, the primary bedroom feels airy under vaulted ceilings and has its own en-suite bath. The finished basement adds a recreation room for movie nights or game days, plus an additional bedroom and a full bathroom. For added peace of mind, a new Class 4 hail-resistant roof is already in place, and new windows will be installed. Got toys- you'll love the three-car garage room for cars, bikes and gear. Step outside and you're just steps from Village Green community park, with swings, picnic tables, a basketball court and play areas, and trails wind throughout Indian Peaks. Old Town Lafayette and downtown Louisville are minutes away for dinner, shopping and local events. Here, community, comfort and room to make it your own come together- a great home in a fabulous community!

Property Highlights

Property Type
Residential
Property Sub Type
Single Family Residence
Bedrooms
4
Total Bathrooms
4
Living Area
1,536
Price / Sqft
$497
Acres
0.15
Year Built
1993
Cumulative Days on Market
7

Location

City/Township
Lafayette
Direction Faces
West
Subdivision
Indian Peaks Flg 1
County
Boulder
Zoning
RES

Property Details
Price
$763,000
Property Type
Residential
Property Sub Type
Single Family Residence

Building

Structure Type
House
Levels
Two
Total Area
2,374

Community

Local Schools

Elementary School
Lafayette
Middle School
Angevine
High School
Centaurus
School District
Boulder Valley RE 2

Interior Features

Bedrooms and Bathrooms

Total Bathrooms
4
Bathrooms on Main Level
1
Full Bathrooms
3
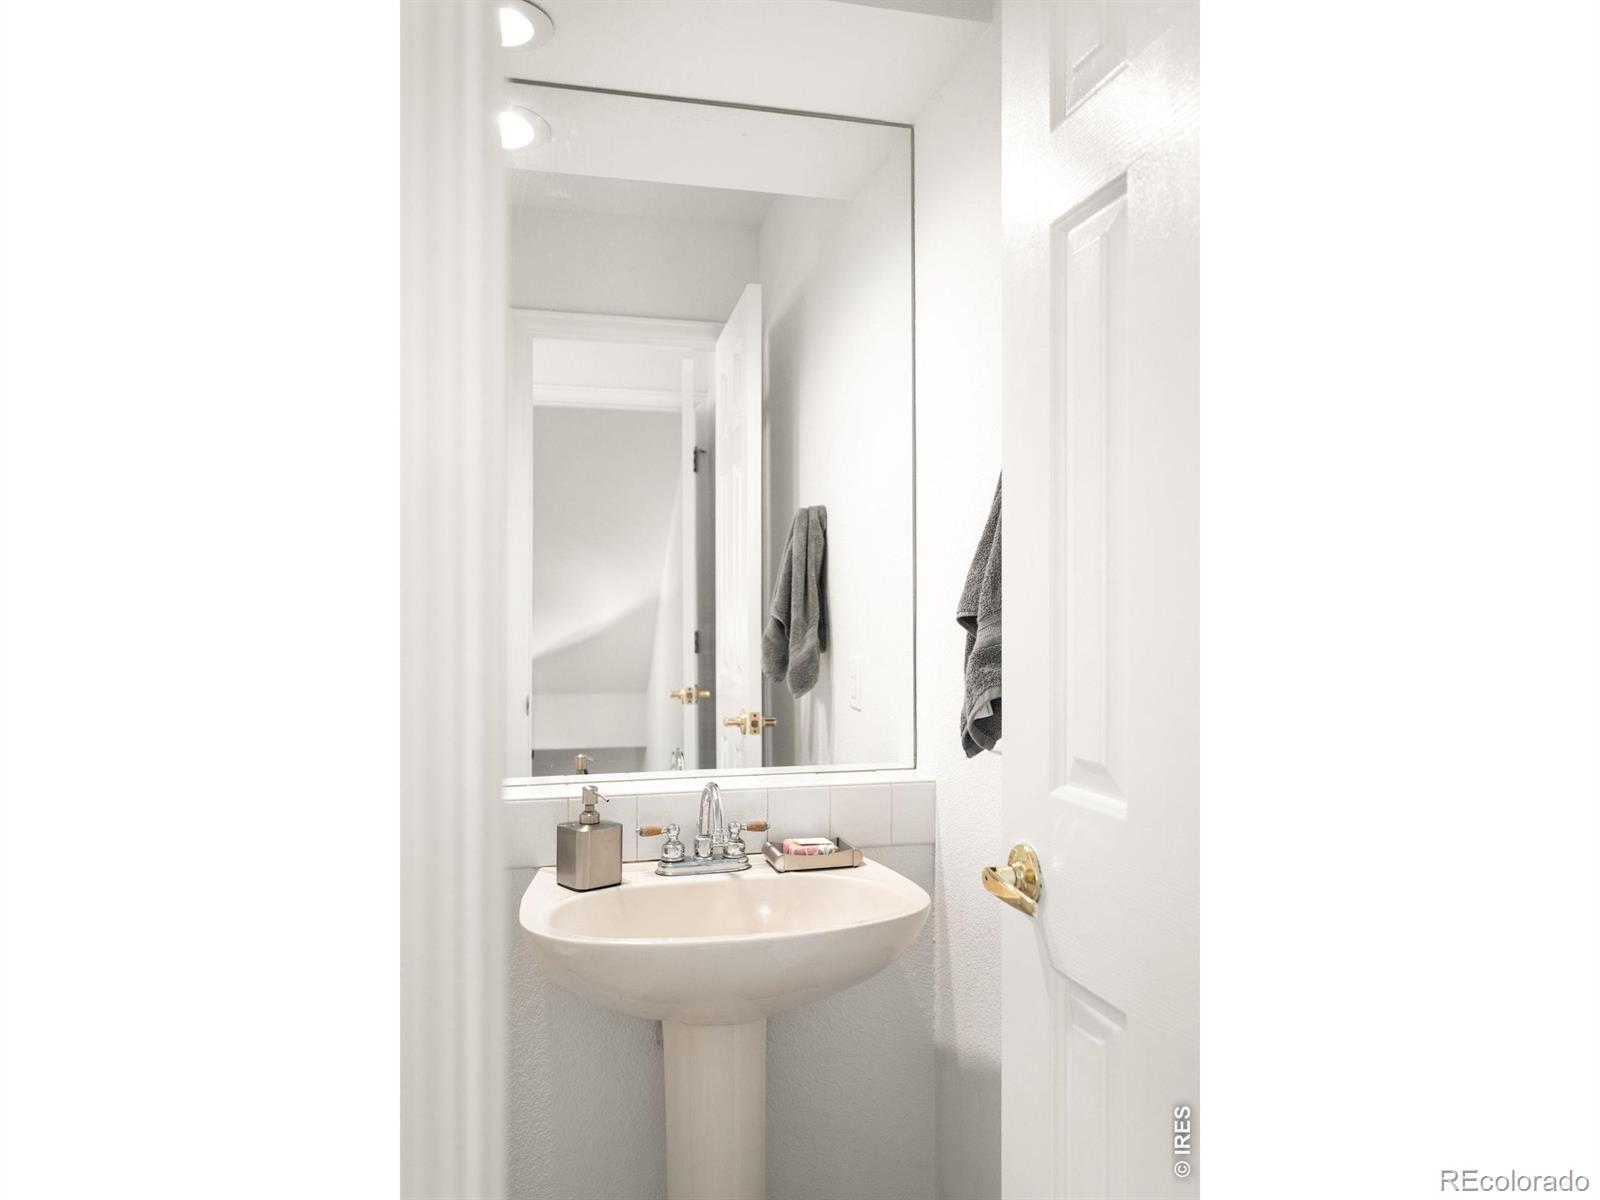
1/2 Bathrooms
1
Bedrooms
4

Rooms and Basement

Has Basement
Yes
Basement Features
Full

Area and Spaces

Living Area
1,536
Above Grade Finished Area
1,536

Appliances

Appliances
Dishwasher, Disposal, Microwave, Oven, Refrigerator

Interior Features

Interior Features
Five Piece Bath, Open Floorplan, Pantry, Vaulted Ceiling(s)
Laundry Features
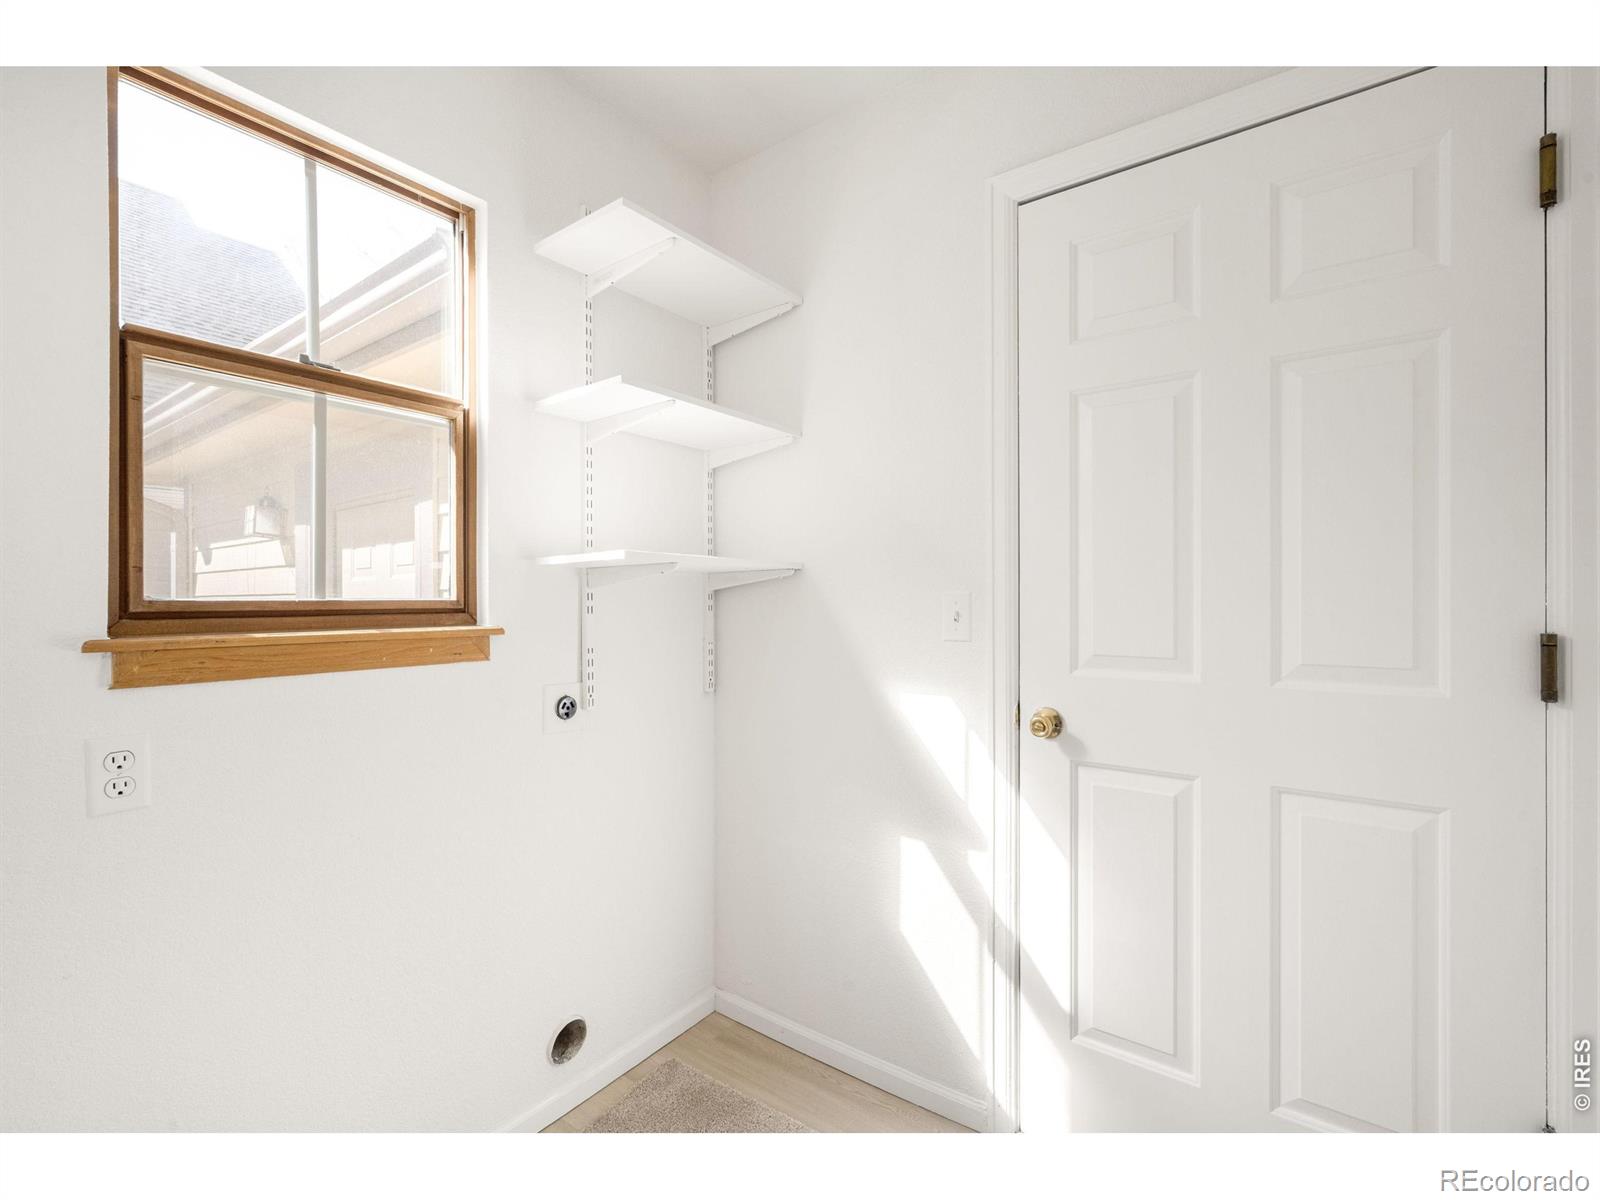
In Unit
Window Features
Window Coverings
Fireplace Features
Family Room, Living Room, Other

Heating and Cooling

Heating Features
Forced Air

Building Details
Construction

Year Built
1993

Materials
Construction Materials
Frame
Roof
Composition

Terms

Terms

Ownership
Corporation/Trust
Exclusions
Seller's personal property + all staging items.
Special Terms
Cash, Conventional
Cumulative Days on Market
7

Taxes

Tax

Tax (Annual)
$4,921

HOA

Has HOA
Yes
Association Fee
$112 /mo
Association Ammenities
Park
Association Fee Includes
Reserves, Snow Removal, Trash

Heating, Cooling & Utilities

Cooling Features
Central Air

Utilities

Utilities
Cable Available, Electricity Available, Natural Gas Available
Sewer
Public Sewer
Water Source
Public

Lot

Acres
0.15
Lot Size Area Sq Ft
6,349
Lot Features
Cul-De-Sac, On Golf Course, Sprinklers In Front
Road Surface
Paved
Road Frontage
Public

Exterior Features

Patio And Porch Features
Deck, Patio

Parking

Total Parking Spaces
3
Garage Capacity
3
Listed by milehimodern - Boulder, 3035171971
Listing Data last updated 11/02/2026 12:00 pm
Get a Link to this Property: Copy To Clipboard
QR Code link to this property

Phone:
Connect with:

Payment Calculator

per month. fixed. % interest.
$
%
$
%
Principal & Interest
+ Home Insurance
+ Property Tax
+ HOA Fees
per month
Total interest paid over s will be:
All estimates and provided for informational purposes only. Actual amounts may vary. The output of the tool is not a loan offer or solicitation, nor is it financial or legal advice. Information, rates, programs and loan scenarios shown are for example only as of 2-Nov-2026 and are subject to change without notice. Interest rates provided by the St. Louis Federal Reserve Economic Data (FRED). All products are subject to credit and property approval. Not all products are available in all states or for all loan amounts. Other restrictions and limitations apply. Contact your preferred lender for the pricing associated with your specific transaction. Calculations are generated by Open Source mortgage calculation software tools using common mathematical formulas. All calculations should be independently verified.
Get Walk Score Content

Property History

2 days ago
Property information last updated
6 days ago
Status Active. This is the date the listing was placed on market.
Cumulative Days on Market: 7 days (includes prior listings) · Currently listed since October 26, 2026. Data provided by the MLS.

Similar Properties

Scroll to Top