1935 Piper Street, Superior, CO 80027 | $410,000 – MLS# IR1071116

Start of property details
Share this property:
1935 Piper Street
Superior, CO 80027
10 days ago NEW · Active
$410,000
$335 / Sqft
2
Beds
2
Baths
1
Garage
1,224
Sqft
26.91
Acres
MLS# IR1071116
Cumulative Days on Market: 11 · Includes prior listings · Currently listed since 10/23/26 · Data provided by the MLS.

Property Description

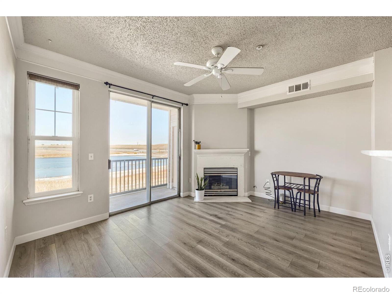
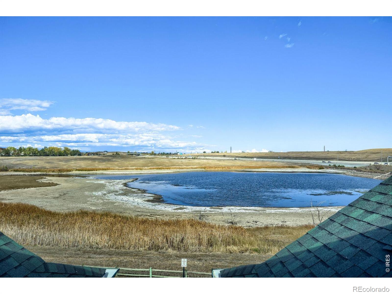
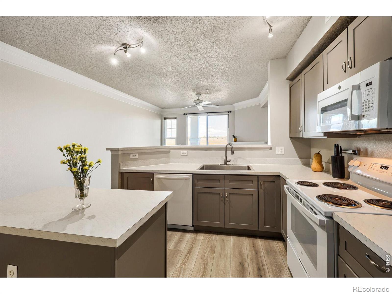
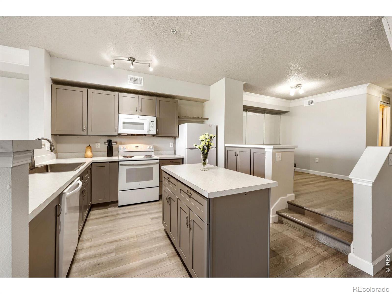
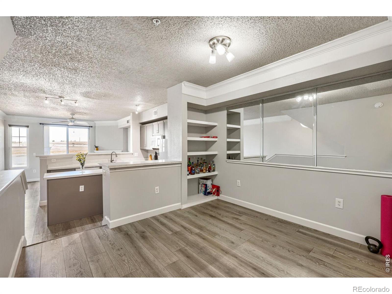
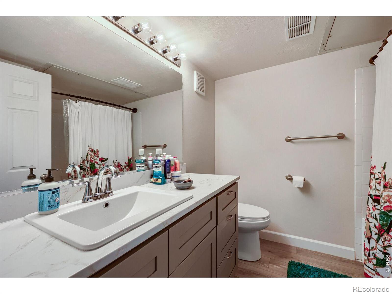
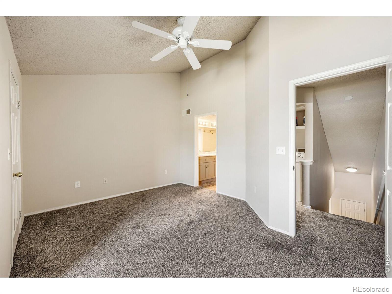
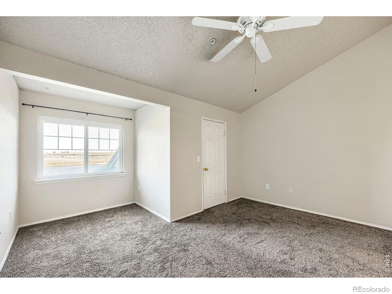
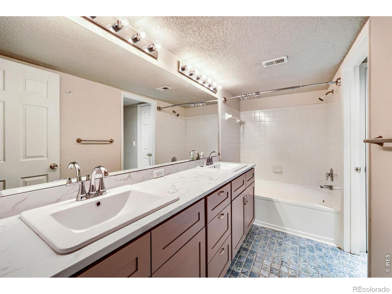
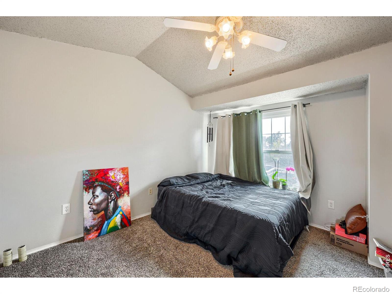
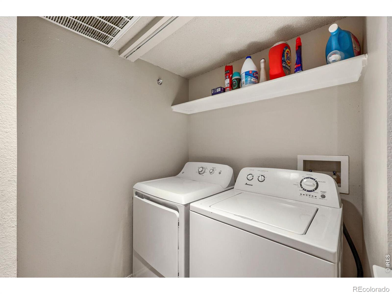
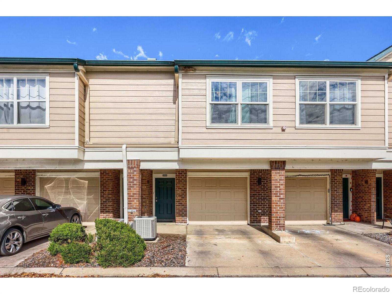
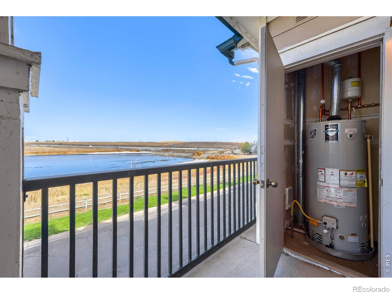
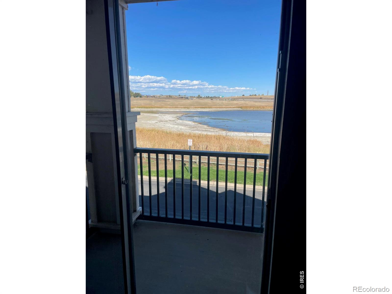
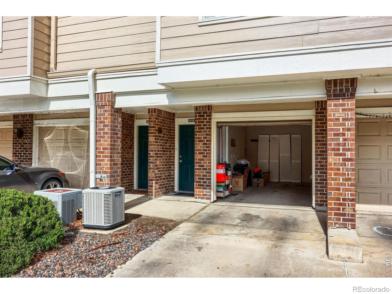
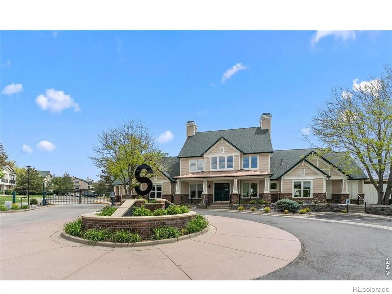
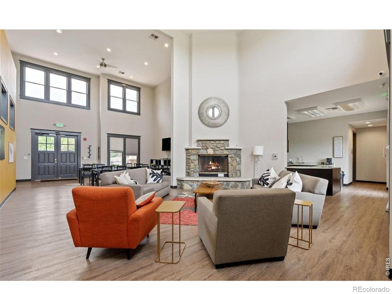
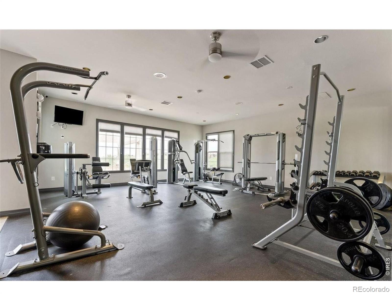
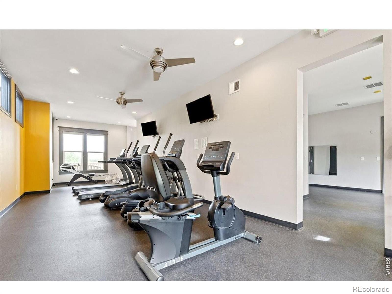
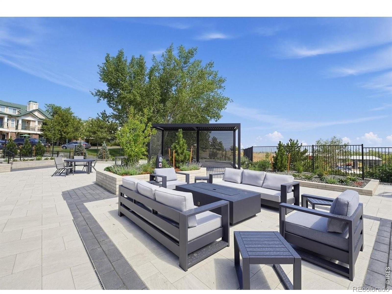
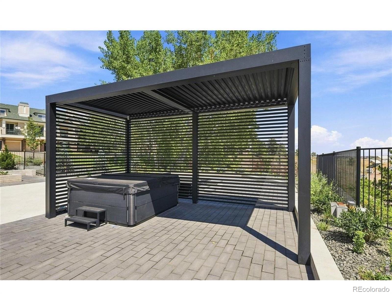
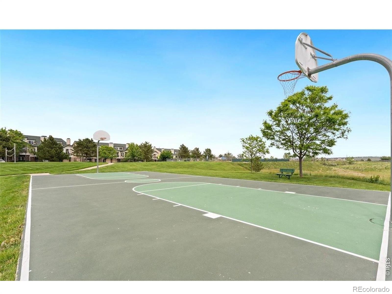
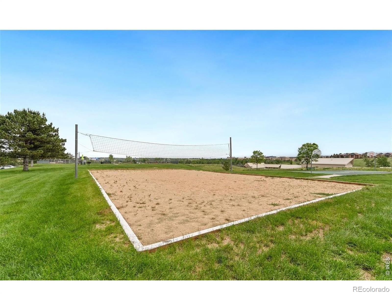
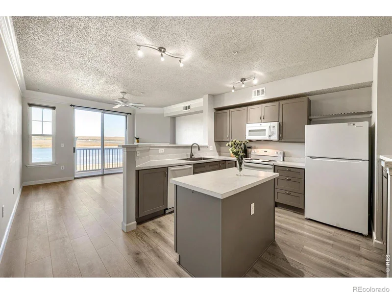
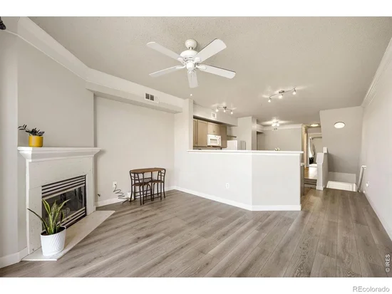
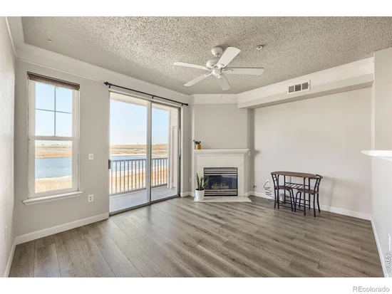
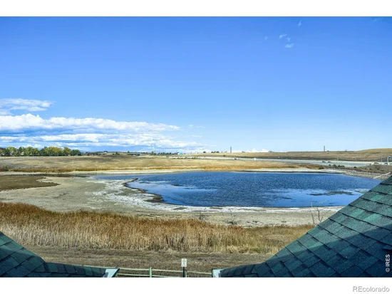
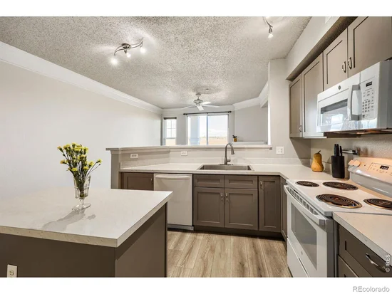
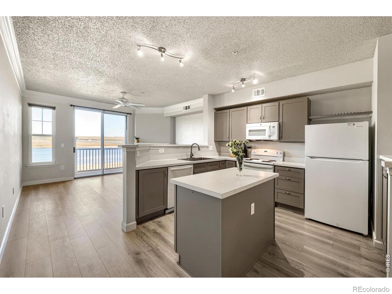
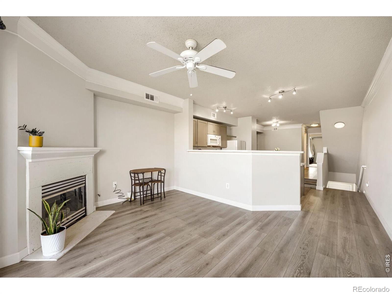
This beautiful two-story condo in the gated community of Saddlebrooke has been thoughtfully upgraded throughout. New kitchen cabinets with soft-close hinges, countertops and matching appliance. The bathrooms were both entirely upgraded with new vanities, custom tilework and sleek modern fixtures. Luxury Vinyl Plank flooring on the main level and new carpet in both bedrooms, Fresh paint throughout. The main living area is welcoming with a gas fireplace and peaceful water views from the balcony. The primary bedroom on the upper level has a walk-in closet and a private en-suite bath. The second bedroom is located on the main level with easy access to its own full bath. In-unit laundry (washer and dryer included). This home has an attached one-car garage, convenient driveway parking plus one additional, deeded parking space. What makes this one stand out is the amount of work that was already done, so you don't need to worry about large expenses. In addition to the complete remodel of the kitchen and bathrooms, this unit had a major upgrade to the HVAC system. The entire system was replaced, a $15K upgrade. New Hot / Cold exchanger, new Air Conditioner, and a new Water Heater. They work as a system and should be replaced at the same time. Almost everything in this unit was recently upgraded. Homeowners can enjoy resort-style amenities including a newly renovated clubhouse, outdoor relaxation zones and hot-tub. The private fitness center has all new gym equipment and sauna. Volleyball, basketball and pickleball courts are all within walking distance. The neighboring Open Space features an off-leash dog park and even more walking and biking trails. This serene location is just minutes from the Flatiron Crossing Shopping and Entertainment District. Easy commute to Boulder, Denver and DIA. Schedule your showing today.

Property Highlights

Property Type
Residential
Property Sub Type
Condominium
Bedrooms
2
Total Bathrooms
2
Living Area
1,224
Price / Sqft
$335
Acres
26.91
Year Built
1996
Cumulative Days on Market
11

Location

City/Township
Superior
View
Mountain(s), Water
Subdivision
Saddlebrooke at Rock Creek
County
Boulder
Zoning
A

Property Details

Price
$410,000
Property Type
Residential
Property Sub Type
Condominium

Building

Structure Type
Townhouse
Levels
Two
Total Area
1,224

Community

Local Schools

Elementary School
Monarch K-8
Middle School
Monarch K-8
High School
Monarch
School District
Boulder Valley RE 2

Interior Features

Bedrooms and Bathrooms

Total Bathrooms
2
Bathrooms on Main Level
1
Full Bathrooms
2
Bedrooms
2
Bedrooms on Main Level
1

Rooms and Basement

Basement Features
None

Area and Spaces

Living Area
1,224
Above Grade Finished Area
1,224

Appliances

Appliances
Dishwasher, Disposal, Dryer, Oven, Refrigerator, Washer

Interior Features

Interior Features
Kitchen Island, Vaulted Ceiling(s), Walk-In Closet(s)
Window Features
Window Coverings
Security Features
Fire Sprinkler System, Smoke Detector(s)
Fireplace Features
Gas

Heating and Cooling

Heating Features
Forced Air

Building Details

Construction

Year Built
1996
Property Attached
Yes

Materials

Construction Materials
Frame
Roof
Composition

Terms

Terms

Ownership
Individual
Exclusions
Seller and Tenant's personal property
Special Terms
1031 Exchange, Cash, Conventional, FHA, VA Loan
Cumulative Days on Market
11

Taxes

Tax

Tax (Annual)
$3,100

HOA

Has HOA
Yes
Association Fee
$460 /mo
Association Ammenities
Clubhouse, Fitness Center, Park, Playground, Spa/Hot Tub
Association Fee Includes
Maintenance Grounds, Maintenance Structure, Security, Snow Removal, Trash

Heating, Cooling & Utilities

Cooling Features
Ceiling Fan(s), Central Air

Utilities

Utilities
Electricity Available, Internet Access (Wired), Natural Gas Available
Water Source
Public

Lot

Acres
26.91
Lot Size Area Sq Ft
1,172,131

Exterior Features

Exterior Features
Balcony

Parking

Total Parking Spaces
1
Garage Capacity
1
Listed by Kentwood Real Estate Boulder Valley, 3037733399
Listing Data last updated 11/02/2026 11:20 am
Get a Link to this Property: Copy To Clipboard
QR Code link to this property

Phone:
Connect with:

Payment Calculator

per month. fixed. % interest.
$
%
$
%
Principal & Interest
+ Home Insurance
+ Property Tax
+ HOA Fees
per month
Total interest paid over s will be:
All estimates and provided for informational purposes only. Actual amounts may vary. The output of the tool is not a loan offer or solicitation, nor is it financial or legal advice. Information, rates, programs and loan scenarios shown are for example only as of 2-Nov-2026 and are subject to change without notice. Interest rates provided by the St. Louis Federal Reserve Economic Data (FRED). All products are subject to credit and property approval. Not all products are available in all states or for all loan amounts. Other restrictions and limitations apply. Contact your preferred lender for the pricing associated with your specific transaction. Calculations are generated by Open Source mortgage calculation software tools using common mathematical formulas. All calculations should be independently verified.
Get Walk Score Content

Property History

3 days ago
Property information last updated
10 days ago
Status Active. This is the date the listing was placed on market.
Cumulative Days on Market: 11 days (includes prior listings) · Currently listed since October 23, 2026. Data provided by the MLS.

Similar Properties

Scroll to Top