818 Hubbard Drive, Longmont, CO 80504 | $430,000 – MLS# IR1071043

Start of property details
Share this property:
818 Hubbard Drive
Longmont, CO 80504
10 days ago NEW · Active
$430,000
$271 / Sqft
4
Beds
2
Baths
1,584
Sqft
0.14
Acres
1973
Yr. Built
MLS# IR1071043
Cumulative Days on Market: 11 · Includes prior listings · Currently listed since 10/22/26 · Data provided by the MLS.

Property Description

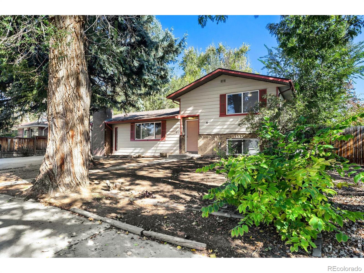
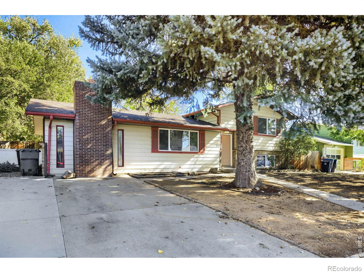
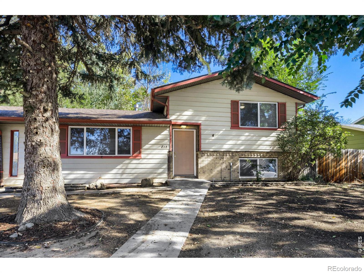
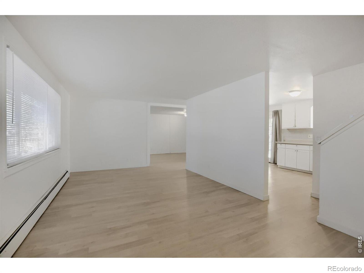
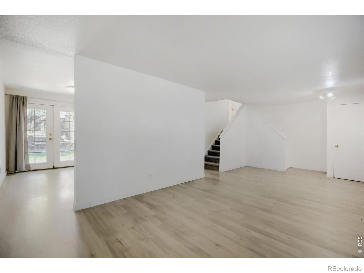
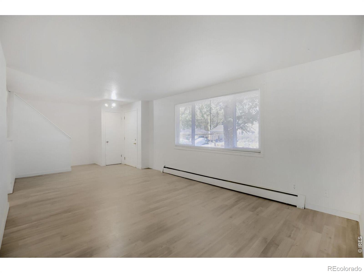
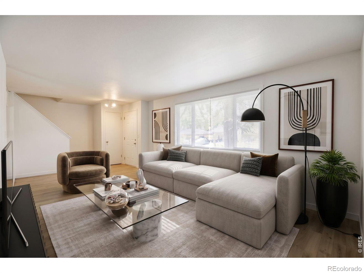
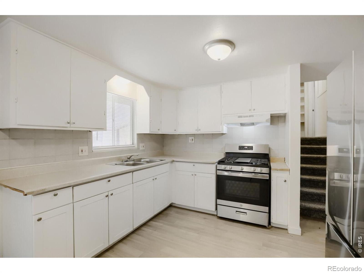
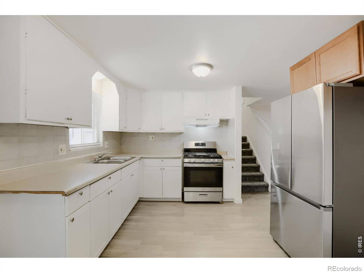
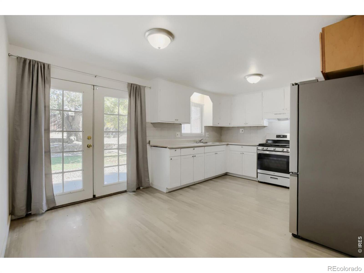
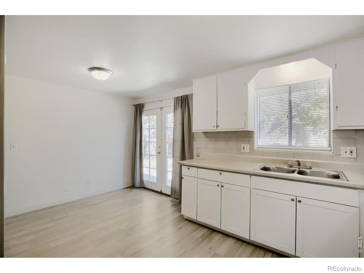
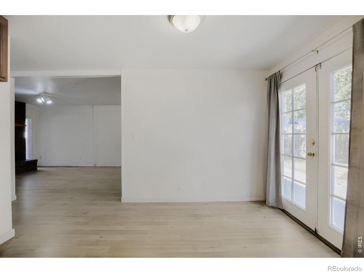
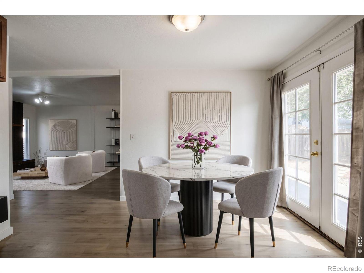
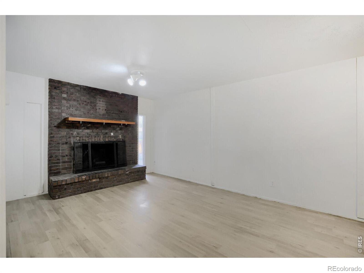
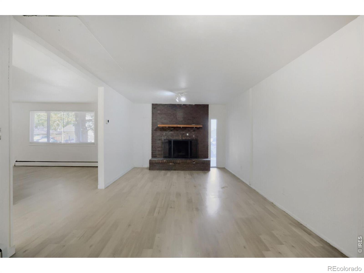
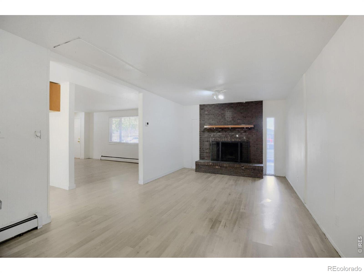
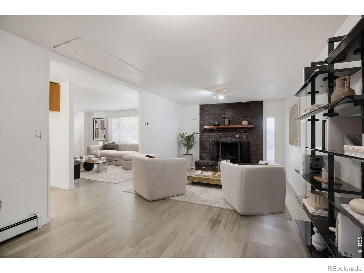
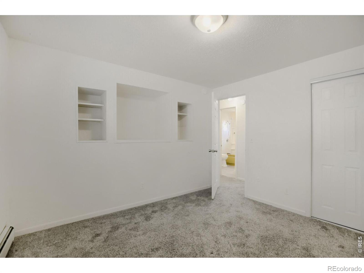
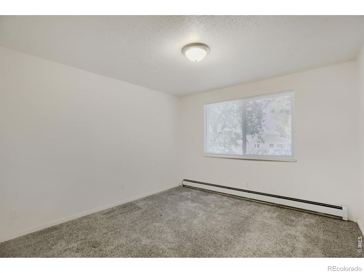
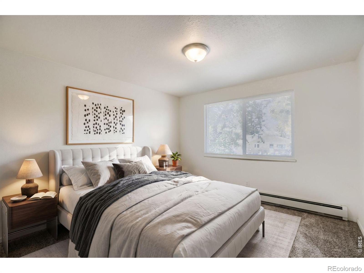
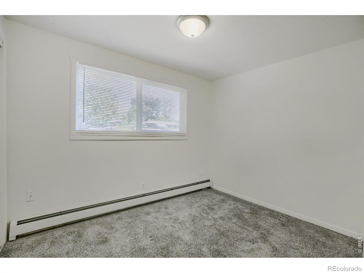
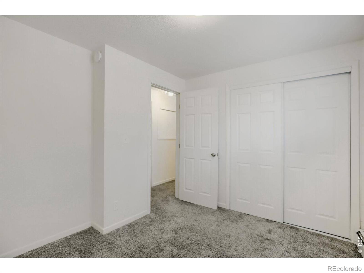
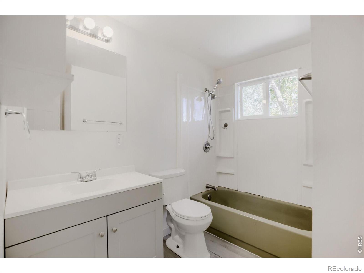
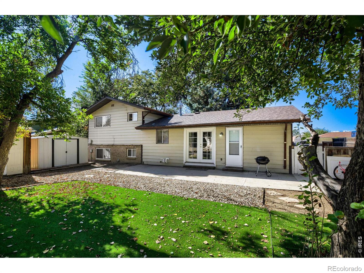
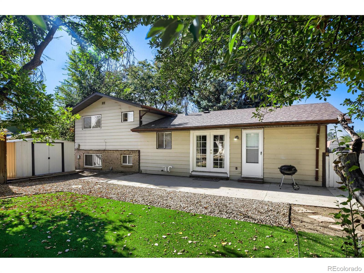
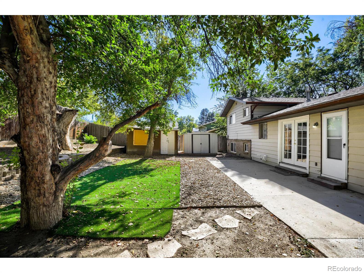
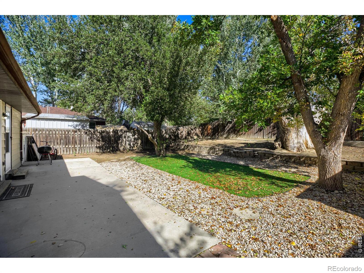
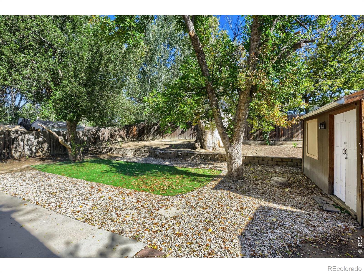
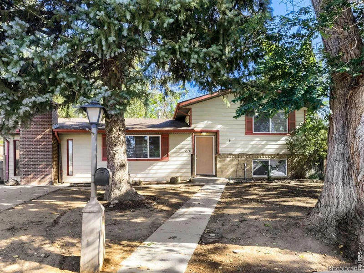
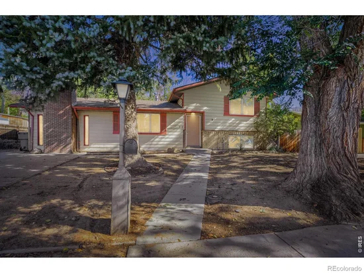
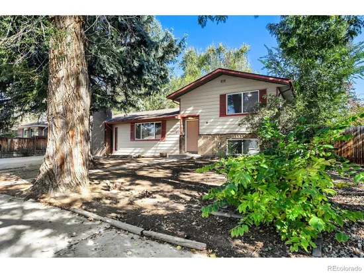
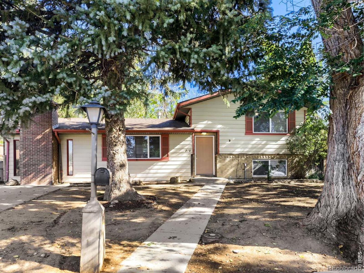
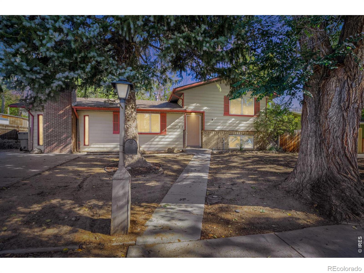
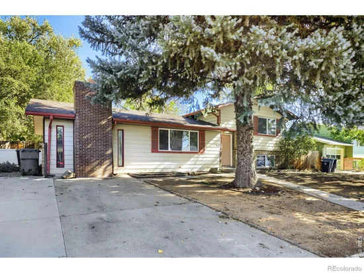
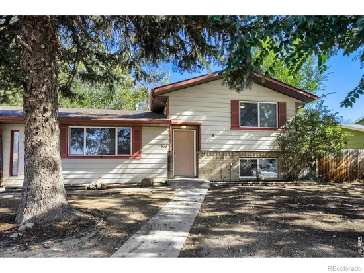
Welcome home to this charming property that blends classic character with recent updates and plenty of potential to make it your own! Featuring 3 bedrooms, 2 bathrooms, and an additional flexible space perfect for a 4th bedroom, home office, or hobby room, this home offers versatility to fit your needs. While several updates have already been completed, there is still room for your own personal touches and future improvements, making it a great opportunity to add value and create a space that reflects your style. Enjoy the convenience of nearby grocery stores while still having the peace and quiet of an established neighborhood. A park and walking trail located just behind the home provide easy access to outdoor recreation and leisurely strolls. Whether you're looking for room to grow, space to work from home, or a home with potential to make your own, this property offers a wonderful combination of convenience, flexibility, and opportunity! Recent updates include: LVP Flooring, carpet, bathroom vanities, paint, vinyl windows, interior and exterior doors, artificial turf and kitchen appliances, lastly a new on demand hot water and boiler heater.

Property Highlights

Property Type
Residential
Property Sub Type
Single Family Residence
Bedrooms
4
Total Bathrooms
2
Living Area
1,584
Price / Sqft
$271
Acres
0.14
Year Built
1973
Cumulative Days on Market
11

Location

City/Township
Longmont
Subdivision
Dollhouse Village 2
County
Boulder
Zoning
RD

Property Details
Price
$430,000
Property Type
Residential
Property Sub Type
Single Family Residence

Building

Structure Type
House
Levels
Bi-Level
Total Area
1,584

Community

Local Schools

Elementary School
Rocky Mountain
Middle School
Trail Ridge
High School
Skyline
School District
St. Vrain Valley RE-1J

Interior Features

Bedrooms and Bathrooms

Total Bathrooms
2
Bedrooms
4

Rooms and Basement

Basement Features
Crawl Space

Area and Spaces

Living Area
1,584
Above Grade Finished Area
1,152
Below Grade Finished Area
432

Appliances

Appliances
Dryer, Oven, Refrigerator, Washer

Interior Features

Window Features
Window Coverings

Heating and Cooling

Heating Features
Baseboard

Building Details
Construction

Year Built
1973

Materials

Construction Materials
Frame
Roof
Composition

Terms

Terms

Ownership
Individual
Special Terms
1031 Exchange, Cash, Conventional, FHA, VA Loan
Cumulative Days on Market
11

Taxes

Tax

Tax (Annual)
$2,647

Heating, Cooling & Utilities

Cooling Features
Central Air

Utilities

Utilities
Natural Gas Available
Water Source
Public

Lot

Acres
0.14
Lot Size Area Sq Ft
6,291
Road Surface
Paved
Road Frontage
Public

Exterior Features

Fencing
Fenced
Listed by HomeSmart, 3034752808
Listing Data last updated 11/02/2026 11:00 am
Get a Link to this Property: Copy To Clipboard
QR Code link to this property

Phone:
Connect with:

Payment Calculator

per month. fixed. % interest.
$
%
$
%
Principal & Interest
+ Home Insurance
+ Property Tax
+ HOA Fees
per month
Total interest paid over s will be:
All estimates and provided for informational purposes only. Actual amounts may vary. The output of the tool is not a loan offer or solicitation, nor is it financial or legal advice. Information, rates, programs and loan scenarios shown are for example only as of 2-Nov-2026 and are subject to change without notice. Interest rates provided by the St. Louis Federal Reserve Economic Data (FRED). All products are subject to credit and property approval. Not all products are available in all states or for all loan amounts. Other restrictions and limitations apply. Contact your preferred lender for the pricing associated with your specific transaction. Calculations are generated by Open Source mortgage calculation software tools using common mathematical formulas. All calculations should be independently verified.
Get Walk Score Content

Property History

Today
Property information last updated
11 days ago
Status Active. This is the date the listing was placed on market.
Cumulative Days on Market: 11 days (includes prior listings) · Currently listed since October 22, 2026. Data provided by the MLS.

Similar Properties

Scroll to Top