720 Gillaspie Drive, Boulder, CO 80305 | $1,099,000 – MLS# IR1070357

Start of property details
Share this property:
720 Gillaspie Drive
Boulder, CO 80305
2 days ago NEW · Active
$1,099,000
$602 / Sqft
5
Beds
2
Baths
1
Garage
1,826
Sqft
0.16
Acres
MLS# IR1070357
Cumulative Days on Market: 3 · Includes prior listings · Currently listed since 10/09/26 · Data provided by the MLS.

Property Description

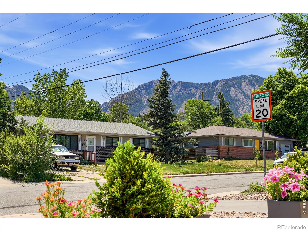
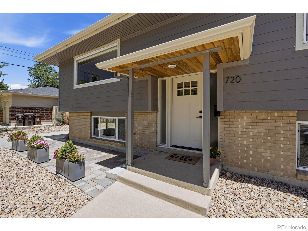
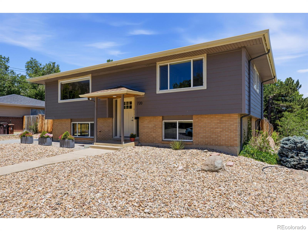
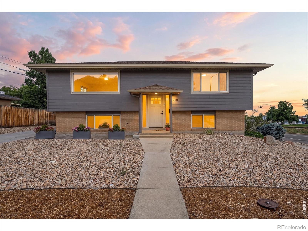
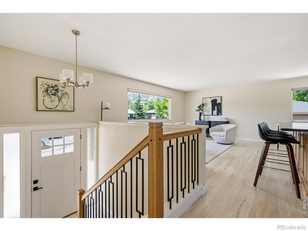
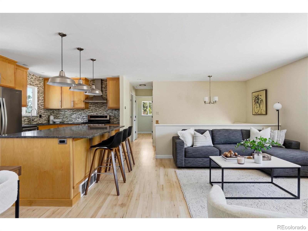
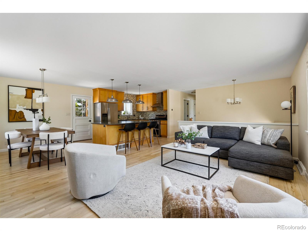
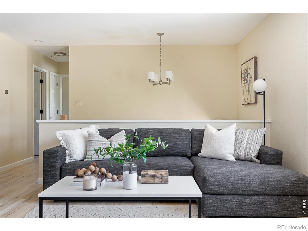
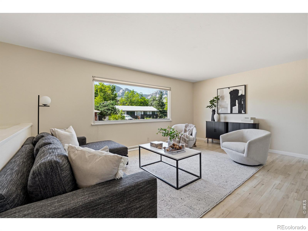
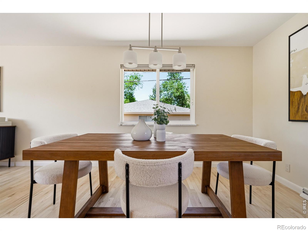
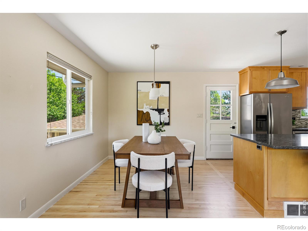
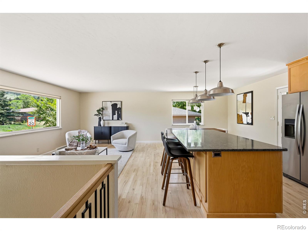
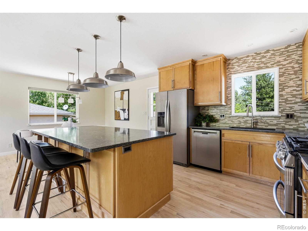
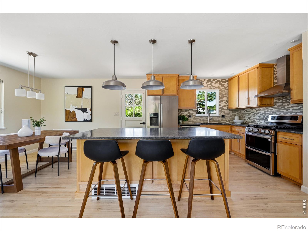
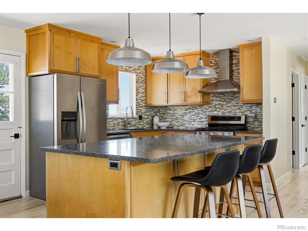
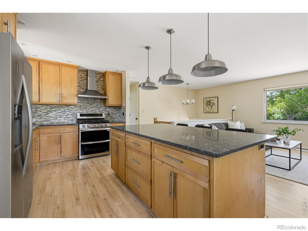
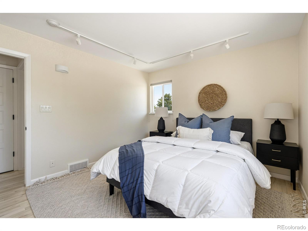
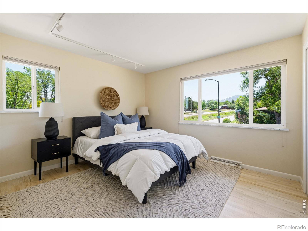
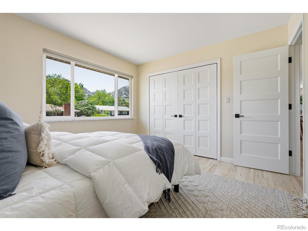
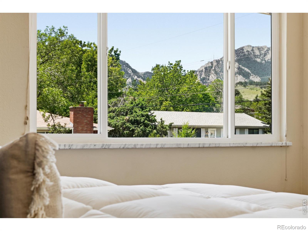
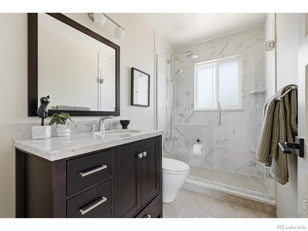
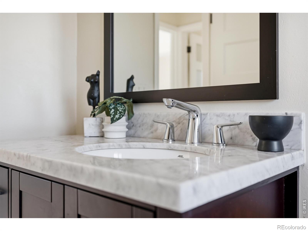
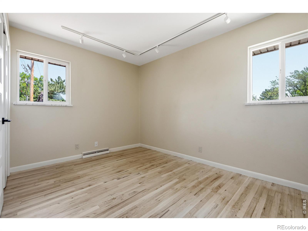
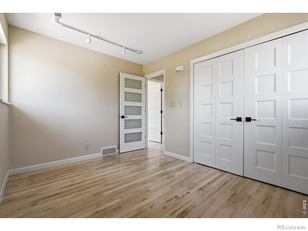
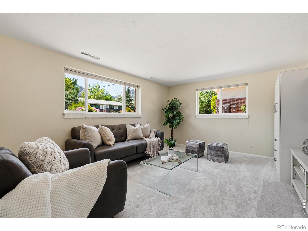
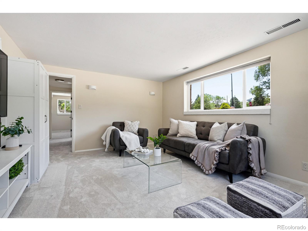
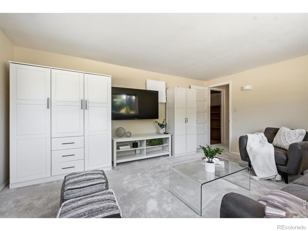
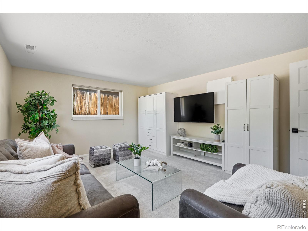
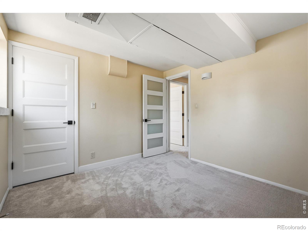
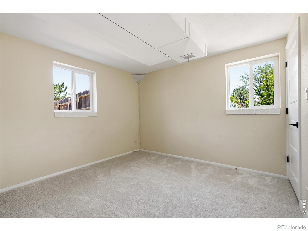
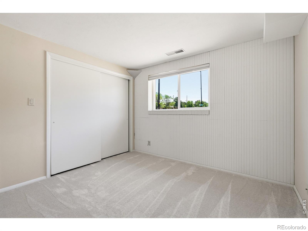
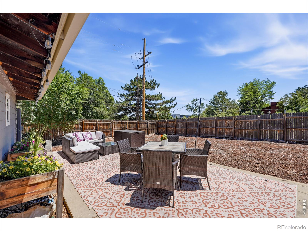
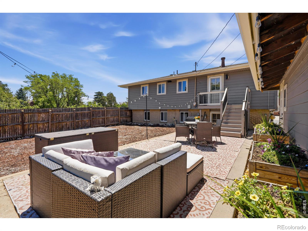
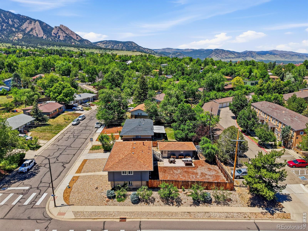
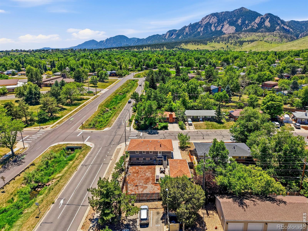
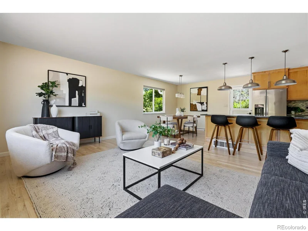
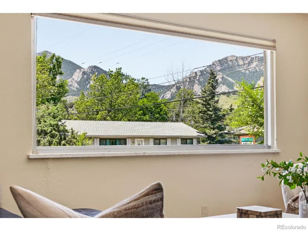
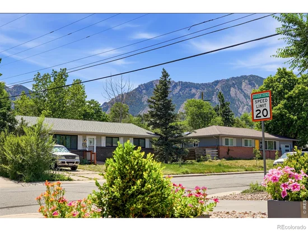
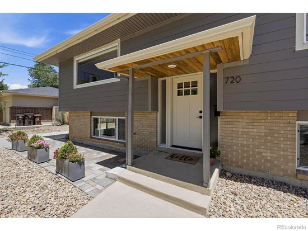
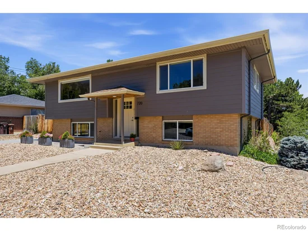
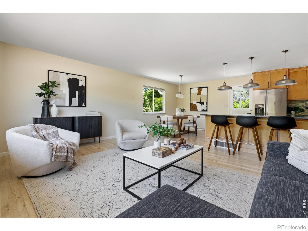
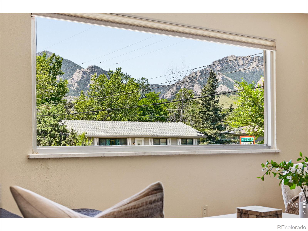
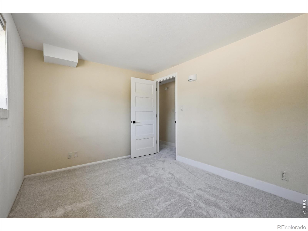
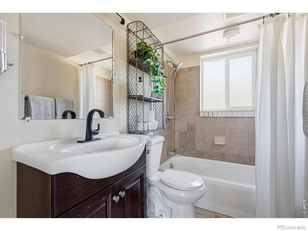
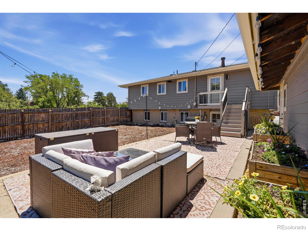
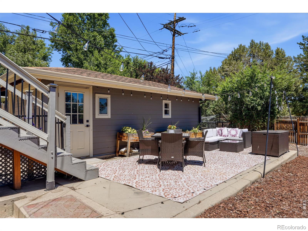
Capturing the true essence of Boulder living, this beautifully refined 5-bedroom, 2-bathroom residence frames breathtaking Flatirons views against a backdrop of modern elegance. Every technical detail has been elevated for energy efficiency and modern comfort, from the new furnace and central A / C to the tankless water heater and updated 220V electrical system. New Carpet, freshly refinished real oak flooring and a maintenance free yard! Inside, refinished oak hardwood floors flow seamlessly through sunlit living spaces, leading to a chef-inspired kitchen outfitted with new appliances and a sleek, functional design. The flexible lower-level features brand-new carpet and a generous room designed as a legally conforming 5th bedroom-offering the ideal space for a secluded primary suite, multi-generational living, or an expansive recreation area. Outdoors, a thoughtfully executed xeriscape design pairs water conservation with striking curb appeal, complemented by organic raised garden beds for the urban gardener. Positioned less than a mile from local schools, dining, trailheads, and Boulder Creek paths, this property offers a rare combination of location, lifestyle, and views.

Property Highlights

Property Type
Residential
Property Sub Type
Single Family Residence
Bedrooms
5
Total Bathrooms
2
Living Area
1,826
Price / Sqft
$602
Acres
0.16
Year Built
1962

Location

City/Township
Boulder
Direction Faces
West
View
Mountain(s)
Subdivision
Table Mesa
County
Boulder
Zoning
SFH

Property Details
Price
$1,099,000
Property Type
Residential
Property Sub Type
Single Family Residence

Building

Structure Type
House
Levels
Bi-Level
Total Area
1,826

Community

Local Schools

Elementary School
Mesa
Middle School
Southern Hills
High School
Fairview
School District
Boulder Valley RE 2

Interior Features

Bedrooms and Bathrooms

Total Bathrooms
2
Bathrooms on Main Level
1
Full Bathrooms
1
3/4 Bathrooms
1
Bedrooms
5
Bedrooms on Main Level
2

Rooms and Basement

Basement Features
None

Area and Spaces

Living Area
1,826
Above Grade Finished Area
1,826

Appliances

Appliances
Dishwasher, Disposal, Double Oven, Dryer, Microwave, Oven, Refrigerator, Washer

Interior Features

Interior Features
Eat-in Kitchen, Kitchen Island, Open Floorplan
Flooring
Wood
Laundry Features
In Unit
Window Features
Double Pane Windows, Window Coverings
Security Features
Smoke Detector(s)

Heating and Cooling

Heating Features
Forced Air, Heat Pump

Building Details
Construction

Year Built
1962

Materials
Construction Materials
Brick, Frame
Roof
Composition

Terms

Terms

Ownership
Agent Owner
Exclusions
Storage Closet in Rec room.
Special Terms
Cash, Conventional

Taxes

Tax

Tax (Annual)
$6,549

Heating, Cooling & Utilities

Cooling Features
Central Air

Utilities

Utilities
Electricity Available, Natural Gas Available
Sewer
Public Sewer
Water Source
Public

Lot

Acres
0.16
Lot Size Area Sq Ft
7,046
Lot Features
Corner Lot, Level
Road Surface
Paved
Road Frontage
Public

Exterior Features

Patio And Porch Features
Deck, Patio
Fencing
Fenced

Parking

Total Parking Spaces
1
Garage Capacity
1
Listed by Compass - Boulder, 3037252848
Listing Data last updated 10/12/2026 06:00 am
Get a Link to this Property: Copy To Clipboard
QR Code link to this property

Phone:
Connect with:

Payment Calculator

per month. fixed. % interest.
$
%
$
%
Principal & Interest
+ Home Insurance
+ Property Tax
+ HOA Fees
per month
Total interest paid over s will be:
All estimates and provided for informational purposes only. Actual amounts may vary. The output of the tool is not a loan offer or solicitation, nor is it financial or legal advice. Information, rates, programs and loan scenarios shown are for example only as of 12-Oct-2026 and are subject to change without notice. Interest rates provided by the St. Louis Federal Reserve Economic Data (FRED). All products are subject to credit and property approval. Not all products are available in all states or for all loan amounts. Other restrictions and limitations apply. Contact your preferred lender for the pricing associated with your specific transaction. Calculations are generated by Open Source mortgage calculation software tools using common mathematical formulas. All calculations should be independently verified.
Get Walk Score Content

Property History

Today
Property information last updated
2 days ago
Status Active. This is the date the listing was placed on market.
Cumulative Days on Market: 3 days (includes prior listings) · Currently listed since October 9, 2026. Data provided by the MLS.

Similar Properties

Scroll to Top