855 Union Avenue, Boulder, CO 80304 | $3,100,000 – MLS# IR1070294

Start of property details
Share this property:
855 Union Avenue
Boulder, CO 80304
3 days ago REDUCED · Active
$3,100,000
$692 / Sqft
5
Beds
5
Baths
2
Garage
4,477
Sqft
0.17
Acres
MLS# IR1070294
Cumulative Days on Market: 4 · Includes prior listings · Currently listed since 10/09/26 · Data provided by the MLS.

Property Description

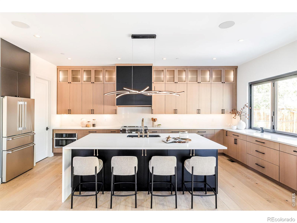
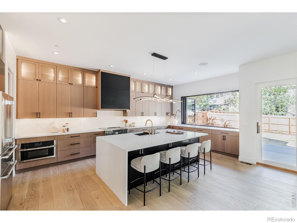
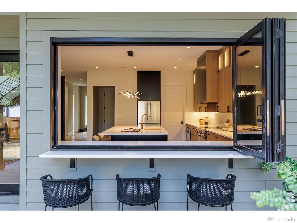
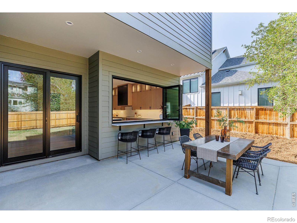
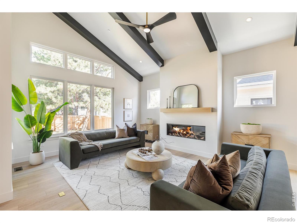
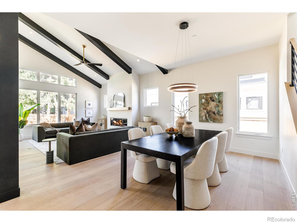
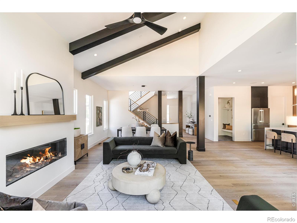
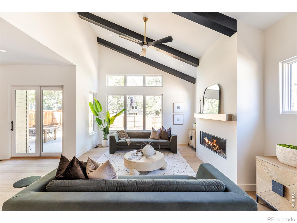
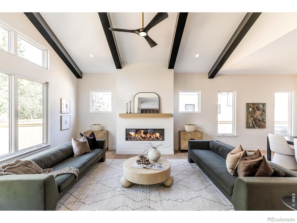
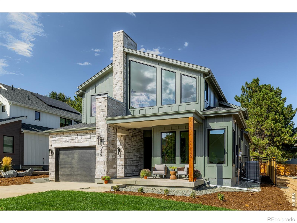
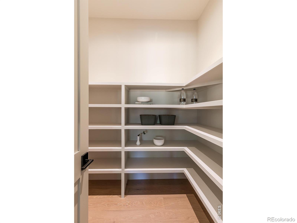
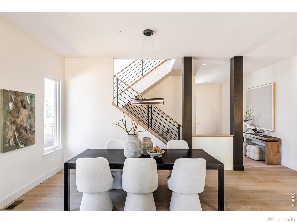
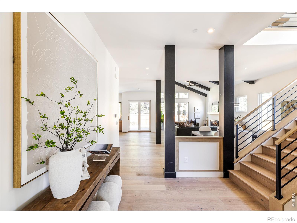
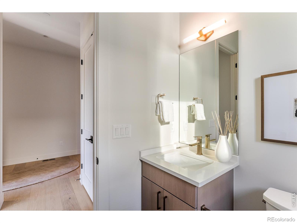
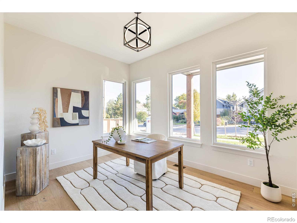
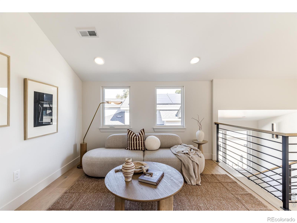
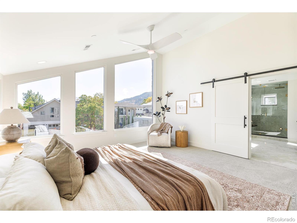
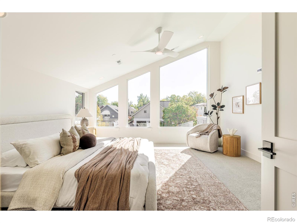
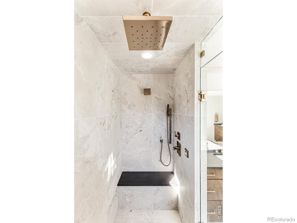
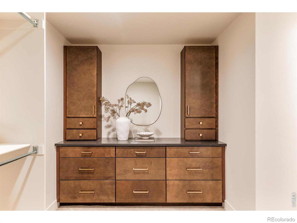
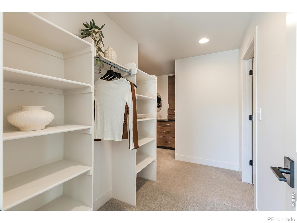
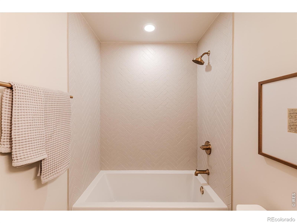
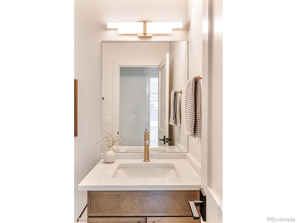
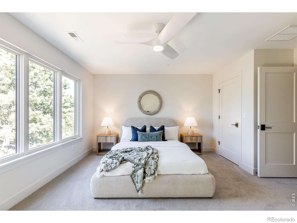
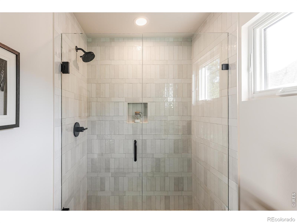
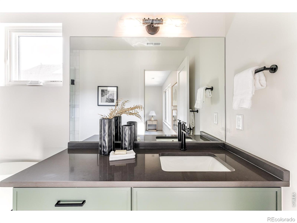
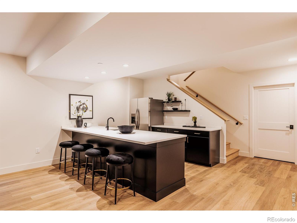
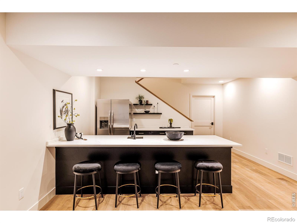
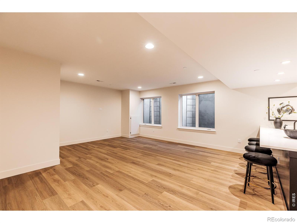
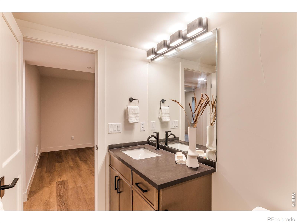
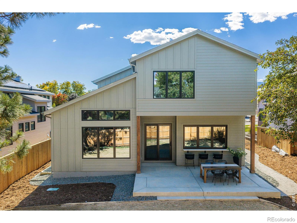
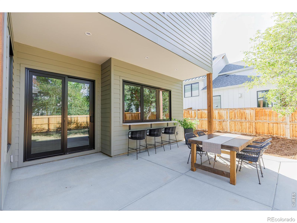
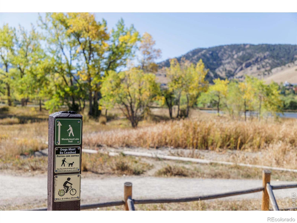
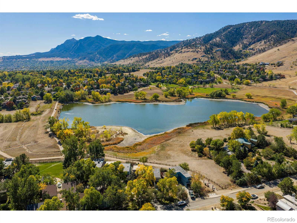
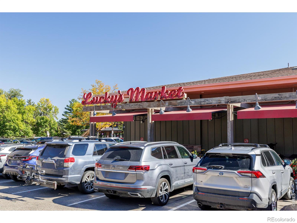
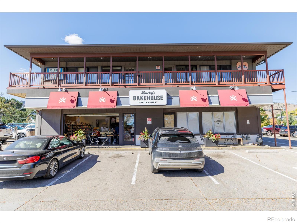
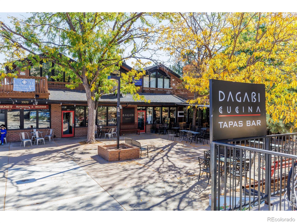
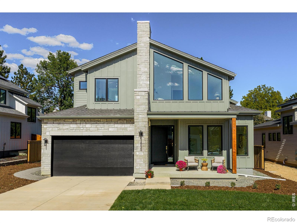
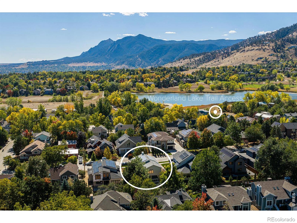
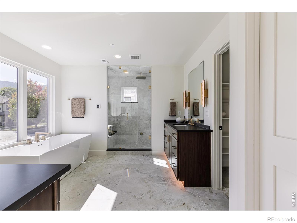
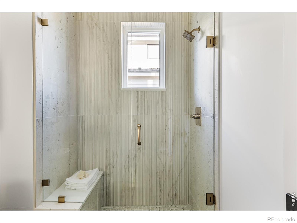
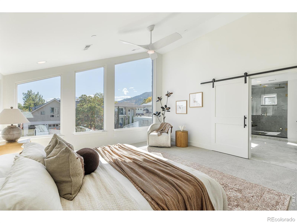
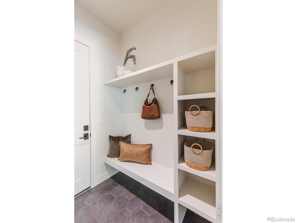
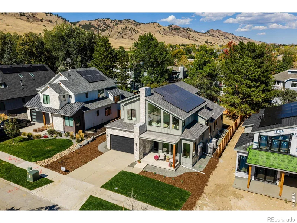
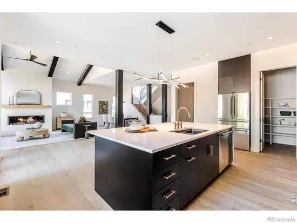
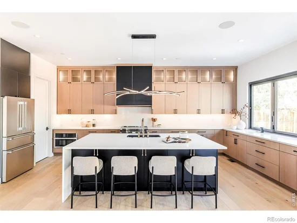
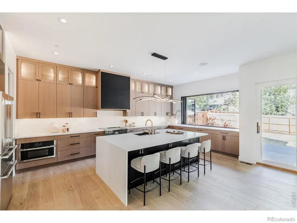
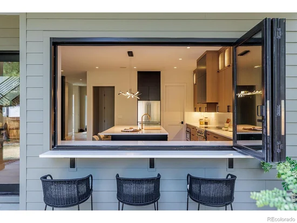
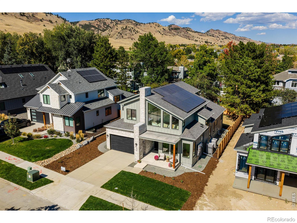
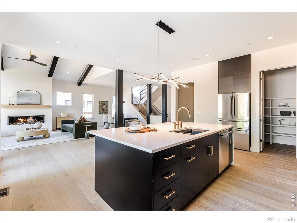
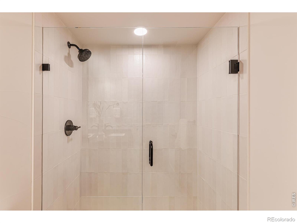
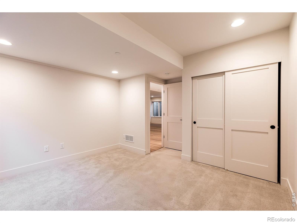
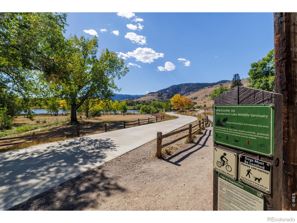
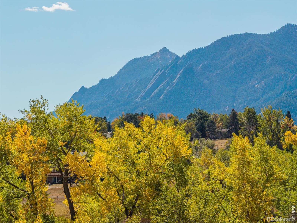
OPEN HOUSE SAT 10 / 10 2-4PM! Striking new modern farmhouse in a coveted North Boulder location steps from Wonderland Lake, open space, trails + bike paths, with Lucky's Market, cafes, restaurants + the thriving NoBo Art District minutes away. Designed by Osmosis Architecture + built by Porchfront Homes, this 5-bedroom, 5-bath residence blends sophisticated yet inviting architecture, curated finishes + remarkable energy efficiency. Designed to achieve Net-Zero HERS performance, the home pairs high-performance construction with a 15.2 kW solar system designed to offset annual energy consumption + a garage with a 220V outlet for EV charging. Compare the possibilities: distinctive architecture, generous finished square footage + an established neighborhood setting without the disruption of ongoing construction, all at a compelling price per square foot relative to nearby luxury new homes. Soaring ceilings, expansive windows + wide-plank oak floors create light-filled interiors with an effortless flow between living, dining + entertaining spaces. A dramatic fireplace anchors the great room, while the chef's kitchen features rift-cut cabinetry, contrasting black island, waterfall-edge Calacatta quartz, champagne bronze accents + Thermador appliances including a 36" induction range. Walk-in pantry + mudroom with custom built-ins add everyday functionality. A dedicated main-floor office with adjacent 3 / 4 bath provides flexibility. Upstairs, 3 bedrooms + 3 baths include a serene primary suite with generous custom walk-in closet + spa-inspired bath with soaking tub + oversized steamshower. A versatile loft offers additional space for lounging or working from home. Convenient upper lvl laundry rm with folding counter + cabinetry. The finished lower level offers generous space for entertaining + guests, with expansive rec room, wet bar with full-size frig + dishwasher, 2 bedrooms+ 3 / 4 bath. An additional 445 SF of storage adds versatility. Fully landscaped grounds with irrigation + fenced yard

Property Highlights

Property Type
Residential
Property Sub Type
Single Family Residence
Architectural Style
Contemporary, Rustic
Bedrooms
5
Total Bathrooms
5
Living Area
4,032
Price / Sqft
$769
Acres
0.17
Year Built
2026
Condition
New Construction

Location

City/Township
Boulder
Direction Faces
North
View
Mountain(s)
Subdivision
Paris Sub
County
Boulder
Zoning
RES

Property Details
Price
$3,100,000
Condition
New Construction
Property Type
Residential
Property Sub Type
Single Family Residence

Building

Structure Type
House
Levels
Two
Total Area
4,477

Community

Local Schools

Elementary School
Foothill
Middle School
Centennial
High School
Boulder
School District
Boulder Valley RE 2

Interior Features

Bedrooms and Bathrooms

Total Bathrooms
5
Bathrooms on Main Level
1
Full Bathrooms
2
3/4 Bathrooms
3
Bedrooms
5

Rooms and Basement

Has Basement
Yes
Basement Features
Sump Pump

Area and Spaces

Living Area
4,032
Above Grade Finished Area
4,032

Appliances

Appliances
Bar Fridge, Dishwasher, Disposal, Double Oven, Microwave, Oven, Refrigerator

Interior Features

Interior Features
Five Piece Bath, Kitchen Island, Open Floorplan, Pantry, Radon Mitigation System, Vaulted Ceiling(s), Walk-In Closet(s), Wet Bar
Flooring
Tile, Wood
Laundry Features
In Unit
Security Features
Fire Sprinkler System, Smoke Detector(s)
Fireplace Features
Electric, Living Room

Heating and Cooling

Heating Features
Forced Air, Heat Pump

Building Details
Construction

Architectural Style
Contemporary, Rustic
Year Built
2026

Materials
Construction Materials
Frame
Roof
Composition, Membrane

Terms

Terms

Ownership
Corporation/Trust
Exclusions
Seller's personal property + all staging items.
Special Terms
Cash, Conventional

Heating, Cooling & Utilities

Cooling Features
Ceiling Fan(s), Central Air

Utilities

Utilities
Cable Available, Electricity Available, Internet Access (Wired)
Sewer
Public Sewer
Water Source
Public

Lot

Acres
0.17
Lot Size Area Sq Ft
7,216
Lot Features
Sprinklers In Front
Road Surface
Paved
Road Frontage
Public

Exterior Features

Patio And Porch Features
Patio
Fencing
Fenced

Parking

Total Parking Spaces
2
Garage Capacity
2
Listed by milehimodern - Boulder, 7204225131
Listing Data last updated 10/12/2026 05:00 am
Get a Link to this Property: Copy To Clipboard
QR Code link to this property

Phone:
Connect with:

Payment Calculator

per month. fixed. % interest.
$
%
$
%
Principal & Interest
+ Home Insurance
+ Property Tax
+ HOA Fees
per month
Total interest paid over s will be:
All estimates and provided for informational purposes only. Actual amounts may vary. The output of the tool is not a loan offer or solicitation, nor is it financial or legal advice. Information, rates, programs and loan scenarios shown are for example only as of 12-Oct-2026 and are subject to change without notice. Interest rates provided by the St. Louis Federal Reserve Economic Data (FRED). All products are subject to credit and property approval. Not all products are available in all states or for all loan amounts. Other restrictions and limitations apply. Contact your preferred lender for the pricing associated with your specific transaction. Calculations are generated by Open Source mortgage calculation software tools using common mathematical formulas. All calculations should be independently verified.
Get Walk Score Content

Property History

Yesterday
Property information last updated
3 days ago
Status Active. This is the date the listing was placed on market.
3 days ago
Date of last price change
Cumulative Days on Market: 4 days (includes prior listings) · Currently listed since October 9, 2026. Data provided by the MLS.

Similar Properties

Scroll to Top