1280 N Cedar Brook Road, Boulder, CO 80304 | $1,500,000 – MLS# IR1070283

Start of property details
Share this property:
1280 N Cedar Brook Road
Boulder, CO 80304
4 days ago NEW · Active
$1,500,000
$507 / Sqft
4
Beds
3
Baths
2
Garage
2,957
Sqft
0.82
Acres
MLS# IR1070283
Cumulative Days on Market: 5 · Includes prior listings · Currently listed since 10/08/26 · Data provided by the MLS.

Property Description

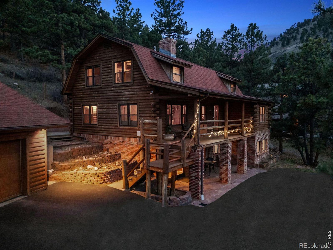
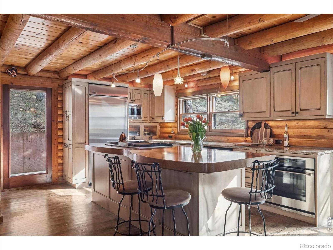
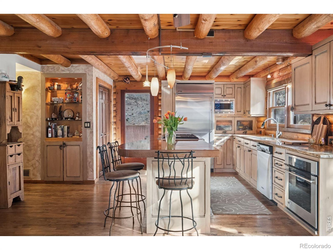
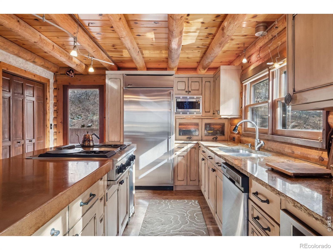
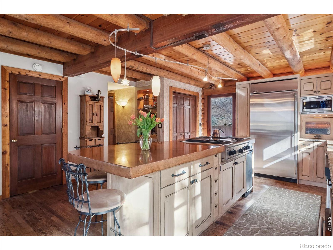
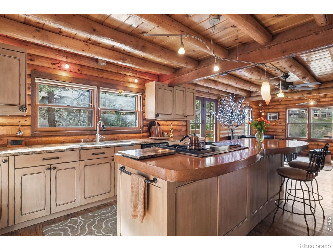
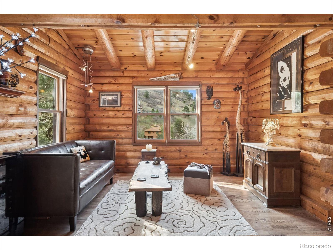
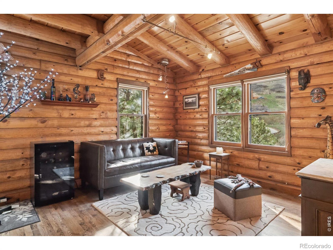
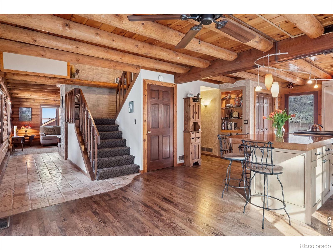
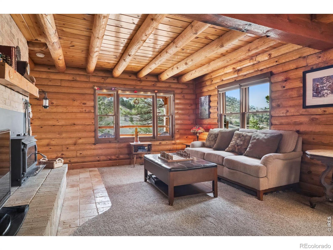
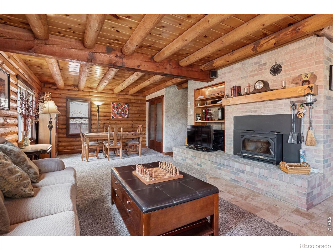
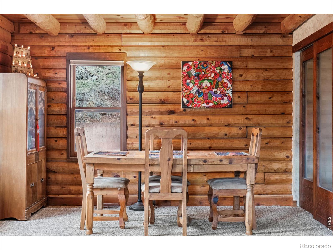
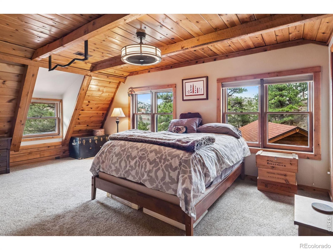
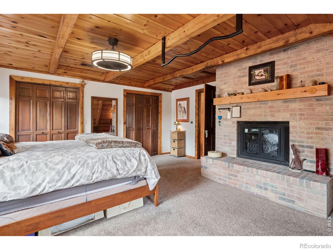
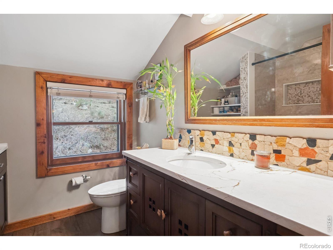
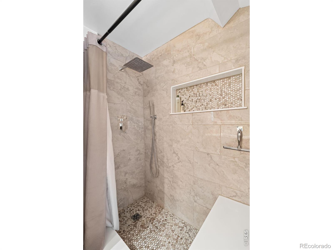
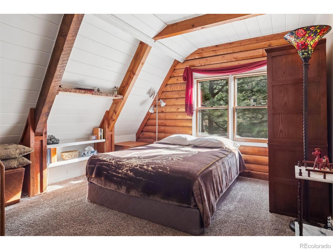
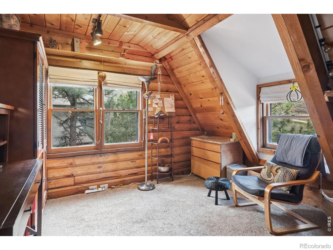
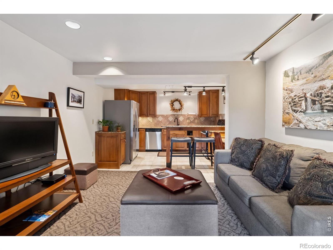
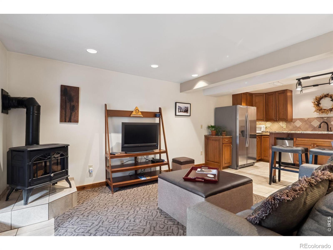
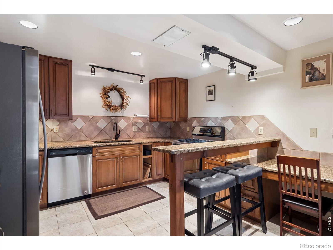
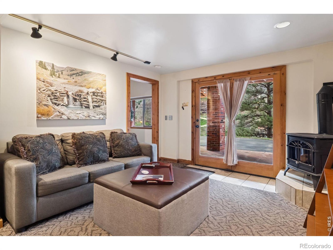
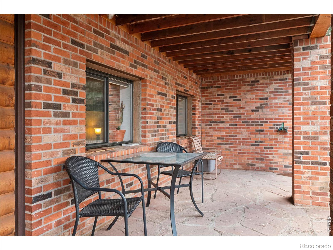
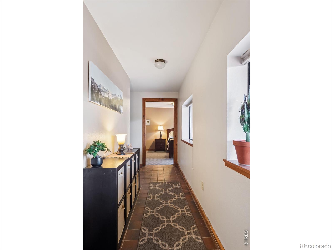
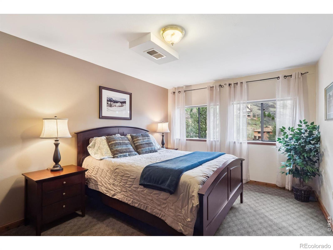
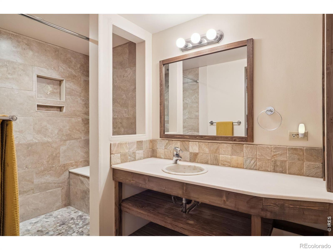
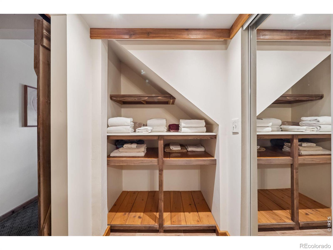
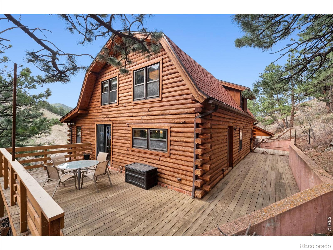
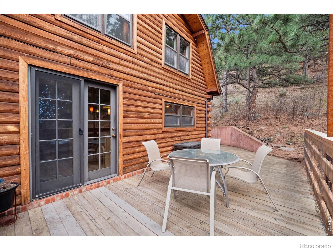
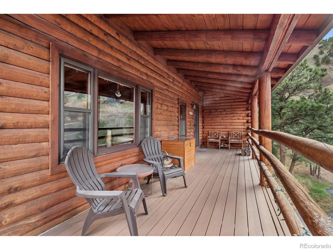
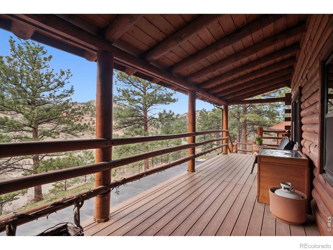
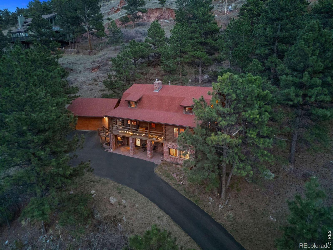
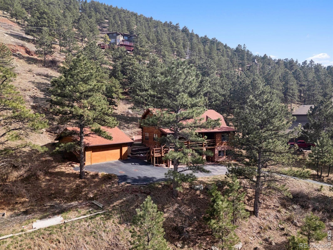
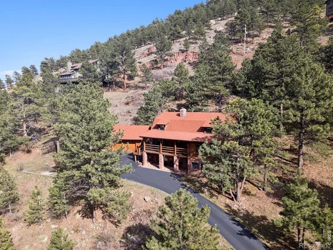
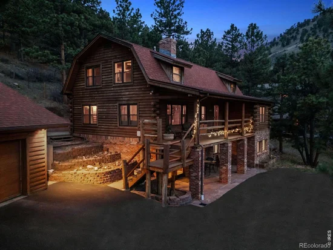
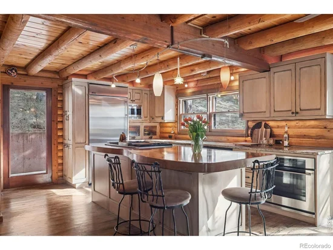
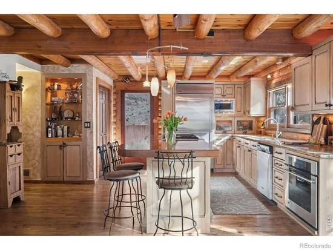
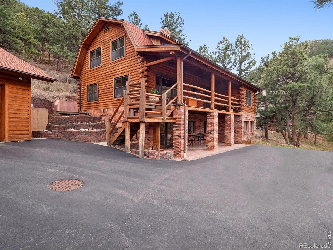
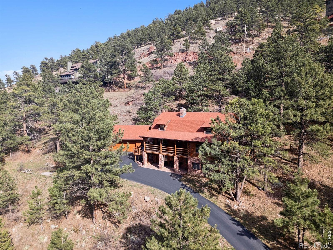
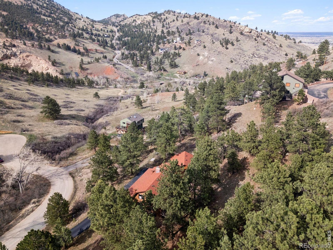
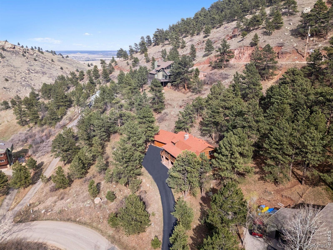
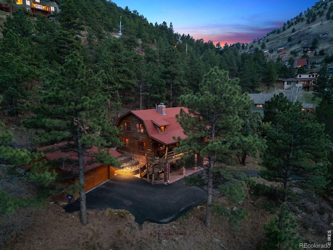
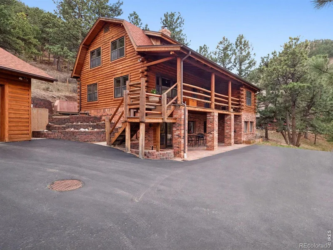
Tucked into a quiet hillside setting above Boulder, this 2957 SF mountain residence in Pine Brook Hills delivers the best of Colorado living-rustic character, thoughtful upgrades, and nearly an acre of forested privacy. Just minutes from town, it offers the rare convenience of quick access to Boulder while feeling worlds away in a peaceful mountain enclave. Knotty pine log walls and hand-hewn ceiling beams create authentic warmth throughout, complemented by practical improvements including a dual gas furnaces and energy-efficient construction. The bright main level is centered around a designer kitchen by an award-winning professional, featuring custom Osburn cabinetry in a lightly distressed, knife-cut Shaker finish, granite and concrete countertops, a stainless sink, and premium appliances. Dining area flows effortlessly to a wraparound deck-ideal for outdoor dining, enjoying the views, and soaking in the privacy-while a separate living room with a wood-burning fireplace adds inviting ambiance. Main level includes remodeled full bath and laundry-sorting closet with opaque glass doors. Upstairs, the primary bedroom provides a cozy retreat with an electric fireplace and dual closets, paired with a spa-style bath finished in Crema Marfil marble and a tiled shower. Two additional guest bedrooms share a vaulted ceiling and offer flexibility for visitors, remote work, or hobbies, complete with walk-in closets and built-ins. The lower level expands the home's versatility with a fully updated and accessible 1100 SF walk-out apartment featuring a private entrance and flagstone patio, full kitchen, living area with a freestanding wood stove, spacious bedroom, office, tiled bath, and laundry. Outside, enjoy a fenced backyard, tiered landscaping and resurfaced driveway with level parking. The oversized two-car garage is exceptionally functional with finished attic storage. A rare Boulder-area mountain retreat offering comfort, craftsmanship, and convenience in a welcoming neighborhood

Property Highlights

Property Type
Residential
Property Sub Type
Single Family Residence
Bedrooms
4
Total Bathrooms
3
Living Area
2,957
Price / Sqft
$507
Acres
0.82
Year Built
1982

Location

City/Township
Boulder
Direction Faces
West
Subdivision
Pine Brook Hills
County
Boulder
Zoning
RES

Property Details
Price
$1,500,000
Property Type
Residential
Property Sub Type
Single Family Residence

Building

Structure Type
House
Levels
Two
Total Area
2,957

Community

Local Schools

Elementary School
Foothill
Middle School
Centennial
High School
Boulder
School District
Boulder Valley RE 2

Interior Features

Bedrooms and Bathrooms

Total Bathrooms
3
Bathrooms on Main Level
1
Full Bathrooms
2
3/4 Bathrooms
1
Bedrooms
4

Rooms and Basement

Has Basement
Yes
Basement Features
Walk-Out Access

Area and Spaces

Living Area
2,957
Above Grade Finished Area
2,957

Appliances

Appliances
Dishwasher, Dryer, Freezer, Microwave, Oven, Refrigerator, Self Cleaning Oven, Trash Compactor, Washer

Interior Features

Interior Features
Eat-in Kitchen, Kitchen Island
Flooring
Vinyl, Wood
Laundry Features
In Unit
Window Features
Window Coverings

Heating and Cooling

Heating Features
Forced Air, Wood Stove

Building Details
Construction

Year Built
1982

Materials
Construction Materials
Brick, Log
Roof
Composition

Terms

Terms

Ownership
Individual
Exclusions
Sellers personal property
Special Terms
Cash, Conventional

Taxes

Tax

Tax (Annual)
$5,236.28

HOA

Has HOA
Yes
Association Fee
$75 /yr
Association Fee Includes
Reserves

Heating, Cooling & Utilities

Cooling Features
Ceiling Fan(s)

Utilities

Utilities
Electricity Available, Internet Access (Wired), Natural Gas Available
Sewer
Public Sewer
Water Source
Public

Lot

Acres
0.82
Lot Size Area Sq Ft
35,719
Lot Features
Rolling Slope
Road Surface
Paved
Road Frontage
Public

Exterior Features

Patio And Porch Features
Deck
Fencing
Partial

Parking

Total Parking Spaces
2
Garage Capacity
2
Listed by LIV Sotheby's Intl Realty, 3034436161
Listing Data last updated 10/13/2026 07:00 am
Get a Link to this Property: Copy To Clipboard
QR Code link to this property

Phone:
Connect with:

Payment Calculator

per month. fixed. % interest.
$
%
$
%
Principal & Interest
+ Home Insurance
+ Property Tax
+ HOA Fees
per month
Total interest paid over s will be:
All estimates and provided for informational purposes only. Actual amounts may vary. The output of the tool is not a loan offer or solicitation, nor is it financial or legal advice. Information, rates, programs and loan scenarios shown are for example only as of 13-Oct-2026 and are subject to change without notice. Interest rates provided by the St. Louis Federal Reserve Economic Data (FRED). All products are subject to credit and property approval. Not all products are available in all states or for all loan amounts. Other restrictions and limitations apply. Contact your preferred lender for the pricing associated with your specific transaction. Calculations are generated by Open Source mortgage calculation software tools using common mathematical formulas. All calculations should be independently verified.
Get Walk Score Content

Property History

Today
Property information last updated
4 days ago
Status Active. This is the date the listing was placed on market.
Cumulative Days on Market: 5 days (includes prior listings) · Currently listed since October 8, 2026. Data provided by the MLS.

Similar Properties

Scroll to Top