604 Mapleton Avenue, Boulder, CO 80304 | $5,450,000 – MLS# IR1070270

Start of property details
Share this property:
604 Mapleton Avenue
Boulder, CO 80304
3 days ago NEW · Active
$5,450,000
$883 / Sqft
5
Beds
4
Baths
1
Garage
6,173
Sqft
0.32
Acres
MLS# IR1070270
Cumulative Days on Market: 4 · Includes prior listings · Currently listed since 10/08/26 · Data provided by the MLS.

Property Description

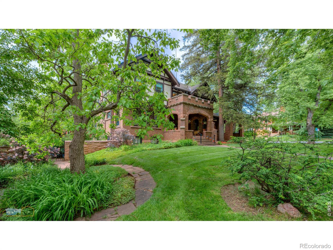
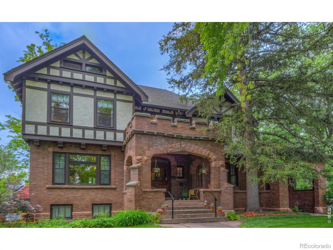
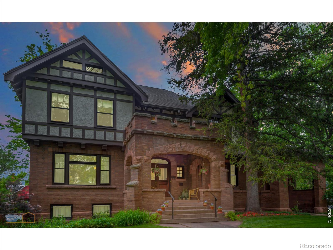
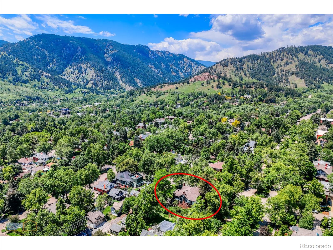
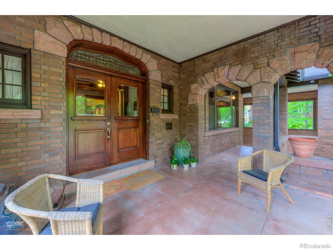
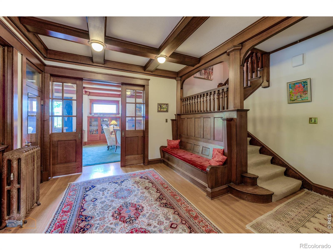
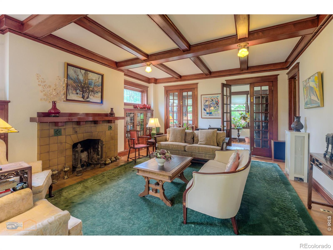
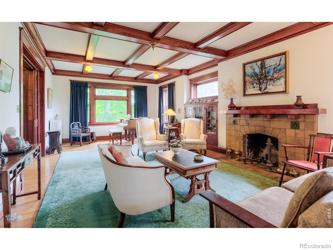
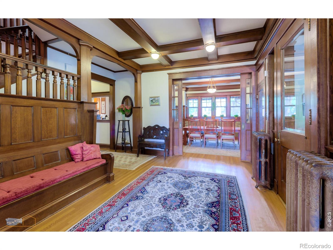
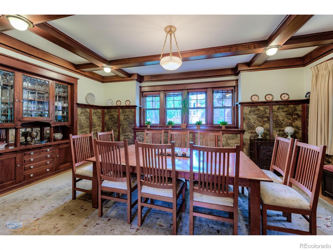
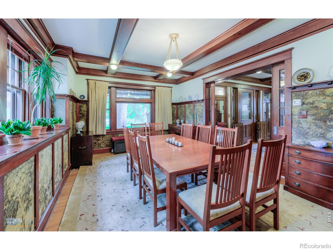
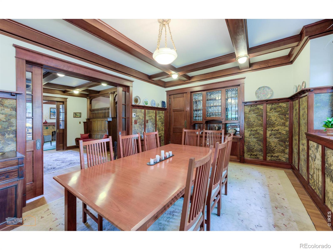
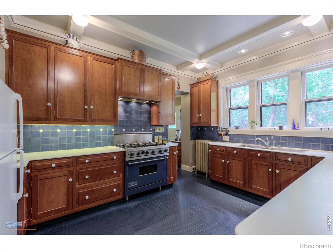
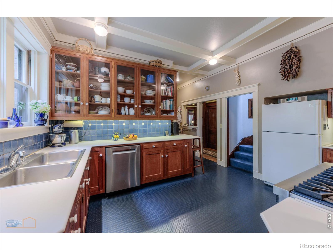
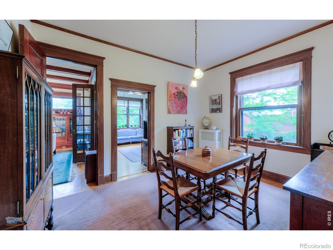
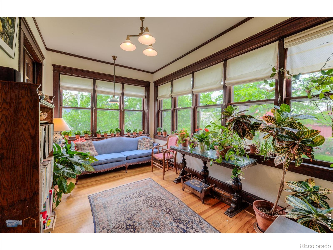
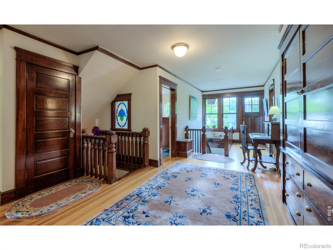
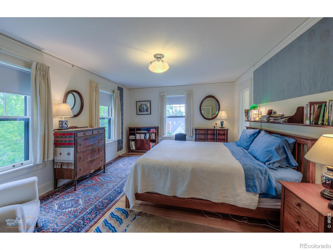
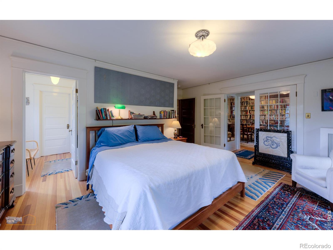
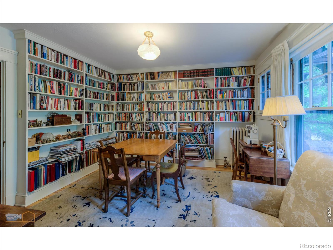
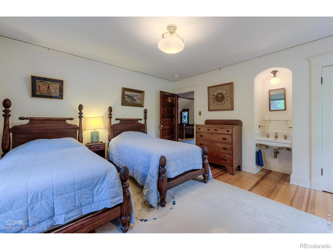
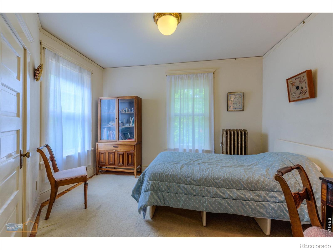
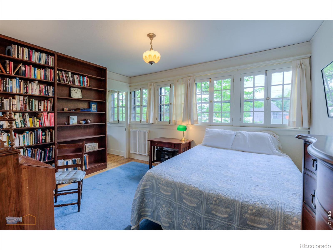
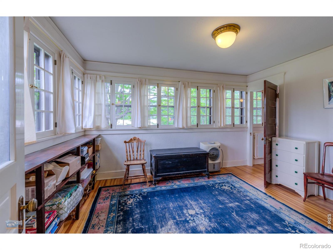
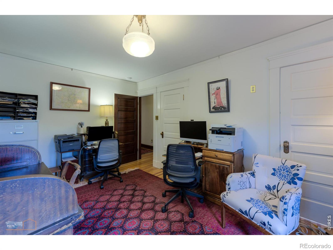
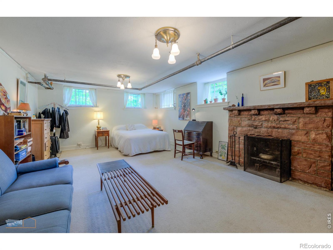
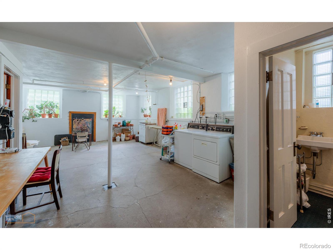
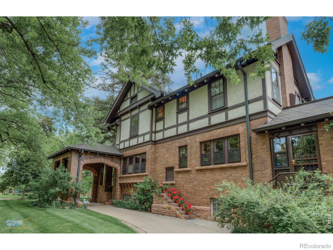
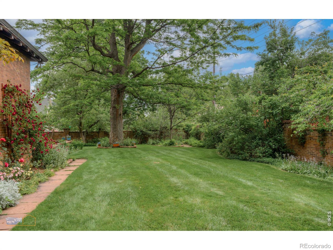
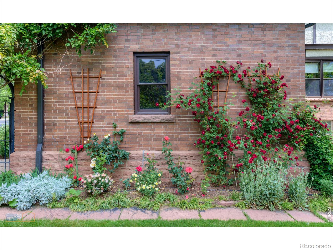
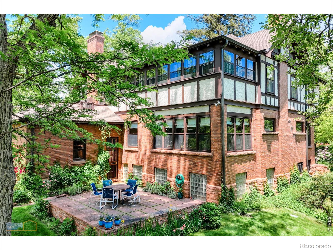
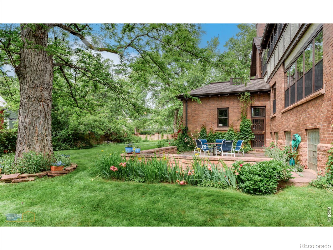
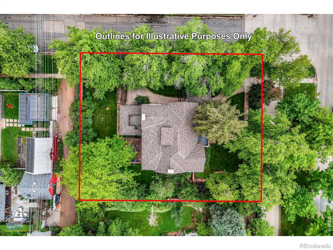
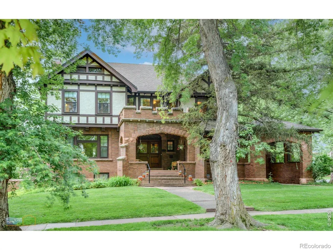
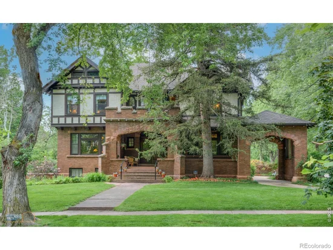
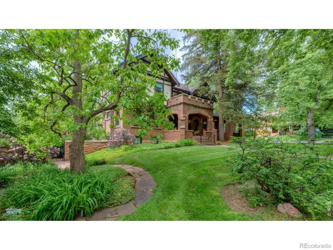
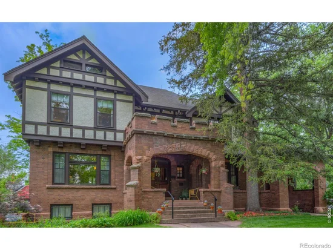
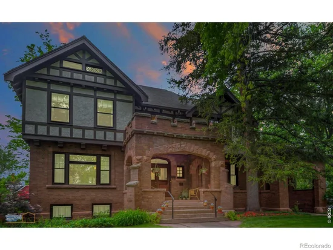
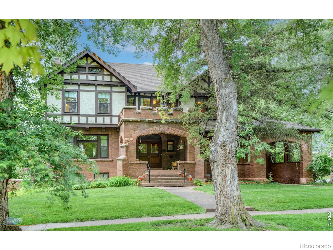
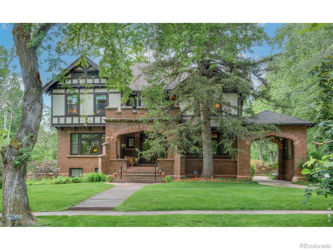
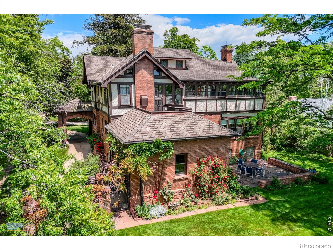
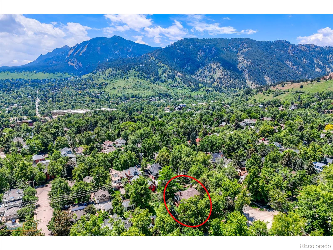
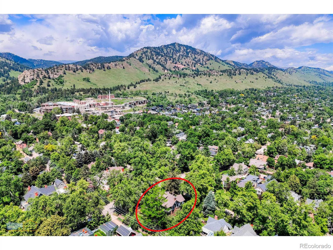
One of the most Iconic Homes on Mapleton Hill, the Eastman Reid Collins Home is an historic treasure on a rare 13, 802 square foot corner lot. The stunning Tudor Revival style residence has been meticulously maintained by the same owners for 50 years. Now, this classic style home is ready for its next chapter. The appeal of the property is dramatic from the street, highlighted by the timeless brick, stone and stucco exterior details. A spacious covered front entry and porch welcome you to the home and connect to the porte cochere, perfect for arriving guests. Enter into the foyer and you'll immediately feel the warmth and charm of the perfectly designed and preserved woodworking. Both the spacious living and dining rooms have beautiful beamed ceilings, beveled glass, classic original lighting and built-in cabinetry. The living room opens to a delightful sunroom overlooking the back patio and yard. The dining room, with vintage tapestries and sideboard / serving area flows into the kitchen which has been remodeled with custom cherry cabinetry. A breakfast room is next to the kitchen. Upstairs, the central hallway accesses the 5 bedrooms and an upper level sunroom. The layout of the generous size bedrooms allows flexibility for new owner to use as they wish. The primary bedroom opens through french doors to a library / study with built in bookcases and many windows. The hallway connects to a back deck which can easily be enhanced to enjoy the views of the Flatirons. The large attic could be finished if additional space is needed. The lower level of the home is filled with light and includes a cozy family room with fireplace, 587 bottle capacity wine cellar, 3 / 4 bath and laundry. Outside, the expansive yard and gardens wrap around the home, encircled by a sandstone and brick wall making the entire area secluded and peaceful. In the spring, the many flowering plants and fruit trees come alive and make the yard and private patio a special place to enjoy this unique setting.

Property Highlights

Property Type
Residential
Property Sub Type
Single Family Residence
Architectural Style
Tudor
Bedrooms
5
Total Bathrooms
4
Living Area
5,609
Price / Sqft
$972
Acres
0.32
Year Built
1913

Location

City/Township
Boulder
Subdivision
Mapleton
County
Boulder
Zoning
RES

Property Details
Price
$5,450,000
Property Type
Residential
Property Sub Type
Single Family Residence

Building

Structure Type
House
Levels
Two
Total Area
6,173

Community

Local Schools

Elementary School
Whittier E-8
Middle School
Casey
High School
Boulder
School District
Boulder Valley RE 2

Interior Features

Bedrooms and Bathrooms

Total Bathrooms
4
Bathrooms on Main Level
1
Full Bathrooms
1
1/2 Bathrooms
1
3/4 Bathrooms
2
Bedrooms
5

Rooms and Basement

Has Basement
Yes
Basement Features
Full, Unfinished

Area and Spaces

Living Area
5,609
Above Grade Finished Area
4,111
Below Grade Finished Area
1,498

Appliances

Appliances
Dryer, Oven, Refrigerator, Washer

Interior Features

Flooring
Carpet, Wood
Window Features
Storm Window(s), Window Coverings
Fireplace Features
Family Room, Living Room, Other

Building Details
Construction

Architectural Style
Tudor
Year Built
1913

Materials
Construction Materials
Brick, Stucco, Frame
Roof
Composition

Terms

Terms

Ownership
Individual
Exclusions
Piano
Special Terms
Cash, Conventional

Taxes

Tax

Tax (Annual)
$24,061

Heating, Cooling & Utilities

Utilities

Utilities
Electricity Available, Natural Gas Available
Sewer
Public Sewer
Water Source
Public

Lot

Acres
0.32
Lot Size Area Sq Ft
13,802
Lot Features
Corner Lot, Level, Sprinklers In Front

Exterior Features

Exterior Features
Balcony
Patio And Porch Features
Patio

Parking

Total Parking Spaces
1
Garage Capacity
1
Listed by WK Real Estate, 3038983586
Listing Data last updated 10/12/2026 03:40 am
Get a Link to this Property: Copy To Clipboard
QR Code link to this property

Phone:
Connect with:

Payment Calculator

per month. fixed. % interest.
$
%
$
%
Principal & Interest
+ Home Insurance
+ Property Tax
+ HOA Fees
per month
Total interest paid over s will be:
All estimates and provided for informational purposes only. Actual amounts may vary. The output of the tool is not a loan offer or solicitation, nor is it financial or legal advice. Information, rates, programs and loan scenarios shown are for example only as of 12-Oct-2026 and are subject to change without notice. Interest rates provided by the St. Louis Federal Reserve Economic Data (FRED). All products are subject to credit and property approval. Not all products are available in all states or for all loan amounts. Other restrictions and limitations apply. Contact your preferred lender for the pricing associated with your specific transaction. Calculations are generated by Open Source mortgage calculation software tools using common mathematical formulas. All calculations should be independently verified.
Get Walk Score Content

Property History

Yesterday
Property information last updated
3 days ago
Status Active. This is the date the listing was placed on market.
Cumulative Days on Market: 4 days (includes prior listings) · Currently listed since October 8, 2026. Data provided by the MLS.

Similar Properties

Scroll to Top