2115 5th Street, Boulder, CO 80302 | $1,295,000 – MLS# IR1070079

Start of property details
Share this property:
2115 5th Street
Boulder, CO 80302
5 days ago NEW · Active
$1,295,000
$830 / Sqft
3
Beds
2
Baths
1
Garage
1,560
Sqft
0.10
Acres
MLS# IR1070079
Cumulative Days on Market: 6 · Includes prior listings · Currently listed since 10/06/26 · Data provided by the MLS.

Property Description

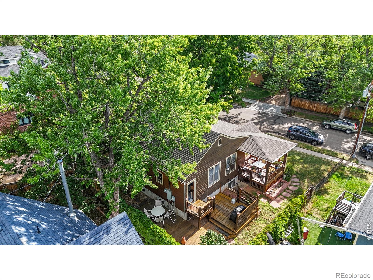
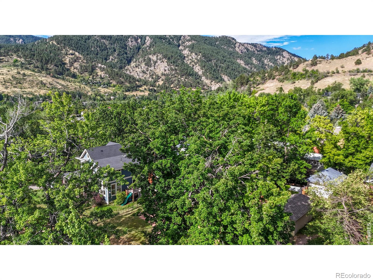
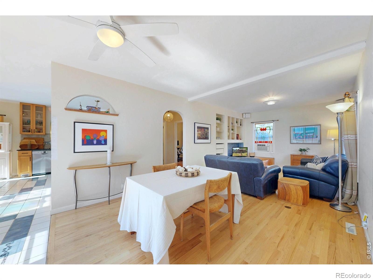
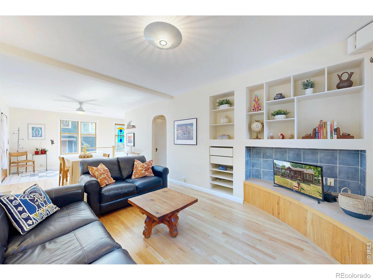
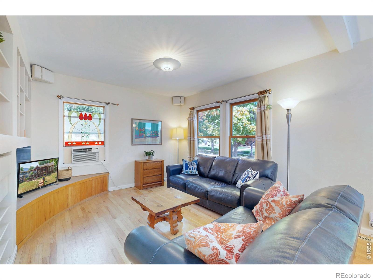
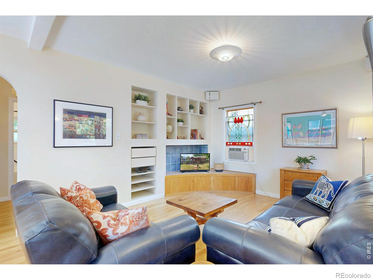
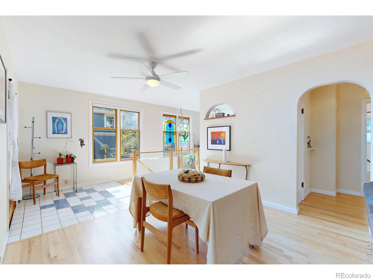
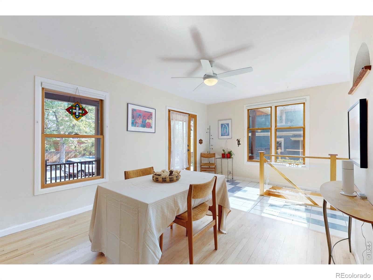
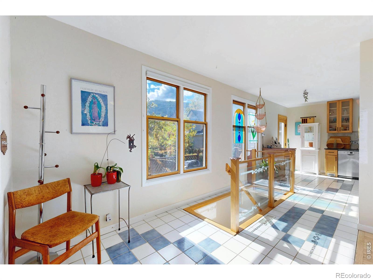
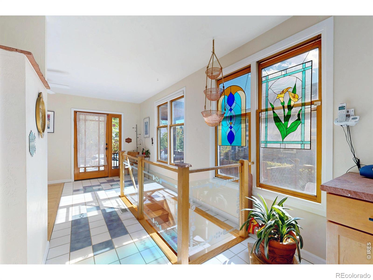
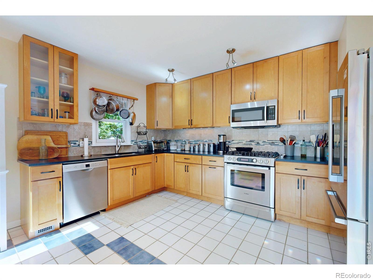
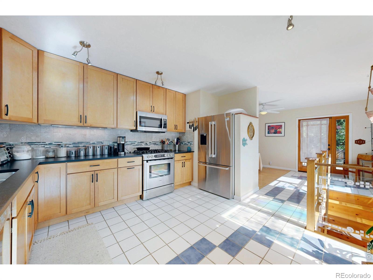
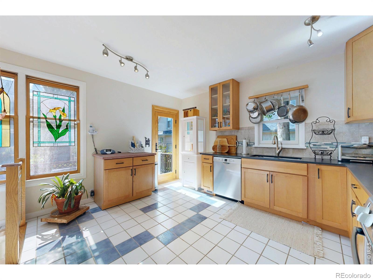
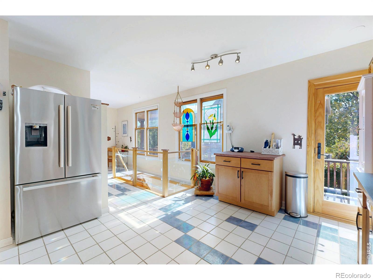
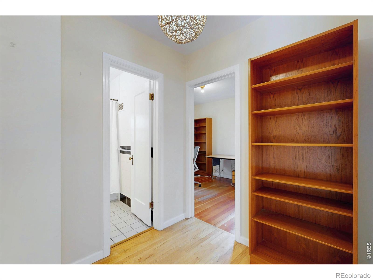
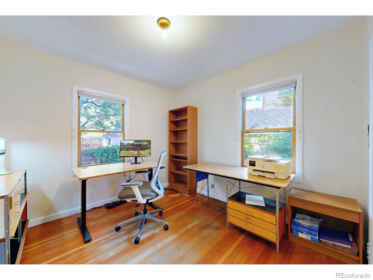
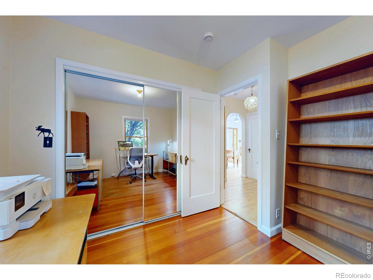
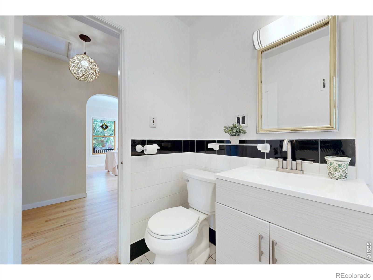
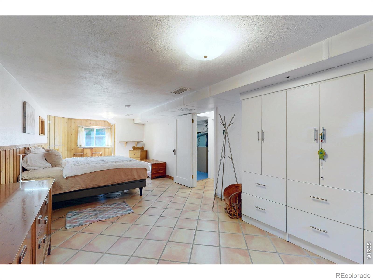
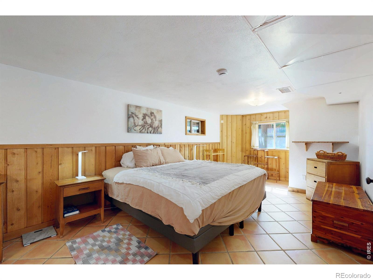
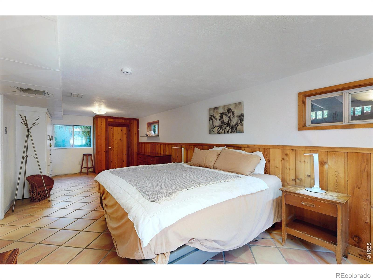
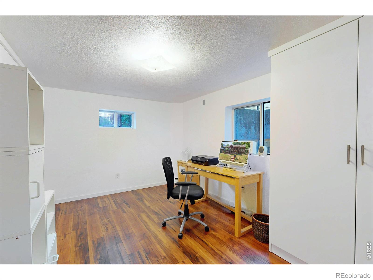
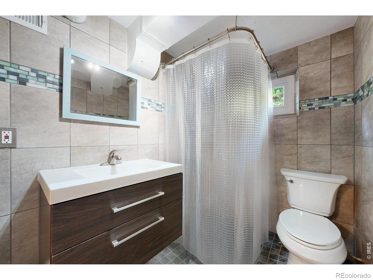
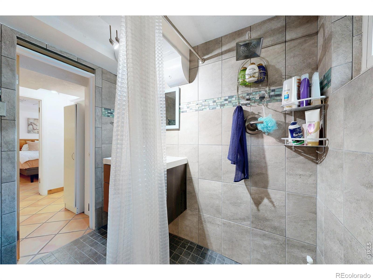
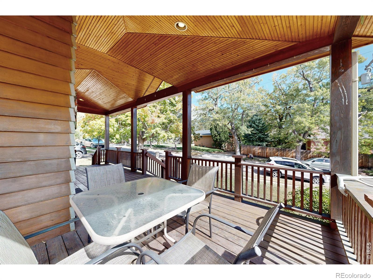
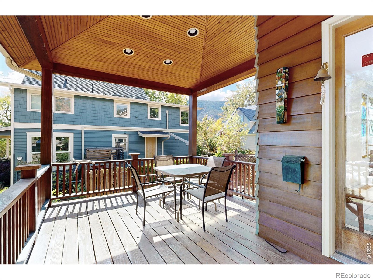
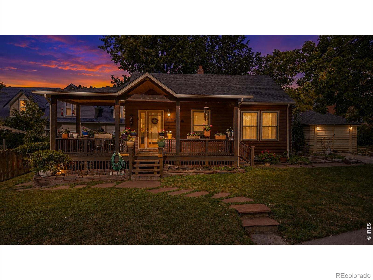
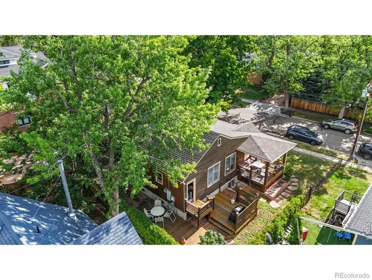
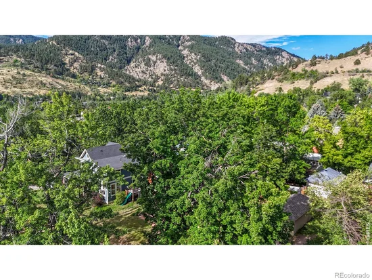
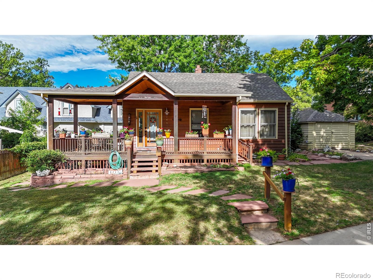
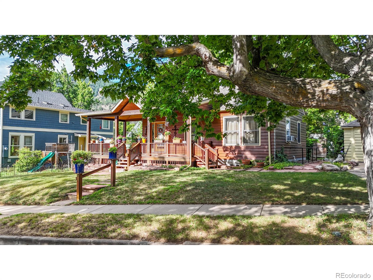
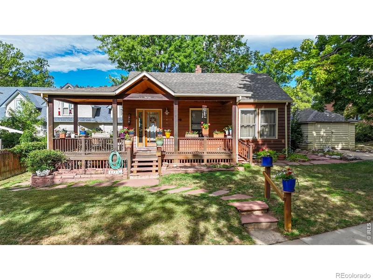
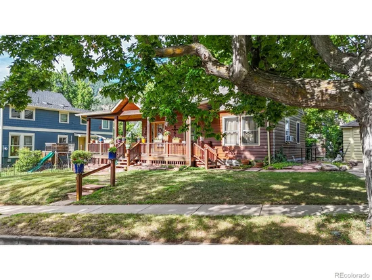
Interior photos coming soon. Some Boulder locations simply cannot be replicated. Welcome to 2115 5th Street, ideally situated in the highly coveted Mapleton Hill historic neighborhood, where breathtaking Flatirons views, iconic trails, and the energy of downtown Boulder come together in one extraordinary setting. Wake up to stunning views of the Flatirons, head out for a morning hike at nearby Mount Sanitas and Boulder's extensive trail system, or stroll to Pearl Street for coffee, dining, shopping, and entertainment. This is quintessential Boulder living-where outdoor adventure and an incredible downtown lifestyle are both just moments from your front door. Nestled among the tree-lined streets and distinctive architecture that make Mapleton Hill one of Boulder's most treasured neighborhoods, this 3-bedroom, 2-bath home offers approximately 1, 295 finished square feet, a detached garage, and an exceptional opportunity to create a home uniquely your own. The setting is truly the star. Dramatic Flatirons views provide an unforgettable backdrop, while the home's location offers remarkable access to open space and trails without sacrificing walkability to the heart of Boulder. Whether your perfect day starts on the trail, wandering Pearl Street, or simply enjoying the Colorado scenery from home, 2115 5th Street places you at the center of everything that makes Boulder so special. Mapleton Hill. Flatirons views. Trails nearby. Pearl Street within walking distance. An exceptional opportunity to experience one of Boulder's most sought-after locations. Listing agent is related to the Seller.

Open House Announcements

Oct 17th 12:00pm to 2:00pm
In person. Please join us!

Property Highlights

Property Type
Residential
Property Sub Type
Single Family Residence
Architectural Style
Cottage
Bedrooms
3
Total Bathrooms
2
Living Area
1,560
Price / Sqft
$830
Acres
0.10
Year Built
1946

Location

City/Township
Boulder
Direction Faces
East
View
City, Mountain(s)
Subdivision
Mapleton Hill
County
Boulder
Zoning
RES

Property Details
Price
$1,295,000
Property Type
Residential
Property Sub Type
Single Family Residence

Building

Structure Type
House
Levels
One
Total Area
1,560

Community

Local Schools

Elementary School
Whittier E-8
Middle School
Casey
High School
Boulder
School District
Boulder Valley RE 2

Interior Features

Bedrooms and Bathrooms

Total Bathrooms
2
Bathrooms on Main Level
1
Full Bathrooms
1
3/4 Bathrooms
1
Bedrooms
3
Bedrooms on Main Level
1

Rooms and Basement

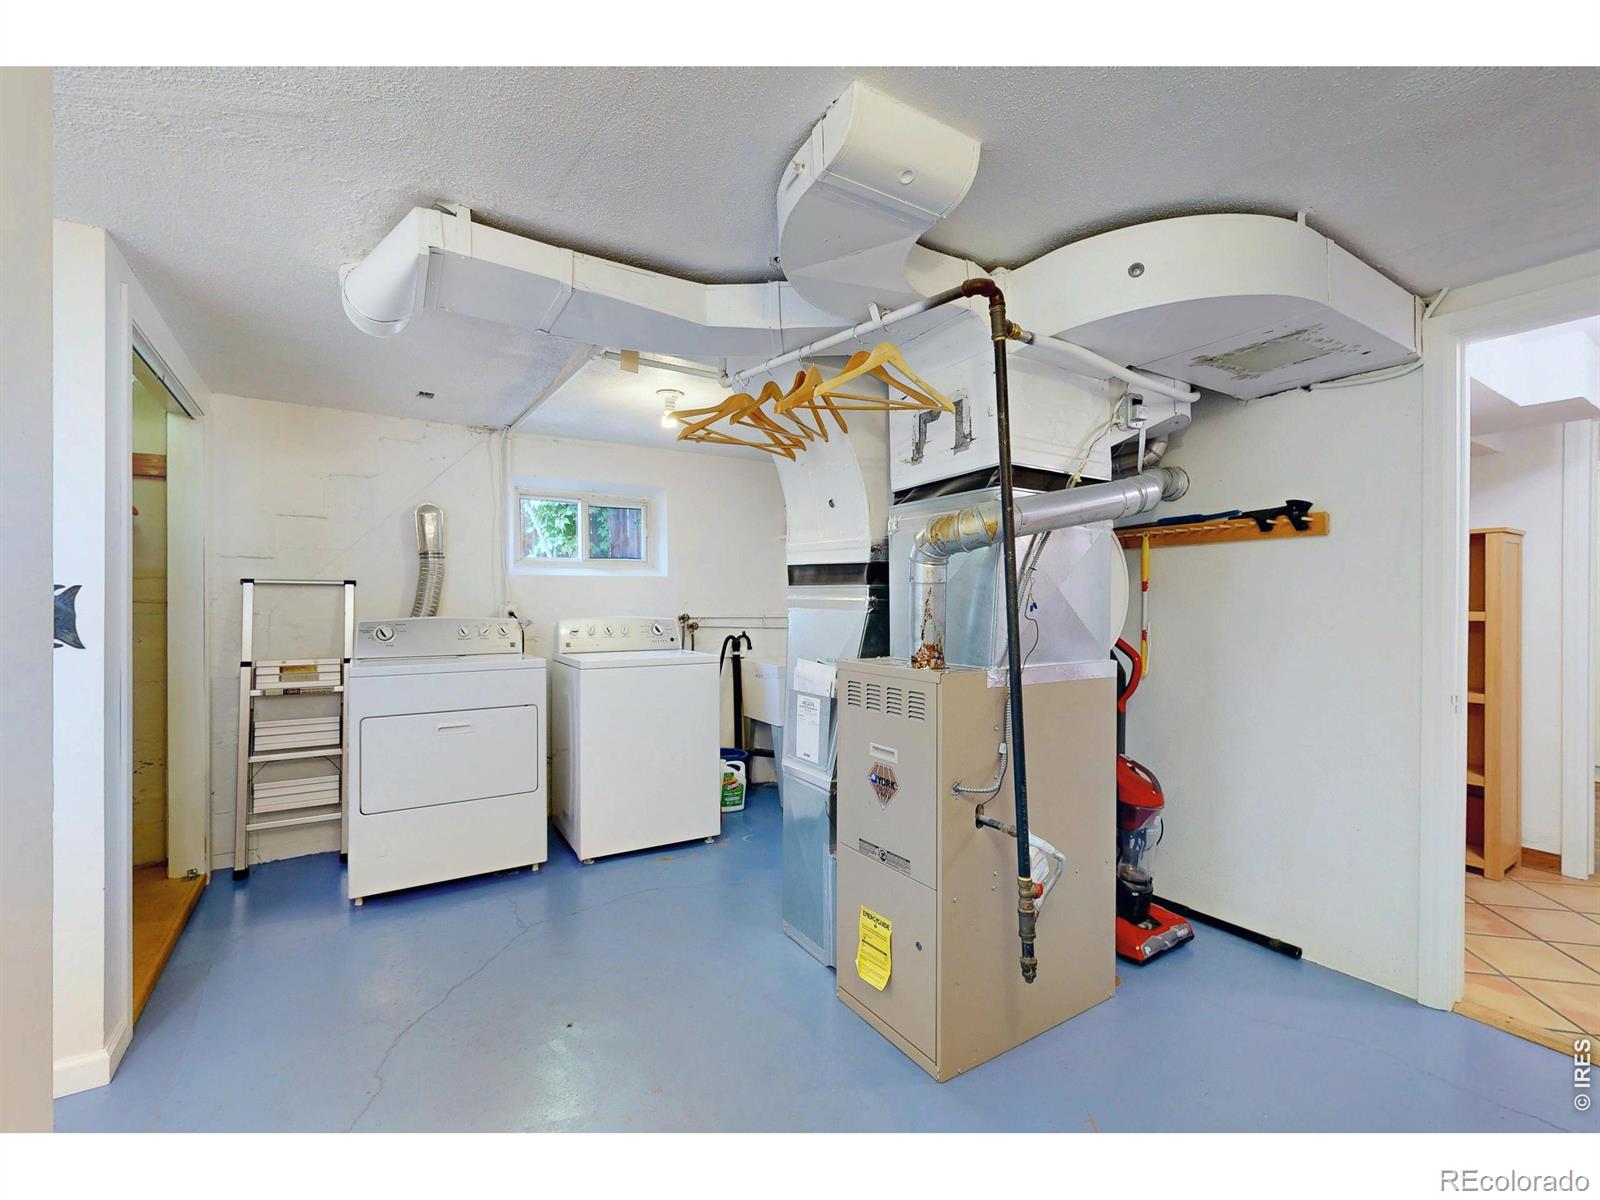
Has Basement
Yes
Basement Features
Full

Area and Spaces

Living Area
1,560
Above Grade Finished Area
780
Below Grade Finished Area
780

Appliances

Appliances
Dishwasher, Disposal, Dryer, Microwave, Oven, Refrigerator, Washer

Interior Features

Interior Features
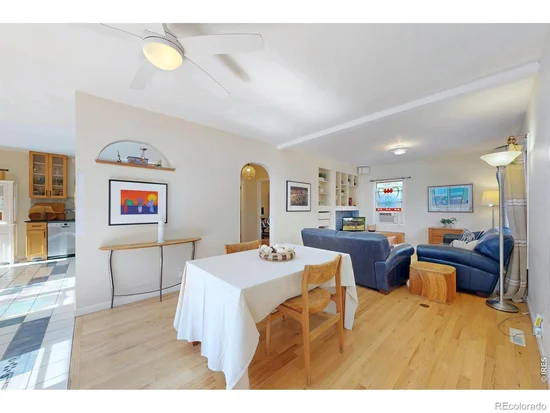
Open Floorplan
Window Features
Window Coverings
Security Features
Smoke Detector(s)

Heating and Cooling

Heating Features
Forced Air

Building Details
Construction

Architectural Style
Cottage
Year Built
1946

Materials
Construction Materials
Cedar, Frame
Roof
Composition

Terms

Terms

Ownership
Individual
Special Terms
Cash, Conventional

Taxes

Tax

Tax (Annual)
$7,977

Heating, Cooling & Utilities

Cooling Features
Air Conditioning-Room, Ceiling Fan(s)

Utilities

Utilities
Cable Available, Electricity Available, Natural Gas Available
Sewer
Public Sewer
Water Source
Public

Lot

Acres
0.10
Lot Size Area Sq Ft
4,416
Lot Features
Sprinklers In Front
Road Surface
Alley Paved, Paved
Road Frontage
Public

Exterior Features

Patio And Porch Features
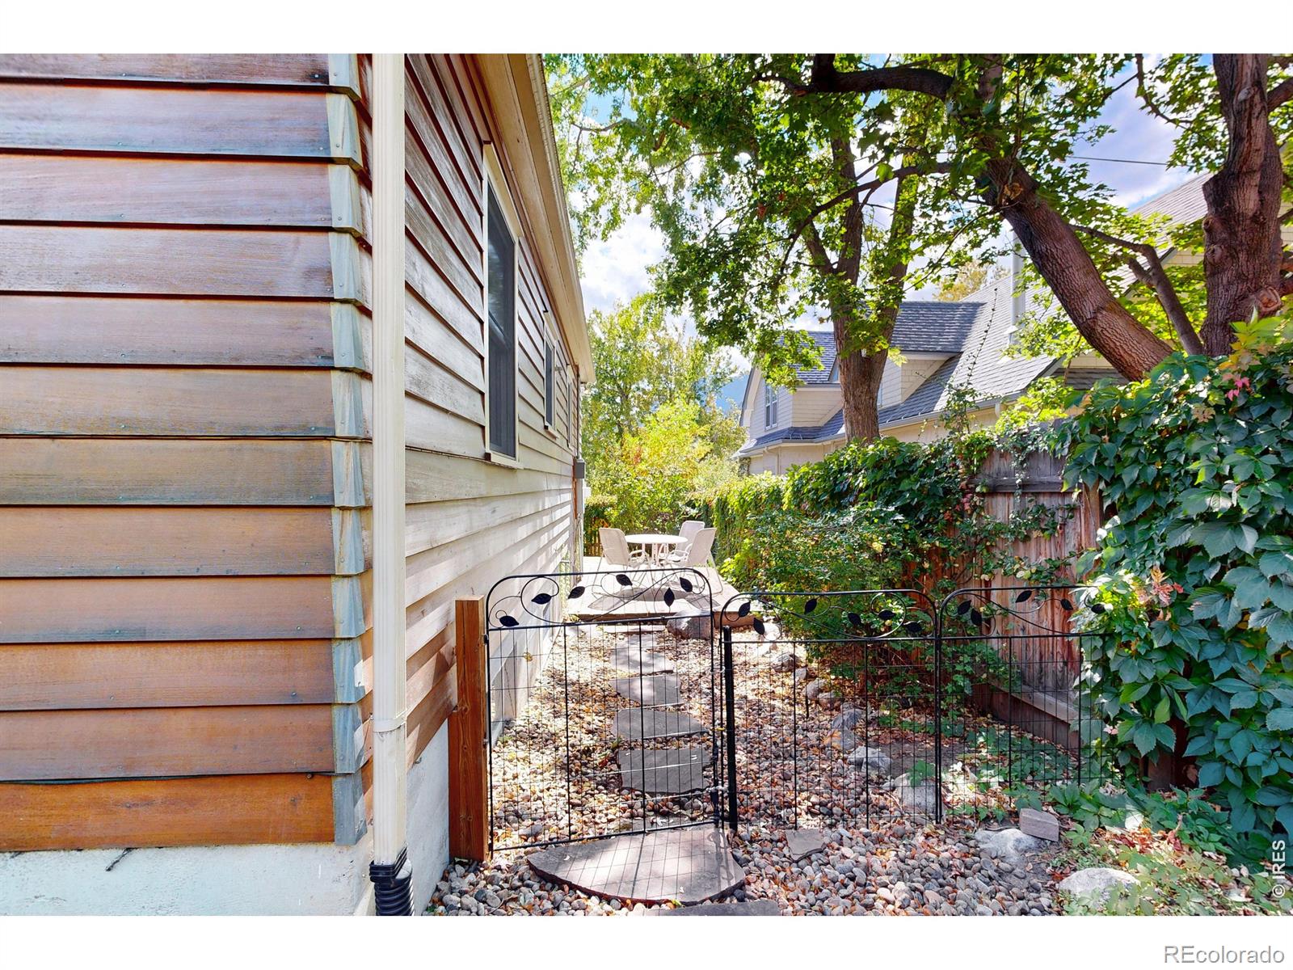
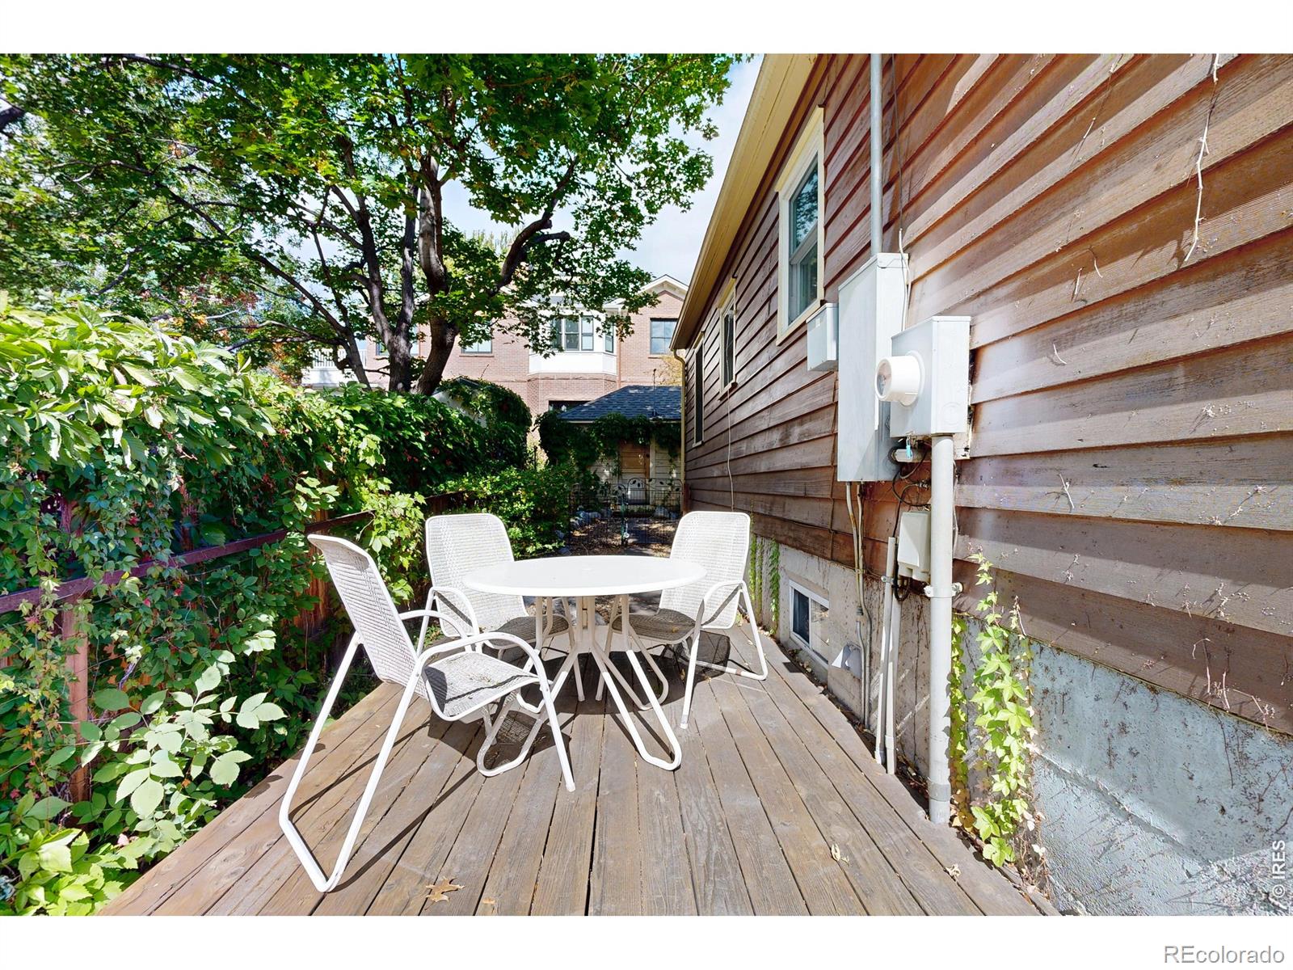
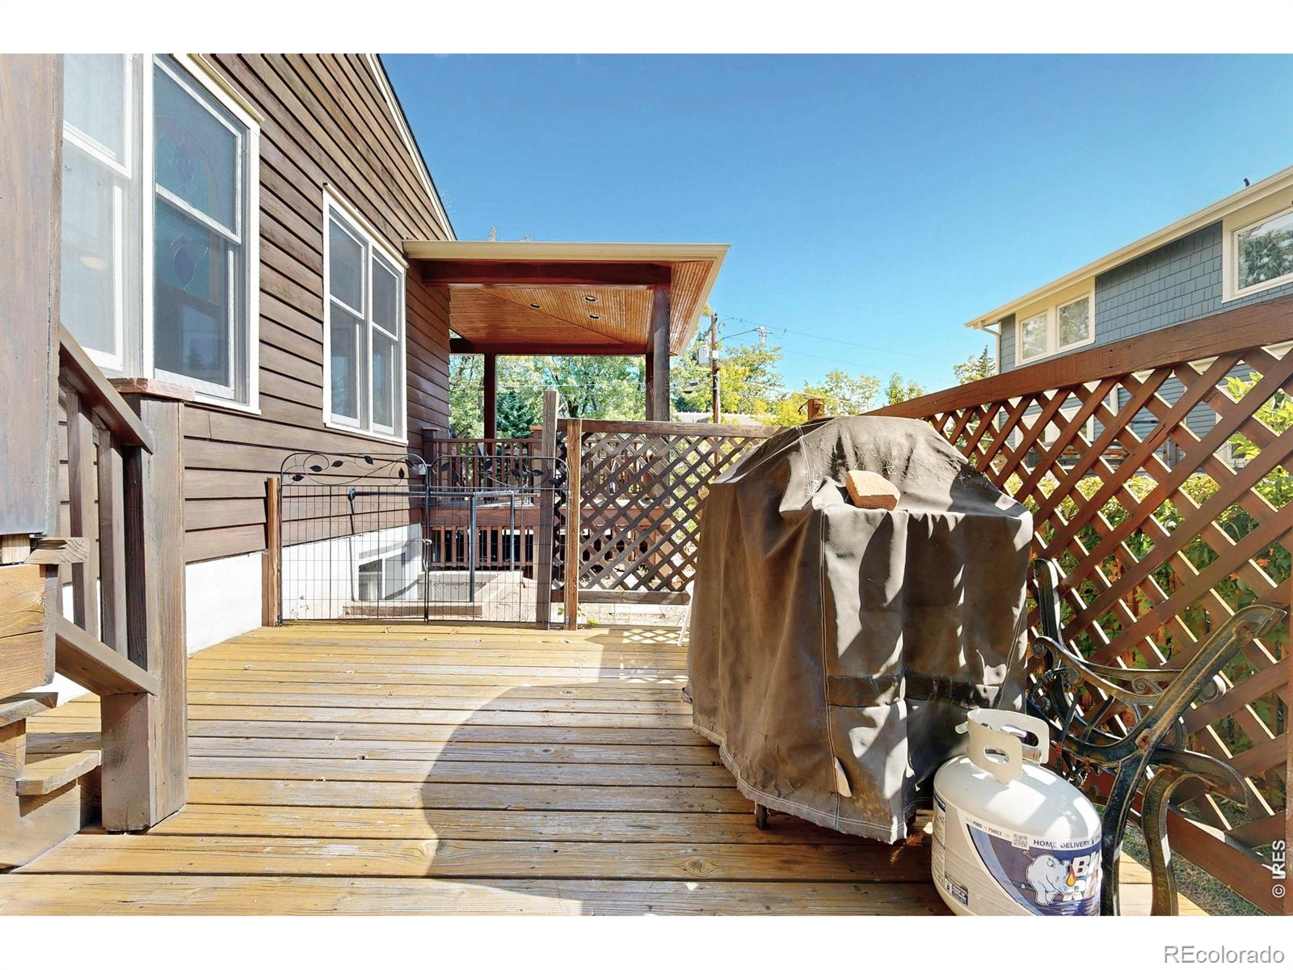
Deck
Fencing
Partial

Parking

Total Parking Spaces
1
Garage Capacity
1
Listed by Bliss Realty Group, 3035898144
Listing Data last updated 10/12/2026 03:40 am
Get a Link to this Property: Copy To Clipboard
QR Code link to this property

Phone:
Connect with:

Payment Calculator

per month. fixed. % interest.
$
%
$
%
Principal & Interest
+ Home Insurance
+ Property Tax
+ HOA Fees
per month
Total interest paid over s will be:
All estimates and provided for informational purposes only. Actual amounts may vary. The output of the tool is not a loan offer or solicitation, nor is it financial or legal advice. Information, rates, programs and loan scenarios shown are for example only as of 12-Oct-2026 and are subject to change without notice. Interest rates provided by the St. Louis Federal Reserve Economic Data (FRED). All products are subject to credit and property approval. Not all products are available in all states or for all loan amounts. Other restrictions and limitations apply. Contact your preferred lender for the pricing associated with your specific transaction. Calculations are generated by Open Source mortgage calculation software tools using common mathematical formulas. All calculations should be independently verified.
Get Walk Score Content

Property History

Yesterday
Property information last updated
5 days ago
Status Active. This is the date the listing was placed on market.
Cumulative Days on Market: 6 days (includes prior listings) · Currently listed since October 6, 2026. Data provided by the MLS.

Similar Properties

Scroll to Top