2985 Bellmeade Way, Longmont, CO 80503 | $675,000 – MLS# IR1069856

Start of property details
Share this property:
2985 Bellmeade Way
Longmont, CO 80503
11 days ago NEW · Active
$675,000
$221 / Sqft
3
Beds
3
Baths
2
Garage
3,053
Sqft
0.10
Acres
MLS# IR1069856
Cumulative Days on Market: 12 · Includes prior listings · Currently listed since 10/02/26 · Data provided by the MLS.

Property Description

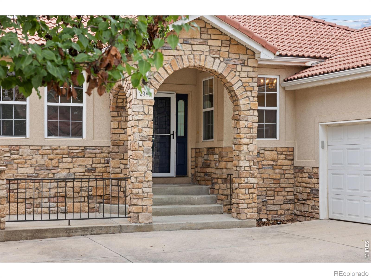
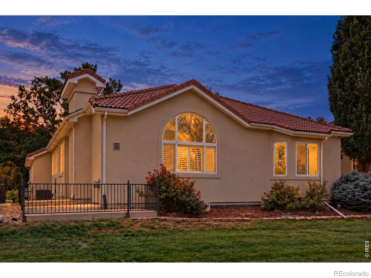
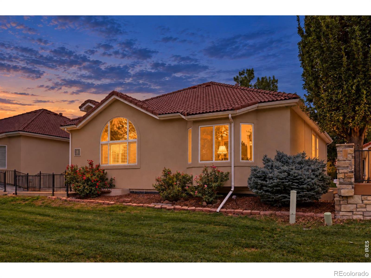
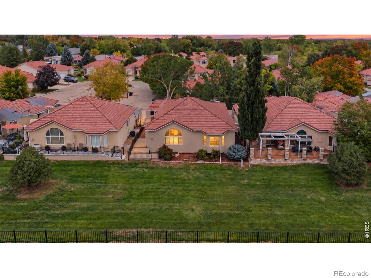
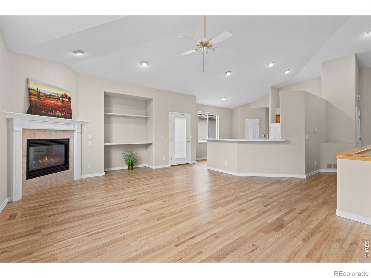
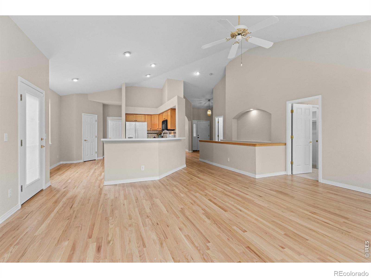
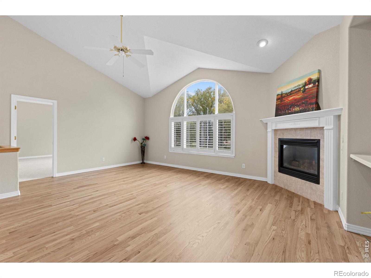
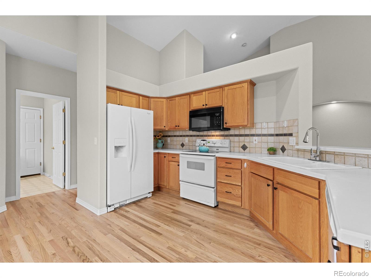
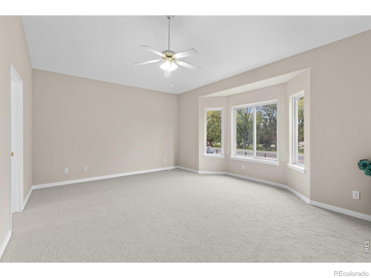
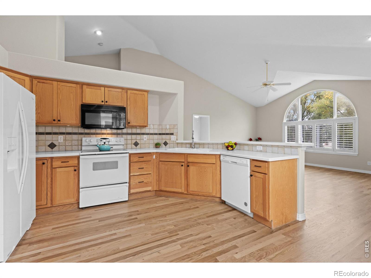
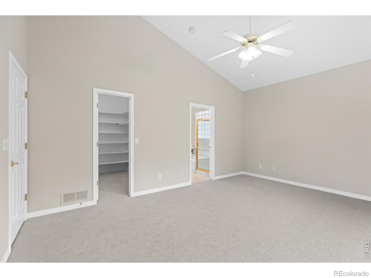
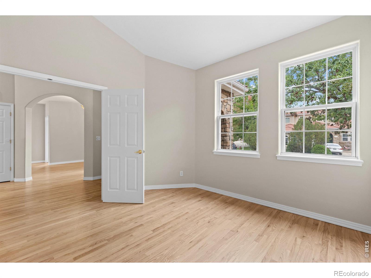
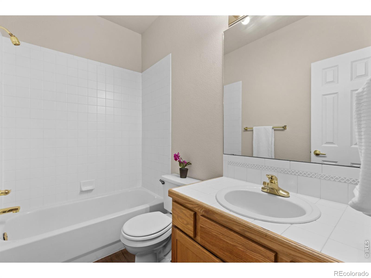
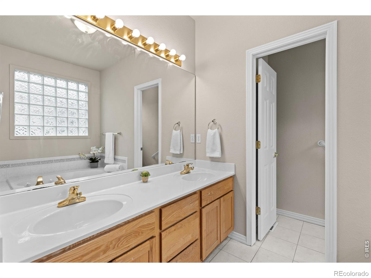
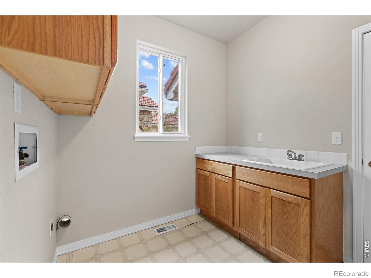
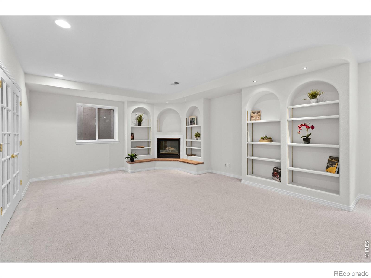
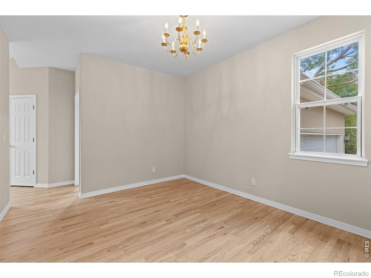
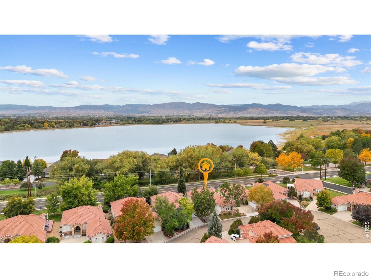
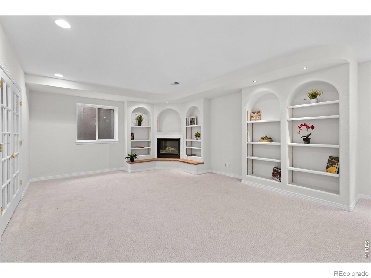
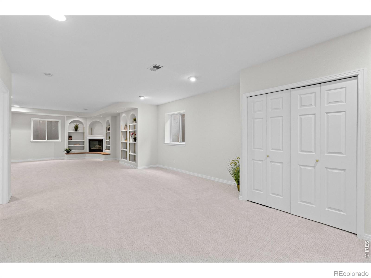
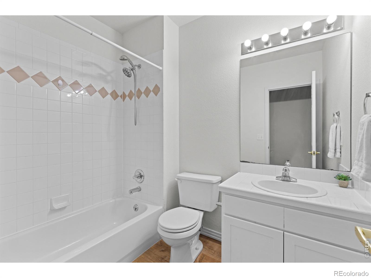
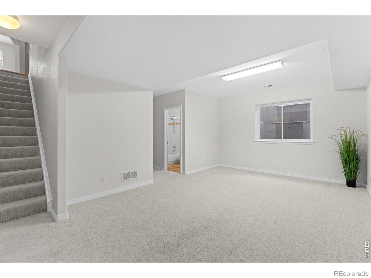
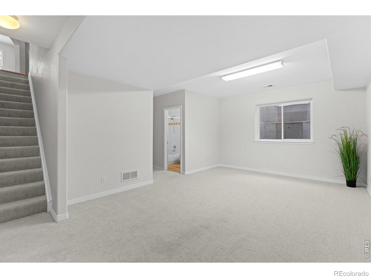
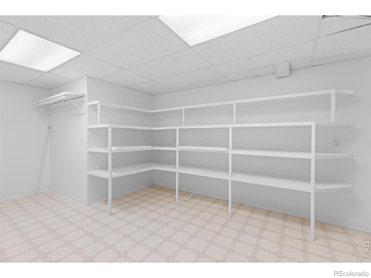
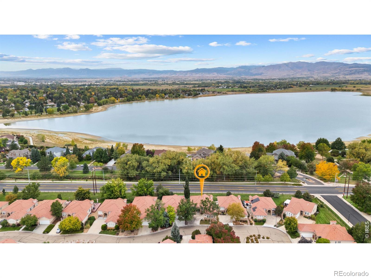
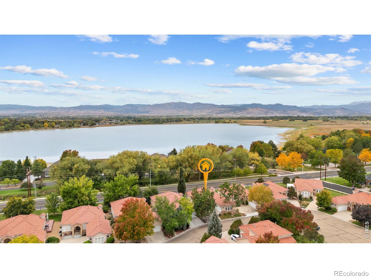
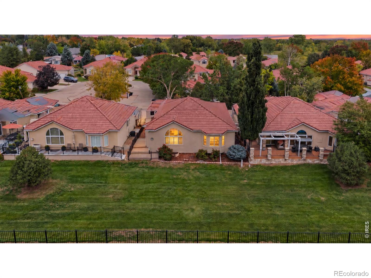
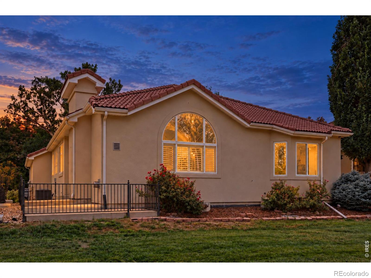
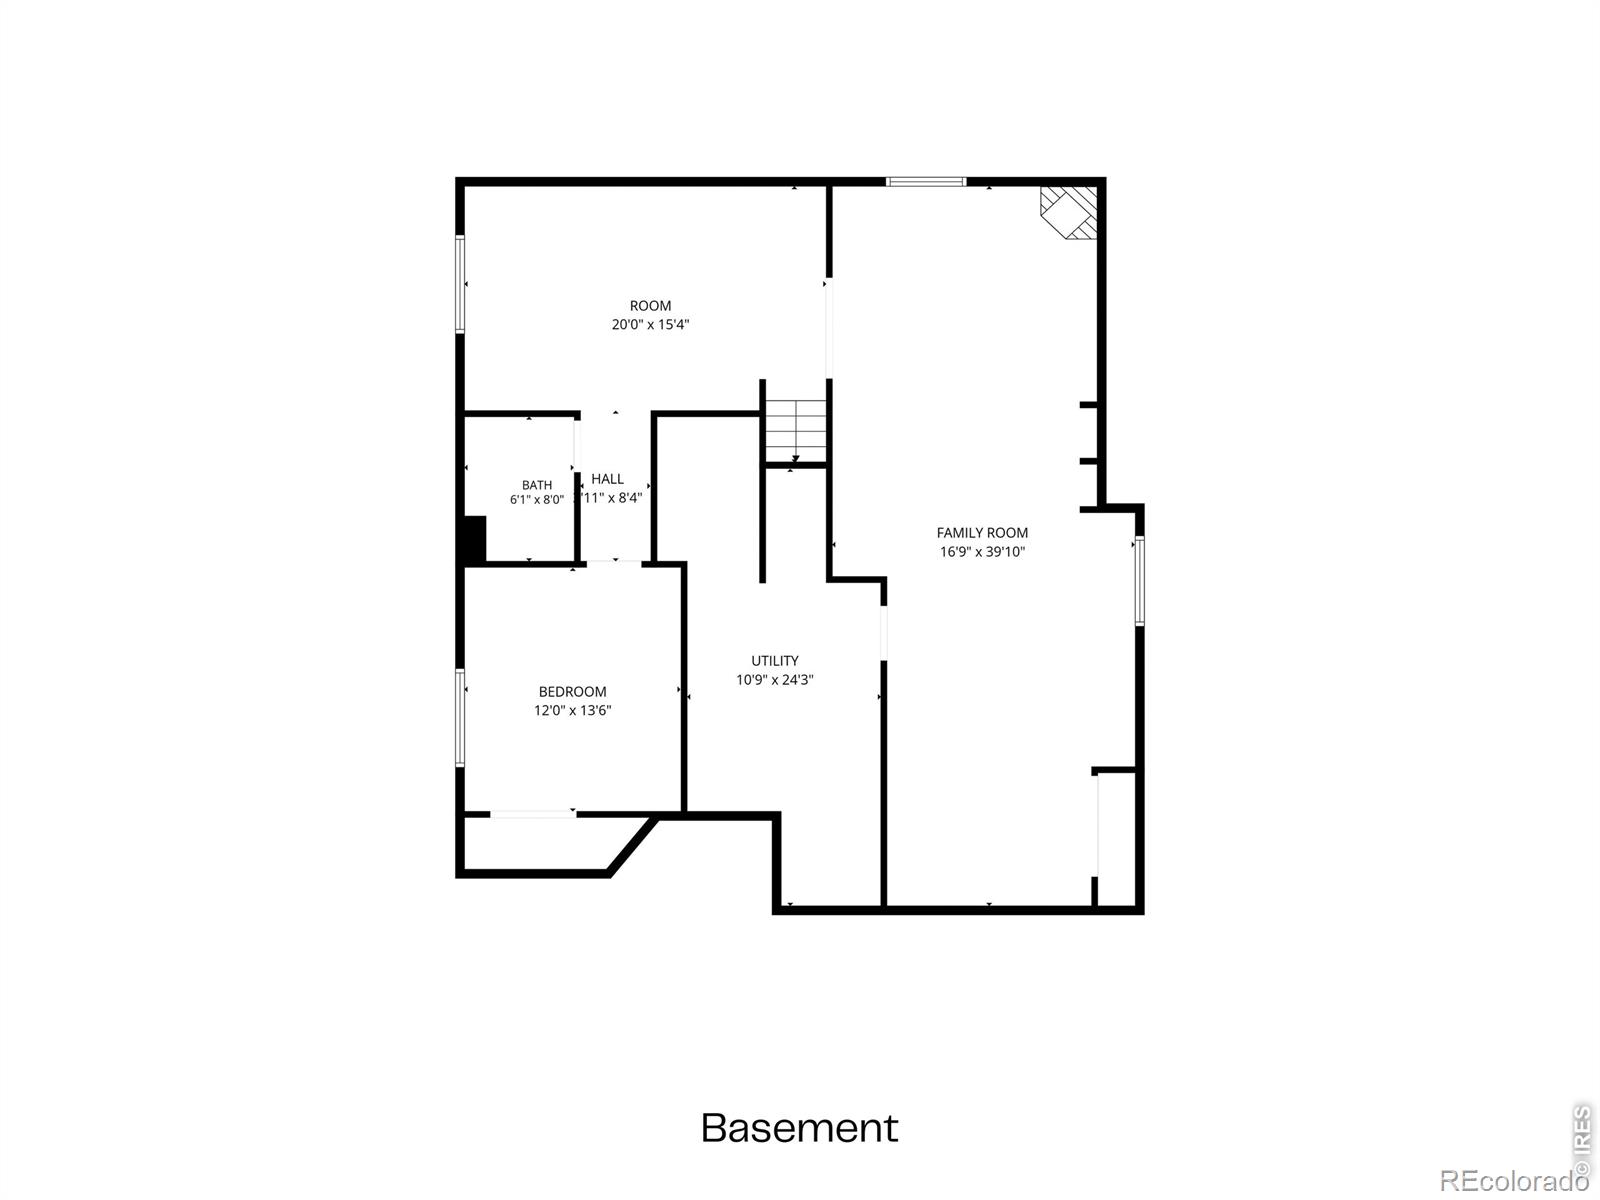
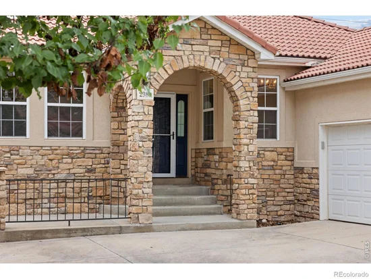
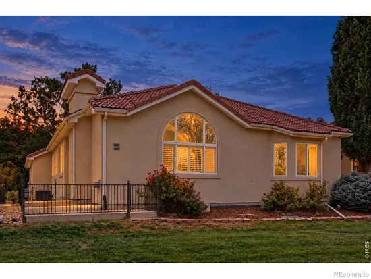
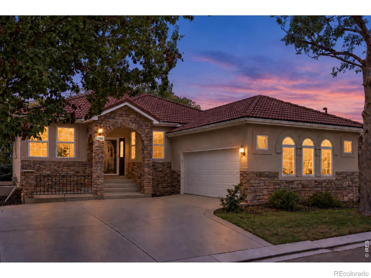
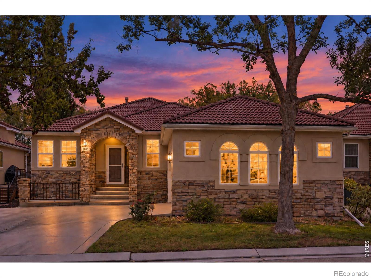
Location, Location, Location! Stucco patio home with tile roof in the coveted Shores neighborhood where HOA takes care of lawncare and snow removal! Walk to McIntosh Lake! Enjoy true one-level living with NEW solid hardwood floors on the main level, NEW carpet, and fresh designer paint throughout. The open main level is flooded with natural light through expansive windows, spacious vaulted ceilings, a cozy gas fireplace, main-floor laundry, and a flexible second bedroom that also can serve as an office. The home backs to a large south-facing green space, bringing in year-round sunshine and creating a peaceful, open setting.The fully professionally finished basement adds excellent living space with a second gas fireplace, built-in bookcases, bedroom, full bath, bonus room, generous storage, and plenty of flexibility for guests, hobbies, or additional living space. Located on a quiet cul-de-sac with expansive common green space, private neighborhood trails, pool, and tennis court. Short walk to McIntosh Lake for paddleboarding, walking, biking, and miles of scenic trails. Low-maintenance living in one of Longmont's most desirable lake neighborhoods. No age restrictions for living here!

Property Highlights

Property Type
Residential
Property Sub Type
Single Family Residence
Bedrooms
3
Total Bathrooms
3
Living Area
2,931
Price / Sqft
$230
Acres
0.10
Year Built
1997

Location

City/Township
Longmont
Subdivision
Shores PUD 9th Flg
County
Boulder
Zoning
Res

Property Details
Price
$675,000
Property Type
Residential
Property Sub Type
Single Family Residence

Building

Structure Type
Patio
Levels
One
Total Area
3,053

Community

Local Schools

Elementary School
Hygiene
Middle School
Westview
High School
Longmont
School District
St. Vrain Valley RE-1J

Interior Features

Bedrooms and Bathrooms

Total Bathrooms
3
Bathrooms on Main Level
2
Full Bathrooms
3
Bedrooms
3
Bedrooms on Main Level
2

Rooms and Basement

Has Basement
Yes
Basement Features
Full, Sump Pump

Area and Spaces

Living Area
2,931
Above Grade Finished Area
1,557
Below Grade Finished Area
1,374

Appliances

Appliances
Dishwasher, Microwave, Oven, Refrigerator

Interior Features

Interior Features
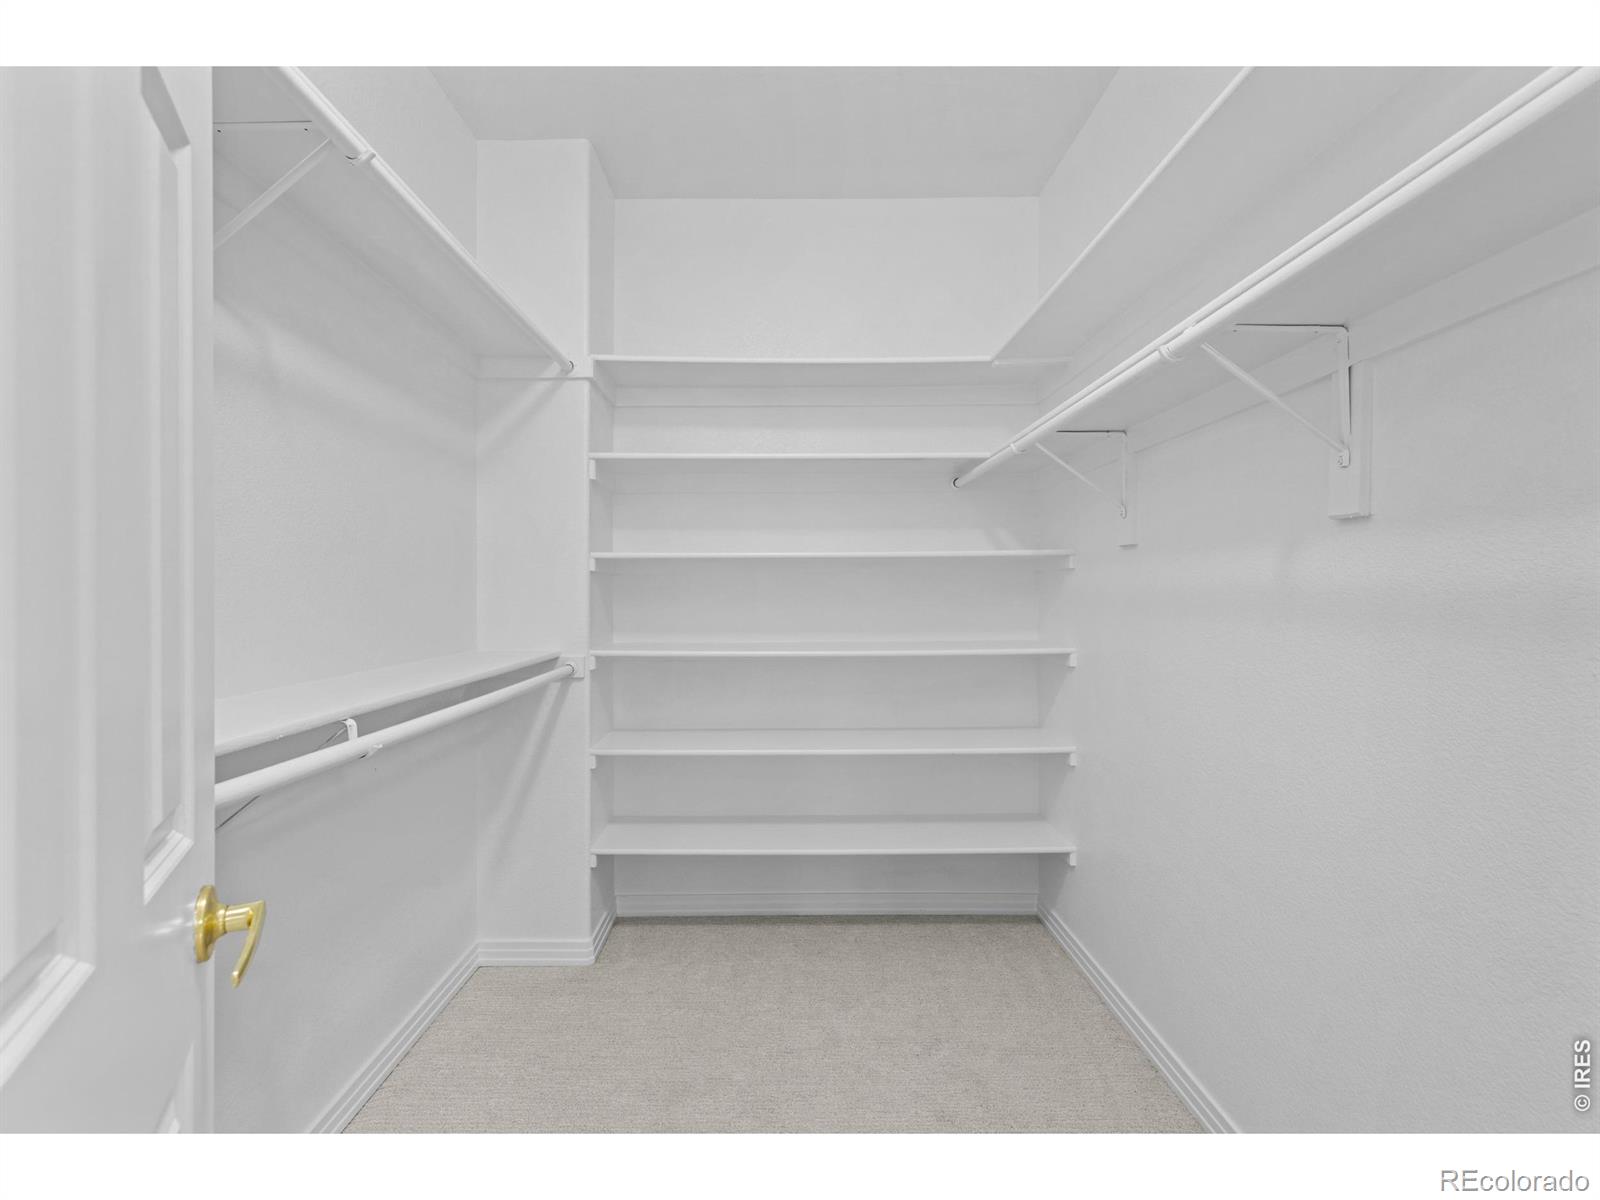
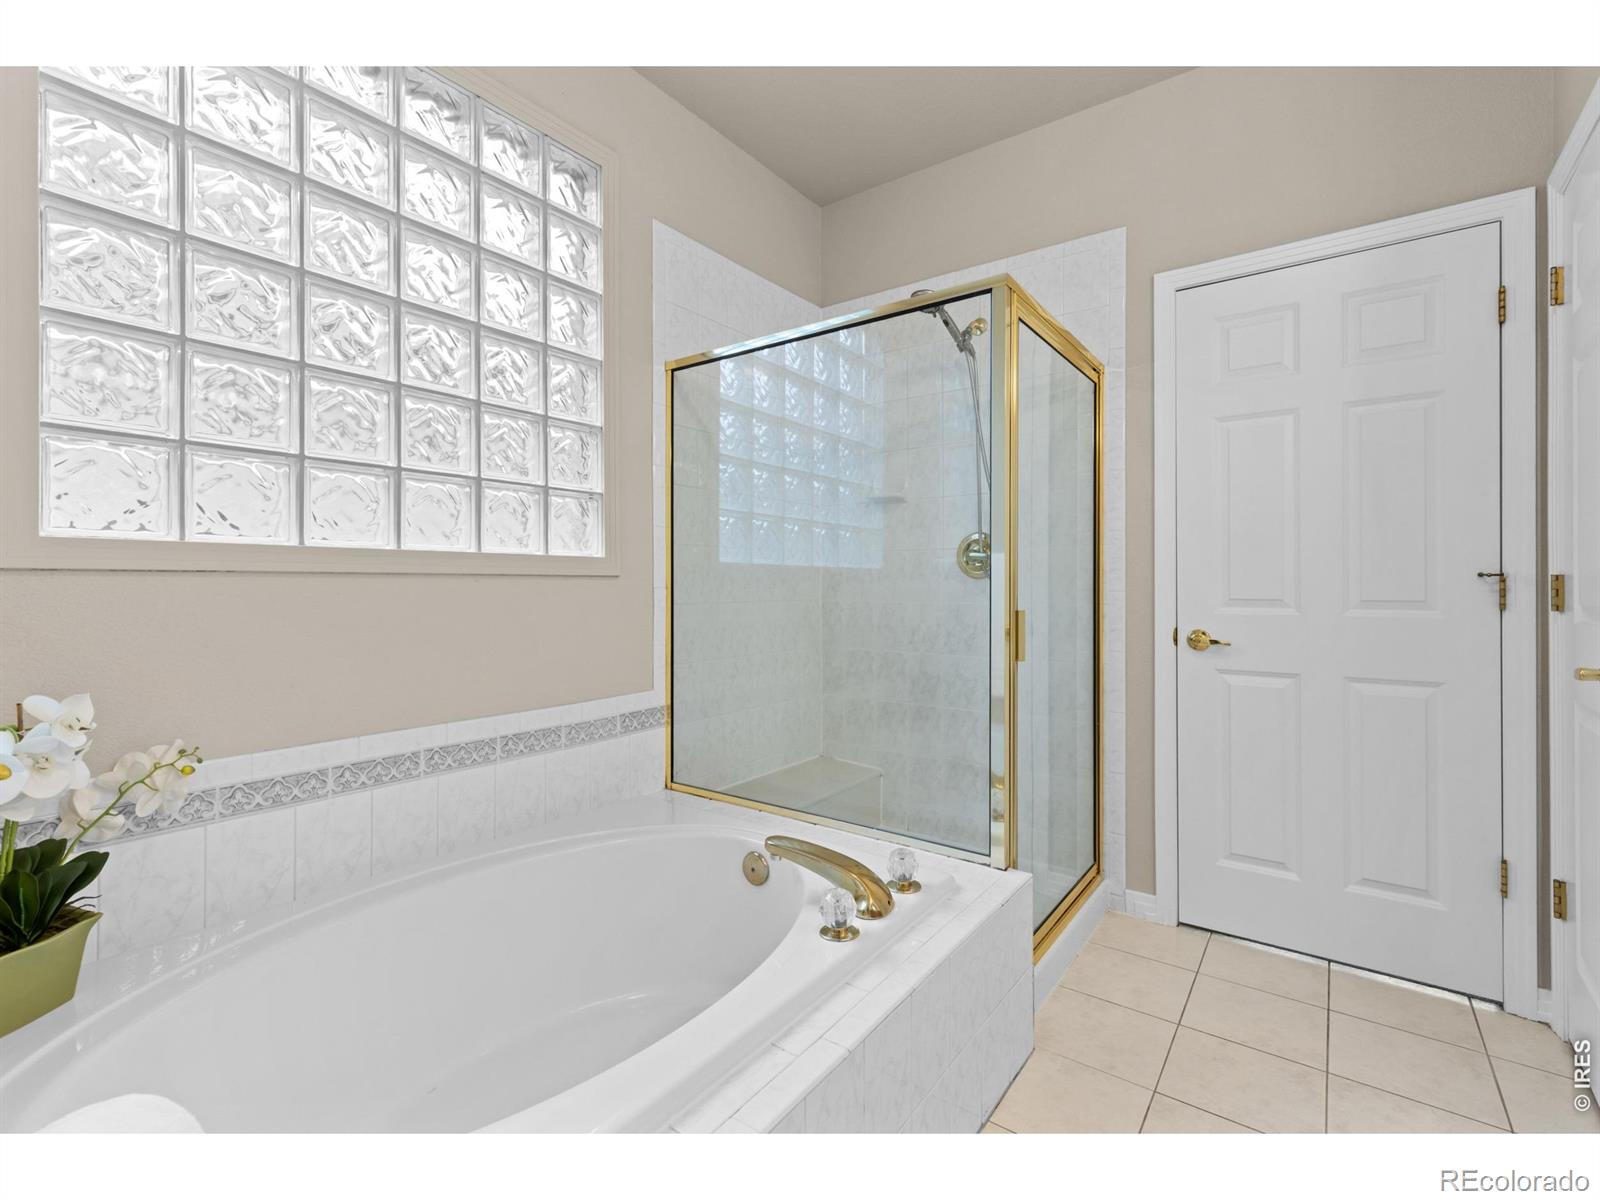
Eat-in Kitchen, Five Piece Bath, Walk-In Closet(s)
Flooring
Vinyl
Laundry Features
In Unit
Fireplace Features
Gas

Heating and Cooling

Heating Features
Forced Air

Building Details
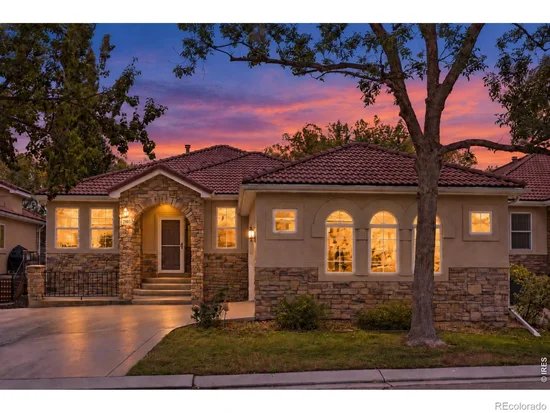
Construction

Year Built
1997

Materials
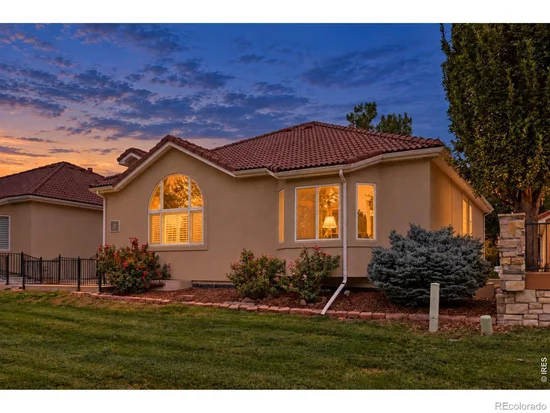
Construction Materials
Stucco
Roof
Spanish Tile

Terms

Terms

Ownership
Individual
Special Terms
Cash, Conventional, FHA, VA Loan

Taxes

Tax

Tax (Annual)
$4,519

HOA

Has HOA
Yes
Association Fee
$274 /mo
Association Ammenities
Park, Pool, Tennis Court(s), Trail(s)
Association Fee Includes
Reserves, Maintenance Grounds, Snow Removal

Heating, Cooling & Utilities

Cooling Features
Central Air

Utilities

Utilities
Electricity Available, Natural Gas Available
Sewer
Public Sewer
Water Source
Public

Lot

Acres
0.10
Lot Size Area Sq Ft
4,213
Lot Features
Cul-De-Sac, Level

Exterior Features

Patio And Porch Features
Patio

Parking

Total Parking Spaces
2
Garage Capacity
2
Listed by Estate Professionals, 7207348588
Listing Data last updated 10/13/2026 04:20 am
Get a Link to this Property: Copy To Clipboard
QR Code link to this property

Phone:
Connect with:

Payment Calculator

per month. fixed. % interest.
$
%
$
%
Principal & Interest
+ Home Insurance
+ Property Tax
+ HOA Fees
per month
Total interest paid over s will be:
All estimates and provided for informational purposes only. Actual amounts may vary. The output of the tool is not a loan offer or solicitation, nor is it financial or legal advice. Information, rates, programs and loan scenarios shown are for example only as of 13-Oct-2026 and are subject to change without notice. Interest rates provided by the St. Louis Federal Reserve Economic Data (FRED). All products are subject to credit and property approval. Not all products are available in all states or for all loan amounts. Other restrictions and limitations apply. Contact your preferred lender for the pricing associated with your specific transaction. Calculations are generated by Open Source mortgage calculation software tools using common mathematical formulas. All calculations should be independently verified.
Get Walk Score Content

Property History

Today
Property information last updated
11 days ago
Status Active. This is the date the listing was placed on market.
Cumulative Days on Market: 12 days (includes prior listings) · Currently listed since October 2, 2026. Data provided by the MLS.

Similar Properties

Scroll to Top