15993 Swan Mountain Drive, Broomfield, CO 80023 | $975,000 – MLS# IR1069617

Start of property details
Share this property:
15993 Swan Mountain Drive
Broomfield, CO 80023
14 days ago REDUCED · Active
$975,000
$213 / Sqft
3
Beds
3
Baths
3
Garage
4,588
Sqft
0.18
Acres
MLS# IR1069617
Cumulative Days on Market: 35 · Includes prior listings · Currently listed since 09/28/26 · Data provided by the MLS.

Property Description

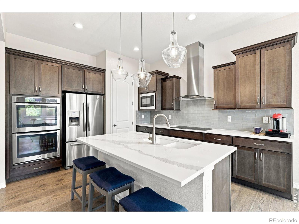
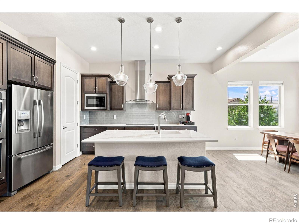
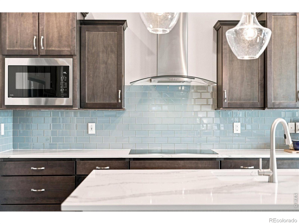
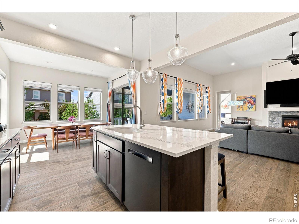
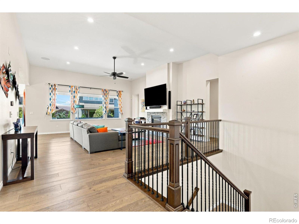
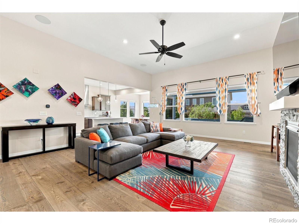
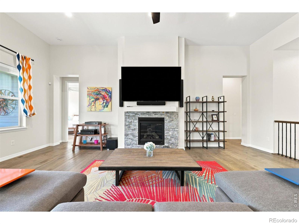
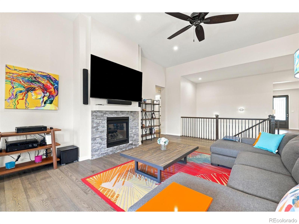
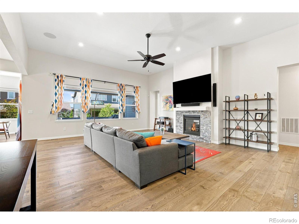
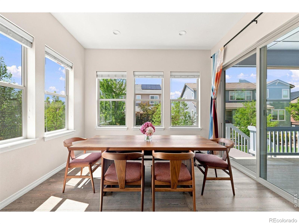
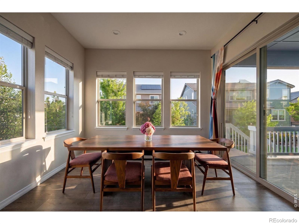
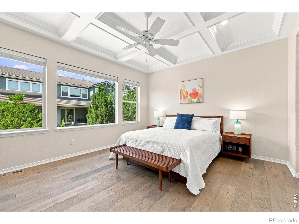
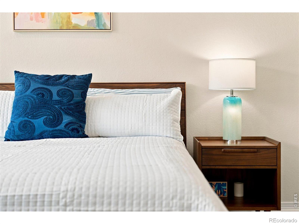
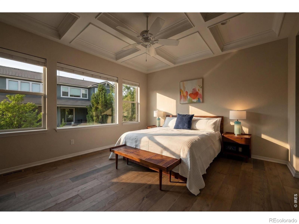
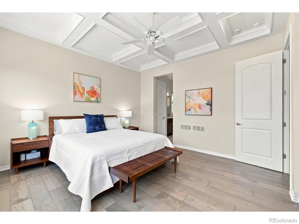
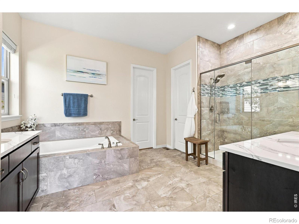
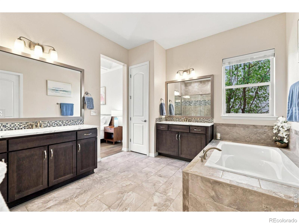
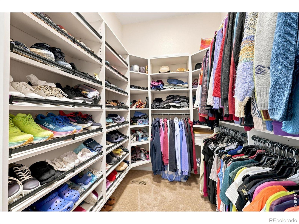
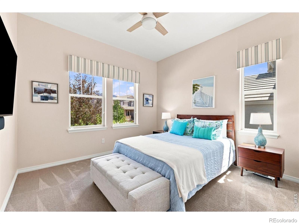
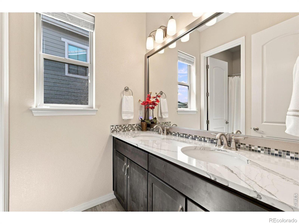
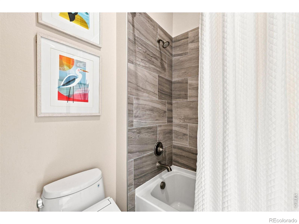
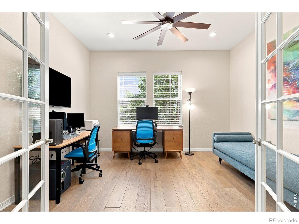
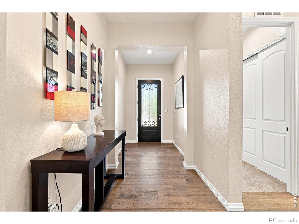
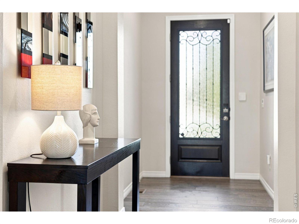
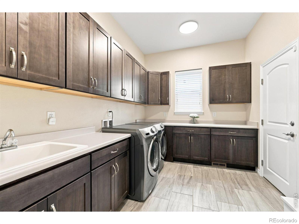
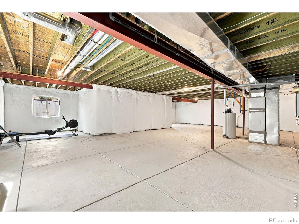
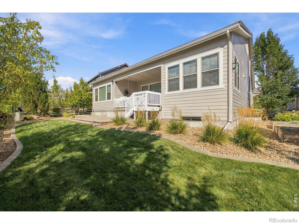
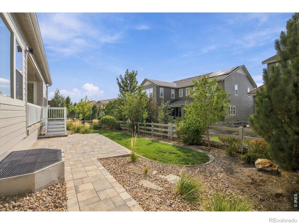
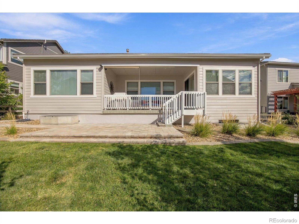
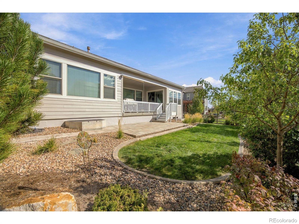
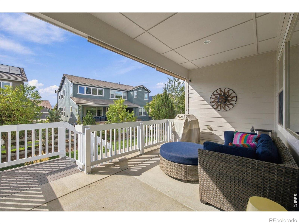
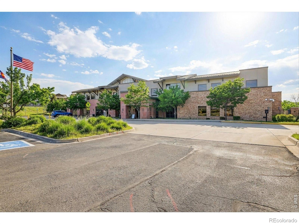
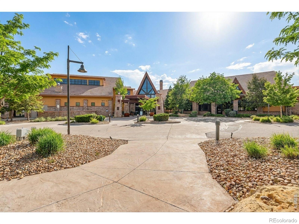
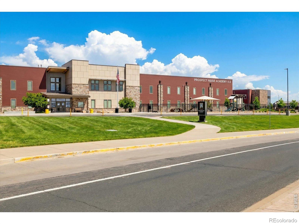
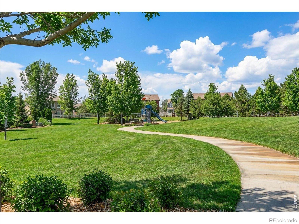
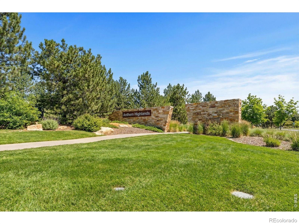
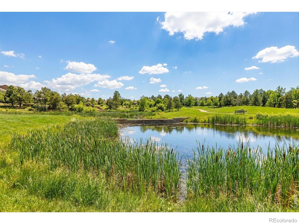
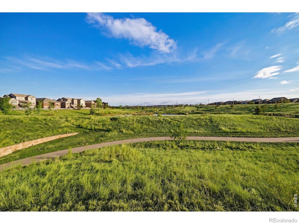
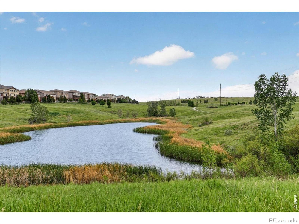
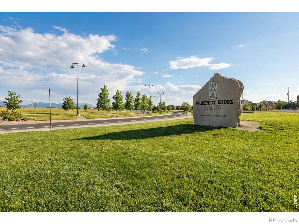
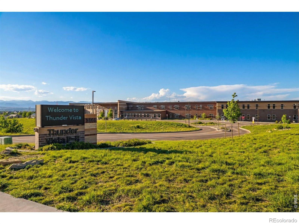
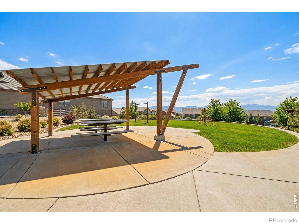
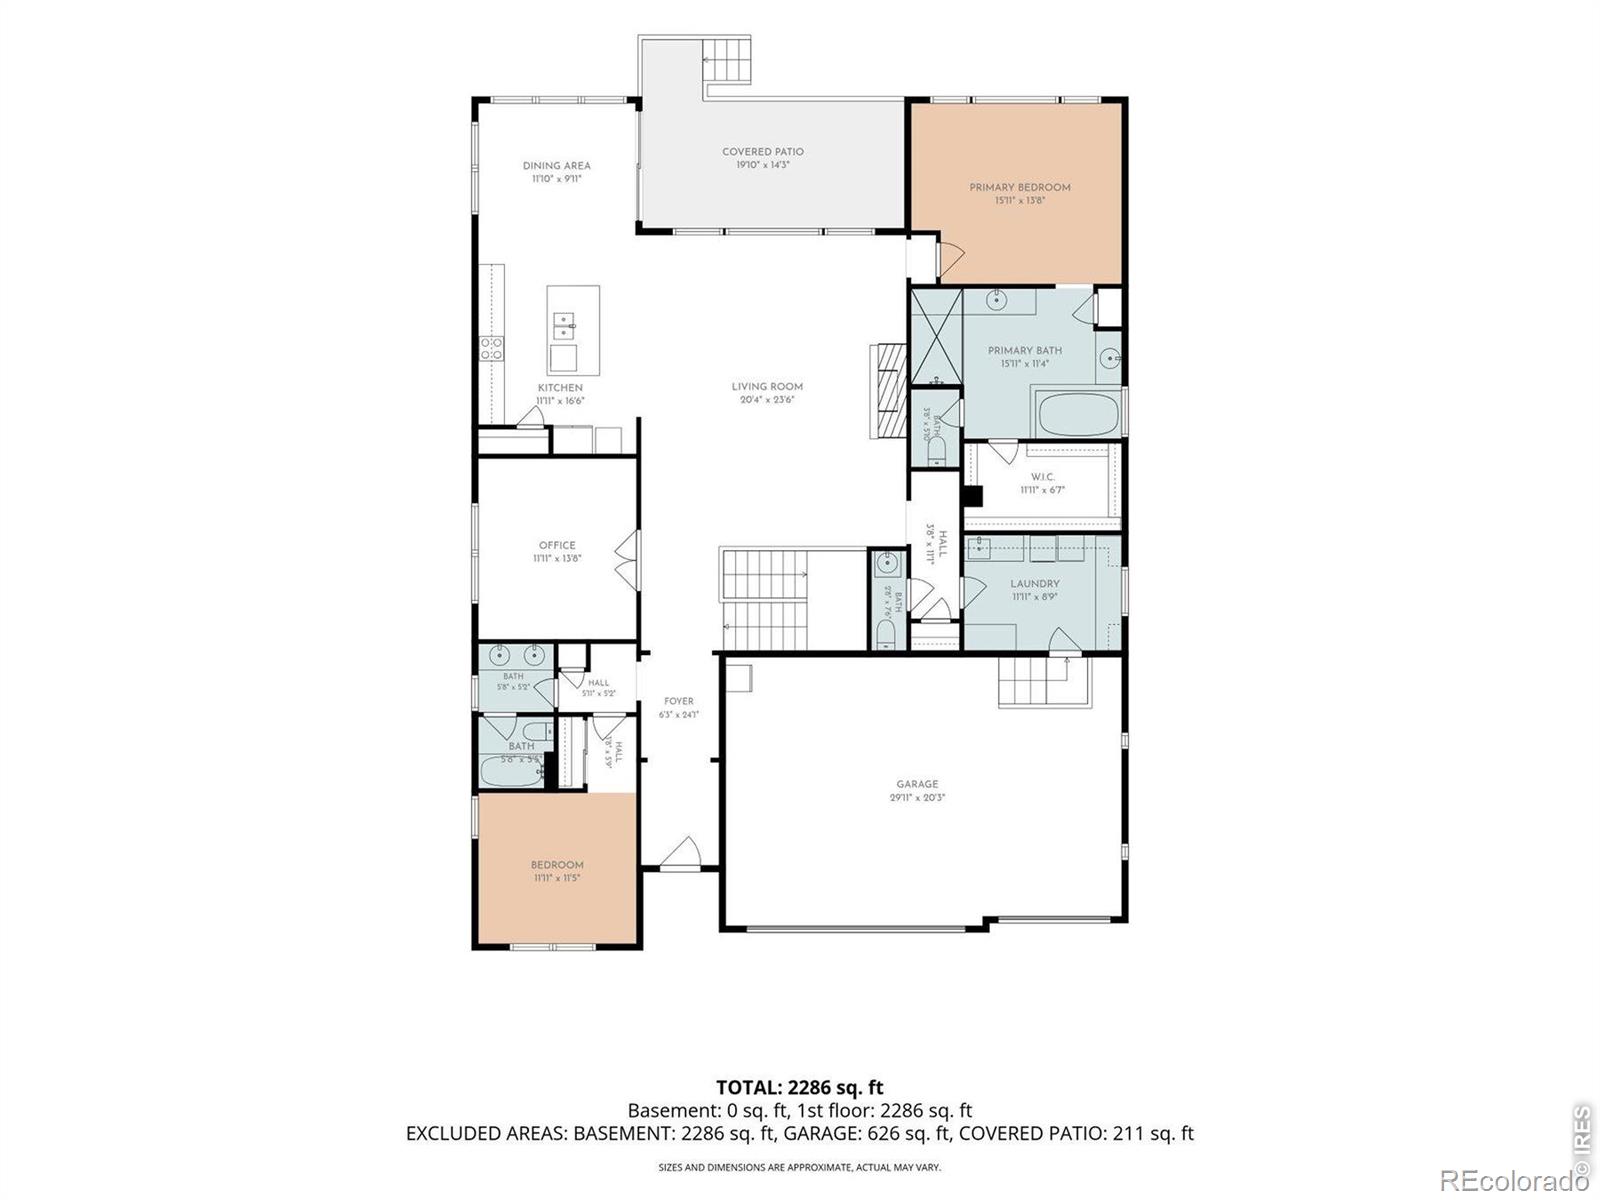
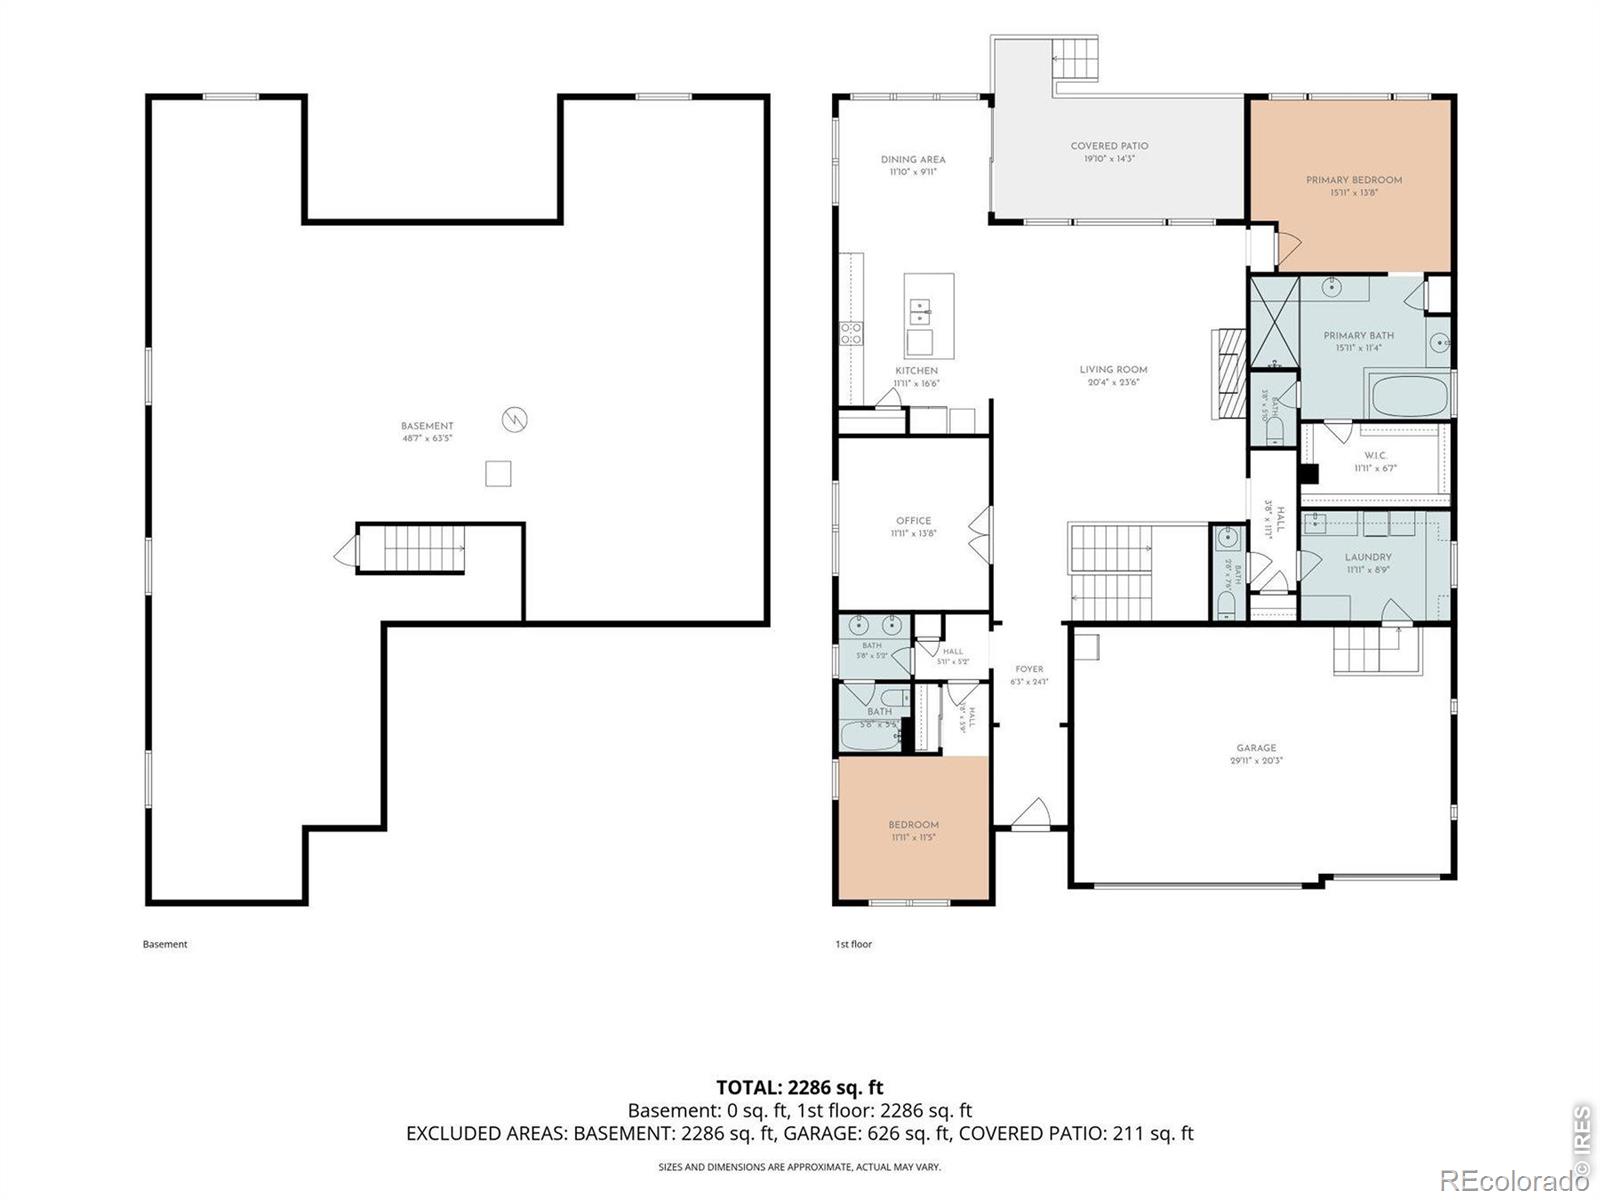
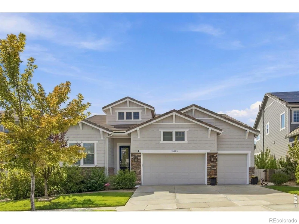
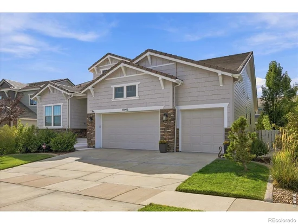
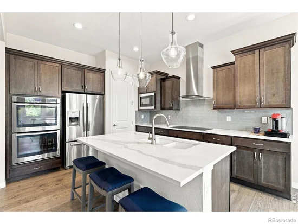
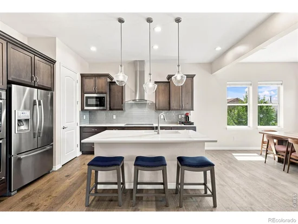
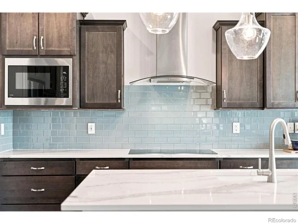
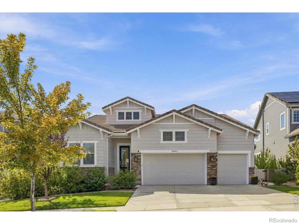
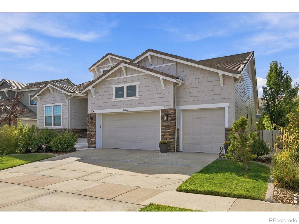
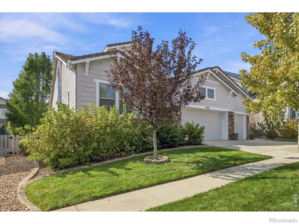
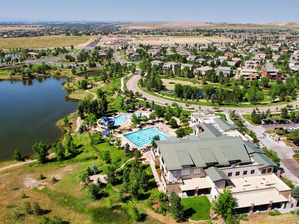
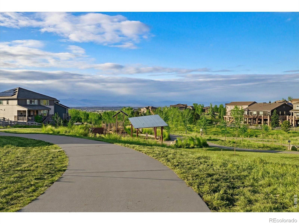
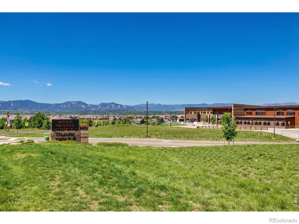
This beautifully maintained Anthem Highlands ranch reminds you why this community is so special. Thoughtfully updated and designed for comfortable main-floor living, it offers an ideal blend of elegance, function, and convenience. With 4, 588 square feet, 3 bedrooms (or 2 beds and 1 office), 2.5 bathrooms, a huge unfinished basement, and a finished 3-car garage, this home offers flexibility for every stage of life. Inside, natural light fills the open layout, complemented by fresh paint, updated LED and recessed lighting, and new engineered hardwood flooring in the primary suite and office. The kitchen features quartz countertops, soft-close cabinetry and drawers, a glass cooktop with induction, double ovens, built-in speakers, abundant storage, and a refrigerator. The adjoining dining and living spaces flow beautifully together, anchored by a cozy gas fireplace and high ceilings. The spacious primary retreat offers a coffered ceiling, a luxurious 5-piece bath with new shower glass, custom closet build-outs, and one of three Toto toilets. Additional upgrades include built-in shelving, ceiling fans, a smart Ecobee thermostat, and a Ring security system with exterior cameras, sensors, motion detectors, and glass-break protection. Step outside to landscaped grounds, garden beds, a covered deck with a gas line for grilling, and a backyard shade awning ideal for Colorado evenings. Other highlights include a tankless water heater installed about two years ago, fully paid-off solar panels lowering electric bills, radon mitigation, window well covers, a smart LiftMaster garage opener, epoxy garage floors, a 220-volt outlet, finished garage walls, a garage fan, an additional refrigerator in the garage, and included washer and dryer. In sought-after Anthem Highlands, residents enjoy mountain views, miles of trails, parks, open space, a community center, fitness facilities, swimming pools, and convenient access to schools, shopping, dining, and major commuter routes.

Property Highlights

Property Type
Residential
Property Sub Type
Single Family Residence
Architectural Style
Contemporary
Bedrooms
3
Total Bathrooms
3
Living Area
2,294
Price / Sqft
$425
Acres
0.18
Year Built
2017
Cumulative Days on Market
35

Location

City/Township
Broomfield
Direction Faces
East
Subdivision
Anthem Highlands
County
Broomfield
Zoning
RES

Property Details
Price
$975,000
Property Type
Residential
Property Sub Type
Single Family Residence

Building

Structure Type
House
Levels
One
Total Area
4,588

Community

Local Schools

Elementary School
Thunder Vista
Middle School
Thunder Vista
High School
Legacy
School District
Adams 12 5 Star Schl

Interior Features

Bedrooms and Bathrooms

Total Bathrooms
3
Bathrooms on Main Level
3
Full Bathrooms
2
1/2 Bathrooms
1
Bedrooms
3
Bedrooms on Main Level
2

Rooms and Basement

Has Basement
Yes
Basement Features
Sump Pump, Unfinished

Area and Spaces

Living Area
2,294
Above Grade Finished Area
2,294

Appliances

Appliances
Dishwasher, Disposal, Microwave, Oven, Refrigerator

Interior Features

Interior Features
Eat-in Kitchen, Open Floorplan, Pantry, Walk-In Closet(s)
Window Features
Double Pane Windows, Window Coverings
Security Features
Smoke Detector(s)
Fireplace Features
Gas, Living Room

Heating and Cooling

Heating Features
Forced Air

Building Details
Construction

Architectural Style
Contemporary
Year Built
2017

Materials
Construction Materials
Frame
Roof
Concrete

Terms

Terms

Ownership
Individual
Exclusions
sellers personal property, camera in living room
Special Terms
Cash, Conventional, VA Loan
Cumulative Days on Market
35

Taxes

Tax

Tax (Annual)
$8,838

HOA

Has HOA
Yes
Association Fee
$554.83 /qtr
Association Ammenities
Clubhouse, Fitness Center, Playground, Pool, Tennis Court(s), Trail(s)
Association Fee Includes
Maintenance Structure, Snow Removal, Trash

Heating, Cooling & Utilities

Cooling Features
Central Air

Utilities

Utilities
Electricity Available, Natural Gas Available
Water Source
Public

Lot

Acres
0.18
Lot Size Area Sq Ft
7,759
Lot Features
Level
Road Surface
Alley Paved, Paved
Road Frontage
Public

Exterior Features

Patio And Porch Features
Deck, Patio

Parking

Total Parking Spaces
3
Garage Capacity
3
Listed by Your Castle Real Estate LLC, 3039624272
Listing Data last updated 11/02/2026 12:00 pm
Get a Link to this Property: Copy To Clipboard
QR Code link to this property

Phone:
Connect with:

Payment Calculator

per month. fixed. % interest.
$
%
$
%
Principal & Interest
+ Home Insurance
+ Property Tax
+ HOA Fees
per month
Total interest paid over s will be:
All estimates and provided for informational purposes only. Actual amounts may vary. The output of the tool is not a loan offer or solicitation, nor is it financial or legal advice. Information, rates, programs and loan scenarios shown are for example only as of 2-Nov-2026 and are subject to change without notice. Interest rates provided by the St. Louis Federal Reserve Economic Data (FRED). All products are subject to credit and property approval. Not all products are available in all states or for all loan amounts. Other restrictions and limitations apply. Contact your preferred lender for the pricing associated with your specific transaction. Calculations are generated by Open Source mortgage calculation software tools using common mathematical formulas. All calculations should be independently verified.
Get Walk Score Content

Property History

2 days ago
Property information last updated
14 days ago
Date of last price change
34 days ago
Status Active. This is the date the listing was placed on market.
Cumulative Days on Market: 35 days (includes prior listings) · Currently listed since September 28, 2026. Data provided by the MLS.

Similar Properties

Scroll to Top