301 4th Street, Frederick, CO 80530 | $599,000 – MLS# IR1068948

Start of property details
Share this property:
301 4th Street
Frederick, CO 80530
FOR SALE · Active
$599,000
$371 / Sqft
4
Beds
3
Baths
1,616
Sqft
0.14
Acres
1920
Yr. Built
MLS# IR1068948
Cumulative Days on Market: 47 · Includes prior listings · Currently listed since 09/18/26 · Data provided by the MLS.

Property Description

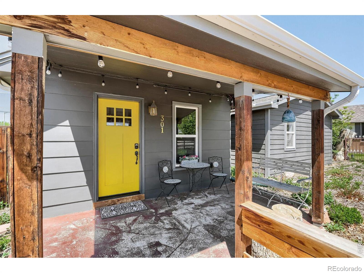
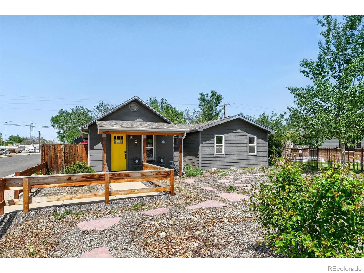
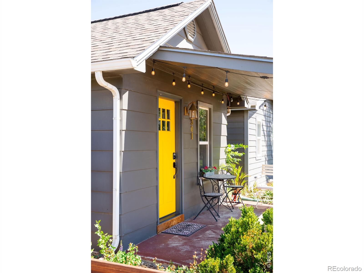
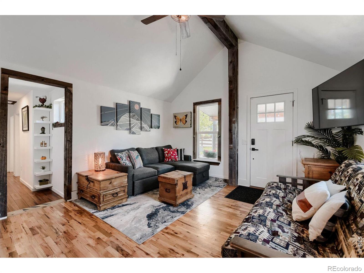
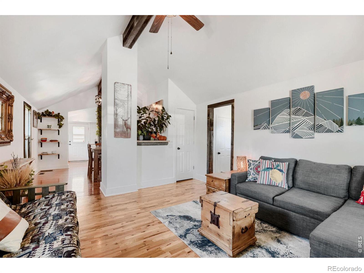
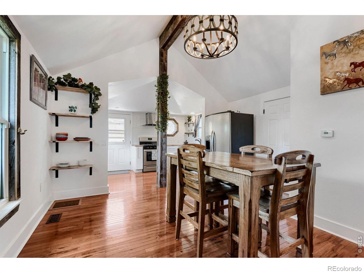
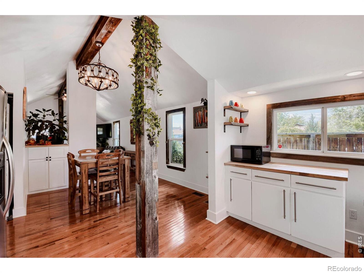
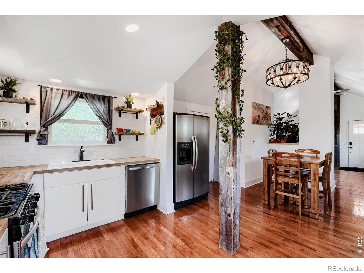
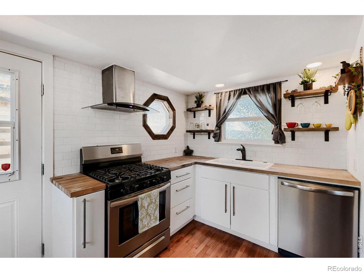
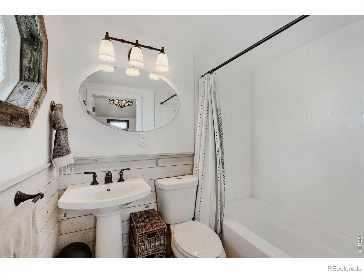
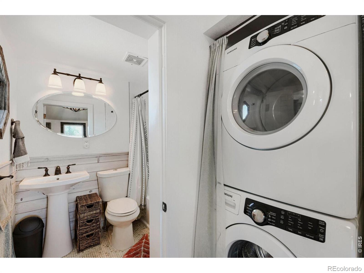
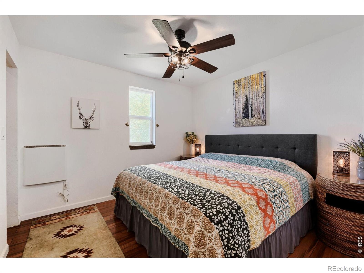
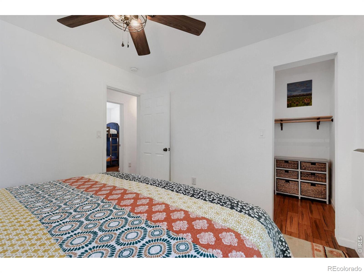
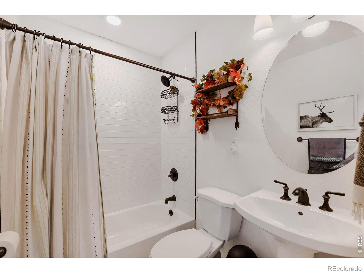
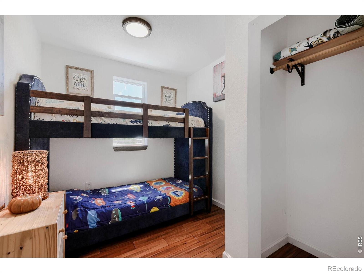
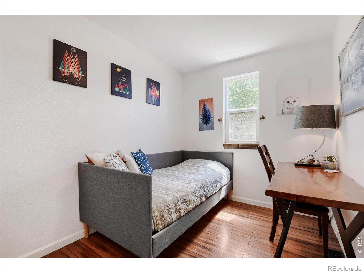
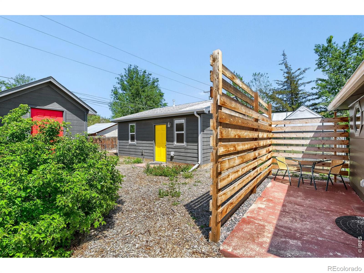
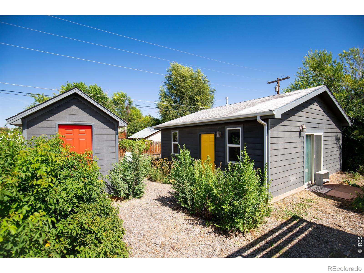
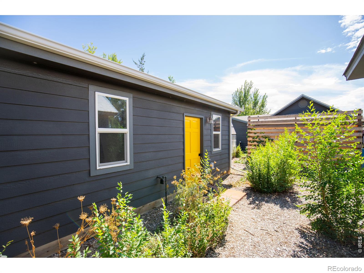
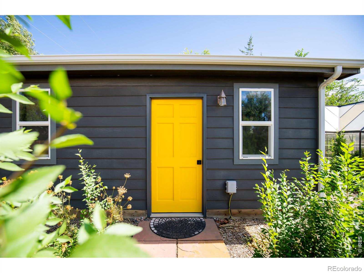
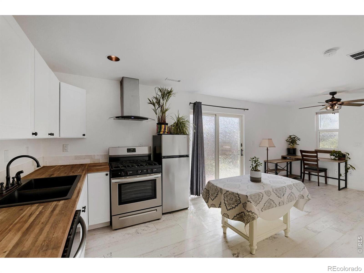
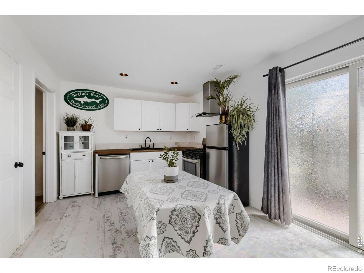
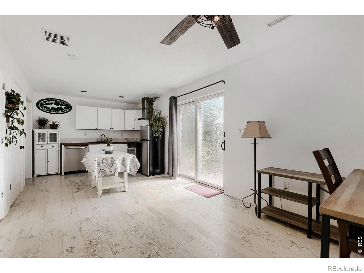
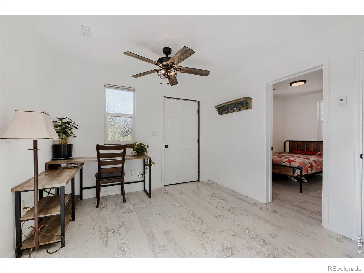
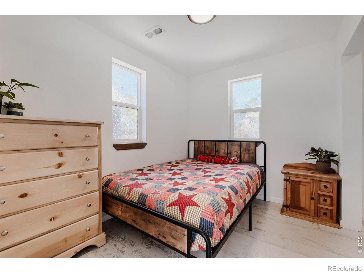
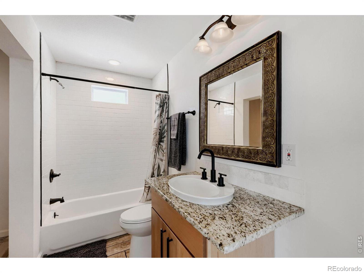
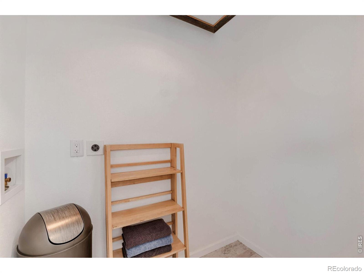
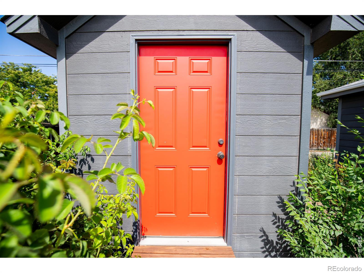
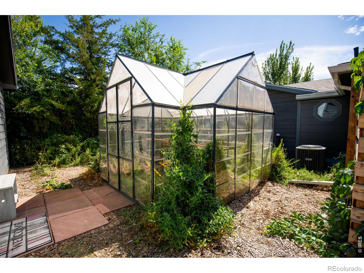
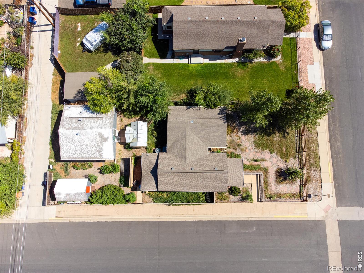
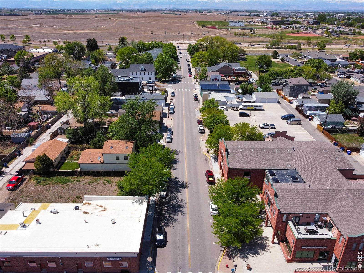
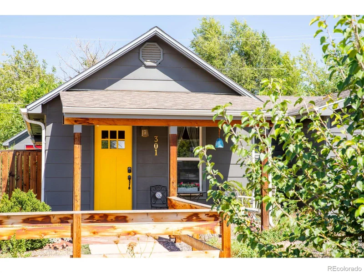
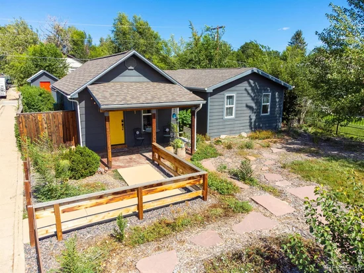
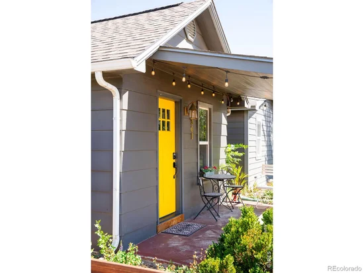
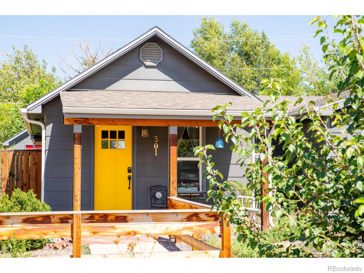
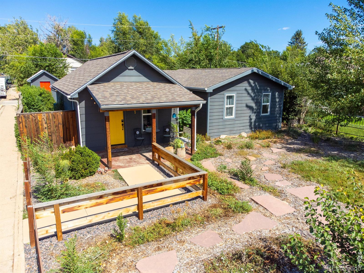
Back on the market at a new, aggressively reduced price! This beautifully renovated Downtown Frederick craftsman offers character, flexibility, and excellent income potential. The property features 4 bedrooms and 3 full bathrooms across two separate residences. The main home includes 3 bedrooms and 2 bathrooms, while the newly built 500+ sq. ft. rear cottage ADU offers an additional bedroom, bathroom, full kitchen, and laundry hookups. Live in one and rent the other, create a private guest suite, ADU or multigenerational space, or utilize both as an investment. The main home features high ceilings, butcher-block countertops, barn-wood accents, thoughtful storage, and plenty of charm. Outside, enjoy low-maintenance, water-wise landscaping. The roofs are less than five years old, with portions featuring a temporary eco-friendly, reflective protective coating designed to help extend the life of the roofing material. Located in the heart of Frederick, you're just blocks from restaurants, parks, schools, grocery stores, the community center, and more, with easy access to Denver, Boulder, and Longmont. Offered fully furnished and truly turnkey, an incredibly unique property at a compelling new price!

Property Highlights

Property Type
Residential
Property Sub Type
Single Family Residence
Architectural Style
Cottage, Rustic
Bedrooms
4
Total Bathrooms
3
Living Area
1,616
Price / Sqft
$371
Acres
0.14
Year Built
1920
Cumulative Days on Market
47

Location

City/Township
Frederick
View
City
Subdivision
Frederick Town
County
Weld
Zoning
RES

Property Details
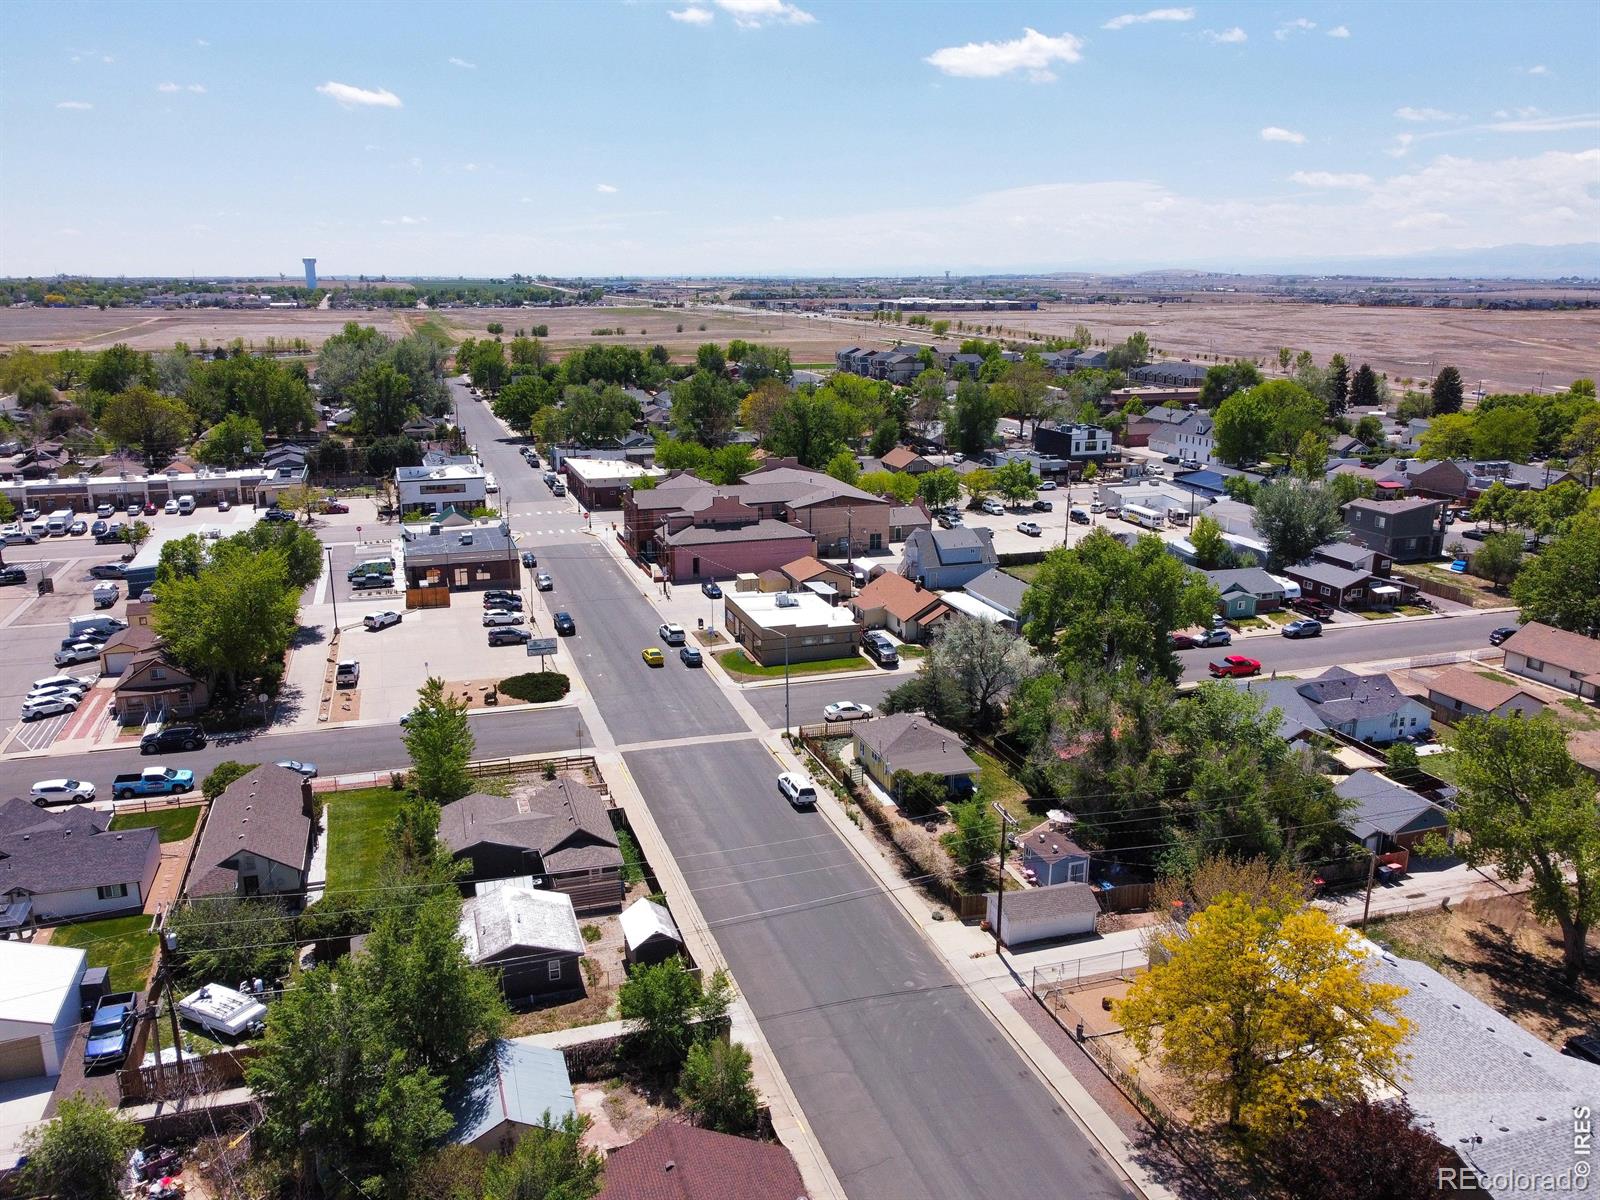
Price
$599,000
Property Type
Residential
Property Sub Type
Single Family Residence

Building

Structure Type
House
Levels
One
Total Area
1,616

Community

Local Schools

Elementary School
Thunder Valley
Middle School
Thunder Valley
High School
Frederick
School District
St. Vrain Valley RE-1J

Interior Features

Bedrooms and Bathrooms

Total Bathrooms
3
Bathrooms on Main Level
3
Full Bathrooms
3
Bedrooms
4
Bedrooms on Main Level
4

Rooms and Basement

Basement Features
None

Area and Spaces

Living Area
1,616
Above Grade Finished Area
1,616

Appliances

Appliances
Dishwasher, Dryer, Microwave, Oven, Refrigerator, Washer

Interior Features

Interior Features
Eat-in Kitchen, In-Law Floorplan, Vaulted Ceiling(s)
Flooring
Wood
Laundry Features
In Unit
Window Features
Double Pane Windows, Window Coverings
Security Features
Smoke Detector(s)

Heating and Cooling

Heating Features
Forced Air

Building Details
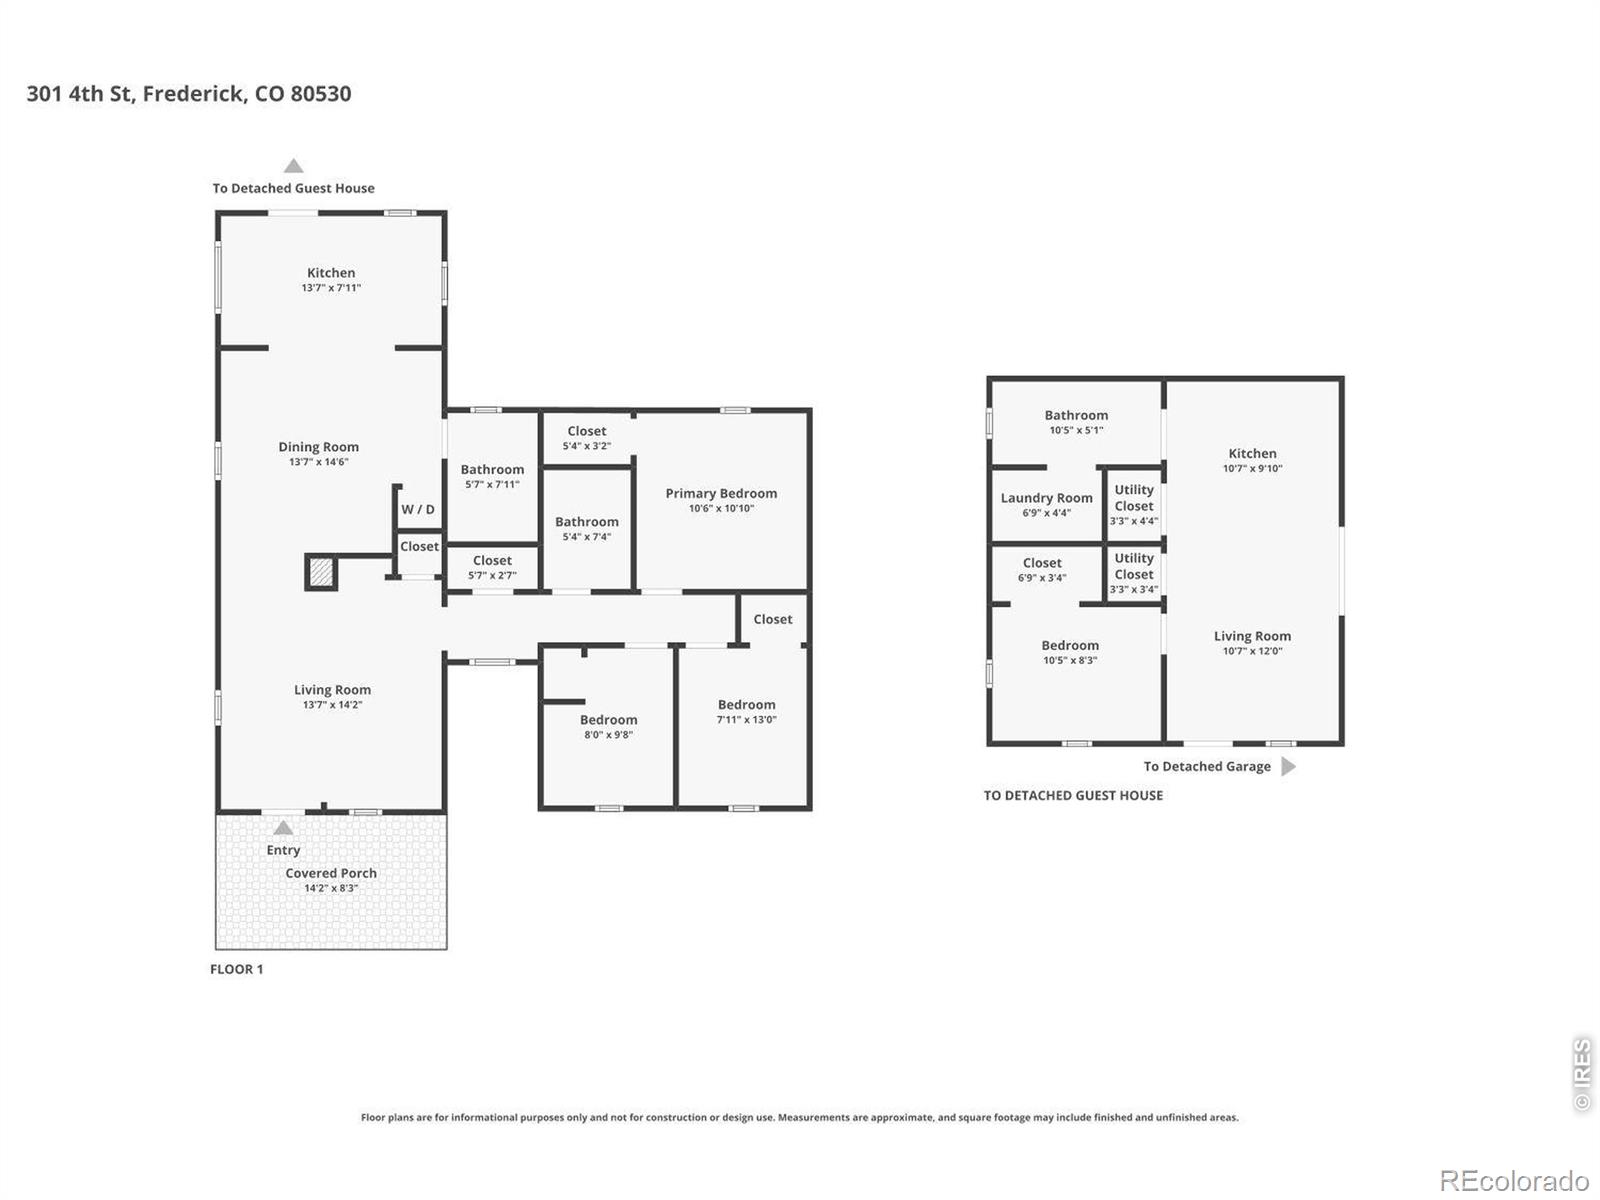
Construction

Architectural Style
Cottage, Rustic
Year Built
1920

Materials
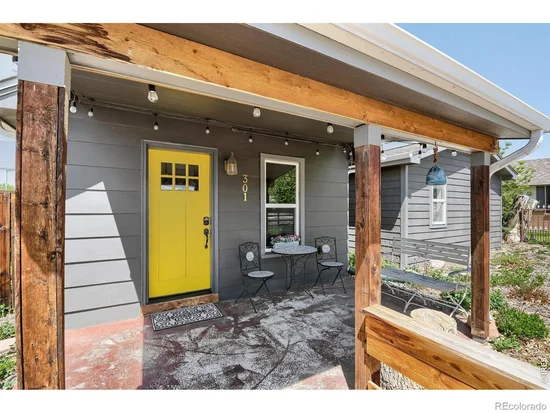
Construction Materials
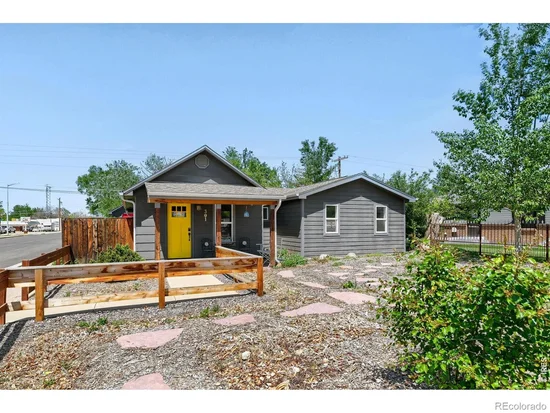
Frame
Roof
Composition

Terms

Terms

Ownership
Individual
Exclusions
Sellers Personal Property & Staging Items
Special Terms
Cash, Conventional, FHA, VA Loan
Cumulative Days on Market
47

Taxes

Tax

Tax (Annual)
$3,899

Heating, Cooling & Utilities

Cooling Features
Central Air

Utilities

Utilities
Electricity Available, Natural Gas Available
Sewer
Public Sewer
Water Source
Public

Lot

Acres
0.14
Lot Size Area Sq Ft
6,250
Lot Features
Corner Lot, Flood Zone, Level
Road Surface
Alley Paved, Paved
Road Frontage
Public

Exterior Features

Patio And Porch Features
Patio
Fencing
Fenced, Partial

Parking

Parking Features
RV Access/Parking
Listed by Open Real Estate, 5593550605
Listing Data last updated 11/02/2026 10:20 am
Get a Link to this Property: Copy To Clipboard
QR Code link to this property

Phone:
Connect with:

Payment Calculator

per month. fixed. % interest.
$
%
$
%
Principal & Interest
+ Home Insurance
+ Property Tax
+ HOA Fees
per month
Total interest paid over s will be:
All estimates and provided for informational purposes only. Actual amounts may vary. The output of the tool is not a loan offer or solicitation, nor is it financial or legal advice. Information, rates, programs and loan scenarios shown are for example only as of 2-Nov-2026 and are subject to change without notice. Interest rates provided by the St. Louis Federal Reserve Economic Data (FRED). All products are subject to credit and property approval. Not all products are available in all states or for all loan amounts. Other restrictions and limitations apply. Contact your preferred lender for the pricing associated with your specific transaction. Calculations are generated by Open Source mortgage calculation software tools using common mathematical formulas. All calculations should be independently verified.
Get Walk Score Content

Property History

3 days ago
Property information last updated
45 days ago
Status Active. This is the date the listing was placed on market.
Cumulative Days on Market: 47 days (includes prior listings) · Currently listed since September 18, 2026. Data provided by the MLS.

Similar Properties

Scroll to Top