5547 Drake Way, Frederick, CO 80504 | $729,000 – MLS# IR1067990

Start of property details
Share this property:
5547 Drake Way
Frederick, CO 80504
9 days ago
NEW
$729,000
Active
4
Beds
4
Baths
3
Garage
3,599
Sqft
0.20
Acres
MLS# IR1067990
Cumulative Days on Market: 10 · Includes prior listings · Currently listed since 09/04/26 · Data provided by the MLS.

Property Description

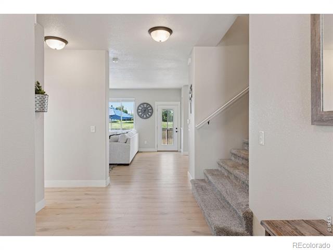
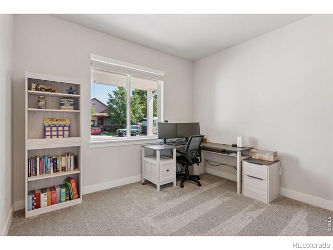
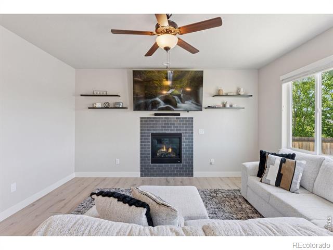
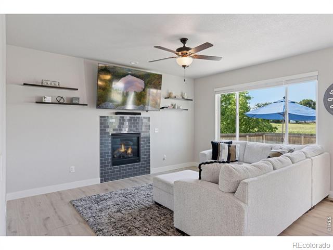
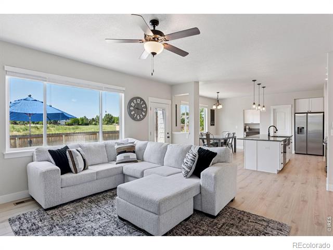
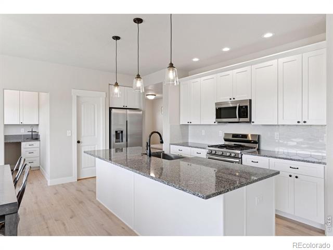
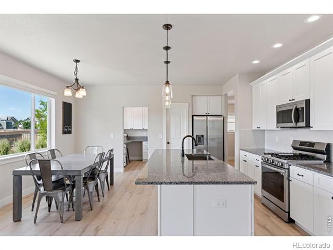
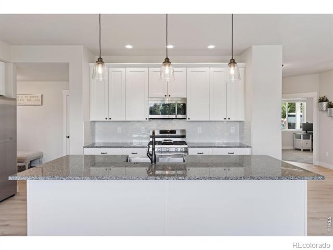
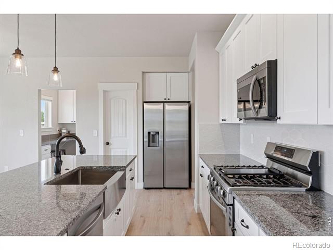
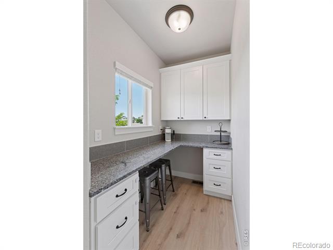
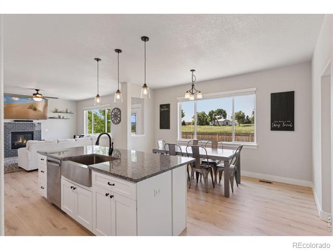
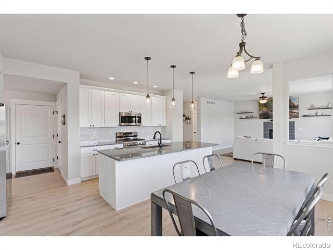
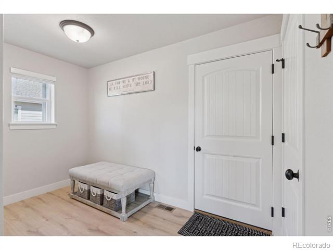
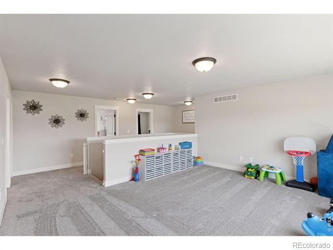
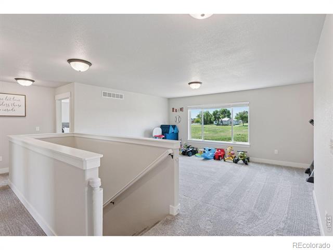
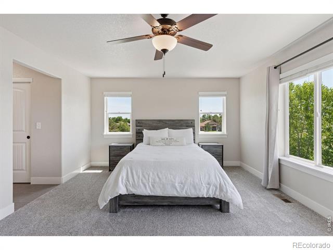
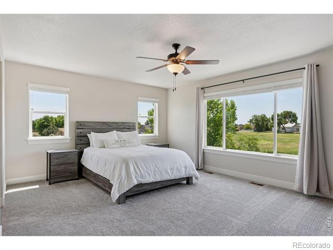
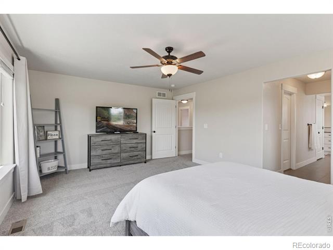
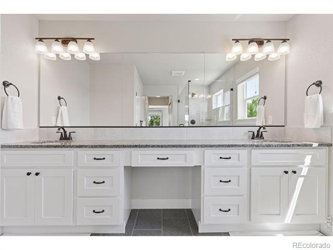
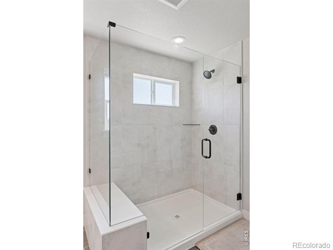
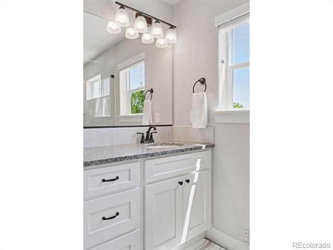
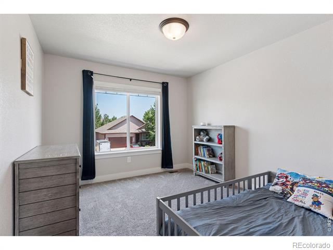
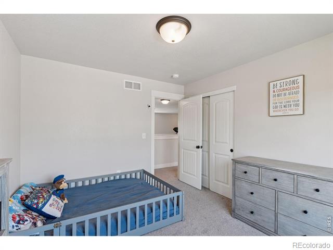
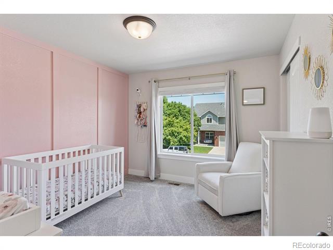
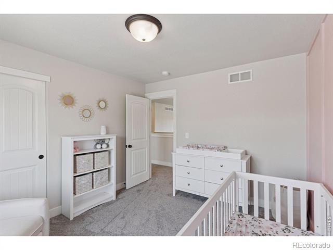
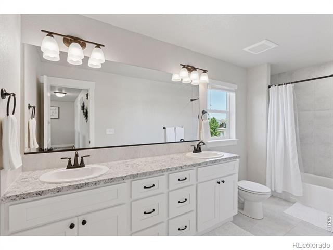
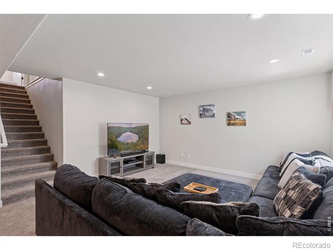
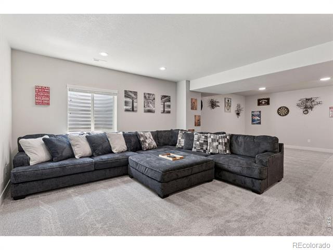
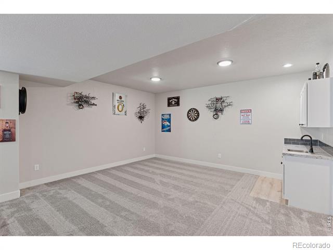
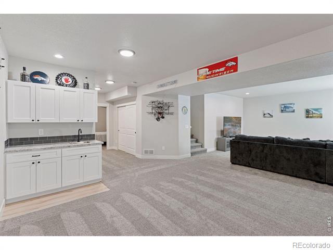
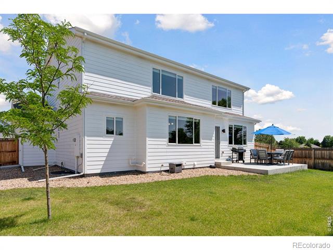
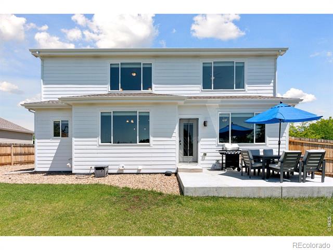
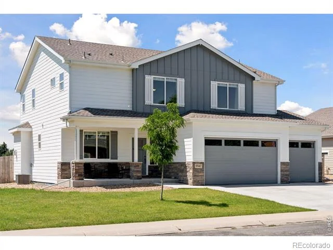
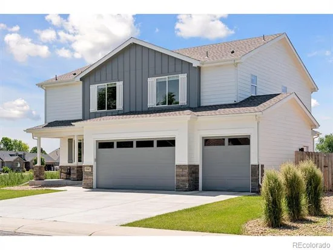
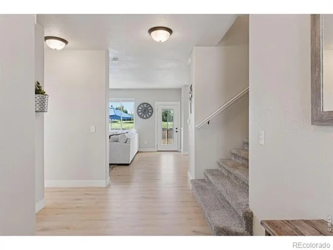
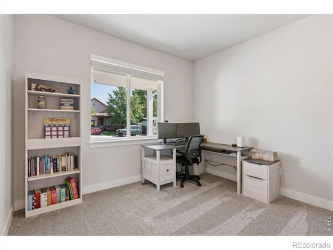
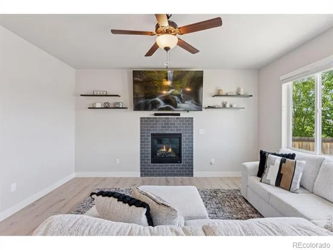
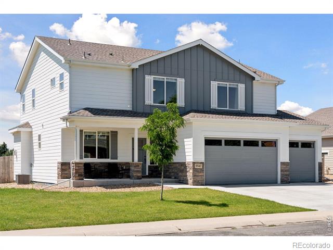
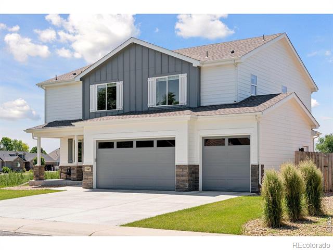
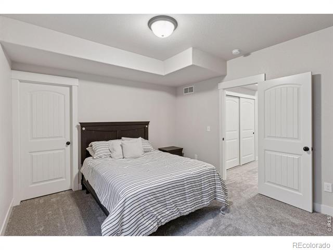
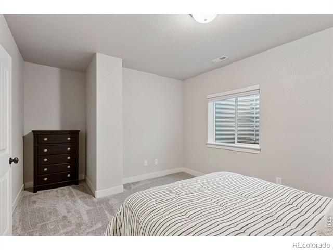
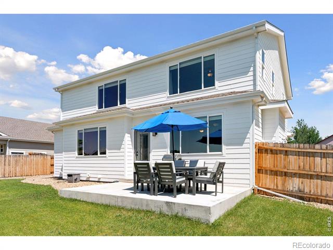
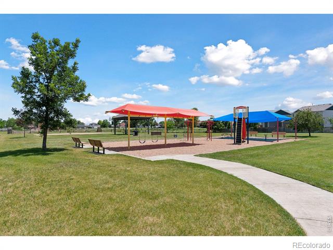
Why wait for new construction, then spend another $60k+ to finish the basement, only to spend thousands more on window treatments? This 2023 Alliance-built Sunlight Peak two-story in Noname Creek West is move-in ready with 4 bedrooms, 4 baths, a finished basement, and a fully landscaped and fenced yard! The sellers are offering incentives toward your closing costs and / or a rate buydown. Welcome to this stunning home in the desirable Noname Creek subdivision! Perfectly positioned along Colorado's Front Range, this masterpiece backs to tranquil open space, blending nature and accessibility. Step inside to soaring 9' ceilings with tons of natural light, showcasing high-end finishes throughout. The chef's kitchen dazzles with a walk-in and butler's pantry, ideal for hosting. A main-level home office offers a quiet workspace, while the airy loft upstairs adds versatile living space. The finished basement is an entertainer's dream, featuring a stylish bar area and a guest bedroom with a full bath. Each bedroom is generously sized, and the modern bathrooms exude luxury at every corner. Outside, enjoy seamless access to open space, trails, and parks. This home combines sophisticated design with a prime location, making it a rare find in Noname Creek. This isn't just a home, it's a lifestyle!

Ask a Local Expert

Property Highlights

Property Type
Residential
Property Sub Type
Single Family Residence
Bedrooms
4
Total Bathrooms
4
Living Area
3,599
Price / Sqft
$203
Acres
0.20
Year Built
2023

Location

City/Township
Frederick
View
Mountain(s)
Subdivision
Noname Creek West
County
Weld
Zoning
SFR

Property Details
Price
$729,000
Property Type
Residential
Property Sub Type
Single Family Residence

Building

Structure Type
House
Levels
Two
Total Area
3,599

Community

Local Schools

Elementary School
Legacy
Middle School
Coal Ridge
High School
Frederick
School District
St. Vrain Valley RE-1J

Interior Features

Bedrooms and Bathrooms

Total Bathrooms
4
Bathrooms on Main Level
1
Full Bathrooms
3
1/2 Bathrooms
1
Bedrooms
4

Rooms and Basement

Has Basement
Yes
Basement Features
Full

Area and Spaces

Living Area
3,599
Above Grade Finished Area
2,580
Below Grade Finished Area
1,019

Appliances

Appliances
Dishwasher, Microwave, Oven, Refrigerator

Interior Features

Interior Features
Eat-in Kitchen, Pantry, Walk-In Closet(s)
Window Features
Window Coverings
Fireplace Features
Gas

Heating and Cooling

Heating Features
Forced Air

Building Details
Construction

Year Built
2023

Materials
Construction Materials
Frame
Roof
Composition

Terms

Terms

Ownership
Individual
Exclusions
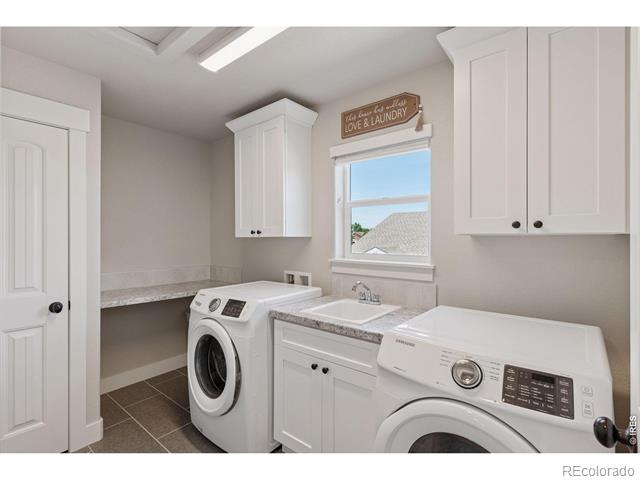
Sellers personal possessions, wall-mounted TVs, clothes washer and dryer, and any and all neon signs in the home.
Special Terms
Cash, Conventional, VA Loan

Taxes

Tax

Tax (Annual)
$5,061

Heating, Cooling & Utilities

Cooling Features
Central Air

Utilities

Utilities
Electricity Available, Natural Gas Available
Water Source
Public

Lot

Acres
0.20
Lot Size Area Sq Ft
8,713
Lot Features
Open Space, Sprinklers In Front

Exterior Features

Patio And Porch Features
Patio

Parking

Total Parking Spaces
3
Garage Capacity
3
Listed by Living Stone Homes and Estates LLC, 9705185462
Listing Data last updated 09/14/2026 05:00 pm
Get a Link to this Property: Copy To Clipboard
QR Code link to this property

Phone:
Connect with:

Payment Calculator

per month. fixed. % interest.
$
%
$
%
Principal & Interest
+ Home Insurance
+ Property Tax
+ HOA Fees
per month
Total interest paid over s will be:
All estimates and provided for informational purposes only. Actual amounts may vary. The output of the tool is not a loan offer or solicitation, nor is it financial or legal advice. Information, rates, programs and loan scenarios shown are for example only as of 14-Sep-2026 and are subject to change without notice. Interest rates provided by the St. Louis Federal Reserve Economic Data (FRED). All products are subject to credit and property approval. Not all products are available in all states or for all loan amounts. Other restrictions and limitations apply. Contact your preferred lender for the pricing associated with your specific transaction. Calculations are generated by Open Source mortgage calculation software tools using common mathematical formulas. All calculations should be independently verified.
Get Walk Score Content

Property History

3 days ago
Property information last updated
10 days ago
Status Active. This is the date the listing was placed on market.
Cumulative Days on Market: 10 days (includes prior listings) · Currently listed since September 4, 2026. Data provided by the MLS.

Similar Properties

Scroll to Top