348 Rodden Drive, Erie, CO 80516 | $530,000 – MLS# IR1067585

Start of property details
Share this property:
348 Rodden Drive
Erie, CO 80516
FOR SALE · Active
$530,000
$204 / Sqft
3
Beds
3
Baths
2
Garage
2,599
Sqft
0.06
Acres
MLS# IR1067585
Cumulative Days on Market: 44 · Includes prior listings · Currently listed since 08/31/26 · Data provided by the MLS.

Property Description

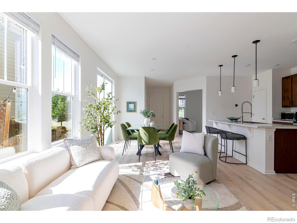
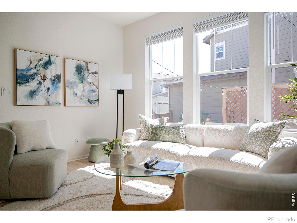
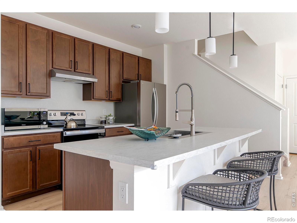
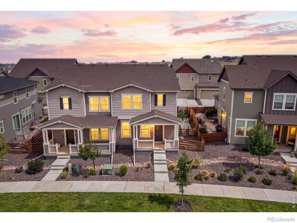
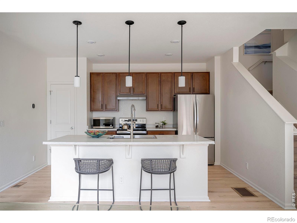
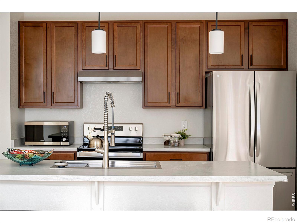
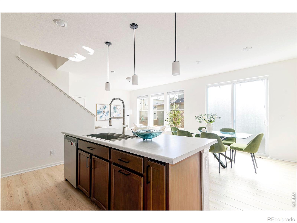
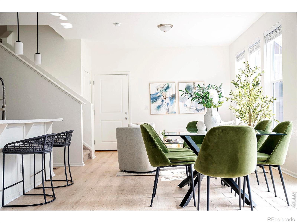
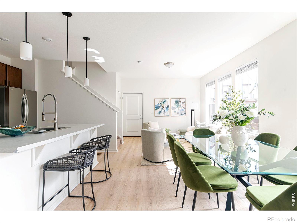
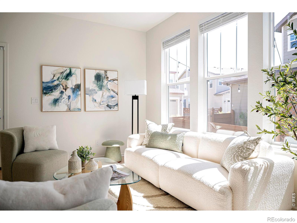
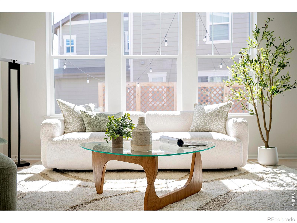
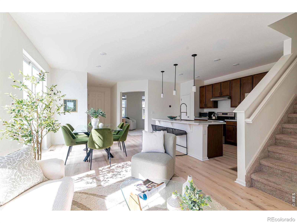
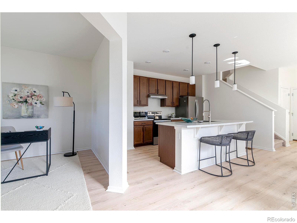
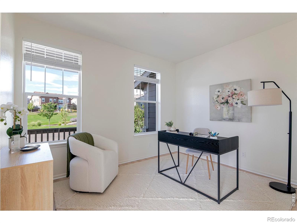
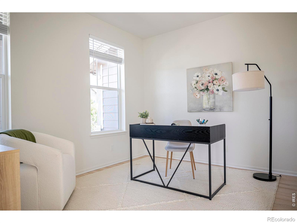
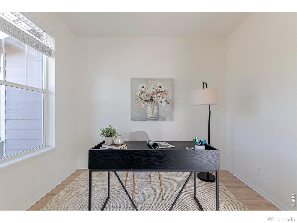
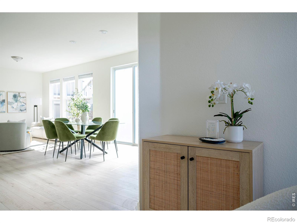
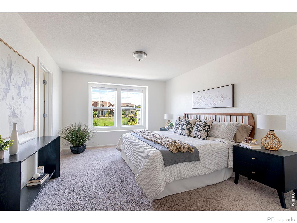
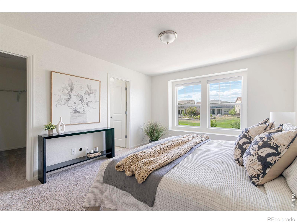
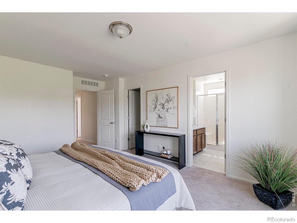
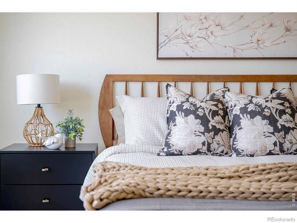
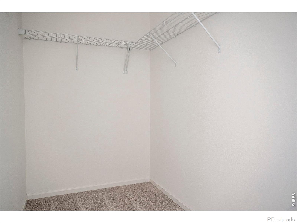
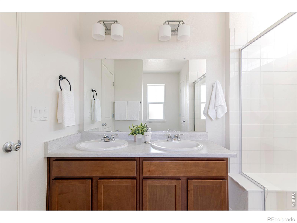
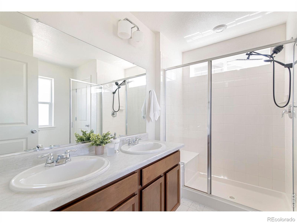
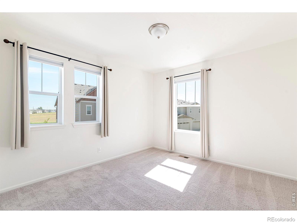
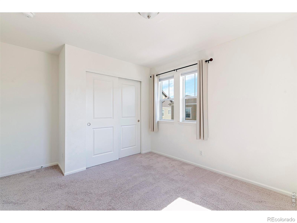
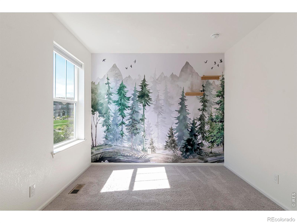
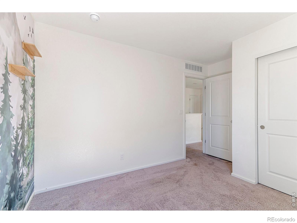
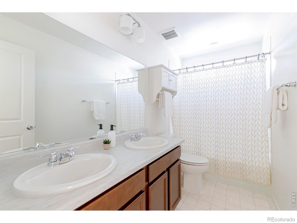
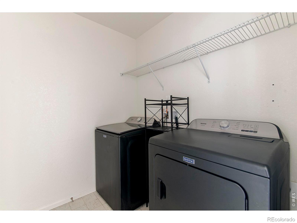
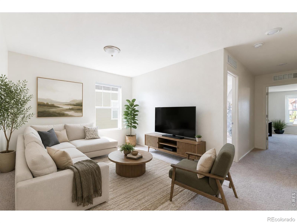
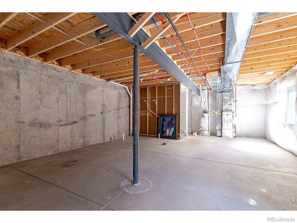
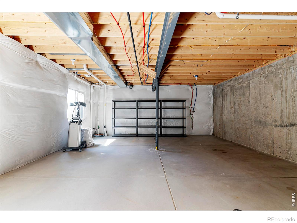
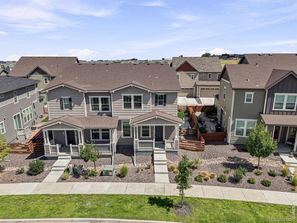
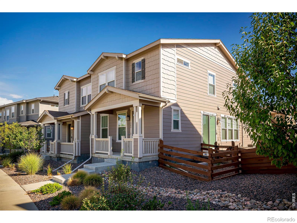
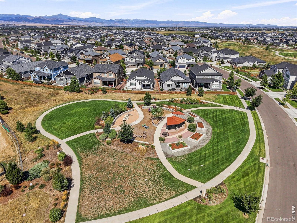
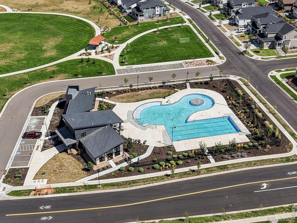
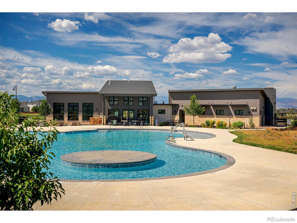
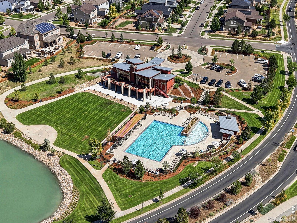
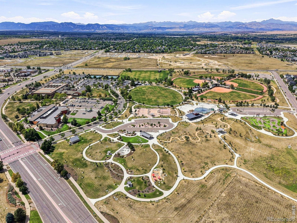
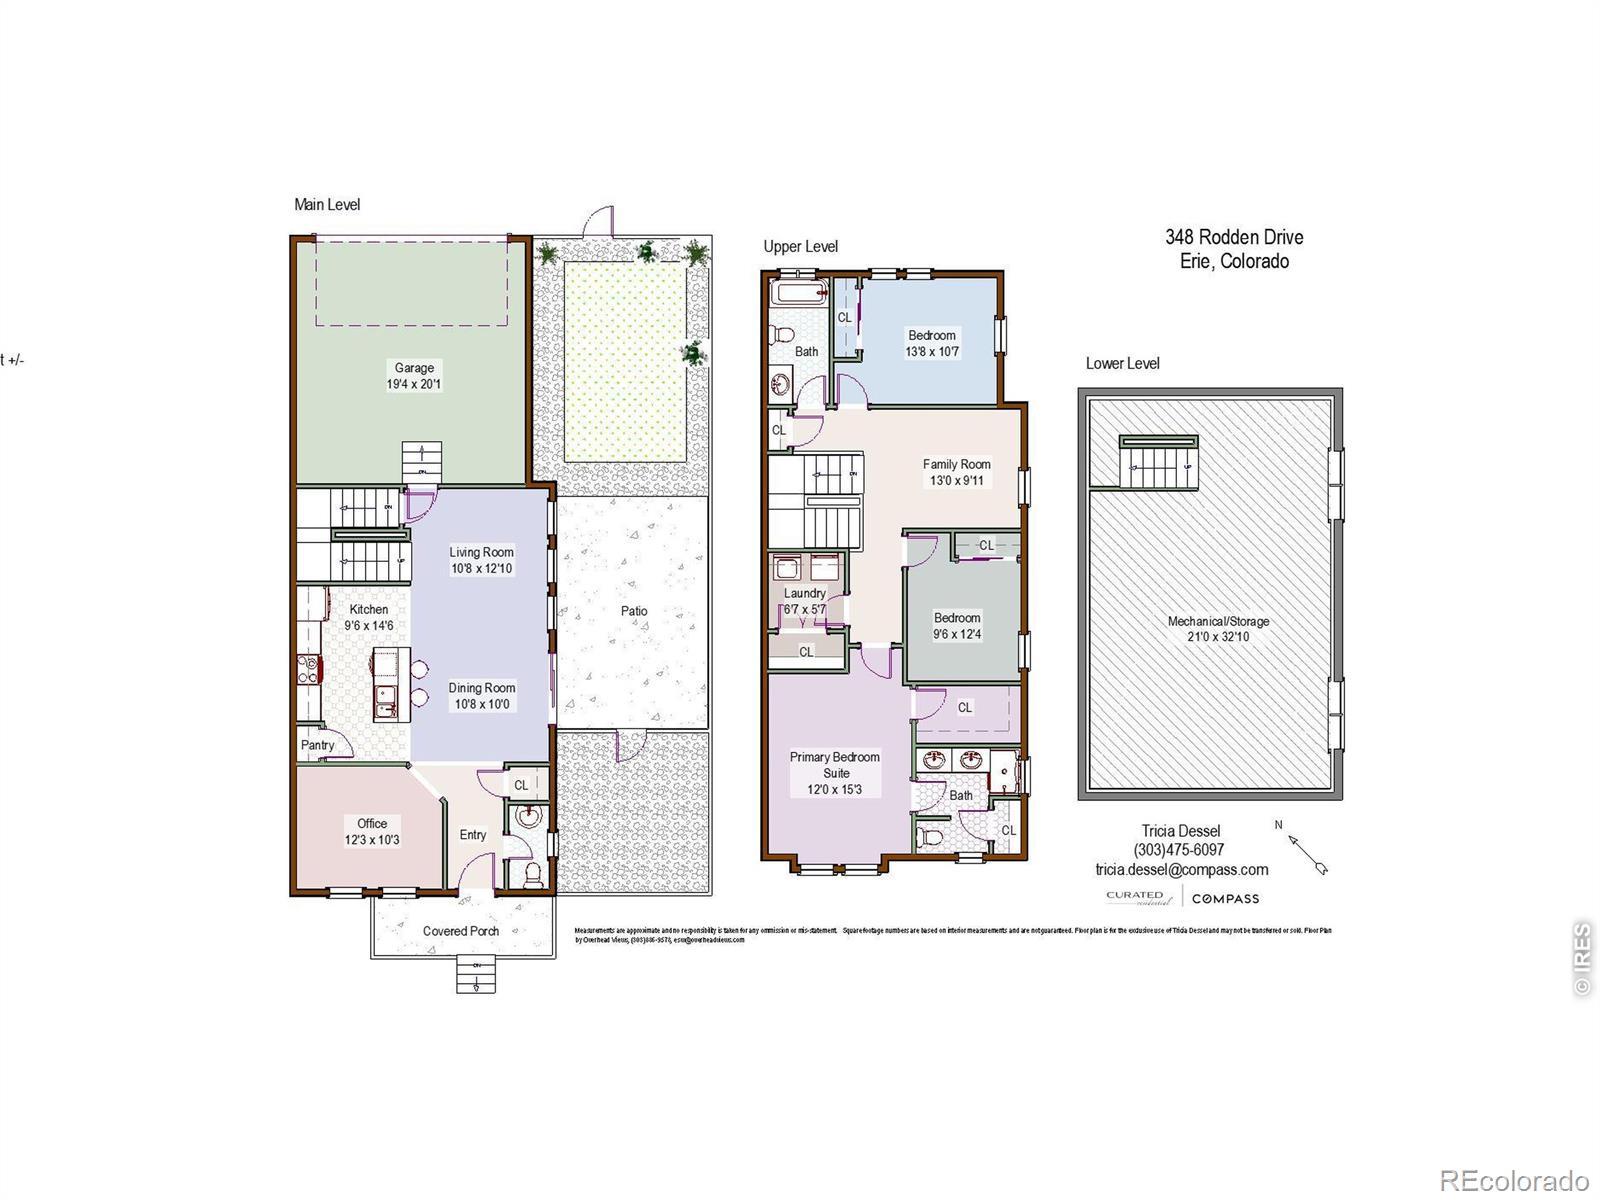
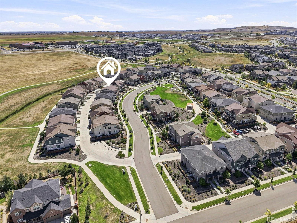
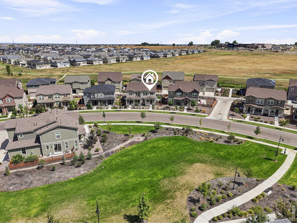
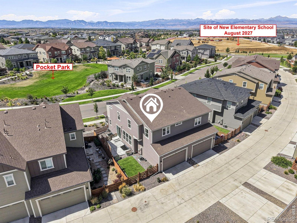
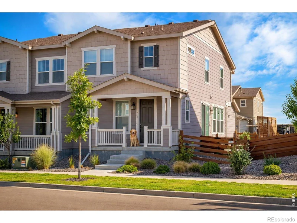
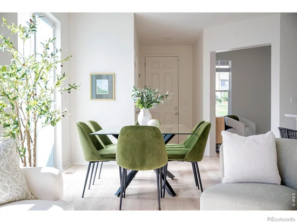
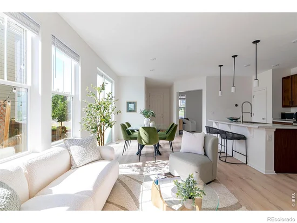
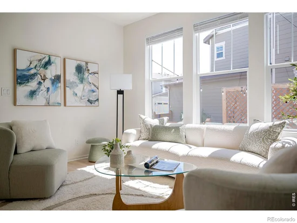
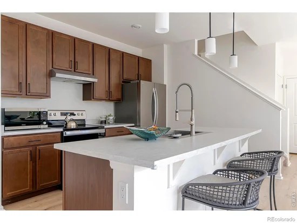
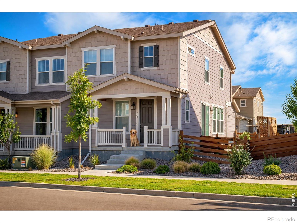
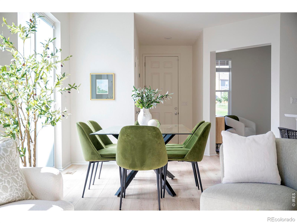
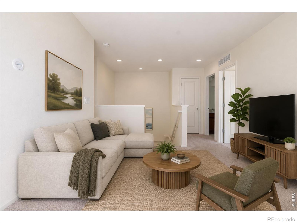
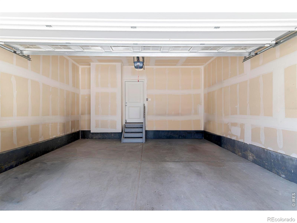
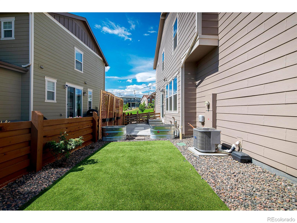
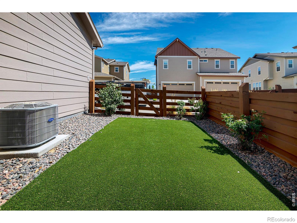
Life at 348 Rodden Drive feels easy, connected and designed for the way you actually want to live. A welcoming covered front porch overlooking the neighborhood park creates an inviting arrival. Inside, sunlight pours through large windows, 9-foot first-floor ceilings create an open, airy feel, and expansive sliding doors invite everyday living outside to the patio and low-maintenance yard. Brand-new white oak luxury vinyl plank flooring and fresh interior paint create a fresh, updated backdrop. The kitchen sits naturally at the center of the main living spaces with a generous island, pantry, stainless steel appliances and 42-inch upper cabinetry for additional storage and visual height. Three bedrooms are only the beginning. A dedicated main-level office overlooking the park creates a defined workspace without sacrificing a bedroom. Upstairs, a spacious loft offers another place to relax, work or gather. The primary suite features a walk-in closet and private bath with dual sinks and a walk-in shower, while two additional bedrooms, a full bath with dual sinks and upper-level laundry complete the level. Downstairs, 763 SF of unfinished basement space with egress windows and roughed-in bathroom plumbing provides valuable storage today and possibilities for tomorrow. Life extends outside where artificial turf, xeriscaping, raised garden beds, a dedicated dog run and concrete patio create purposeful outdoor living without extensive maintenance. An attached two-car garage and convenient on-street parking directly in front of the home provide easy parking. And home extends beyond the property itself. The park directly across the street becomes part of everyday life, while Colliers Hill offers two neighborhood pools, two recreation centers, neighborhood trails and pocket parks, with Erie High School nearby and a new PK-5 neighborhood elementary school planned within the community. Designed to live beautifully today-with the flexibility to evolve for tomorrow.

Property Highlights

Property Type
Residential
Property Sub Type
Single Family Residence
Architectural Style
Contemporary
Bedrooms
3
Total Bathrooms
3
Living Area
1,836
Price / Sqft
$289
Acres
0.06
Year Built
2022

Location

City/Township
Erie
Direction Faces
West
Subdivision
Colliers Hill Fg 4f
County
Weld
Zoning
Townhouse

Property Details
Price
$530,000
Property Type
Residential
Property Sub Type
Single Family Residence

Building

Structure Type
Duplex
Levels
Two
Total Area
2,599

Community

Local Schools

Elementary School
Soaring Heights
Middle School
Soaring Heights
High School
Erie
School District
St. Vrain Valley RE-1J

Interior Features

Bedrooms and Bathrooms

Total Bathrooms
3
Bathrooms on Main Level
1
Full Bathrooms
1
1/2 Bathrooms
1
3/4 Bathrooms
1
Bedrooms
3

Rooms and Basement

Has Basement
Yes
Basement Features
Full, Unfinished

Area and Spaces

Living Area
1,836
Above Grade Finished Area
1,836

Appliances

Appliances
Dishwasher, Disposal, Dryer, Microwave, Oven, Refrigerator, Washer

Interior Features

Interior Features
Kitchen Island, Open Floorplan, Pantry, Walk-In Closet(s)
Flooring
Vinyl
Window Features
Window Coverings
Security Features
Smoke Detector(s)

Heating and Cooling

Heating Features
Forced Air

Building Details
Construction

Architectural Style
Contemporary
Year Built
2022
Property Attached
Yes

Materials
Construction Materials
Brick, Frame
Roof
Composition

Terms

Terms

Ownership
Individual
Exclusions
No exclusions
Special Terms
Cash, Conventional, FHA, VA Loan

Taxes

Tax

Tax (Annual)
$6,353

HOA

Has HOA
Yes
Association Fee
$96 /mo
Association Fee2
75.00 /mo
Association Ammenities
Clubhouse, Park, Pool
Association Fee Includes
Reserves, Snow Removal

Heating, Cooling & Utilities

Cooling Features
Central Air

Utilities

Utilities
Electricity Available, Natural Gas Available
Water Source
Public

Lot

Acres
0.06
Lot Size Area Sq Ft
2,535
Lot Features
Level
Road Surface
Paved
Road Frontage
Public

Exterior Features

Patio And Porch Features
Patio

Parking

Total Parking Spaces
2
Garage Capacity
2
Listed by Compass - Boulder, 3034756097
Listing Data last updated 10/13/2026 11:00 am
Get a Link to this Property: Copy To Clipboard
QR Code link to this property

Phone:
Connect with:

Payment Calculator

per month. fixed. % interest.
$
%
$
%
Principal & Interest
+ Home Insurance
+ Property Tax
+ HOA Fees
per month
Total interest paid over s will be:
All estimates and provided for informational purposes only. Actual amounts may vary. The output of the tool is not a loan offer or solicitation, nor is it financial or legal advice. Information, rates, programs and loan scenarios shown are for example only as of 13-Oct-2026 and are subject to change without notice. Interest rates provided by the St. Louis Federal Reserve Economic Data (FRED). All products are subject to credit and property approval. Not all products are available in all states or for all loan amounts. Other restrictions and limitations apply. Contact your preferred lender for the pricing associated with your specific transaction. Calculations are generated by Open Source mortgage calculation software tools using common mathematical formulas. All calculations should be independently verified.
Get Walk Score Content

Property History

Today
Property information last updated
43 days ago
Status Active. This is the date the listing was placed on market.
Cumulative Days on Market: 44 days (includes prior listings) · Currently listed since August 31, 2026. Data provided by the MLS.

Similar Properties

Scroll to Top