6773 Utica Circle, Firestone, CO 80504 | $499,950 – MLS# IR1067556

Start of property details
Share this property:
6773 Utica Circle
Firestone, CO 80504
FOR
SALE
$499,950
Active
3
Beds
3
Baths
2
Garage
2,154
Sqft
0.10
Acres
MLS# IR1067556
Cumulative Days on Market: 15 · Includes prior listings · Currently listed since 08/30/26 · Data provided by the MLS.

Property Description

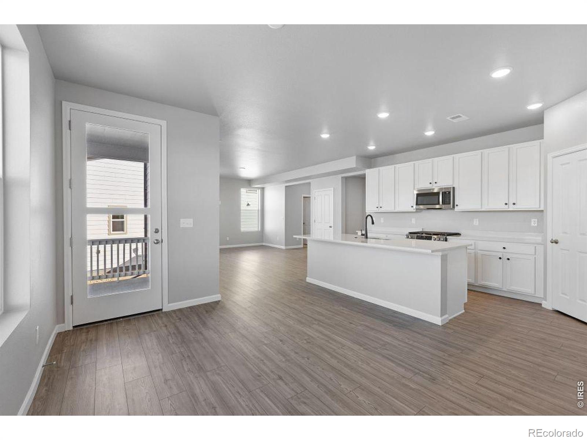
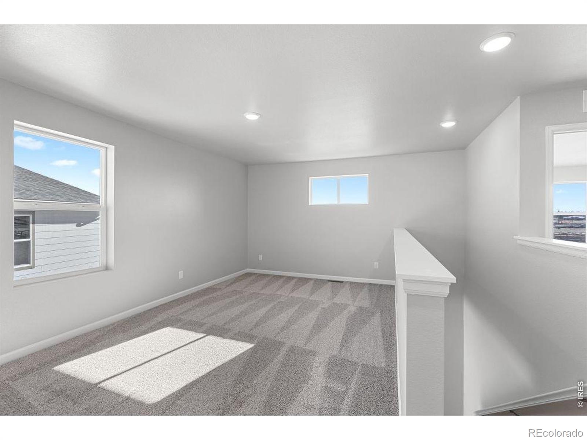
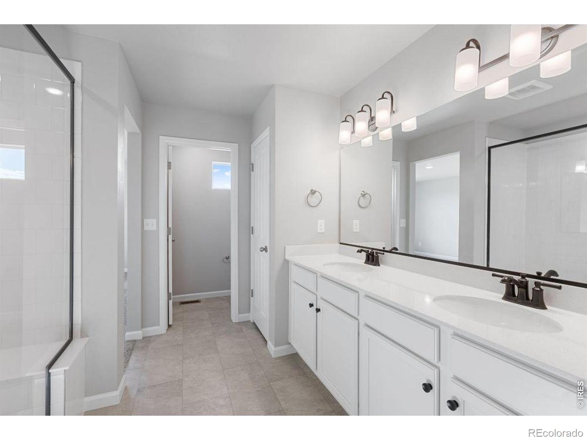
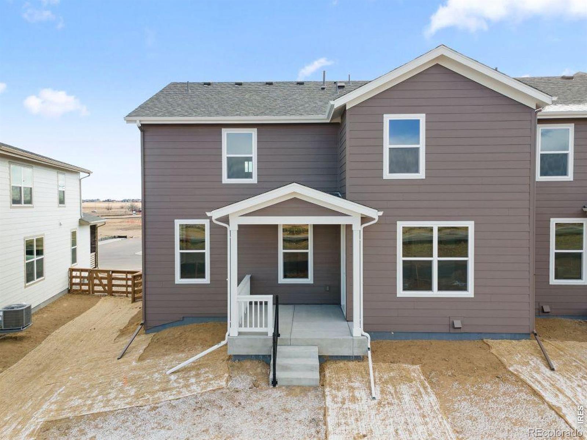
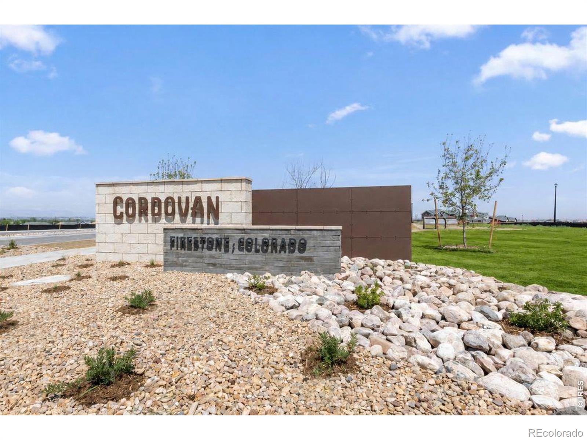
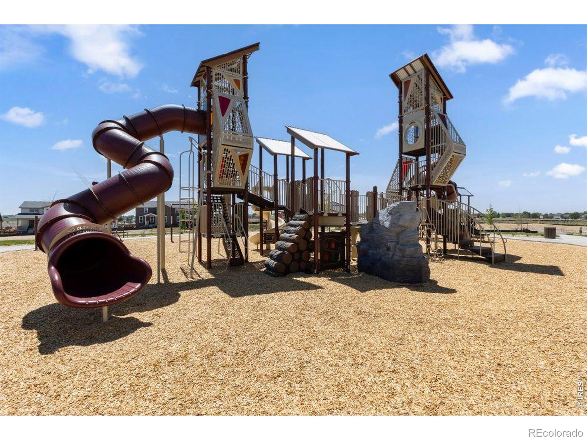
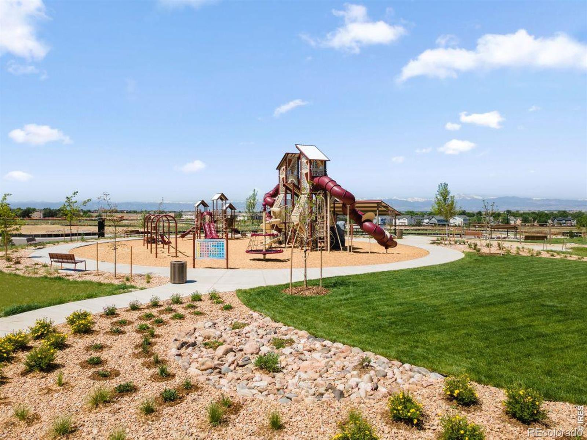
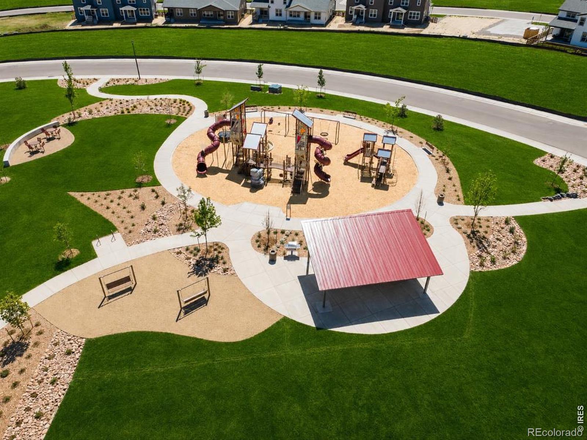
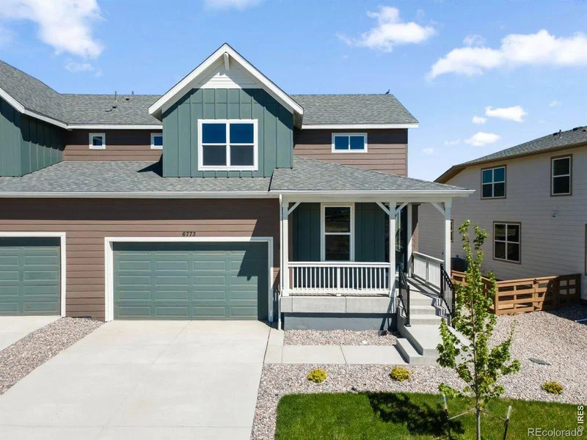
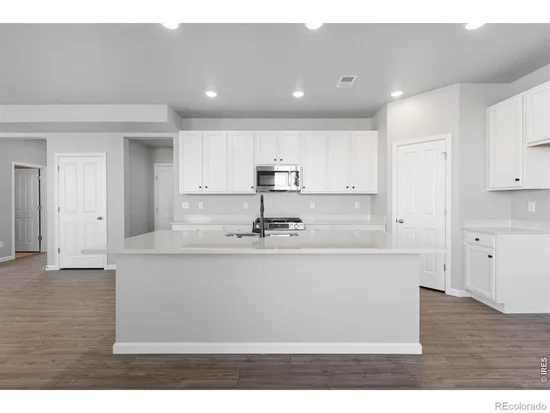
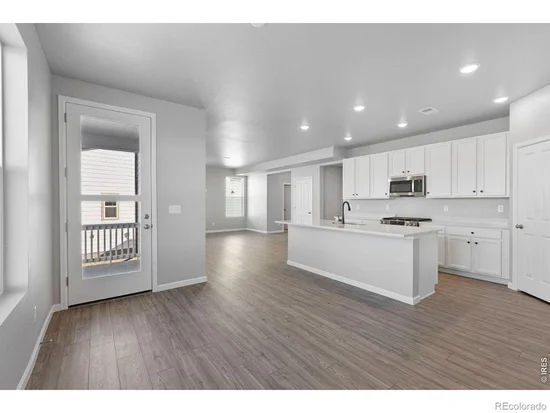
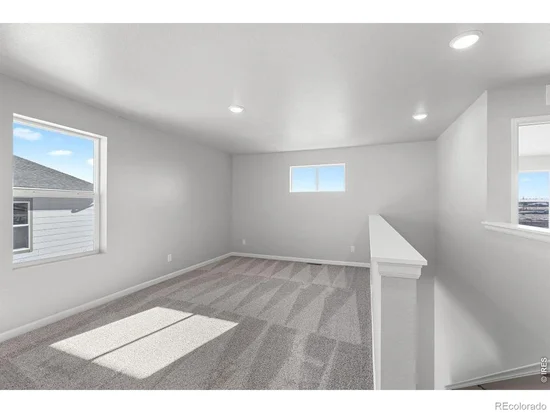
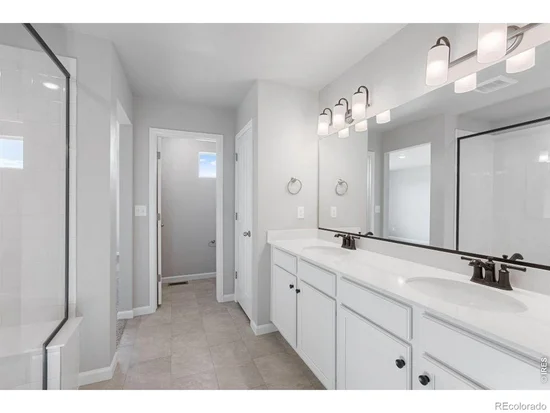
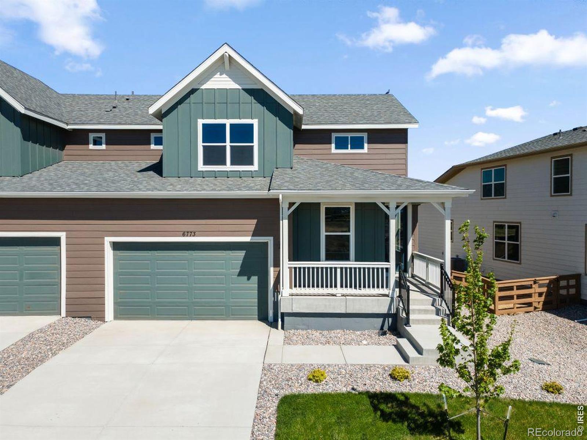
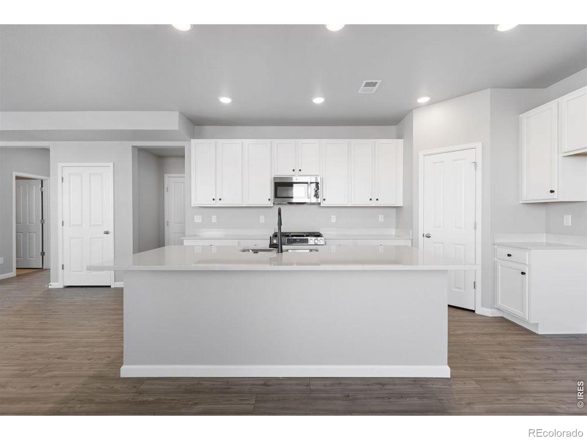
The Oxford was designed for the way you actually live with open spaces for gathering, private spaces for working, and room for everyone to spread out when it's time to relax. The heart of the home is a bright, connected living area where the kitchen, dining, and great room flow together effortlessly, making everything from weeknight dinners to weekend get-togethers feel natural. A dedicated main-floor study and second floor loft provide the flexibility you need, whether you're working from home, managing household projects, or creating a quiet retreat. Upstairs, three bedrooms and a conveniently located laundry room help keep daily life organized and efficient. Located in Cordovan, this low-maintenance paired home gives you more time to enjoy Colorado and less time worrying about upkeep. With parks, trails, local dining, and commuter routes just minutes away, you'll enjoy the perfect balance of convenience, comfort, and connection. Thoughtfully designed, easy to maintain, and built for real life. This is a home that simply makes sense.

Ask a Local Expert

Property Highlights

Property Type
Residential
Property Sub Type
Single Family Residence
Bedrooms
3
Total Bathrooms
3
Living Area
2,154
Price / Sqft
$232
Acres
0.10
Year Built
2025
Condition
New Construction

Location

City/Township
Firestone
Subdivision
Denmore Fg 1
County
Weld
Zoning
RES

Property Details

Price
$499,950
Condition
New Construction
Property Type
Residential
Property Sub Type
Single Family Residence

Building

Structure Type
Duplex
Levels
Two
Total Area
2,154

Community

Local Schools

Elementary School
Prairie Ridge
Middle School
Coal Ridge
High School
Frederick
School District
St. Vrain Valley RE-1J

Interior Features

Bedrooms and Bathrooms

Total Bathrooms
3
Bathrooms on Main Level
1
Full Bathrooms
1
1/2 Bathrooms
1
3/4 Bathrooms
1
Bedrooms
3

Rooms and Basement

Basement Features
Crawl Space, None

Area and Spaces

Living Area
2,154
Above Grade Finished Area
2,154

Appliances

Appliances
Dishwasher, Disposal, Microwave, Oven

Interior Features

Interior Features
Open Floorplan, Pantry, Walk-In Closet(s)
Flooring
Tile
Laundry Features
In Unit
Window Features
Double Pane Windows
Security Features
Smoke Detector(s)

Heating and Cooling

Heating Features
Forced Air

Building Details

Construction

Builders Model
Oxford
Year Built
2025
Property Attached
Yes

Materials

Construction Materials
Frame
Roof
Composition

Terms

Terms

Ownership
Builder
Exclusions
None
Special Terms
Cash, Conventional, FHA, VA Loan

Taxes

Tax

Tax (Annual)
$6,054

HOA

Association Ammenities
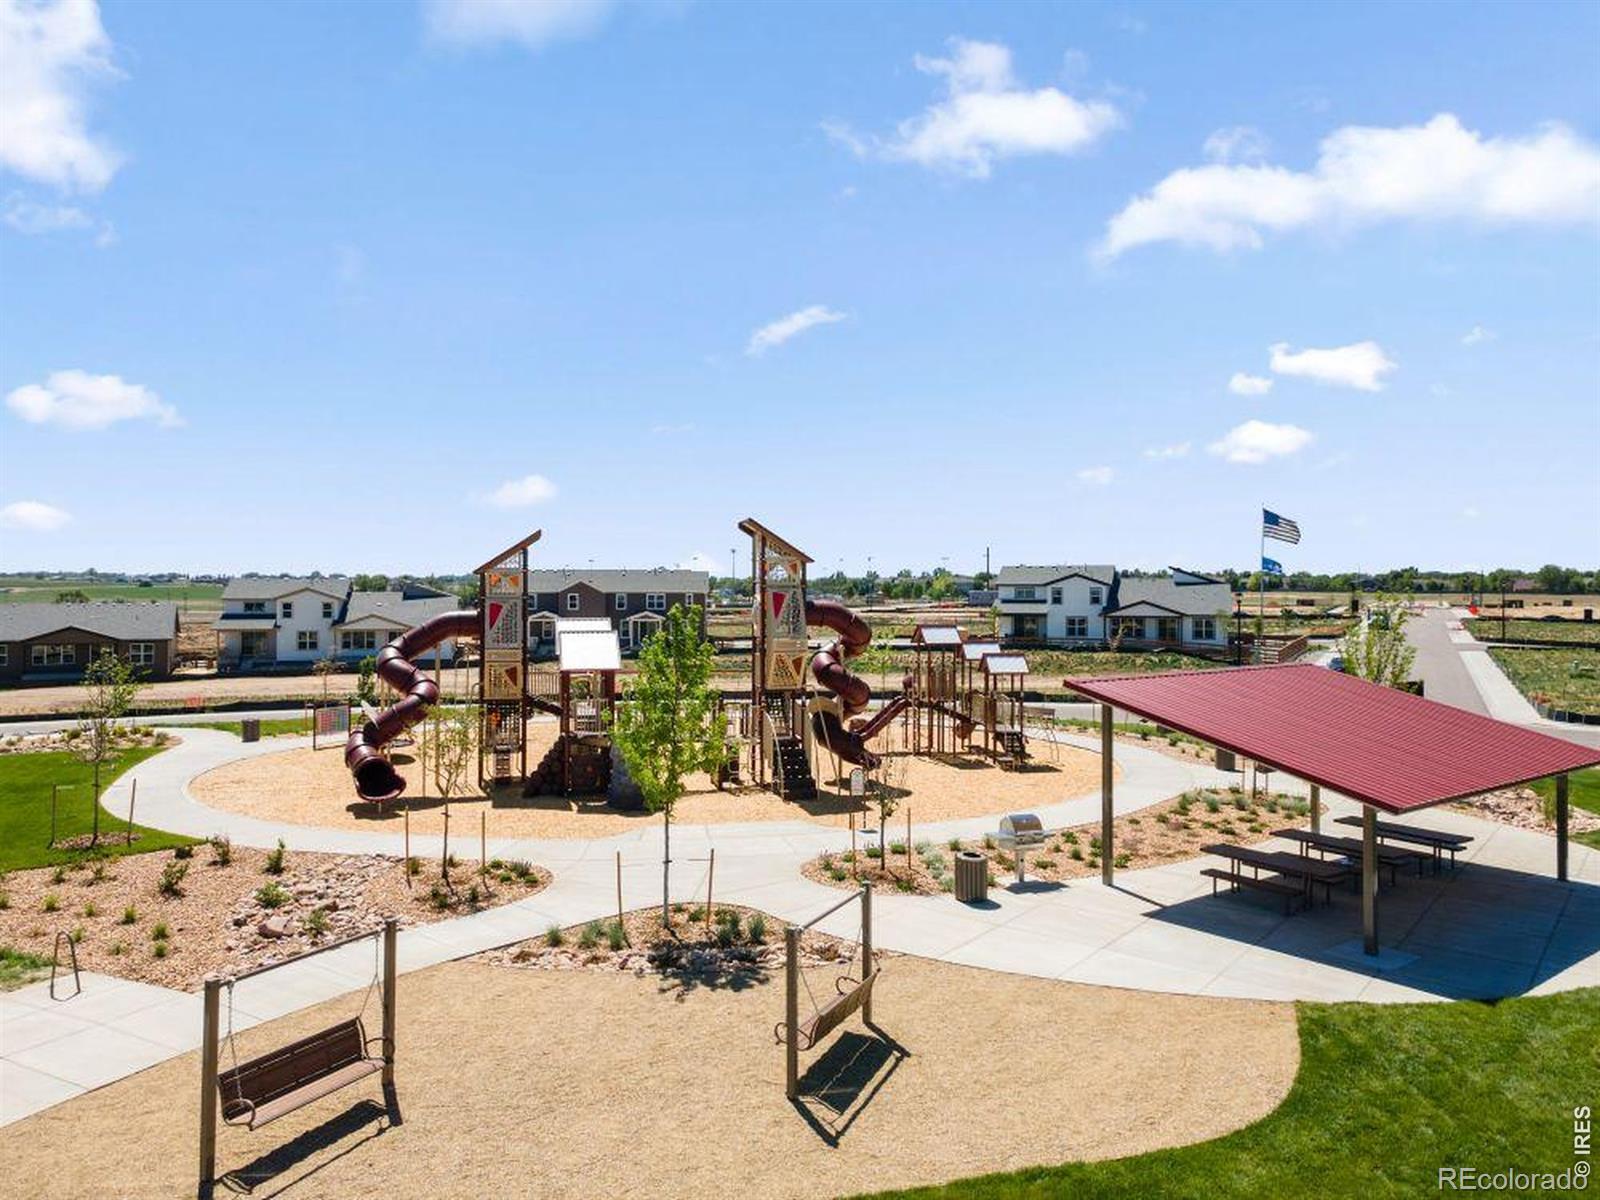
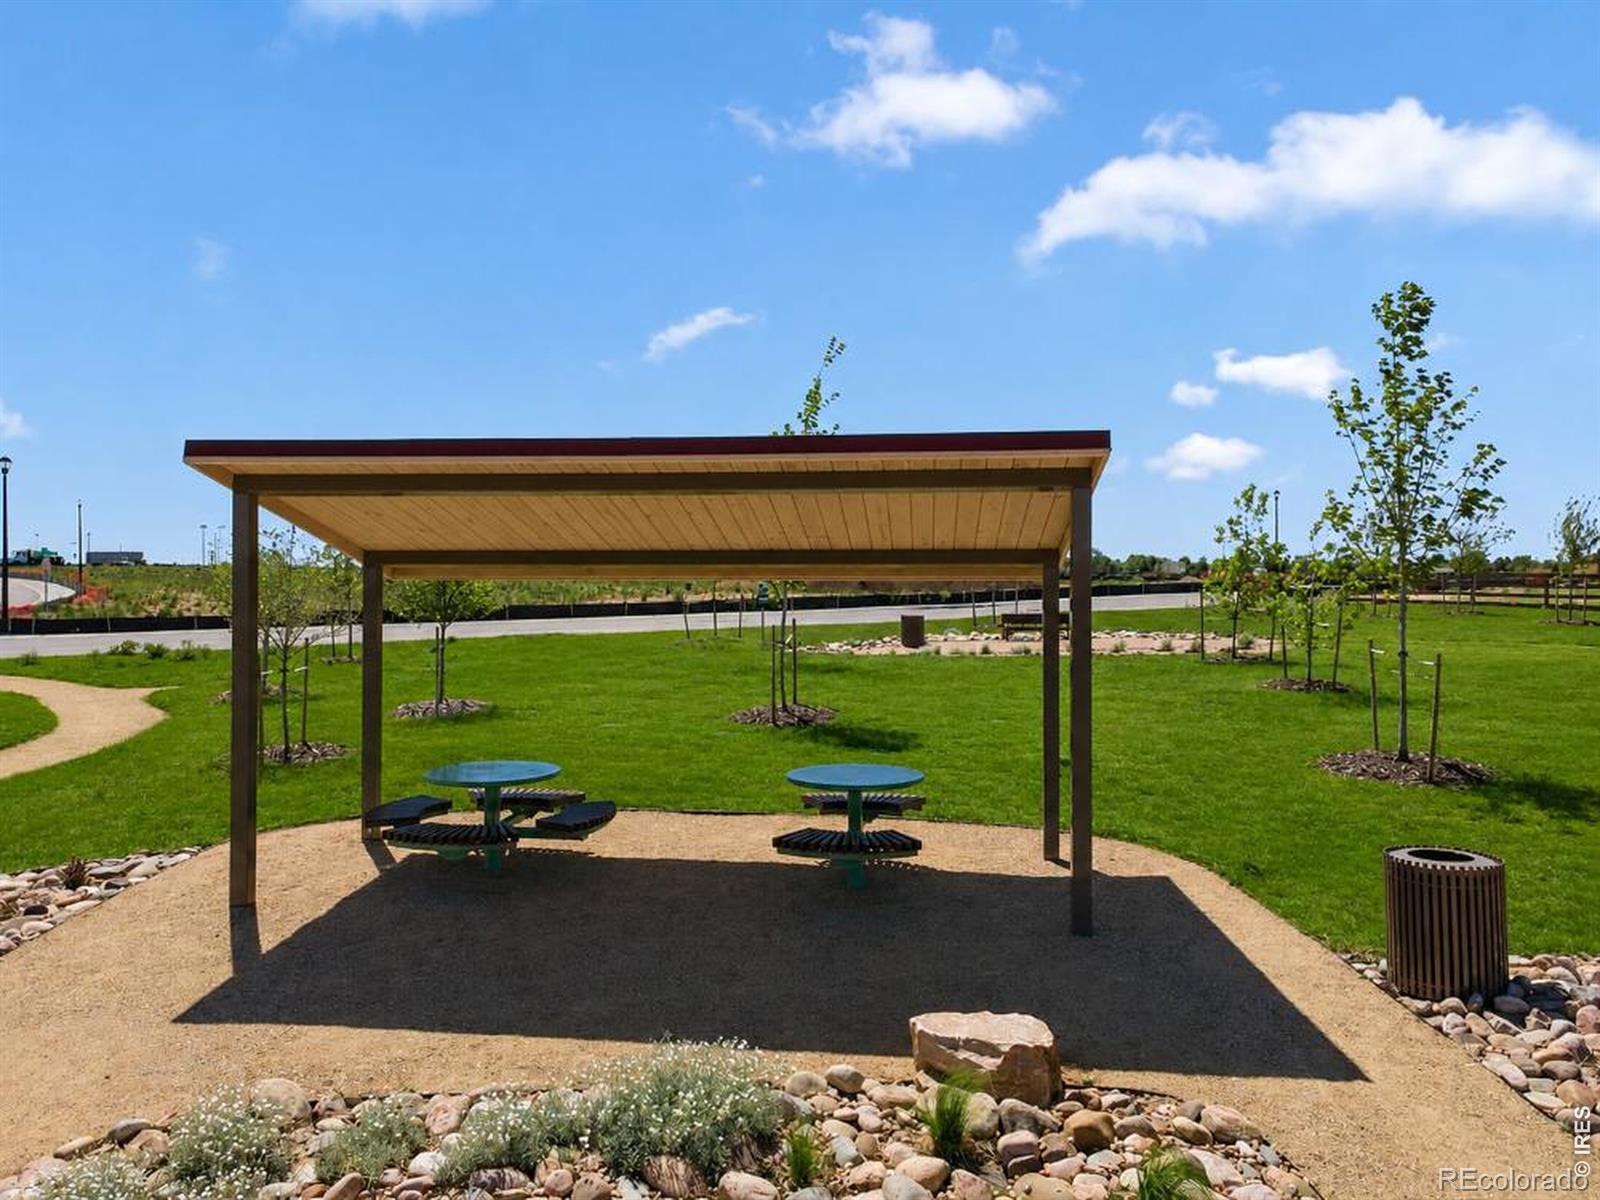
Park, Trail(s)

Heating, Cooling & Utilities

Cooling Features
Central Air

Utilities

Utilities
Cable Available, Electricity Available, Internet Access (Wired)
Water Source
Public

Lot

Acres
0.10
Lot Size Area Sq Ft
4,454
Lot Features
Sprinklers In Front
Road Surface
Paved
Road Frontage
Public

Exterior Features

Patio And Porch Features
Patio
Fencing
Fenced, Partial

Parking

Total Parking Spaces
2
Garage Capacity
2
Parking Features
Oversized Door
Listed by RE/MAX Professionals DTC, 3037999898
Listing Data last updated 09/14/2026 04:20 pm
Get a Link to this Property: Copy To Clipboard
QR Code link to this property

Phone:
Connect with:

Payment Calculator

per month. fixed. % interest.
$
%
$
%
Principal & Interest
+ Home Insurance
+ Property Tax
+ HOA Fees
per month
Total interest paid over s will be:
All estimates and provided for informational purposes only. Actual amounts may vary. The output of the tool is not a loan offer or solicitation, nor is it financial or legal advice. Information, rates, programs and loan scenarios shown are for example only as of 14-Sep-2026 and are subject to change without notice. Interest rates provided by the St. Louis Federal Reserve Economic Data (FRED). All products are subject to credit and property approval. Not all products are available in all states or for all loan amounts. Other restrictions and limitations apply. Contact your preferred lender for the pricing associated with your specific transaction. Calculations are generated by Open Source mortgage calculation software tools using common mathematical formulas. All calculations should be independently verified.
Get Walk Score Content

Property History

4 days ago
Property information last updated
15 days ago
Status Active. This is the date the listing was placed on market.
Cumulative Days on Market: 15 days (includes prior listings) · Currently listed since August 30, 2026. Data provided by the MLS.

Similar Properties

Scroll to Top