1690 Brown Court, Longmont, CO 80503 | $860,000 – MLS# IR1067308

Start of property details
Share this property:
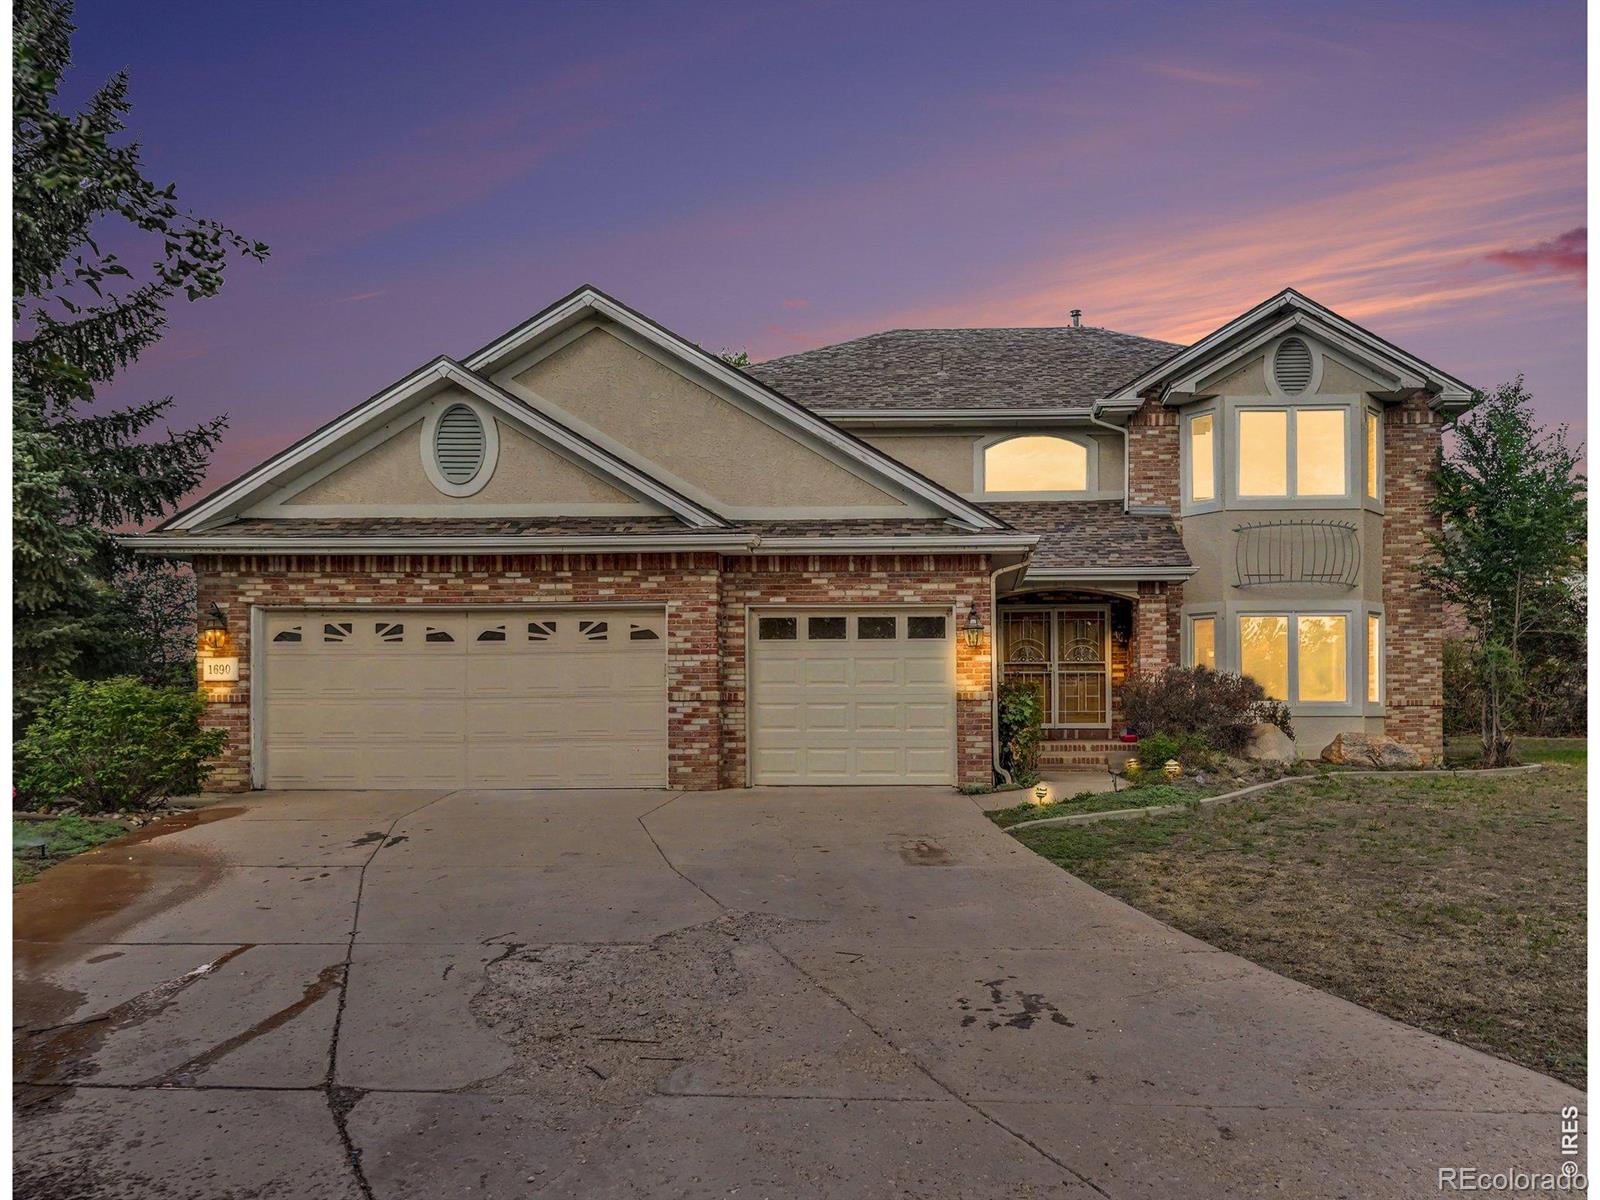
1690 Brown Court
Longmont, CO 80503
10 days ago REDUCED · Active
$860,000
$223 / Sqft
6
Beds
4
Baths
3
Garage
3,850
Sqft
0.47
Acres
MLS# IR1067308
Cumulative Days on Market: 47 · Includes prior listings · Currently listed since 08/27/26 · Data provided by the MLS.

Property Description

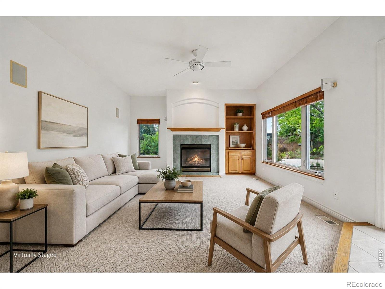
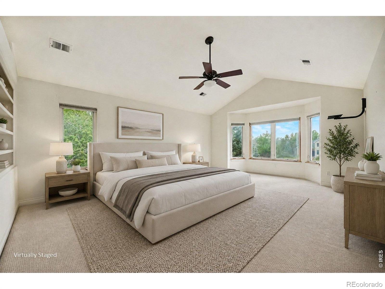
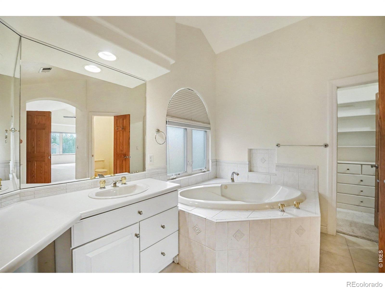
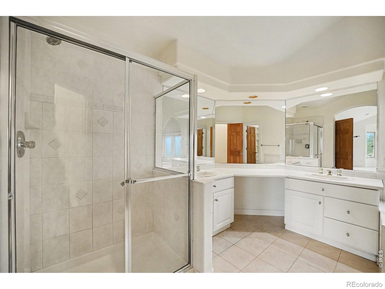
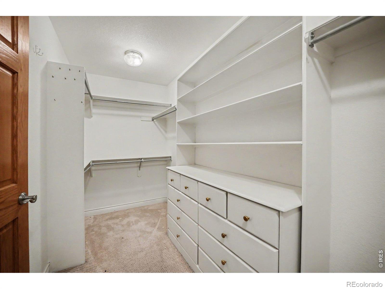
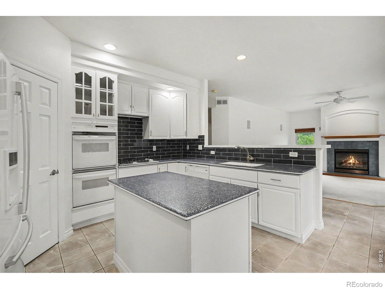
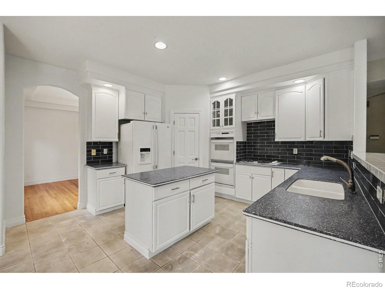
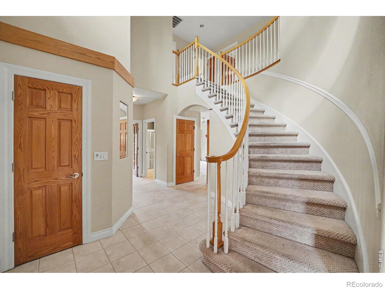
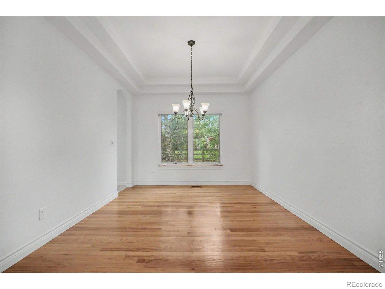
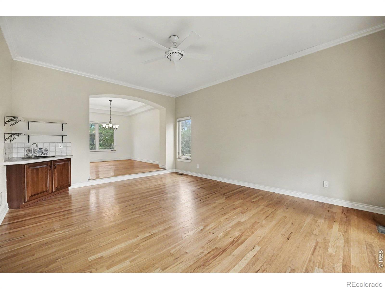
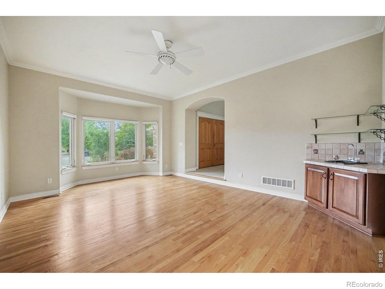
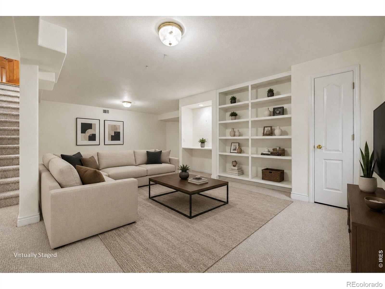
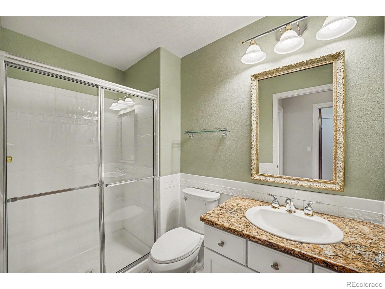
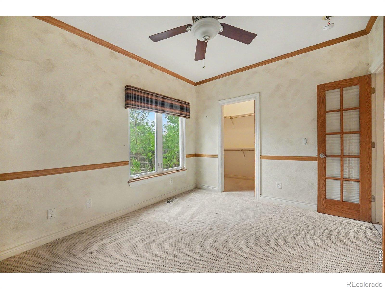
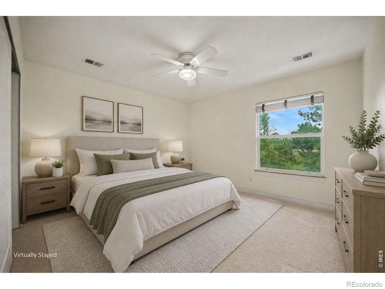
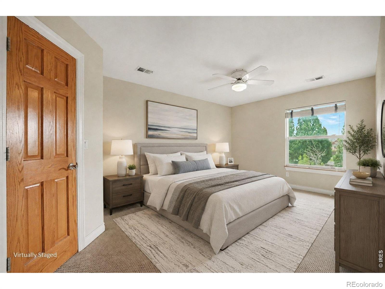
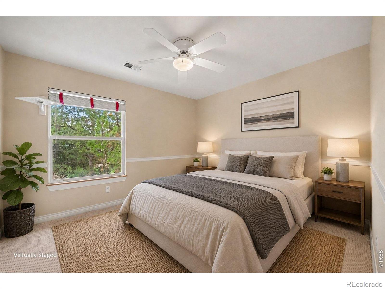
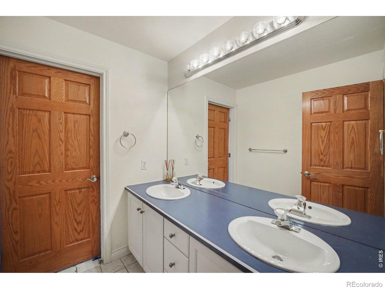
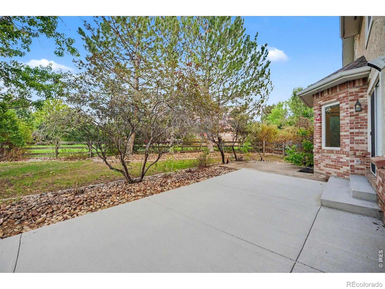
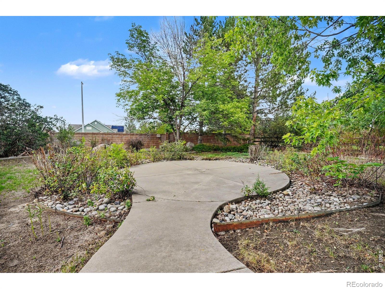
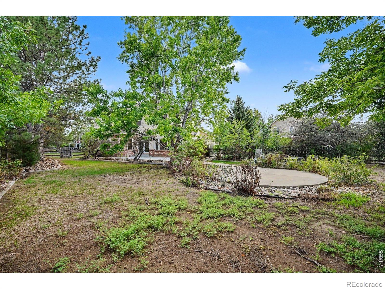
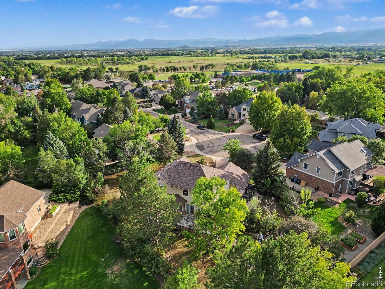
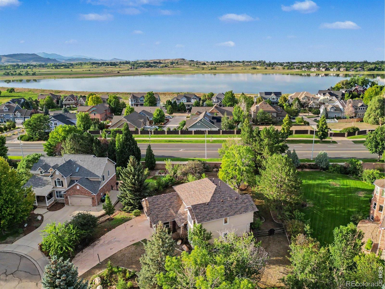
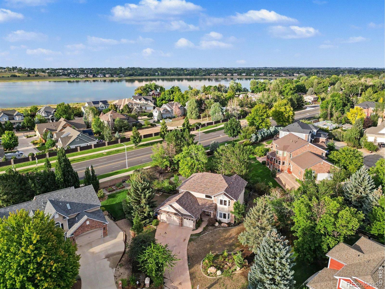
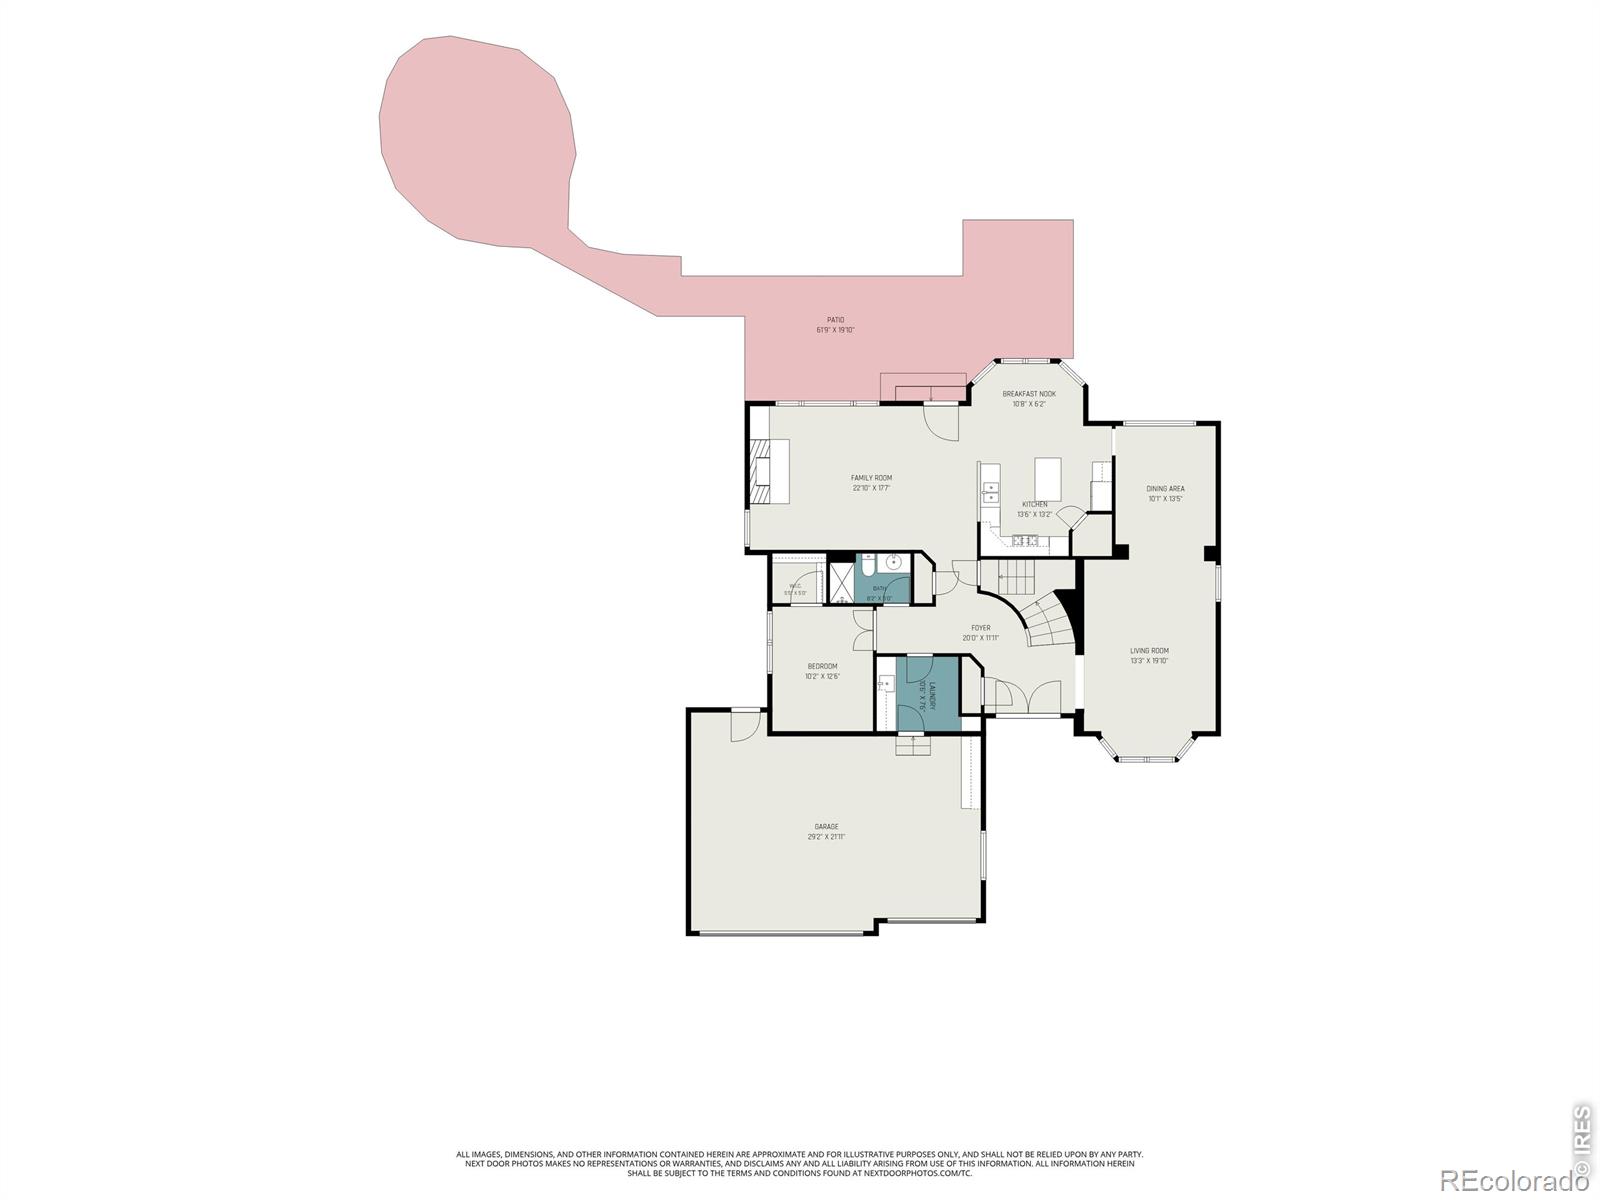
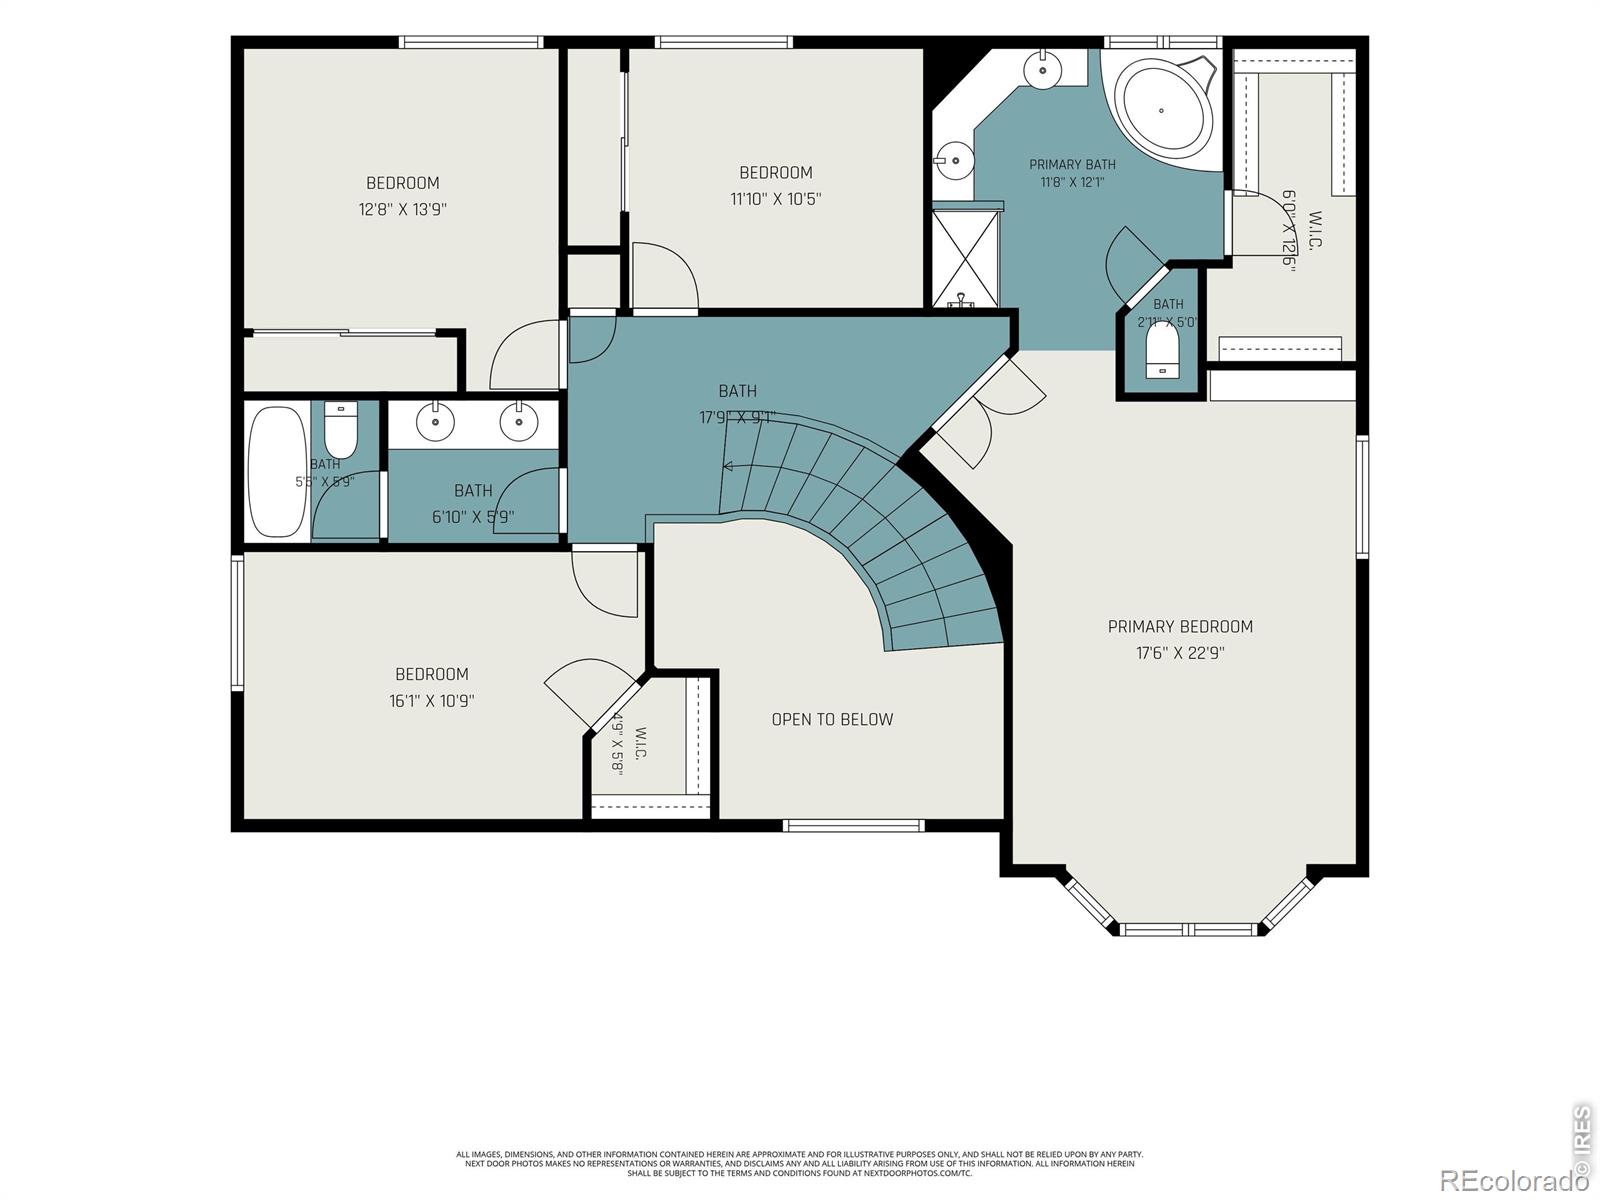
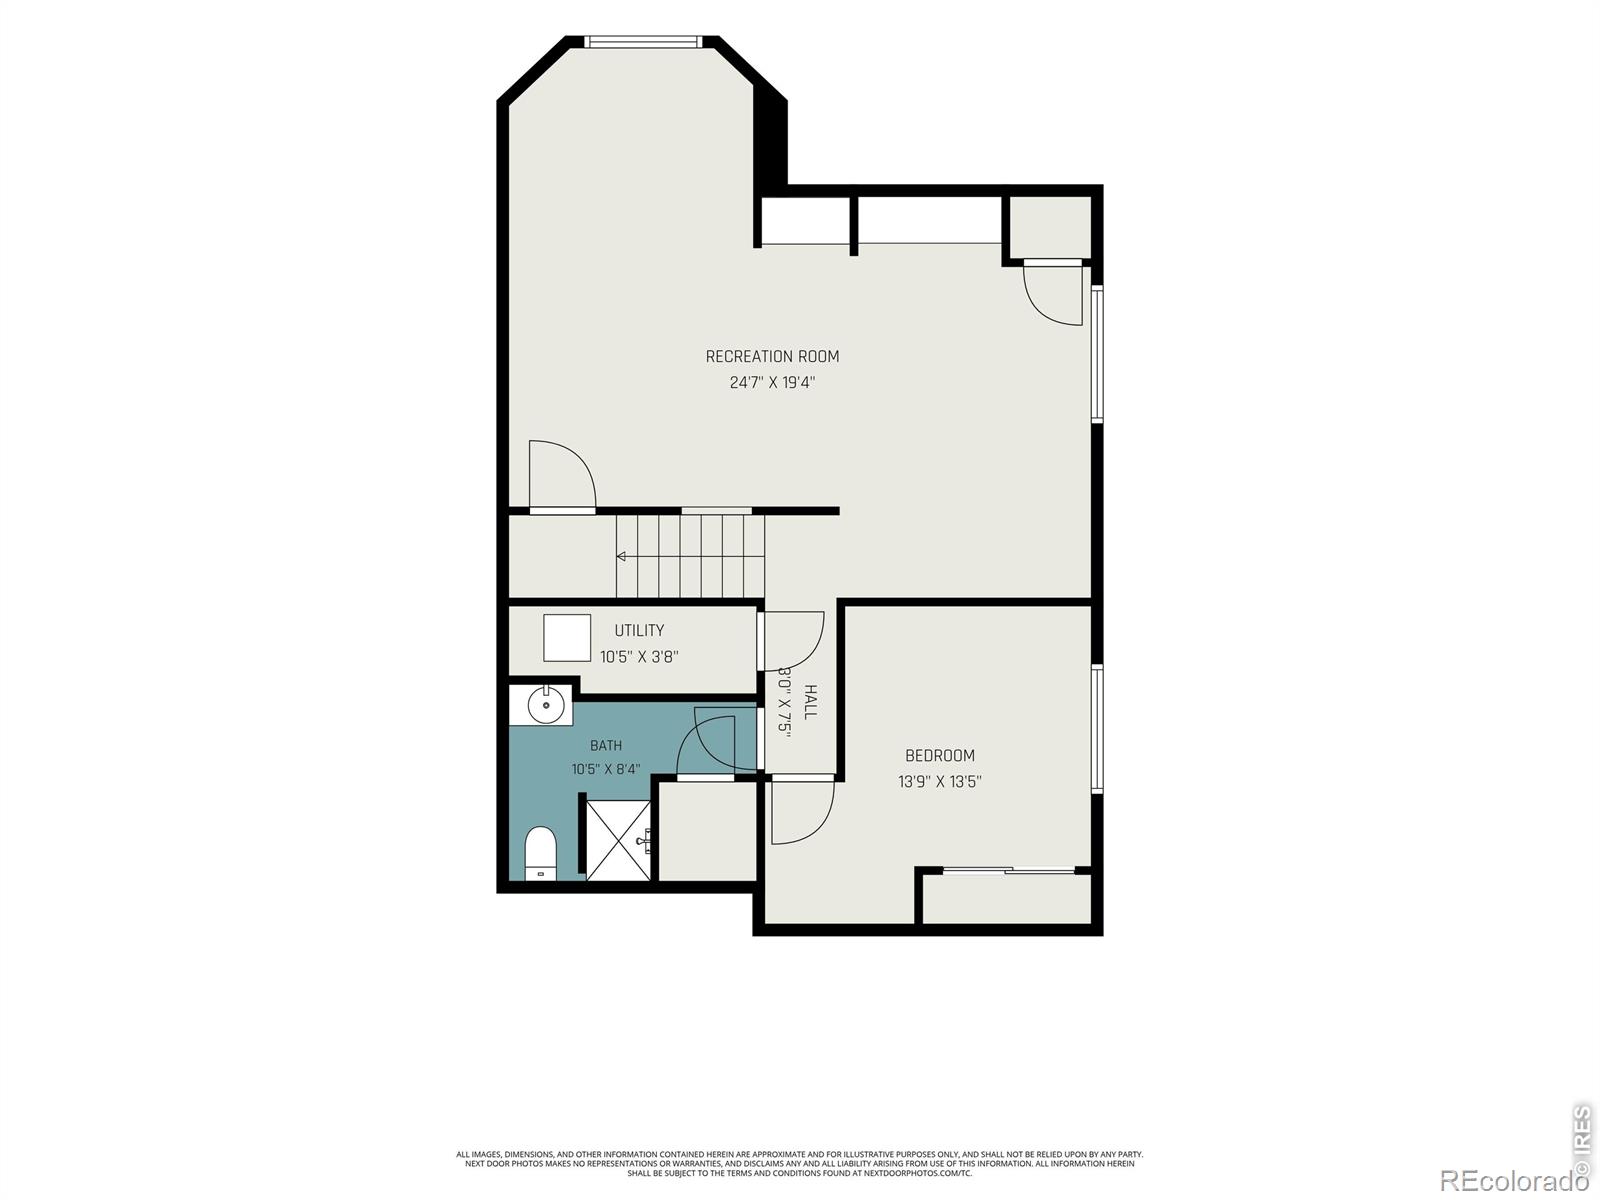
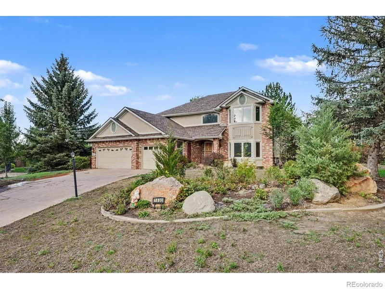
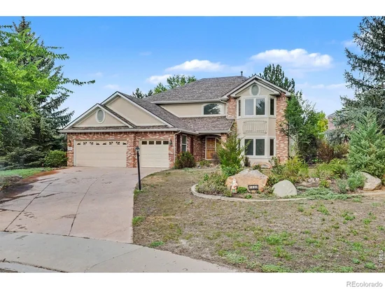
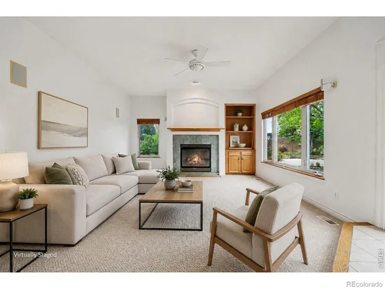
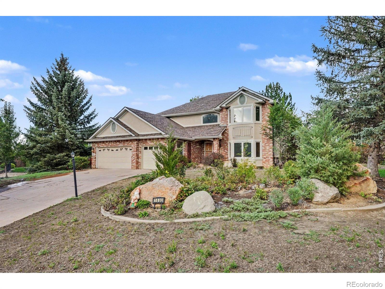
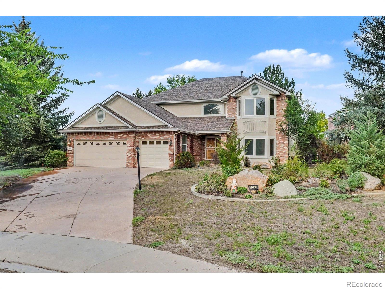
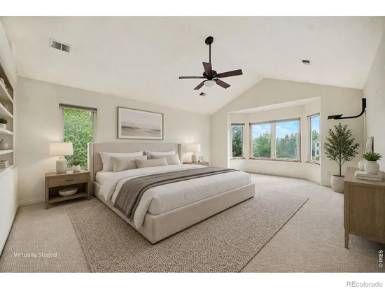
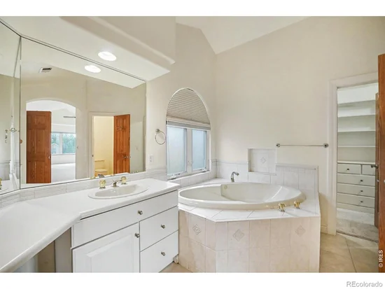
Rare opportunity near Lake McIntosh! Set on nearly half an acre with NO HOA, this custom home offers the space, craftsmanship and location that are increasingly difficult to find. Home is ready for your final touches to make it yours! Tucked into a quiet cul-de-sac just across the road from Lake McIntosh, the property provides convenient access to downtown Longmont, trails, recreation, Boulder and the mountains. Originally built by a custom home builder as his own personal residence, this impressive 6 bed, 4 bath home has had only 2 owners! The character and quality that makes this home truly special. Inside you'll find an open, light filled layout, vaulted ceilings, wood floors, a spacious kitchen and island, dining areas, a cozy fireplace, sprawling master suite and flexible living spaces designed to accommodate a variety of needs. The finished basement and in law areas provide additional versatility for guests, multigenerational living, a home office, recreational space or extended living arrangements-perfect for in-laws. Outside, enjoy the spacious lot with mature landscaping, patio, sprinkler systems, dog run and an oversized attached 3 car garage-all without the restrictions of an HOA or Metro district. Homes offering this combination of lot size, location, flexibility, custom construction and no HOA rarely become available. This home is ready for its next chapter- if youre looking for a home for sale in northern Colorado, a home for sale in Longmont, or a home for sale near Boulder this one is for you! Schedule your private showing and experience everything this exceptional property has to offer before its gone.

Property Highlights

Property Type
Residential
Property Sub Type
Single Family Residence
Bedrooms
6
Total Bathrooms
4
Living Area
3,800
Price / Sqft
$226
Acres
0.47
Year Built
1998

Location

City/Township
Longmont
Subdivision
Summit Of Longmont Estates
County
Boulder
Zoning
RES

Property Details
Price
$860,000
Property Type
Residential
Property Sub Type
Single Family Residence

Building

Structure Type
House
Levels
Two
Total Area
3,850

Community

Local Schools

Elementary School
Longmont Estates
Middle School
Westview
High School
Silver Creek
School District
St. Vrain Valley RE-1J

Interior Features

Bedrooms and Bathrooms

Total Bathrooms
4
Bathrooms on Main Level
1
Full Bathrooms
2
3/4 Bathrooms
2
Bedrooms
6
Bedrooms on Main Level
1

Rooms and Basement

Has Basement
Yes
Basement Features
Crawl Space, Partial

Area and Spaces

Living Area
3,800
Above Grade Finished Area
2,681
Below Grade Finished Area
1,119

Appliances

Appliances
Dishwasher, Disposal, Double Oven, Microwave, Oven, Refrigerator

Interior Features

Interior Features
Eat-in Kitchen, Five Piece Bath, In-Law Floorplan, Kitchen Island, Open Floorplan, Pantry, Radon Mitigation System, Vaulted Ceiling(s), Walk-In Closet(s), Wet Bar
Flooring
Wood
Laundry Features
In Unit
Window Features
Bay Window(s), Window Coverings
Security Features
Smoke Detector(s)
Fireplace Features
Gas

Heating and Cooling

Heating Features
Forced Air

Building Details
Construction

Year Built
1998

Materials

Construction Materials
Brick, Frame
Roof
Composition

Terms

Terms

Ownership
Individual
Exclusions
Sellers personal property, mineral rights
Special Terms
1031 Exchange, Cash, Conventional, FHA, VA Loan

Taxes

Tax

Tax (Annual)
$6,048

Heating, Cooling & Utilities

Cooling Features
Ceiling Fan(s), Central Air

Utilities

Utilities
Cable Available, Electricity Available, Internet Access (Wired), Natural Gas Available
Sewer
Public Sewer
Water Source
Public

Lot

Acres
0.47
Lot Size Area Sq Ft
20,473
Lot Features
Cul-De-Sac, Rolling Slope, Sprinklers In Front
Road Surface
Paved
Road Frontage
Public

Exterior Features

Exterior Features
Dog Run
Patio And Porch Features
Patio
Fencing
Fenced, Partial

Parking

Total Parking Spaces
3
Garage Capacity
3
Parking Features
Oversized

Pool Features

Spa Features
Bath
Listed by LPT Network Realty LLC, 8773662216
Listing Data last updated 10/13/2026 04:20 am
Get a Link to this Property: Copy To Clipboard
QR Code link to this property

Phone:
Connect with:

Payment Calculator

per month. fixed. % interest.
$
%
$
%
Principal & Interest
+ Home Insurance
+ Property Tax
+ HOA Fees
per month
Total interest paid over s will be:
All estimates and provided for informational purposes only. Actual amounts may vary. The output of the tool is not a loan offer or solicitation, nor is it financial or legal advice. Information, rates, programs and loan scenarios shown are for example only as of 13-Oct-2026 and are subject to change without notice. Interest rates provided by the St. Louis Federal Reserve Economic Data (FRED). All products are subject to credit and property approval. Not all products are available in all states or for all loan amounts. Other restrictions and limitations apply. Contact your preferred lender for the pricing associated with your specific transaction. Calculations are generated by Open Source mortgage calculation software tools using common mathematical formulas. All calculations should be independently verified.
Get Walk Score Content

Property History

Today
Property information last updated
10 days ago
Date of last price change
47 days ago
Status Active. This is the date the listing was placed on market.
Cumulative Days on Market: 47 days (includes prior listings) · Currently listed since August 27, 2026. Data provided by the MLS.

Similar Properties

Scroll to Top