2554 Dutch Court, Lafayette, CO 80026 | $1,200,000 – MLS# IR1066999

Start of property details
Share this property:
2554 Dutch Court
Lafayette, CO 80026
18 days ago REDUCED · Active
$1,200,000
$259 / Sqft
4
Beds
5
Baths
4
Garage
4,629
Sqft
0.28
Acres
MLS# IR1066999
Cumulative Days on Market: 52 · Includes prior listings · Currently listed since 08/21/26 · Data provided by the MLS.

Property Description

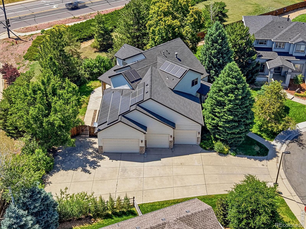
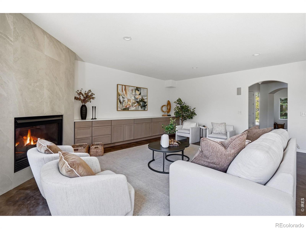
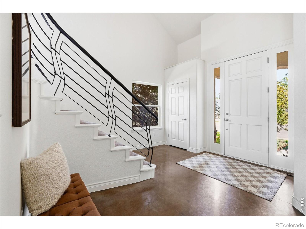
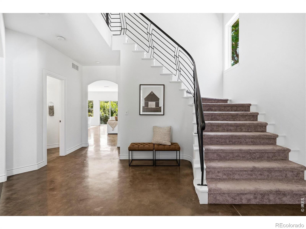
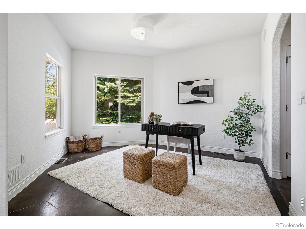
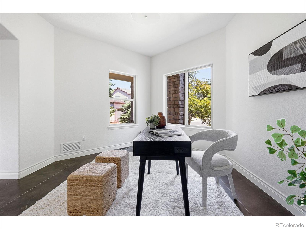
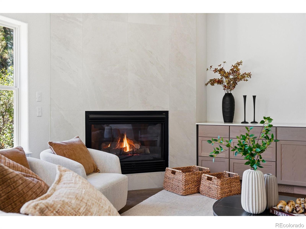
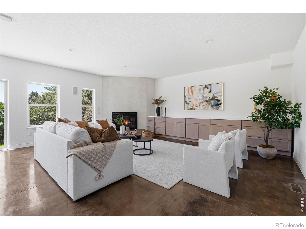
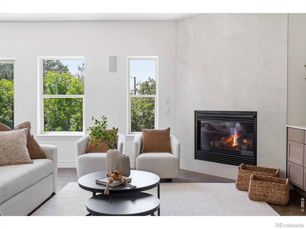
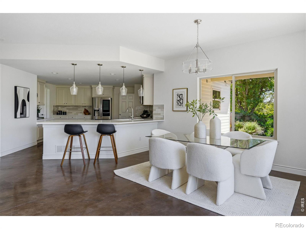
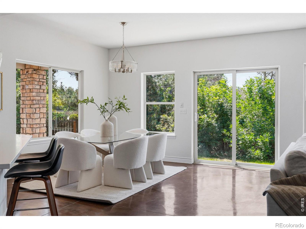
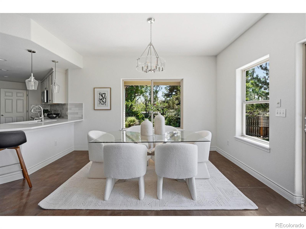
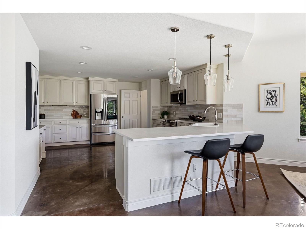
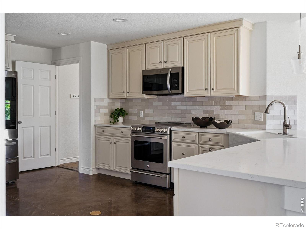
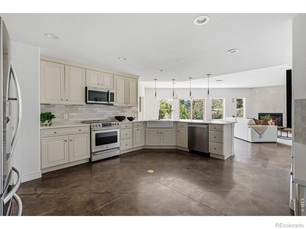
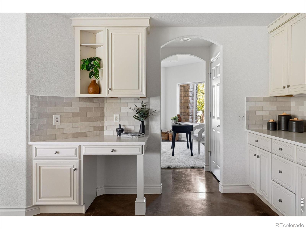
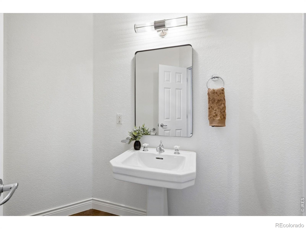
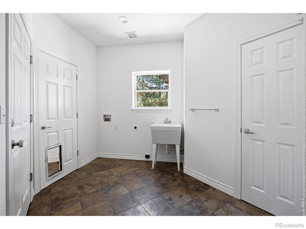
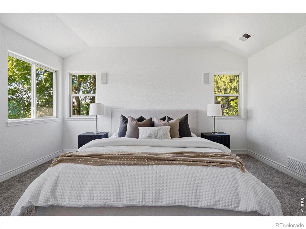
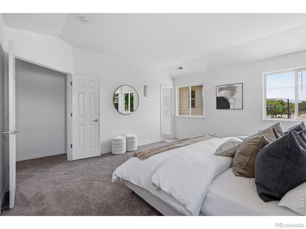
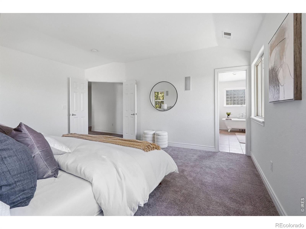
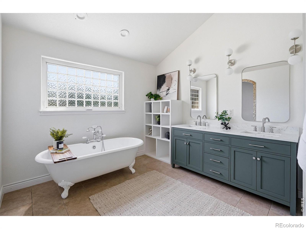
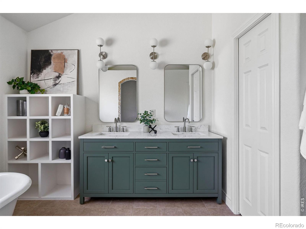
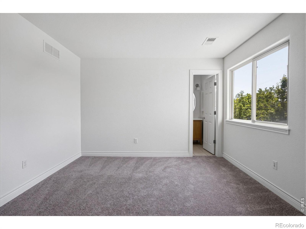
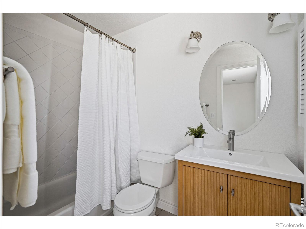
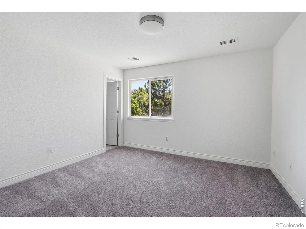
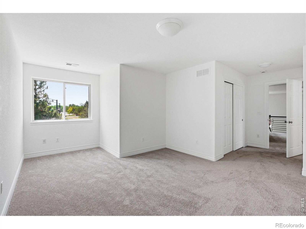
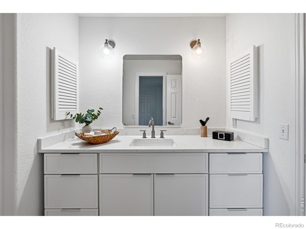
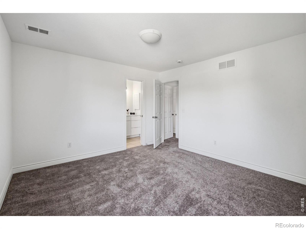
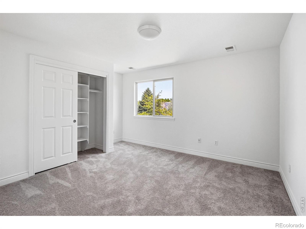
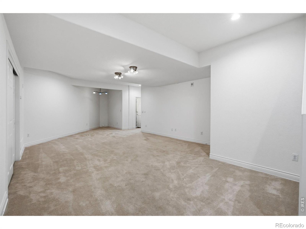
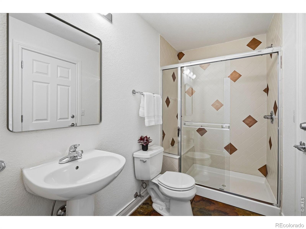
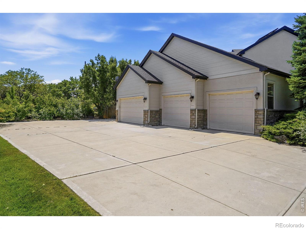
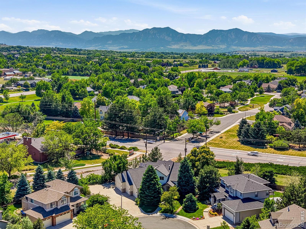
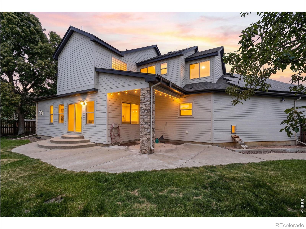
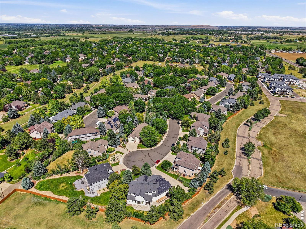
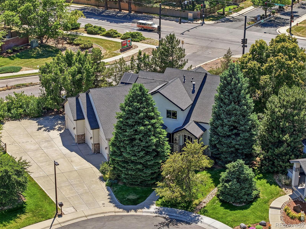
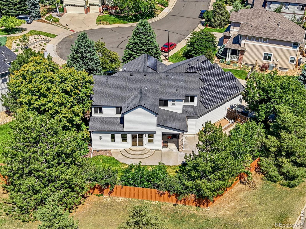
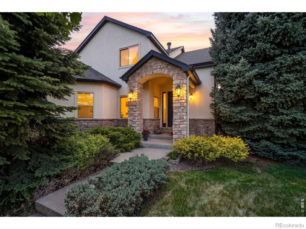
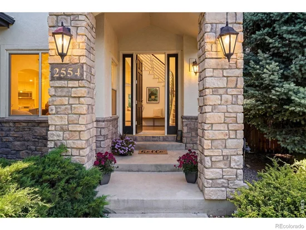
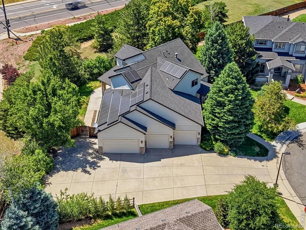
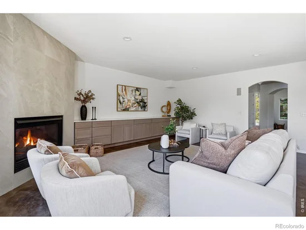
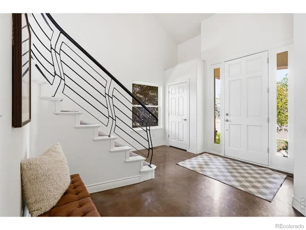
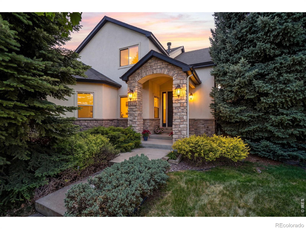
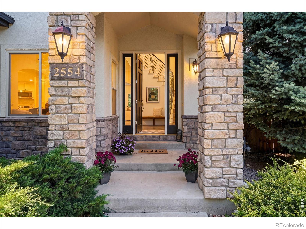
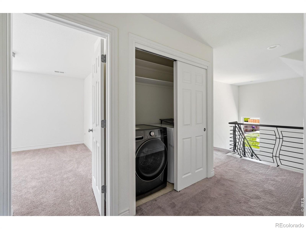
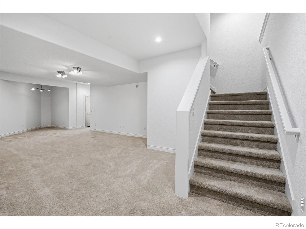
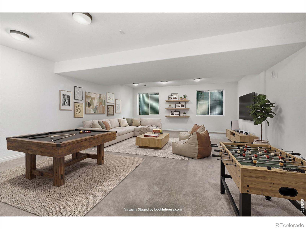
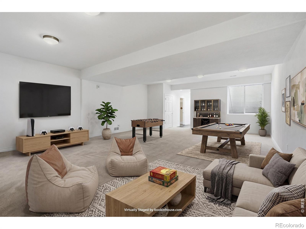
One of Kind and Move in Ready! This home is tucked away at the end of a peaceful cul-de-sac in Lafayette's coveted Blue Heron Estates, this custom-built residence is a masterclass in scale, light, and versatility. Easy access to 95th. Spanning over 4, 600 square feet, the home makes a striking first impression with a dramatic entry and custom ironwork that leads into a sophisticated, open-concept main level. Soaring ceilings and heated concrete floors underfoot create an atmosphere that is both grand and grounded-perfect for everything from lively social gatherings to quiet evenings at home. At the heart of the house, the chef's kitchen has been beautifully refreshed with new quartz countertops and crisp, painted cabinetry. A large central island, a walk-in pantry, and a butler's pantry with a wet bar ensure the space is as functional as it is stylish. Upstairs, the primary suite is a true sanctuary, framing views of the Front Range and featuring a spa-like five-piece bath complete with a new vanity and updated lighting. Three additional bedrooms offer generous space, including one private ensuite and two connected by a shared Jack-and-Jill bath, both thoughtfully updated with modern finishes. The finished lower level is a standout feature for those seeking flexibility. With two expansive recreation areas featuring brand-new carpeting, a three-quarter bath, and a secondary staircase providing separate exterior access, this level is ready to adapt to your needs-whether that's a professional home office, a creative studio, or a long-term guest suite. Practical luxury is found in every corner, from the oversized four-car garage and abundant storage to the owned solar system. Outside, the Blue Heron Estates lifestyle awaits, offering residents access to a clubhouse, pool, tennis and pickleball courts, and a park.

Property Highlights

Property Type
Residential
Property Sub Type
Single Family Residence
Architectural Style
Contemporary
Bedrooms
4
Total Bathrooms
5
Living Area
4,629
Price / Sqft
$259
Acres
0.28
Year Built
2000

Location

City/Township
Lafayette
View
Mountain(s)
Subdivision
Blue Heron South Filing 3
County
Boulder
Zoning
SFH

Property Details
Price
$1,200,000
Property Type
Residential
Property Sub Type
Single Family Residence

Building

Structure Type
House
Levels
Two
Total Area
4,629

Community

Local Schools

Elementary School
Lafayette
Middle School
Angevine
High School
Centaurus
School District
Boulder Valley RE 2

Interior Features

Bedrooms and Bathrooms

Total Bathrooms
5
Bathrooms on Main Level
1
Full Bathrooms
3
1/2 Bathrooms
1
3/4 Bathrooms
1
Bedrooms
4

Rooms and Basement

Has Basement
Yes
Basement Features
Full

Area and Spaces

Living Area
4,629
Above Grade Finished Area
3,028
Below Grade Finished Area
1,601

Appliances

Appliances
Dishwasher, Disposal, Dryer, Microwave, Oven, Refrigerator, Self Cleaning Oven, Washer

Interior Features

Interior Features
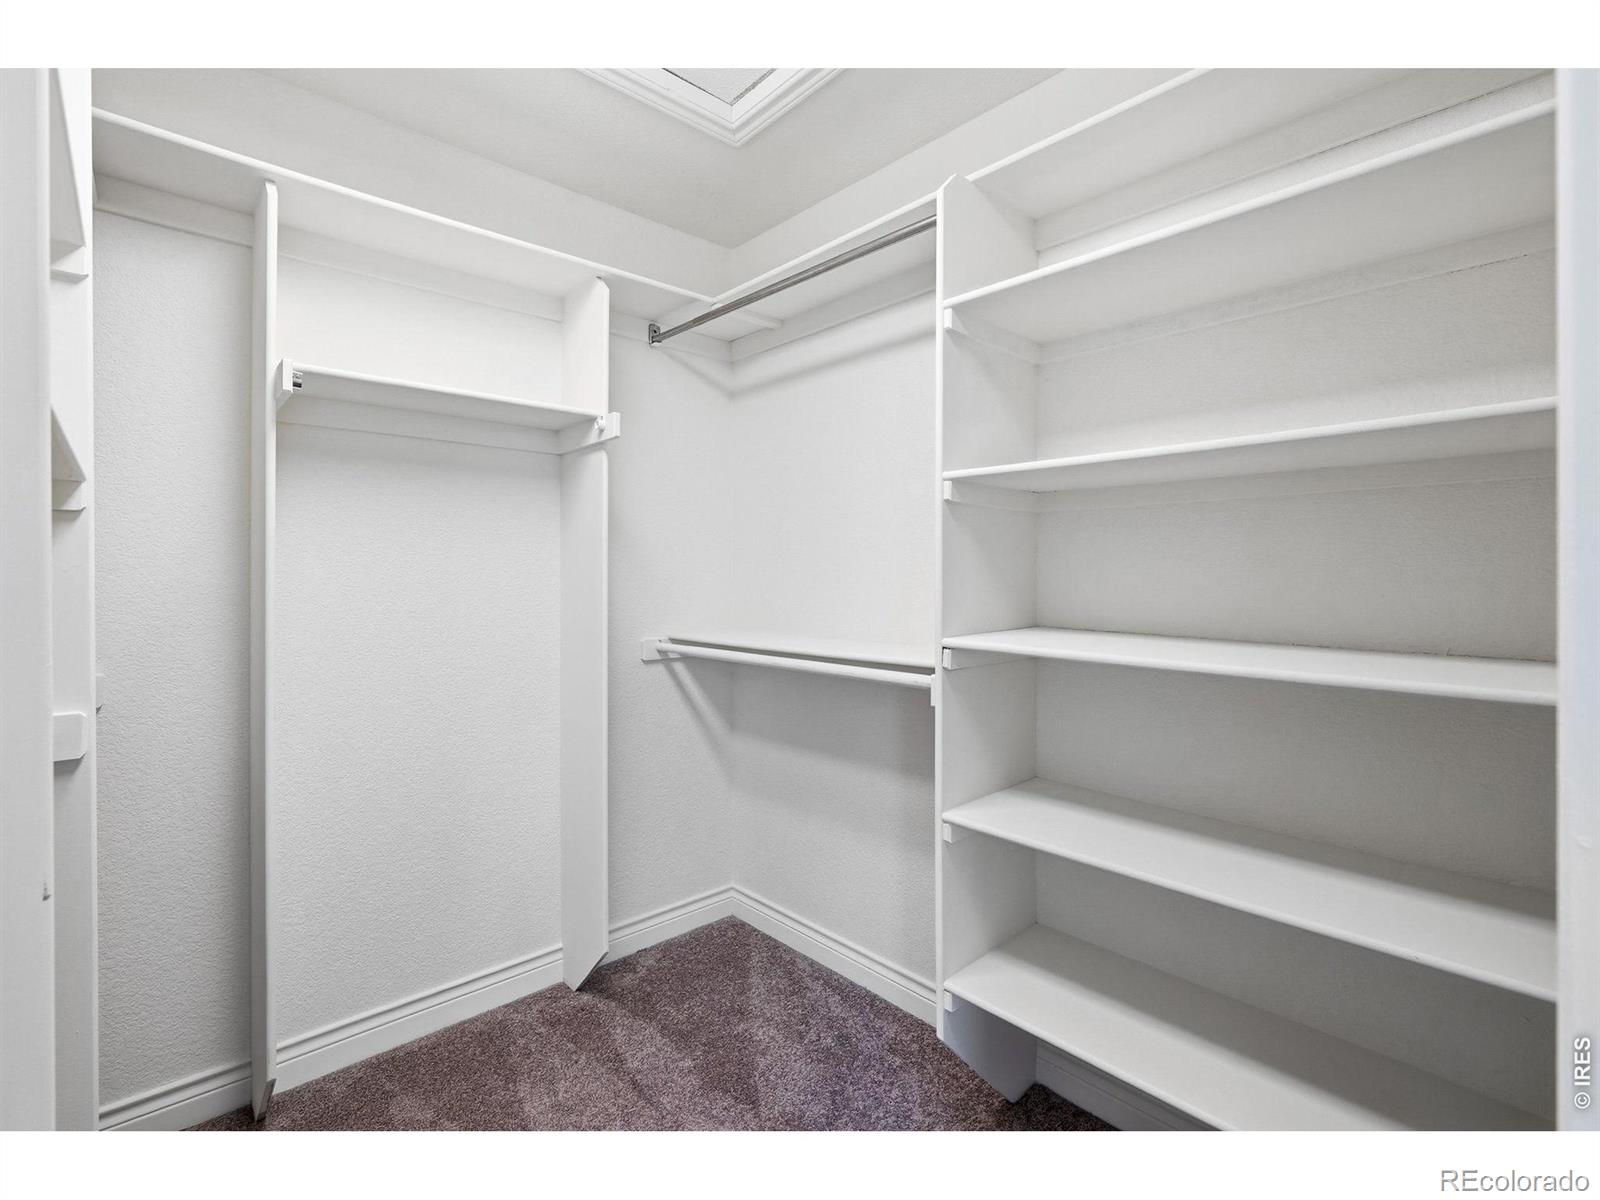
Eat-in Kitchen, Five Piece Bath, Kitchen Island, Open Floorplan, Pantry, Vaulted Ceiling(s), Walk-In Closet(s)
Laundry Features
In Unit
Window Features
Double Pane Windows, Window Coverings
Security Features
Smoke Detector(s)
Fireplace Features
Gas, Great Room

Heating and Cooling

Heating Features
Forced Air

Building Details
Construction

Architectural Style
Contemporary
Year Built
2000

Materials
Construction Materials
Stone, Stucco, Frame
Roof
Composition

Terms

Terms

Ownership
Individual
Exclusions
Sellers Personal Property and Staging
Special Terms
Cash, Conventional

Taxes

Tax

Tax (Annual)
$6,912

HOA

Has HOA
Yes
Association Fee
$622 /qtr
Association Fee2
480.00 /yr
Association Ammenities
Park, Playground, Pool
Association Fee Includes
Reserves, Maintenance Grounds, Trash

Heating, Cooling & Utilities

Cooling Features
Central Air

Utilities

Utilities
Cable Available, Electricity Available, Internet Access (Wired), Natural Gas Available
Sewer
Public Sewer
Water Source
Public

Lot

Acres
0.28
Lot Size Area Sq Ft
12,301
Lot Features
Cul-De-Sac, Level, Sprinklers In Front
Road Surface
Paved
Road Frontage
Public

Exterior Features

Exterior Features
Dog Run
Patio And Porch Features
Patio
Fencing
Partial

Parking

Total Parking Spaces
4
Garage Capacity
4
Parking Features
Oversized
Listed by Compass - Boulder, 3037252848
Listing Data last updated 10/12/2026 04:00 am
Get a Link to this Property: Copy To Clipboard
QR Code link to this property

Phone:
Connect with:

Payment Calculator

per month. fixed. % interest.
$
%
$
%
Principal & Interest
+ Home Insurance
+ Property Tax
+ HOA Fees
per month
Total interest paid over s will be:
All estimates and provided for informational purposes only. Actual amounts may vary. The output of the tool is not a loan offer or solicitation, nor is it financial or legal advice. Information, rates, programs and loan scenarios shown are for example only as of 12-Oct-2026 and are subject to change without notice. Interest rates provided by the St. Louis Federal Reserve Economic Data (FRED). All products are subject to credit and property approval. Not all products are available in all states or for all loan amounts. Other restrictions and limitations apply. Contact your preferred lender for the pricing associated with your specific transaction. Calculations are generated by Open Source mortgage calculation software tools using common mathematical formulas. All calculations should be independently verified.
Get Walk Score Content

Property History

Yesterday
Property information last updated
18 days ago
Date of last price change
51 days ago
Status Active. This is the date the listing was placed on market.
Cumulative Days on Market: 52 days (includes prior listings) · Currently listed since August 21, 2026. Data provided by the MLS.

Similar Properties

Scroll to Top