1095 Edinboro Drive, Boulder, CO 80305 | $1,539,000 – MLS# IR1066188

Start of property details
Share this property:
1095 Edinboro Drive
Boulder, CO 80305
FOR SALE · Active
$1,539,000
$671 / Sqft
4
Beds
3
Baths
2
Garage
2,292
Sqft
0.18
Acres
MLS# IR1066188
Cumulative Days on Market: 62 · Includes prior listings · Currently listed since 08/11/26 · Data provided by the MLS.

Property Description

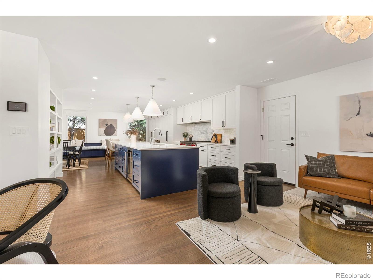
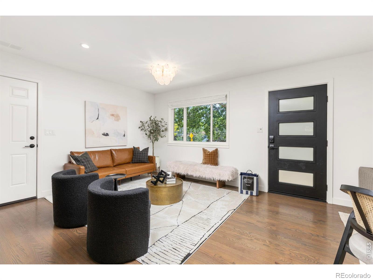
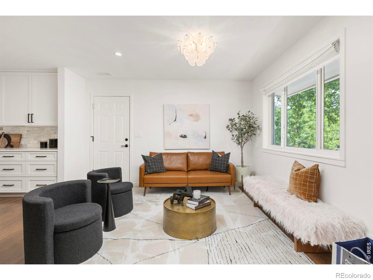
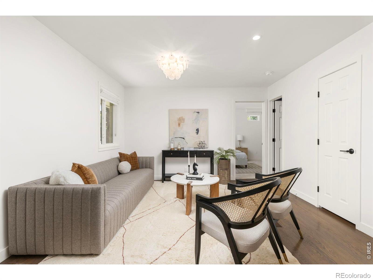
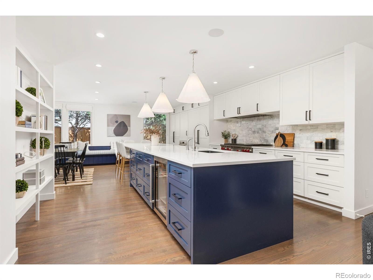
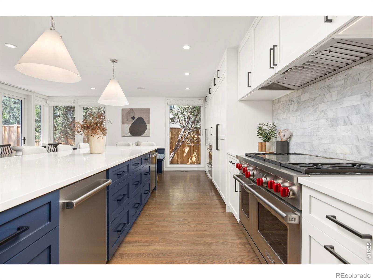
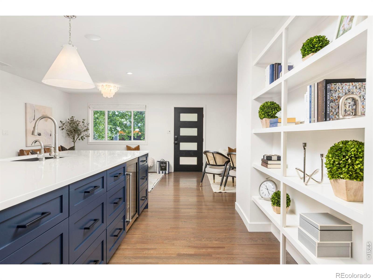
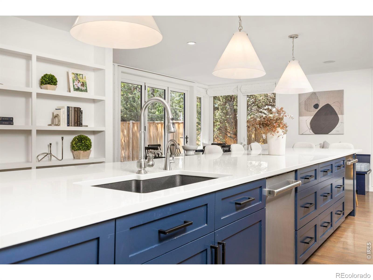
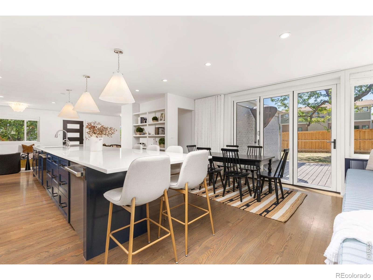
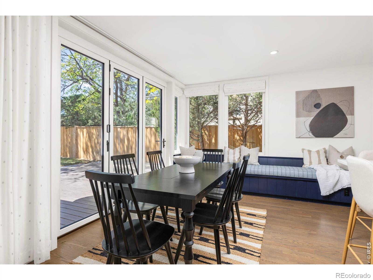
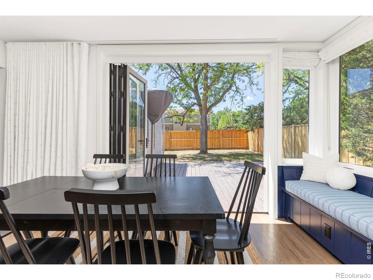
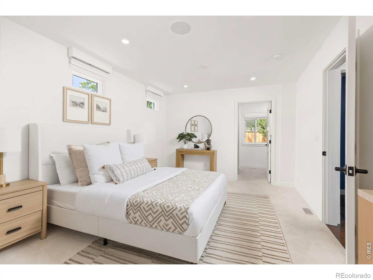
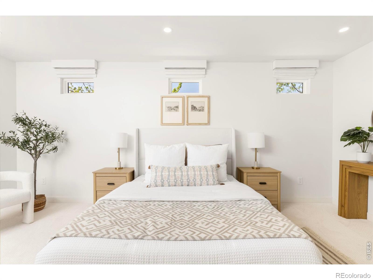
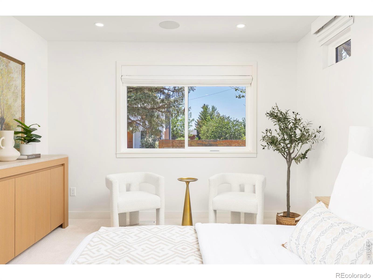
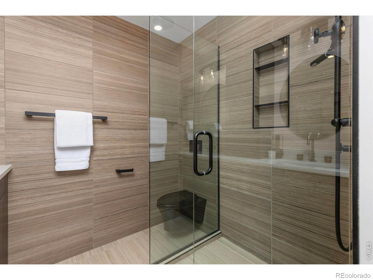
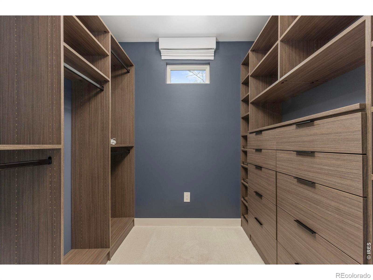
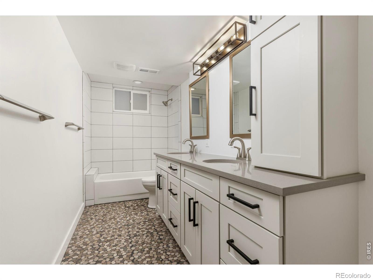
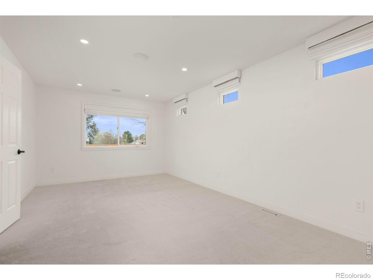
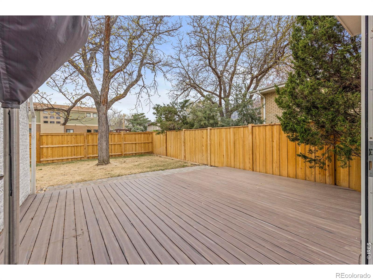
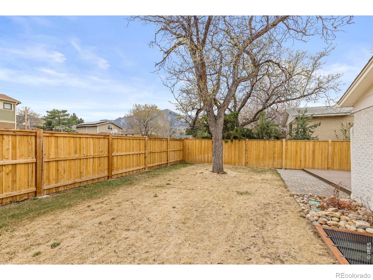
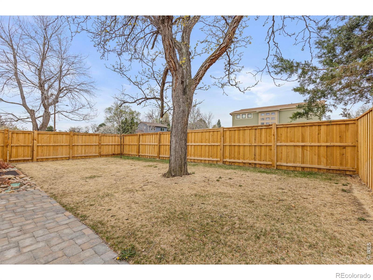
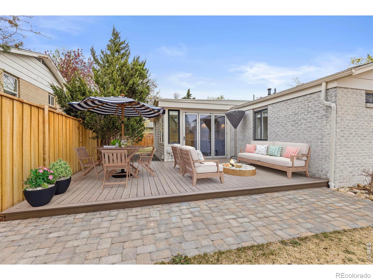
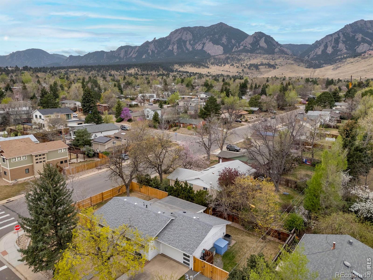
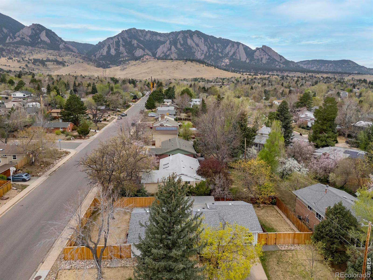
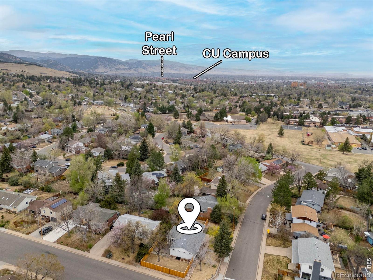
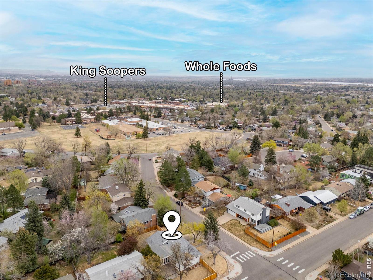
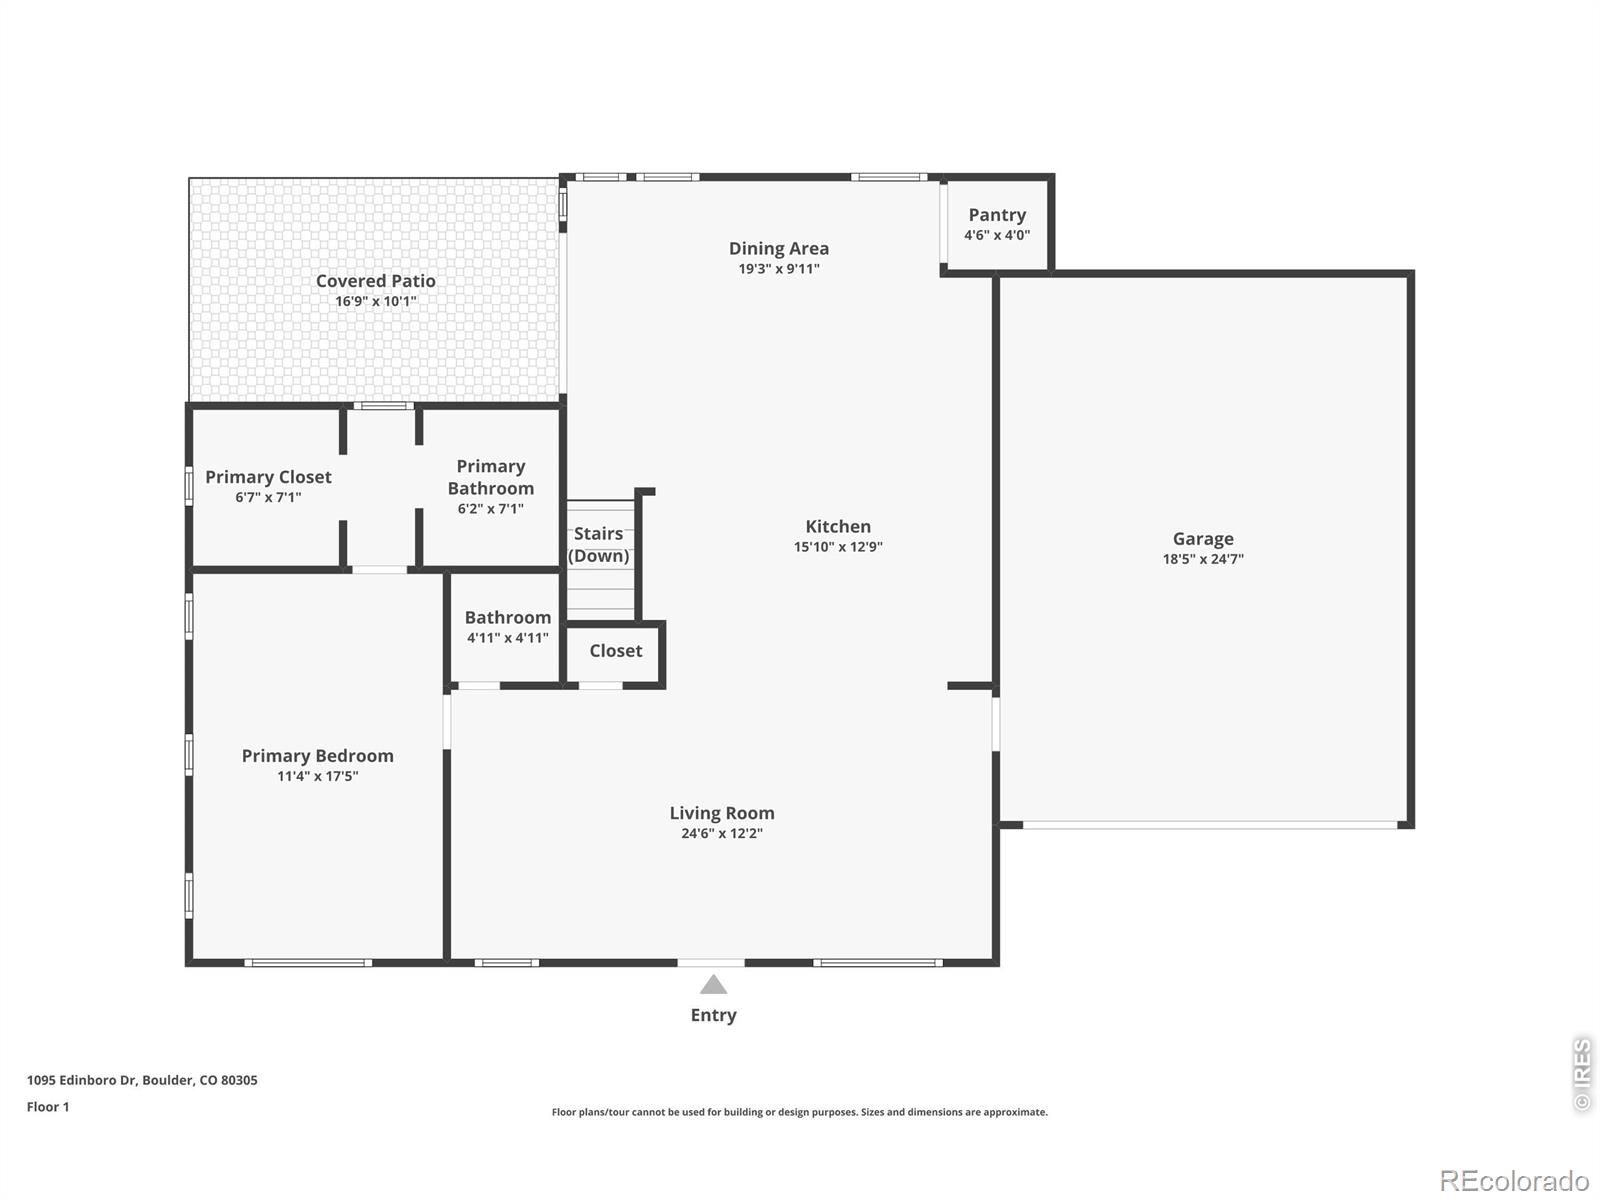
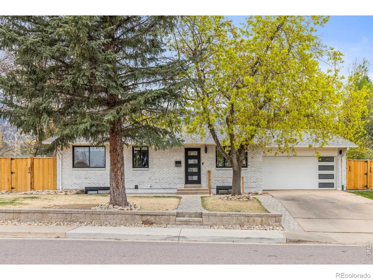
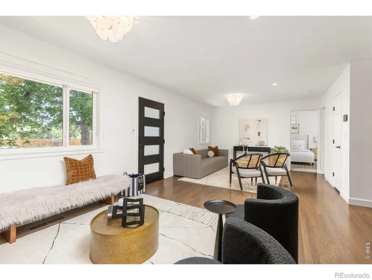
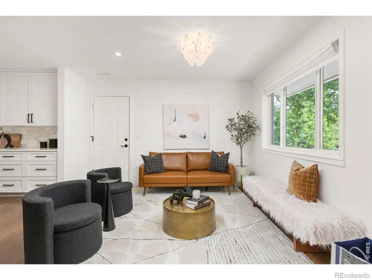
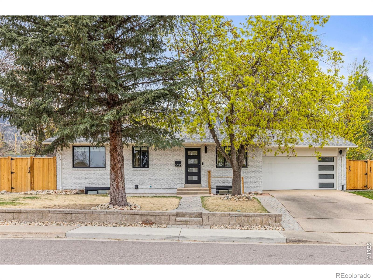
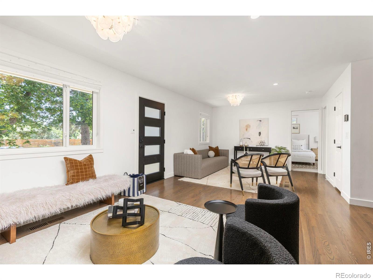
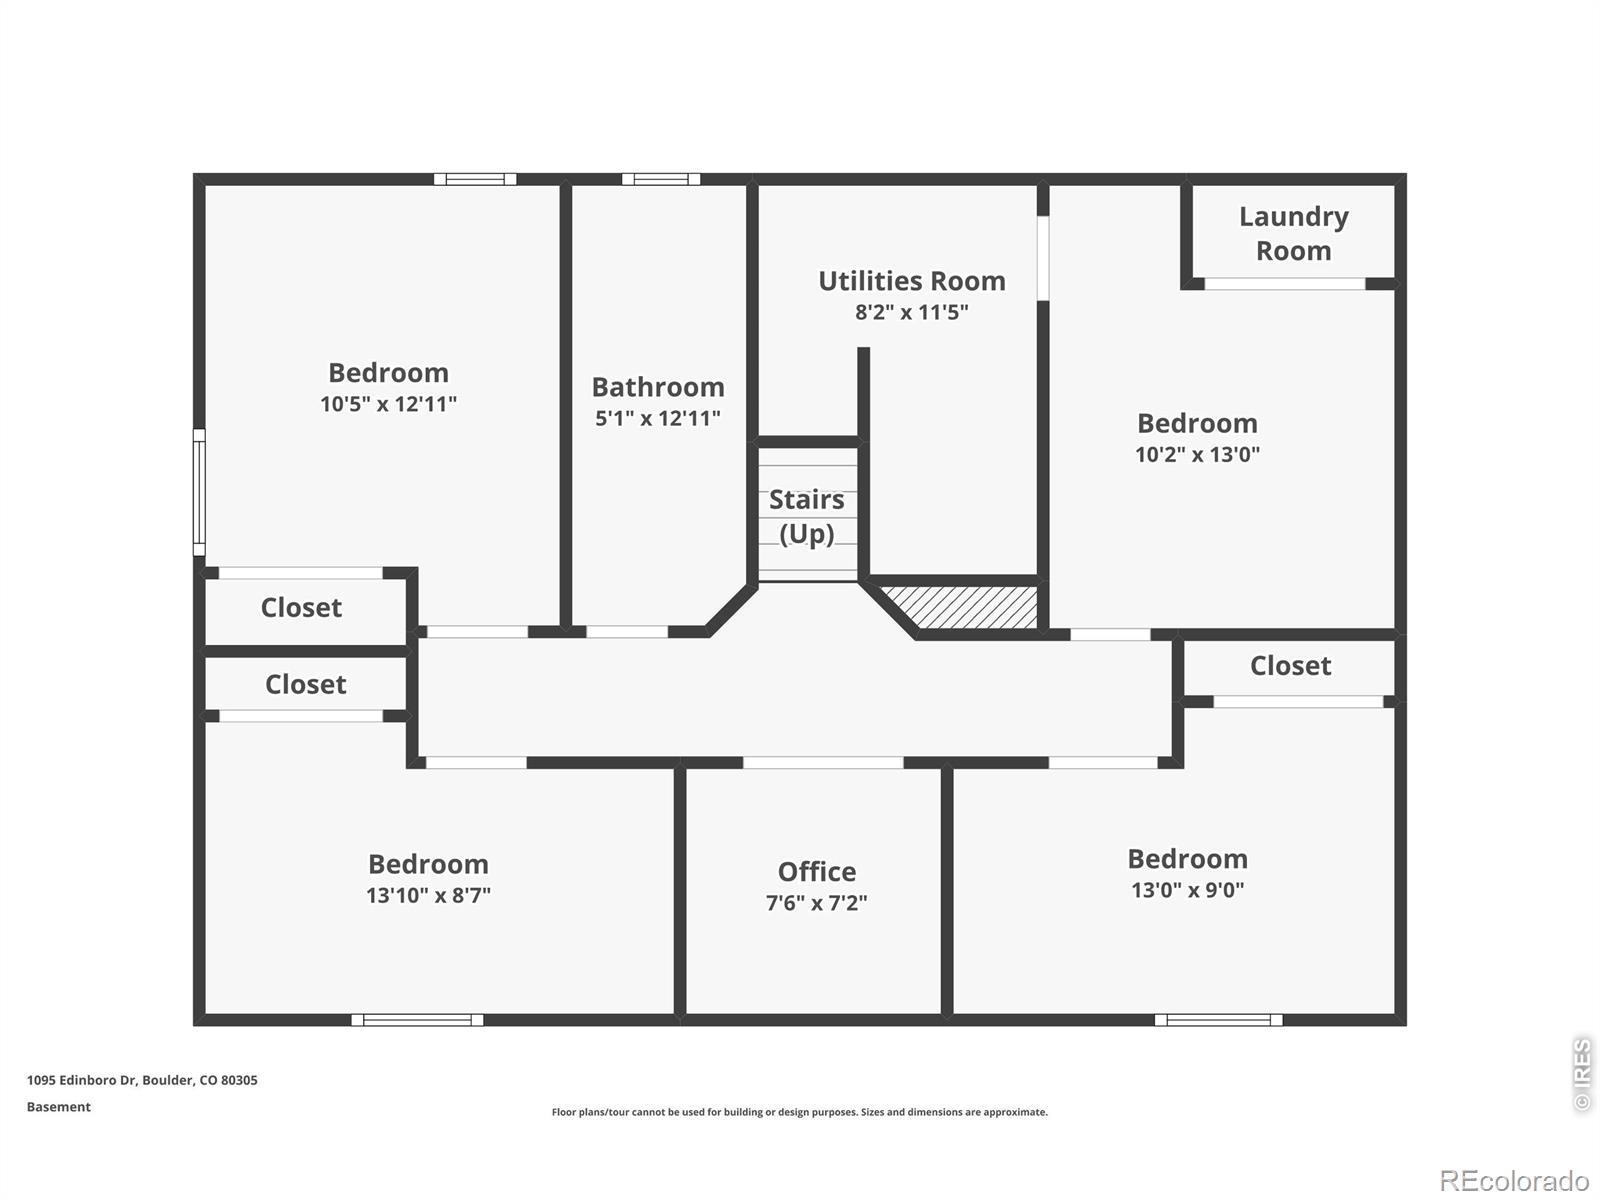
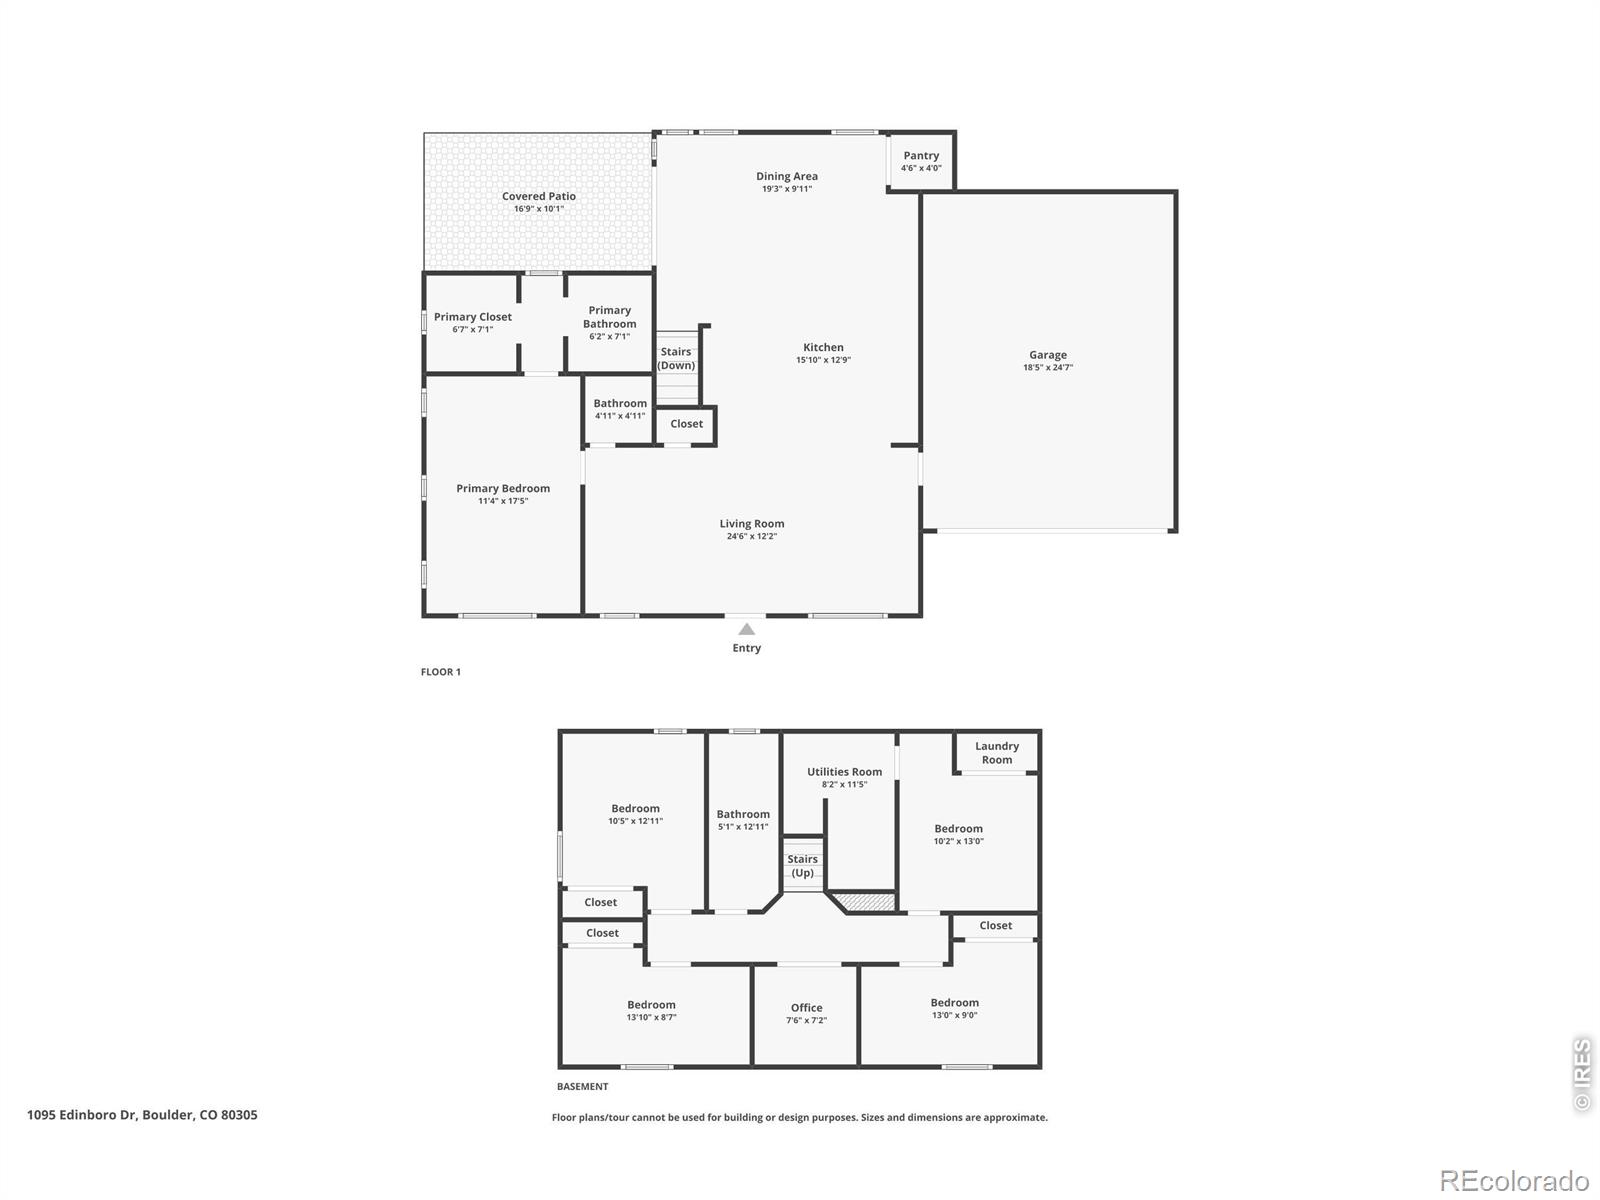
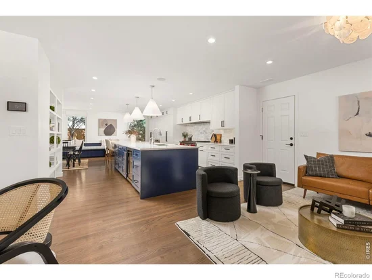
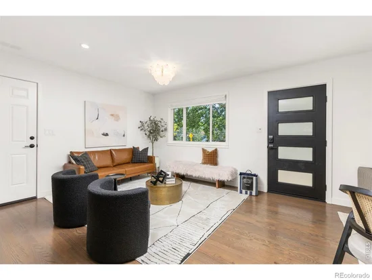
Nestled on a spacious corner lot in one of Boulder's most coveted neighborhoods, 1095 Edinboro Drive is a stunning ranch-style retreat that seamlessly blends elegance, comfort, and functionality. With its timeless brick exterior, mature shade trees, and breathtaking Flatirons views, this home exudes curb appeal and an invitation to enjoy the Colorado lifestyle both indoors and out. Step inside to discover a thoughtfully designed interior brimming with high-end finishes and modern conveniences. The heart of the home is undoubtedly the chef's dream kitchen, featuring top-of-the-line appliances: a Sub-Zero wine cooler, a matching Sub-Zero fridge and freezer with cabinet door panels, a Wolf six-burner range with a grill and griddle, a Wolf warming oven, and dual Asko dishwashers. Quartz countertops and custom-built ins, including an epic bench with storage in the dining area, complete this gourmet space. Entertain effortlessly with the open layout that flows into the sunlit main living area, adorned with solid oak floors, built-in speakers, and custom window coverings. The main floor primary suite offers a private sanctuary with luxurious touches like built-in speakers and custom lighting. A NanaWall folding glass wall seamlessly connects indoor and outdoor living, opening to a composite deck and a beautifully landscaped, level yard. Whether hosting a summer barbecue or savoring a quiet evening under the stars, the new privacy fencing ensures your outdoor oasis remains just that-private. Additional features like a Lennox smart thermostat, whole house humidifier, an oversized two-car garage, and under-sink water filtration in the kitchen underscore the home's practicality and attention to detail. From the oversized garage to the custom light fixtures, every corner of this home reflects quality craftsmanship and thoughtful upgrades. This exceptional property is more than just a house-it's a lifestyle. Don't miss the chance to make 1095 Edinboro Drive your next home.

Property Highlights

Property Type
Residential
Property Sub Type
Single Family Residence
Bedrooms
4
Total Bathrooms
3
Living Area
2,127
Price / Sqft
$724
Acres
0.18
Year Built
1967

Location

City/Township
Boulder
Subdivision
Table Mesa 1
County
Boulder
Zoning
Res

Property Details
Price
$1,539,000
Property Type
Residential
Property Sub Type
Single Family Residence

Building

Structure Type
House
Levels
One
Total Area
2,292

Community

Local Schools

Elementary School
Bear Creek
Middle School
Southern Hills
High School
Fairview
School District
Boulder Valley RE 2

Interior Features

Bedrooms and Bathrooms

Total Bathrooms
3
Bathrooms on Main Level
2
Full Bathrooms
2
1/2 Bathrooms
1
Bedrooms
4
Bedrooms on Main Level
1

Rooms and Basement

Has Basement
Yes
Basement Features
Full

Area and Spaces

Living Area
2,127
Above Grade Finished Area
1,241
Below Grade Finished Area
886

Appliances

Appliances
Bar Fridge, Dishwasher, Disposal, Double Oven, Dryer, Microwave, Oven, Refrigerator, Washer

Interior Features

Window Features
Window Coverings
Security Features
Smoke Detector(s)

Heating and Cooling

Heating Features
Forced Air

Building Details
Construction

Year Built
1967

Materials
Construction Materials
Brick
Roof
Composition

Terms

Terms

Ownership
Individual
Exclusions
Seller's personal belongings and staging items.
Special Terms
Cash, Conventional

Taxes

Tax

Tax (Annual)
$8,225

Heating, Cooling & Utilities

Cooling Features
Central Air

Utilities

Utilities
Electricity Available, Natural Gas Available
Sewer
Public Sewer
Water Source
Public

Lot

Acres
0.18
Lot Size Area Sq Ft
8,029

Parking

Total Parking Spaces
2
Garage Capacity
2
Listed by Compass - Boulder, 3039278787
Listing Data last updated 10/12/2026 05:00 am
Get a Link to this Property: Copy To Clipboard
QR Code link to this property

Phone:
Connect with:

Payment Calculator

per month. fixed. % interest.
$
%
$
%
Principal & Interest
+ Home Insurance
+ Property Tax
+ HOA Fees
per month
Total interest paid over s will be:
All estimates and provided for informational purposes only. Actual amounts may vary. The output of the tool is not a loan offer or solicitation, nor is it financial or legal advice. Information, rates, programs and loan scenarios shown are for example only as of 12-Oct-2026 and are subject to change without notice. Interest rates provided by the St. Louis Federal Reserve Economic Data (FRED). All products are subject to credit and property approval. Not all products are available in all states or for all loan amounts. Other restrictions and limitations apply. Contact your preferred lender for the pricing associated with your specific transaction. Calculations are generated by Open Source mortgage calculation software tools using common mathematical formulas. All calculations should be independently verified.
Get Walk Score Content

Property History

Yesterday
Property information last updated
61 days ago
Status Active. This is the date the listing was placed on market.
Cumulative Days on Market: 62 days (includes prior listings) · Currently listed since August 11, 2026. Data provided by the MLS.

Similar Properties

Scroll to Top