24 Western Sky Circle, Longmont, CO 80501 | $849,500 – MLS# IR1066020

Start of property details
Share this property:
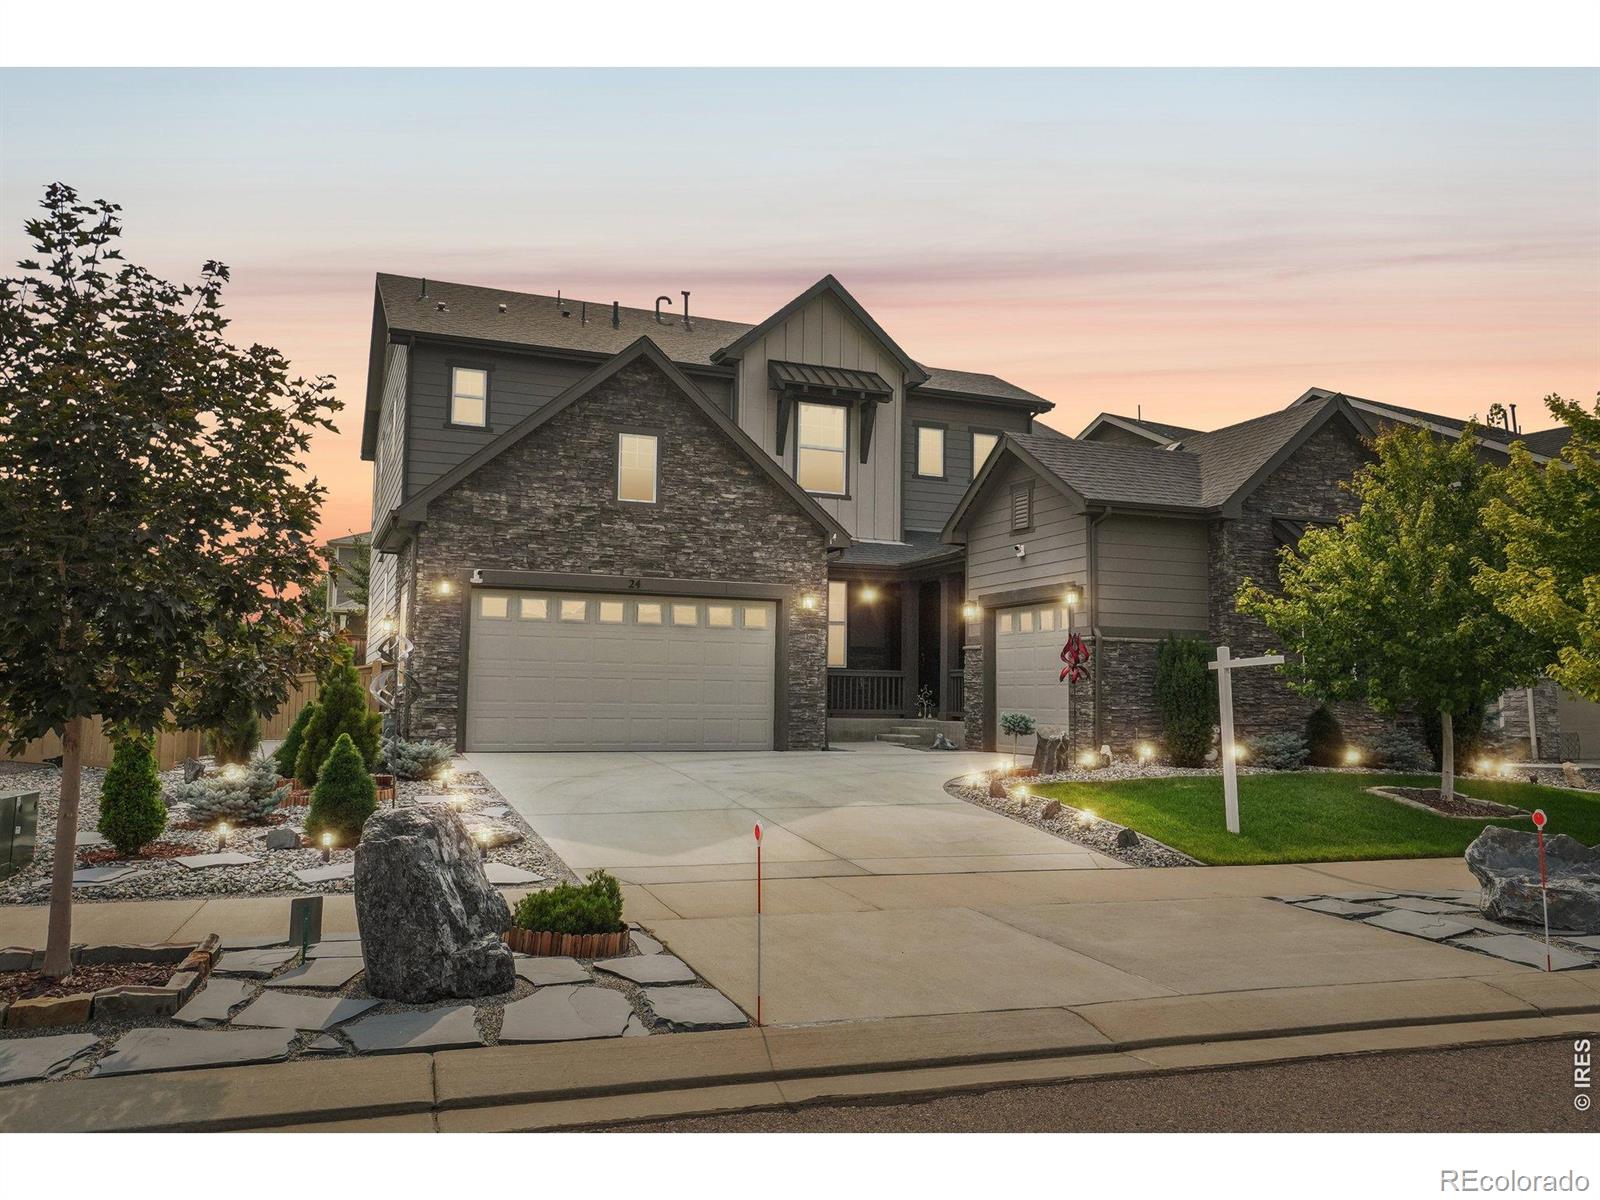
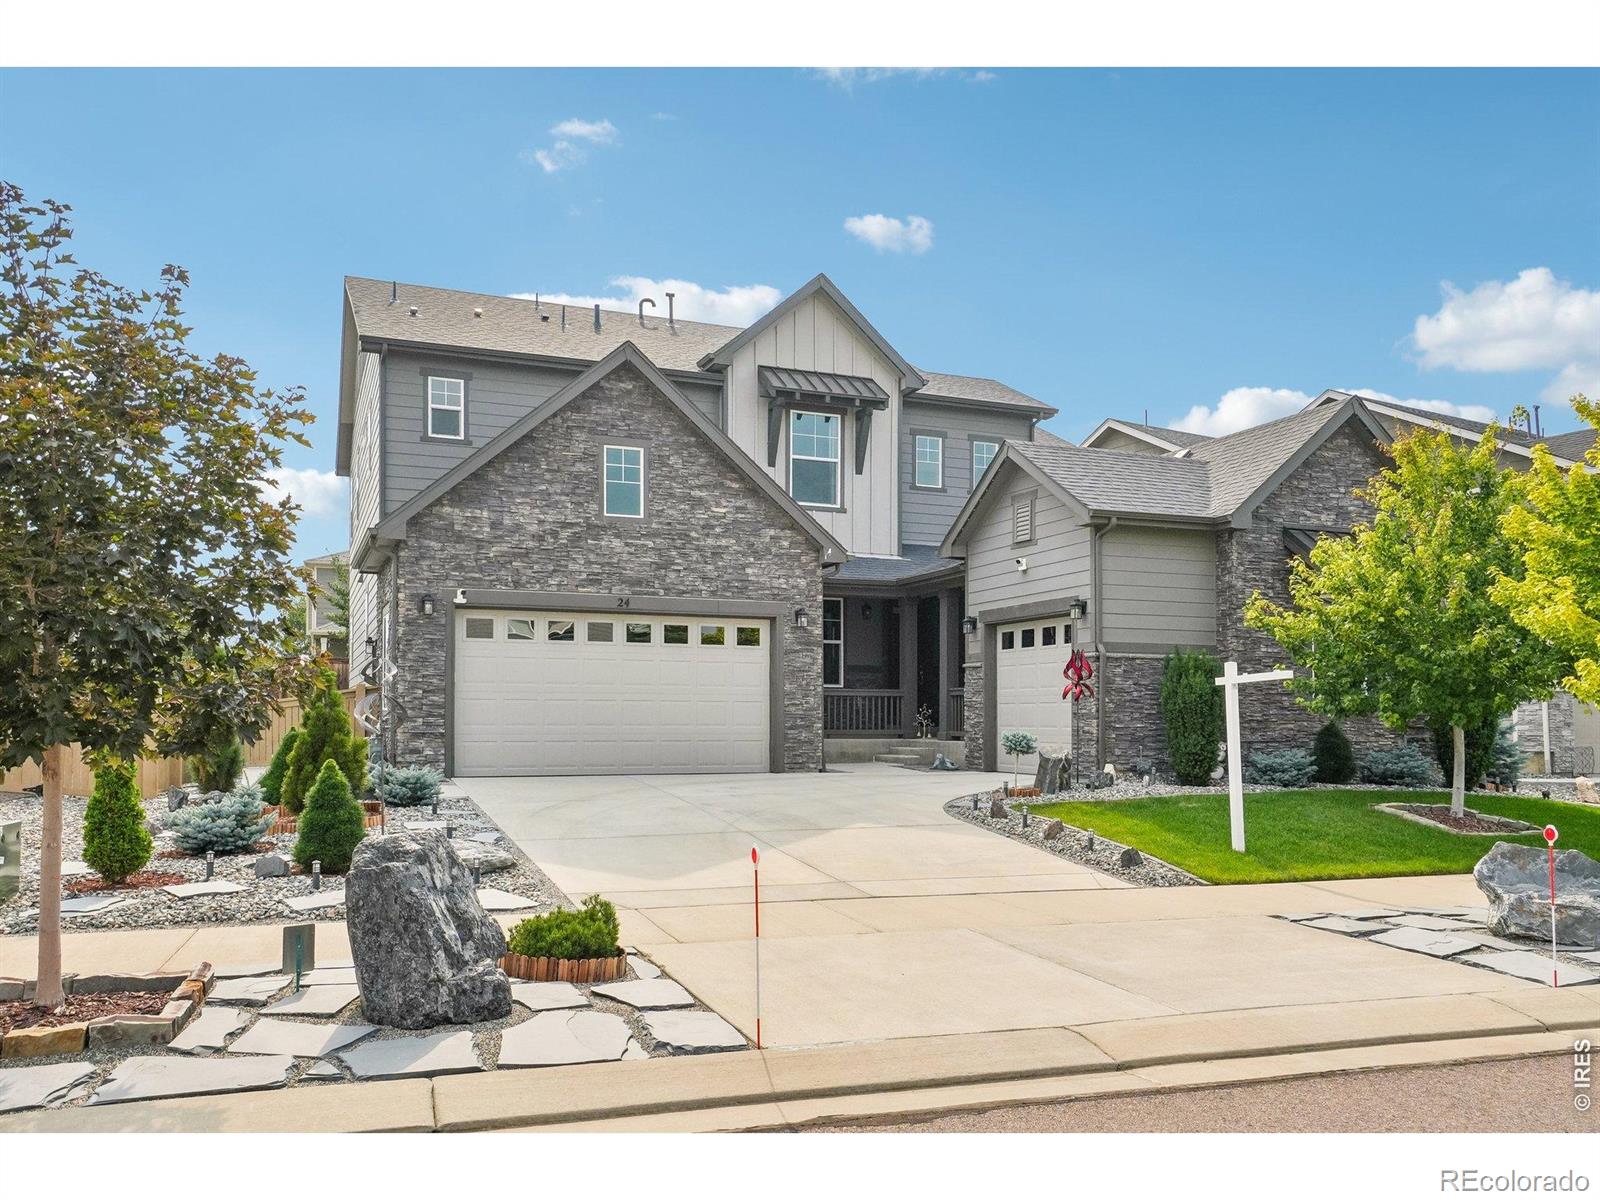
24 Western Sky Circle
Longmont, CO 80501
14 days ago REDUCED · Active
$849,500
$188 / Sqft
3
Beds
4
Baths
3
Garage
4,530
Sqft
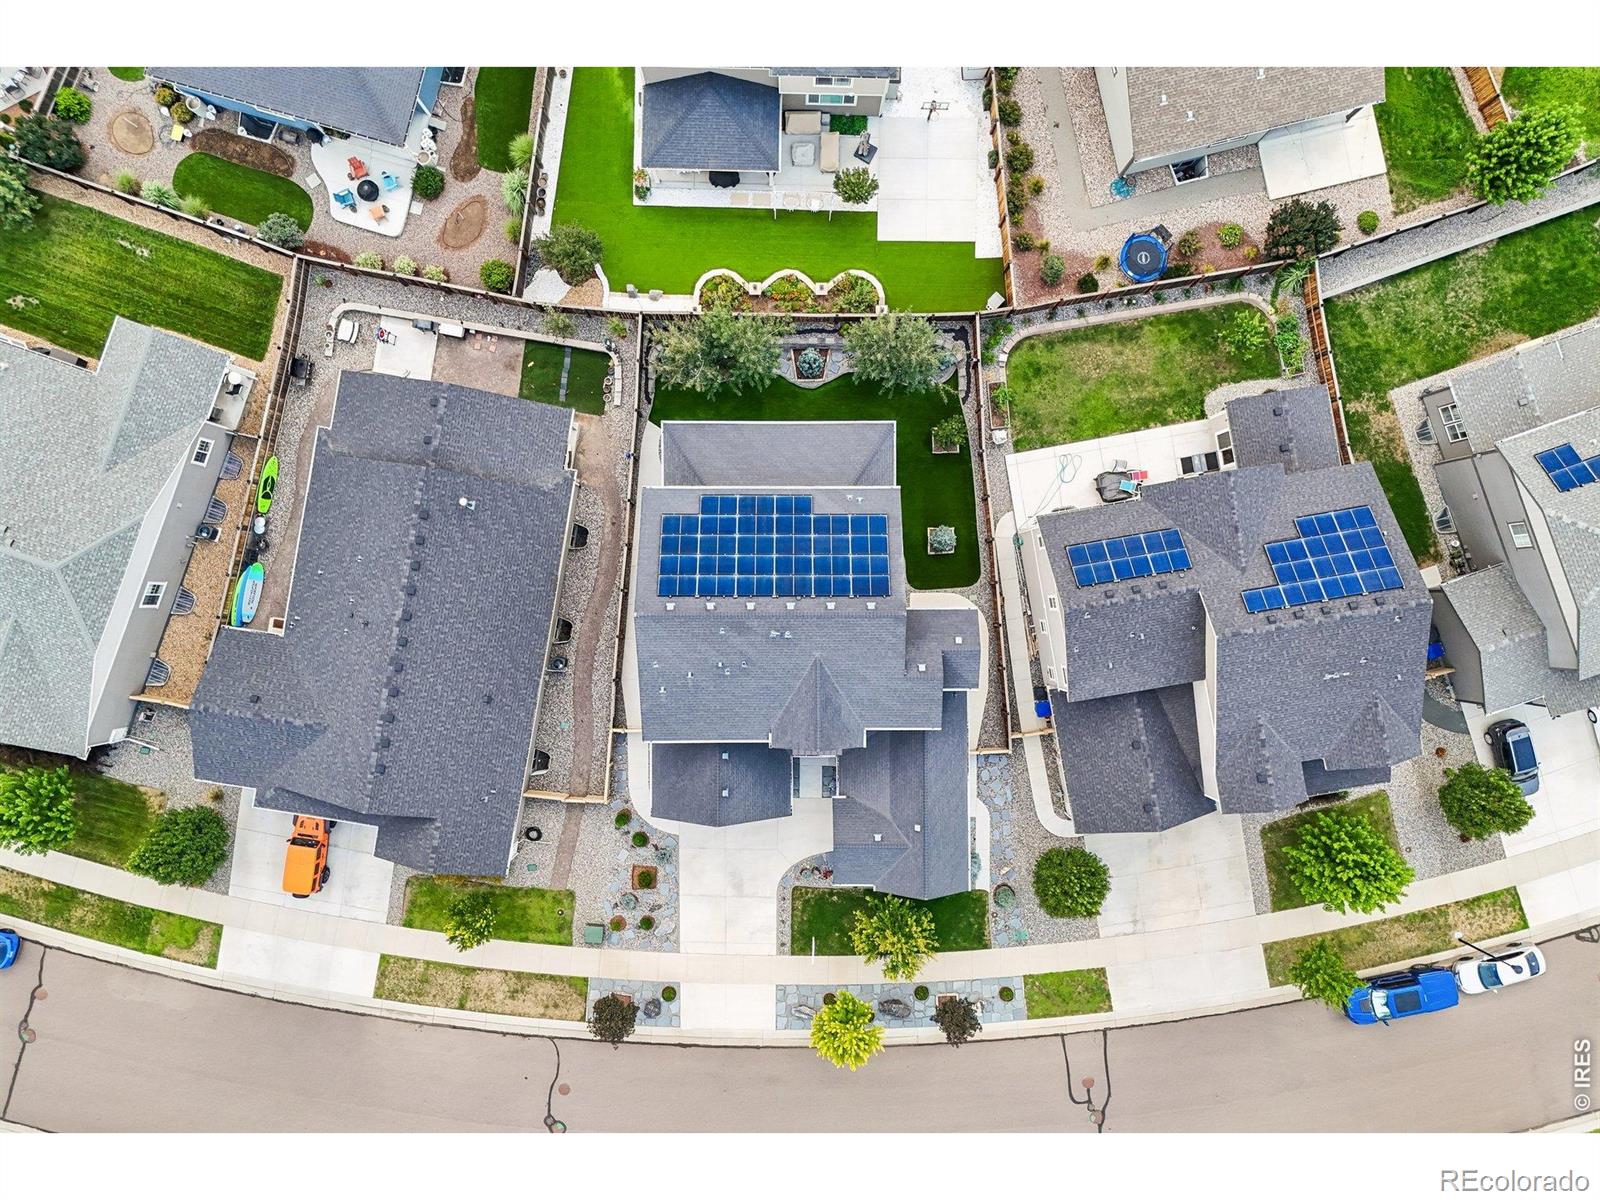
0.17
Acres
MLS# IR1066020
Cumulative Days on Market: 66 · Includes prior listings · Currently listed since 08/07/26 · Data provided by the MLS.

Property Description

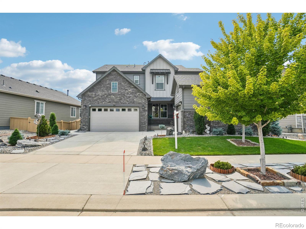
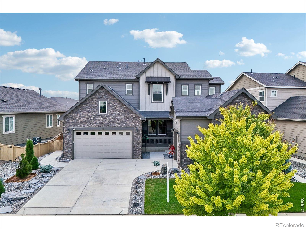
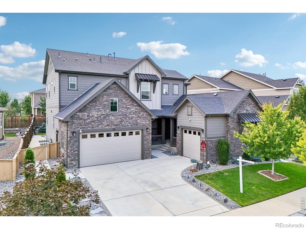
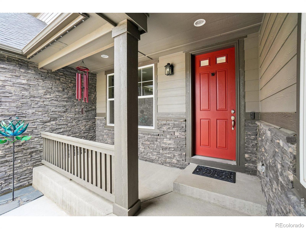
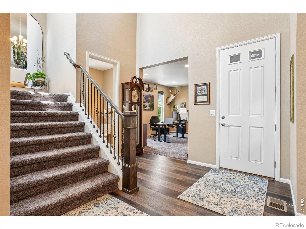
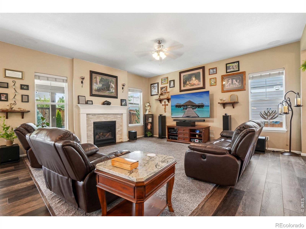
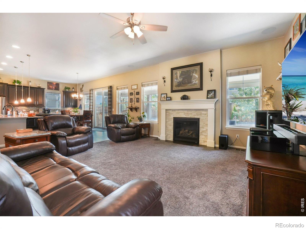
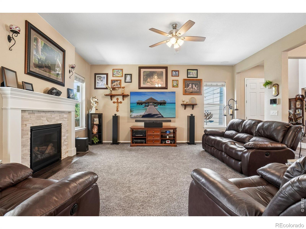
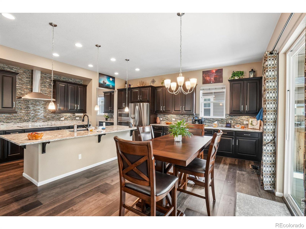
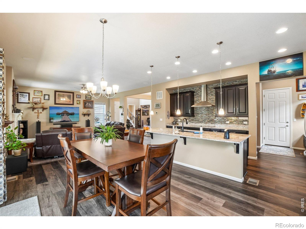
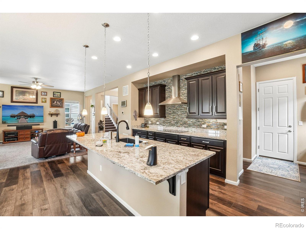
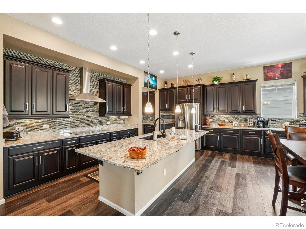
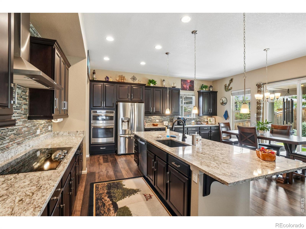
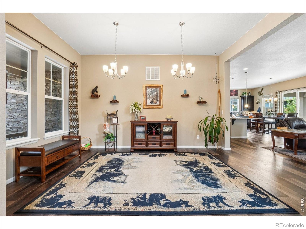
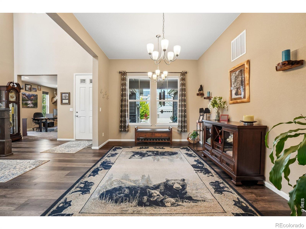
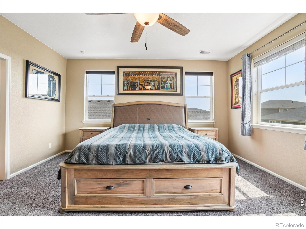
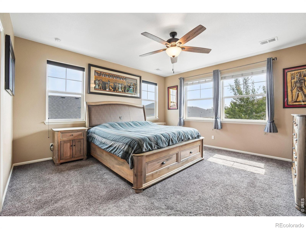
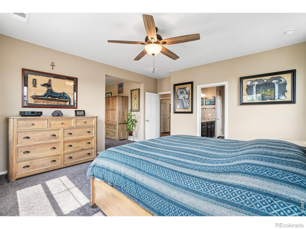
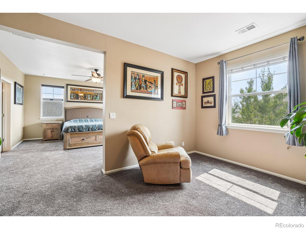
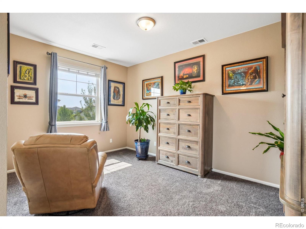
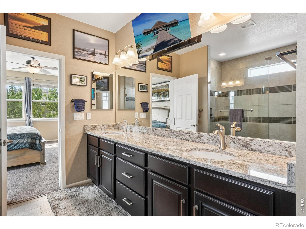
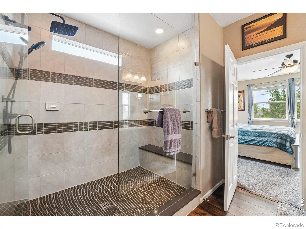
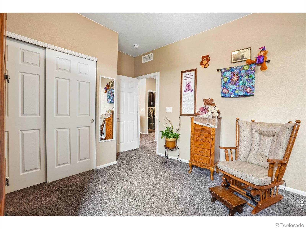
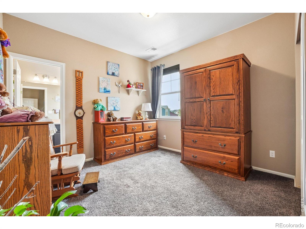
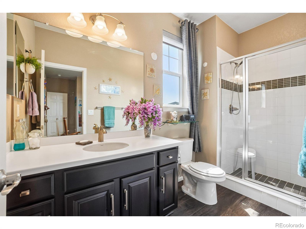
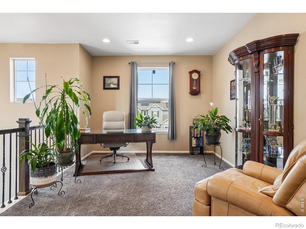
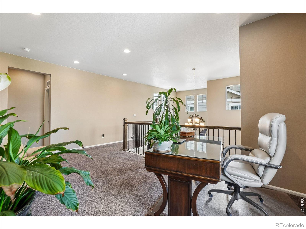
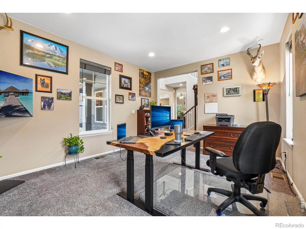
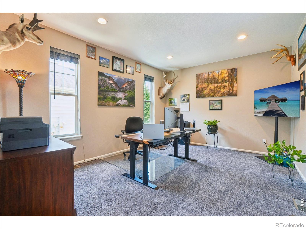
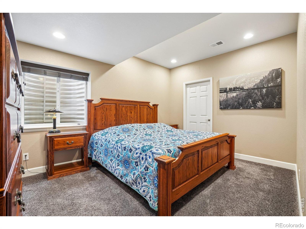
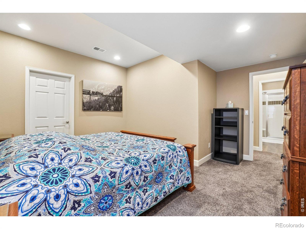
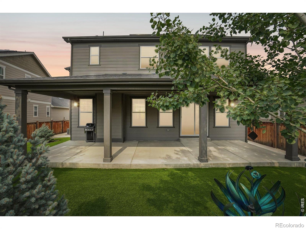
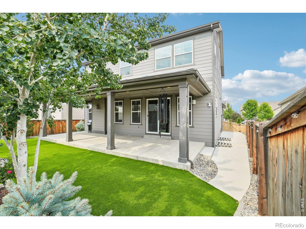
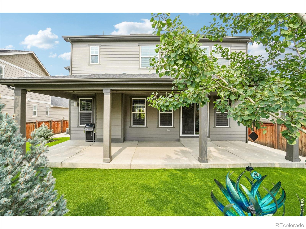
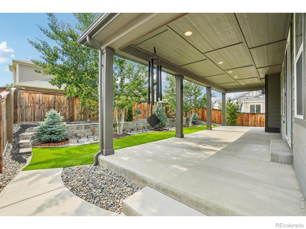
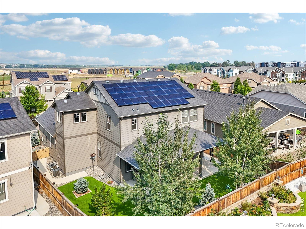
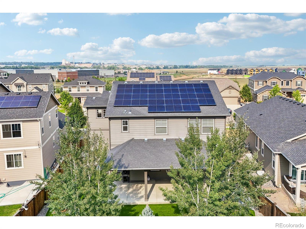
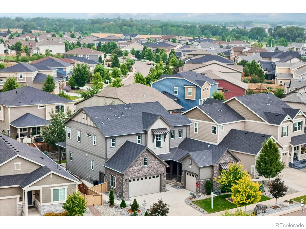
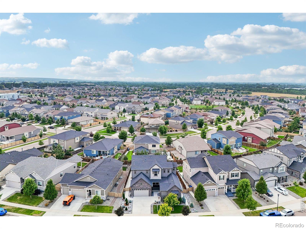
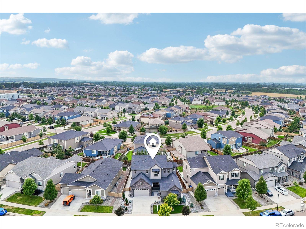
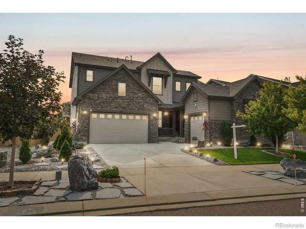
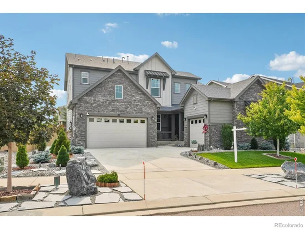
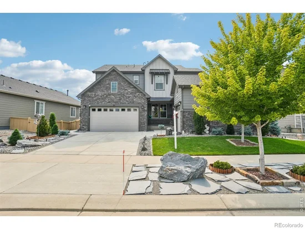
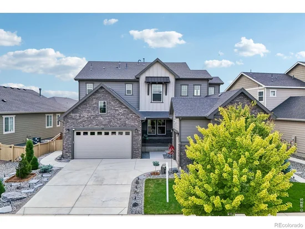
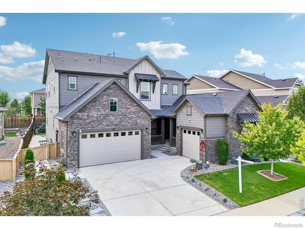
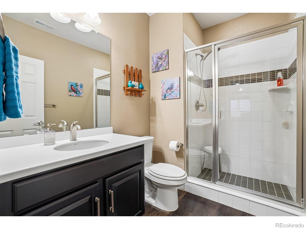
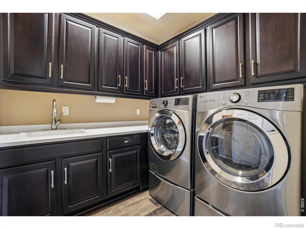
Seller is open to interest rate buydown concession. Experience refined Colorado living where timeless elegance, exceptional craftsmanship, and thoughtfully curated upgrades create a residence of unparalleled comfort. Every detail has been carefully selected to enhance everyday living and effortless entertaining in one of Longmont's most desirable communities.The beautifully designed open-concept floor plan is filled with natural light and showcases upscale finishes throughout. At its heart, the gourmet kitchen blends style and innovation with premium cabinetry and sleek touchless faucets, while the adjoining dining and living areas are enhanced by an immersive surround sound system. A touchless faucet in the laundry room continues the home's commitment to convenience.The private primary suite serves as a tranquil sanctuary, complete with a spa-inspired ensuite bathroom. The spacious secondary bedroom and bath provide exceptional accommodations for family and guests alike.Engineered for effortless comfort, the home includes a whole-house water filtration system, tankless water heater, and a furnace-mounted humidifier servicing both the main level and basement. Outside, professionally designed low-maintenance landscaping is complemented by drip irrigation for every tree and shrub, while Jellyfish permanent architectural lighting, hardwired landscape lighting, and motion-detection lighting enhance curb appeal and security.The garage is equally impressive, offering a showroom-quality finish rarely found in residential properties. Every garage bay features attic access and is fully insulated, drywalled, textured, and painted, while striking mica media epoxy flooring provides durability and sophistication. The heated two-car garage ensures year-round comfort for prized vehicles or hobbies.Perfectly positioned near parks, shopping / dining, this remarkable residence seamlessly combines luxury, innovation, and exceptional design to deliver an extraordinary place to call home.

Property Highlights

Property Type
Residential
Property Sub Type
Single Family Residence
Architectural Style
Contemporary
Bedrooms
3
Total Bathrooms
4
Living Area
4,530
Price / Sqft
$188
Acres
0.17
Year Built
2019

Location

City/Township
Longmont
Direction Faces
Southeast
Subdivision
Harvest Junction Village
County
Boulder
Zoning
RES

Property Details
Price
$849,500
Property Type
Residential
Property Sub Type
Single Family Residence

Building

Structure Type
House
Levels
Two
Total Area
4,530

Community

Local Schools

Elementary School
Burlington
Middle School
Sunset
High School
Niwot
School District
St. Vrain Valley RE-1J

Interior Features

Bedrooms and Bathrooms

Total Bathrooms
4
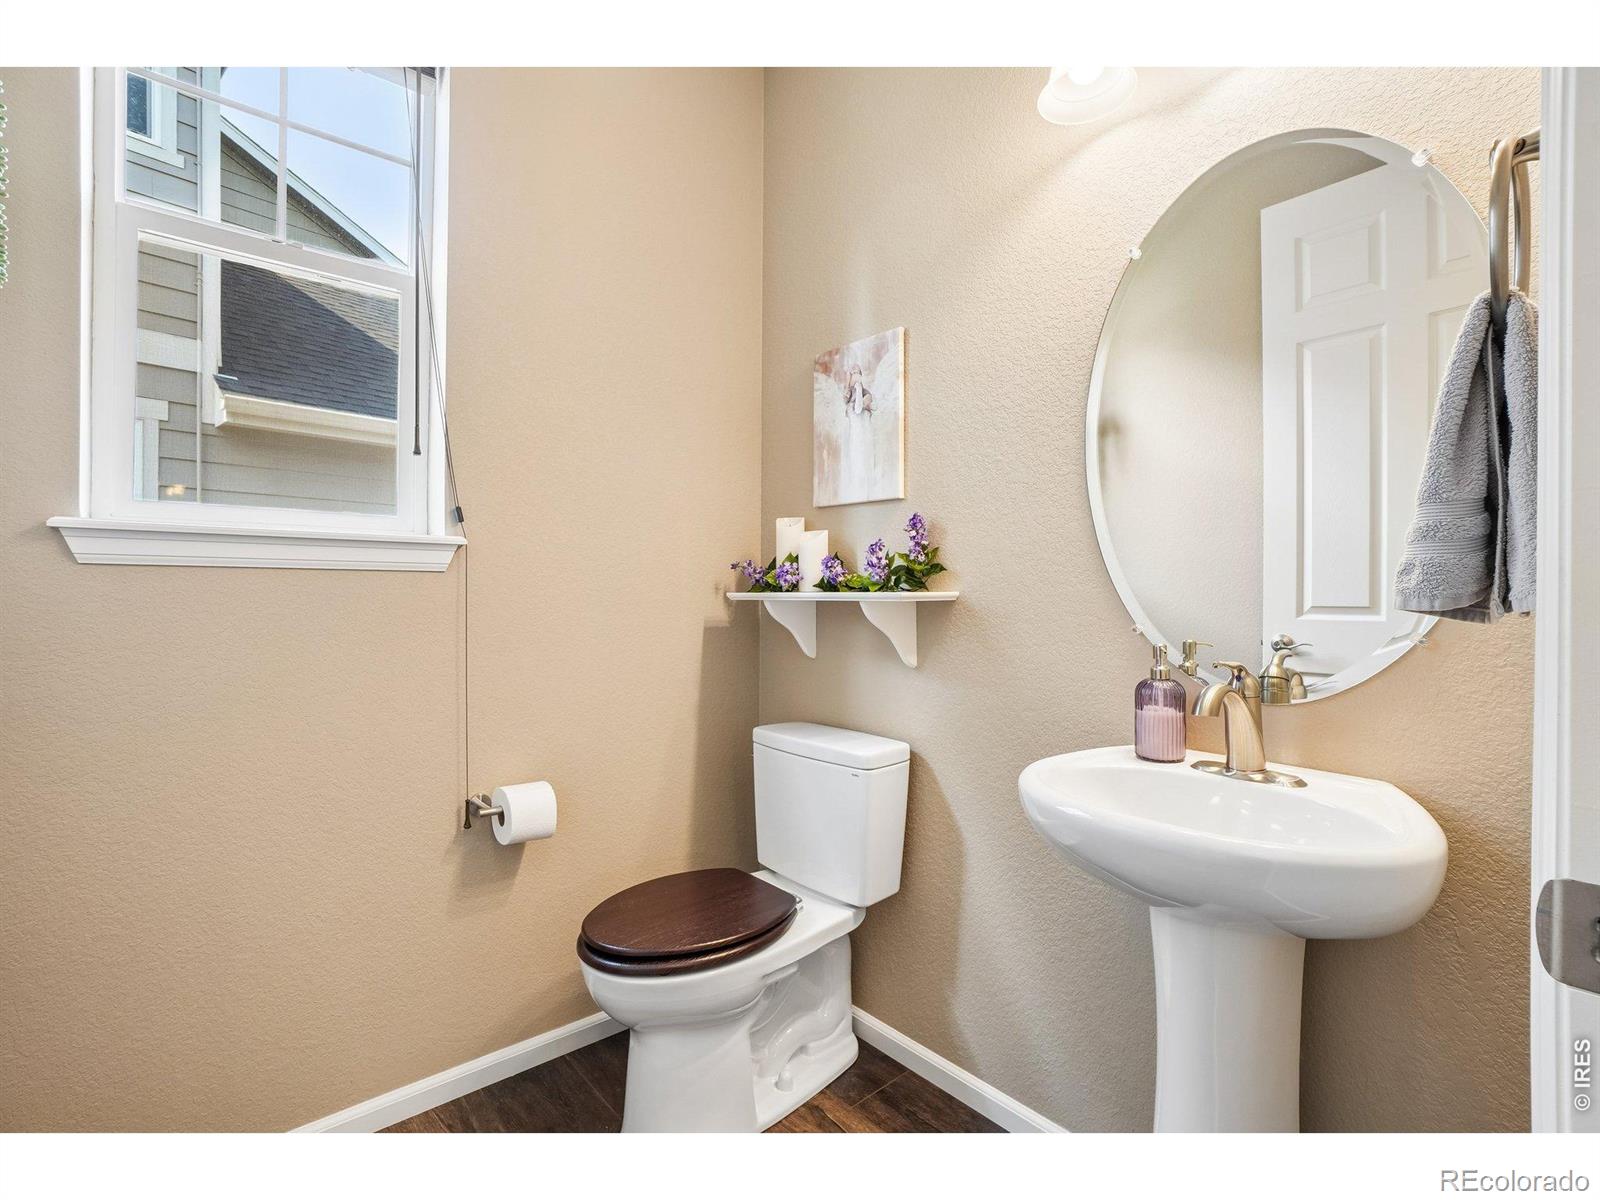
Bathrooms on Main Level
1
1/2 Bathrooms
1
3/4 Bathrooms
3
Bedrooms
3

Rooms and Basement

Has Basement
Yes
Basement Features
Partial

Area and Spaces

Living Area
4,530
Above Grade Finished Area
2,940
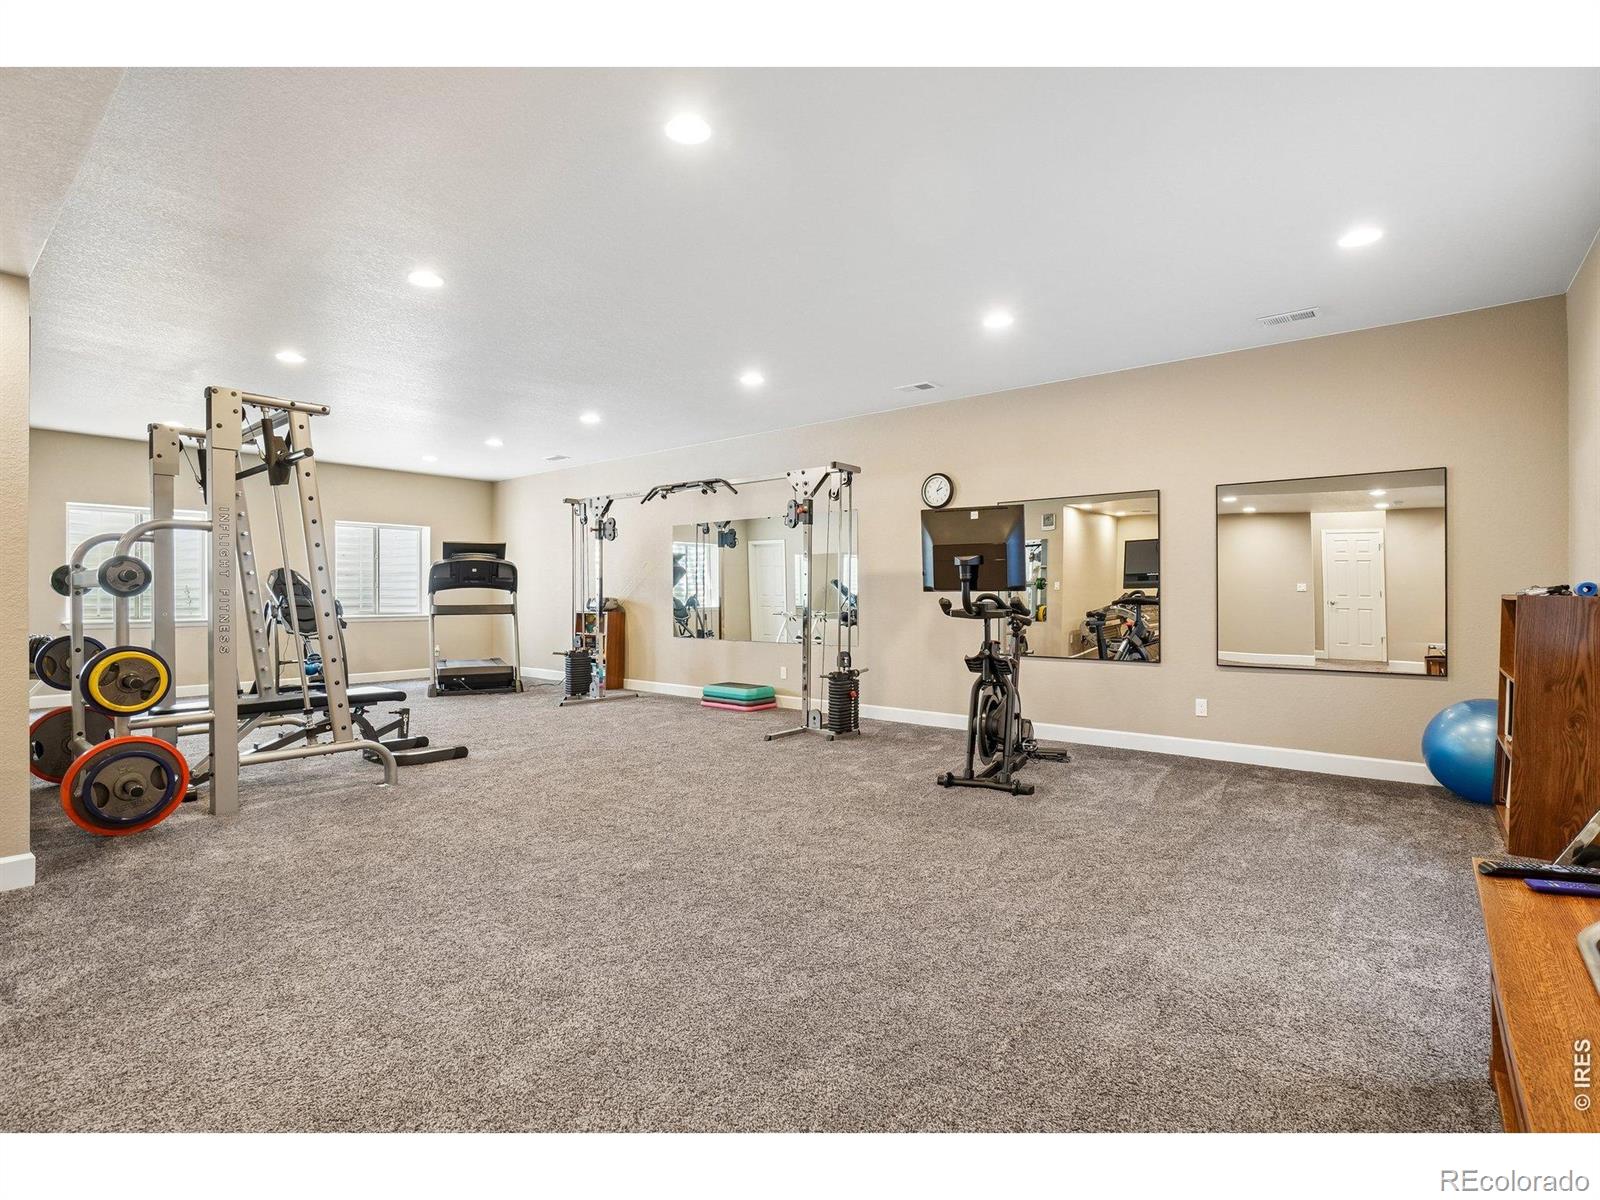
Below Grade Finished Area
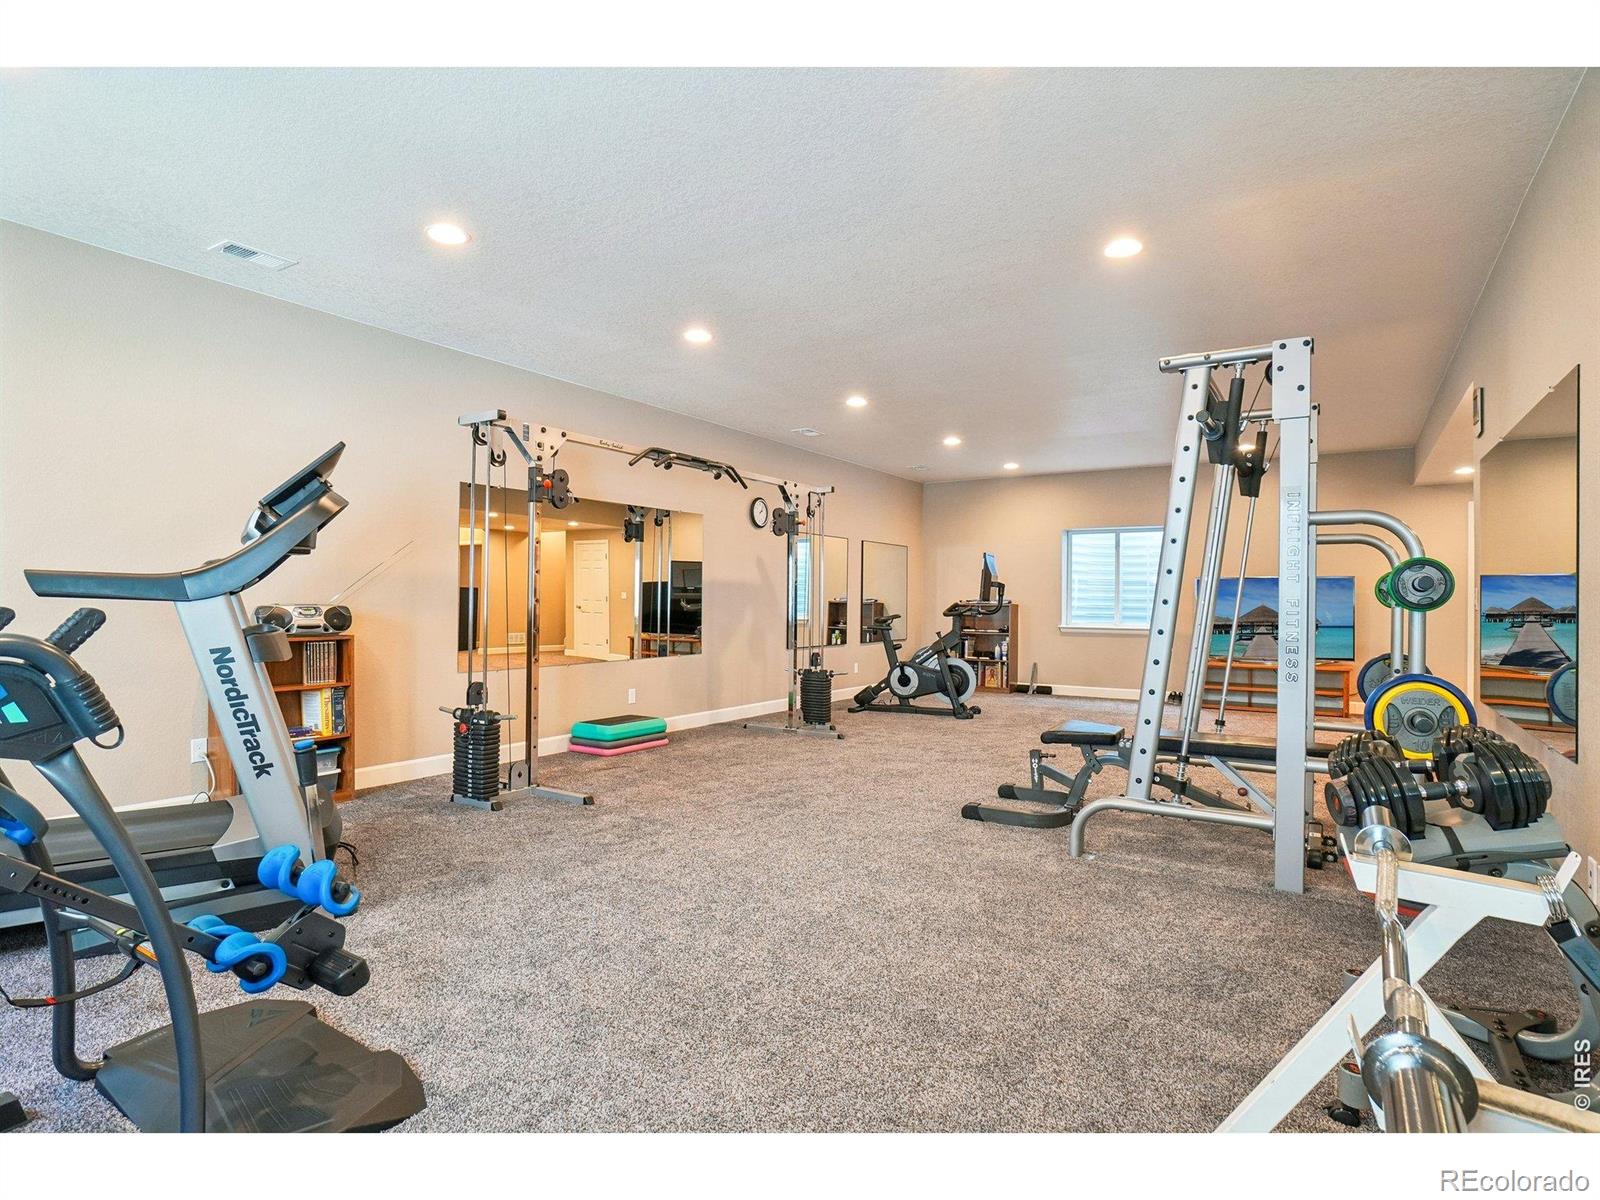
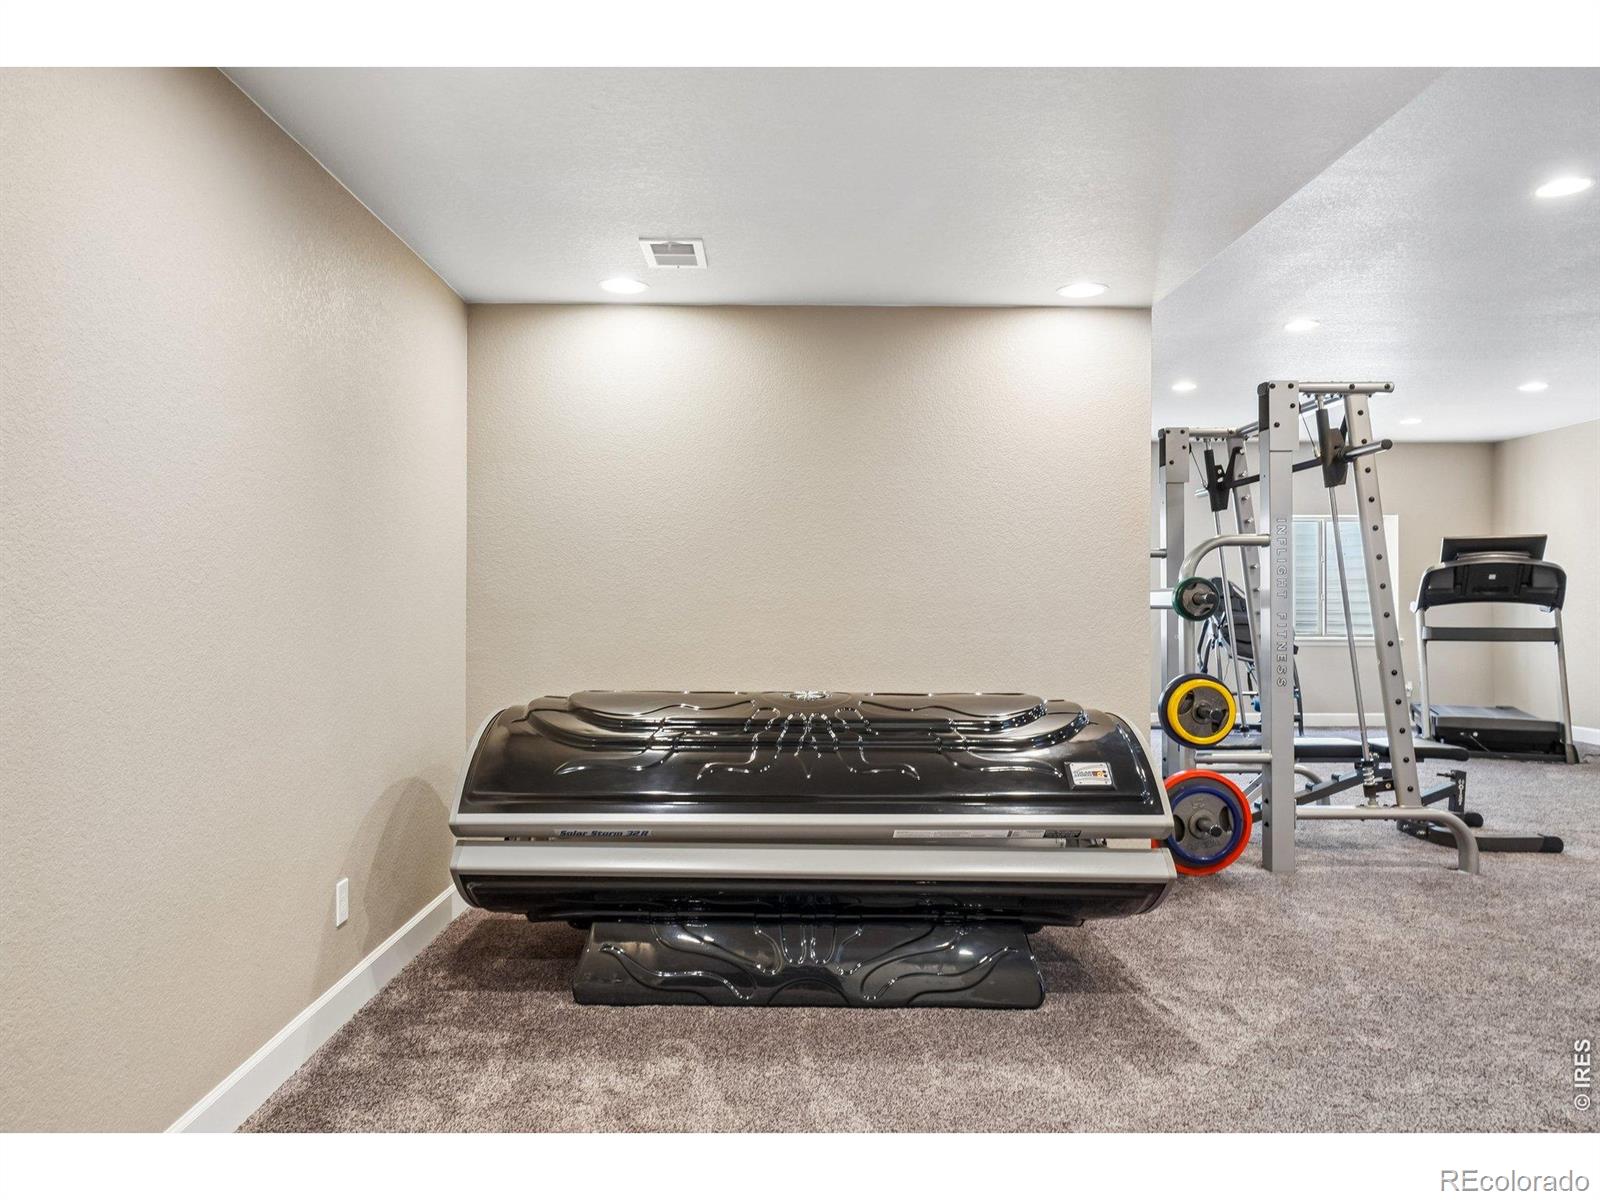
1,590

Appliances

Appliances
Dishwasher, Disposal, Double Oven, Microwave, Oven

Interior Features

Interior Features
Eat-in Kitchen, Kitchen Island, Open Floorplan, Vaulted Ceiling(s), Walk-In Closet(s)
Laundry Features
In Unit
Security Features
Smoke Detector(s)
Fireplace Features
Gas, Living Room

Heating and Cooling

Heating Features
Forced Air

Building Details
Construction

Architectural Style
Contemporary
Year Built
2019

Materials
Construction Materials
Stone, Frame
Roof
Composition

Terms

Terms

Ownership
Individual
Exclusions
Sellers Personal Property, Refridgerator, Washer, Dryer, Curtain Rods, All Drapery, Black tower rock located on right side of single car garage, North side yellow/black rock, Vivant security system
Special Terms
Cash, Conventional, VA Loan

Taxes

Tax

Tax (Annual)
$5,698

HOA

Has HOA
Yes
Association Fee
$77 /mo
Association Ammenities
Park
Association Fee Includes
Reserves

Heating, Cooling & Utilities

Cooling Features
Ceiling Fan(s), Central Air

Utilities

Utilities
Cable Available, Electricity Available, Internet Access (Wired), Natural Gas Available
Sewer
Public Sewer
Water Source
Public

Lot

Acres
0.17
Lot Size Area Sq Ft
7,283
Lot Features
Sprinklers In Front
Road Surface
Paved
Road Frontage
Public

Exterior Features

Patio And Porch Features
Patio
Fencing
Fenced

Parking

Total Parking Spaces
3
Garage Capacity
3
Parking Features
Heated Garage, Oversized
Listed by Real, 9702903755
Listing Data last updated 10/12/2026 02:40 am
Get a Link to this Property: Copy To Clipboard
QR Code link to this property

Phone:
Connect with:

Payment Calculator

per month. fixed. % interest.
$
%
$
%
Principal & Interest
+ Home Insurance
+ Property Tax
+ HOA Fees
per month
Total interest paid over s will be:
All estimates and provided for informational purposes only. Actual amounts may vary. The output of the tool is not a loan offer or solicitation, nor is it financial or legal advice. Information, rates, programs and loan scenarios shown are for example only as of 12-Oct-2026 and are subject to change without notice. Interest rates provided by the St. Louis Federal Reserve Economic Data (FRED). All products are subject to credit and property approval. Not all products are available in all states or for all loan amounts. Other restrictions and limitations apply. Contact your preferred lender for the pricing associated with your specific transaction. Calculations are generated by Open Source mortgage calculation software tools using common mathematical formulas. All calculations should be independently verified.
Get Walk Score Content

Property History

Yesterday
Property information last updated
14 days ago
Date of last price change
65 days ago
Status Active. This is the date the listing was placed on market.
Cumulative Days on Market: 66 days (includes prior listings) · Currently listed since August 7, 2026. Data provided by the MLS.

Similar Properties

Scroll to Top