1919 Lydia Drive, Unit 97, Lafayette, CO 80026 | $429,000 – MLS# IR1064875

Start of property details
Share this property:
1919 Lydia Drive, Unit 97
Lafayette, CO 80026
12 days ago
REDUCED
$429,000
Active
3
Beds
2
Baths
1
Garage
1,890
Sqft
0.40
Acres
MLS# IR1064875
Cumulative Days on Market: 53 · Includes prior listings · Currently listed since 07/23/26 · Data provided by the MLS.

Property Description

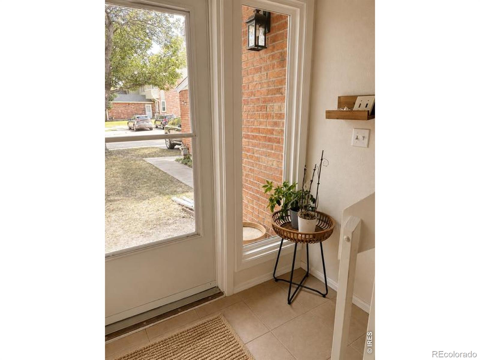
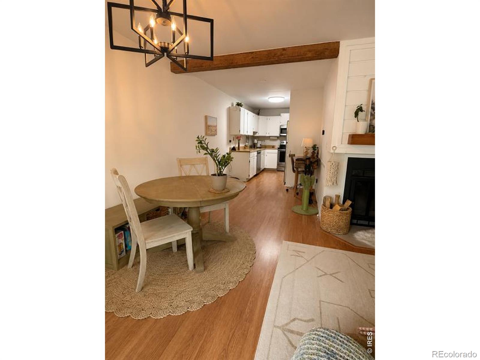
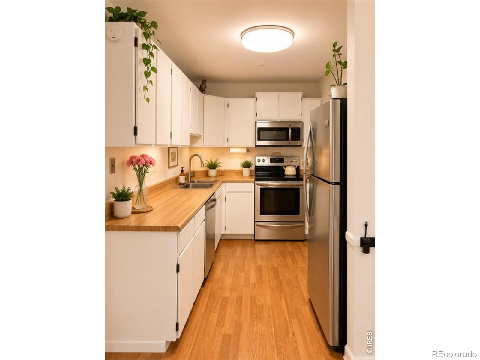
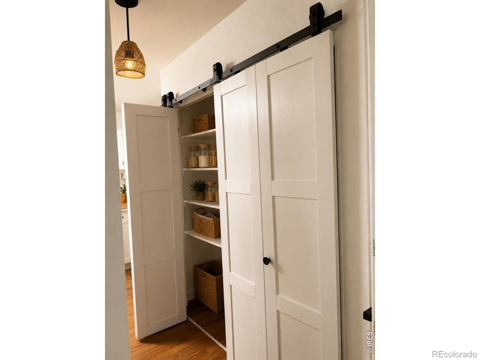
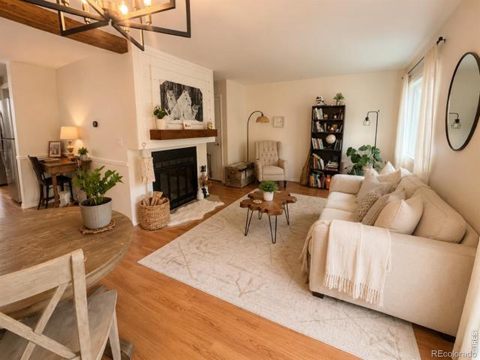
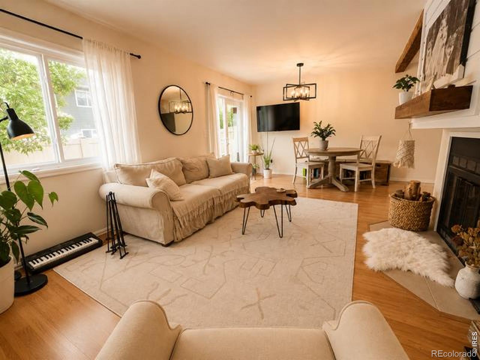
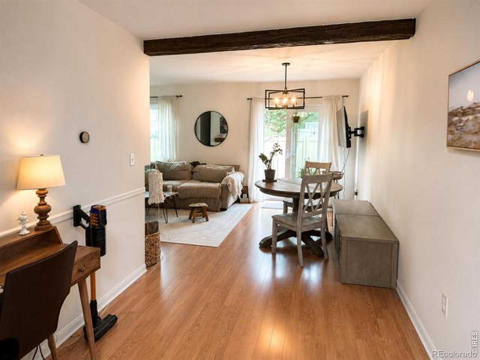
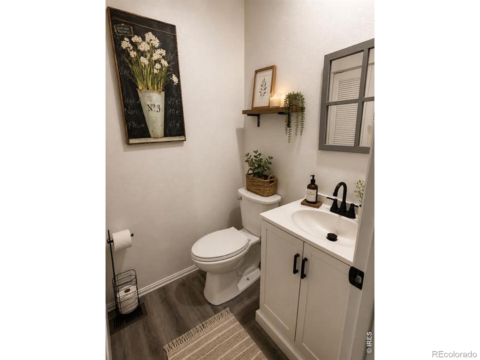
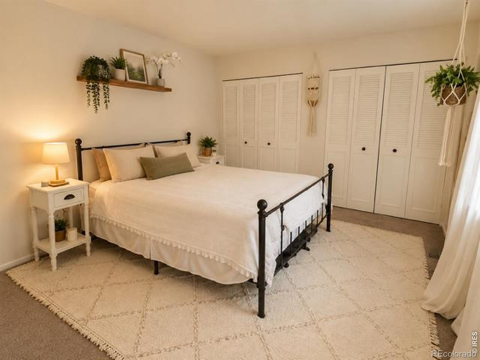
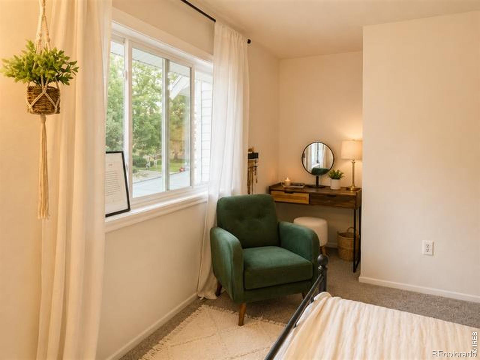
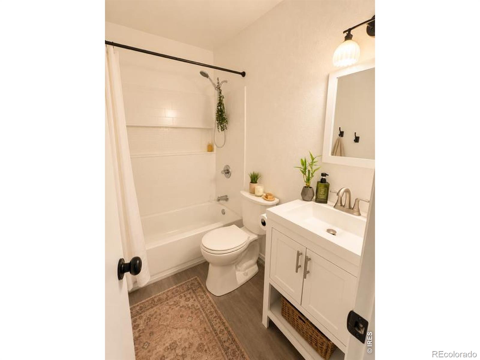
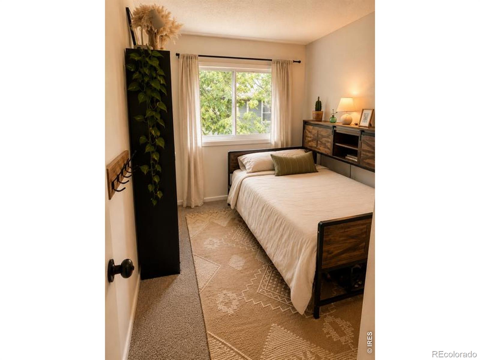
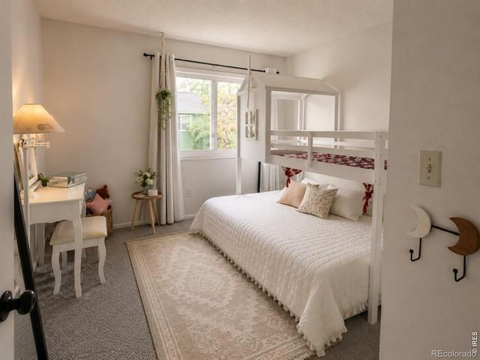
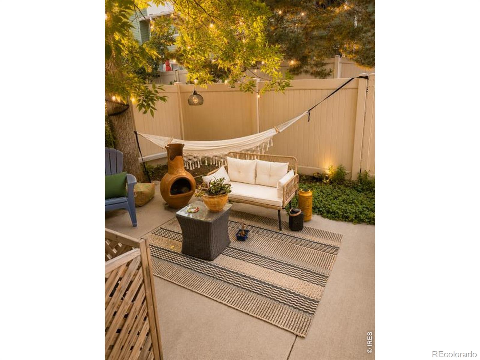
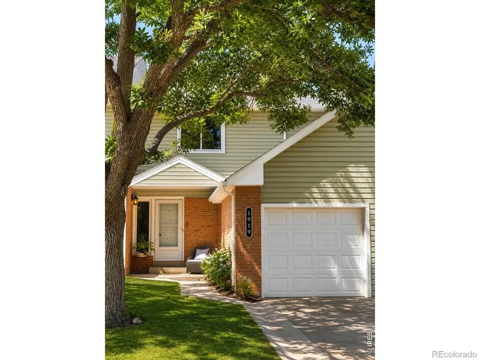
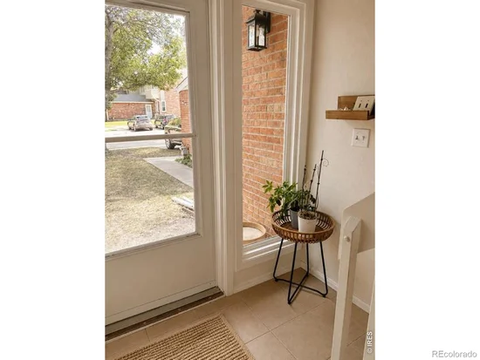
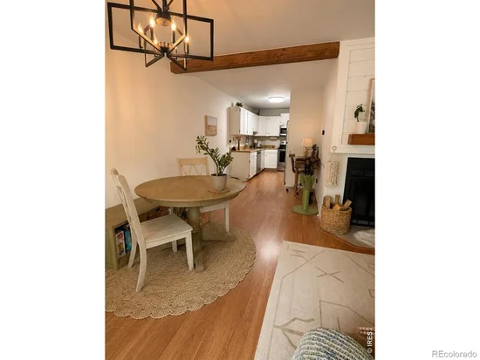
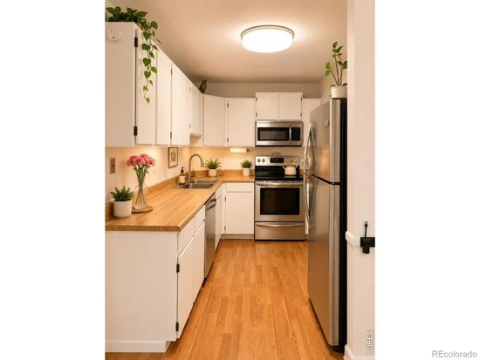
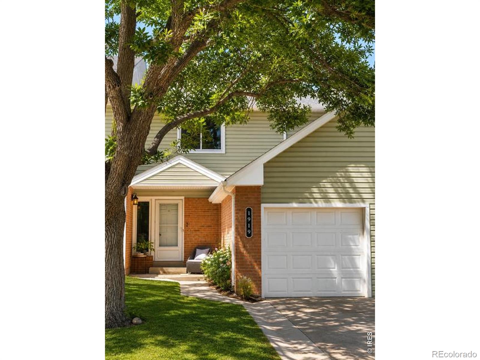
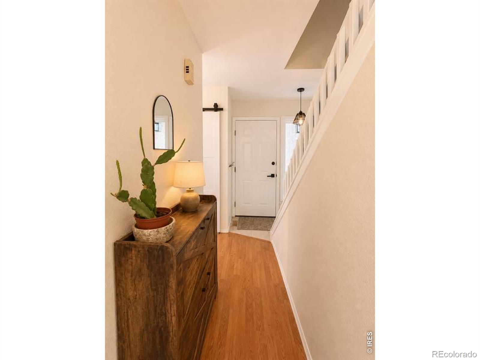
Welcome to this beautifully updated home in one of Lafayette's most peaceful and sought-after neighborhoods within the Boulder Valley School District. Perfectly situated across from open space, you'll enjoy sweeping Flatirons views, miles of scenic walking and biking trails, and the tree-lined beauty of Coal Creek just steps from your front door. Whether you're relaxing on the patio or heading out for an evening walk, the setting offers a rare combination of privacy, tranquility, and outdoor recreation. Inside, you'll find tasteful updates throughout that create a bright, modern, move-in-ready space. The living area is centered around a cozy wood-burning fireplace, while central air conditioning and a smart thermostat provide year-round comfort. Smart home features include a thumbprint keyless entry system with remote access for added convenience and peace of mind.The thoughtfully designed floor plan places all three bedrooms on the upper level, creating a functional layout with privacy between the living and sleeping spaces. Throughout the home, you'll appreciate abundant storage, while the spacious unfinished basement offers flexibility for future expansion. Outside, ample parking provides convenience for both residents and guests, while the quiet, private neighborhood offers a welcoming atmosphere. The HOA provides low-maintenance, lock-and-leave living, making this home an excellent fit for first-time buyers, busy professionals, or anyone looking to simplify without sacrificing comfort or location. Located within walking distance to the grocery store, this home combines an exceptional location, modern updates, smart home technology, and easy access to Colorado's incredible outdoor lifestyle. Ride your bike to the Farmer's Market, Acreage Brewery and Cidery or The Great Outdoors Water Park. Enjoy miles of nearby trails and the peaceful surroundings that make this setting so special. This is Colorado living at its best!

Ask a Local Expert

Property Highlights

Property Type
Residential
Property Sub Type
Condominium
Bedrooms
3
Total Bathrooms
2
Living Area
1,260
Price / Sqft
$340
Acres
0.40
Year Built
1980

Location

City/Township
Lafayette
Subdivision
Centaur Village West Condos & Am La
County
Boulder
Zoning
MFR

Property Details

Price
$429,000
Property Type
Residential
Property Sub Type
Condominium

Building

Structure Type
Townhouse
Levels
Two
Total Area
1,890

Community

Local Schools

Elementary School
Ryan
Middle School
Angevine
High School
Centaurus
School District
Boulder Valley RE 2

Interior Features

Bedrooms and Bathrooms

Total Bathrooms
2
Bathrooms on Main Level
1
Full Bathrooms
1
1/2 Bathrooms
1
Bedrooms
3

Rooms and Basement

Has Basement
Yes
Basement Features
Unfinished

Area and Spaces

Living Area
1,260
Above Grade Finished Area
1,260

Appliances

Appliances
Dishwasher, Disposal, Microwave, Oven, Refrigerator

Interior Features

Interior Features
Pantry
Security Features
Smoke Detector(s)
Fireplace Features
Gas

Heating and Cooling

Heating Features
Forced Air

Building Details

Construction

Year Built
1980
Property Attached
Yes

Materials

Construction Materials
Brick, Frame
Roof
Composition

Terms

Terms

Ownership
Individual
Exclusions
Furniture/Personal/Staged Property
Special Terms
Cash, Conventional, FHA, VA Loan

Taxes

Tax

Tax (Annual)
$2,647

HOA

Has HOA
Yes
Association Fee
$444 /mo
Association Ammenities
Park, Playground, Tennis Court(s), Trail(s)
Association Fee Includes
Reserves, Insurance, Maintenance Grounds, Maintenance Structure, Trash, Water

Heating, Cooling & Utilities

Cooling Features
Central Air

Utilities

Utilities
Electricity Available, Natural Gas Available
Sewer
Public Sewer
Water Source
Public

Lot

Acres
0.40
Lot Size Area Sq Ft
17,210
Lot Features
Level
Road Surface
Paved
Road Frontage
Public

Exterior Features

Patio And Porch Features
Patio

Parking

Total Parking Spaces
1
Garage Capacity
1
Listed by Colorado Realty 4 Less, LLC, 9705317448
Listing Data last updated 09/14/2026 04:00 pm
Get a Link to this Property: Copy To Clipboard
QR Code link to this property

Phone:
Connect with:

Payment Calculator

per month. fixed. % interest.
$
%
$
%
Principal & Interest
+ Home Insurance
+ Property Tax
+ HOA Fees
per month
Total interest paid over s will be:
All estimates and provided for informational purposes only. Actual amounts may vary. The output of the tool is not a loan offer or solicitation, nor is it financial or legal advice. Information, rates, programs and loan scenarios shown are for example only as of 14-Sep-2026 and are subject to change without notice. Interest rates provided by the St. Louis Federal Reserve Economic Data (FRED). All products are subject to credit and property approval. Not all products are available in all states or for all loan amounts. Other restrictions and limitations apply. Contact your preferred lender for the pricing associated with your specific transaction. Calculations are generated by Open Source mortgage calculation software tools using common mathematical formulas. All calculations should be independently verified.
Get Walk Score Content

Property History

4 days ago
Property information last updated
12 days ago
Date of last price change
53 days ago
Status Active. This is the date the listing was placed on market.
Cumulative Days on Market: 53 days (includes prior listings) · Currently listed since July 23, 2026. Data provided by the MLS.

Similar Properties

Scroll to Top