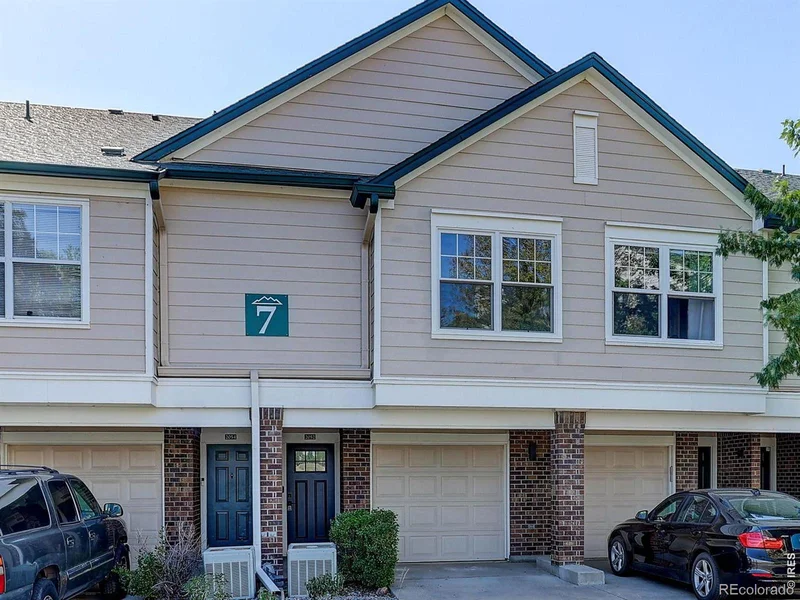
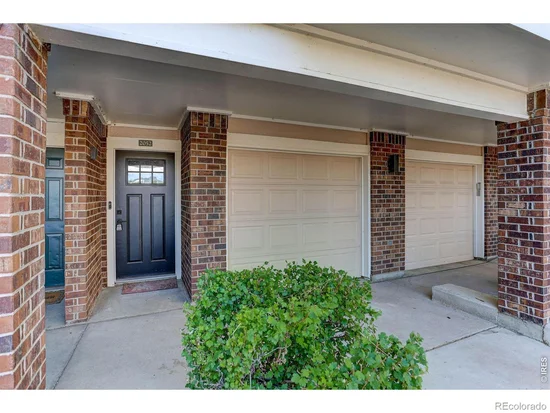
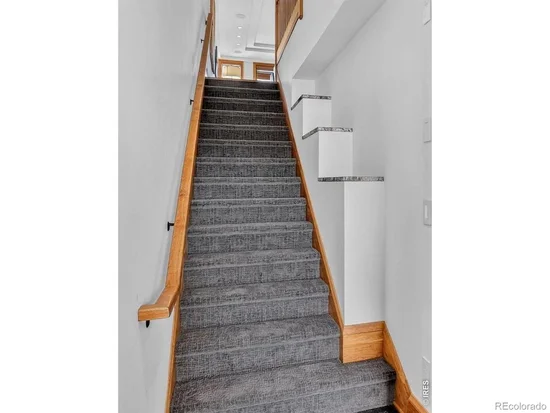
2052 Oxford Lane, Superior, CO 80027 | $499,000 – MLS# IR1064735

Start of property details
Share this property:
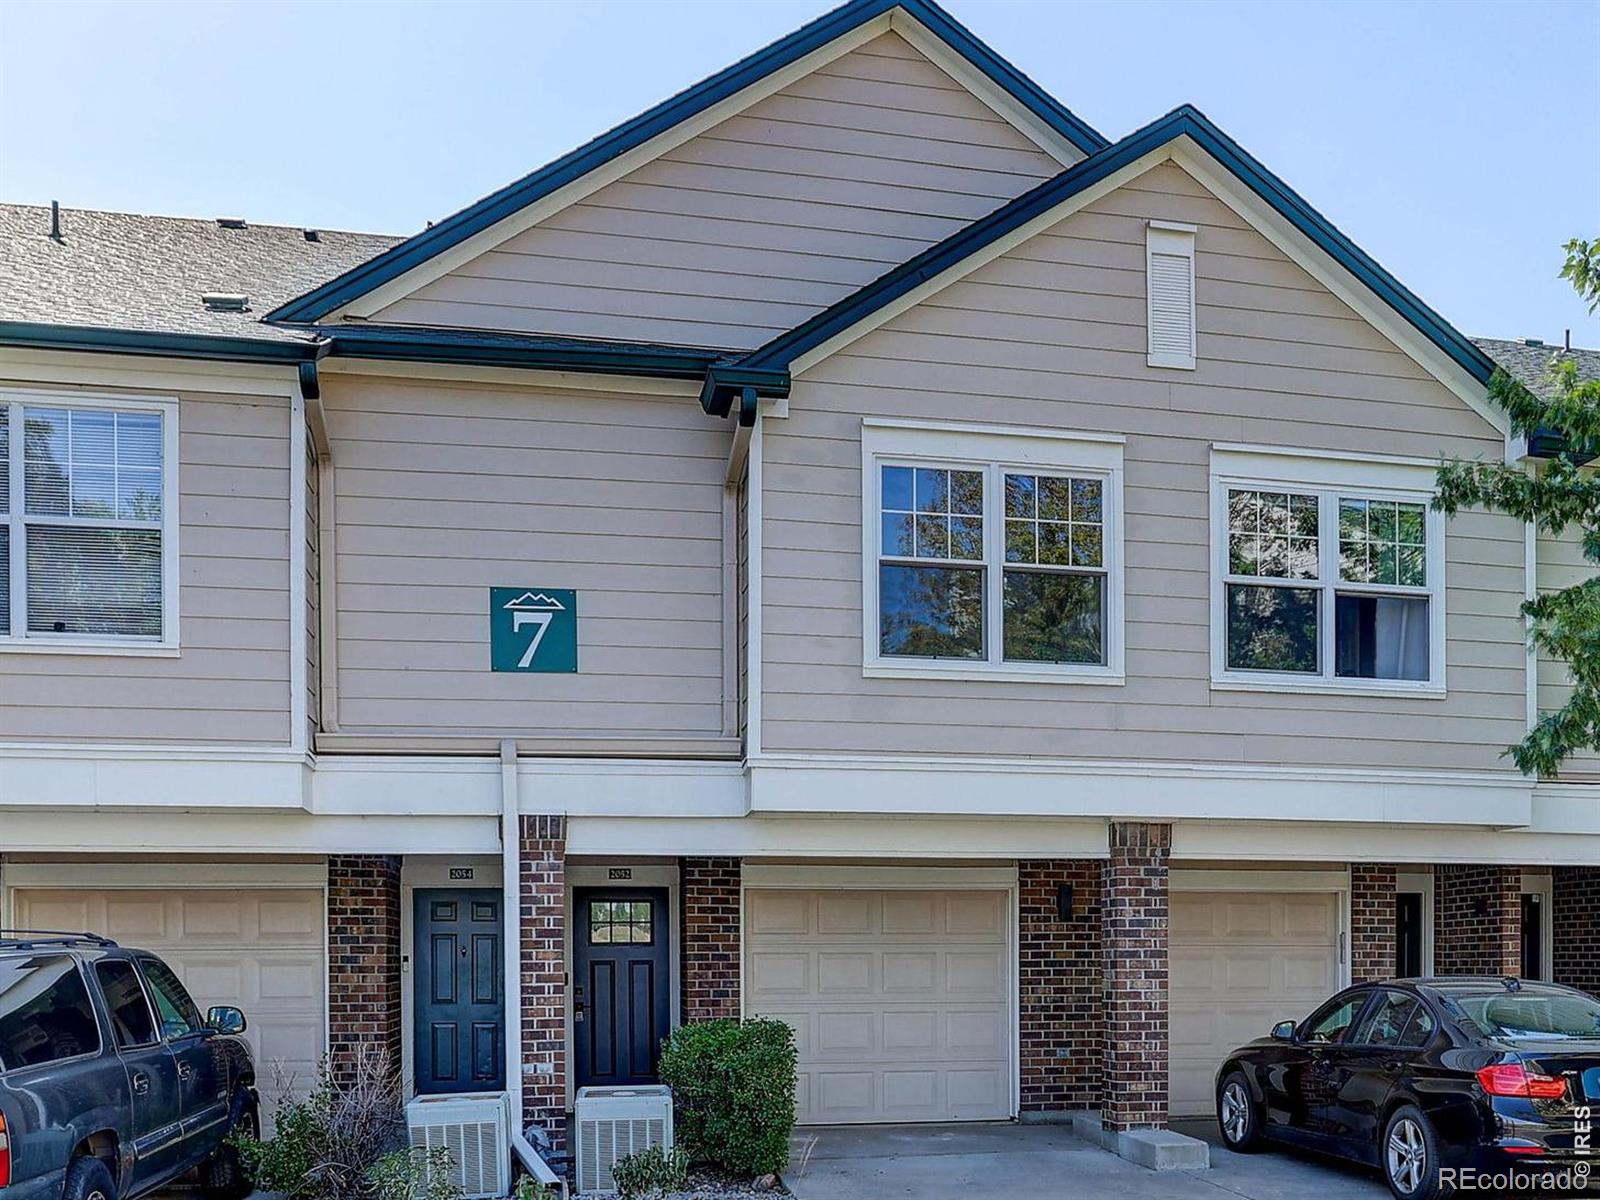
2052 Oxford Lane
Superior, CO 80027
FOR SALE · Active
$499,000
$408 / Sqft
2
Beds
2
Baths
1
Garage
1,224
Sqft
1996
Yr. Built
MLS# IR1064735
Cumulative Days on Market: 104 · Includes prior listings · Currently listed since 07/21/26 · Data provided by the MLS.

Property Description

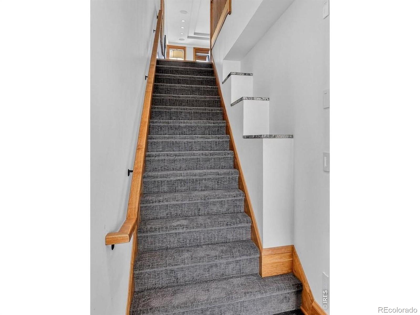
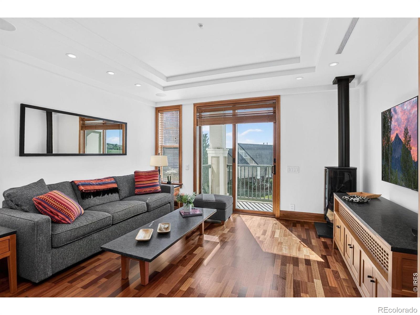
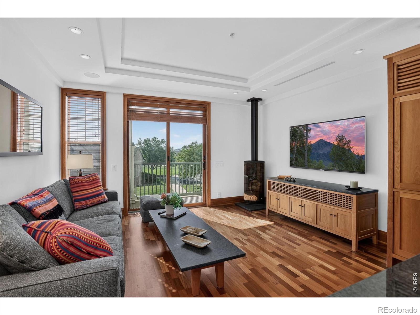
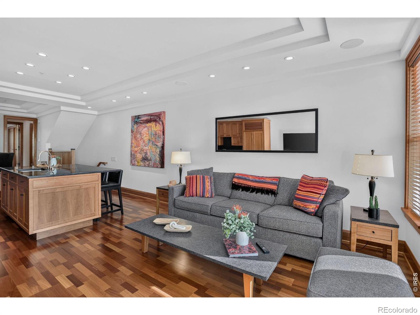
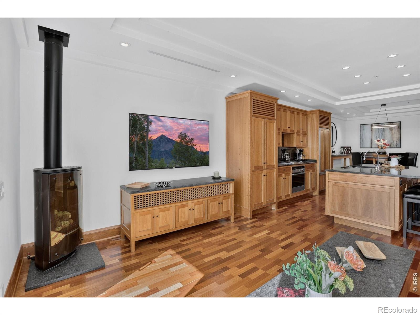
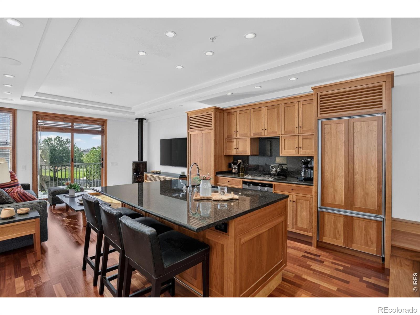
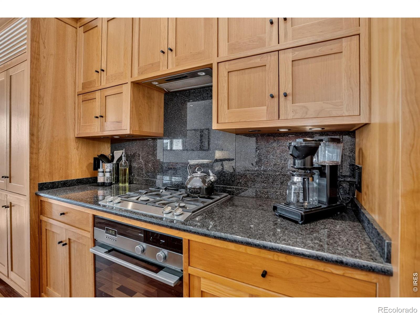
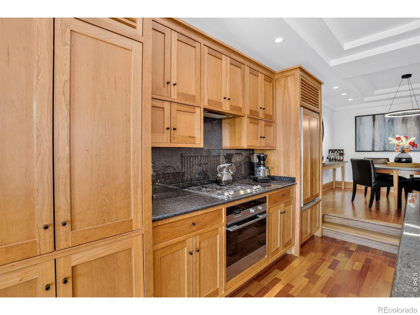
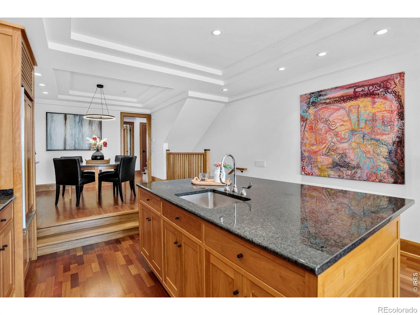
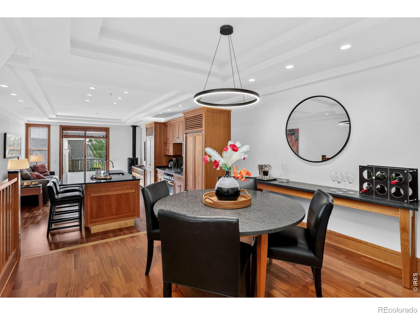
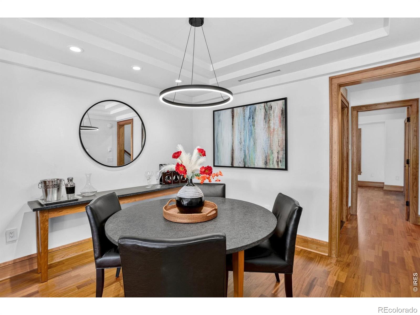
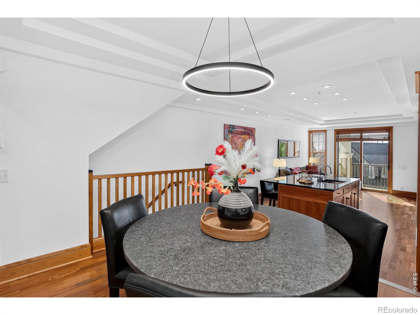
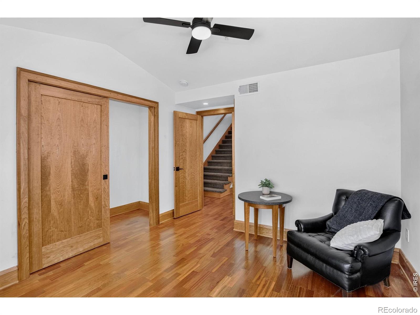
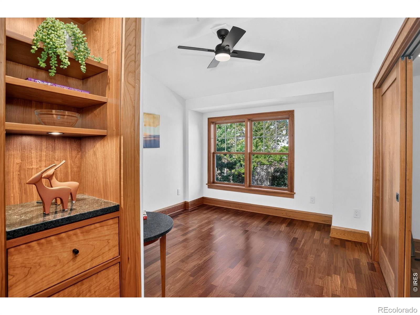
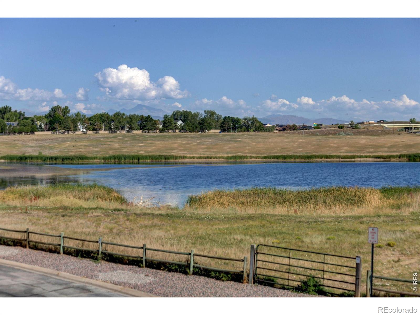
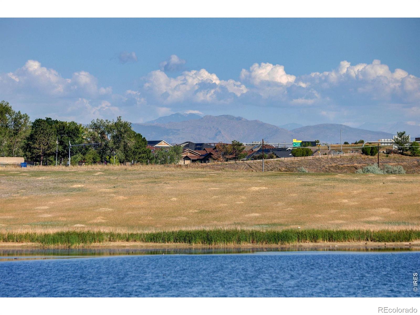
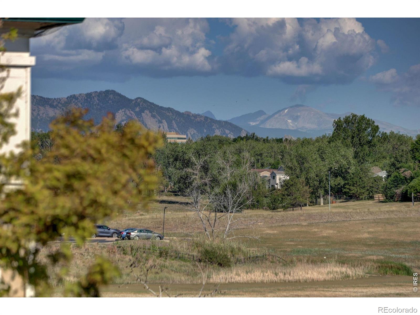
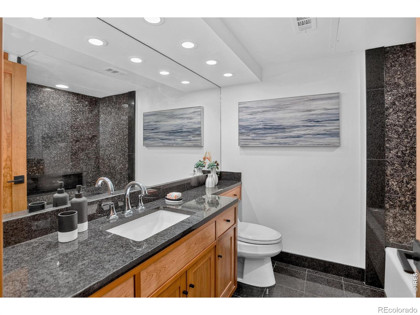
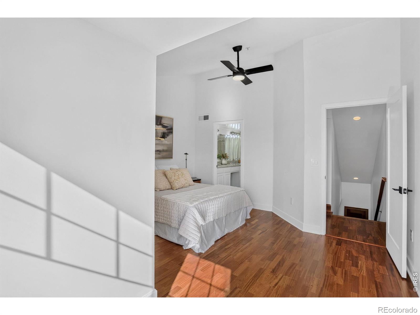
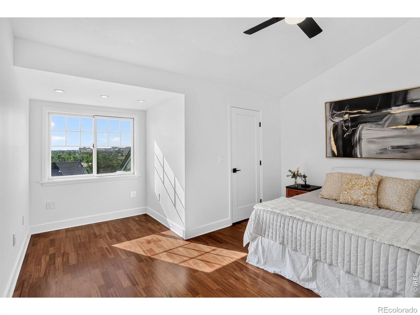
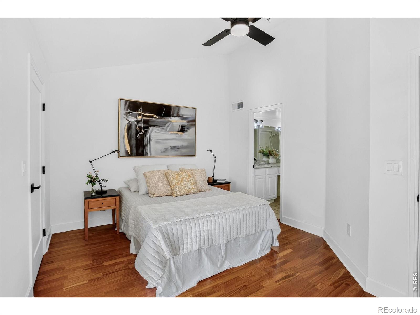
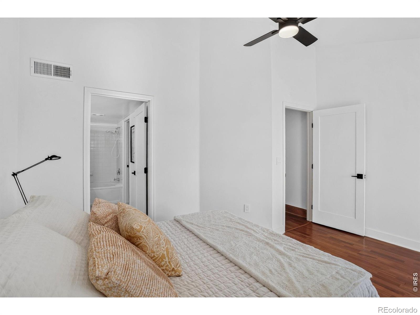
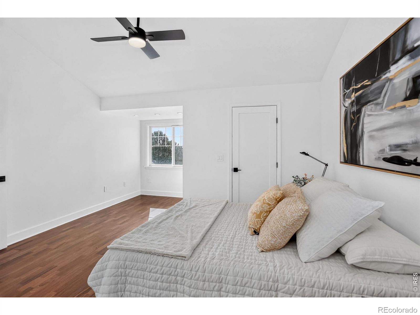
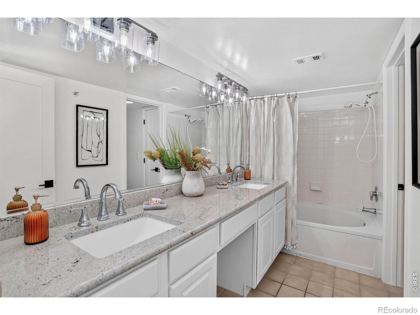
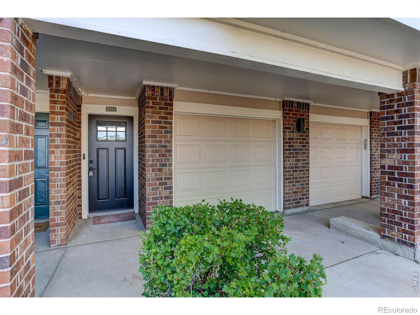
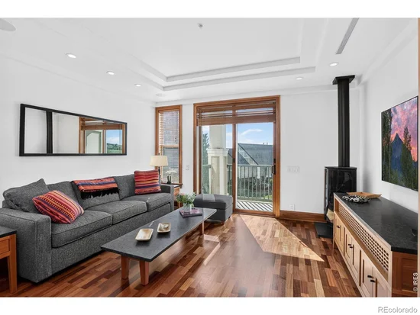
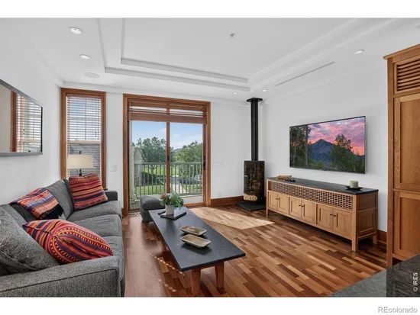
Welcome to this one-of-a-kind, fully renovated 2-bedroom, 2-bath condo in Superior's gated community of Saddlebrooke. Offering direct access from your attached 1 car garage, every inch of this home has been thoughtfully redesigned and remodeled with exquisite craftsmanship, and meticulous attention to detail, creating a residence unlike any other in the community. Enter to stunning Brazilian cherry engineered hardwood floors, soaring ceilings, and an inviting open floor plan filled with natural light. The spectacular chef's kitchen has been completely reconfigured and features custom cherry cabinetry, a Sub-Zero refrigerator, Gaggenau gas cooktop, Coldspring granite countertops / backsplash, and abundant storage-perfect for both everyday living and entertaining. The warm and inviting living room centers around a Heat and Glo gas fireplace with sliding glass doors leading to the deck. While rich cherry doors, trim, and baseboards throughout the home add warmth and elegance. Every interior door has been replaced, and new windows provide improved efficiency and comfort. The 2nd bedroom on the main floor has incredible views of the mountains and foothills. The luxurious third-floor primary suite offers a peaceful retreat, with a reading nook, and a beautifully updated bathroom, and generous walk-in closet. The main floor full bath has been completely remodeled from top-to-bottom. Party walls of this unit received acoustic upgrades including additional mineral wool sound insulation and a second layer of 5 / 8" drywall to prevent sound transmission between adjacent unites. Just minutes from Flatiron Crossing, US-36, the Boulder-Denver corridor. Quick access to shopping, dining, miles of scenic trails and parks. Resort-style amenities including a fitness center, clubhouse, pickleball, volleyball and basketball courts, community garden, and dog park. New community are coming, including hot tubs, a fire pit, and an outdoor kitchen, making this vibrant neighborhood even more desirable.

Property Highlights

Property Type
Residential
Property Sub Type
Condominium
Architectural Style
Contemporary
Bedrooms
2
Total Bathrooms
2
Living Area
1,224
Price / Sqft
$408
Year Built
1996
Cumulative Days on Market
104

Location

City/Township
Superior
View
Mountain(s)
Subdivision
Saddlebrooke At Rock Creek Condos
County
Boulder
Zoning
A

Property Details
Price
$499,000
Property Type
Residential
Property Sub Type
Condominium

Building

Structure Type
Townhouse
Levels
Three Or More
Total Area
1,224

Community

Local Schools

Elementary School
Monarch K-8
Middle School
Monarch K-8
High School
Monarch
School District
Boulder Valley RE 2

Interior Features

Bedrooms and Bathrooms

Total Bathrooms
2
Bathrooms on Main Level
1
Full Bathrooms
2
Bedrooms
2
Bedrooms on Main Level
1

Rooms and Basement

Basement Features
None

Area and Spaces

Living Area
1,224
Above Grade Finished Area
1,224

Appliances

Appliances
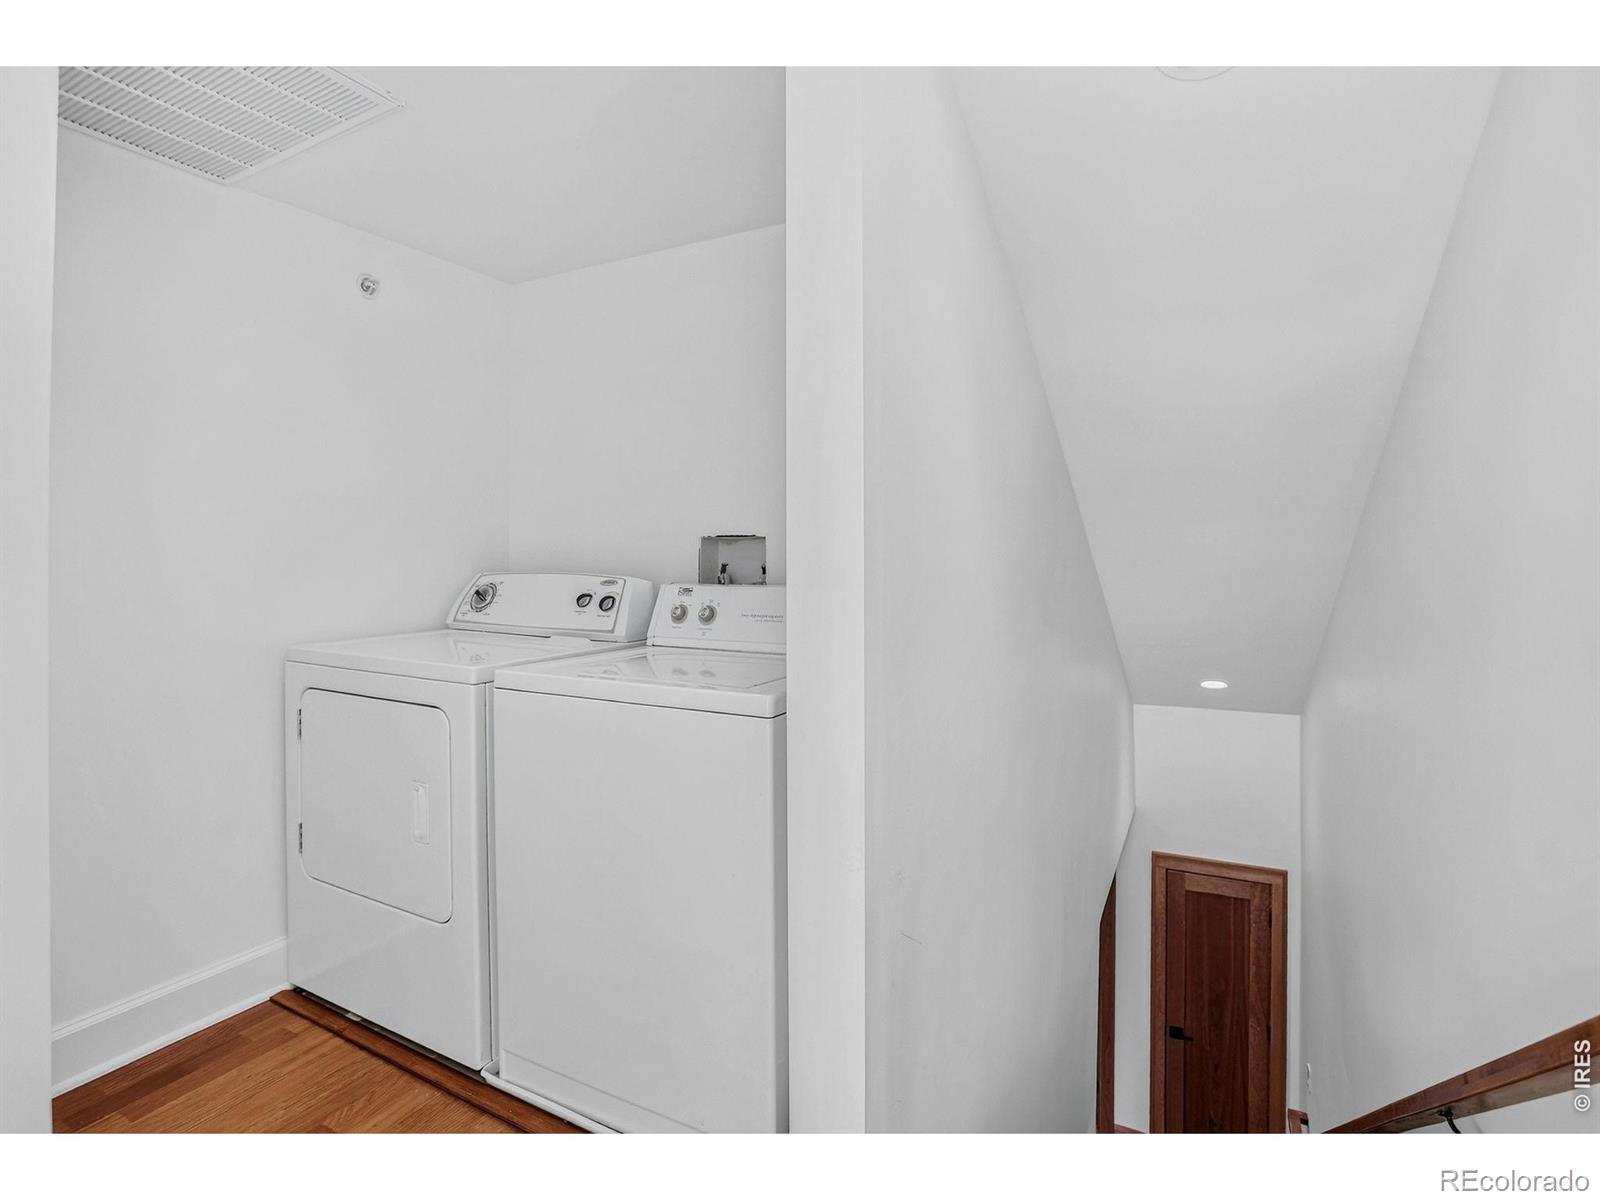
Dishwasher, Disposal, Dryer, Oven, Refrigerator, Self Cleaning Oven, Washer

Interior Features

Interior Features
Open Floorplan, Vaulted Ceiling(s)
Window Features
Double Pane Windows, Window Coverings
Security Features
Smoke Detector(s)
Entry Location
Exterior Access

Heating and Cooling

Heating Features
Forced Air, Wall Furnace

Building Details
Construction

Architectural Style
Contemporary
Year Built
1996
Property Attached
Yes

Materials

Construction Materials
Stone, Frame
Roof
Composition

Terms

Terms

Ownership
Individual
Exclusions
STAGING ITEMS & SELLERS PERSONAL PROPERTY
Special Terms
Cash, Conventional
Cumulative Days on Market
104

Taxes

Tax

Tax (Annual)
$3,100

HOA

Has HOA
Yes
Association Fee
$460 /mo
Association Ammenities
Clubhouse, Fitness Center, Playground, Sauna, Spa/Hot Tub, Tennis Court(s)
Association Fee Includes
Reserves, Maintenance Grounds, Maintenance Structure, Security, Snow Removal, Trash, Water

Heating, Cooling & Utilities

Cooling Features
Central Air

Utilities

Utilities
Cable Available, Electricity Available, Natural Gas Available
Sewer
Public Sewer
Water Source
Public

Lot

Road Surface
Paved
Road Frontage
Public

Exterior Features

Exterior Features
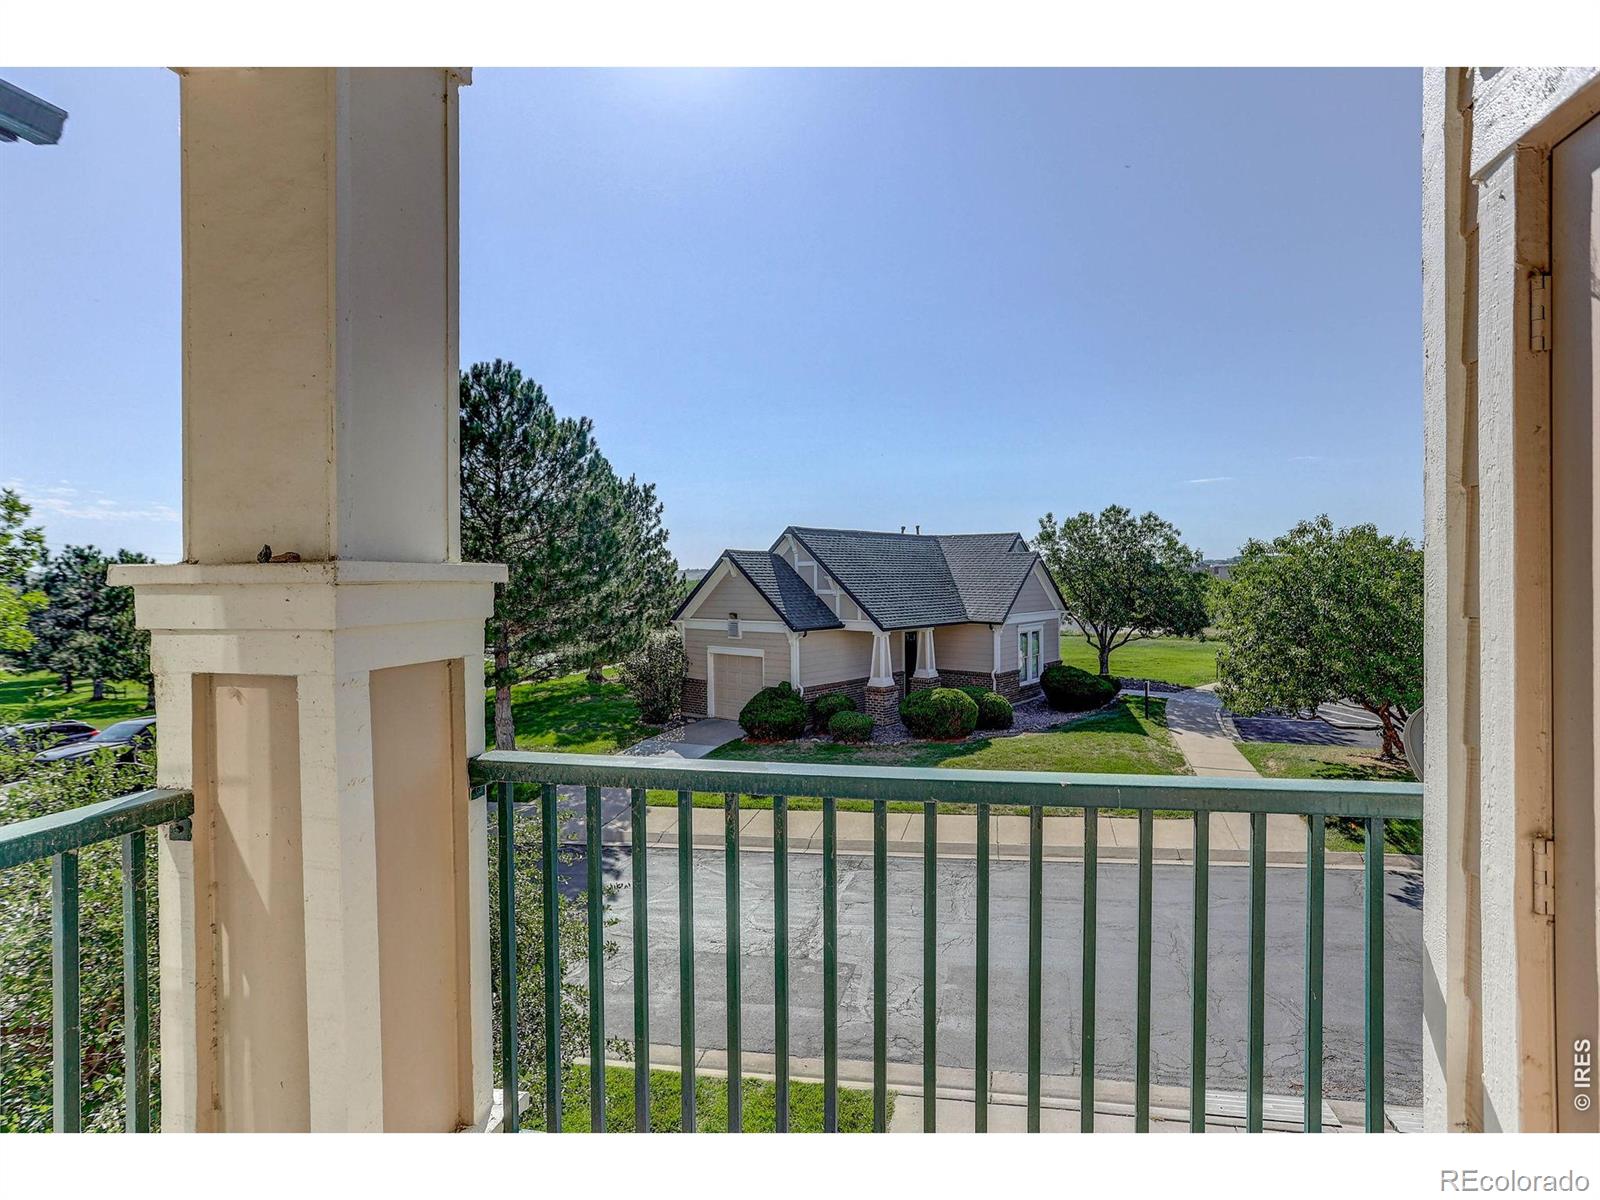
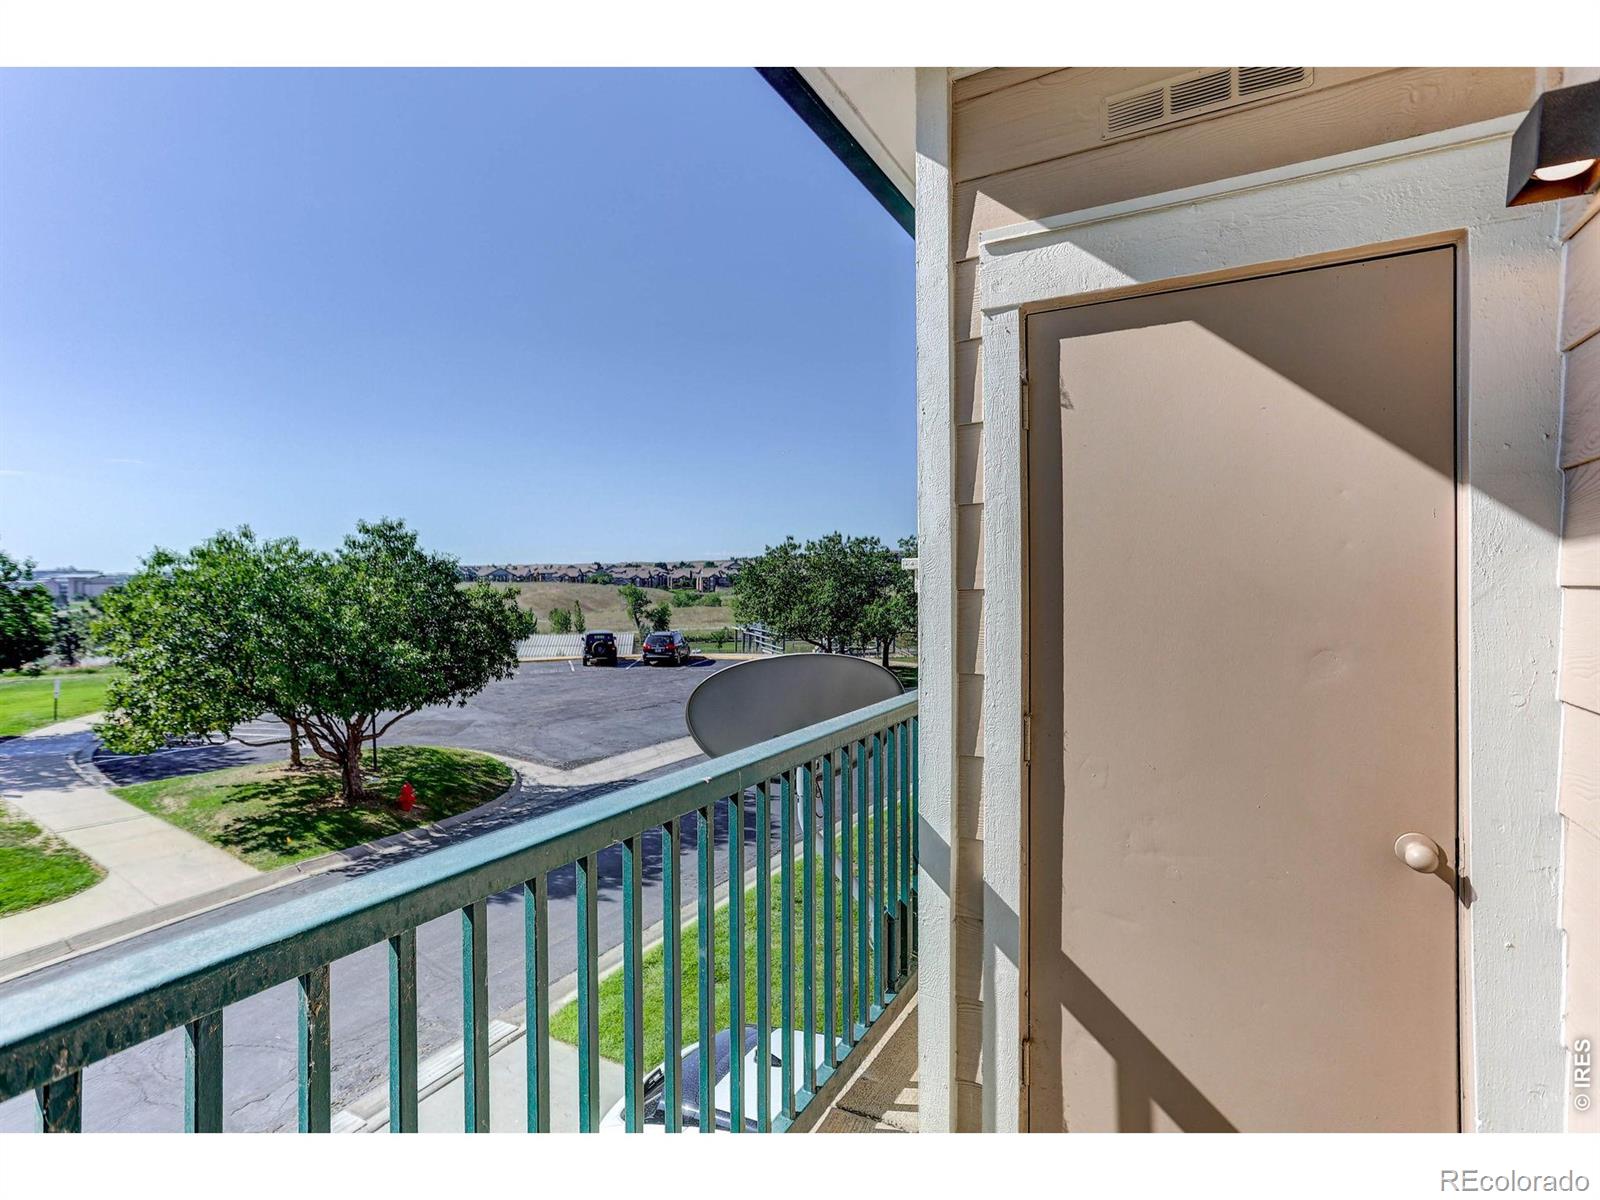
Balcony

Parking

Total Parking Spaces
1
Garage Capacity
1
Listed by Coldwell Banker Realty-Boulder, 3035797794
Listing Data last updated 11/02/2026 02:00 pm
Get a Link to this Property: Copy To Clipboard
QR Code link to this property

Phone:
Connect with:

Payment Calculator

per month. fixed. % interest.
$
%
$
%
Principal & Interest
+ Home Insurance
+ Property Tax
+ HOA Fees
per month
Total interest paid over s will be:
All estimates and provided for informational purposes only. Actual amounts may vary. The output of the tool is not a loan offer or solicitation, nor is it financial or legal advice. Information, rates, programs and loan scenarios shown are for example only as of 2-Nov-2026 and are subject to change without notice. Interest rates provided by the St. Louis Federal Reserve Economic Data (FRED). All products are subject to credit and property approval. Not all products are available in all states or for all loan amounts. Other restrictions and limitations apply. Contact your preferred lender for the pricing associated with your specific transaction. Calculations are generated by Open Source mortgage calculation software tools using common mathematical formulas. All calculations should be independently verified.
Get Walk Score Content

Property History

3 days ago
Property information last updated
41 days ago
Date of last price change
103 days ago
Status Active. This is the date the listing was placed on market.
Cumulative Days on Market: 104 days (includes prior listings) · Currently listed since July 21, 2026. Data provided by the MLS.

Similar Properties

Scroll to Top