2013 S Fork Drive, Lafayette, CO 80026 | $649,000 – MLS# IR1063373

Start of property details
Share this property:
2013 S Fork Drive
Lafayette, CO 80026
FOR SALE · Active
$649,000
$316 / Sqft
4
Beds
4
Baths
2
Garage
2,056
Sqft
0.10
Acres
MLS# IR1063373
Cumulative Days on Market: 104 · Includes prior listings · Currently listed since 07/05/26 · Data provided by the MLS.

Property Description

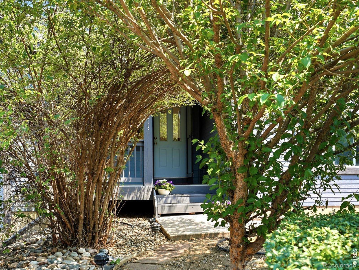
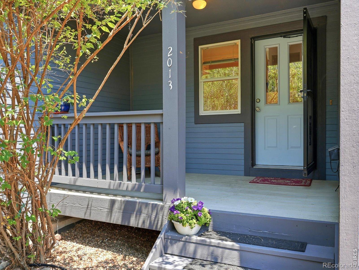
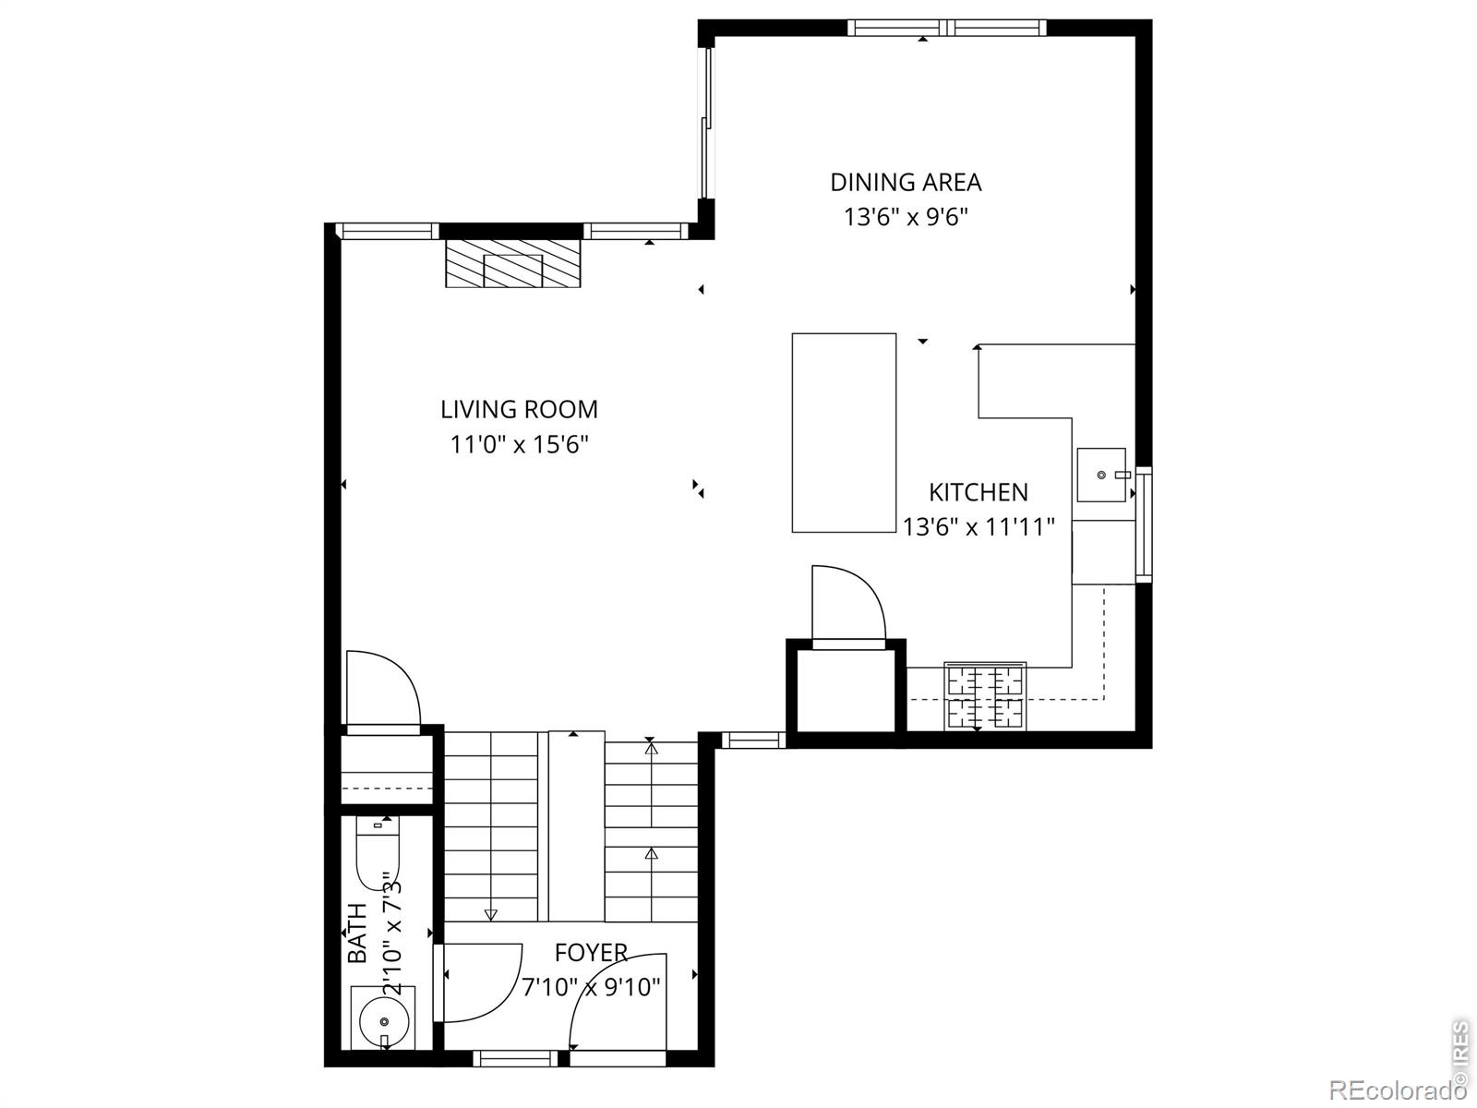
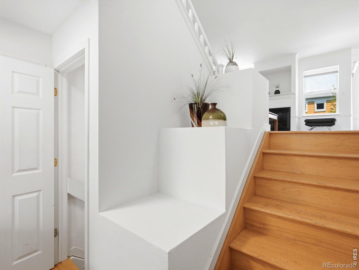
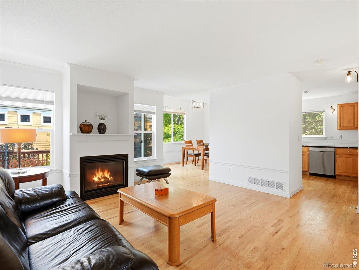
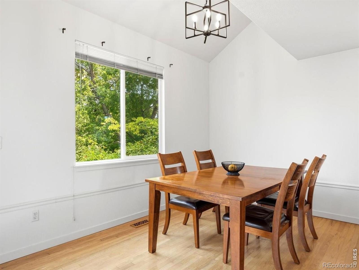
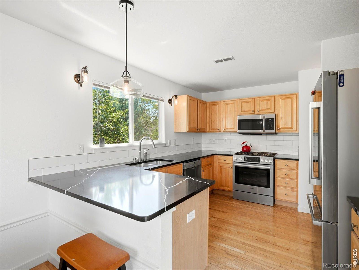
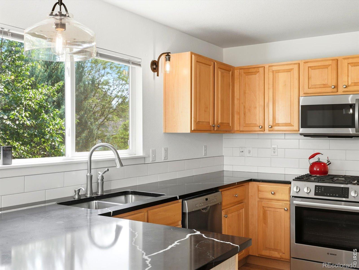
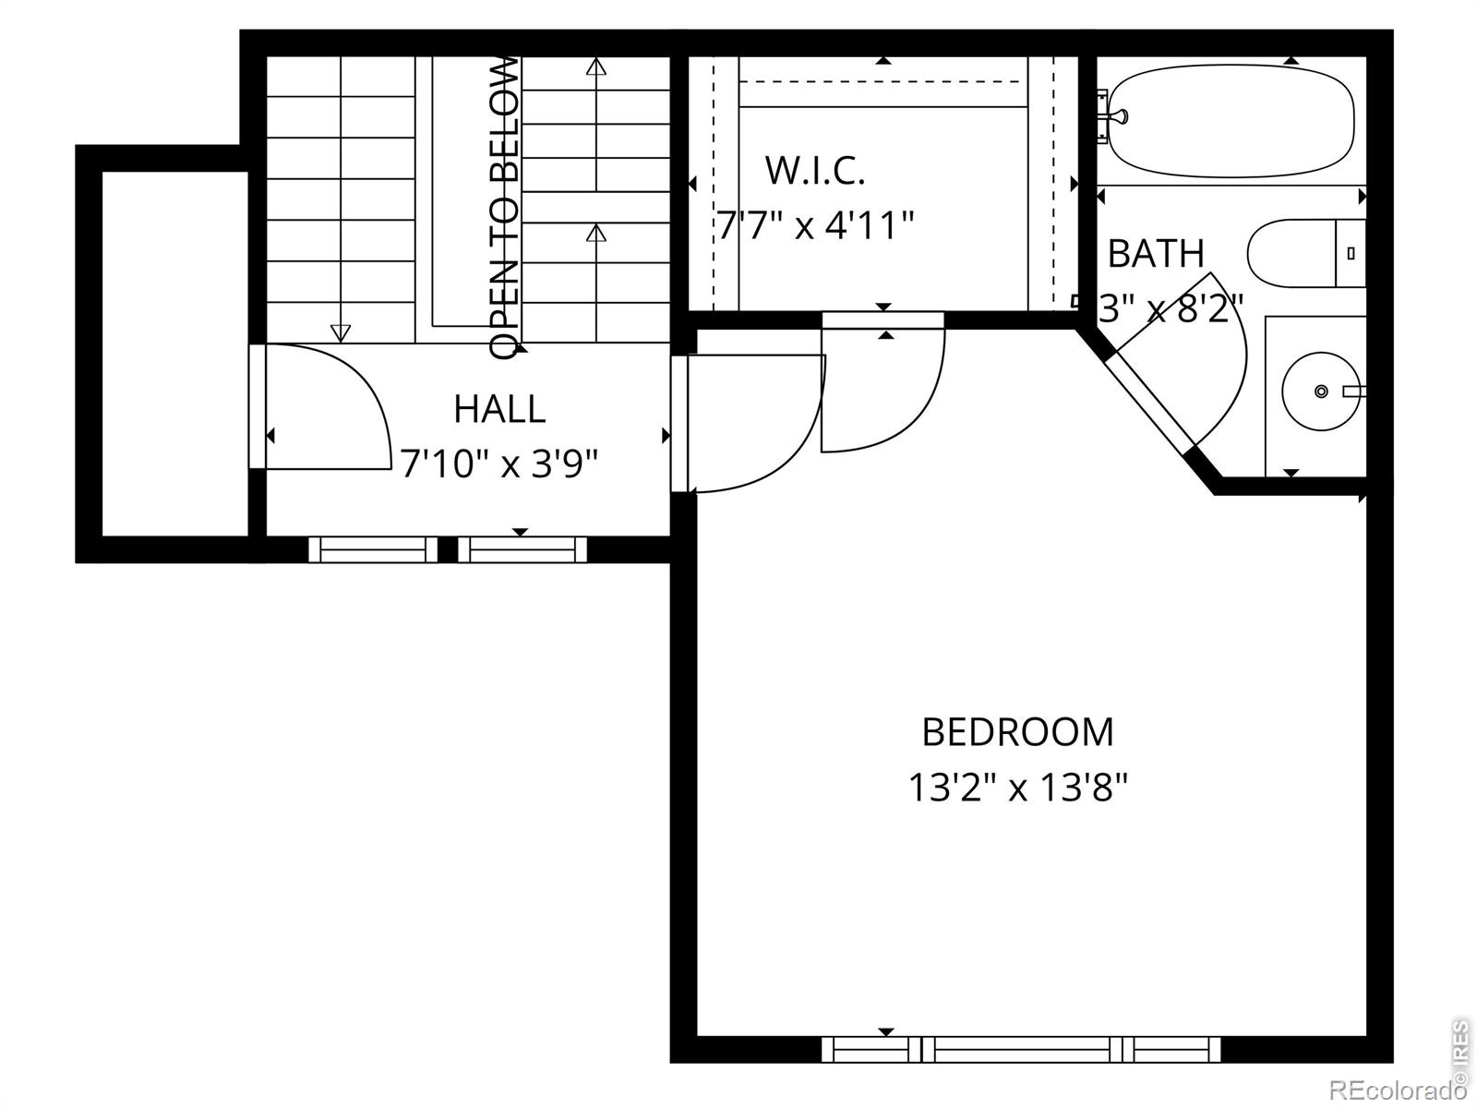
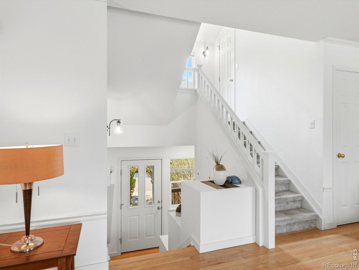
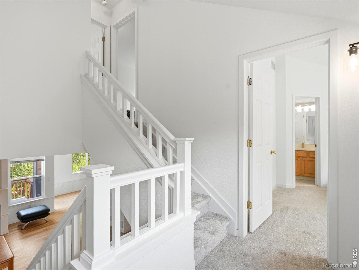
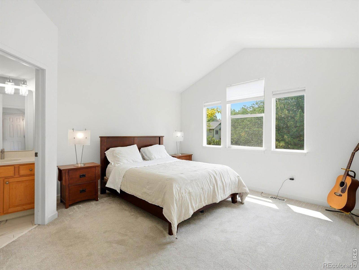
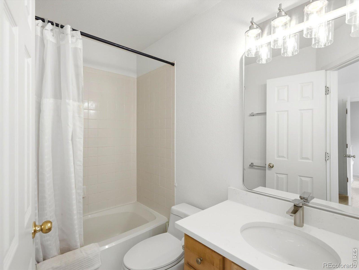
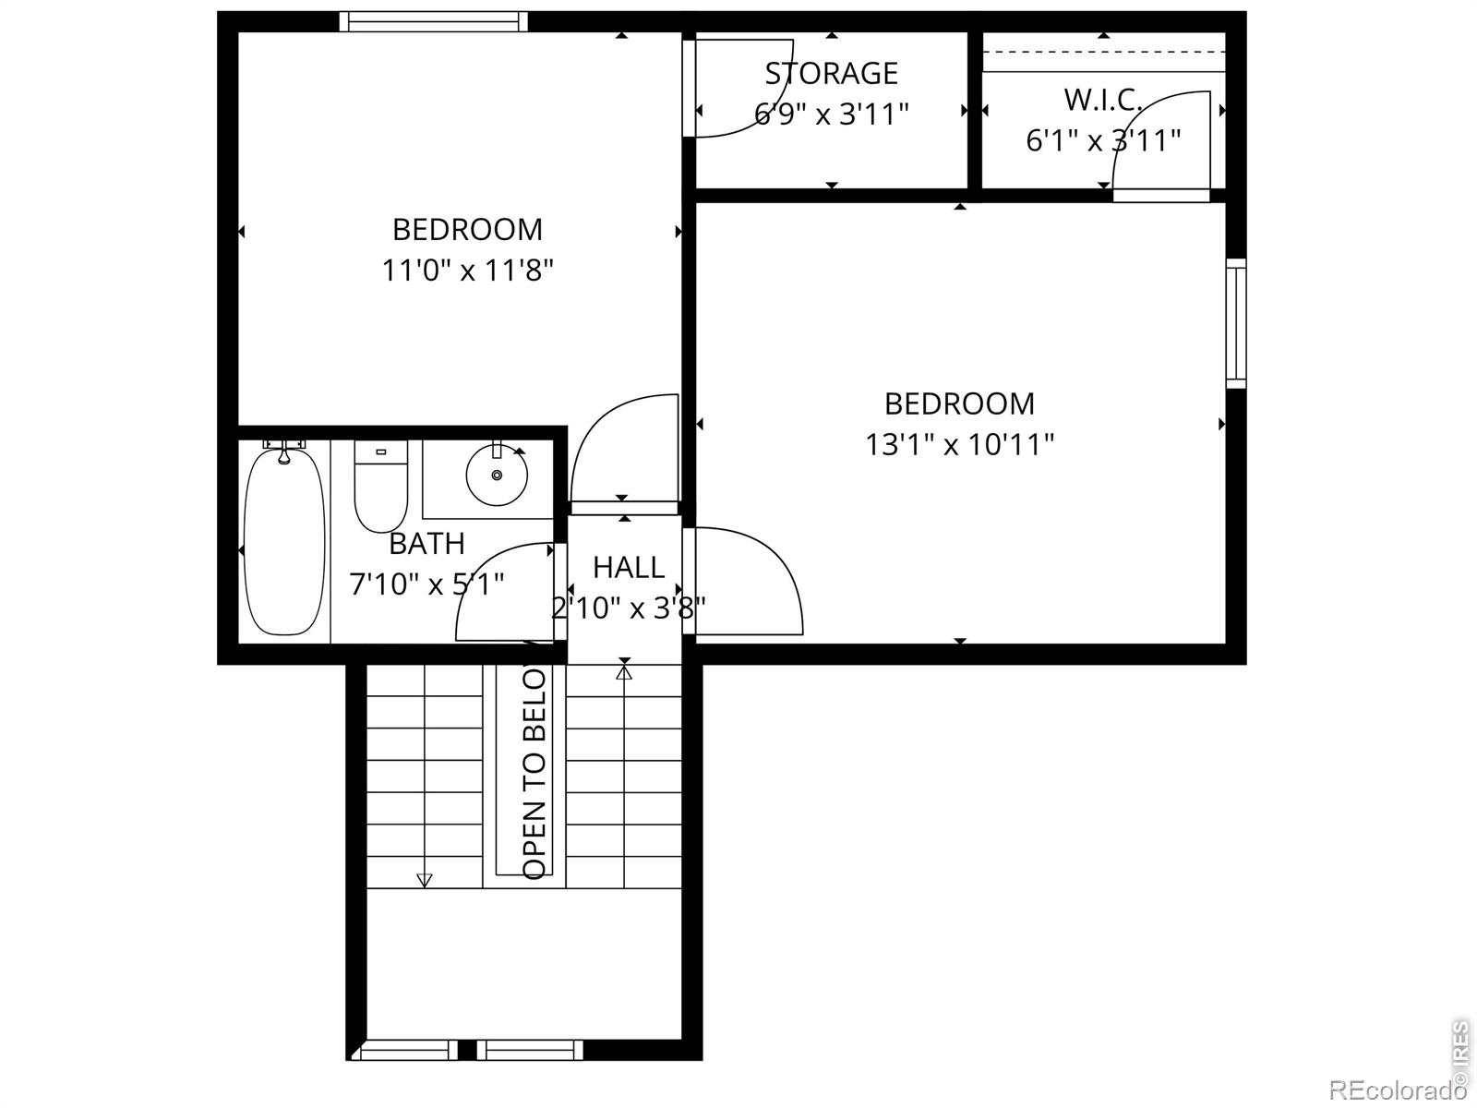
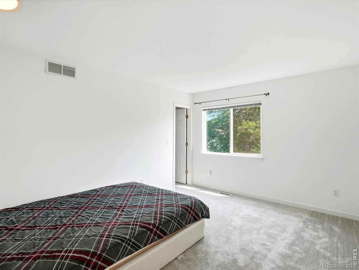
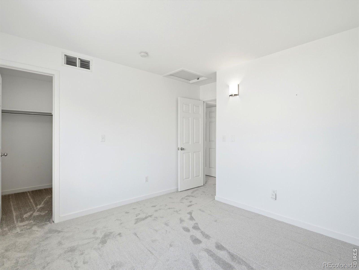
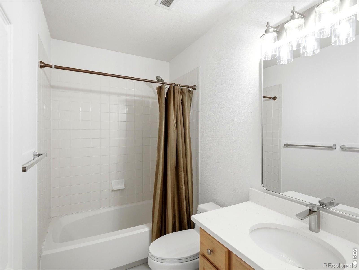
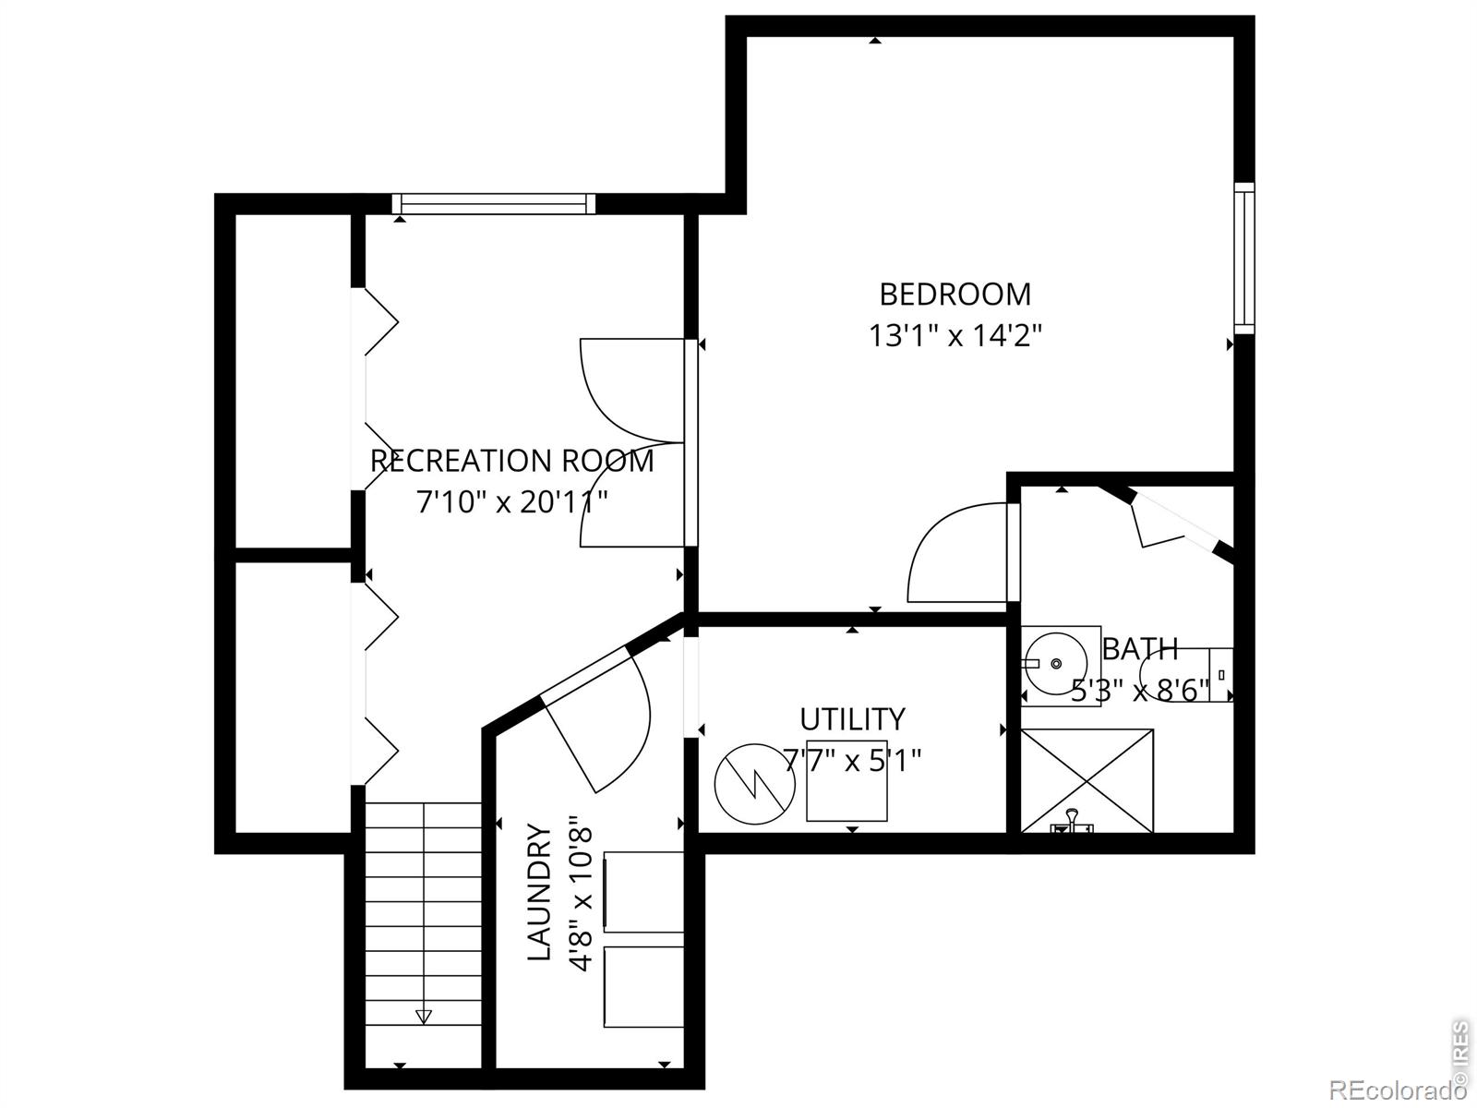
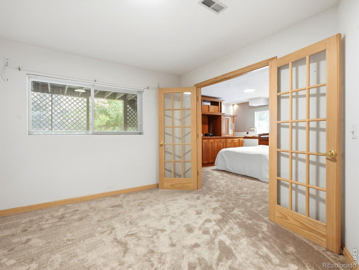
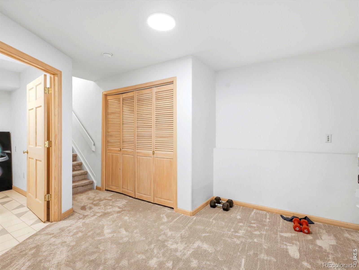
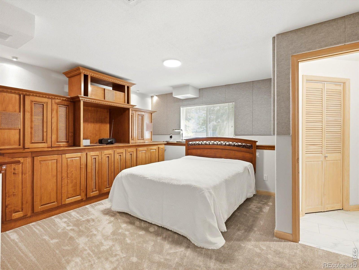
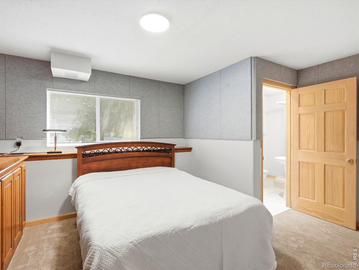
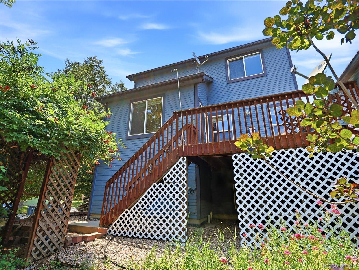
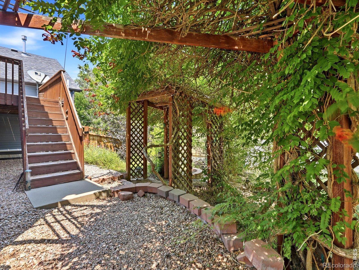
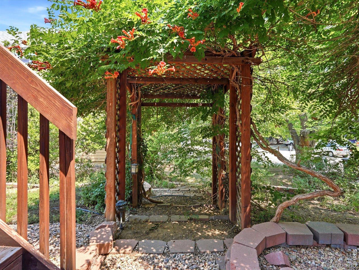
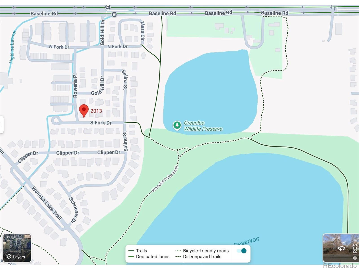
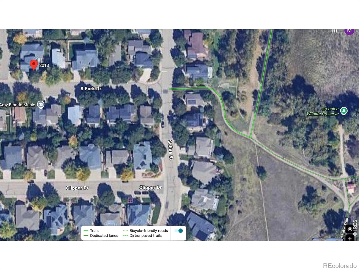
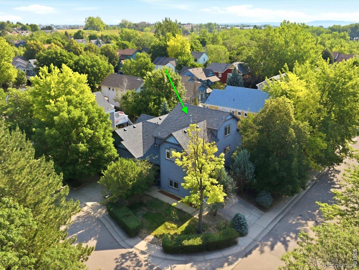
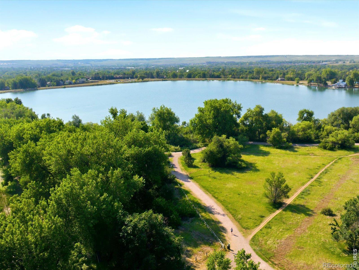
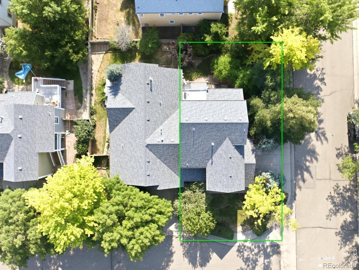
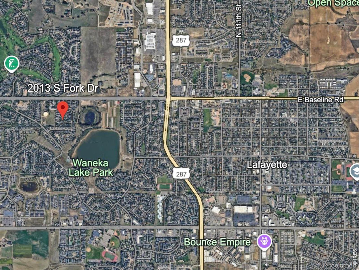
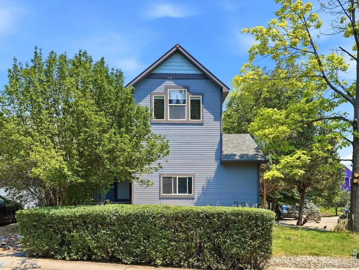
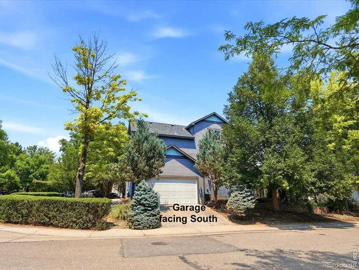
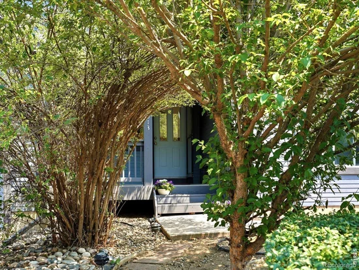
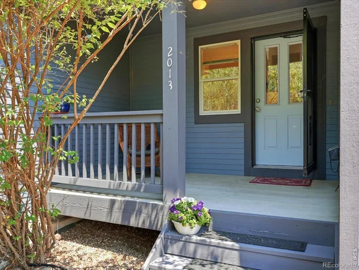
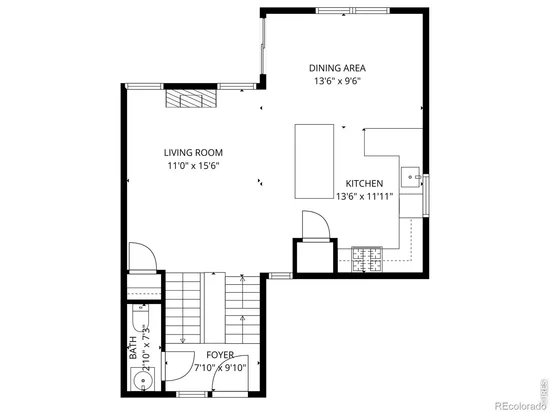
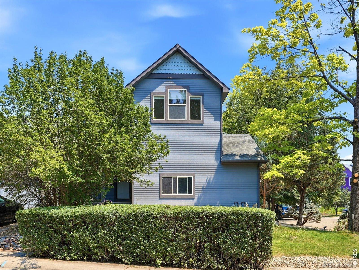
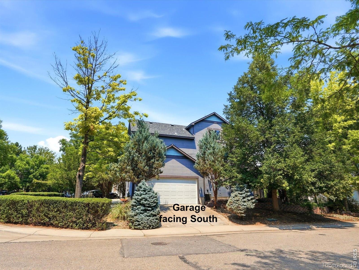
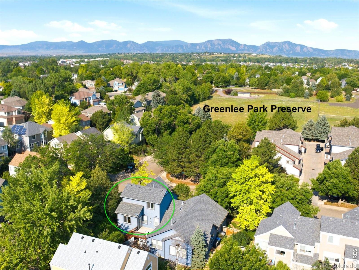
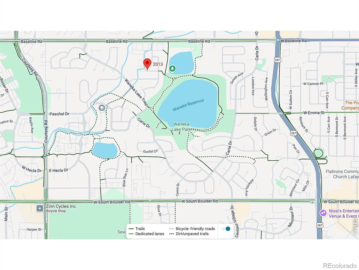
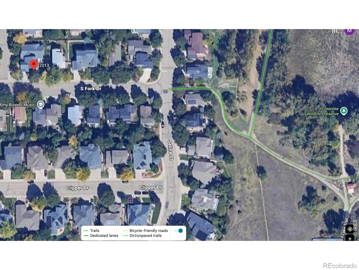
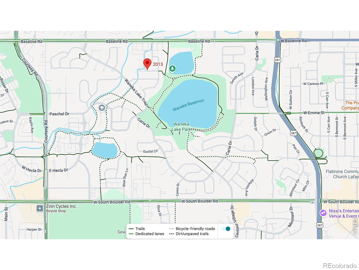
The British, with their little cups of tea and their hedgerow precision, call it a "Semi-Attached." Americans, naturally, upgraded the label, "Paired Homes", because everything sounds more prosperous when it's paired, coordinated, marketed! And before that? Duplexes. Plain old duplexes. But this particular specimen, ahhh! perched on its own proud 1 / 10th-acre corner lot like a debutante who knows perfectly well everyone's watching, is no mere duplex, no sir.Here you've got the full Colorado aspiration package: 2-car garage, 4 bedrooms, 3.5 baths, and a location so desirable it practically hums with the smug vibration of REI fleece jackets and artisan espresso foam. Greenlee Wildlife Preserve nearby! Waneka Reservoir! The sort of surroundings that make otherwise rational adults suddenly begin discussing trail conditions and paddleboards as though civilization itself depended upon them.Inside, whoosh!, the house unfolds in levels, split and stacked with the athletic confidence of a ski lodge designed by someone who owns both hiking poles and a Bosch refrigerator. Enter the main level: kitchen, dining, living room, all flowing together in that contemporary American liturgy of openness, where every guest may observe every avocado sliced in real time. Then up six steps - count them, six! - to the second floor, where the primary bedroom claims its ensuite bath like a duke annexing territory.Continue upward to the third floor and there are two more bedrooms and another bath, because apparently privacy remains a cherished constitutional right. And then, just when you think the vertical adventure is complete, down to the garden-level basement, where visiting friends, in-laws, aspiring novelists, or semi-permanent adult children may establish themselves in a bedroom of their own. Plus a flex room! The most intoxicating phrase in modern real estate. Flex room. Meaning: office, gym, Peloton shrine, podcast studio, meditation bunker, bourbon den, the imagination reels!

Property Highlights

Property Type
Residential
Property Sub Type
Single Family Residence
Architectural Style
Contemporary
Bedrooms
4
Total Bathrooms
4
Living Area
2,056
Price / Sqft
$316
Acres
0.10
Year Built
1997

Location

City/Township
Lafayette
Direction Faces
South
Subdivision
Indian Peaks Flg 8
County
Boulder
Zoning
R

Property Details
Price
$649,000
Property Type
Residential
Property Sub Type
Single Family Residence

Building

Structure Type
Duplex
Levels
Three Or More
Total Area
2,056

Community

Local Schools

Elementary School
Lafayette
Middle School
Angevine
High School
Centaurus
School District
Boulder Valley RE 2

Interior Features

Bedrooms and Bathrooms

Total Bathrooms
4
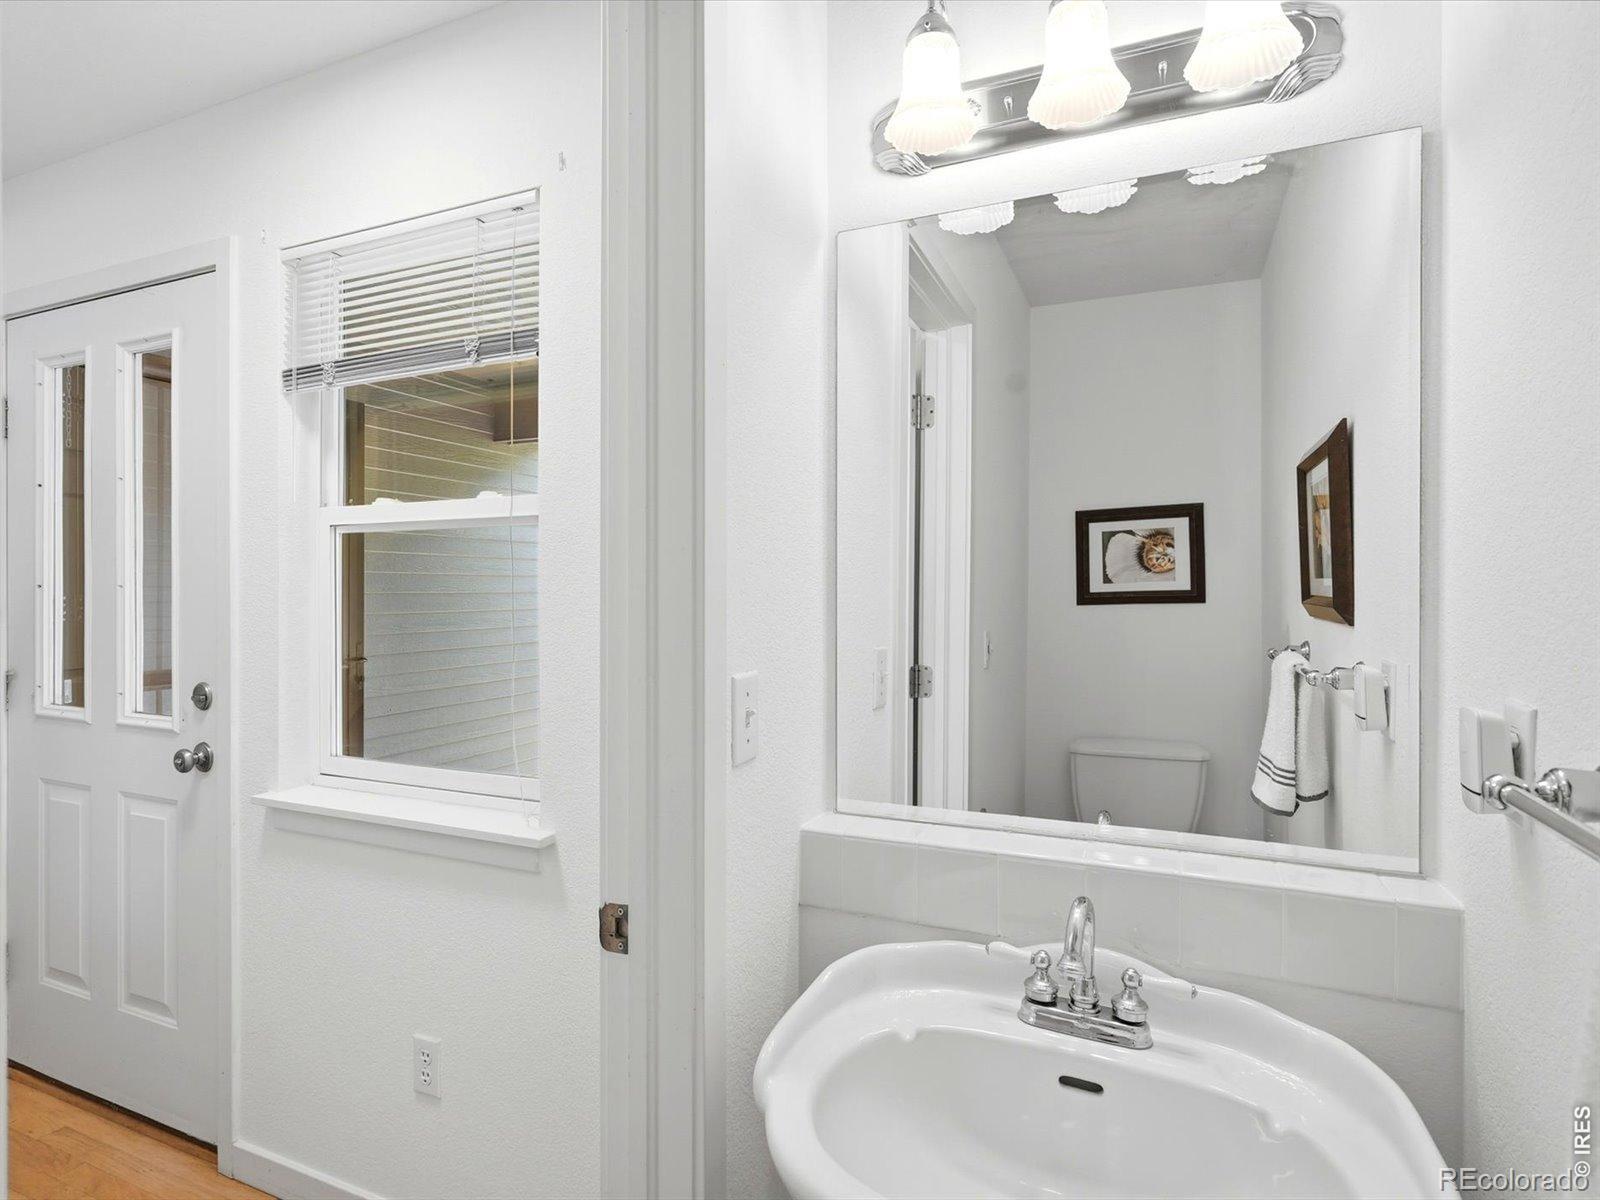
Bathrooms on Main Level
1
Full Bathrooms
2
1/2 Bathrooms
1
3/4 Bathrooms
1
Bedrooms
4

Rooms and Basement

Has Basement
Yes
Basement Features
Full

Area and Spaces

Living Area
2,056
Above Grade Finished Area
1,436
Below Grade Finished Area
620

Appliances

Appliances
Disposal, Dryer, Microwave, Oven, Refrigerator, Washer

Interior Features

Interior Features
Open Floorplan
Flooring
Laminate
Window Features
Window Coverings
Security Features
Smoke Detector(s)
Fireplace Features
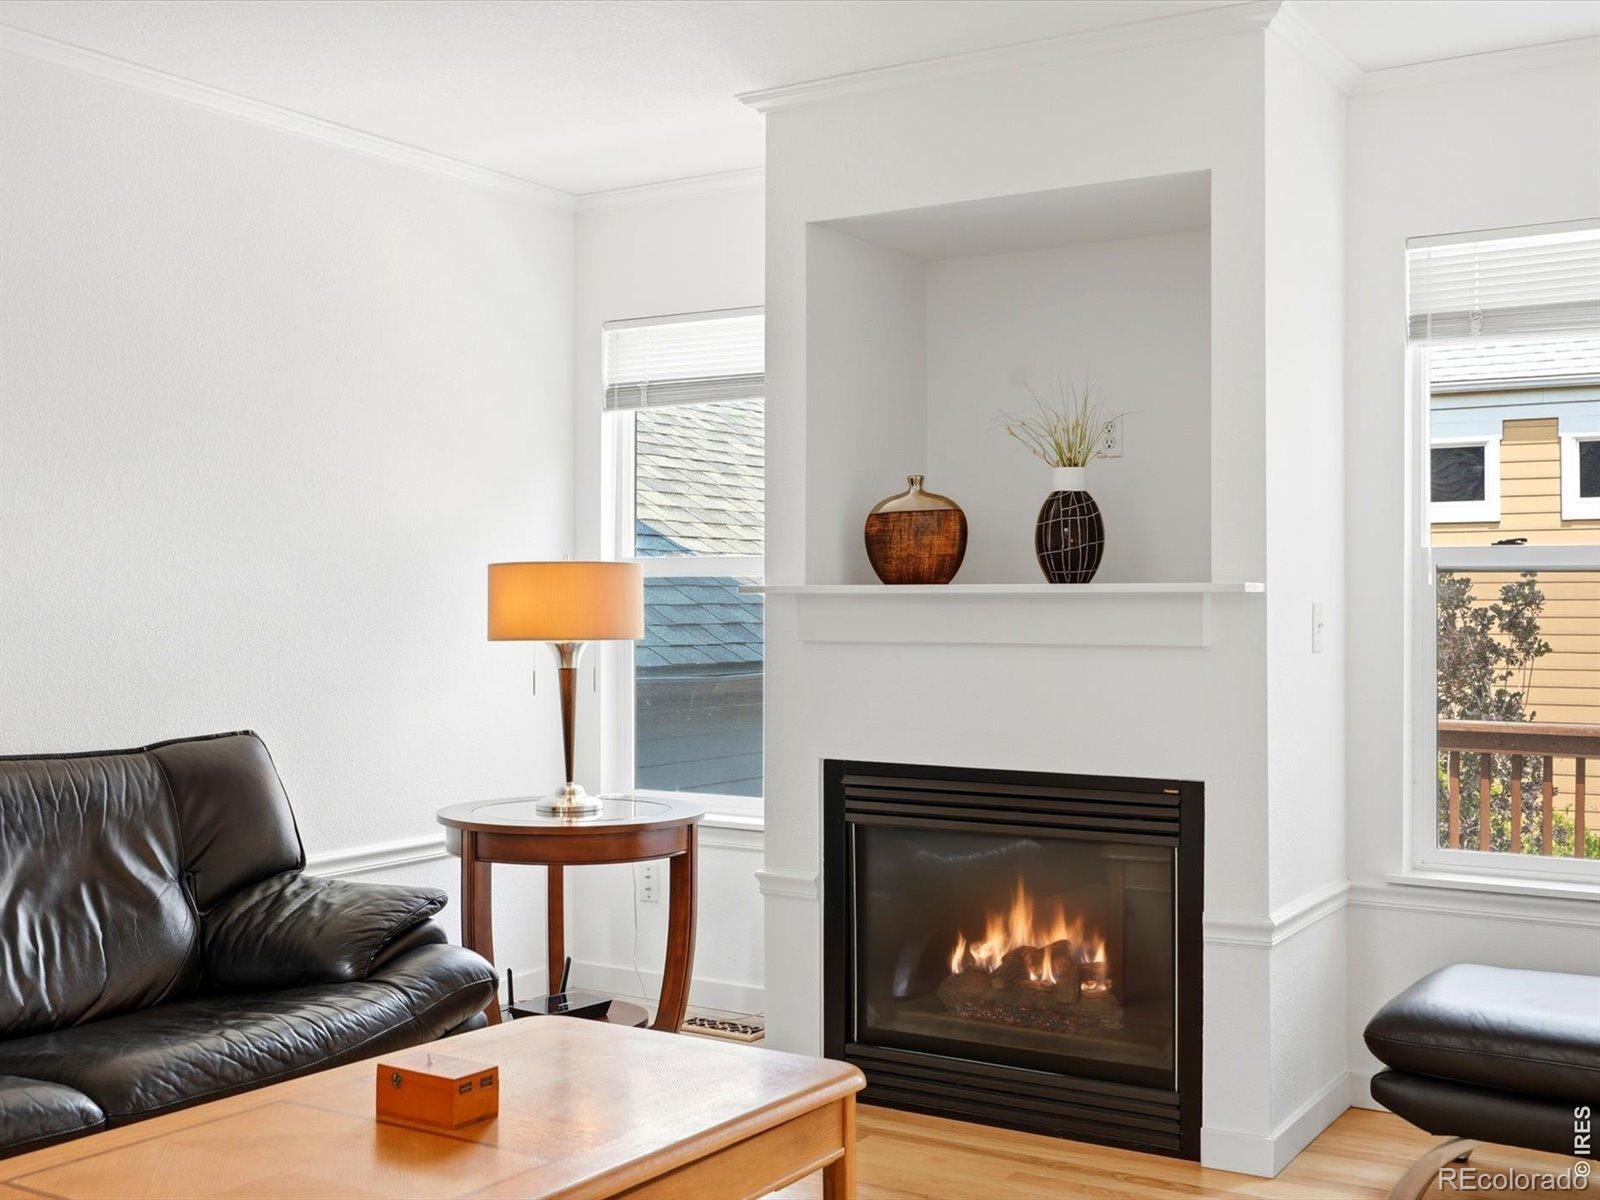
Gas

Heating and Cooling

Heating Features
Forced Air

Building Details
Construction

Architectural Style
Contemporary
Year Built
1997
Property Attached
Yes
Common Walls
End Unit

Materials
Construction Materials
Frame
Roof
Composition

Terms

Terms

Ownership
Individual
Special Terms
Cash, Conventional, FHA, VA Loan

Taxes

Tax

Tax (Annual)
$3,848

HOA

Has HOA
Yes
Association Fee
$66.49 /mo
Association Fee Includes
Reserves, Trash

Heating, Cooling & Utilities

Cooling Features
Central Air

Utilities

Utilities
Electricity Available, Natural Gas Available
Sewer
Public Sewer
Water Source
Public

Lot

Acres
0.10
Lot Size Area Sq Ft
4,451
Road Surface
Paved
Road Frontage
Public

Exterior Features

Patio And Porch Features
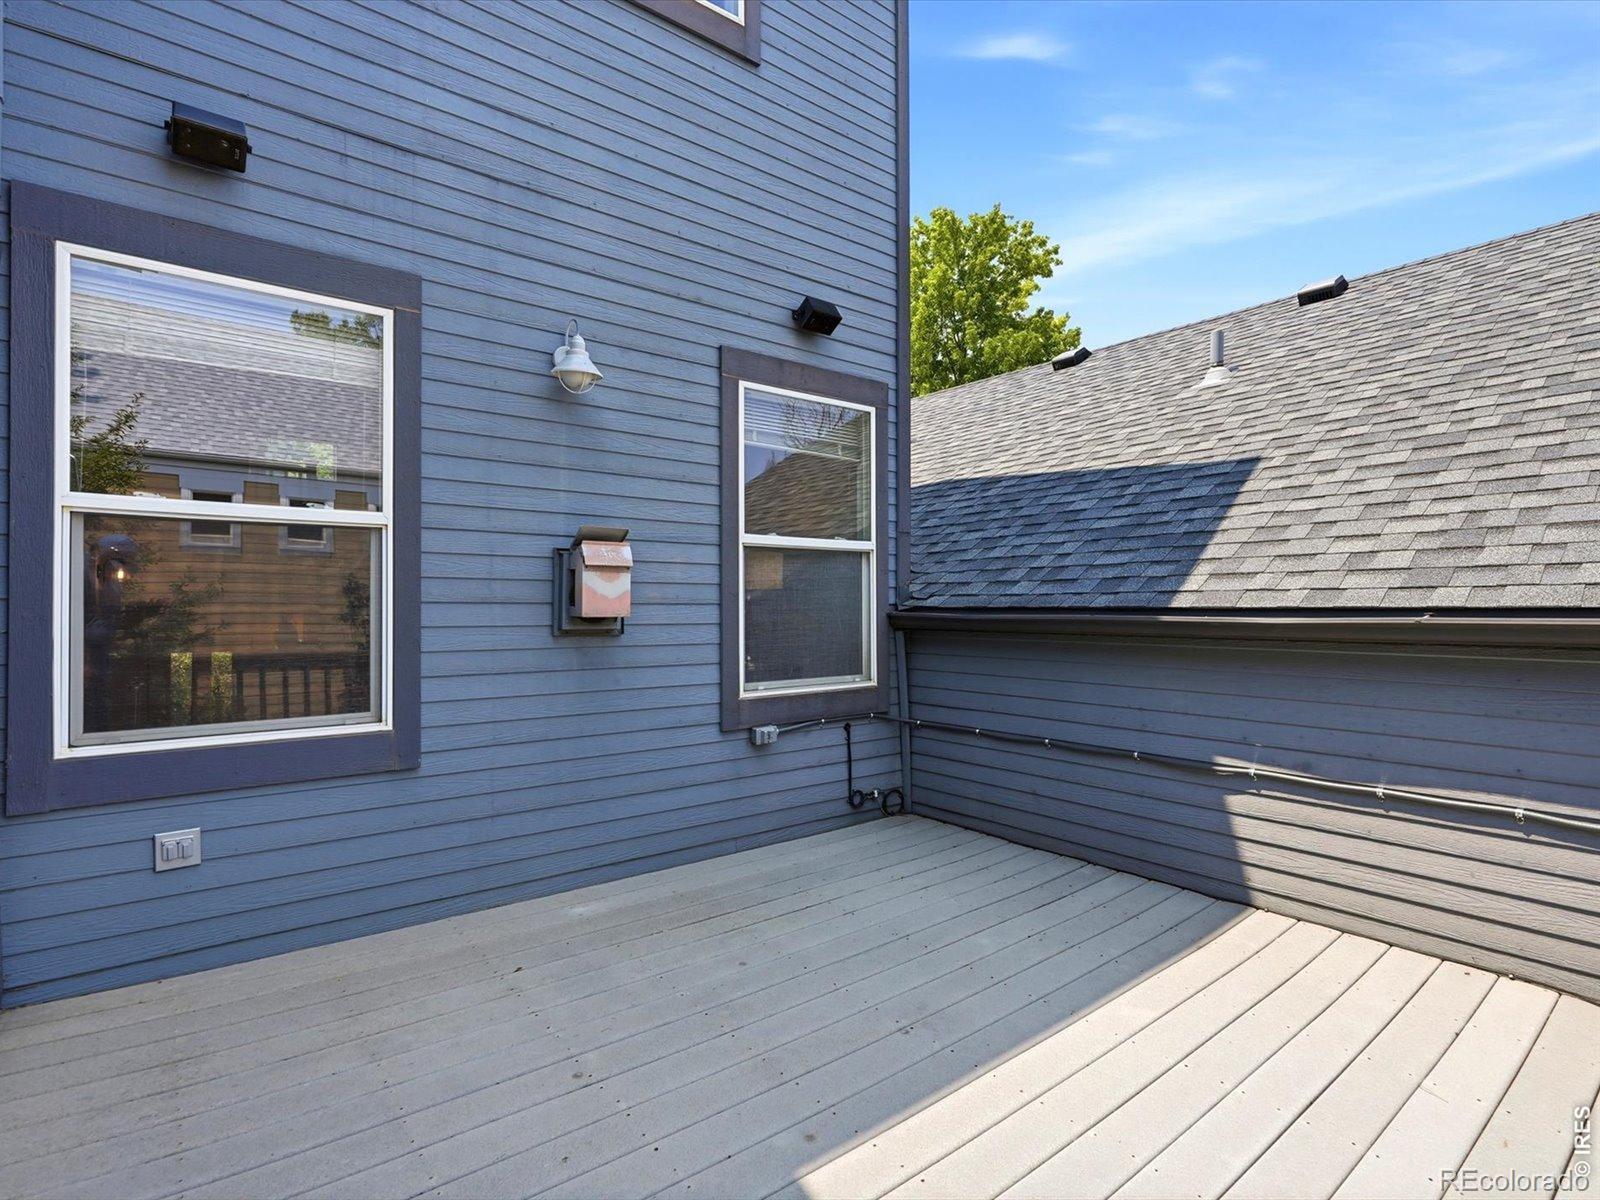
Deck
Fencing
Partial

Parking

Total Parking Spaces
2
Garage Capacity
2
Listed by Coldwell Banker Realty-Boulder, 3039450553
Listing Data last updated 10/13/2026 05:00 am
Get a Link to this Property: Copy To Clipboard
QR Code link to this property

Phone:
Connect with:

Payment Calculator

per month. fixed. % interest.
$
%
$
%
Principal & Interest
+ Home Insurance
+ Property Tax
+ HOA Fees
per month
Total interest paid over s will be:
All estimates and provided for informational purposes only. Actual amounts may vary. The output of the tool is not a loan offer or solicitation, nor is it financial or legal advice. Information, rates, programs and loan scenarios shown are for example only as of 13-Oct-2026 and are subject to change without notice. Interest rates provided by the St. Louis Federal Reserve Economic Data (FRED). All products are subject to credit and property approval. Not all products are available in all states or for all loan amounts. Other restrictions and limitations apply. Contact your preferred lender for the pricing associated with your specific transaction. Calculations are generated by Open Source mortgage calculation software tools using common mathematical formulas. All calculations should be independently verified.
Get Walk Score Content

Property History

Today
Property information last updated
68 days ago
Date of last price change
99 days ago
Status Active. This is the date the listing was placed on market.
Cumulative Days on Market: 104 days (includes prior listings) · Currently listed since July 5, 2026. Data provided by the MLS.

Similar Properties

Scroll to Top