1365 Georgetown Road, Boulder, CO 80305 | $3,775,000 – MLS# IR1061804

Start of property details
Share this property:
1365 Georgetown Road
Boulder, CO 80305
25 days ago REDUCED · Active
$3,775,000
$852 / Sqft
6
Beds
6
Baths
2
Garage
4,429
Sqft
0.16
Acres
MLS# IR1061804
Cumulative Days on Market: 124 · Includes prior listings · Currently listed since 06/13/26 · Data provided by the MLS.

Property Description

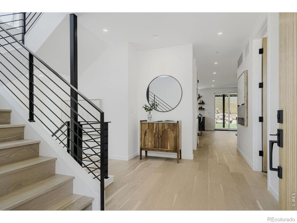
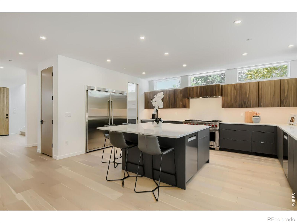
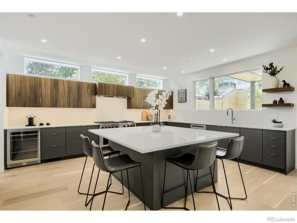
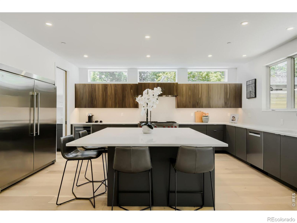
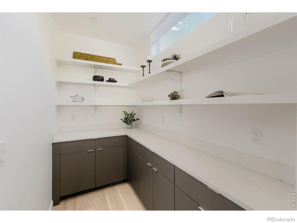
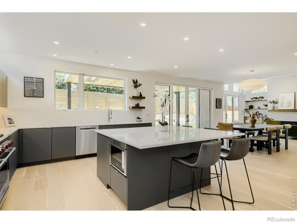
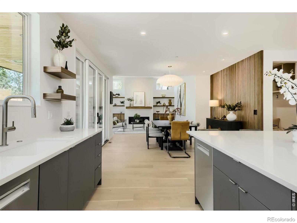
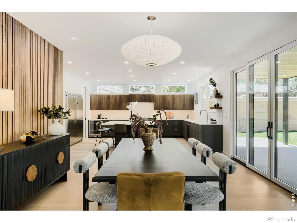
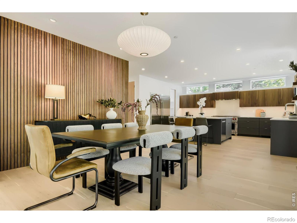
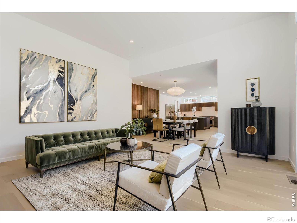
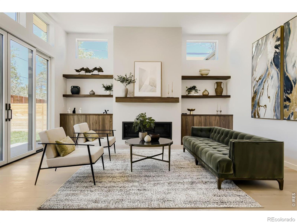
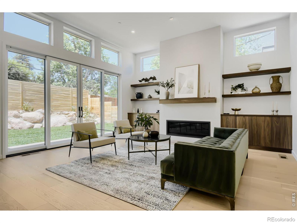
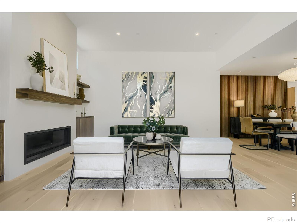
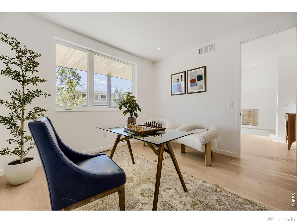
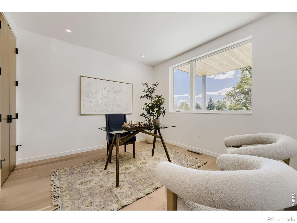
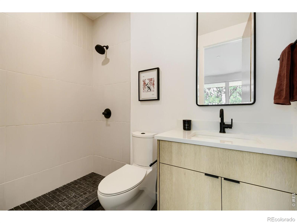
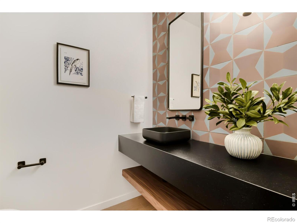
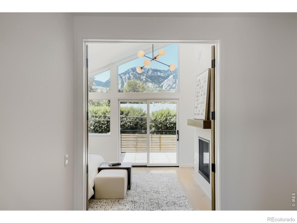
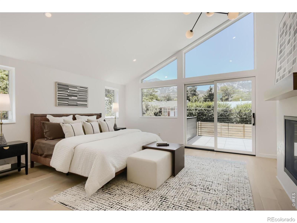
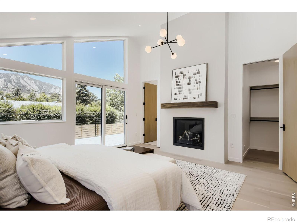
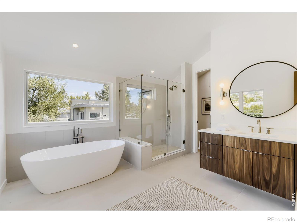
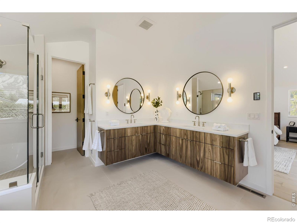
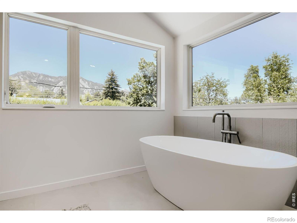
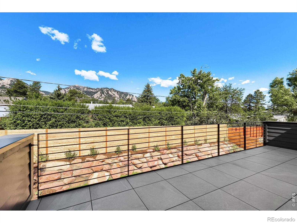
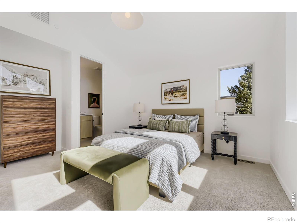
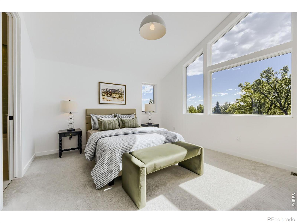
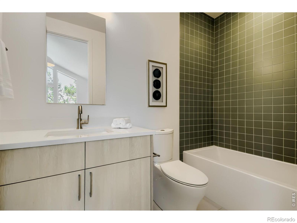
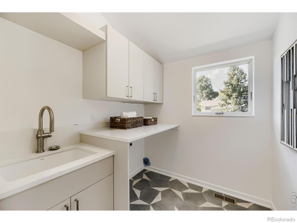
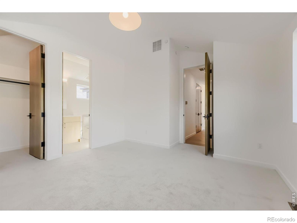
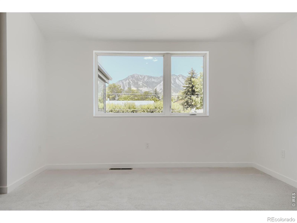
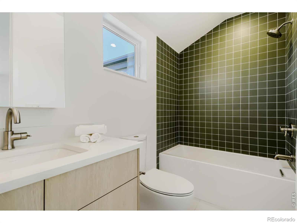
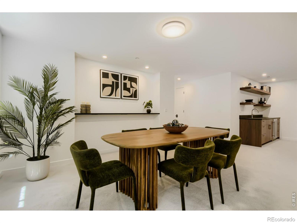
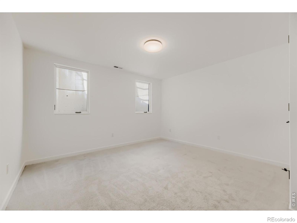
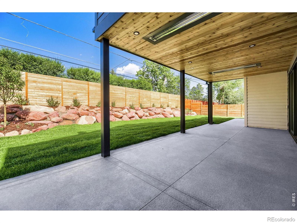
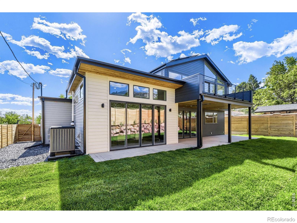
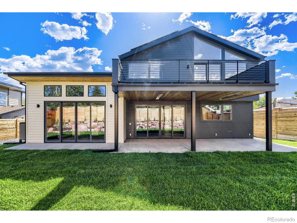
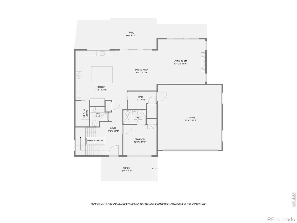
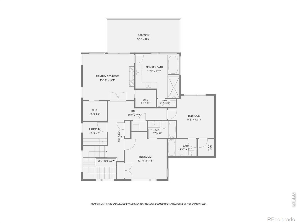
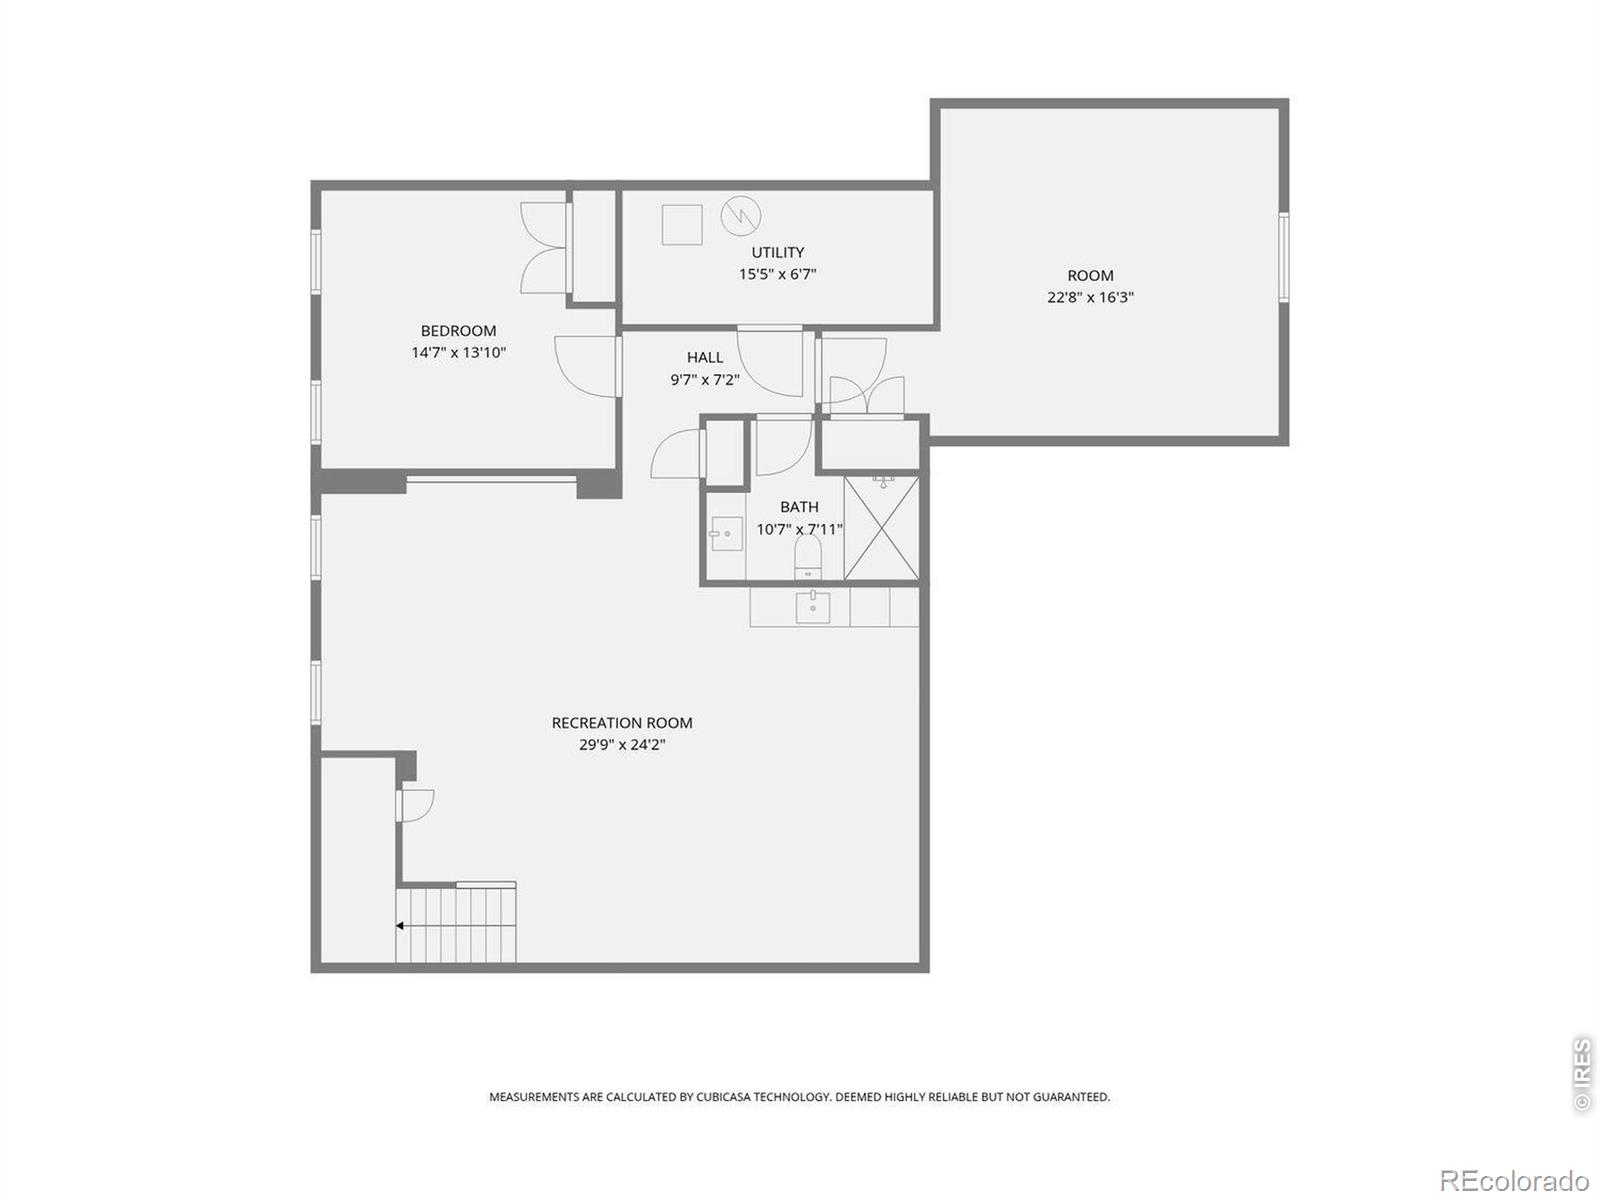
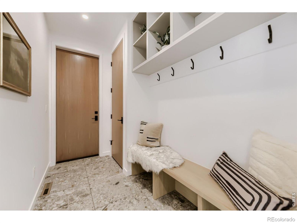
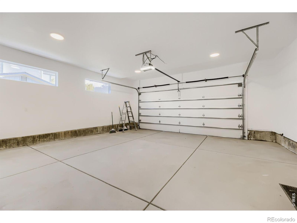
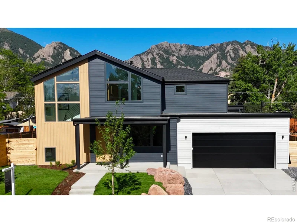
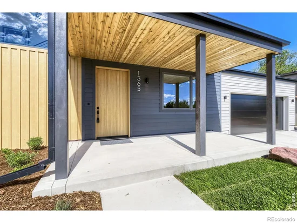
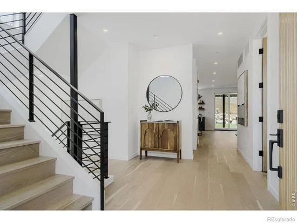
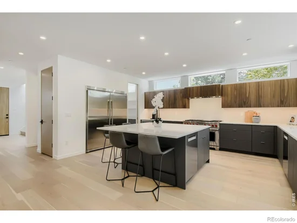
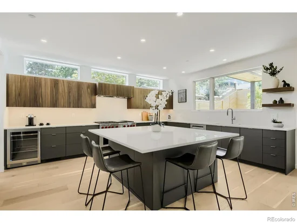
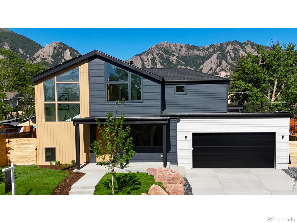
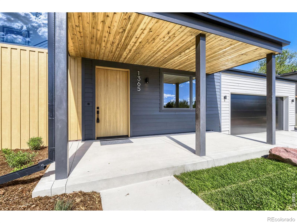
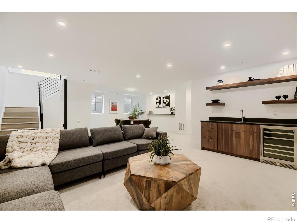
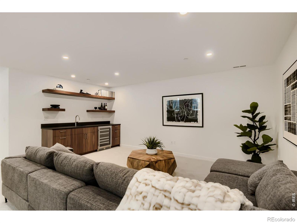
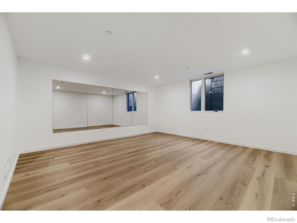
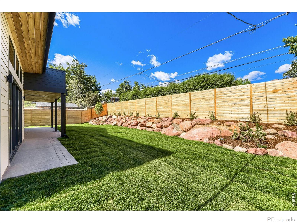
Welcome to 1365 Georgetown Rd, a new home meticulously designed by 303 Architecture, the interior outfitted by Kimball Modern, and with high-quality construction by Boulder Valley Builders. With a HERS rating of -1 and a 13.2 kWh owned solar array, this is one of the most energy-efficient new homes in Boulder. Walk through the front door to a sun-filled two-story entryway, and then through to a gracious kitchen, dining space, and living room with 11' ceilings. Open the oversized glass sliders to a covered, heated patio and private backyard. The main floor also features an office / bedroom with an ensuite 3 / 4 bath. Upstairs you'll find a primary suite with soaring vaulted ceilings and a wall of windows framing the Flatirons. There are two more en-suite bedrooms upstairs, each with their own great views. Make your way downstairs and find large family room and rec room spaces, a wet bar, a 3 / 4 bath, and additional bedrooms - one of which is outfitted as a home gym. The home runs on a high-efficiency electric heat pump for heating and cooling, but is one of the last homes in Boulder to be approved for gas fireplaces and appliances. The 600sf oversized garage features an extra-tall door and ceilings to accommodate even the biggest SUV with a box on the roof, and has two 220v hookups for electric vehicles. Table Mesa is known for its great schools, great trails, easy access to points beyond Boulder, whether that's Denver or the Mountains. The neighborhood shopping center has a Whole Foods, great restaurants, coffee, and shopping. It's all just out the front door. Architecture by 303 Architecture. General contractor Boulder Valley Builders, Interior by Kimball Modern.

Property Highlights

Property Type
Residential
Property Sub Type
Single Family Residence
Architectural Style
Contemporary
Bedrooms
6
Total Bathrooms
6
Living Area
4,429
Price / Sqft
$852
Acres
0.16
Year Built
2026
Condition
New Construction

Location

City/Township
Boulder
View
Mountain(s)
Subdivision
Table Mesa 1
County
Boulder
Zoning
RES

Property Details
Price
$3,775,000
Condition
New Construction
Property Type
Residential
Property Sub Type
Single Family Residence

Building

Structure Type
House
Levels
Two
Total Area
4,429

Community

Local Schools

Elementary School
Bear Creek
Middle School
Southern Hills
High School
Fairview
School District
Boulder Valley RE 2

Interior Features

Bedrooms and Bathrooms

Total Bathrooms
6
Bathrooms on Main Level
2
Full Bathrooms
3
1/2 Bathrooms
1
3/4 Bathrooms
2
Bedrooms
6
Bedrooms on Main Level
1

Rooms and Basement

Has Basement
Yes
Basement Features
Daylight, Full, Sump Pump

Area and Spaces

Living Area
4,429
Above Grade Finished Area
2,925
Below Grade Finished Area
1,504

Appliances

Appliances
Bar Fridge, Dishwasher, Oven, Refrigerator

Interior Features

Interior Features
Five Piece Bath
Flooring
Tile
Fireplace Features
Living Room, Primary Bedroom

Heating and Cooling

Heating Features
Heat Pump

Building Details
Construction

Architectural Style
Contemporary
Year Built
2026

Materials
Construction Materials
Stucco, Frame, Wood Siding
Roof
Composition, Membrane

Terms

Terms

Ownership
Individual
Exclusions
Staging items
Special Terms
Cash, Conventional

Taxes

Tax

Tax (Annual)
$4,801

Heating, Cooling & Utilities

Cooling Features
Central Air

Utilities

Utilities
Electricity Available, Natural Gas Available
Sewer
Public Sewer
Water Source
Public

Lot

Acres
0.16
Lot Size Area Sq Ft
6,861
Lot Features
Sprinklers In Front
Road Surface
Paved
Road Frontage
Public

Exterior Features

Exterior Features
Balcony
Patio And Porch Features
Deck, Patio
Fencing
Fenced

Parking

Total Parking Spaces
2
Garage Capacity
2
Parking Features
Oversized
Listed by Compass-Denver, 7208395465
Listing Data last updated 10/12/2026 05:00 am
Get a Link to this Property: Copy To Clipboard
QR Code link to this property

Phone:
Connect with:

Payment Calculator

per month. fixed. % interest.
$
%
$
%
Principal & Interest
+ Home Insurance
+ Property Tax
+ HOA Fees
per month
Total interest paid over s will be:
All estimates and provided for informational purposes only. Actual amounts may vary. The output of the tool is not a loan offer or solicitation, nor is it financial or legal advice. Information, rates, programs and loan scenarios shown are for example only as of 12-Oct-2026 and are subject to change without notice. Interest rates provided by the St. Louis Federal Reserve Economic Data (FRED). All products are subject to credit and property approval. Not all products are available in all states or for all loan amounts. Other restrictions and limitations apply. Contact your preferred lender for the pricing associated with your specific transaction. Calculations are generated by Open Source mortgage calculation software tools using common mathematical formulas. All calculations should be independently verified.
Get Walk Score Content

Property History

Yesterday
Property information last updated
25 days ago
Date of last price change
120 days ago
Status Active. This is the date the listing was placed on market.
Cumulative Days on Market: 124 days (includes prior listings) · Currently listed since June 13, 2026. Data provided by the MLS.

Similar Properties

Scroll to Top