1100 Atlas Circle, Lafayette, CO 80026 | $699,900 – MLS# IR1059857

Start of property details
Share this property:
1100 Atlas Circle
Lafayette, CO 80026
13 days ago
REDUCED
$699,900
Active
3
Beds
2
Baths
2
Garage
1,732
Sqft
0.27
Acres
MLS# IR1059857
Cumulative Days on Market: 115 · Includes prior listings · Currently listed since 05/22/26 · Data provided by the MLS.

Property Description

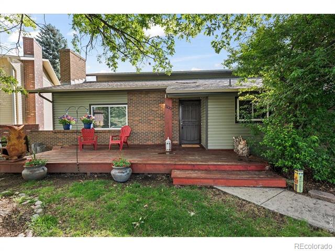
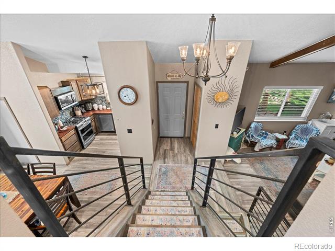
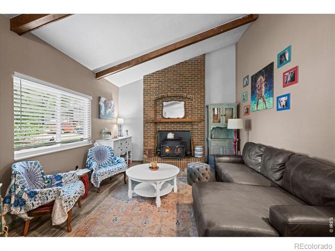
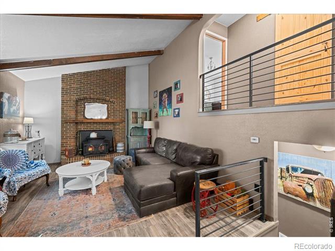
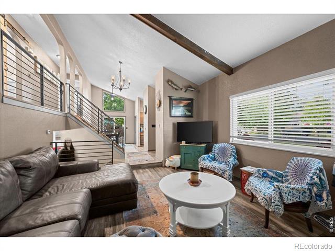
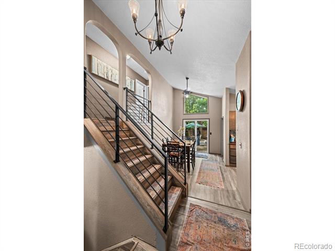
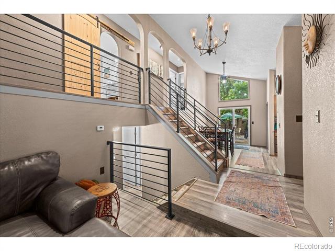
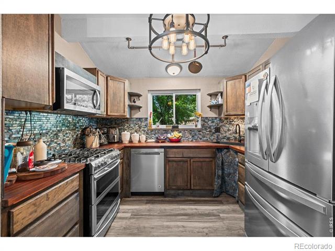
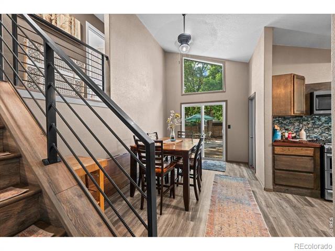
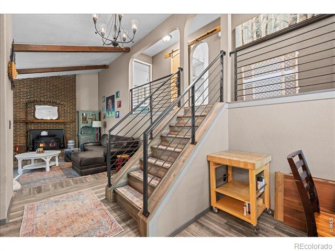
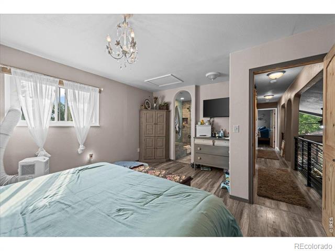
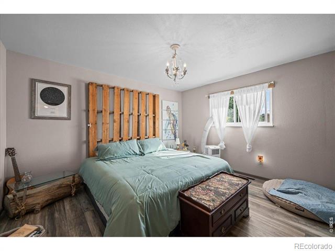
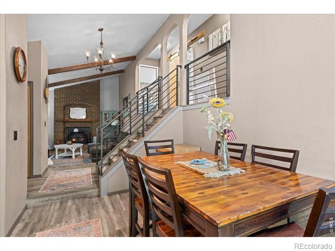
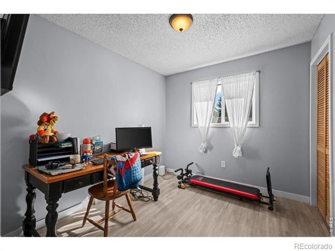
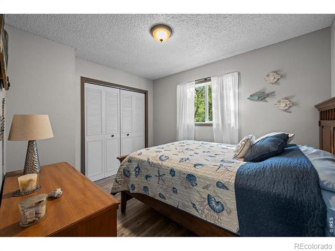
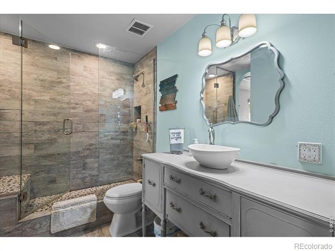
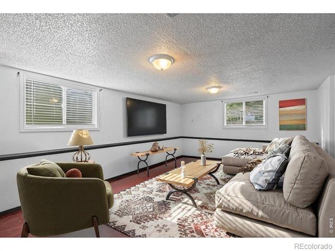
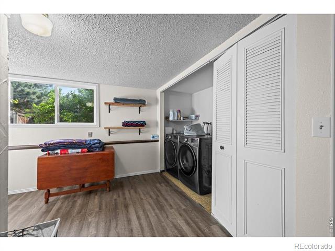
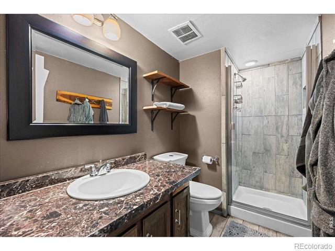
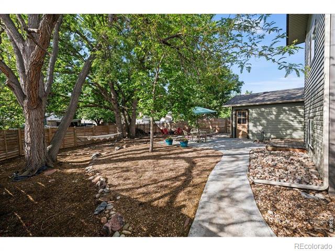
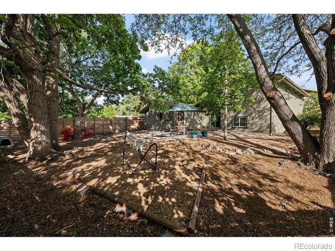
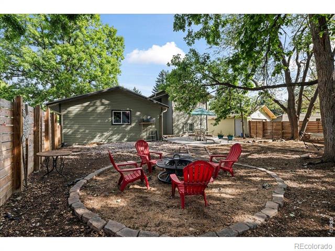
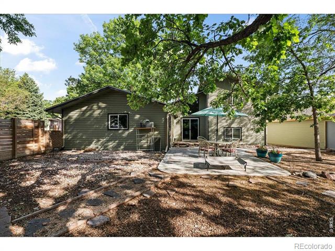
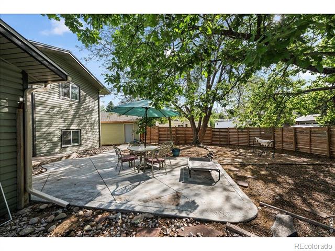
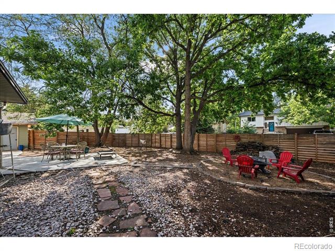
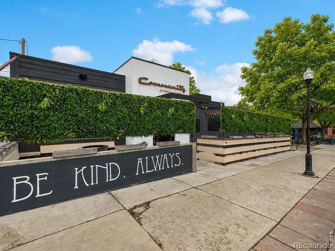
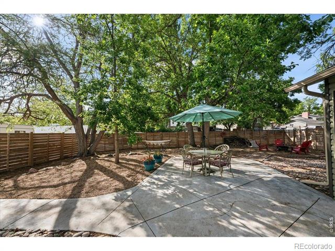
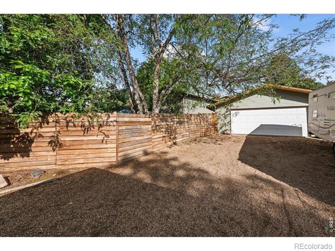
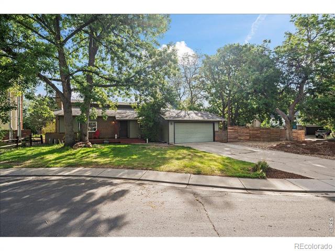
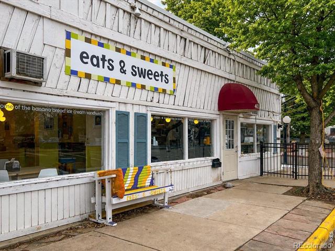
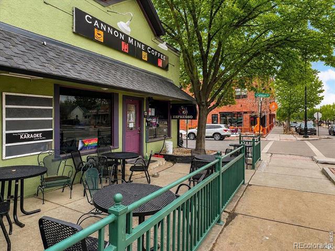
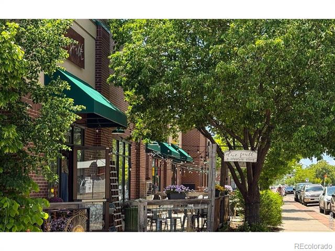
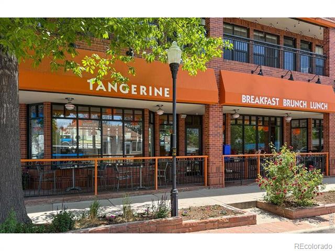
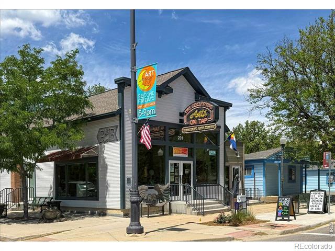
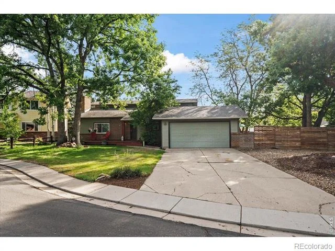
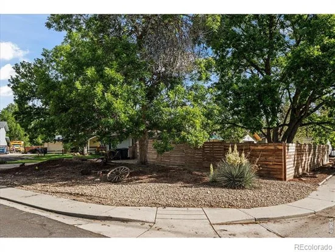
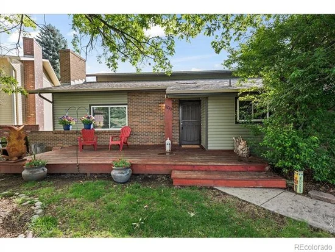
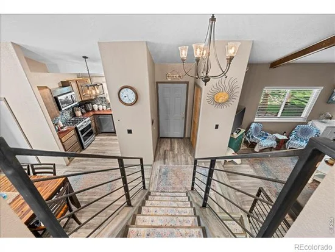
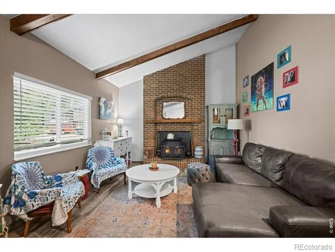
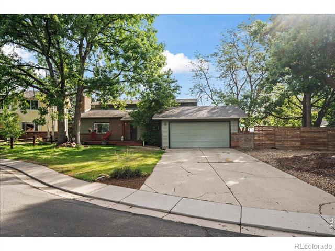
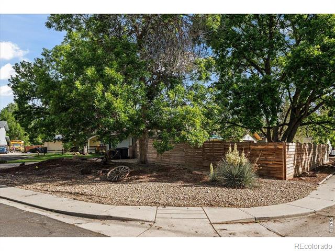
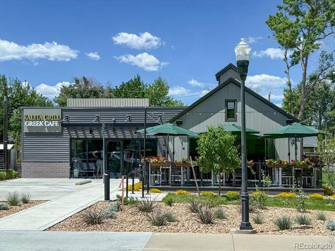
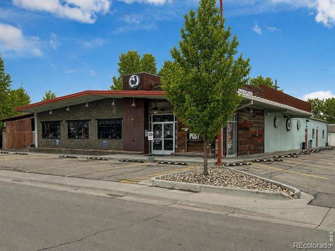
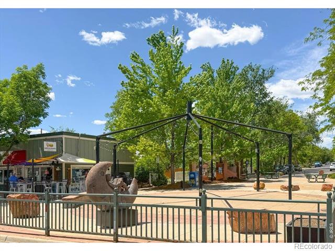
MOVE-IN READY! New roof, oversized corner lot with rare detached 2 car oversized workshop and RV parking minutes from Waneka Lake. Home has curb appeal! This split level home sits on a spacious lot with beautiful mature landscaping. The inviting front porch has room for tables and chairs to sit and enjoy the shade from the giant tree in the front yard. Upon entry to the main level, you are met with high ceilings and the laminate wood flooring throughout. To the left, the living room creates a cozy space with a wood fireplace that is the perfect for the winter months. To the right, the kitchen and dining room complement each other with wood tones. The kitchen consists of all stainless steel appliances, including a double oven, tile backsplash, and beautiful butcher block countertops. The ceiling fan in the dining room is strategically placed to provide airflow, and there is access to the slider, where a backyard oasis awaits you. Head up a few stairs to find all three bedrooms and a stunning 3 / 4 bath with a fully-tiled stand up shower and creative linen closet space. The basement is bathed in natural light with a large laundry room that includes a large walk-in closet, extra storage space, a huge family room and another stunning bath. There are two garages: 2-car with access into the home from the front garage and 26x24 garage / workshop. The enormous back yard has space for a fire pit area, room for more than one full-sized hammock, a cement area for patio furniture, and a walkway to the detached shop. Updates include: New roof 7 / 2026, newer vinyl siding, newer windows, new light fixtures, new sewer line and cleanout in 2017, and new electrical panel for house and shop / garage. This property does not have an HOA or Metro Tax. Close to shops, restaurants and Lafayette's Old Town.

Ask a Local Expert

Property Highlights

Property Type
Residential
Property Sub Type
Single Family Residence
Bedrooms
3
Total Bathrooms
2
Living Area
1,722
Price / Sqft
$406
Acres
0.27
Year Built
1978

Location

City/Township
Lafayette
Subdivision
Centaur Village North
County
Boulder
Zoning
RES

Property Details
Price
$699,900
Property Type
Residential
Property Sub Type
Single Family Residence

Building

Structure Type
House
Levels
Tri-Level
Total Area
1,732

Community

Local Schools

Elementary School
Ryan
Middle School
Angevine
High School
Centaurus
School District
Boulder Valley RE 2

Interior Features

Bedrooms and Bathrooms

Total Bathrooms
2
3/4 Bathrooms
2
Bedrooms
3

Rooms and Basement

Basement Features
None

Area and Spaces

Living Area
1,722
Above Grade Finished Area
1,722

Appliances

Appliances
Dishwasher, Double Oven, Microwave, Oven, Refrigerator

Interior Features

Interior Features
Vaulted Ceiling(s)
Flooring
Laminate
Laundry Features
In Unit
Window Features
Double Pane Windows
Security Features
Smoke Detector(s)
Fireplace Features
Living Room

Heating and Cooling

Heating Features
Forced Air

Building Details
Construction

Year Built
1978

Materials
Construction Materials
Frame
Roof
Composition

Terms

Terms

Ownership
Individual
Exclusions
Sellers personal property.
Special Terms
Cash, Conventional, FHA, VA Loan

Taxes

Tax

Tax (Annual)
$4,275

Heating, Cooling & Utilities

Cooling Features
Ceiling Fan(s)

Utilities

Utilities
Electricity Available, Internet Access (Wired), Natural Gas Available
Sewer
Public Sewer
Water Source
Public

Lot

Acres
0.27
Lot Size Area Sq Ft
11,776
Lot Features
Corner Lot, Cul-De-Sac, Level
Road Surface
Paved
Road Frontage
Public

Exterior Features

Patio And Porch Features
Deck, Patio
Fencing
Fenced

Parking

Total Parking Spaces
2
Garage Capacity
2
Parking Features
Oversized, RV Access/Parking
Listed by WK Real Estate, 3034432240
Listing Data last updated 09/14/2026 03:00 pm
Get a Link to this Property: Copy To Clipboard
QR Code link to this property

Phone:
Connect with:

Payment Calculator

per month. fixed. % interest.
$
%
$
%
Principal & Interest
+ Home Insurance
+ Property Tax
+ HOA Fees
per month
Total interest paid over s will be:
All estimates and provided for informational purposes only. Actual amounts may vary. The output of the tool is not a loan offer or solicitation, nor is it financial or legal advice. Information, rates, programs and loan scenarios shown are for example only as of 14-Sep-2026 and are subject to change without notice. Interest rates provided by the St. Louis Federal Reserve Economic Data (FRED). All products are subject to credit and property approval. Not all products are available in all states or for all loan amounts. Other restrictions and limitations apply. Contact your preferred lender for the pricing associated with your specific transaction. Calculations are generated by Open Source mortgage calculation software tools using common mathematical formulas. All calculations should be independently verified.
Get Walk Score Content

Property History

3 days ago
Property information last updated
13 days ago
Date of last price change
115 days ago
Status Active. This is the date the listing was placed on market.
Cumulative Days on Market: 115 days (includes prior listings) · Currently listed since May 22, 2026. Data provided by the MLS.

Similar Properties

Scroll to Top