7677 Portico Place, Longmont, CO 80503 | $2,685,000 – MLS# IR1054681

Start of property details
Share this property:
7677 Portico Place
Longmont, CO 80503
12 days ago REDUCED · Active
$2,685,000
$354 / Sqft
6
Beds
7
Baths
4
Garage
7,587
Sqft
1.12
Acres
MLS# IR1054681
Cumulative Days on Market: 246 · Includes prior listings · Currently listed since 03/25/26 · Data provided by the MLS.

Property Description

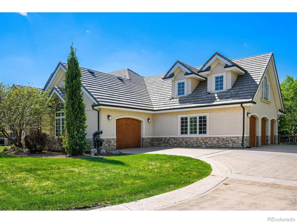
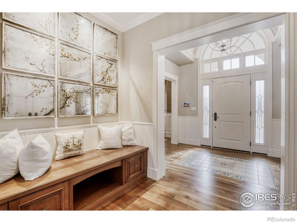
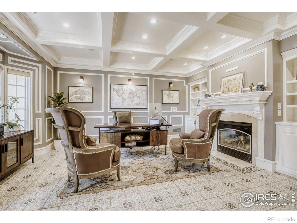
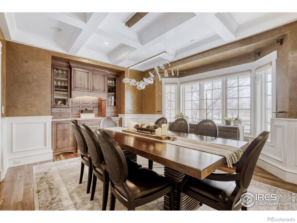
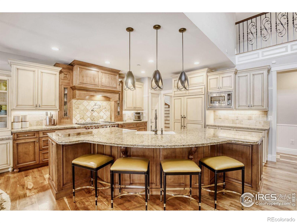
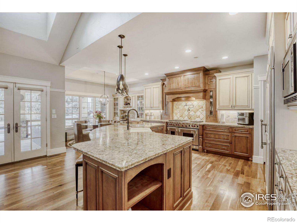
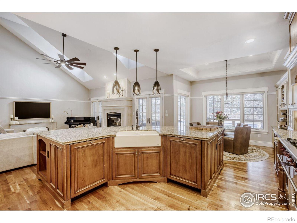
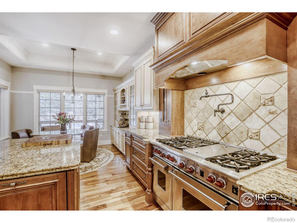
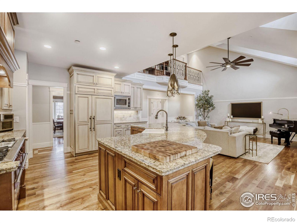
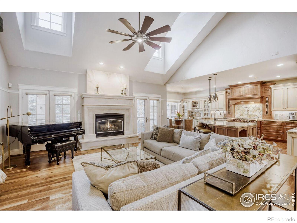
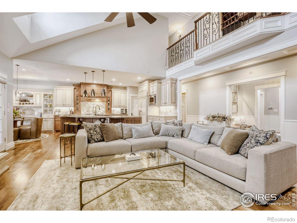
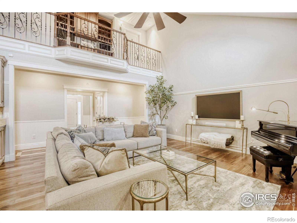
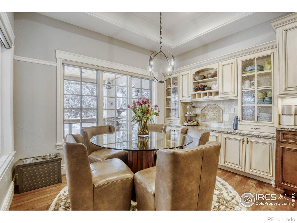
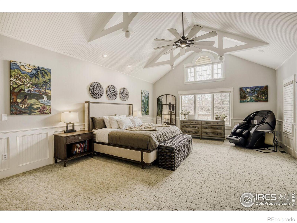
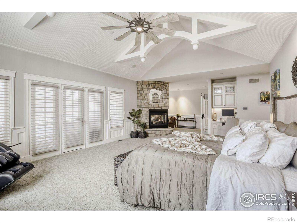
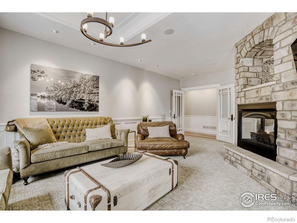
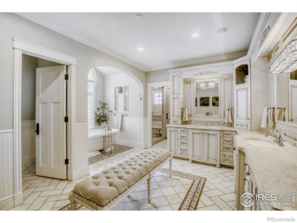
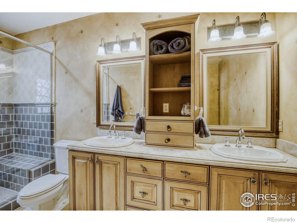
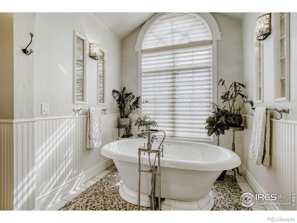
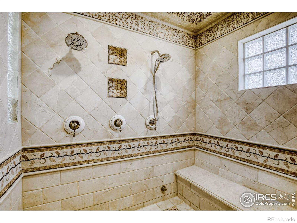
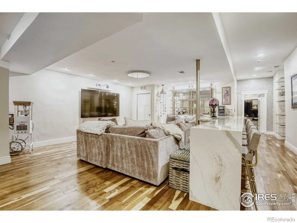
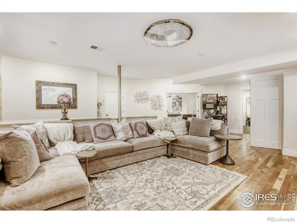
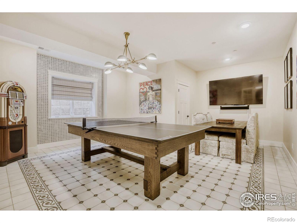
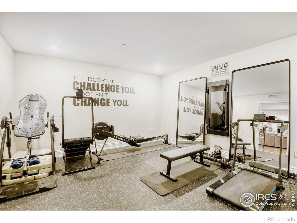
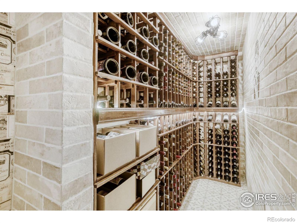
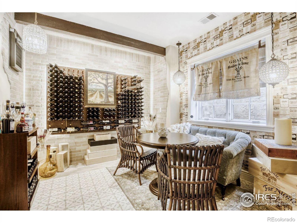
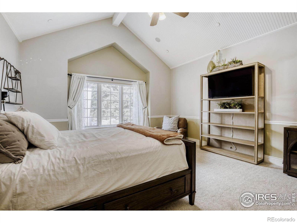
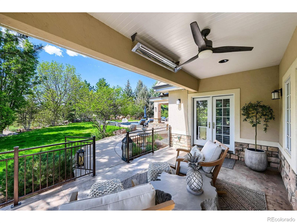
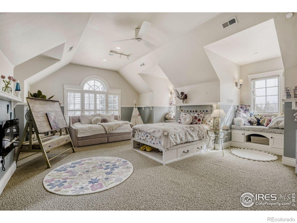
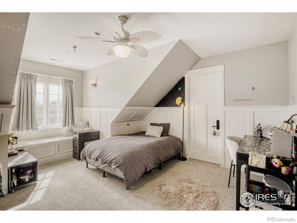
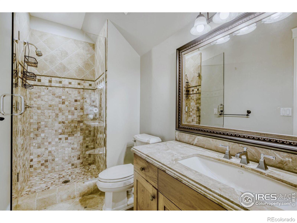
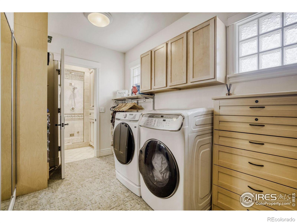
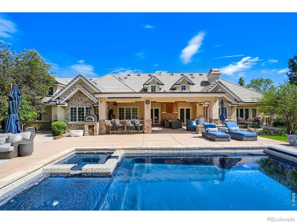
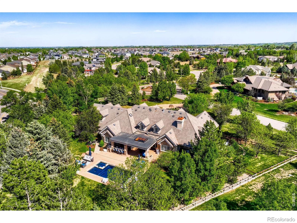
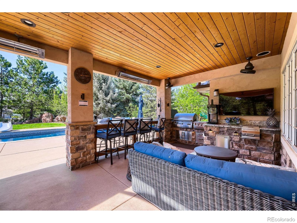
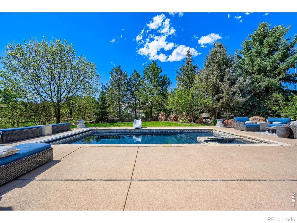
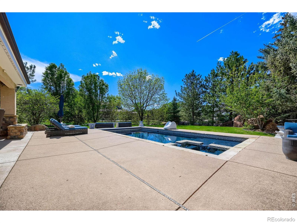
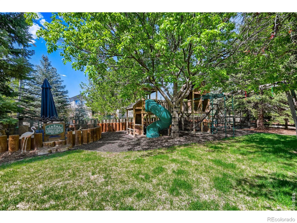
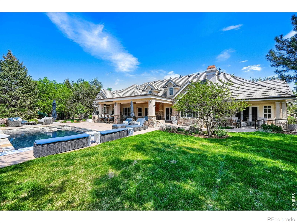
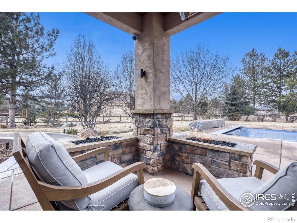
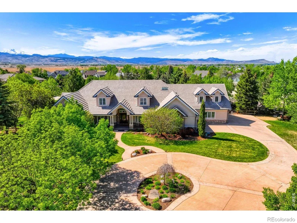
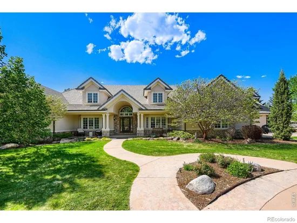
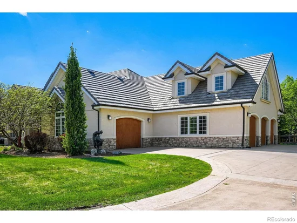
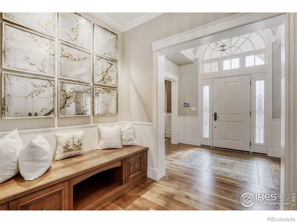
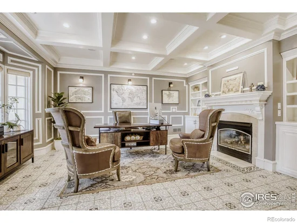
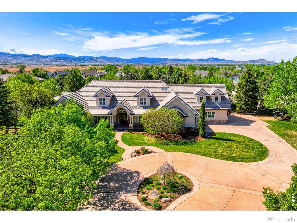
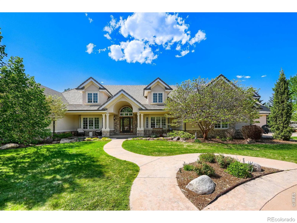
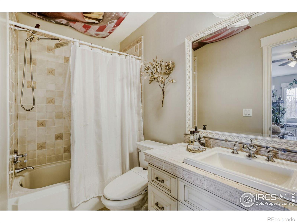
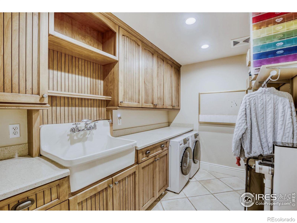
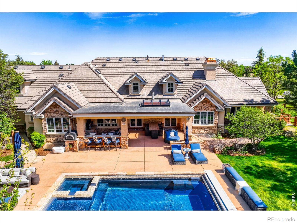
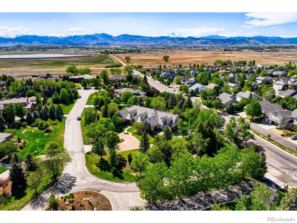
Originally built as the model home by a premier luxury builder, this exceptional estate showcases craftsmanship and thoughtful design rarely found. Set on 1.12 private acres in the Portico neighborhood, this 6-bedroom, 7-bath residence offers timeless French-country elegance with modern lifestyle enhancements. At the heart of the home is the sun-filled family room, featuring soaring cathedral ceilings and a dramatic stone hearth and gas fireplace-a warm, inviting space ideal for daily living and entertaining. Refined finishes include skip-trowel textures, Venetian plaster, luxury wall coverings, wainscoting, tiled accent walls, and premium Hubbardton Forge lighting inside and out. All bedrooms are true suites, each with a dedicated bathroom, offering comfort and privacy. The primary suite is a private retreat, complete with a sitting area, fireplace, covered patio, and spa-like five-piece bath featuring a steam shower, oversized soaking tub, and towel warmer. Recent updates include new wood, tile, and carpet flooring throughout within the last three years. The fully finished lower level expands the living space with a home gym, theater room, additional bedroom with heated tile floors, bathroom, and a custom wine cellar and tasting room. Outdoors, the backyard has been completely transformed (1 Million dollar + in backyard transformation) into a Colorado lifestyle oasis with a three-season covered stone patio with skylights, outdoor kitchen, fire features, salt water pool, hot tub, and natural boulder accents. A custom children's play area includes an in-ground trampoline, sandbox, playground, and timber surround. Built with oversized I-beam construction, sound-deadening boards, extra insulation, heavy tile roofing, and copper gutters, this home reflects quality throughout. Ideally located minutes to Village at the Peaks, downtown Longmont, Boulder, recreation amenities, and Estes Park-luxury living without compromise.

Property Highlights

Property Type
Residential
Property Sub Type
Single Family Residence
Architectural Style
Contemporary
Bedrooms
6
Total Bathrooms
7
Living Area
7,128
Price / Sqft
$377
Acres
1.12
Year Built
2002

Location

City/Township
Longmont
View
Mountain(s)
Subdivision
Ranch At Clover Basin Nupud
County
Boulder
Zoning
A

Property Details
Price
$2,685,000
Property Type
Residential
Property Sub Type
Single Family Residence

Building

Structure Type
House
Levels
Two
Total Area
7,587

Community

Local Schools

Elementary School
Blue Mountain
Middle School
Altona
High School
Silver Creek
School District
St. Vrain Valley RE-1J

Interior Features

Bedrooms and Bathrooms

Total Bathrooms
7
Bathrooms on Main Level
3
Full Bathrooms
3
1/2 Bathrooms
1
3/4 Bathrooms
3
Bedrooms
6
Bedrooms on Main Level
2

Rooms and Basement

Has Basement
Yes
Basement Features
Full

Area and Spaces

Living Area
7,128
Above Grade Finished Area
5,290
Below Grade Finished Area
1,838

Appliances

Appliances
Bar Fridge, Dishwasher, Disposal, Double Oven, Dryer, Microwave, Oven, Refrigerator, Washer

Interior Features

Interior Features
Eat-in Kitchen, Five Piece Bath, Kitchen Island, Open Floorplan, Pantry, Primary Suite, Vaulted Ceiling(s), Walk-In Closet(s)
Flooring
Wood
Window Features
Skylight(s), Window Coverings
Security Features
Smoke Detector(s)
Fireplace Features
Gas, Gas Log, Living Room, Primary Bedroom

Heating and Cooling

Heating Features
Forced Air

Building Details
Construction

Architectural Style
Contemporary
Year Built
2002

Materials
Construction Materials
Stone, Stucco
Roof
Concrete

Terms

Terms

Ownership
Individual
Exclusions
Sellers personal property, any staging items 1 pair of clothes washer and clothes dryer (1 pair included -1 pair excluded), custom Turkish light fixture in basement, pizza oven, car charger in garage, pool table light.
Special Terms
Cash, Conventional

Taxes

Tax

Tax (Annual)
$17,169

HOA

Has HOA
Yes
Association Fee
$183.33 /mo
Association Fee Includes
Reserves

Heating, Cooling & Utilities

Cooling Features
Ceiling Fan(s), Central Air

Utilities

Utilities
Cable Available, Electricity Available, Internet Access (Wired), Natural Gas Available
Sewer
Public Sewer
Water Source
Public

Lot

Acres
1.12
Lot Size Area Sq Ft
48,743
Lot Features
Corner Lot, Cul-De-Sac, Level, Sprinklers In Front
Road Surface
Paved
Road Frontage
Public

Exterior Features

Exterior Features
Gas Grill, Spa/Hot Tub
Patio And Porch Features
Patio
Fencing
Fenced

Parking

Total Parking Spaces
4
Garage Capacity
4
Parking Features
Oversized

Pool Features

Pool Features
Private
Listed by Compass - Boulder, 3039312283
Listing Data last updated 10/13/2026 04:00 am
Get a Link to this Property: Copy To Clipboard
QR Code link to this property

Phone:
Connect with:

Payment Calculator

per month. fixed. % interest.
$
%
$
%
Principal & Interest
+ Home Insurance
+ Property Tax
+ HOA Fees
per month
Total interest paid over s will be:
All estimates and provided for informational purposes only. Actual amounts may vary. The output of the tool is not a loan offer or solicitation, nor is it financial or legal advice. Information, rates, programs and loan scenarios shown are for example only as of 13-Oct-2026 and are subject to change without notice. Interest rates provided by the St. Louis Federal Reserve Economic Data (FRED). All products are subject to credit and property approval. Not all products are available in all states or for all loan amounts. Other restrictions and limitations apply. Contact your preferred lender for the pricing associated with your specific transaction. Calculations are generated by Open Source mortgage calculation software tools using common mathematical formulas. All calculations should be independently verified.
Get Walk Score Content

Property History

Today
Property information last updated
12 days ago
Date of last price change
201 days ago
Status Active. This is the date the listing was placed on market.
Cumulative Days on Market: 246 days (includes prior listings) · Currently listed since March 25, 2026. Data provided by the MLS.

Similar Properties

Scroll to Top