3217 Quivas Street, Denver, CO 80211 | $1,375,000 – MLS# 9929343

Start of property details
Share this property:
3217 Quivas Street
Denver, CO 80211
today NEW · Active
$1,375,000
$524 / Sqft
3
Beds
4
Baths
2
Garage
2,623
Sqft
0.07
Acres
MLS# 9929343
Cumulative Days on Market: Less than 1 · Includes prior listings · Currently listed since 10/10/26 · Data provided by the MLS.

Property Description

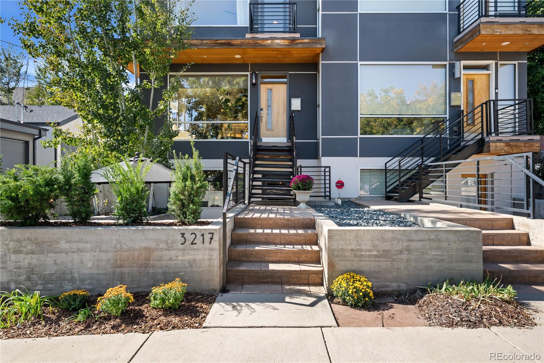
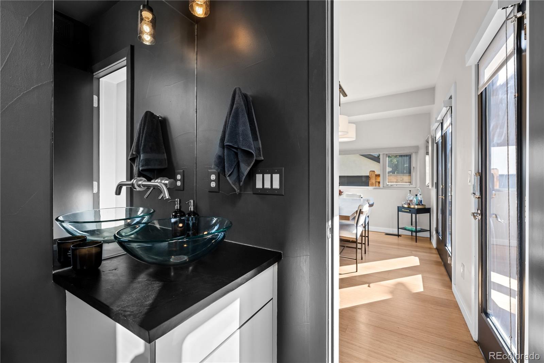
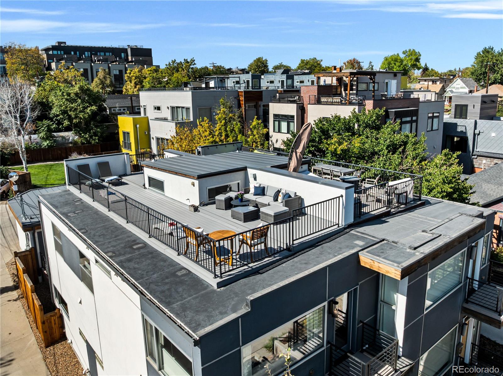
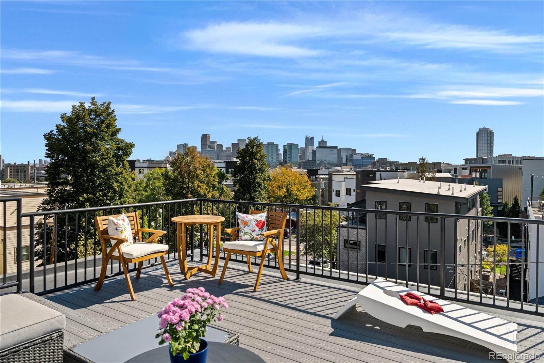
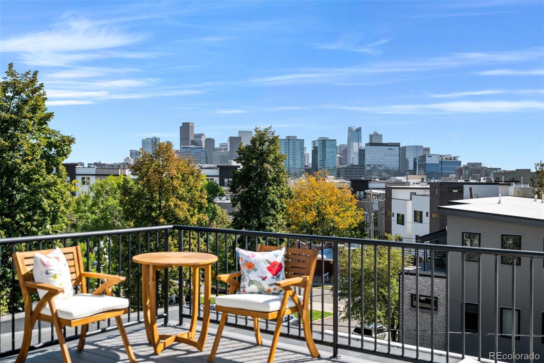
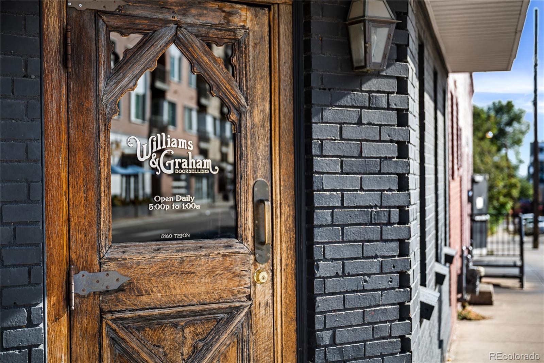
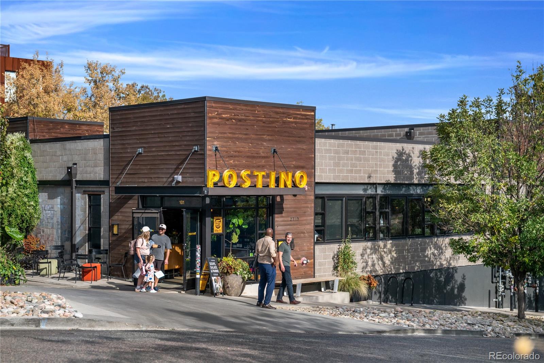
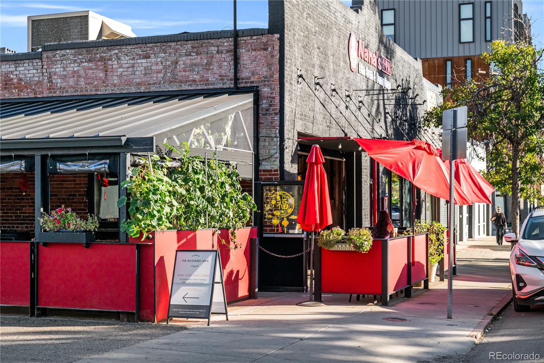
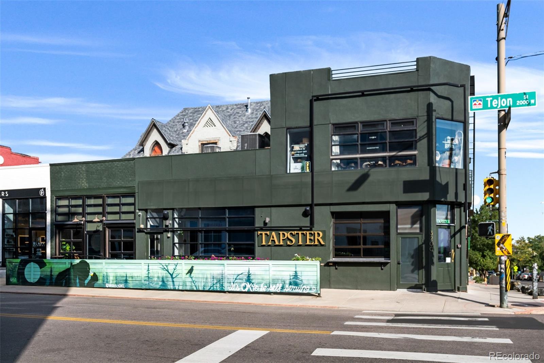
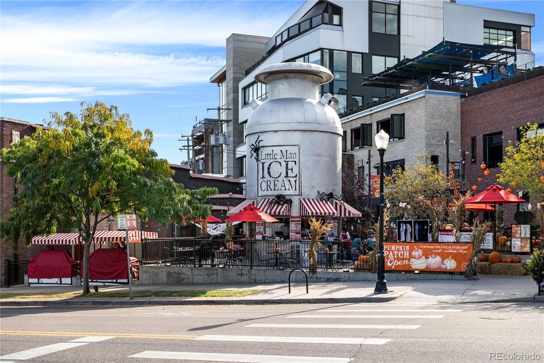
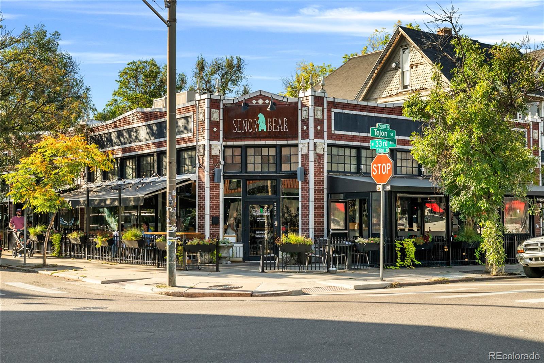
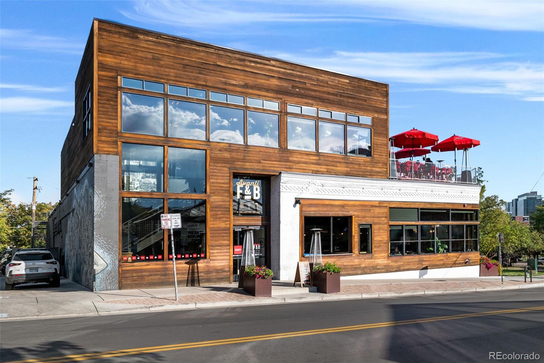
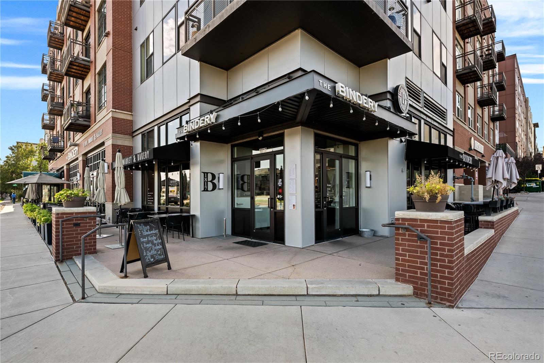
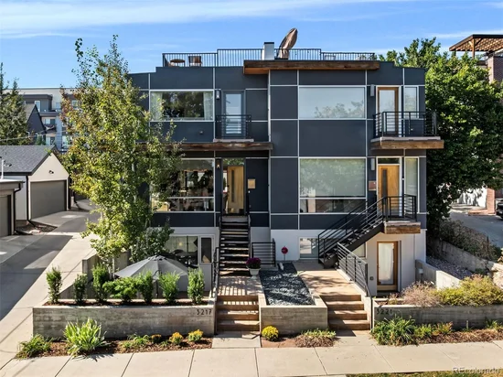
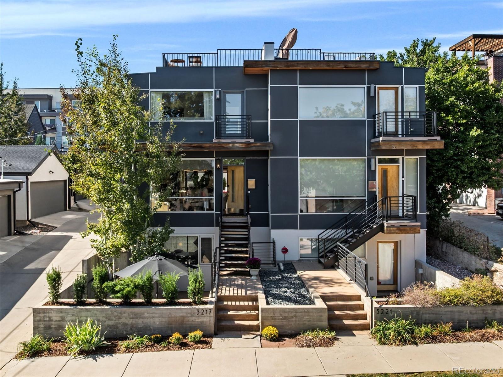
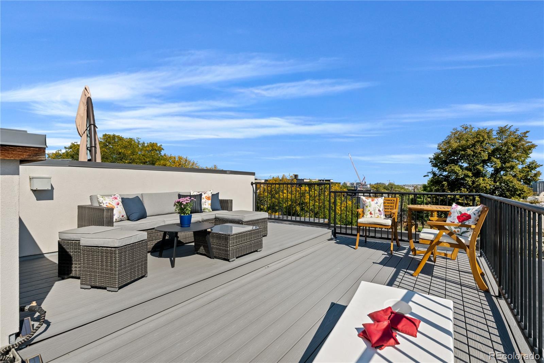
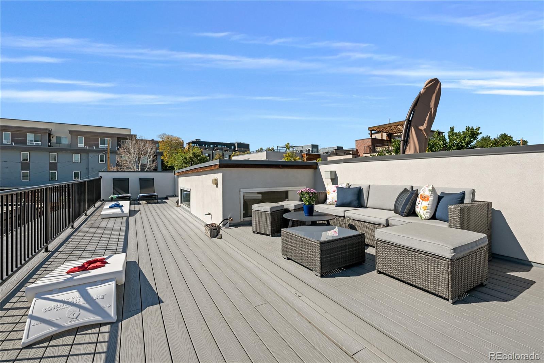
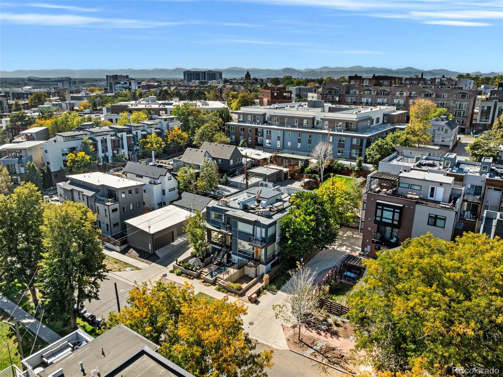
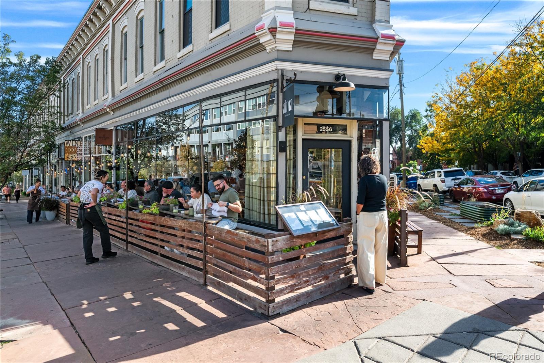
In the heart of LoHi, this elevated three-bed, four-bath half-duplex blends city views, modern comfort, and unbeatable access. It is steps from neighborhood favorites like Avanti and Happy Camper, newcomers like Tapster and Kawa Ni, and long-loved staples like RootDown. This home puts Denver’s hottest dining and social scene right at your doorstep. And plan to host the 4th of July — your rooftop deck has front-row views of the fireworks and the skyline.

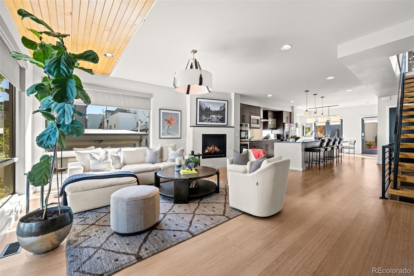
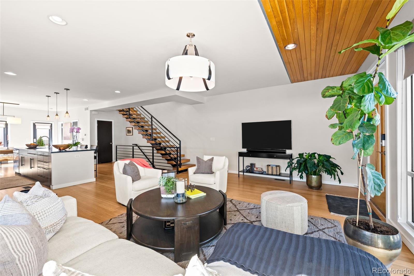
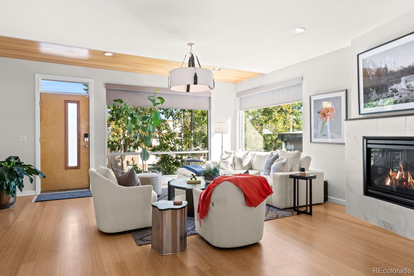
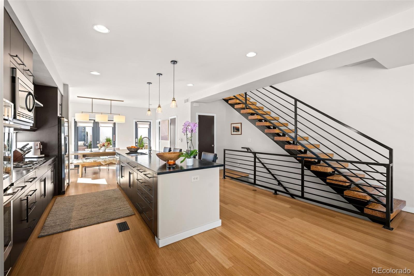
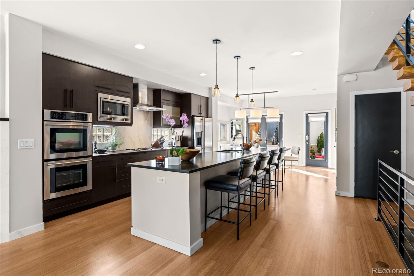
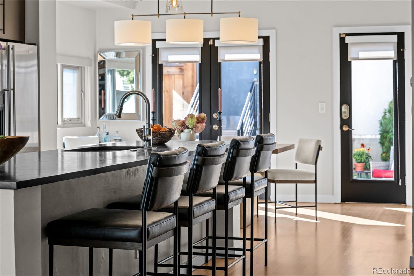
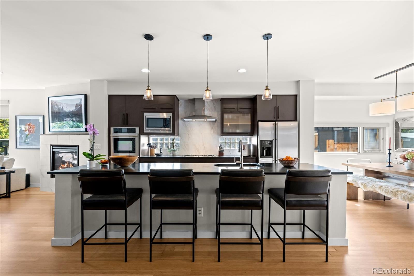
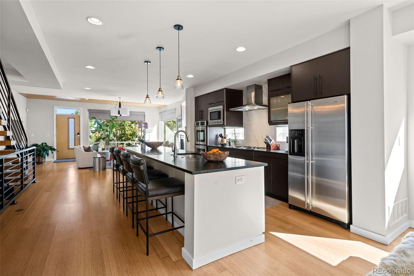
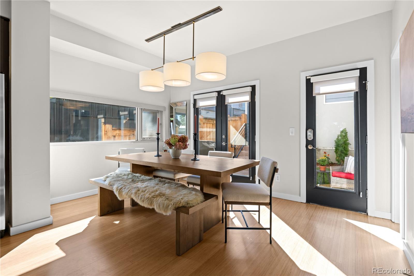
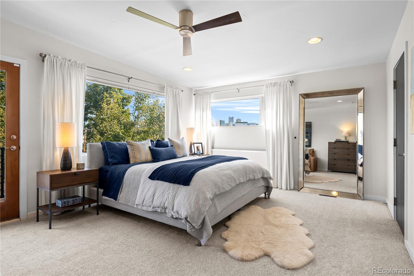
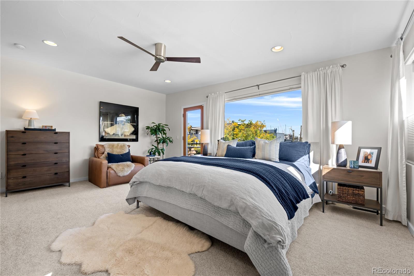
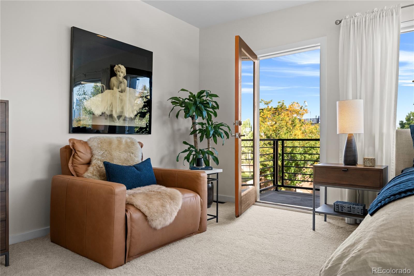
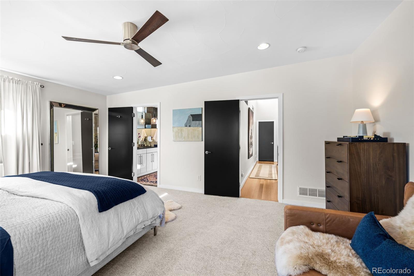
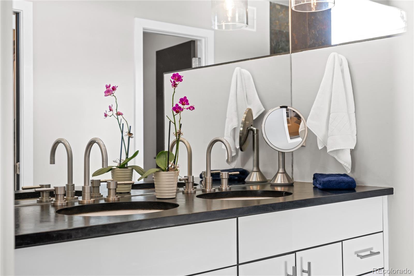
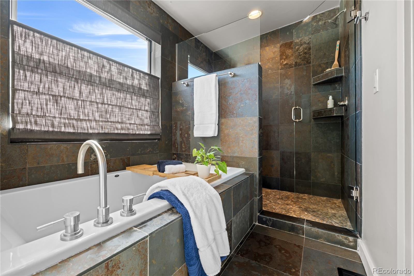
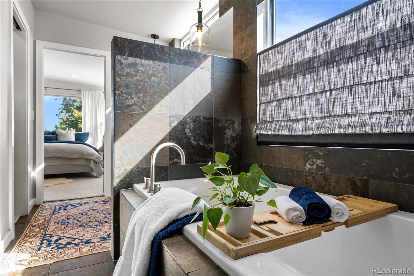
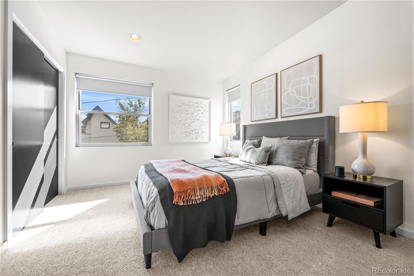
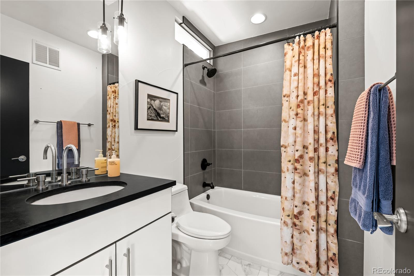
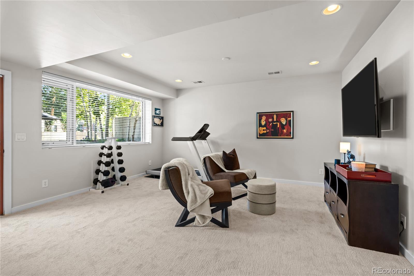
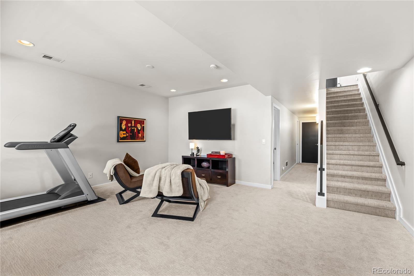
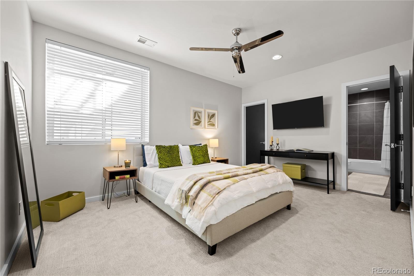
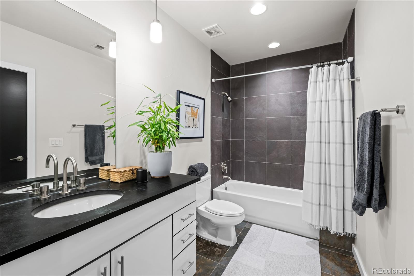
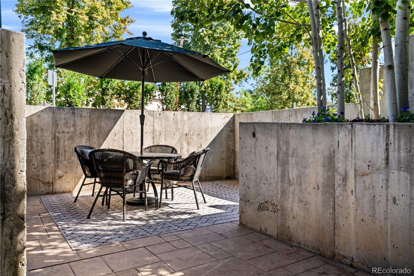
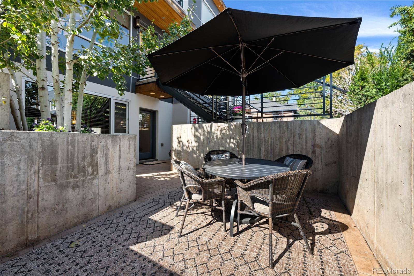
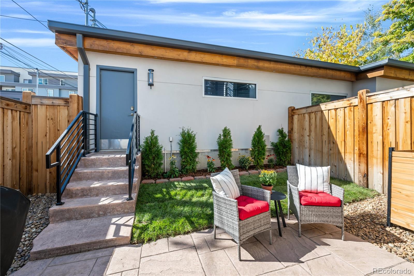
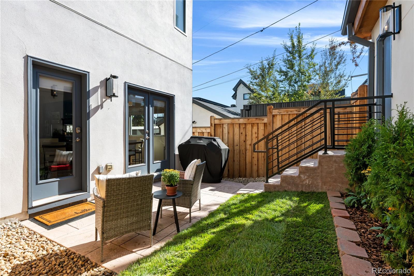
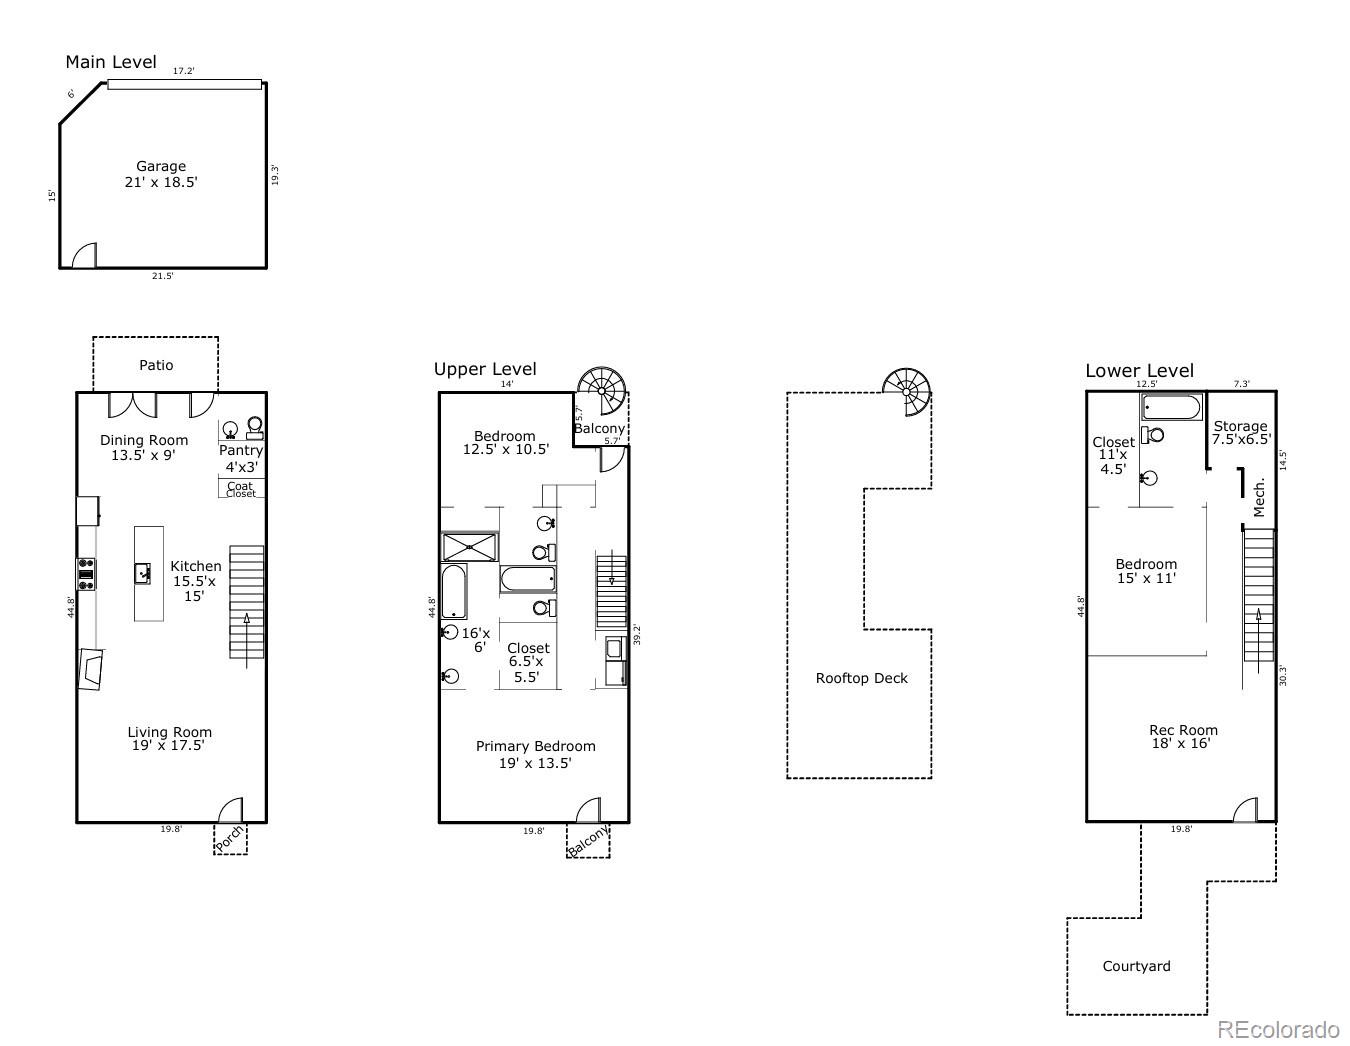
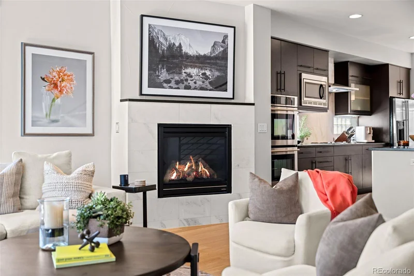
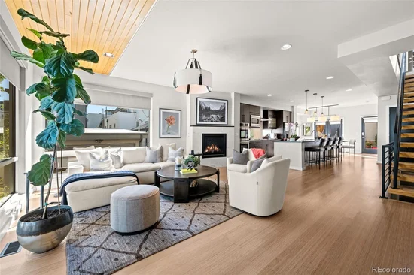
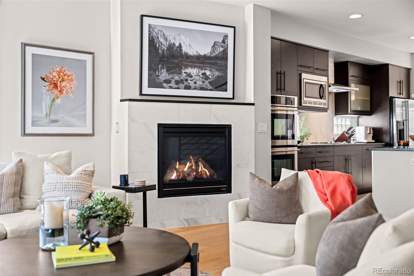
Inside, the bright, open living room flows seamlessly into a generous kitchen and dining space, all connecting to your back courtyard for easy indoor-outdoor living. Upstairs, two bedroom suites offer comfort and privacy. The east-facing primary suite captures stunning city views, is drenched in natural light, opens to a private balcony, and features a luxurious five-piece bath with a custom walk-in closet. The lower level is equally engaging: a beautifully designed family room opens to a large patio, creating a perfect hangout zone or quiet retreat, paired with an additional bedroom suite for guests.

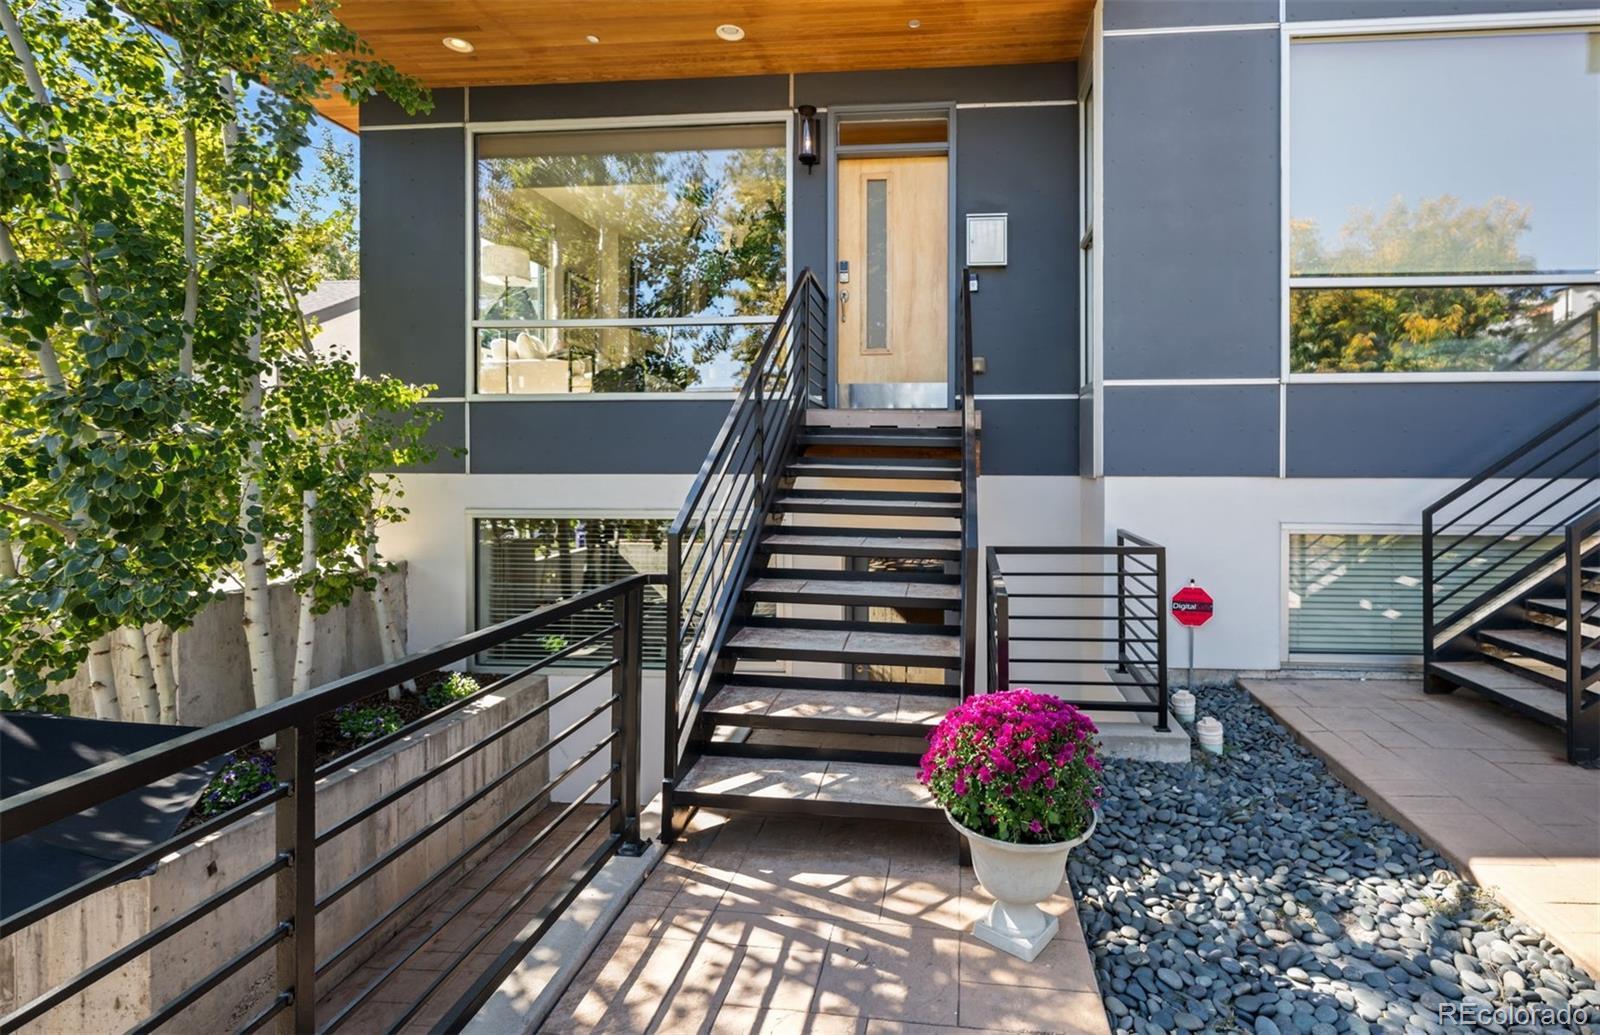
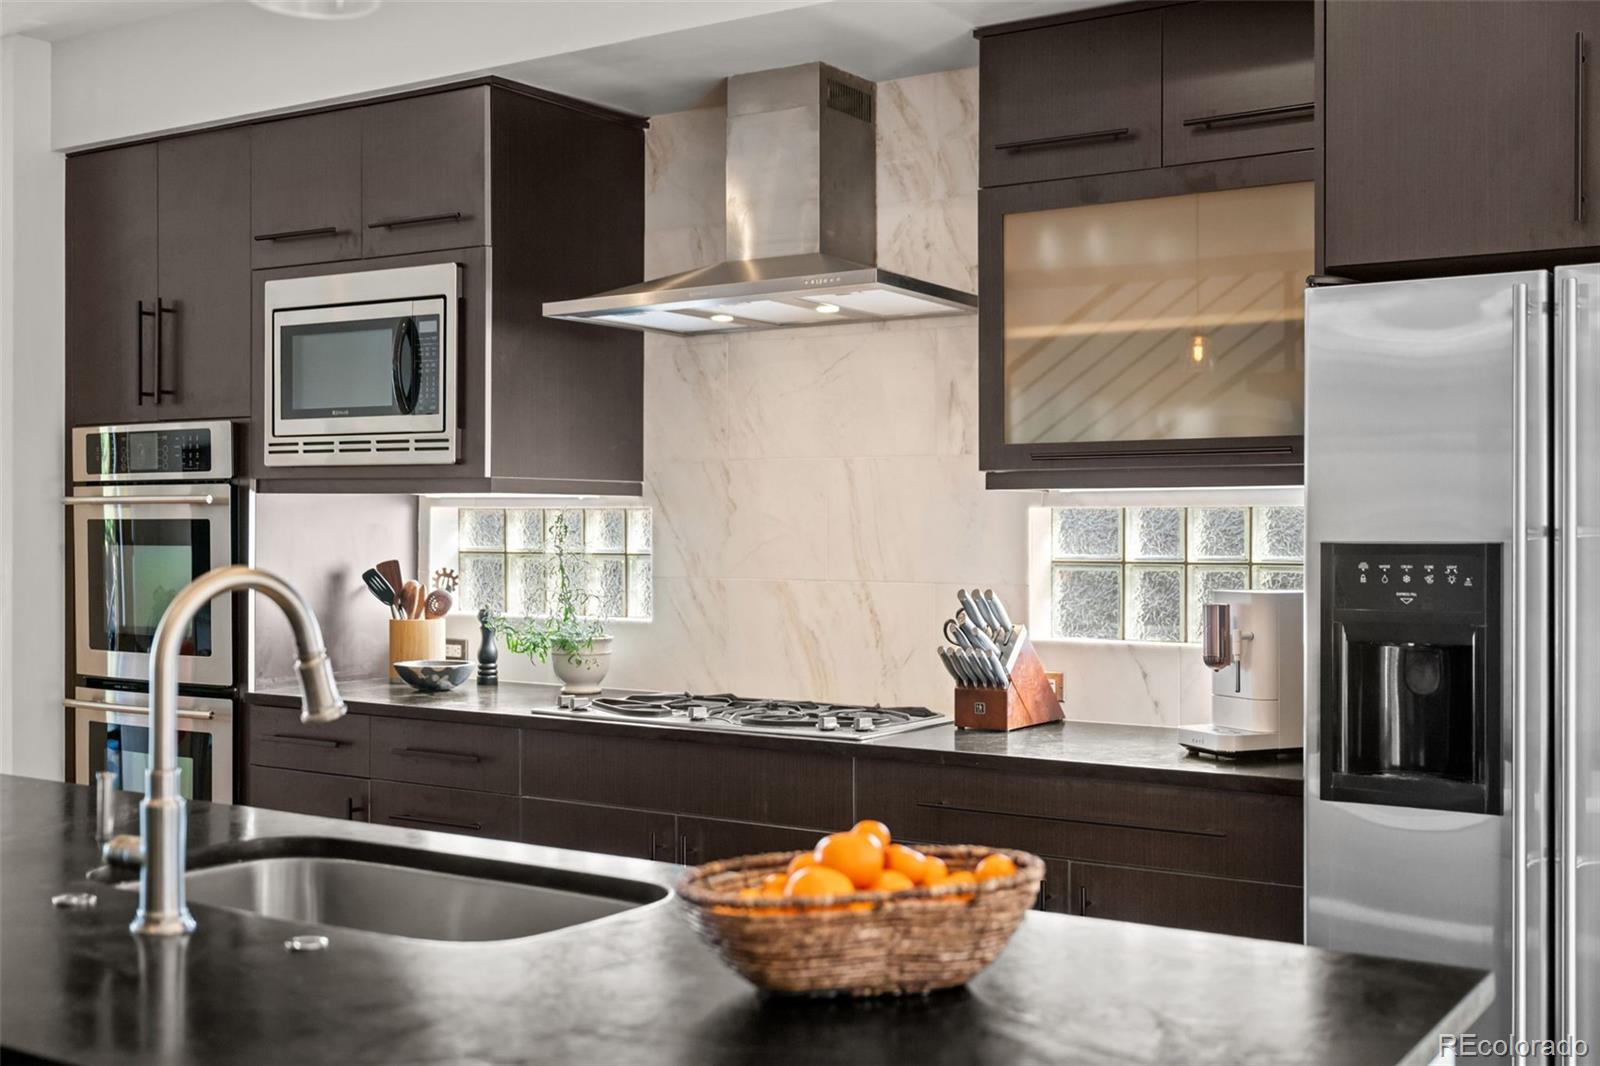
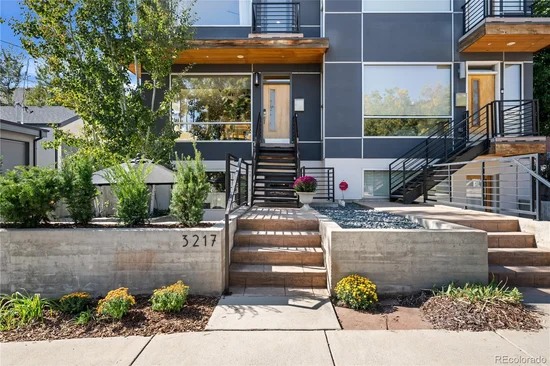
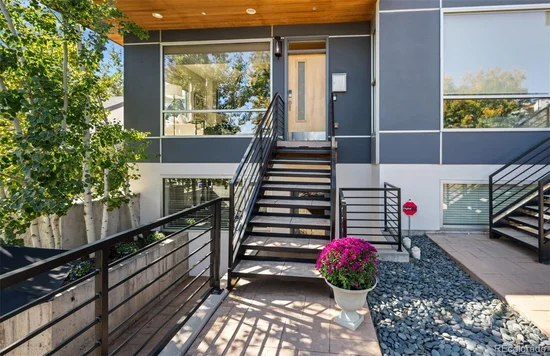
This impressive south-side unit lives wide, includes a traditional side-by-side, two-car garage, and has no HOA. Thoughtful upgrades include: NEW landscaping, privacy fence, Alaskan white marble kitchen backsplash and fireplace surround, Hubbardton Forge and Visual Comfort lighting inside and out, carpet, paint, solid wood interior doors, custom Insolroll Elements roller shades, top-down-bottom-up bedroom shades, and a custom Closet Factory system!

This home is a lifestyle — the rare ability to live in the luxury of a quiet, refined space while being just blocks from LoHi’s endless amenities. THIS is how you level up your life in Denver.

Property Highlights

Property Type
Residential
Property Sub Type
Single Family Residence
Architectural Style
Contemporary
Bedrooms
3
Total Bathrooms
4
Living Area
2,542
Price / Sqft
$541
Acres
0.07
Year Built
2007

Location

City/Township
Denver
Direction Faces
East
Subdivision
Lo Hi
County
Denver
Zoning
U-TU-B

Property Details
Price
$1,375,000
Property Type
Residential
Property Sub Type
Single Family Residence

Building

Structure Type
Duplex
Levels
Two
Total Area
2,623

Community

Local Schools

Elementary School
Bryant-Webster
Middle School
Horace Mann E-8
High School
North
School District
Denver 1

Interior Features

Bedrooms and Bathrooms

Total Bathrooms
4
Bathrooms on Main Level
1
Full Bathrooms
1
1/2 Bathrooms
1
3/4 Bathrooms
2
Bedrooms
3

Rooms and Basement

Has Basement
Yes
Basement Features
Finished, Full, Walk-Out Access

Area and Spaces

Living Area
2,542
Above Grade Finished Area
1,738
Below Grade Finished Area
804

Interior Features

Interior Features
Eat-in Kitchen, Five Piece Bath, High Ceilings, Kitchen Island, Open Floorplan, Pantry, Primary Suite, Walk-In Closet(s)
Flooring
Carpet, Tile, Wood
Window Features
Double Pane Windows, Window Coverings
Security Features
Smoke Detector(s)
Fireplace Features
Gas, Gas Log, Living Room

Heating and Cooling

Heating Features
Forced Air, Natural Gas
Fireplaces
1

Building Details
Construction

Architectural Style
Contemporary
Year Built
2007
Property Attached
Yes
Common Walls
1 Common Wall

Materials
Construction Materials
Frame, Other
Roof
Rolled/Hot Mop

Terms

Terms

Ownership
Individual
Exclusions
Mounted TV in main floor living room. All Seller's personal property/furnishings
Special Conditions
None
Special Terms
Cash, Conventional

Taxes

Tax

Tax (Annual)
$5,842

Heating, Cooling & Utilities

Cooling Features
Central Air

Utilities

Sewer
Public Sewer

Lot

Acres
0.07
Lot Size
3,120
Lot Size Area Sq Ft
3,120
Lot Features
Level

Exterior Features

Exterior Features
Balcony, Private Yard
Patio And Porch Features
Deck, Patio
Fencing
Full

Parking

Total Parking Spaces
2
Garage Capacity
2
Listed by Coldwell Banker Global Luxury Denver, kelli.barton@cbrealty.com, 720-530-7466
Listing Data last updated 10/10/2026 06:00 pm
Get a Link to this Property: Copy To Clipboard
QR Code link to this property

Phone:
Connect with:

Payment Calculator

per month. fixed. % interest.
$
%
$
%
Principal & Interest
+ Home Insurance
+ Property Tax
+ HOA Fees
per month
Total interest paid over s will be:
All estimates and provided for informational purposes only. Actual amounts may vary. The output of the tool is not a loan offer or solicitation, nor is it financial or legal advice. Information, rates, programs and loan scenarios shown are for example only as of 11-Oct-2026 and are subject to change without notice. Interest rates provided by the St. Louis Federal Reserve Economic Data (FRED). All products are subject to credit and property approval. Not all products are available in all states or for all loan amounts. Other restrictions and limitations apply. Contact your preferred lender for the pricing associated with your specific transaction. Calculations are generated by Open Source mortgage calculation software tools using common mathematical formulas. All calculations should be independently verified.
Get Walk Score Content

Property History

Today
Property information last updated
Today
Status Active. This is the date the listing was placed on market.
Cumulative Days on Market: Less than 1 days (includes prior listings) · Currently listed since October 10, 2026. Data provided by the MLS.

Similar Properties

Scroll to Top