3450 Otis Street, Wheat Ridge, CO 80033 | $765,000 – MLS# 9846596

Start of property details

Share this property:
3450 Otis Street
Wheat Ridge, CO 80033
3 days ago REDUCED · Active
$765,000
$423 / Sqft
3
Beds
2
Baths
2
Garage
1,810
Sqft
0.24
Acres
MLS# 9846596
Cumulative Days on Market: 31 · Includes prior listings · Currently listed since 10/01/26 · Data provided by the MLS.

Property Description

ReDone top to bottom!
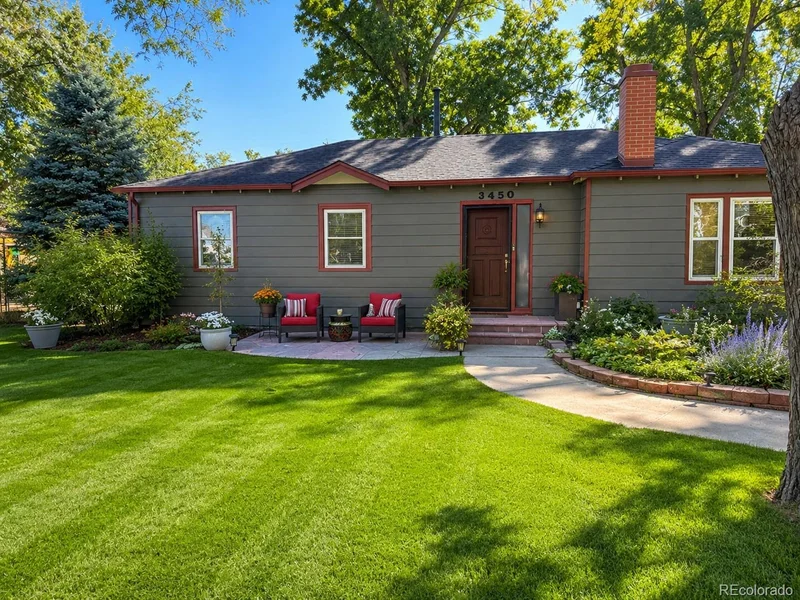
Awesome location in the heart of Wheat Ridge — close to everything: Downtown Denver, I-70, 6th Ave, Speer, and Colfax. Minutes from most of Denver’s best spots. Minutes to Sloan's Lake, the Highlands, Tennyson area, walk to restaurants and breweries.

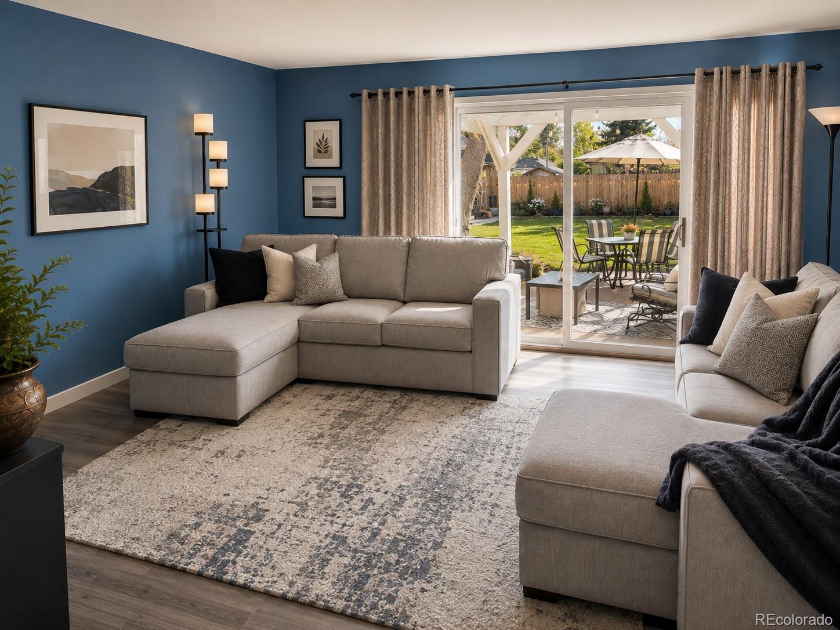
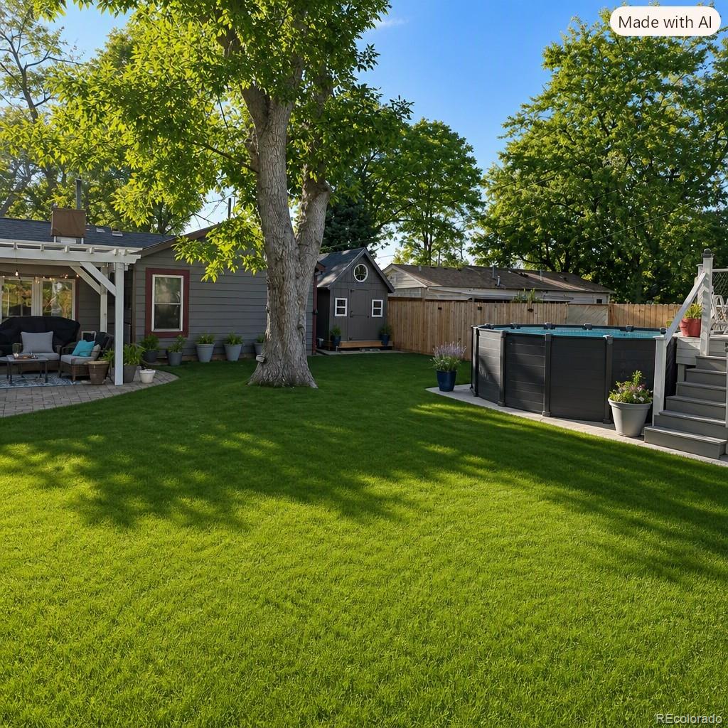
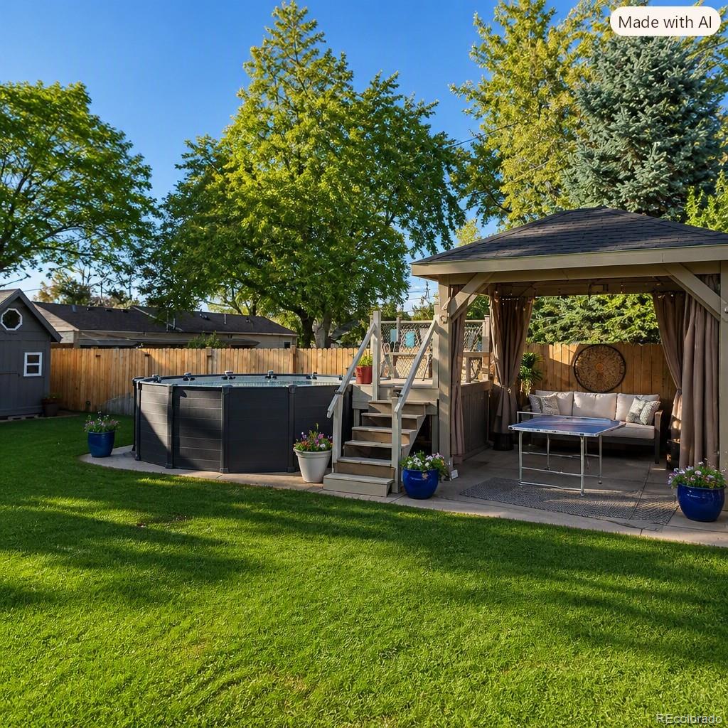
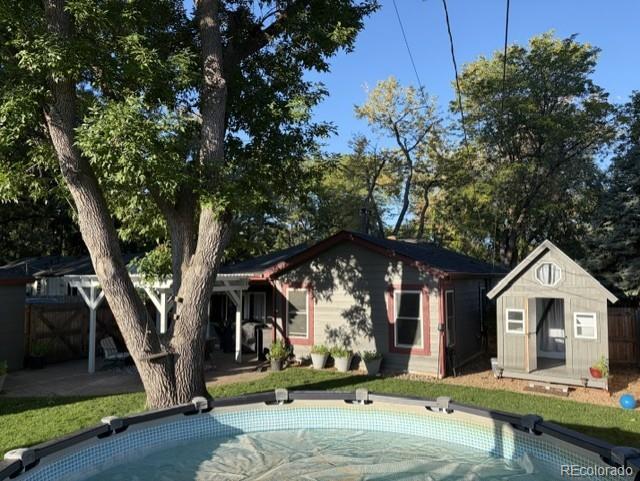
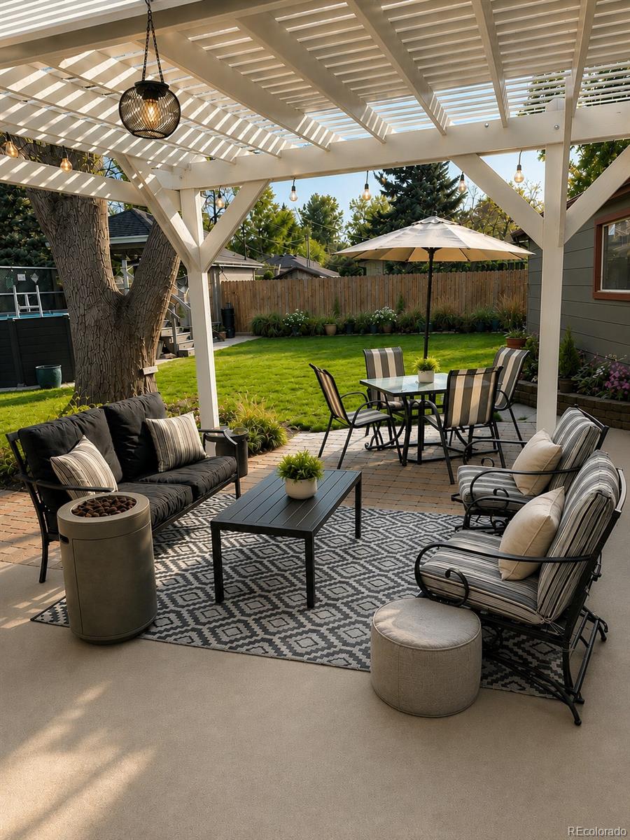
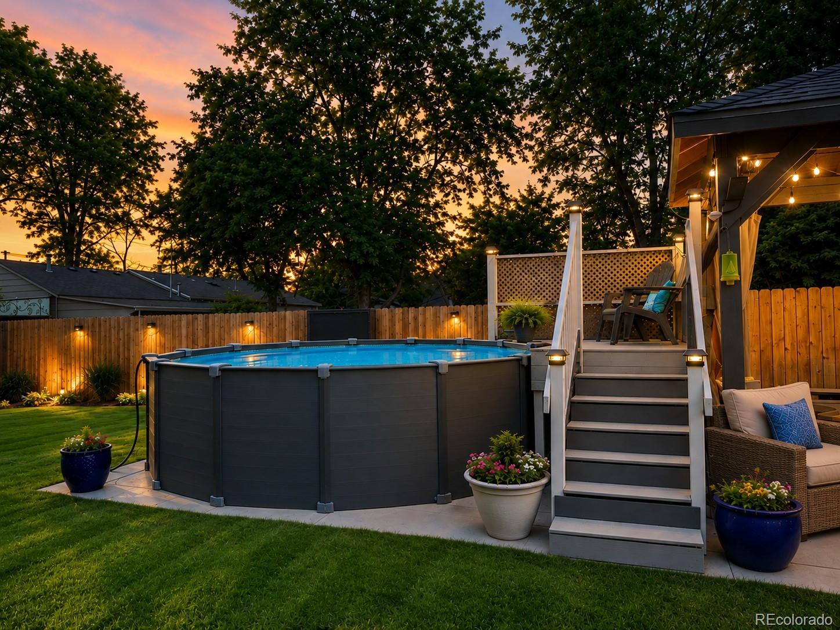
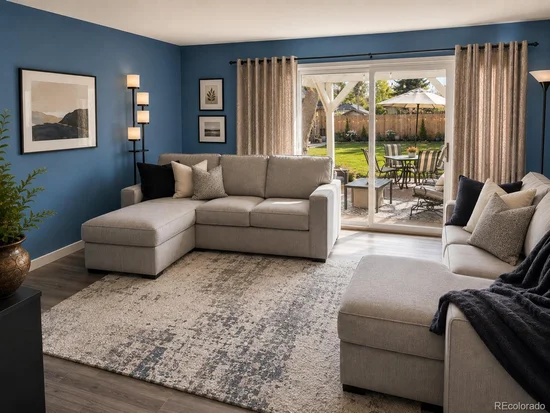
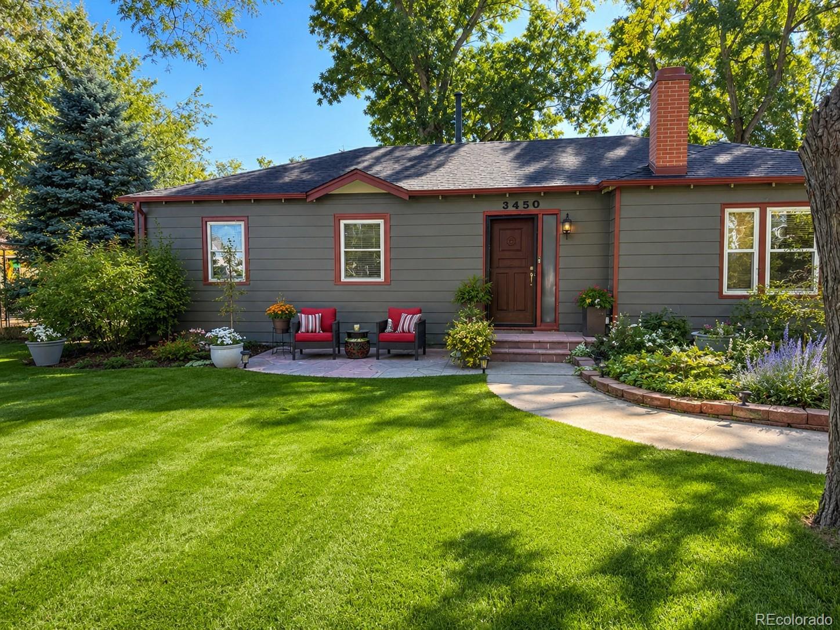
This home sits on a huge lot with mature landscaping and a backyard to die for — perfect for BBQs and entertaining. Enjoy multiple outdoor spaces including a pergola, gazebo, pool, and pool deck. Pick your favorite hangout area; your guests will be impressed!

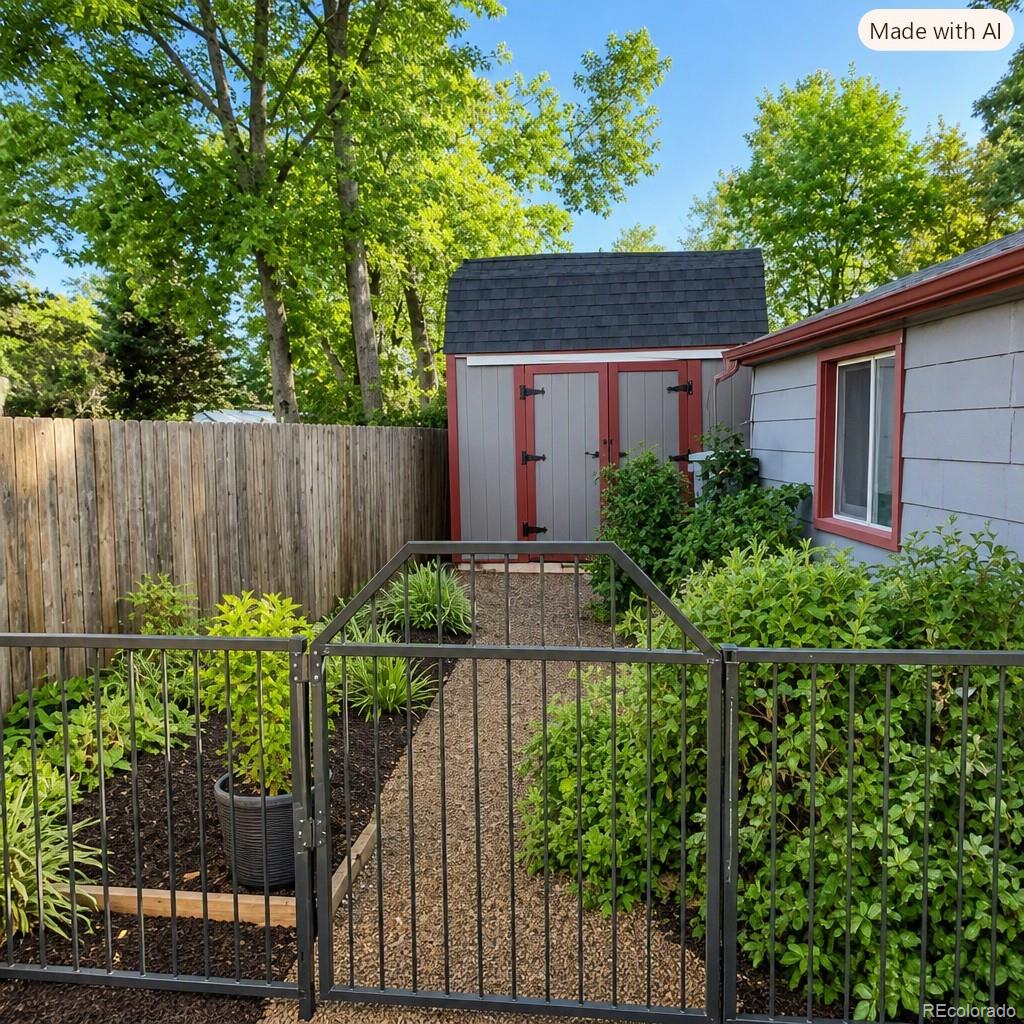
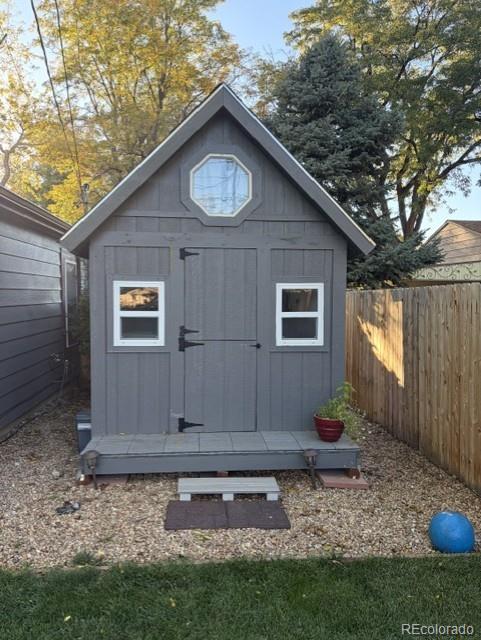
A tiny home / clubhouse offers endless possibilities — a play space for kids, art studio, or home office. The greenhouse and garden area provide a bountiful harvest year-round. The barn shed stores all your gear, and the back of the garage is fully insulated and converted into a gym — ideal for a studio, workshop, or craft space.

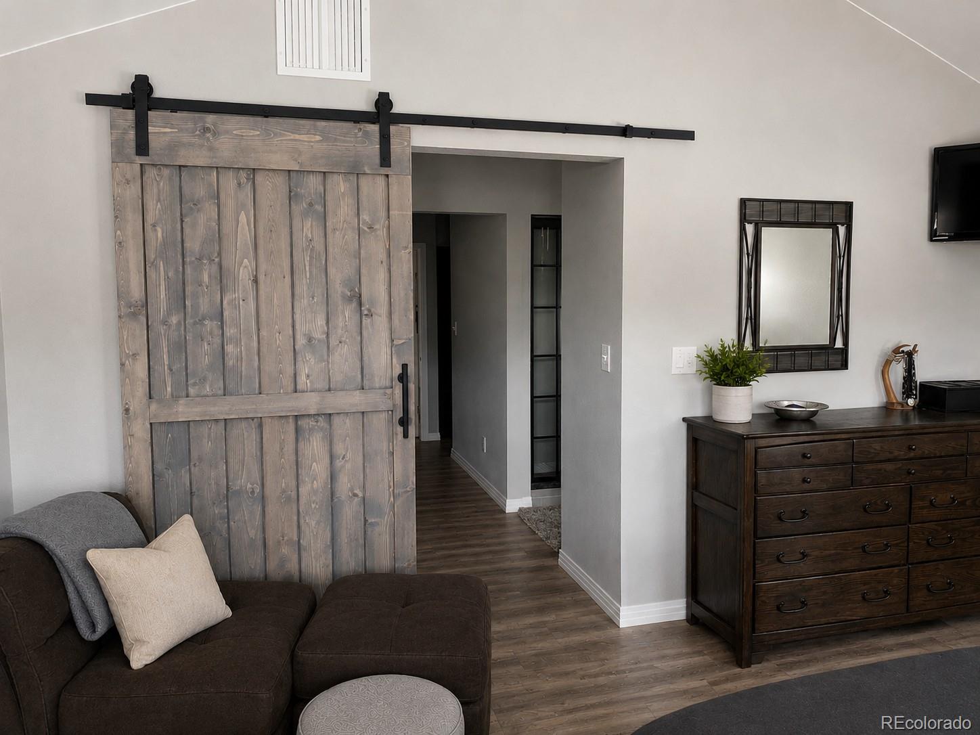
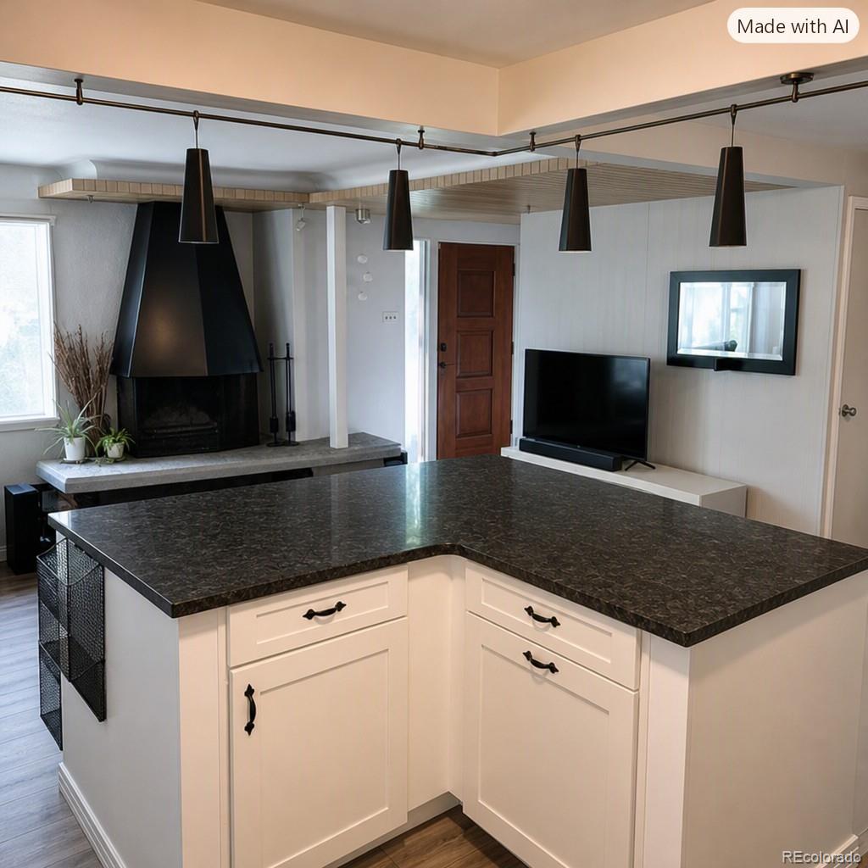
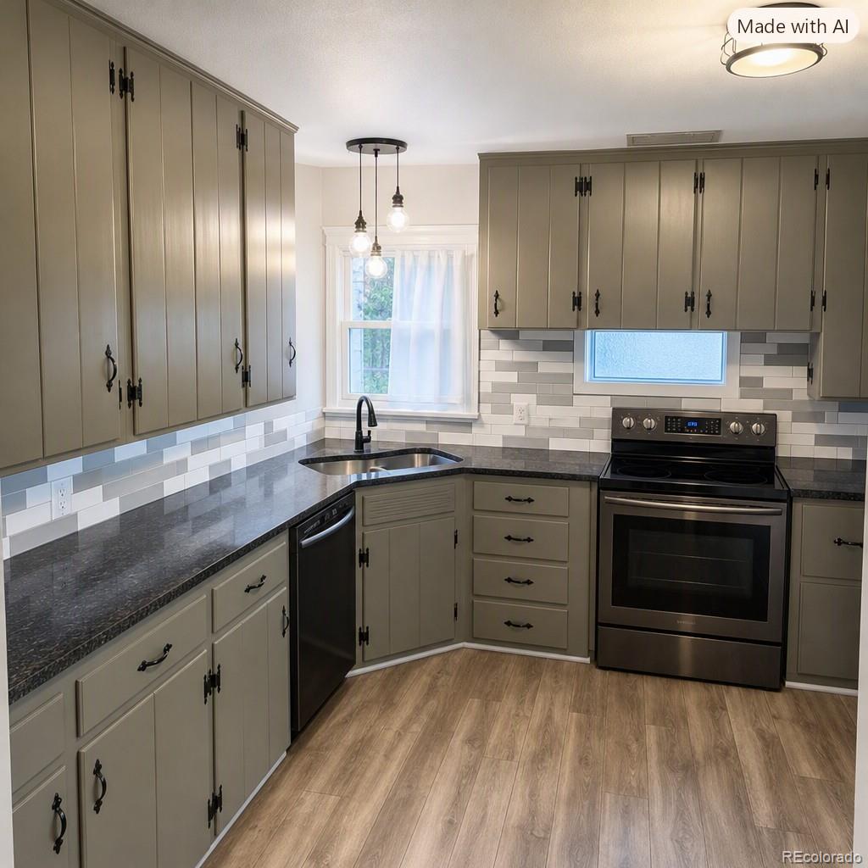
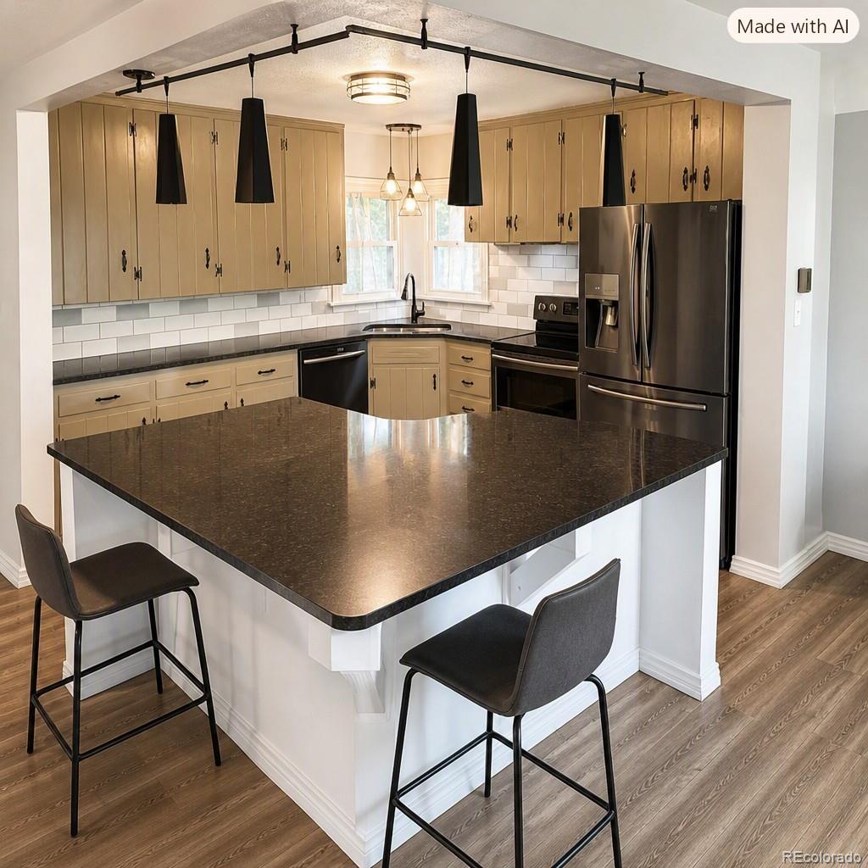
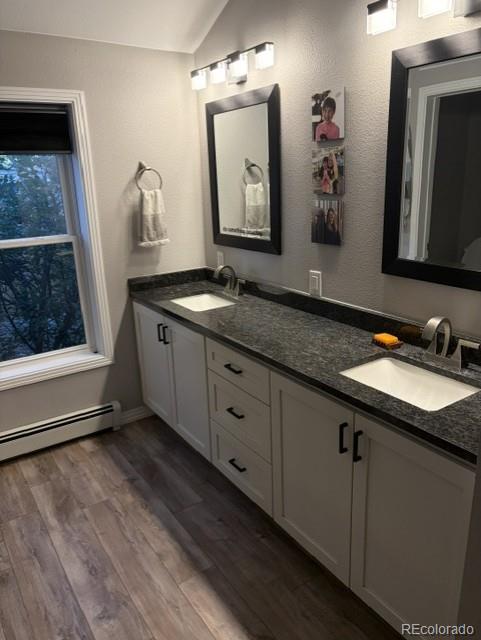
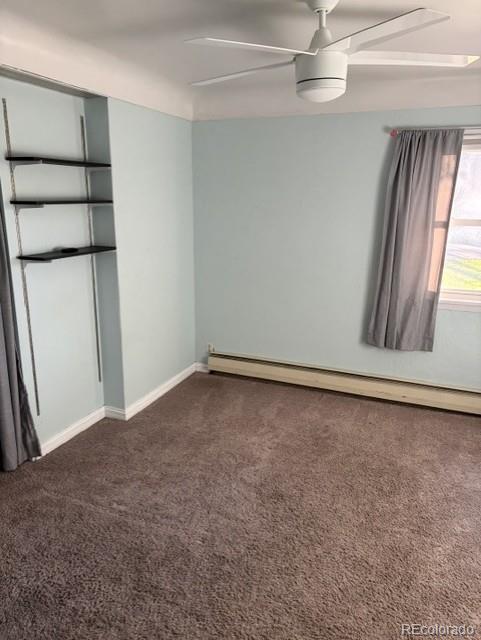
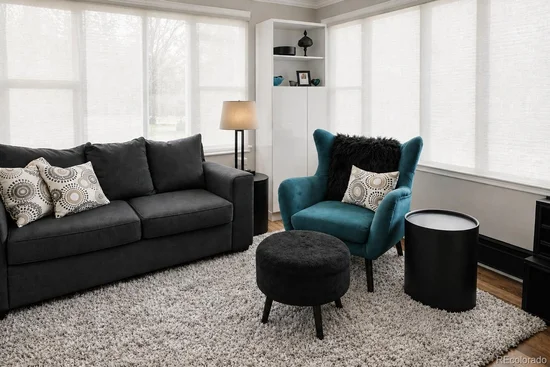
Inside, you’ll find a remodeled kitchen with granite countertops, custom cabinets, and newer floors. The main suite addition includes a private bathroom. Updates abound: new electrical panel, new windows in the family room, heating / cooling unit in the sunroom, newer fencing, and wildflowers everywhere!

The backyard is a huge selling point here: an above-ground pool, pool deck, and gazebo. New pergola over the back porch this spring.

Nothing on this home hasn’t been redone — it’s truly move-in ready and bursting with charm.

Property Highlights

Property Type
Residential
Property Sub Type
Single Family Residence
Architectural Style
Mid-Century Modern
Bedrooms
3
Total Bathrooms
2
Living Area
1,810
Price / Sqft
$423
Acres
0.24
Year Built
1947
Condition
Updated/Remodeled
Cumulative Days on Market
31

Location

City/Township
Wheat Ridge
Direction Faces
West
View
Mountain(s)
Subdivision
Barths
County
Jefferson

Property Details

Price
$765,000
Condition
Updated/Remodeled
Property Type
Residential
Property Sub Type
Single Family Residence

Building

Structure Type
House
Levels
One
Total Area
1,810

Community

Local Schools

Elementary School
Stevens
Middle School
Everitt
High School
Wheat Ridge
School District
Jefferson County R-1

Interior Features

Bedrooms and Bathrooms

Total Bathrooms
2
Bathrooms on Main Level
2
Full Bathrooms
2
Bedrooms
3
Bedrooms on Main Level
3

Rooms and Basement

Basement Features
Crawl Space

Area and Spaces

Living Area
1,810
Above Grade Finished Area
1,810

Appliances

Appliances
Dishwasher, Disposal, Dryer, Gas Water Heater, Oven, Refrigerator, Self Cleaning Oven, Washer

Interior Features

Flooring
Carpet, Laminate, Wood
Laundry Features
In Unit
Security Features
Carbon Monoxide Detector(s), Smart Cameras, Smart Locks, Smoke Detector(s), Video Doorbell
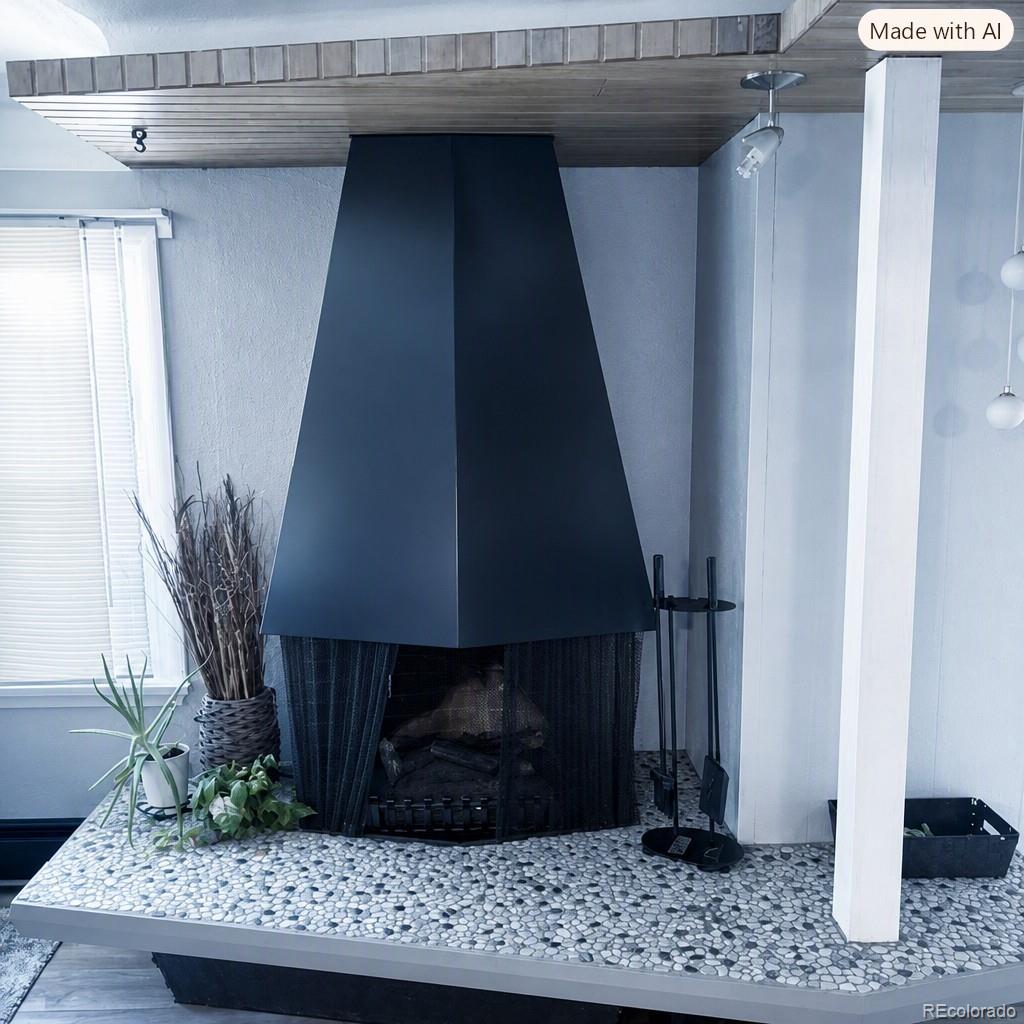
Fireplace Features
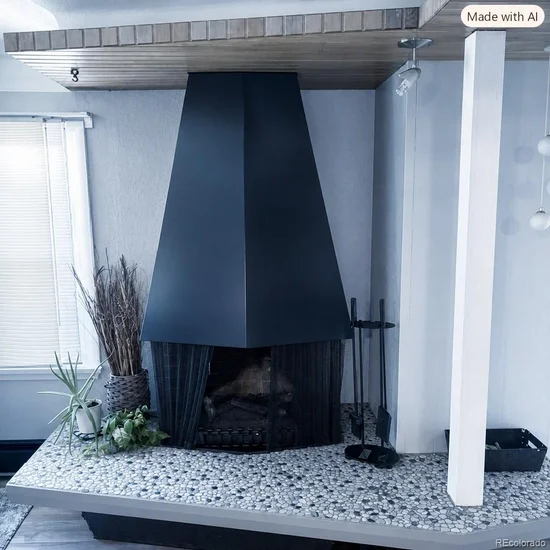
Family Room

Heating and Cooling

Heating Features
Hot Water
Fireplaces
1

Building Details

Construction

Architectural Style
Mid-Century Modern
Year Built
1947
Foundations
Concrete Perimeter

Materials

Construction Materials
Frame
Roof
Shingle

Terms

Terms

Ownership
Individual
Exclusions
Sellers personal property, flowerpots negotiable.
Special Conditions
None
Special Terms
Cash, Conventional, FHA, VA Loan
Cumulative Days on Market
31

Taxes

Tax

Tax (Annual)
$4,193

Heating, Cooling & Utilities

Cooling Features
Evaporative Cooling

Utilities

Utilities
Cable Available, Electricity Connected, Natural Gas Connected
Sewer
Public Sewer
Water Source
Public

Lot

Acres
0.24
Lot Size
0.24
Lot Size Area Sq Ft
10,454.40
Lot Features
Irrigated, Landscaped, Level, Many Trees, Near Public Transit, Sprinklers In Front, Sprinklers In Rear
Road Surface
Paved
Road Frontage
Public

Exterior Features

Exterior Features
Garden, Private Yard, Rain Gutters
Patio And Porch Features
Covered, Front Porch, Patio
Fencing
Full

Parking

Total Parking Spaces
2
Garage Capacity
2

Pool Features

Pool Features
Outdoor Pool
Listed by Keller Williams Advantage Realty LLC, cory@rethinkregroup.com, 720-581-2885
Listing Data last updated 11/03/2026 02:40 pm
Get a Link to this Property: Copy To Clipboard
QR Code link to this property

Phone:
Connect with:

Payment Calculator

per month. fixed. % interest.
$
%
$
%
Principal & Interest
+ Home Insurance
+ Property Tax
+ HOA Fees
per month
Total interest paid over s will be:
All estimates and provided for informational purposes only. Actual amounts may vary. The output of the tool is not a loan offer or solicitation, nor is it financial or legal advice. Information, rates, programs and loan scenarios shown are for example only as of 3-Nov-2026 and are subject to change without notice. Interest rates provided by the St. Louis Federal Reserve Economic Data (FRED). All products are subject to credit and property approval. Not all products are available in all states or for all loan amounts. Other restrictions and limitations apply. Contact your preferred lender for the pricing associated with your specific transaction. Calculations are generated by Open Source mortgage calculation software tools using common mathematical formulas. All calculations should be independently verified.
Get Walk Score Content

Property History

3 days ago
Property information last updated
3 days ago
Date of last price change
32 days ago
Status Active. This is the date the listing was placed on market.
Cumulative Days on Market: 31 days (includes prior listings) · Currently listed since October 1, 2026. Data provided by the MLS.

Similar Properties

Scroll to Top