24671 E Kansas Circle, Aurora, CO 80018 | $497,500 – MLS# 9831028

Start of property details
Share this property:
24671 E Kansas Circle
Aurora, CO 80018
FOR SALE · Active
$497,500
$190 / Sqft
3
Beds
3
Baths
2
Garage
2,612
Sqft
0.12
Acres
MLS# 9831028
Cumulative Days on Market: 235 · Includes prior listings · Currently listed since 09/30/26 · Data provided by the MLS.

Property Description

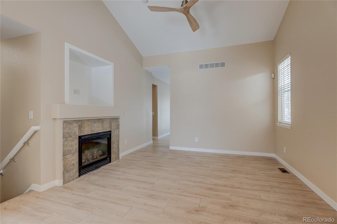
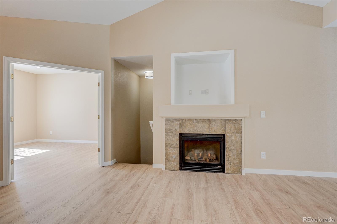
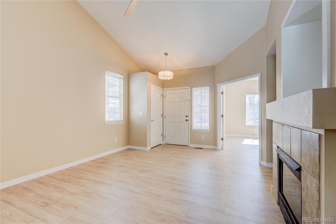
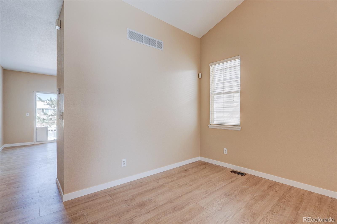
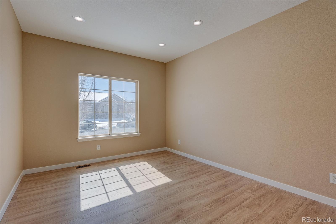
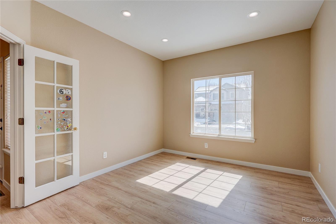
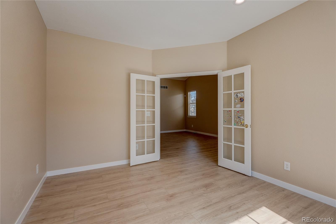
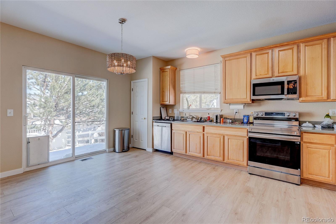
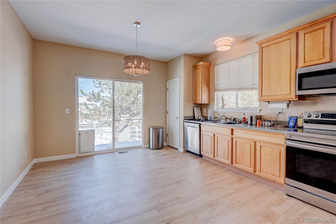
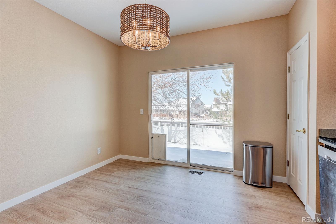
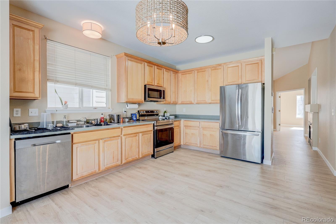
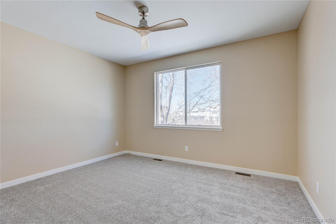
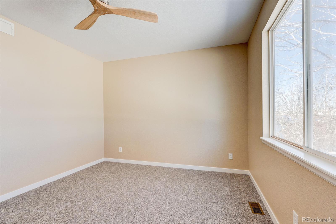
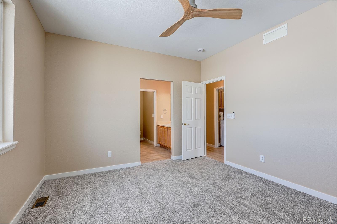
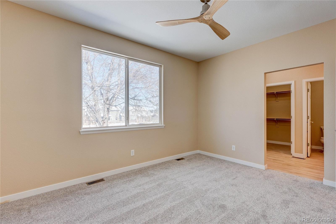
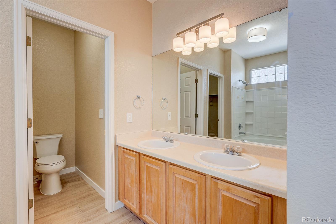
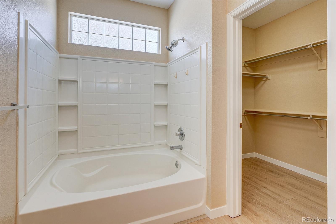
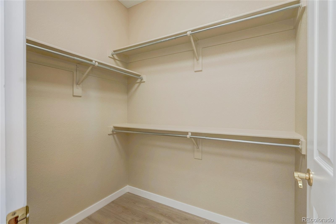
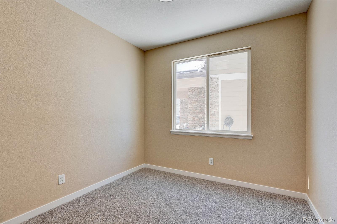
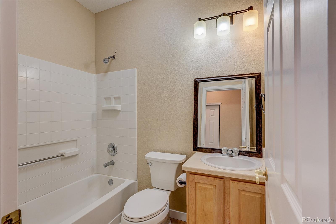
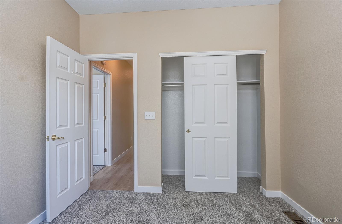
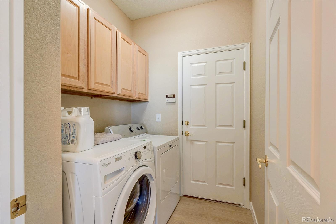
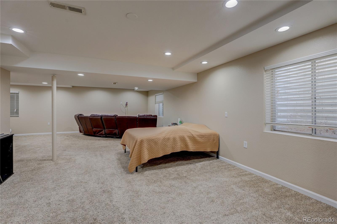
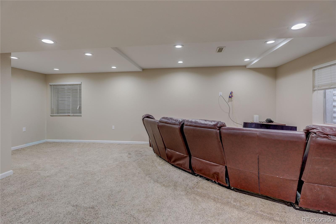
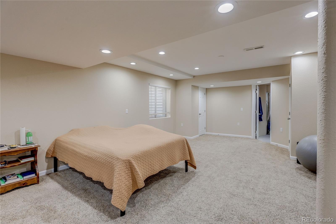
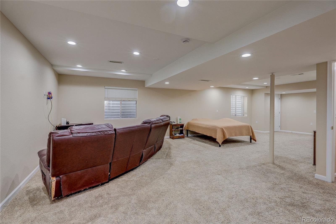
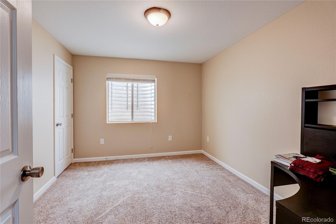
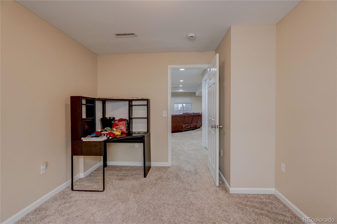
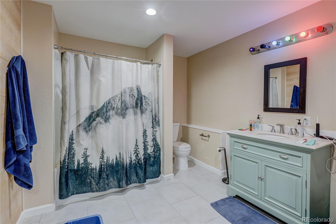
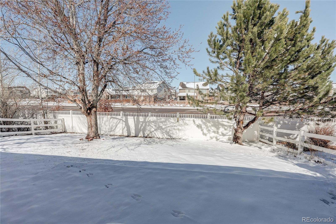
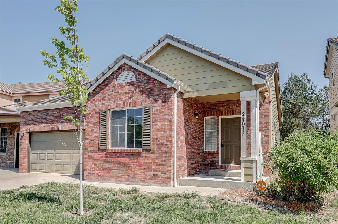
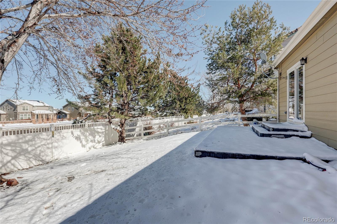
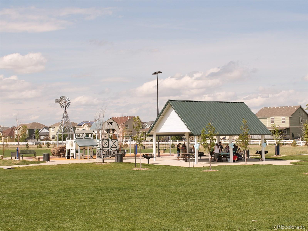
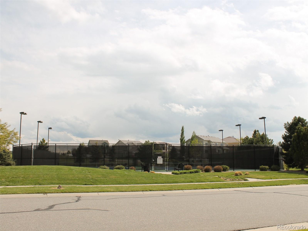
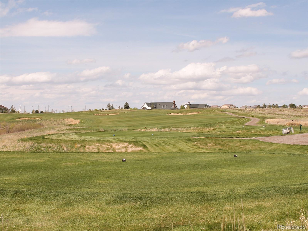
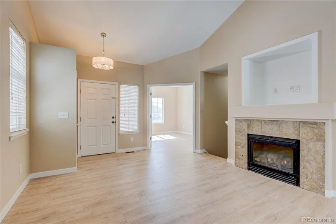
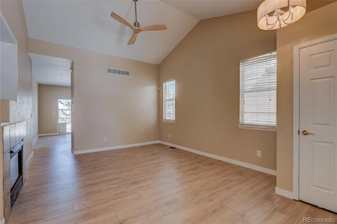
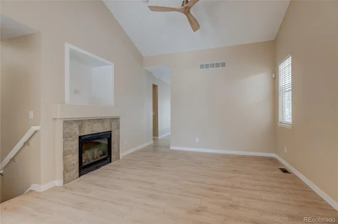
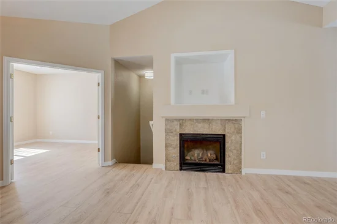
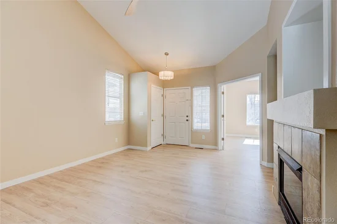
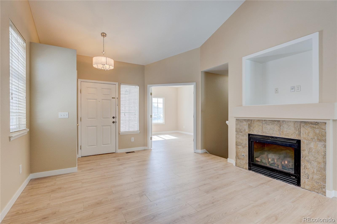
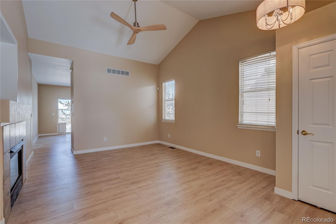
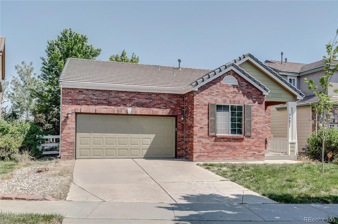
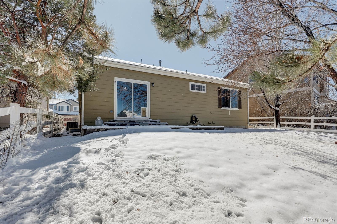
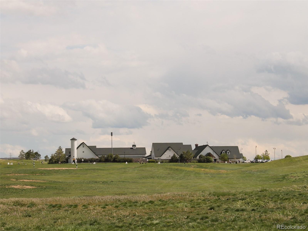
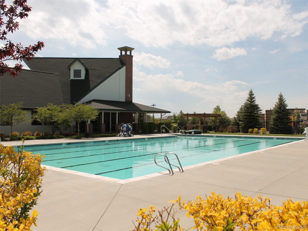
COUNTRY CLUB LIVING UNDER $500K! Enjoy the golf-course-community lifestyle of Murphy Creek in this rare ranch-style home with a finished basement—offering exceptional space, updates and amenities at an attainable price point. Step inside to an open, light-filled main level where vaulted ceilings, designer lighting, new luxury vinyl flooring and a gas fireplace create a warm, updated living space. The thoughtful floor plan offers 3 bedrooms, 3 baths plus a private office, providing flexibility for work, guests and everyday living. New carpet adds a fresh finishing touch to the main-level bedrooms. The fully finished basement dramatically expands the usable living space, with room for recreation, entertaining, hobbies or simply spreading out. Outside, enjoy a private backyard, while the durable tile roof adds another desirable feature to the home. And then there's the lifestyle. Murphy Creek Golf Course, clubhouse, pools, tennis courts, parks and neighborhood amenities are all part of what makes this community so appealing. Ranch-style living. Finished basement. Golf community amenities. All under $500K.
Come experience the Murphy Creek lifestyle without the country club price tag.

Property Highlights

Property Type
Residential
Property Sub Type
Single Family Residence
Bedrooms
3
Total Bathrooms
3
Living Area
2,362
Price / Sqft
$211
Acres
0.12
Year Built
2003
Cumulative Days on Market
235

Location

City/Township
Aurora
Subdivision
Murphy Creek
County
Arapahoe

Property Details
Price
$497,500
Property Type
Residential
Property Sub Type
Single Family Residence

Building

Structure Type
House
Levels
One
Total Area
2,612

Community

Local Schools

Elementary School
Murphy Creek K-8
Middle School
Murphy Creek K-8
High School
Vista Peak
School District
Adams-Arapahoe 28J

Interior Features

Bedrooms and Bathrooms

Total Bathrooms
3
Bathrooms on Main Level
2
Full Bathrooms
2
3/4 Bathrooms
1
Bedrooms
3
Bedrooms on Main Level
2

Rooms and Basement

Has Basement
Yes
Basement Features
Full

Area and Spaces

Living Area
2,362
Above Grade Finished Area
1,306
Below Grade Finished Area
1,056

Interior Features

Fireplace Features
Living Room

Heating and Cooling

Heating Features
Forced Air
Fireplaces
1

Building Details
Construction

Builder
Richmond American Homes
Year Built
2003

Materials
Construction Materials
Frame
Roof
Composition, Spanish Tile

Terms

Terms

Ownership
Individual
Exclusions
Seller's Personal Property
Special Conditions
None
Special Terms
Cash, Conventional, FHA, VA Loan
Cumulative Days on Market
235

Taxes

Tax

Tax (Annual)
$4,629

HOA

Has HOA
Yes
Association Fee
$30 /mo
Association Fee2
60.00 /mo
Association Ammenities
Clubhouse, Pool, Tennis Court(s)
Association Fee Includes
Maintenance Grounds, Trash

Heating, Cooling & Utilities

Cooling Features
Central Air

Utilities

Sewer
Public Sewer
Water Source
Public

Lot

Acres
0.12
Lot Size
5,227
Lot Size Area Sq Ft
5,227

Exterior Features

Fencing
Full

Parking

Total Parking Spaces
2
Garage Capacity
2
Listed by RE/MAX Alliance, lisalipskyrowe@comcast.net, 303-725-7518
Listing Data last updated 11/02/2026 03:00 pm
Get a Link to this Property: Copy To Clipboard
QR Code link to this property

Phone:
Connect with:

Payment Calculator

per month. fixed. % interest.
$
%
$
%
Principal & Interest
+ Home Insurance
+ Property Tax
+ HOA Fees
per month
Total interest paid over s will be:
All estimates and provided for informational purposes only. Actual amounts may vary. The output of the tool is not a loan offer or solicitation, nor is it financial or legal advice. Information, rates, programs and loan scenarios shown are for example only as of 2-Nov-2026 and are subject to change without notice. Interest rates provided by the St. Louis Federal Reserve Economic Data (FRED). All products are subject to credit and property approval. Not all products are available in all states or for all loan amounts. Other restrictions and limitations apply. Contact your preferred lender for the pricing associated with your specific transaction. Calculations are generated by Open Source mortgage calculation software tools using common mathematical formulas. All calculations should be independently verified.
Get Walk Score Content

Property History

3 days ago
Property information last updated
33 days ago
Status Active. This is the date the listing was placed on market.
33 days ago
Date of last price change
Cumulative Days on Market: 235 days (includes prior listings) · Currently listed since September 30, 2026. Data provided by the MLS.

Similar Properties

Scroll to Top