2430 Hearth Drive, Evergreen, CO 80439 | $1,850,000 – MLS# 9824856

Start of property details
Share this property:
2430 Hearth Drive
Evergreen, CO 80439
FOR SALE · Active
$1,850,000
$382 / Sqft
4
Beds
4
Baths
3
Garage
4,840
Sqft
0.06
Acres
MLS# 9824856
Cumulative Days on Market: 21 · Includes prior listings · Currently listed since 09/21/26 · Data provided by the MLS.

Property Description

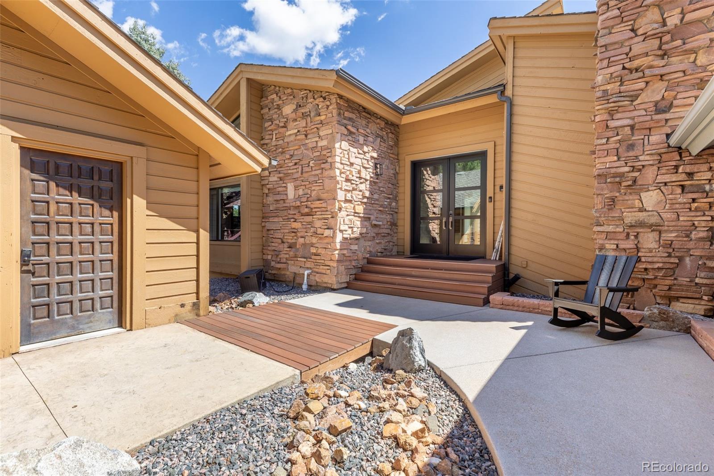
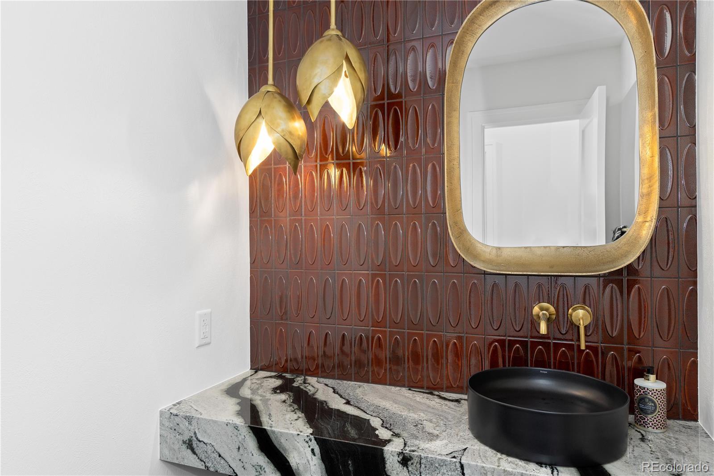
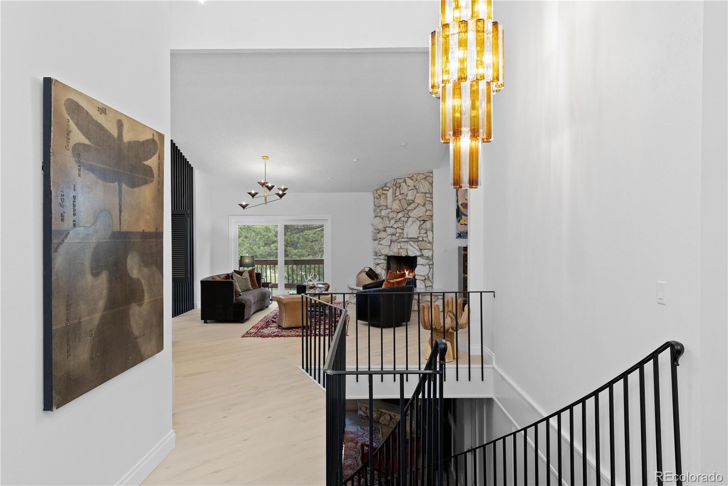
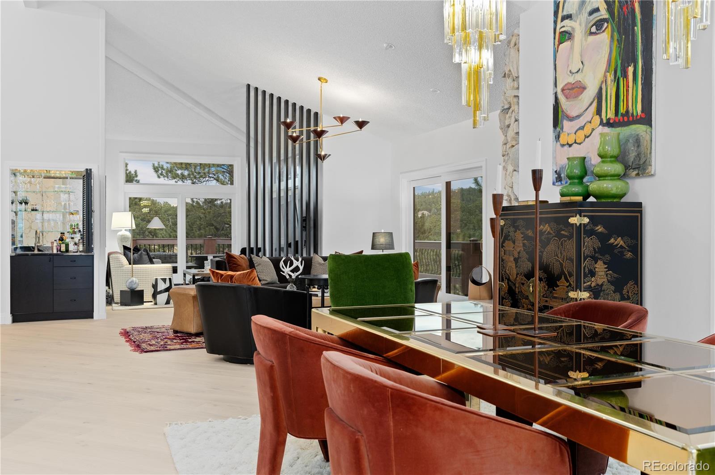
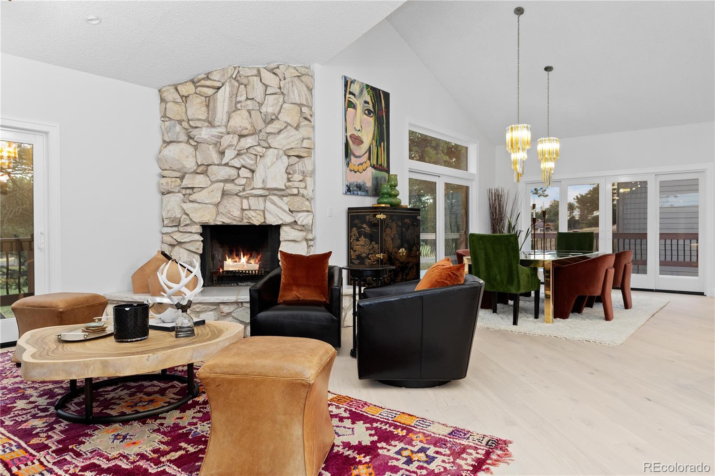
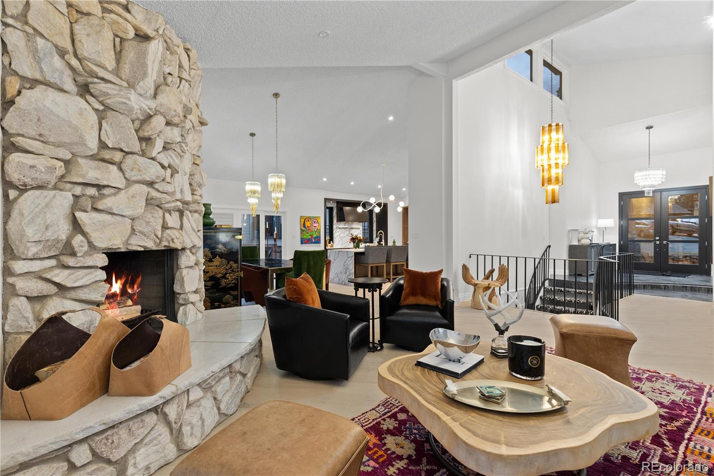
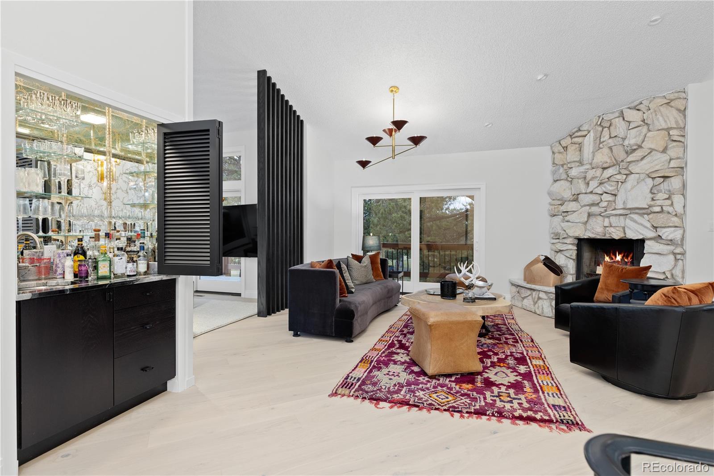
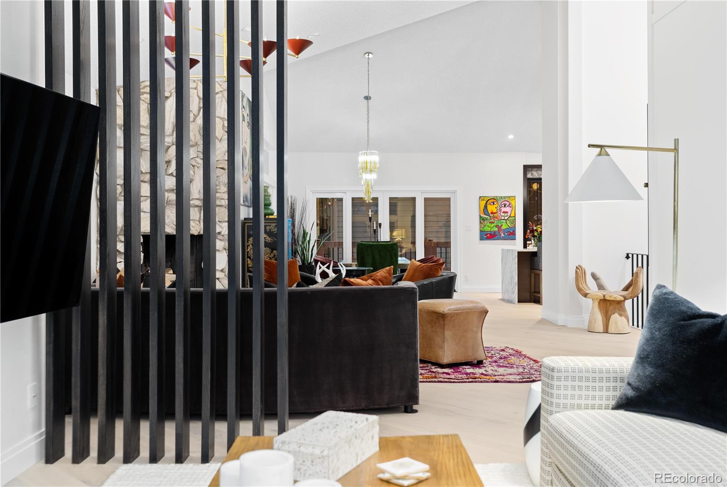
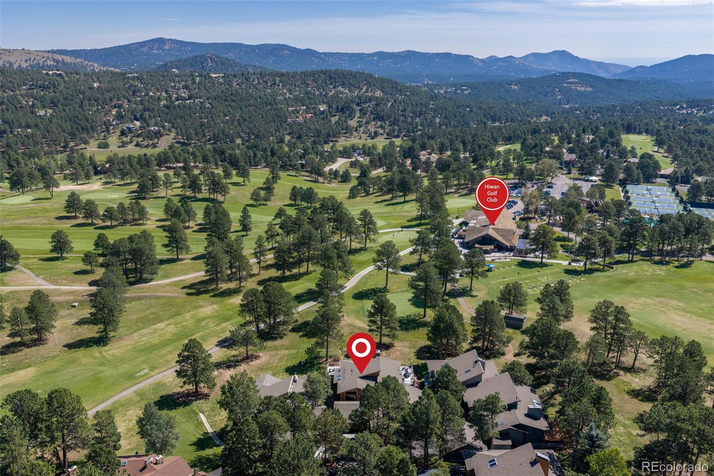
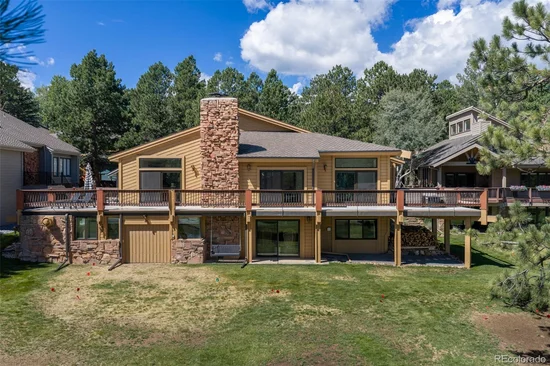
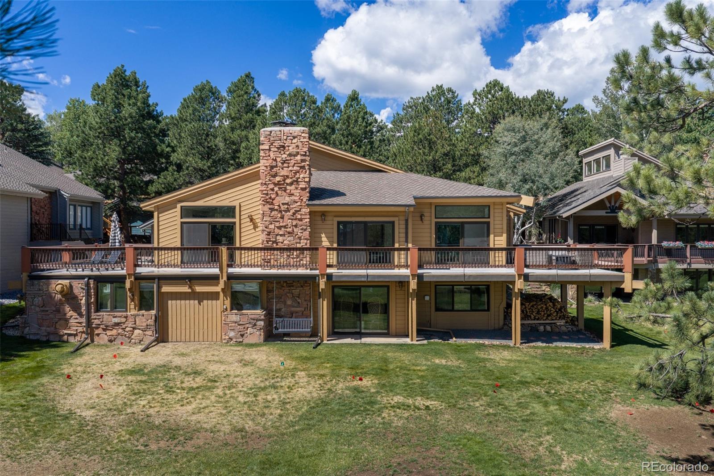
Fully Remodeled - Maintenance Free living on the Golf course. This single family home is truly one in a million. 2430 Hearth Drive sits in one of Evergreen's most coveted positions — directly on the Hiwan Golf Course with sweeping mountain views. A private golf cart garage on the course side opens onto Hiwan's putting green, so your morning round begins the moment you step outside. As part of Hiwan Clubhouse Courts, your exterior maintenance is taken care of!
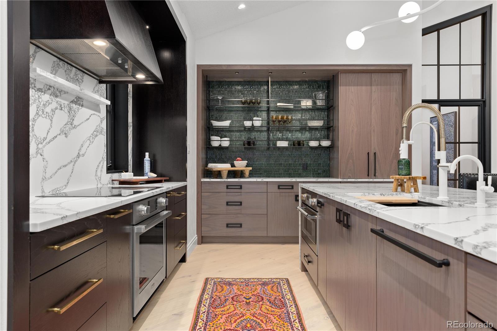
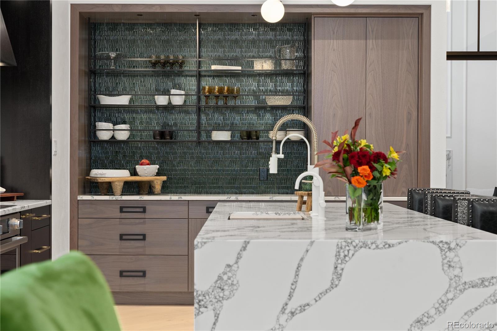
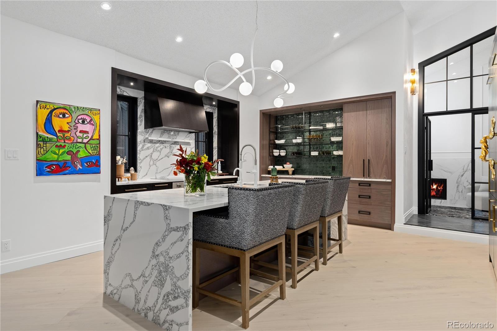
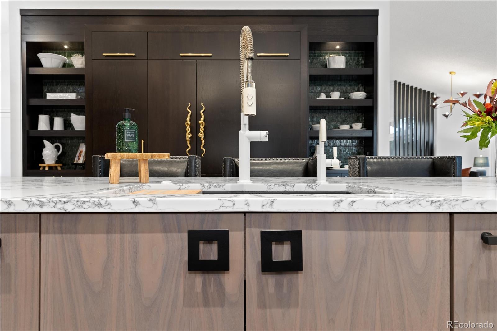
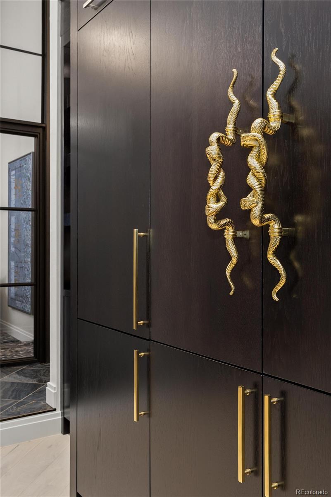
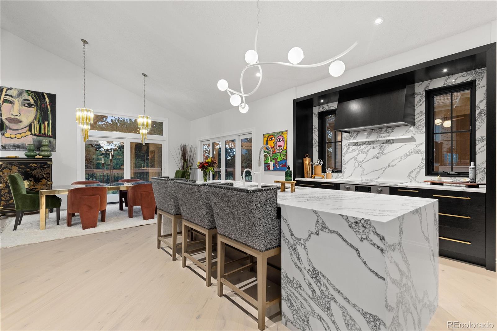
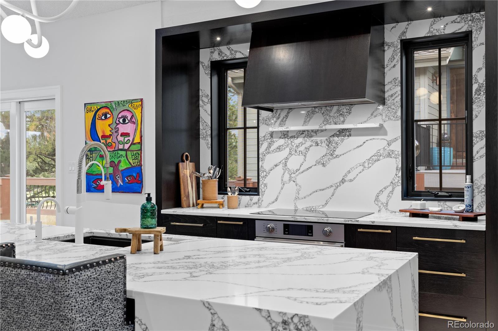
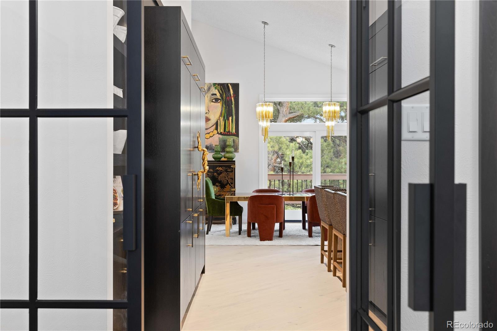
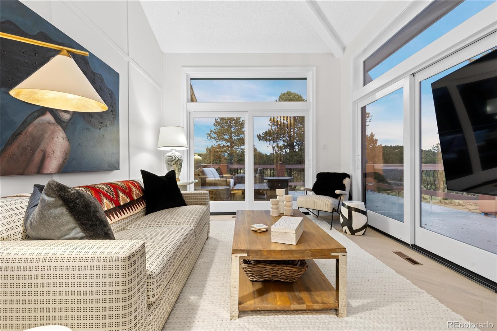
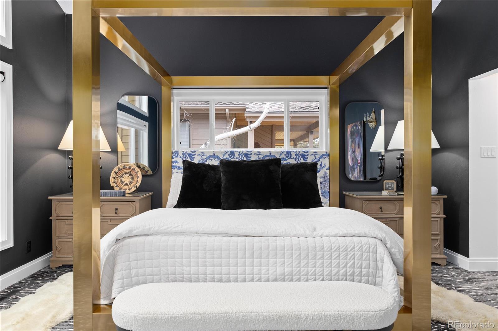
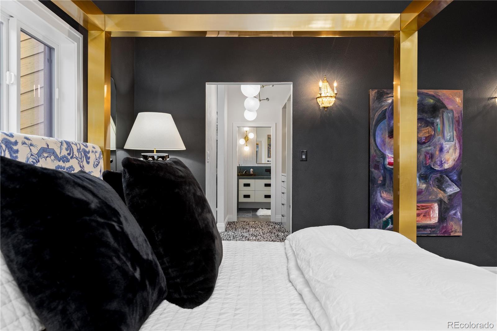
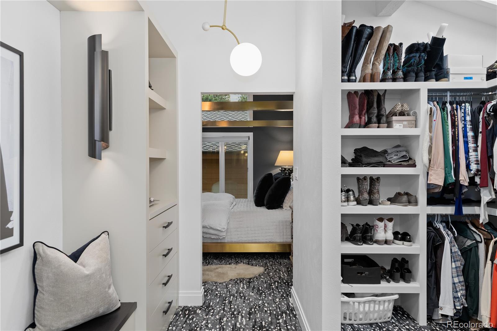
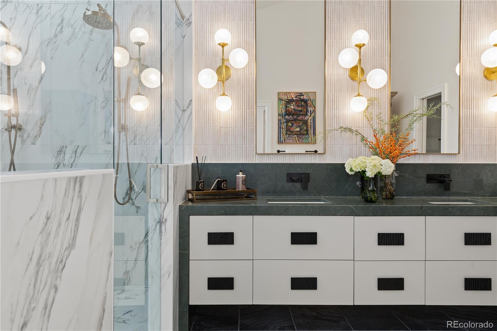
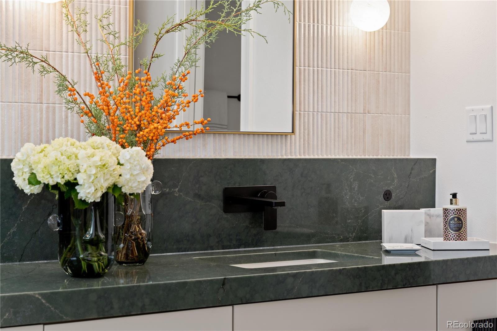
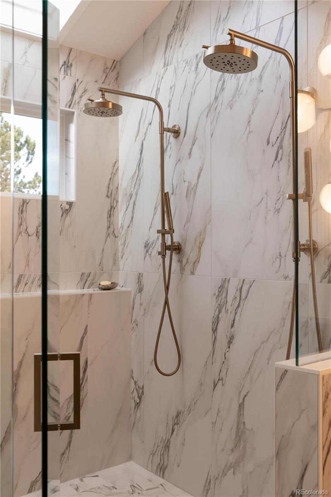
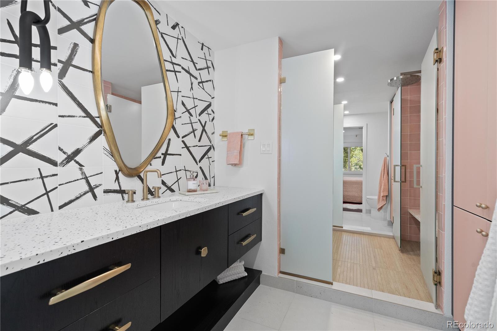
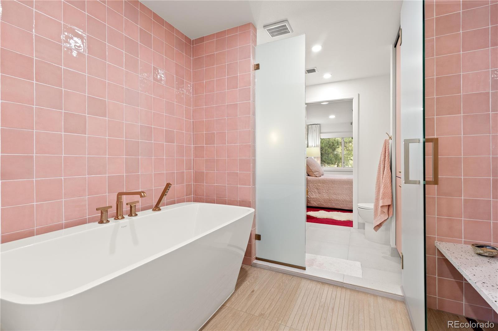
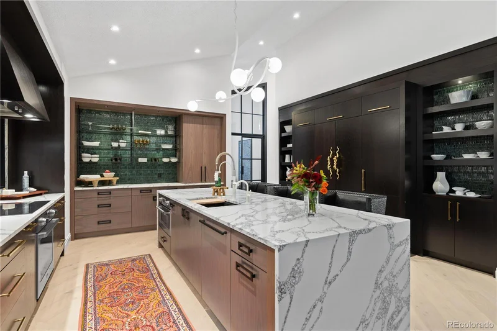
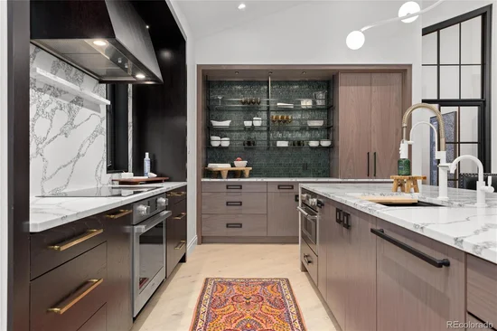
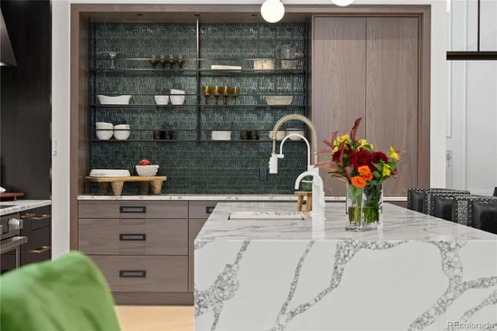
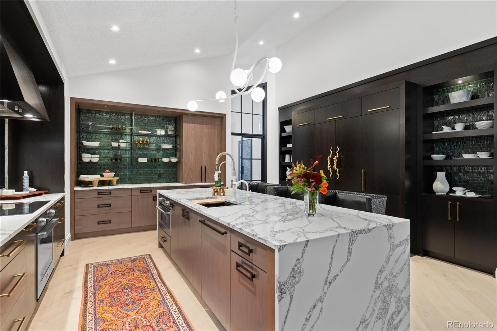
Reimagined top to bottom by a professional designer where no expense was spared, the home is a designer's dream. The main-level primary suite is a private retreat, with abundant closet space and a spa-inspired ensuite: a massive walk-in shower with his-and-her heads, a freestanding soaking tub, and a smart toilet. The kitchen is a work of art walnut cabinetry glowing beneath integrated LED lighting, a built-in refrigerator and freezer with dual ice-making, and chef-caliber appliances including a high-speed oven and induction cooktop. Just off the main level, a private office framed by floor-to-ceiling glass doors is an inspired work-from-home space.
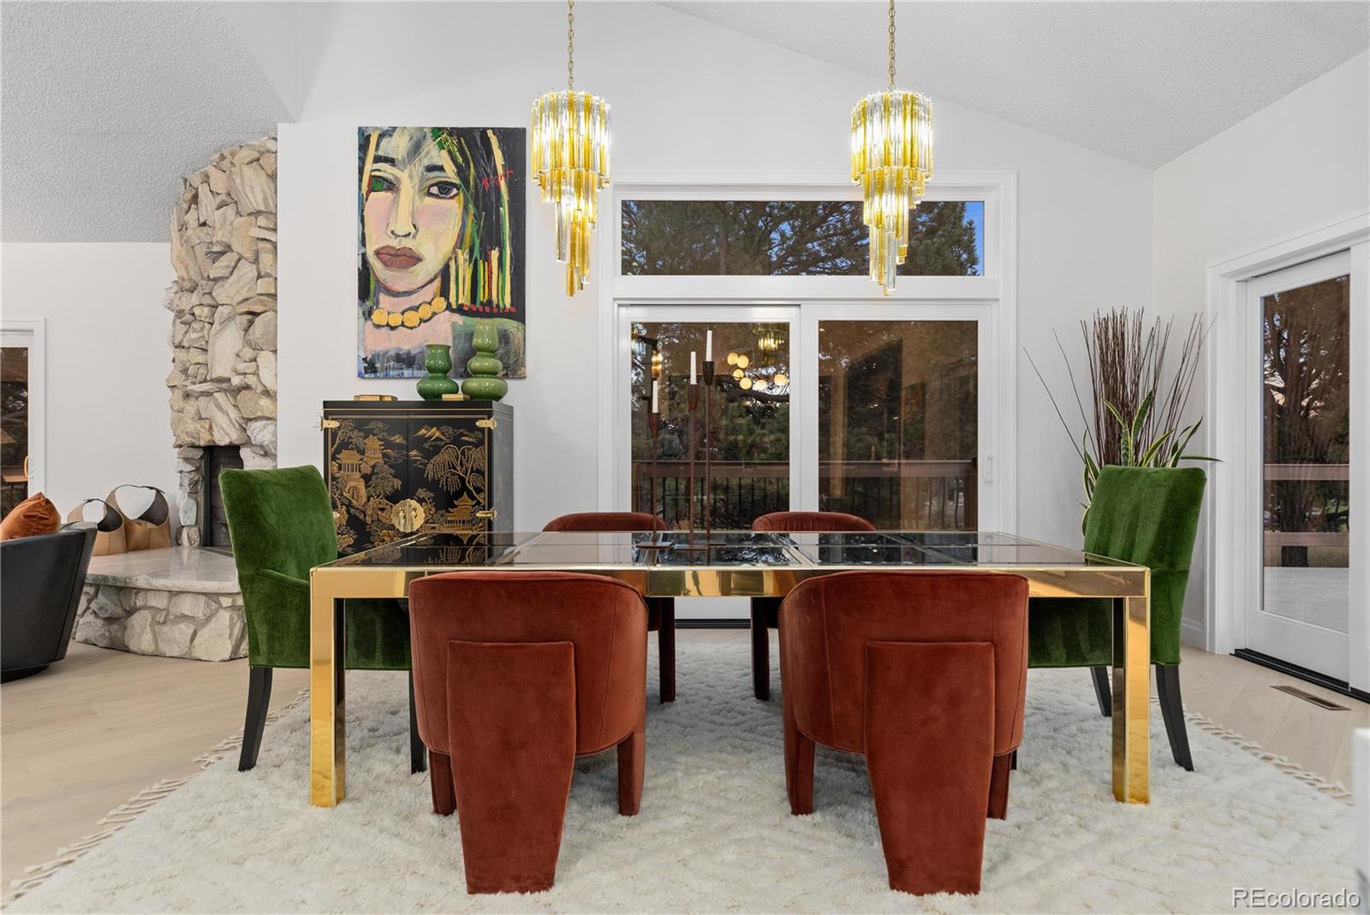
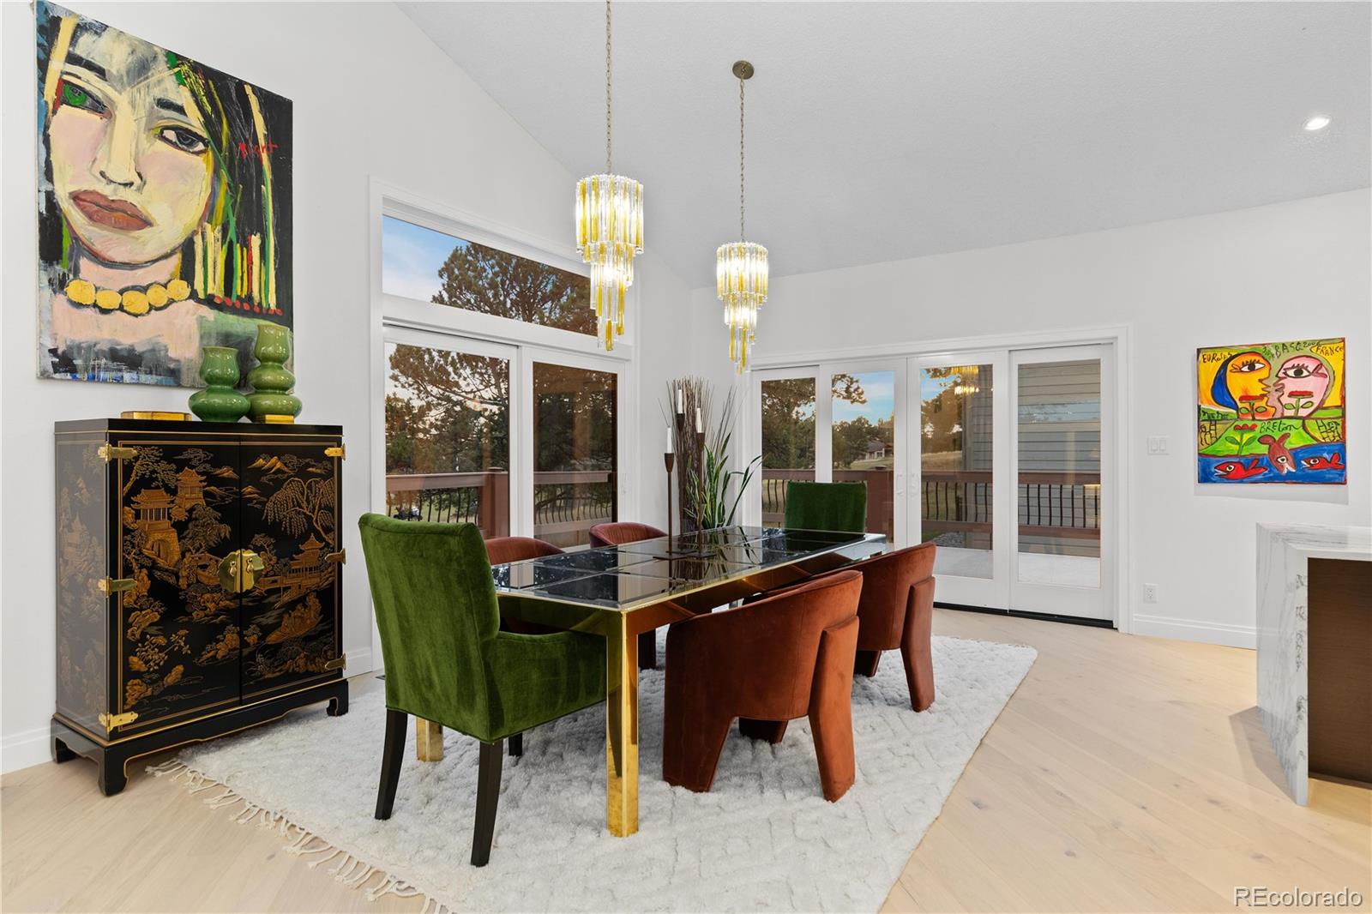
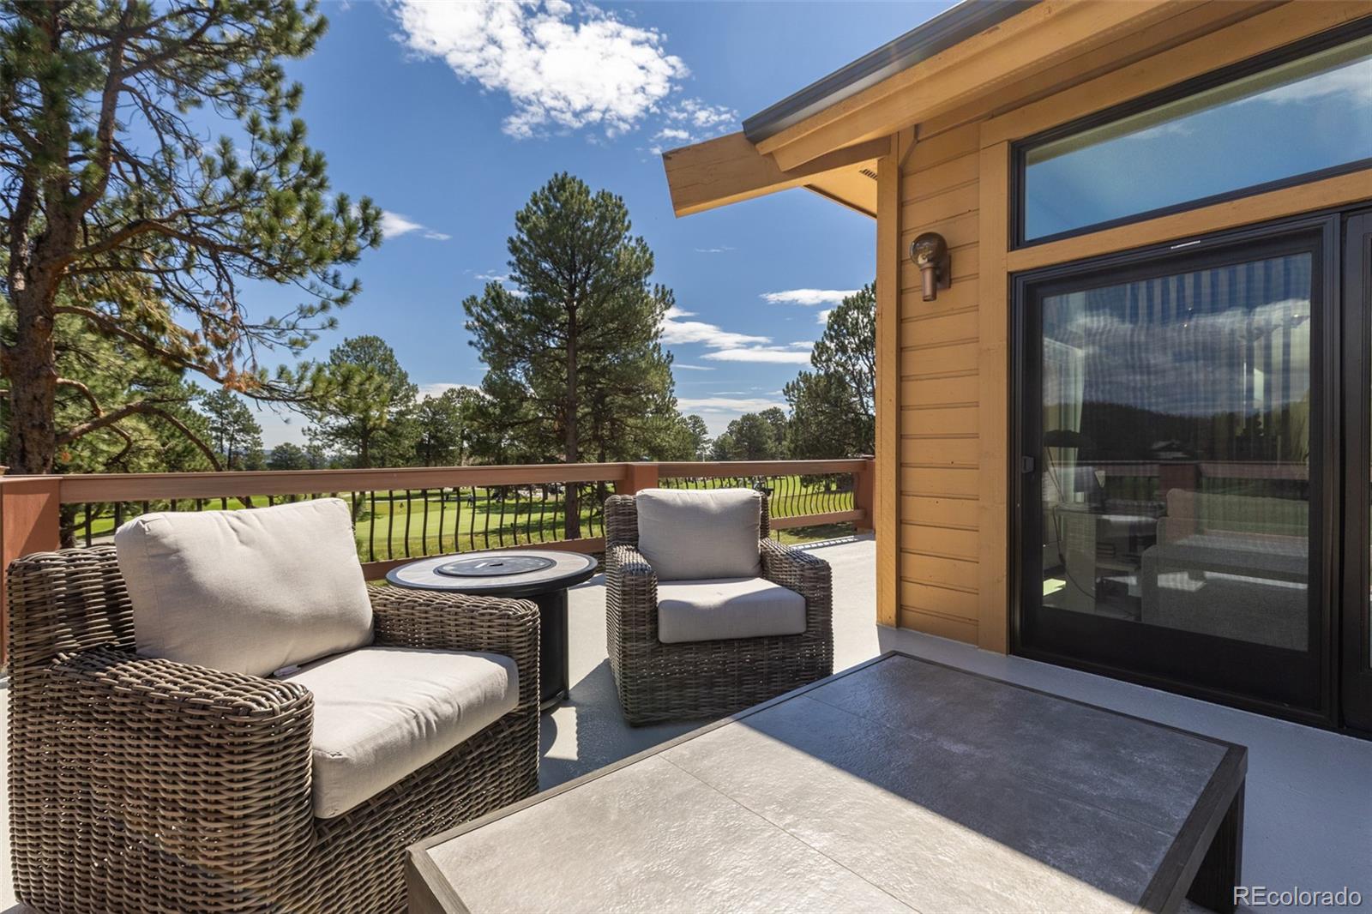
All-new windows and doors flood the interiors with light while keeping the home cool in summer and warm in winter. A massive deck wraps three sides — the ideal place to start and end your day with golf course and mountain views.
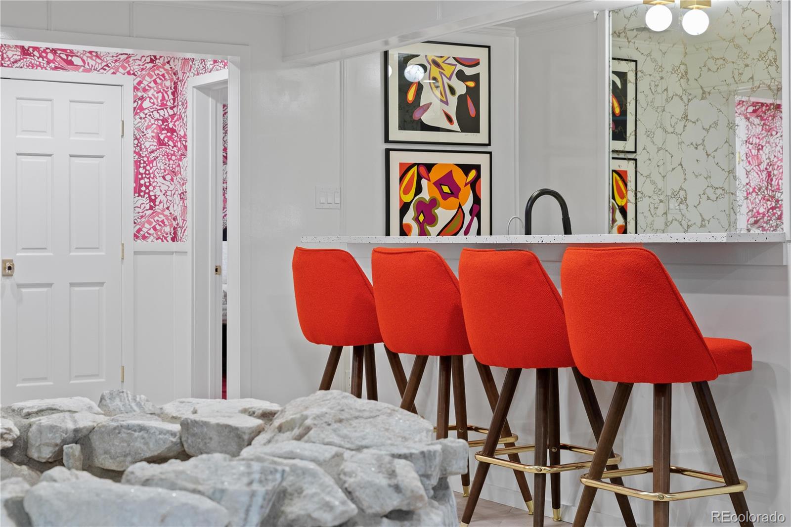
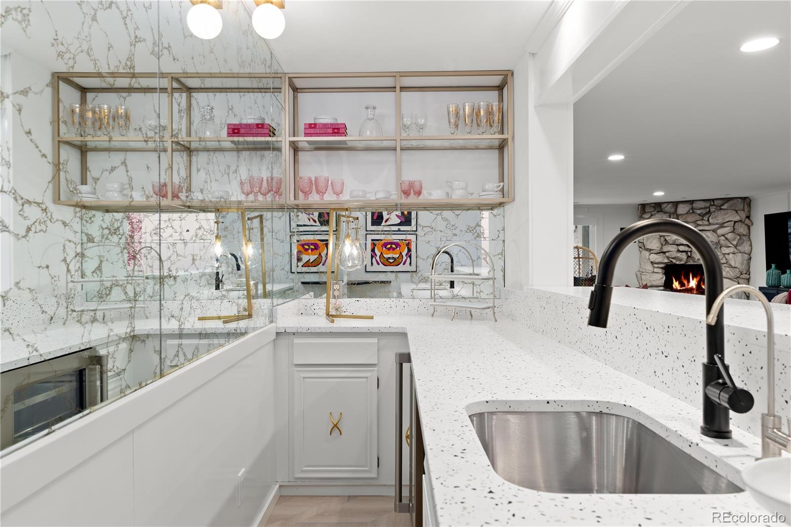
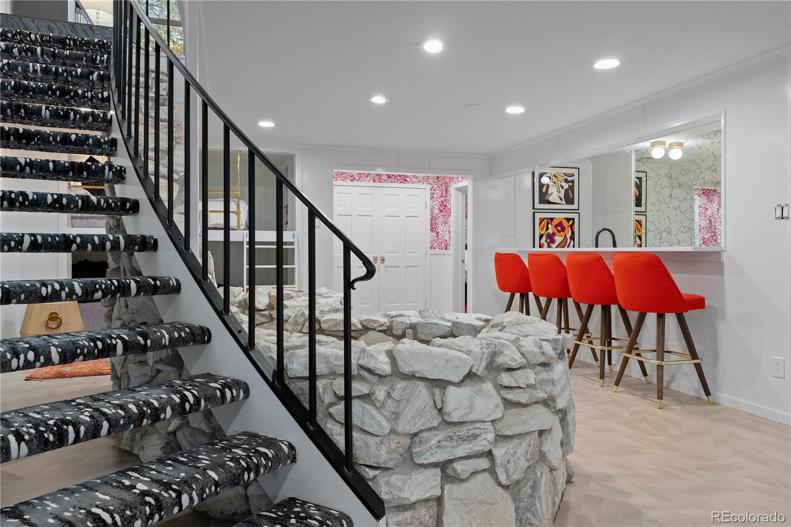
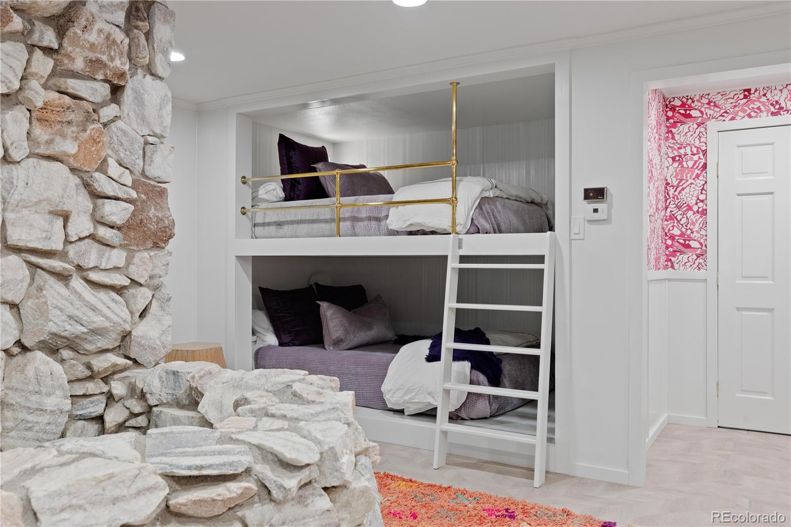
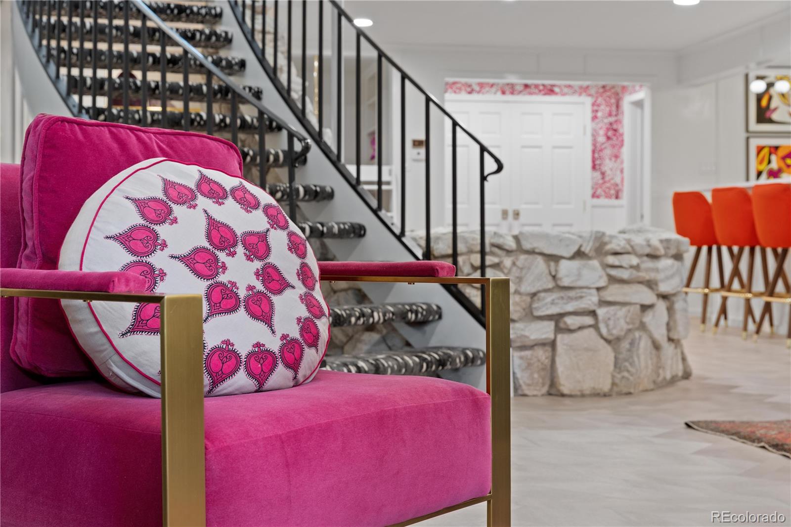
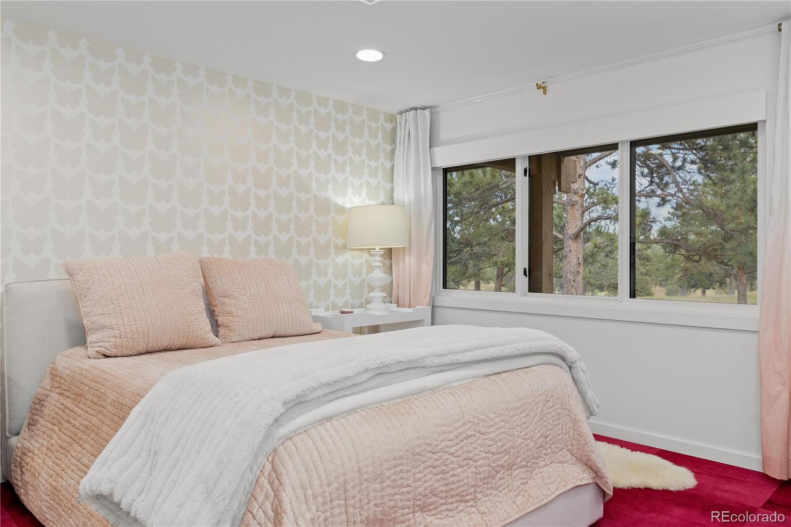
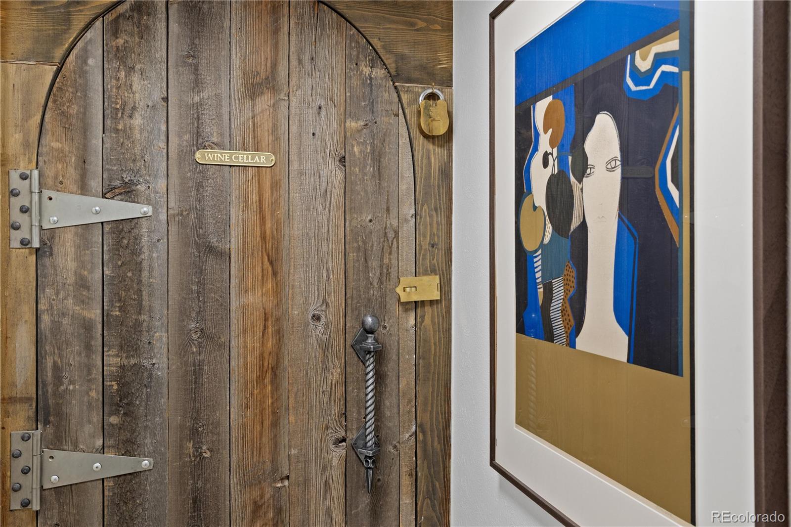
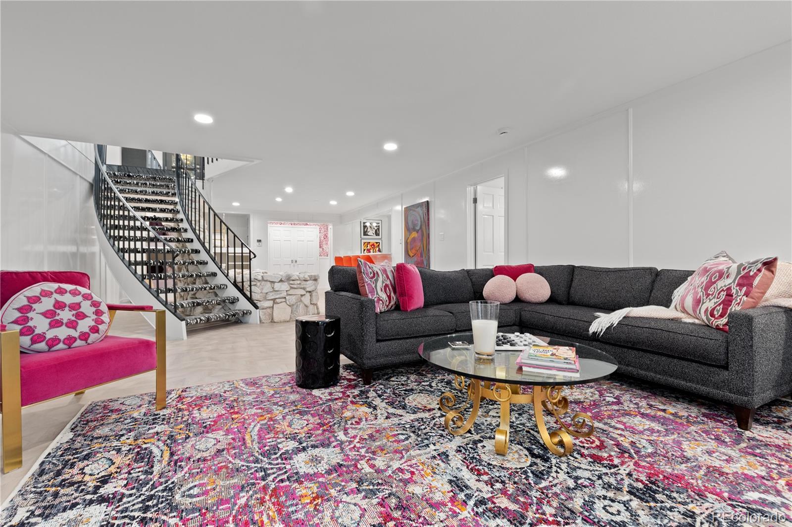
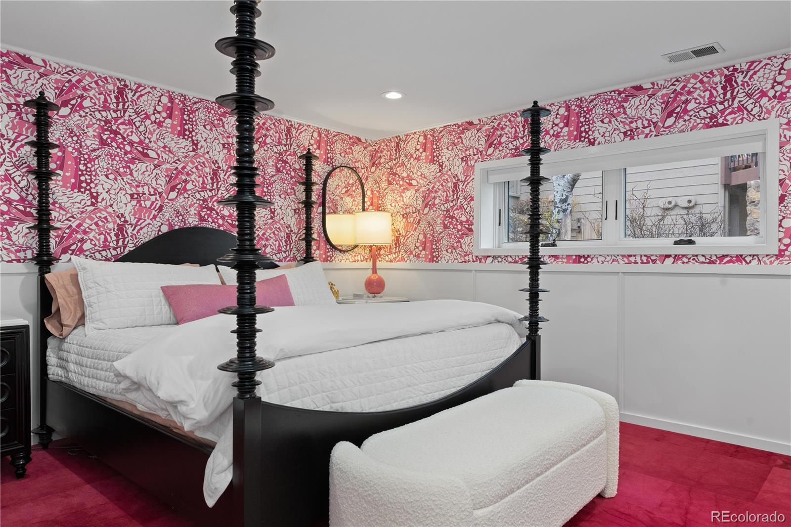
The lower level is built to entertain. Two spacious guest bedrooms feature private water closets and vanities, sharing a beautifully appointed wet room with a walk-in shower and freestanding tub. The living space is anchored by an entertainer's bar and built-in bunks and an original wine cave with brick floors, custom door, and rich wood paneling. Step out through the golf cart garage to a private wellness retreat: a fully equipped gym with rubber flooring and a traditional Finish sauna.
Rebuilt top to bottom and ready for easy living — hang your clothes and start enjoying. Homes and locations like this do not come twice.

Property Highlights

Property Type
Residential
Property Sub Type
Single Family Residence
Architectural Style
Mountain Contemporary
Bedrooms
4
Total Bathrooms
4
Living Area
4,840
Price / Sqft
$382
Acres
0.06
Year Built
1979
Condition
Updated/Remodeled

Location

City/Township
Evergreen
Direction Faces
Northeast
View
Golf Course, Mountain(s)
Subdivision
Hiwan
County
Jefferson
Zoning
R-3A

Property Details
Price
$1,850,000
Condition
Updated/Remodeled
Property Type
Residential
Property Sub Type
Single Family Residence

Building

Structure Type
House
Levels
Two
Total Area
4,840

Community

Local Schools

Elementary School
Bergen
Middle School
Evergreen
High School
Evergreen
School District
Jefferson County R-1

Interior Features

Bedrooms and Bathrooms

Total Bathrooms
4
Bathrooms on Main Level
2
Full Bathrooms
3
1/2 Bathrooms
1
Bedrooms
4
Bedrooms on Main Level
1

Rooms and Basement

Has Basement
Yes
Basement Features
Finished

Area and Spaces

Living Area
4,840
Above Grade Finished Area
2,464
Below Grade Finished Area
2,376

Appliances

Appliances
Convection Oven, Cooktop, Dishwasher, Disposal, Dryer, Gas Water Heater, Humidifier, Microwave, Oven, Range Hood, Refrigerator, Self Cleaning Oven, Smart Appliance(s), Washer, Water Purifier, Wine Cooler

Interior Features

Interior Features
Central Vacuum, Entrance Foyer, Five Piece Bath, High Ceilings, High Speed Internet, Jack & Jill Bathroom, Kitchen Island, Primary Suite, Quartz Counters, Sauna, Smart Light(s), Smart Thermostat, Smoke Free, Vaulted Ceiling(s), Walk-In Closet(s), Wet Bar
Flooring
Carpet, Stone, Wood
Laundry Features
In Unit
Window Features
Double Pane Windows, Skylight(s), Window Coverings, Window Treatments
Security Features
Carbon Monoxide Detector(s), Smart Locks, Smoke Detector(s), Video Doorbell, Water Leak/Flood Alarm
Electic
110V, 220 Volts
Fireplace Features
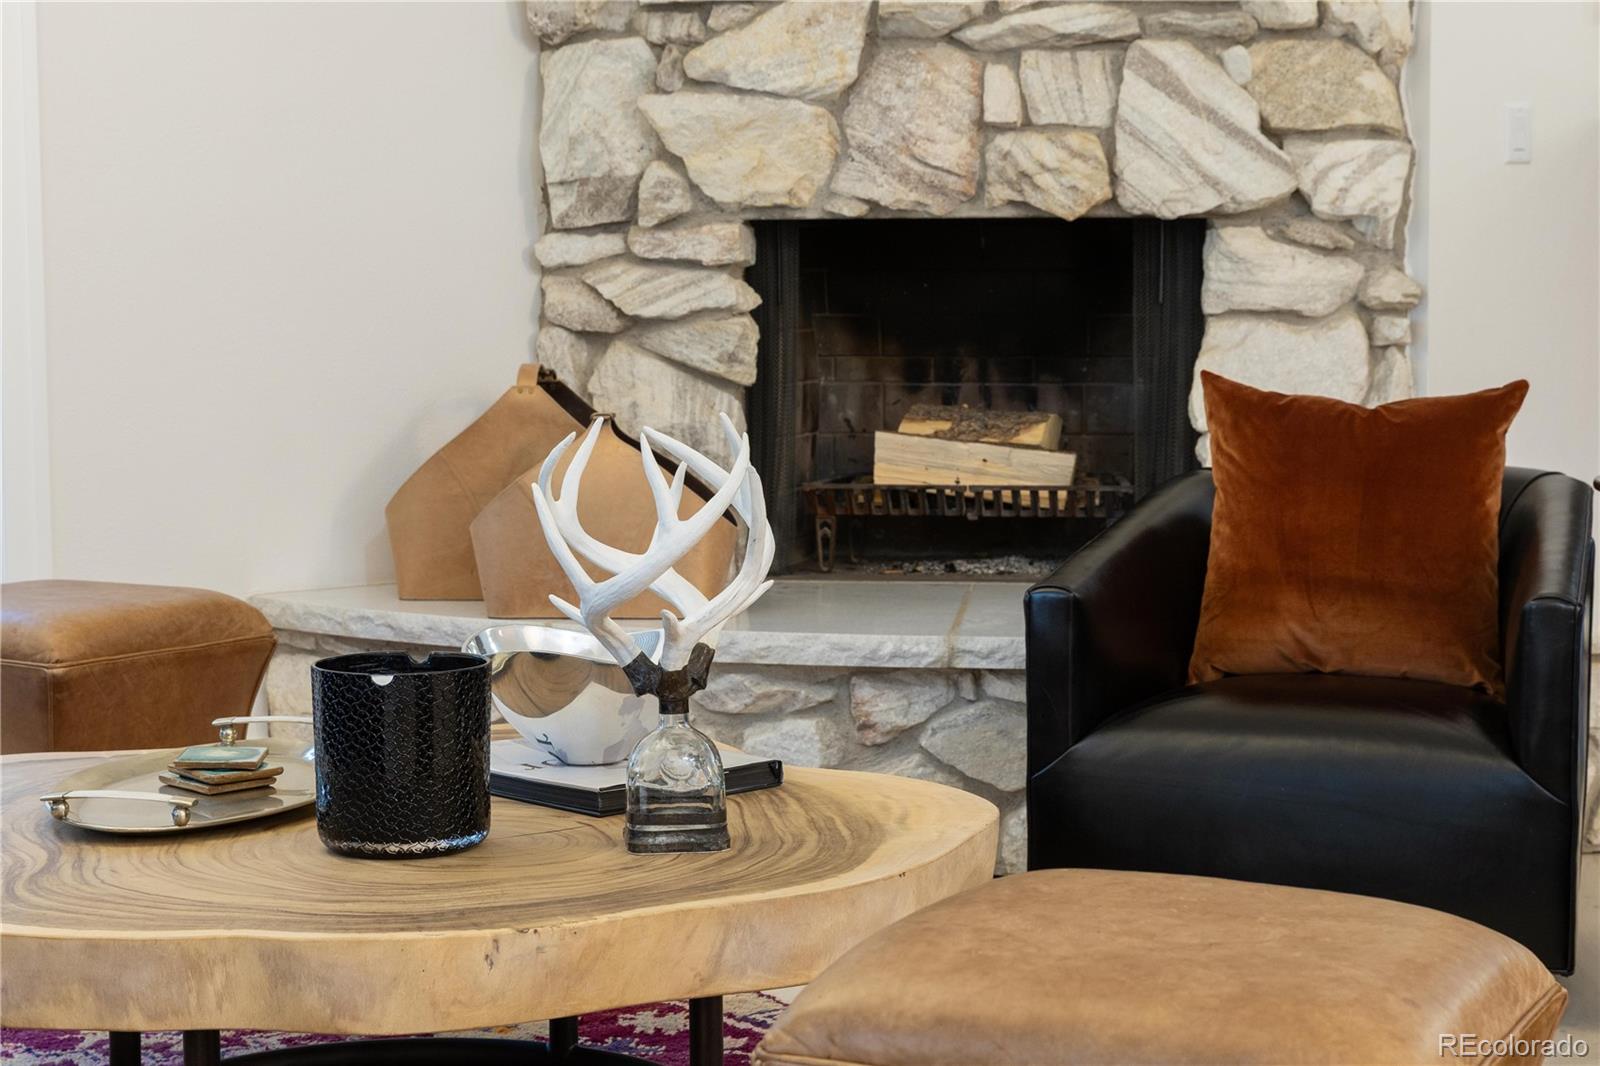
Basement, Family Room, Living Room, Wood Burning
Entry Location
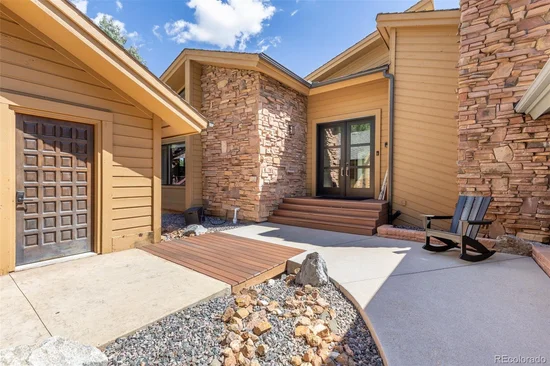
Courtyard

Heating and Cooling

Heating Features
Forced Air
Fireplaces
3

Building Details

Construction

Architectural Style
Mountain Contemporary
Year Built
1979
Foundations
Block

Materials

Construction Materials
Frame
Roof
Shingle

Terms

Terms

Ownership
Corporation/Trust
Exclusions
Seller's personal property, belongings and staging items, mirror at entry, mirrors above bedside tables in primary bedroom and lower level pink room (4), mirror in lower level living room (gold), Blackstone grill on main deck. Golf cart, TV's excluded, TV mounts to be left on walls. Battery operated ring camera at front of house. Doorbell included.
Special Conditions
None
Special Terms
1031 Exchange, Cash, Conventional, FHA, Jumbo

Taxes

Tax

Tax (Annual)
$5,390

HOA

Has HOA
Yes
Association Fee
$350 /mo
Association Fee Includes
Insurance, Irrigation, Maintenance Grounds, Recycling, Road Maintenance, Sewer, Snow Removal, Trash, Water

Heating, Cooling & Utilities

Cooling Features
Central Air

Utilities

Utilities
Electricity Connected, Internet Access (Wired), Natural Gas Connected
Sewer
Community Sewer, Public Sewer

Green Energy

Energy Efficiency Features
Appliances, Construction, Doors, Insulation, Thermostat, Windows

Utilities

Water Source
Public

Lot

Acres
0.06
Lot Size
2,396
Lot Size Area Sq Ft
2,396
Lot Features
Cul-De-Sac, On Golf Course, Sprinklers In Front, Sprinklers In Rear
Road Surface
Paved
Road Frontage
Public

Exterior Features

Exterior Features
Balcony, Gas Valve, Rain Gutters, Smart Irrigation
Patio And Porch Features
Deck, Front Porch, Wrap Around

Parking

Total Parking Spaces
3
Garage Capacity
3
Listed by Aspen Grove Real Estate Group, carla@aspengrovere.com, 303-345-5355
Listing Data last updated 10/11/2026 10:20 pm
Get a Link to this Property: Copy To Clipboard
QR Code link to this property

Phone:
Connect with:

Payment Calculator

per month. fixed. % interest.
$
%
$
%
Principal & Interest
+ Home Insurance
+ Property Tax
+ HOA Fees
per month
Total interest paid over s will be:
All estimates and provided for informational purposes only. Actual amounts may vary. The output of the tool is not a loan offer or solicitation, nor is it financial or legal advice. Information, rates, programs and loan scenarios shown are for example only as of 12-Oct-2026 and are subject to change without notice. Interest rates provided by the St. Louis Federal Reserve Economic Data (FRED). All products are subject to credit and property approval. Not all products are available in all states or for all loan amounts. Other restrictions and limitations apply. Contact your preferred lender for the pricing associated with your specific transaction. Calculations are generated by Open Source mortgage calculation software tools using common mathematical formulas. All calculations should be independently verified.
Get Walk Score Content

Property History

Today
Property information last updated
20 days ago
Status Active. This is the date the listing was placed on market.
Cumulative Days on Market: 21 days (includes prior listings) · Currently listed since September 21, 2026. Data provided by the MLS.

Similar Properties

Scroll to Top