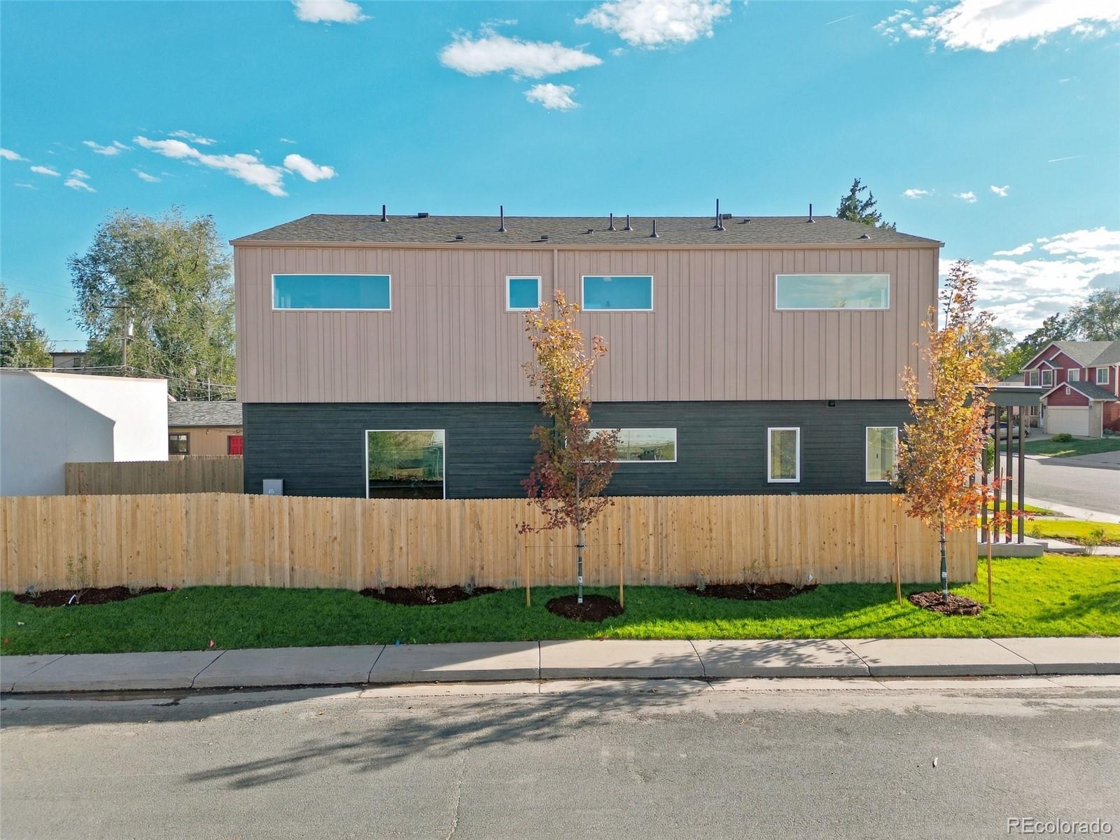
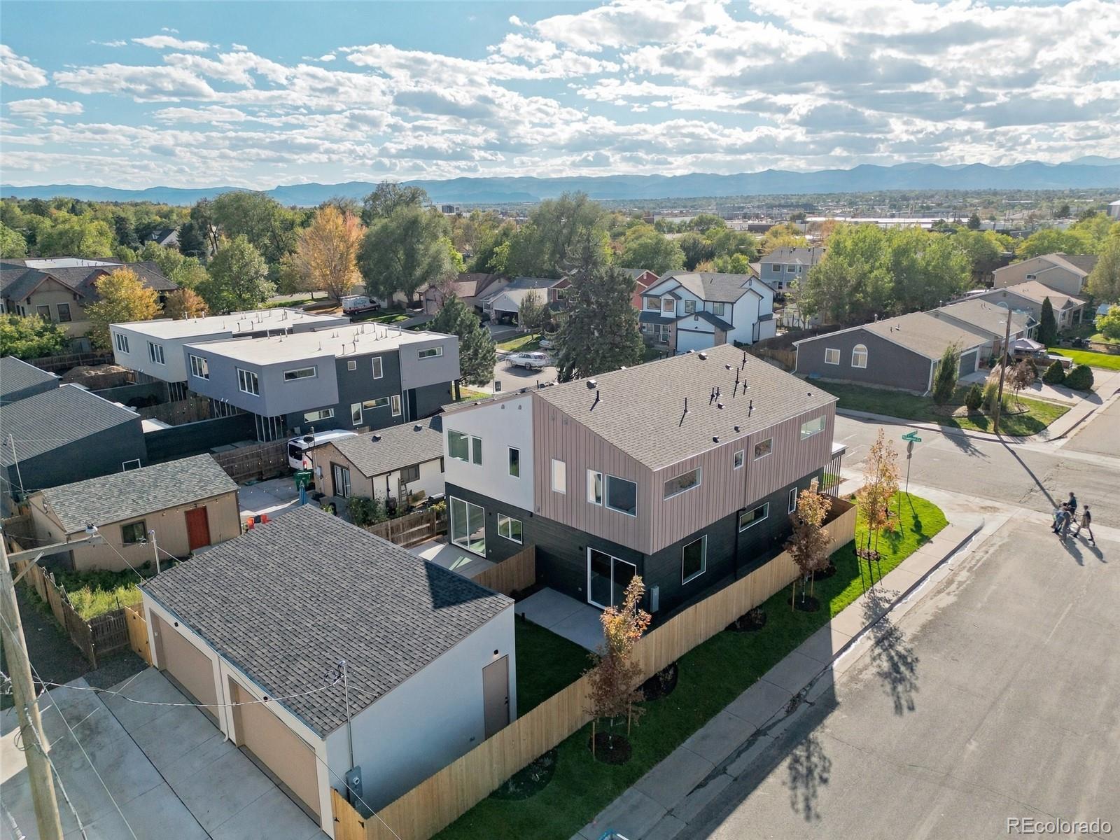
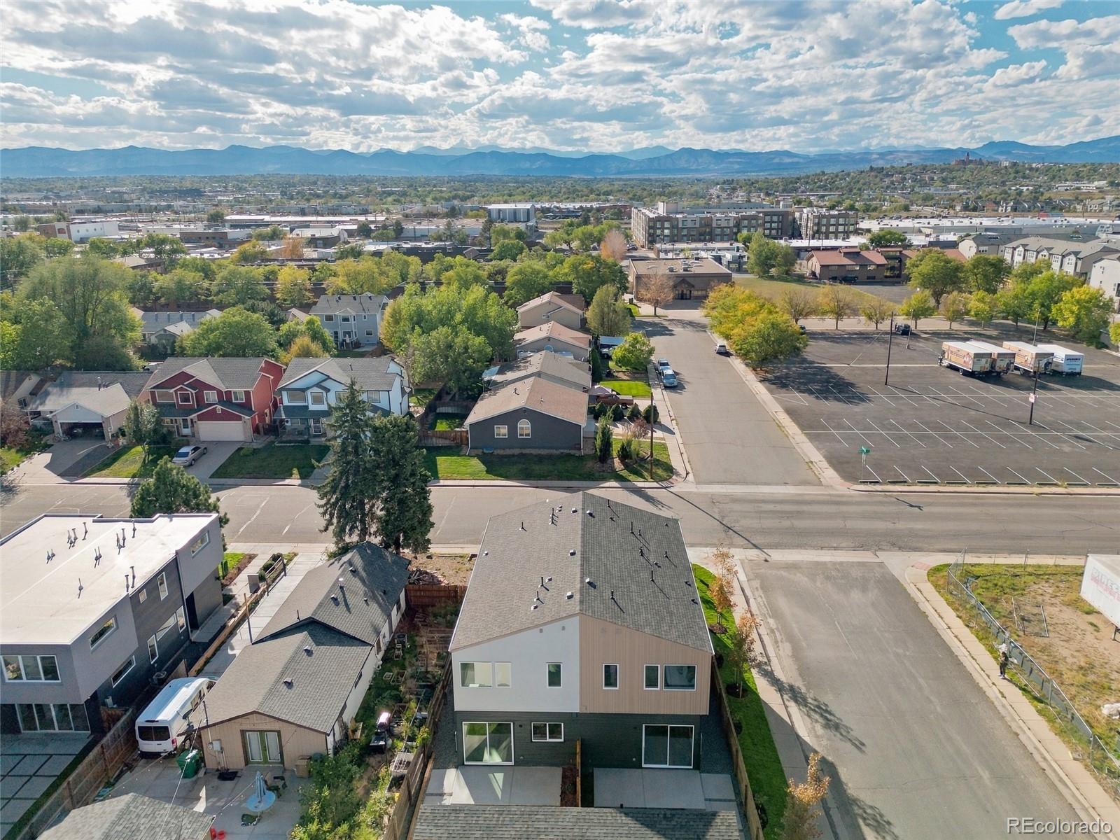
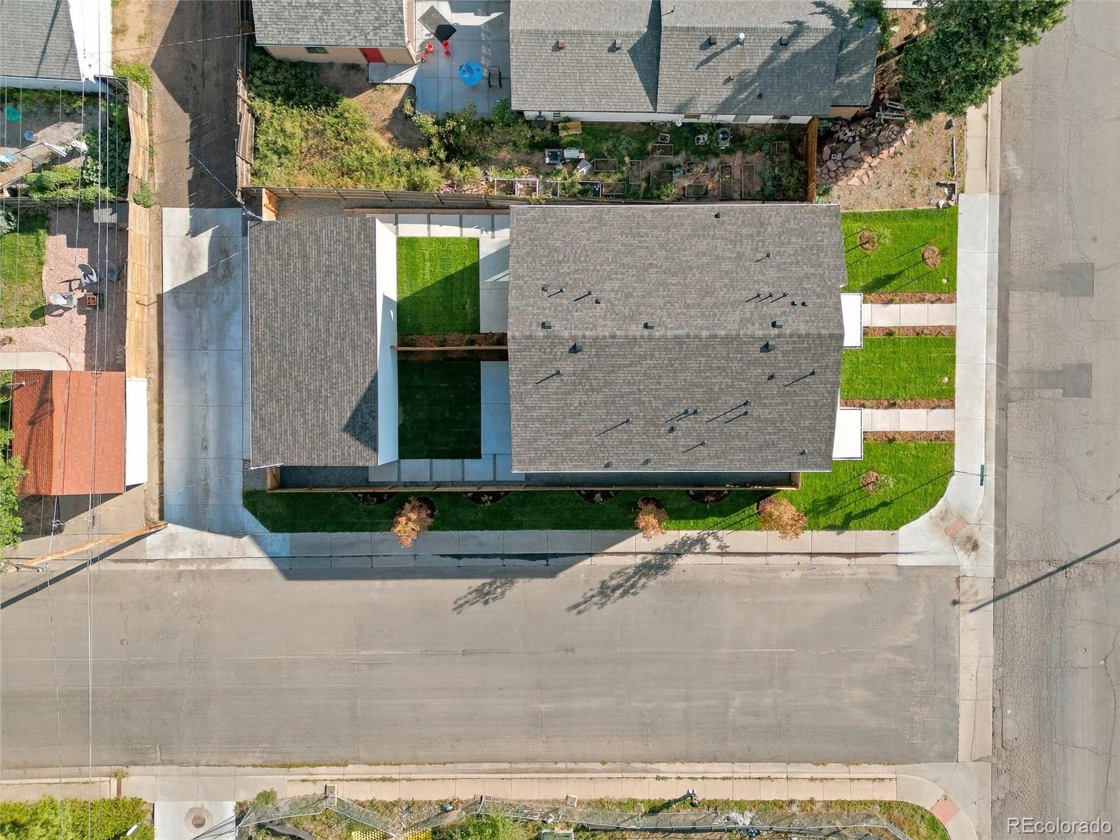
3660 S Galapago Street, Englewood, CO 80110 | $850,000 – MLS# 9812228

Start of property details
Share this property:
3660 S Galapago Street
Englewood, CO 80110
FOR SALE · Active
$850,000
$447 / Sqft
3
Beds
3
Baths
2
Garage
1,903
Sqft
0.07
Acres
MLS# 9812228
Cumulative Days on Market: 32 · Includes prior listings · Currently listed since 09/28/26 · Data provided by the MLS.

Property Description

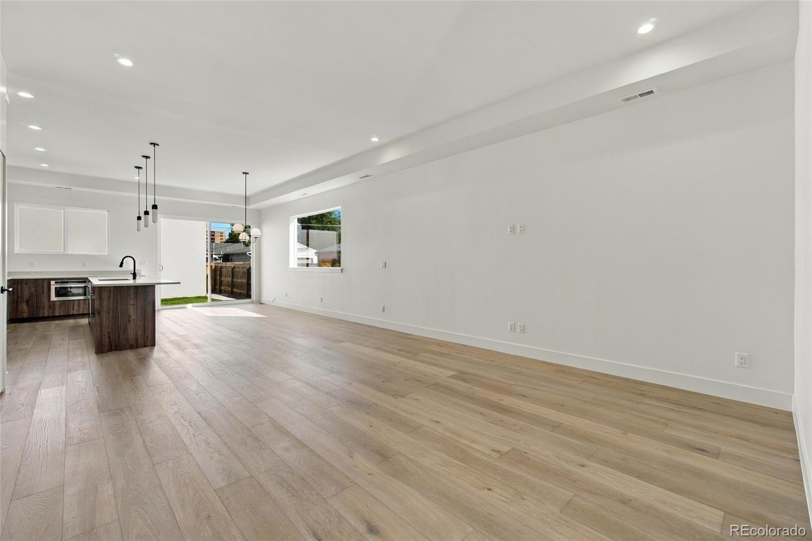
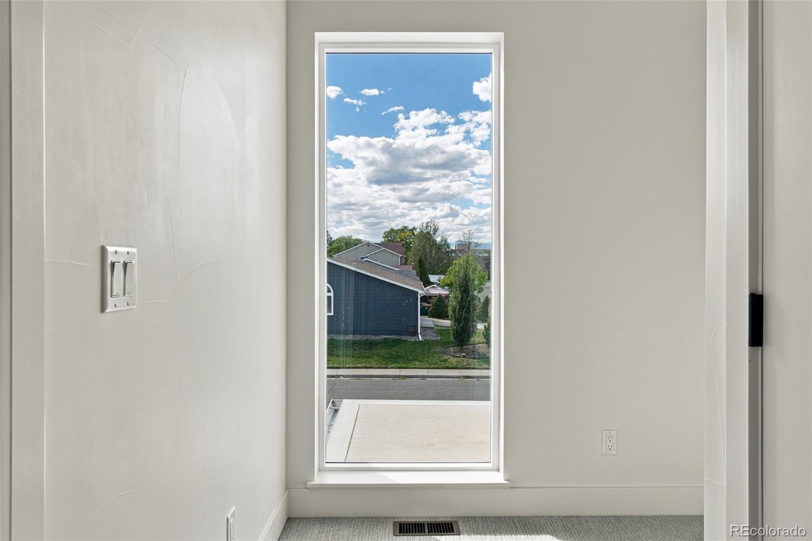
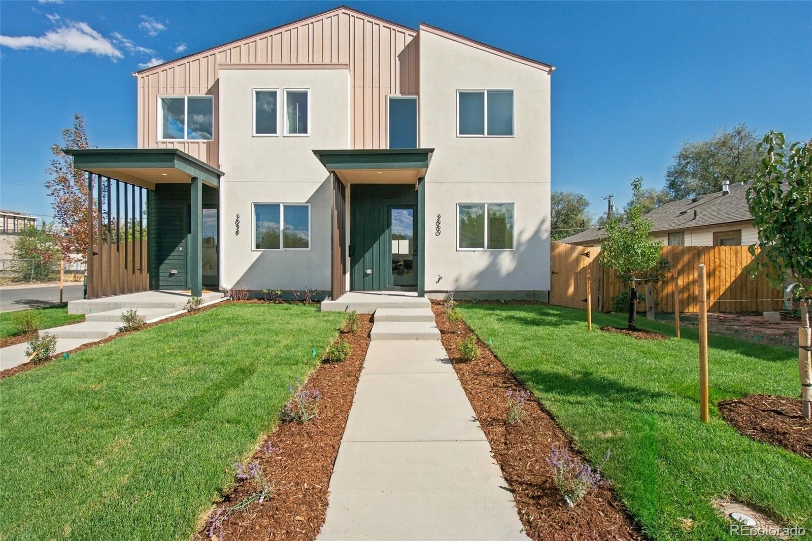
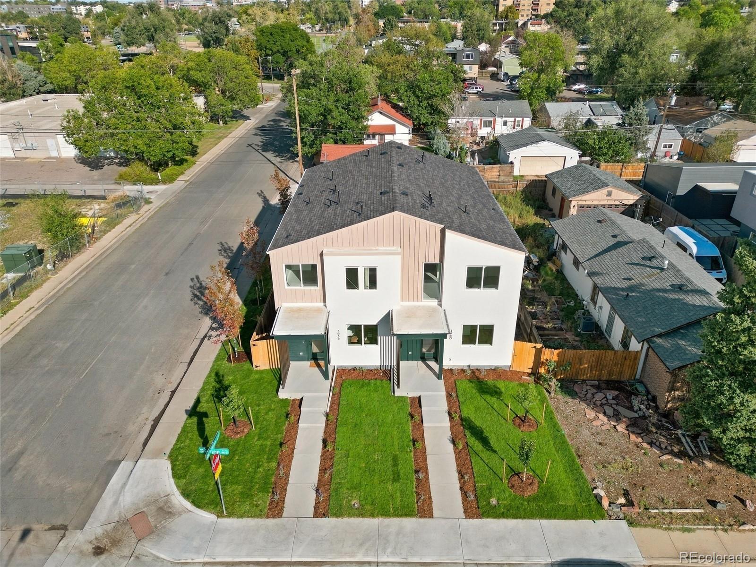
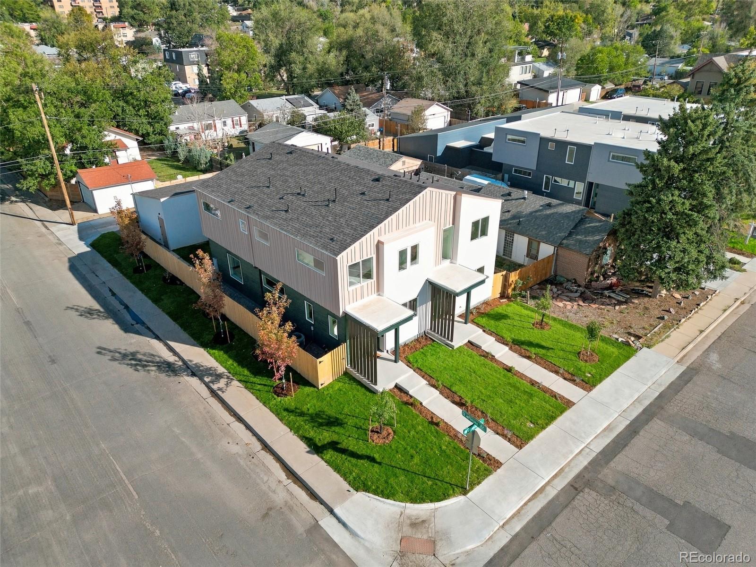
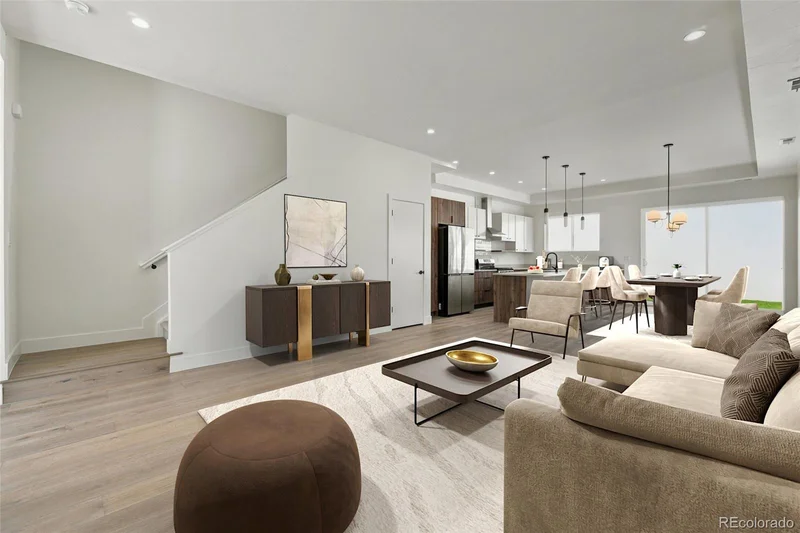
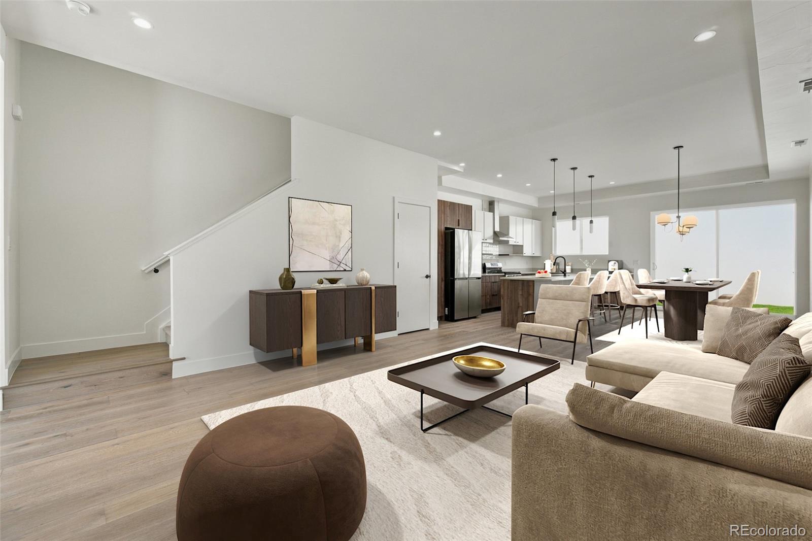
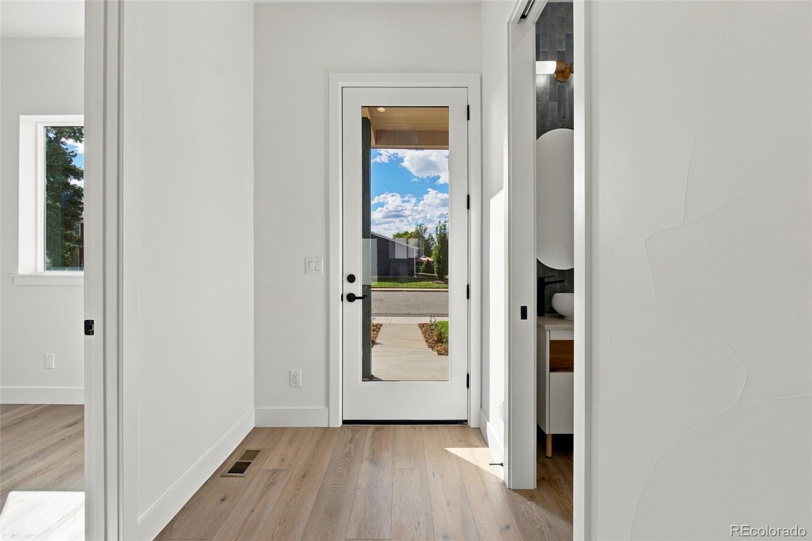
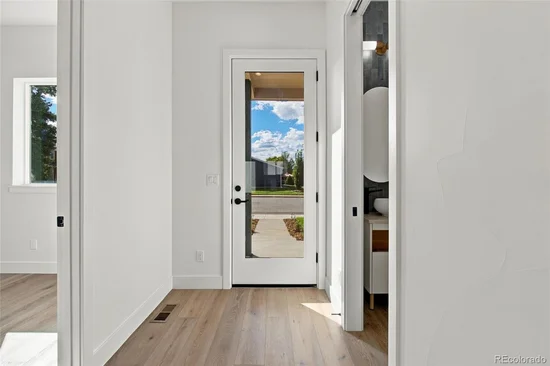
This modern new construction home on a great South Englewood block pairs thoughtful design with a layout made for everyday living and entertaining. Large windows fill the main living spaces with natural light, while carefully selected finishes and modern architectural details carry throughout. Just inside the entry, a built-in bench creates a convenient drop-off zone for bags, shoes and everyday essentials.
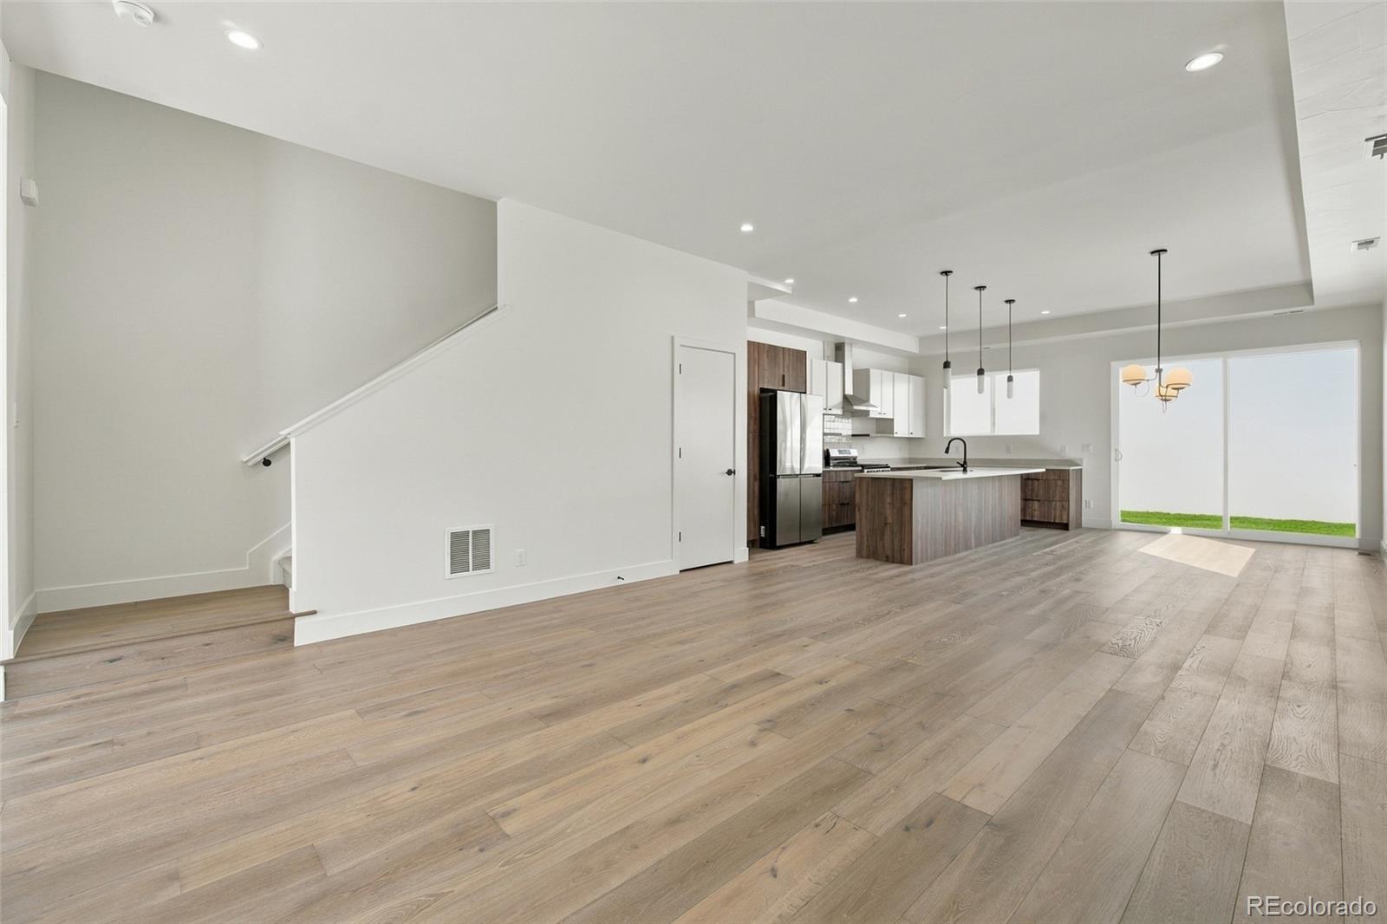
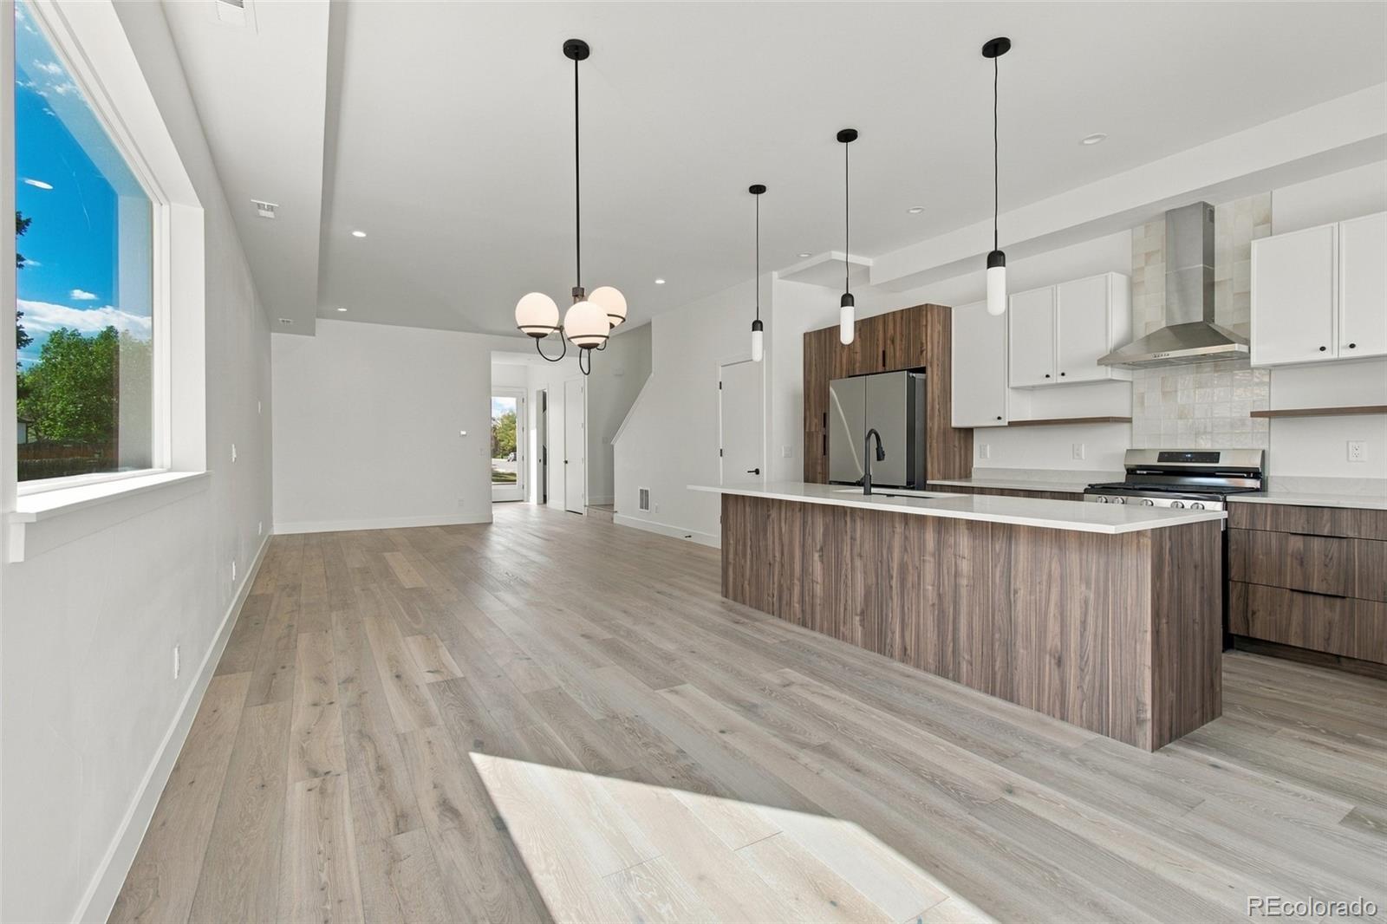
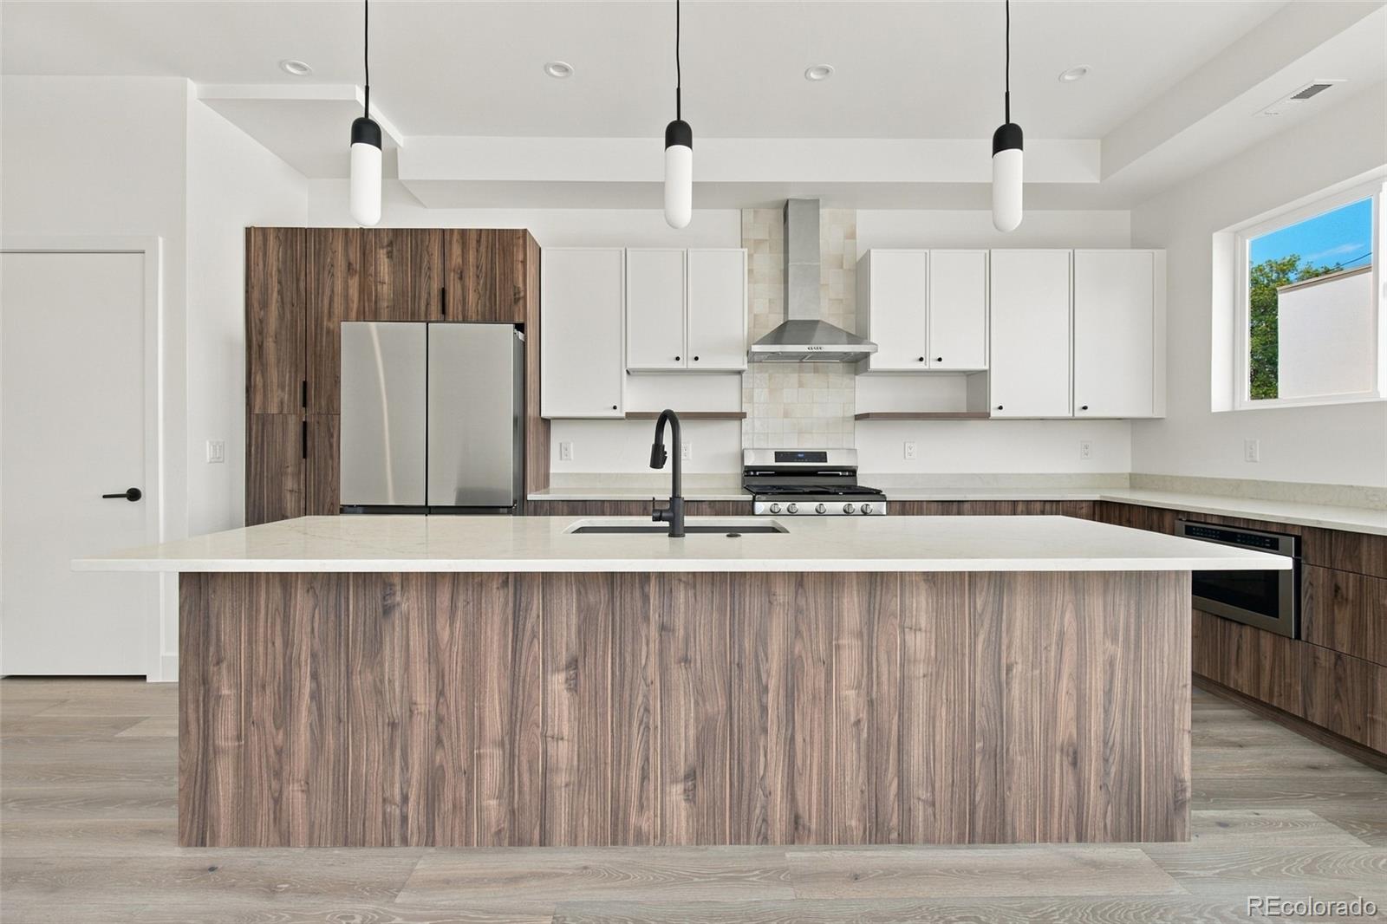
At the heart of the home, the spacious kitchen features two-toned cabinetry with warm walnut tones paired with dove slim Shaker cabinets, a large island, open shelving, quartz countertops, vertically stacked tile backsplash and matte black fixtures and lighting. The Samsung appliance package includes a refrigerator with a Beverage Center built into the door and a sleek microwave drawer. The open layout flows seamlessly into the living and dining areas, creating a beautiful, highly functional space designed for gathering.
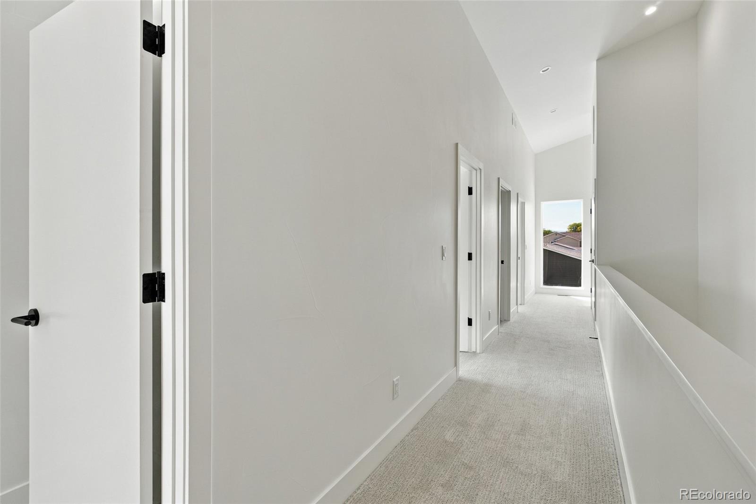
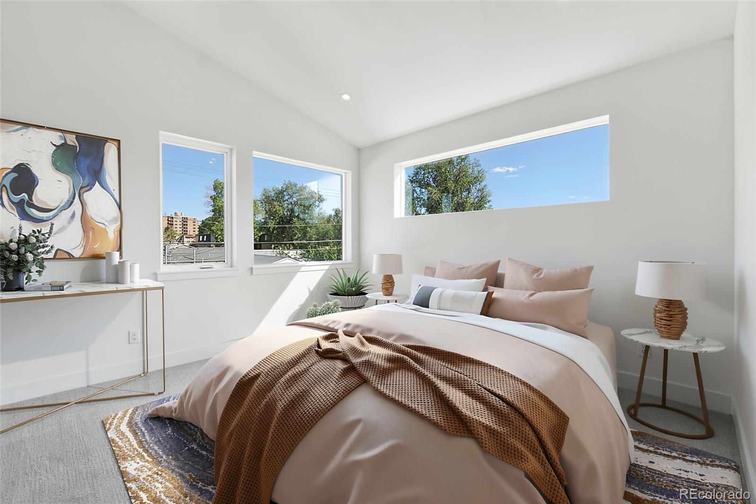
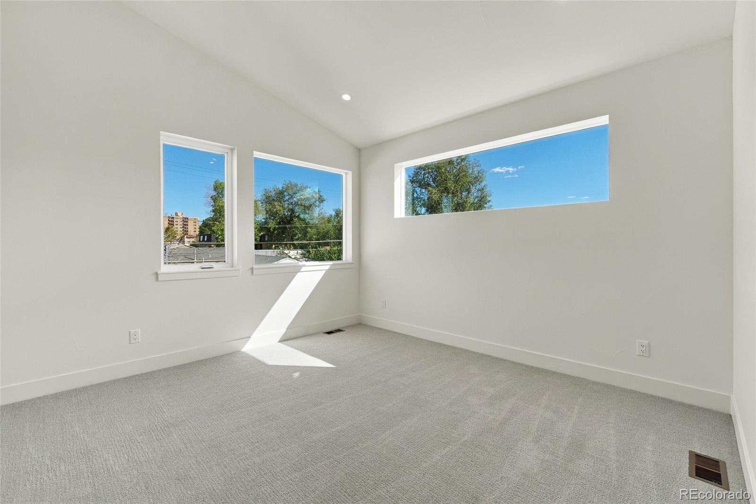
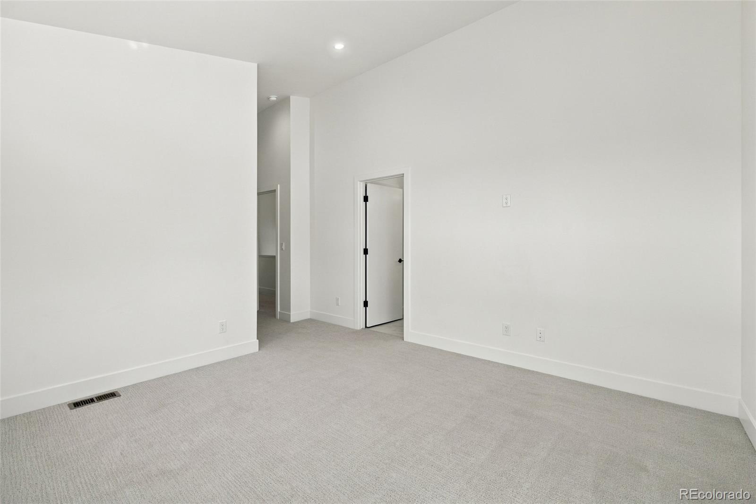
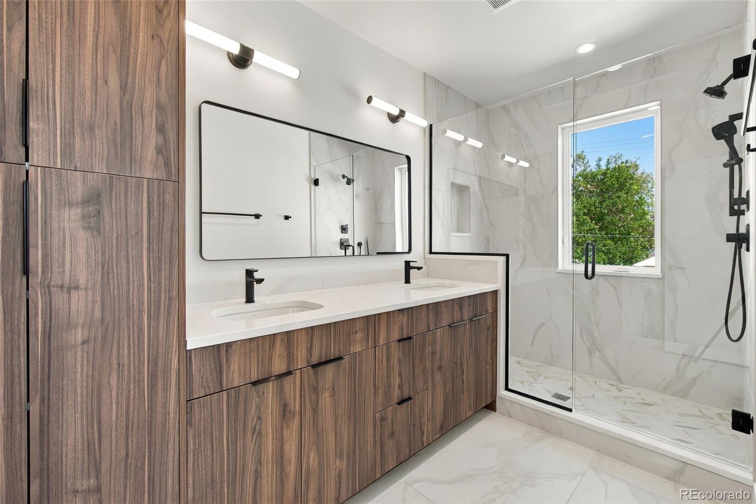
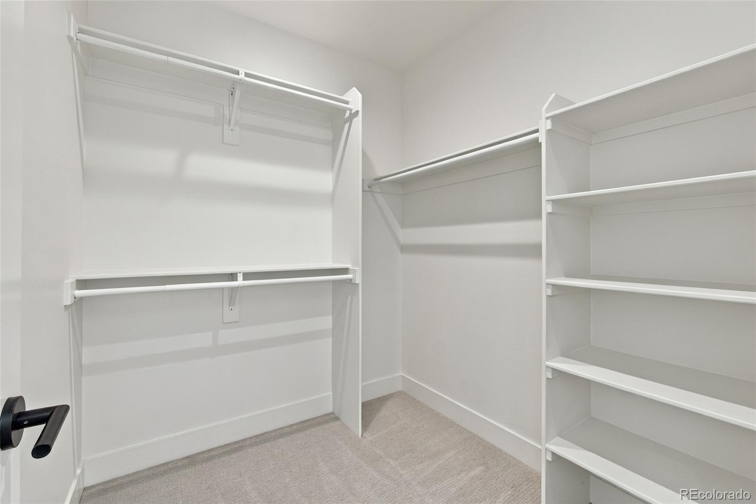
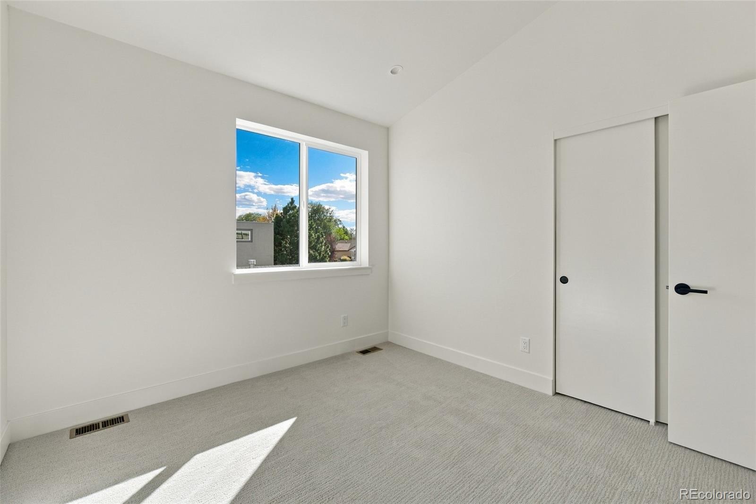
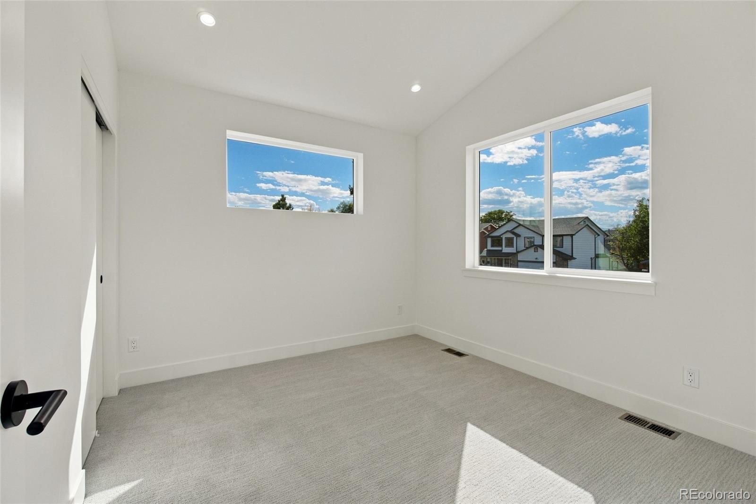
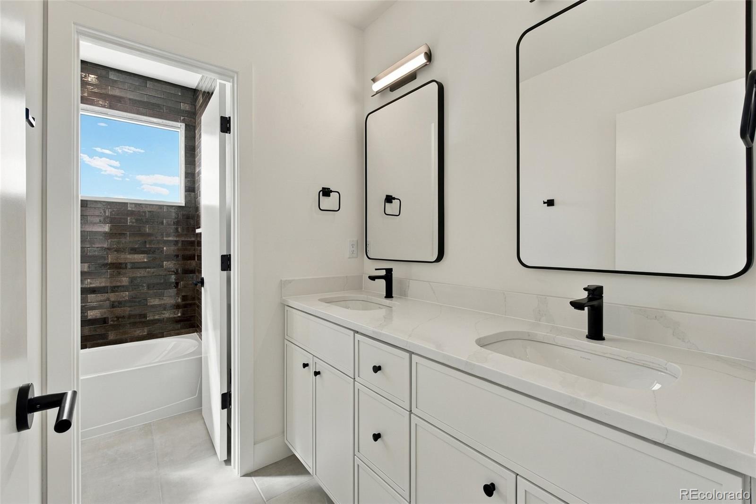
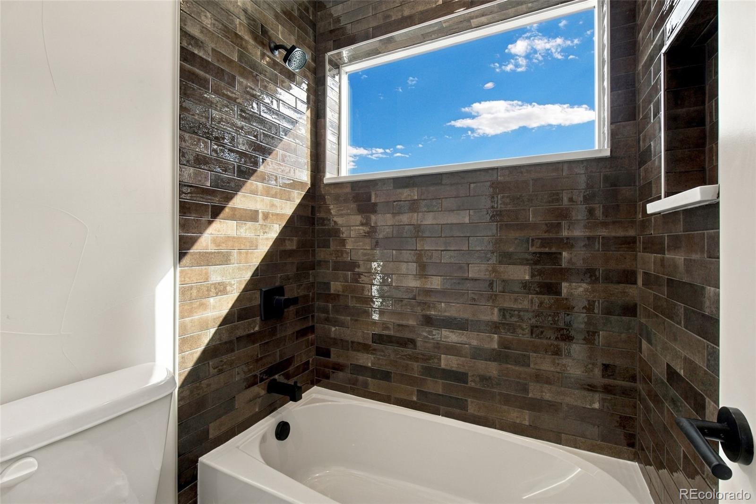
Upstairs, dramatic gabled ceilings span the upper level, adding architectural interest, volume and an unexpected sense of luxury. A primary bedroom with private ensuite bath and walk-in closet. Three bedrooms each offer a walk-in closet. The primary bathroom features warm walnut cabinetry. The second bathroom offers sleek white dove slim shaker cabinets and features a double vanity. A wide hallway connects the three bedrooms, with conveniently located laundry hookups nearby and a nook that can be used for reading.

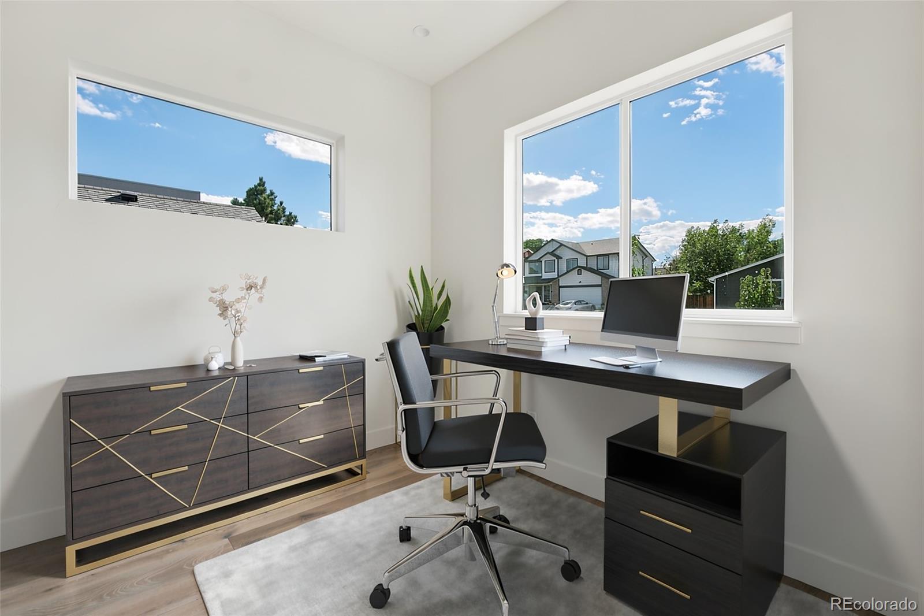
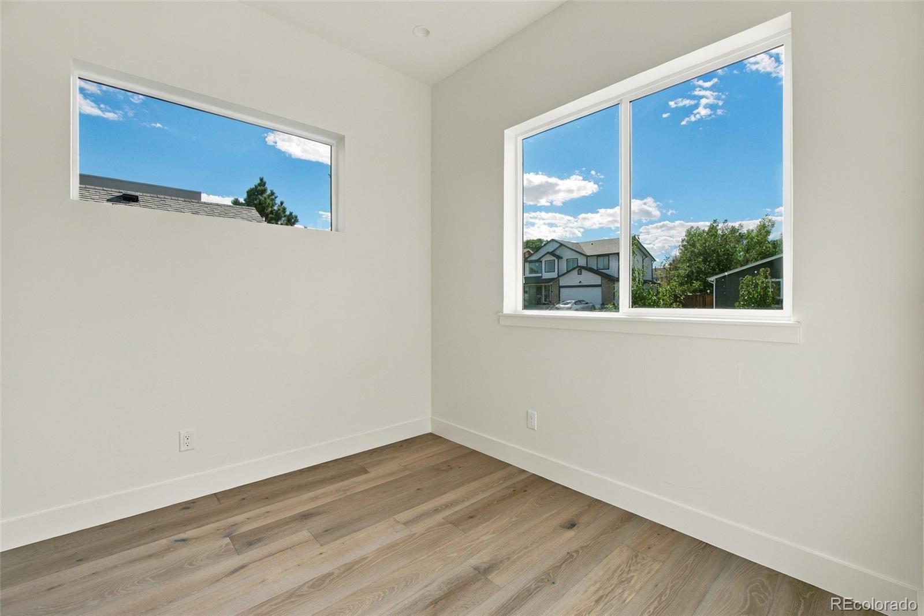
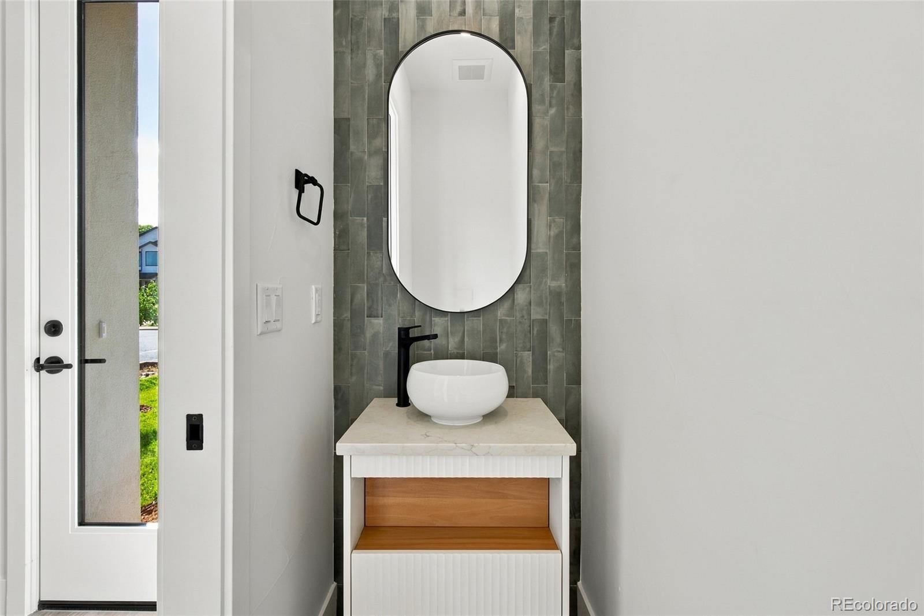
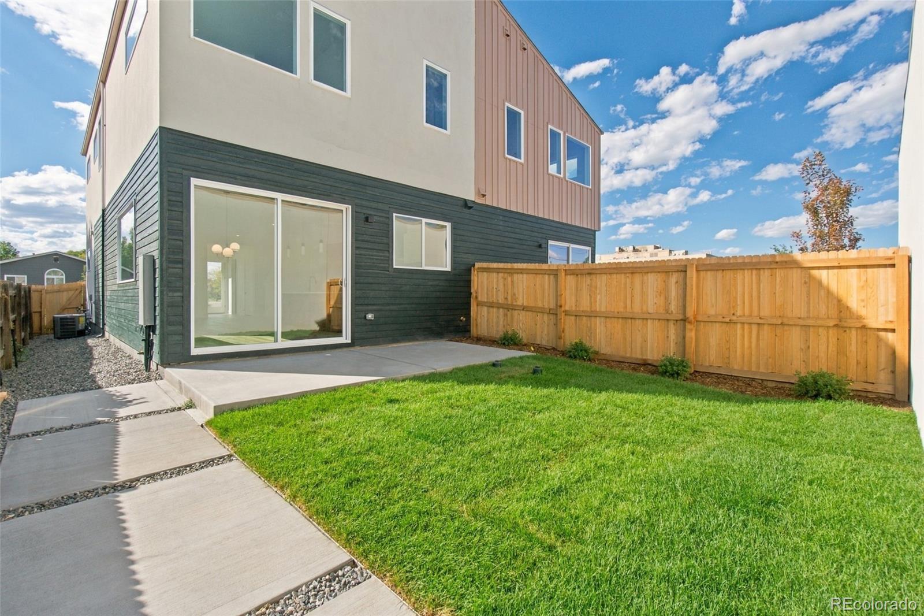
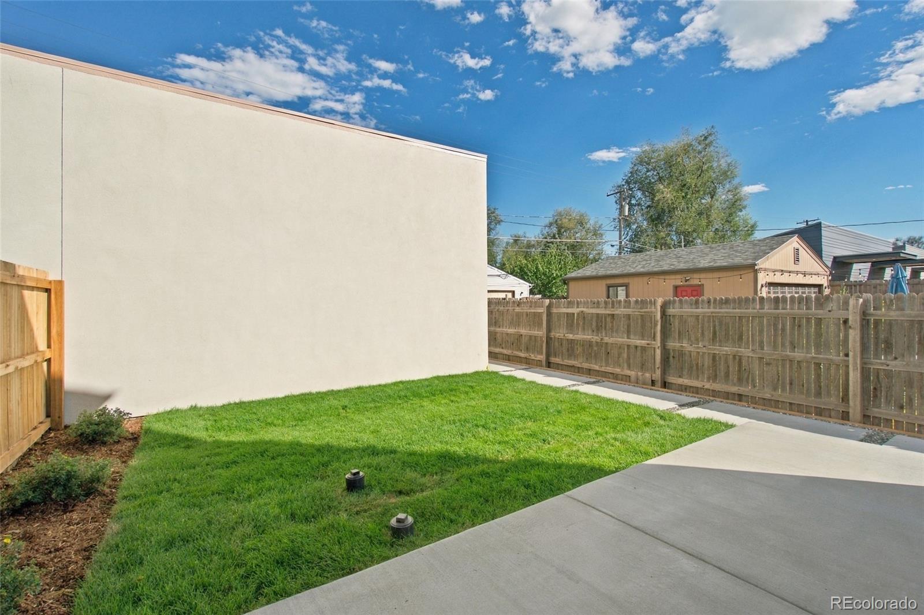
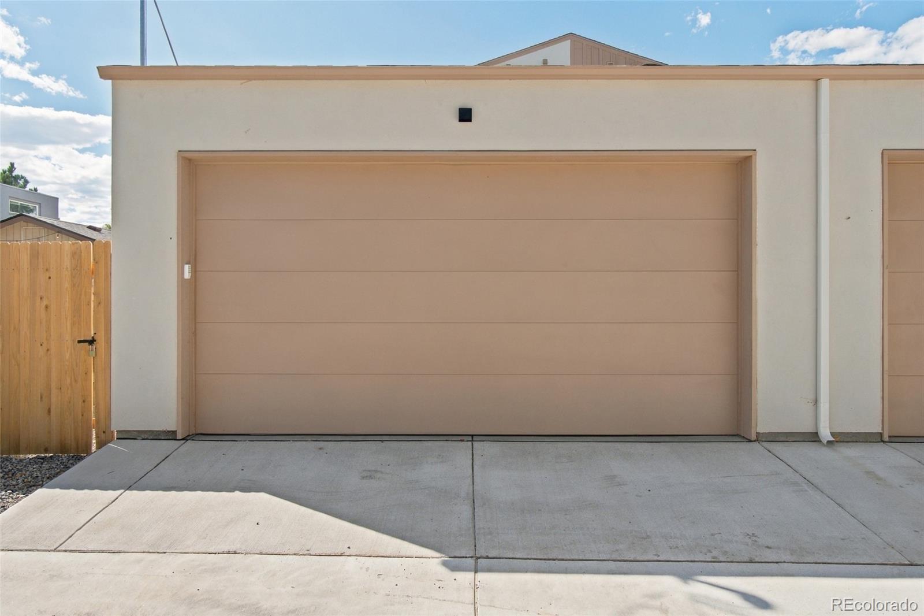
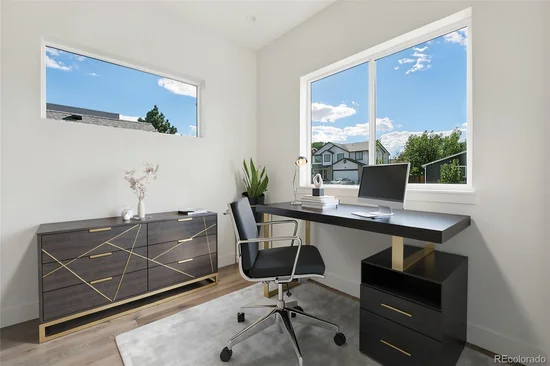
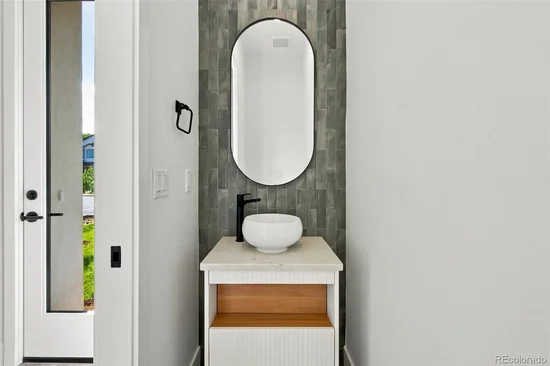
A dedicated office provides flexible space for working from home, a studio or reading room, while a powder bath serves the main level. Outside, the fenced backyard and grounds are immaculately landscaped with a low-maintenance design, and the detached two-car garage provides additional parking and storage.

Set on a great block in Englewood, the home is convenient to the Englewood light rail station, CityCenter Englewood and the shops, restaurants and entertainment along South Broadway, with easy access to Hampden and Santa Fe.

Property Highlights

Property Type
Residential
Property Sub Type
Single Family Residence
Architectural Style
Contemporary
Bedrooms
3
Total Bathrooms
3
Living Area
1,903
Price / Sqft
$447
Acres
0.07
Year Built
2026
Condition
New Construction
Cumulative Days on Market
32

Location

City/Township
Englewood
Subdivision
Englewood
County
Arapahoe

Property Details
Price
$850,000
Condition
New Construction
Property Type
Residential
Property Sub Type
Single Family Residence

Building

Structure Type
Duplex
Levels
Two
Total Area
1,903

Community

Local Schools

Elementary School
Bishop
Middle School
Englewood
High School
Englewood
School District
Englewood 1

Interior Features

Bedrooms and Bathrooms

Total Bathrooms
3
Bathrooms on Main Level
1
Full Bathrooms
1
1/2 Bathrooms
1
3/4 Bathrooms
1
Bedrooms
3

Area and Spaces

Living Area
1,903
Above Grade Finished Area
1,903

Appliances

Appliances
Dishwasher, Disposal, Microwave, Range, Refrigerator

Interior Features

Interior Features
Entrance Foyer, Kitchen Island, Open Floorplan, Primary Suite, Quartz Counters, Radon Mitigation System, Smart Thermostat, Smoke Free, Walk-In Closet(s)
Flooring
Carpet, Tile, Vinyl, Wood
Window Features
Double Pane Windows

Heating and Cooling

Heating Features
Forced Air

Building Details
Construction

Architectural Style
Contemporary
Builder
Other
Year Built
2026
Property Attached
Yes
Foundations
Slab
Common Walls
1 Common Wall

Materials

Construction Materials
Frame, Stucco, Wood Siding
Roof
Shingle

Terms

Terms

Ownership
Corporation/Trust
Exclusions
Staging Furniture.
Special Conditions
None
Special Terms
1031 Exchange, Cash, Conventional, FHA, VA Loan
Cumulative Days on Market
32

Heating, Cooling & Utilities

Cooling Features
Central Air

Utilities

Utilities
Cable Available, Electricity Connected, Natural Gas Connected
Sewer
Public Sewer

Green Energy

Energy Efficiency Features
Appliances, HVAC, Insulation, Thermostat, Water Heater, Windows

Utilities

Water Source
Public

Lot

Acres
0.07
Lot Size
3,093
Lot Size Area Sq Ft
3,093

Exterior Features

Exterior Features
Gas Valve, Private Yard, Rain Gutters
Fencing
Full

Parking

Total Parking Spaces
2
Garage Capacity
2
Listed by Invalesco Real Estate, gilda@invalescore.com, 303-306-4598
Listing Data last updated 11/02/2026 11:20 am
Get a Link to this Property: Copy To Clipboard
QR Code link to this property

Phone:
Connect with:

Payment Calculator

per month. fixed. % interest.
$
%
$
%
Principal & Interest
+ Home Insurance
+ Property Tax
+ HOA Fees
per month
Total interest paid over s will be:
All estimates and provided for informational purposes only. Actual amounts may vary. The output of the tool is not a loan offer or solicitation, nor is it financial or legal advice. Information, rates, programs and loan scenarios shown are for example only as of 2-Nov-2026 and are subject to change without notice. Interest rates provided by the St. Louis Federal Reserve Economic Data (FRED). All products are subject to credit and property approval. Not all products are available in all states or for all loan amounts. Other restrictions and limitations apply. Contact your preferred lender for the pricing associated with your specific transaction. Calculations are generated by Open Source mortgage calculation software tools using common mathematical formulas. All calculations should be independently verified.
Get Walk Score Content

Property History

3 days ago
Property information last updated
34 days ago
Status Active. This is the date the listing was placed on market.
Cumulative Days on Market: 32 days (includes prior listings) · Currently listed since September 28, 2026. Data provided by the MLS.

Similar Properties

Scroll to Top