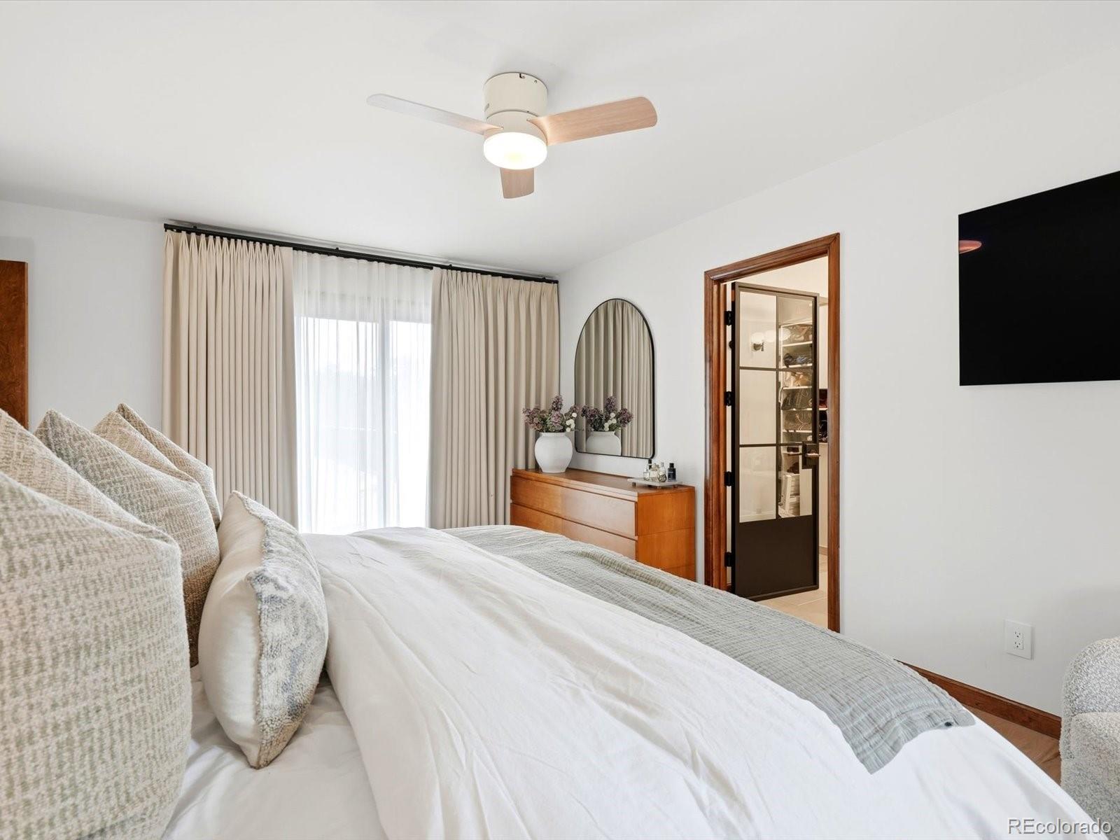
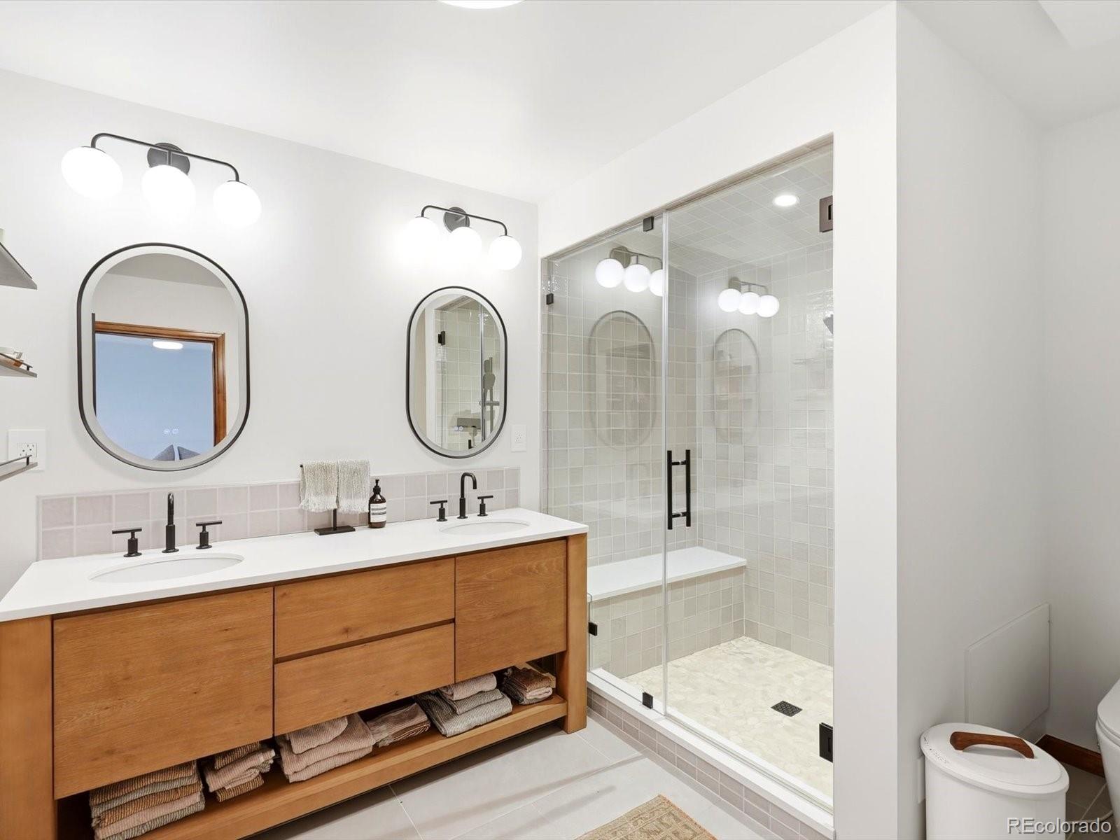
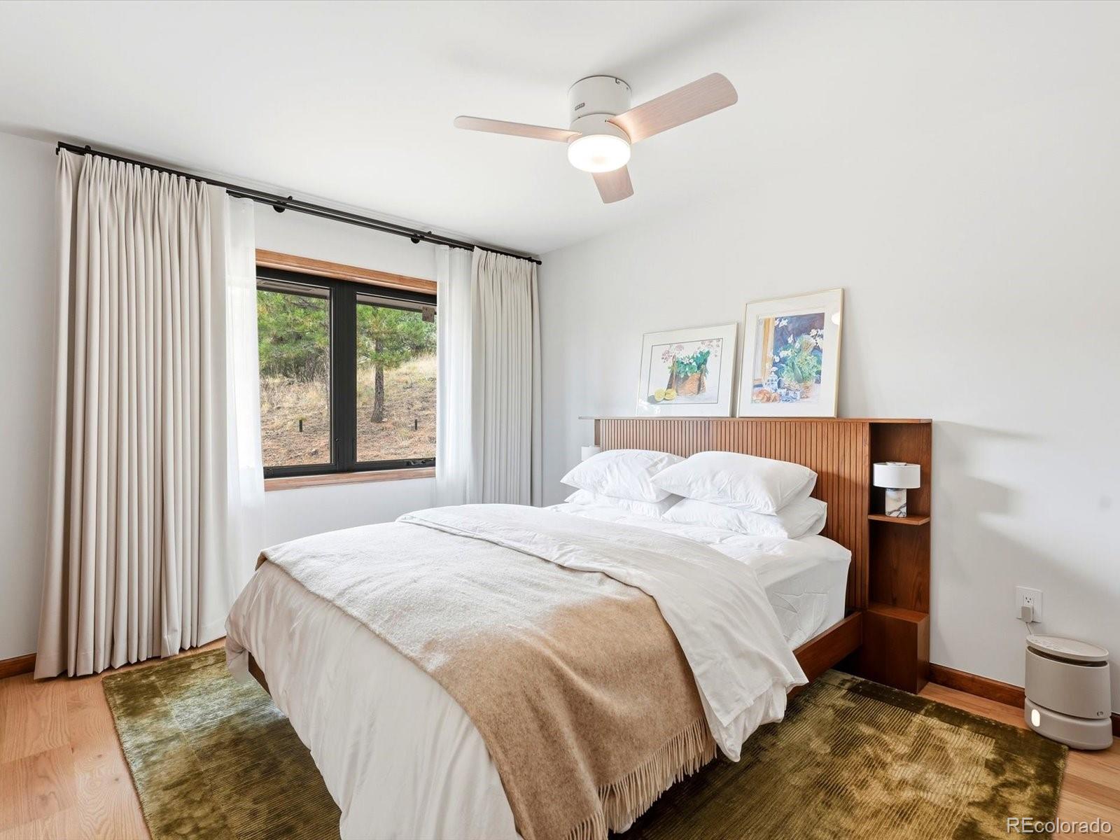
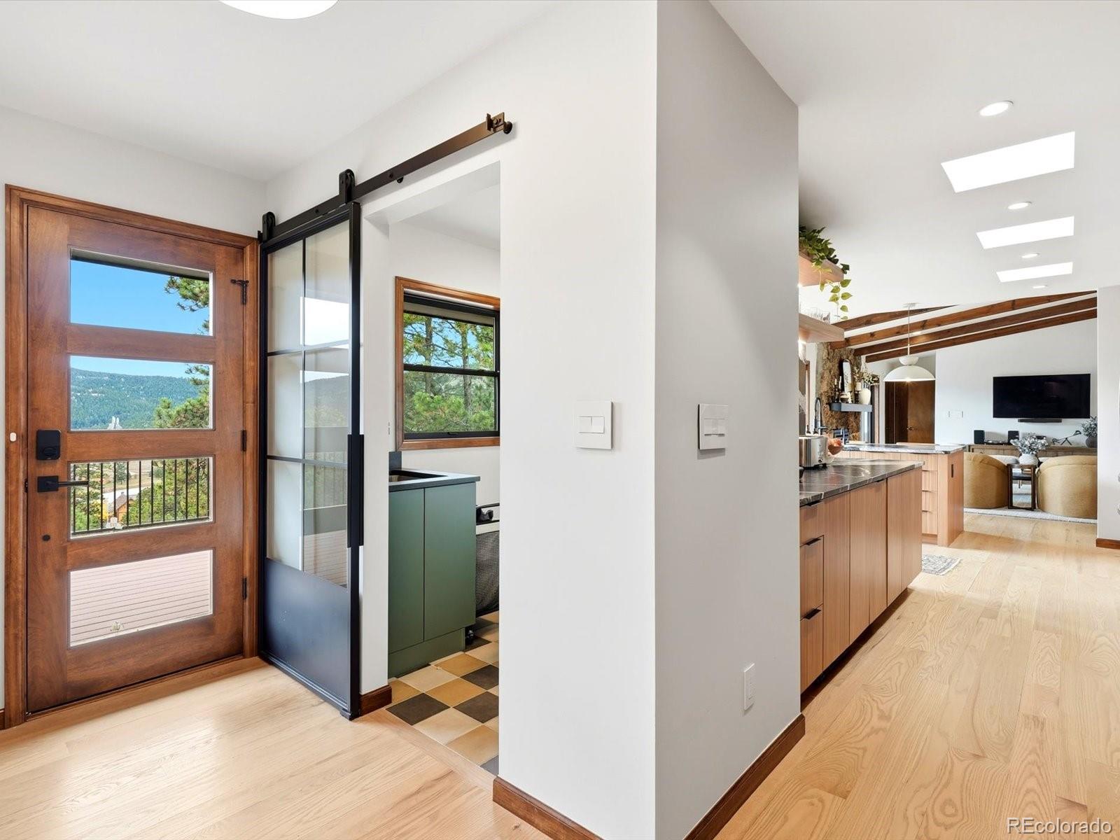
6629 Jungfrau Way, Evergreen, CO 80439 | $1,700,000 – MLS# 9809025

Start of property details
Share this property:
6629 Jungfrau Way
Evergreen, CO 80439
6 days ago NEW · Active
$1,700,000
$467 / Sqft
4
Beds
4
Baths
2
Garage
3,640
Sqft
2
Acres
MLS# 9809025
Cumulative Days on Market: 7 · Includes prior listings · Currently listed since 10/27/26 · Data provided by the MLS.

Property Description

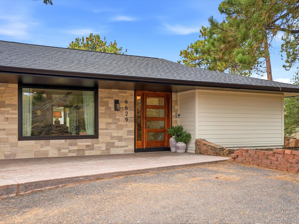
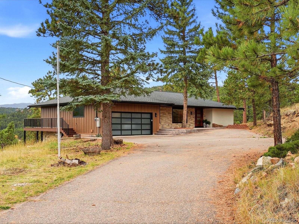
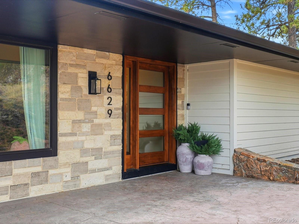
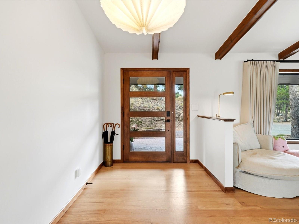
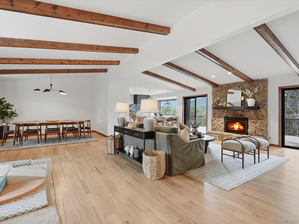
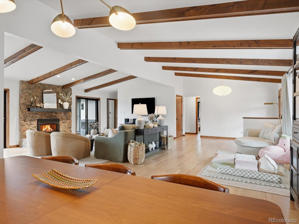
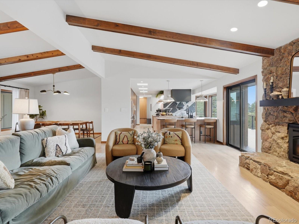
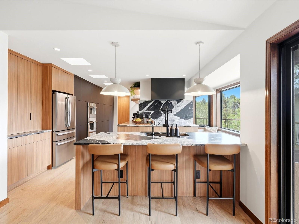
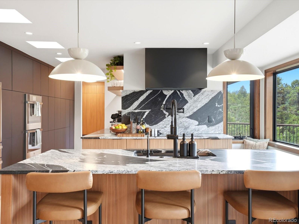
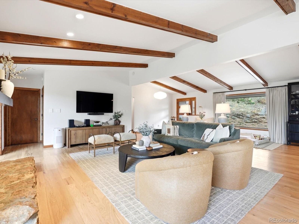
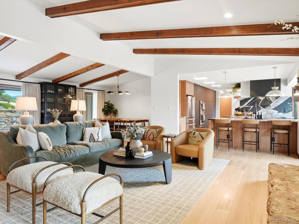
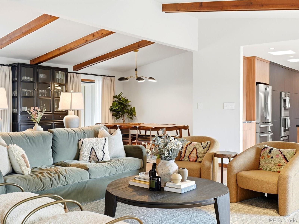
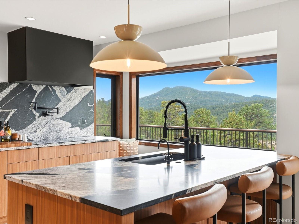
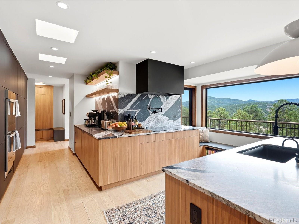
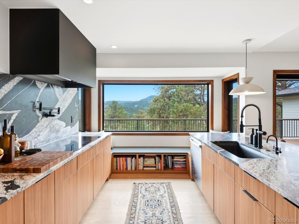
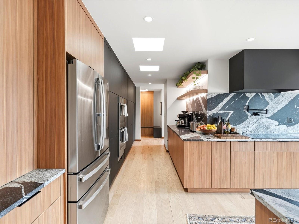
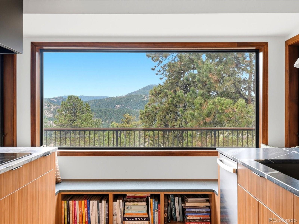
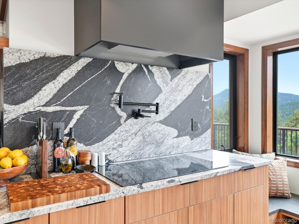
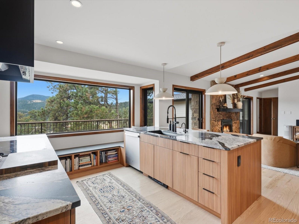
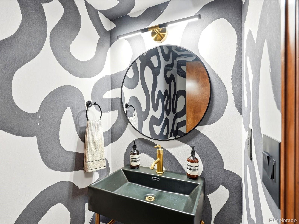
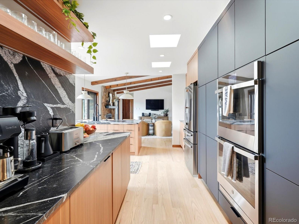
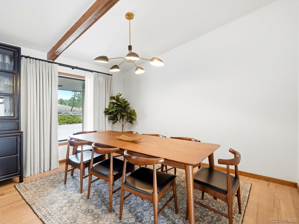
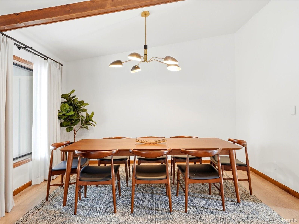
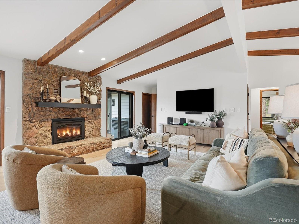
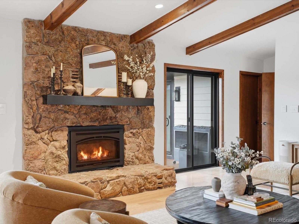
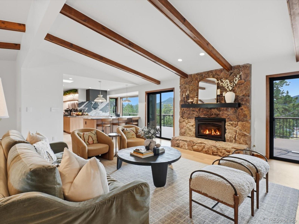
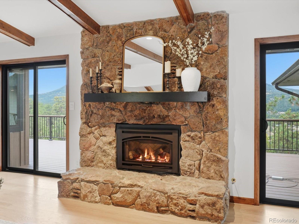
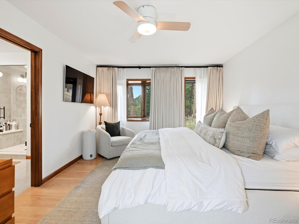
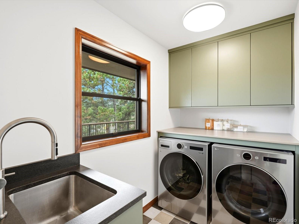
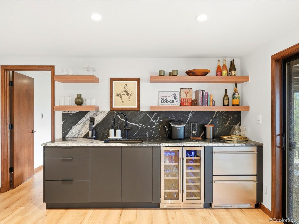
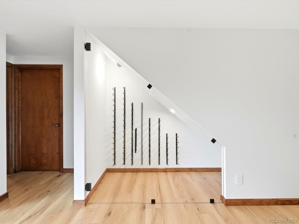
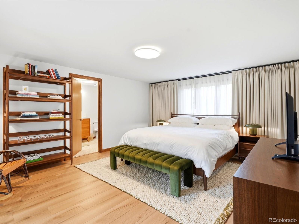
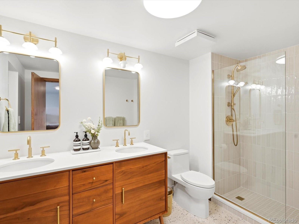
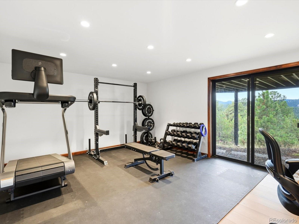
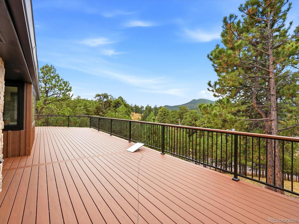
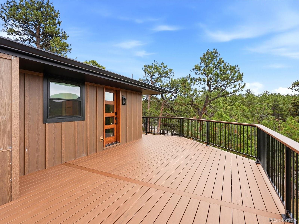
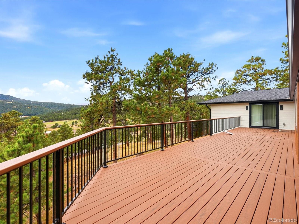
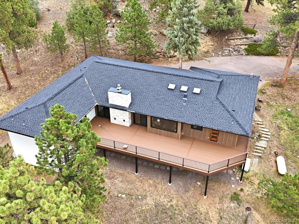
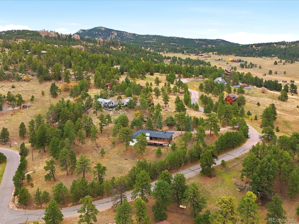
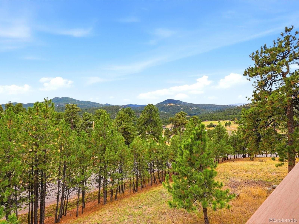
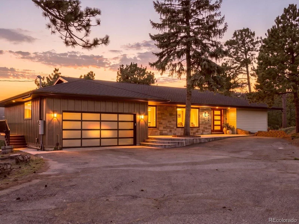
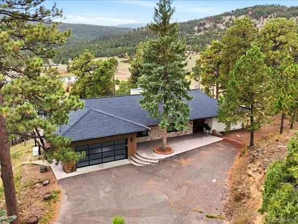
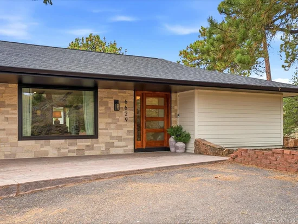
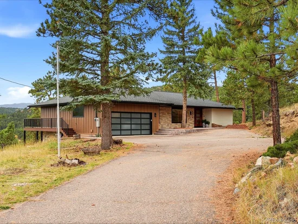
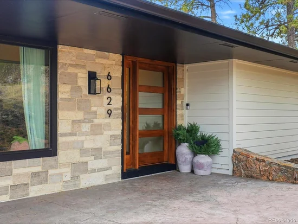
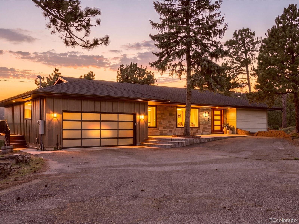
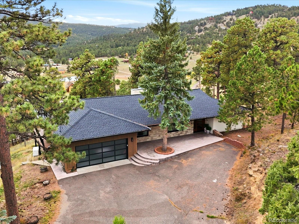
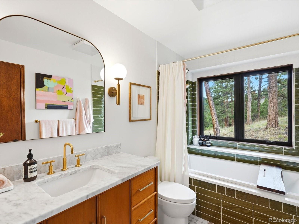
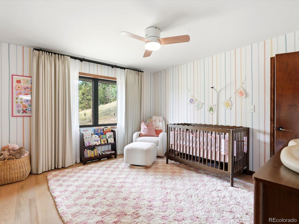
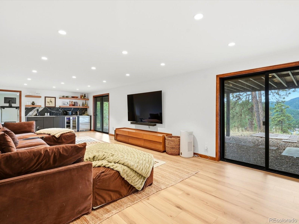
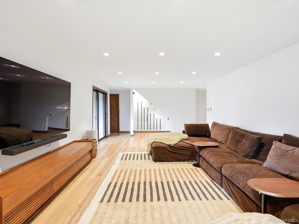
Welcome to your private mountain retreat in coveted Evergreen Highlands! This completely renovated four bedroom, four bath luxury ranch home sits on two private wooded acres surrounded by nature and breathtaking views. No detail was overlooked inside or out, with new siding and stone, new Class 4 shingle roof, and an expansive new deck made for entertaining year round. Inside every detail was carefully curated; solid natural red oak floors throughout the main level, smooth drywall finish, new windows and sliding doors, and custom window coverings to create a sophisticated, seamless flow. New solid birch wood doors and trim complement the home’s original aesthetic, while new light fixtures with dimmers and modern hardware throughout add a refined, contemporary touch. The dream kitchen is the heart of the home, showcasing Maori honed granite, custom cabinetry, a 5-burner GE cooktop, double ovens, convenient pot filler, perfect for everything from weeknight dinners to holiday gatherings. With an open floor plan and vaulted ceilings, the dining and living room allow for large gatherings all while highlighting the impressive views. Retreat to the primary suite, where an oversized steam shower delivers a true spa-like escape. Two additional bedrooms, full bathroom, powder room, laundry room and mudroom also compliment the main level. Heated floors in every bathroom and custom closets throughout bring everyday comfort and organization. The walk-out lower level features a family room with wet bar, additional fourth bedroom with en-suite bathroom and a home gym or office. The finished garage is equally impressive, with a complete storage system and epoxy floor finish. Life in Evergreen Highlands means a vibrant community with an HOA of only $225 per year supporting community events, tennis / pickleball / basketball courts, fishing pond, community barn and playground. A rare blend of privacy, craftsmanship, and mountain living, this move-in-ready home is ready for you to enjoy!

Property Highlights

Property Type
Residential
Property Sub Type
Single Family Residence
Architectural Style
Mid-Century Modern, Mountain Contemporary
Bedrooms
4
Total Bathrooms
4
Living Area
3,354
Price / Sqft
$507
Acres
2
Year Built
1980
Condition
Updated/Remodeled
Cumulative Days on Market
7

Location

City/Township
Evergreen
Direction Faces
North
View
Meadow, Mountain(s)
Subdivision
Evergreen Highlands
County
Jefferson
Zoning
SR-2

Property Details
Price
$1,700,000
Condition
Updated/Remodeled
Property Type
Residential
Property Sub Type
Single Family Residence

Building

Structure Type
House
Levels
One
Total Area
3,640

Community

Local Schools

Elementary School
Marshdale
Middle School
West Jefferson
High School
Conifer
School District
Jefferson County R-1

Interior Features

Bedrooms and Bathrooms

Total Bathrooms
4
Bathrooms on Main Level
3
Full Bathrooms
1
1/2 Bathrooms
1
3/4 Bathrooms
2
Bedrooms
4
Bedrooms on Main Level
3

Rooms and Basement

Has Basement
Yes
Basement Features
Crawl Space, Daylight, Exterior Entry, Finished, Interior Entry, Partial

Area and Spaces

Living Area
3,354
Above Grade Finished Area
2,254
Below Grade Finished Area
1,100

Appliances

Appliances
Bar Fridge, Cooktop, Dishwasher, Disposal, Double Oven, Dryer, Electric Water Heater, Microwave, Oven, Range Hood, Refrigerator, Washer

Interior Features

Interior Features
Built-in Features, Ceiling Fan(s), Entrance Foyer, Granite Counters, High Ceilings, Open Floorplan, Pantry, Primary Suite, Radon Mitigation System, Smoke Free, Solid Surface Counters, Vaulted Ceiling(s), Walk-In Closet(s), Wet Bar
Flooring
Tile, Wood
Laundry Features
Sink
Window Features
Bay Window(s), Double Pane Windows, Window Treatments
Security Features
Carbon Monoxide Detector(s), Radon Detector, Smoke Detector(s), Video Doorbell
Fireplace Features
Gas Log, Living Room

Heating and Cooling

Heating Features
Active Solar, Electric, Propane, Radiant Floor
Fireplaces
1

Building Details
Construction

Architectural Style
Mid-Century Modern, Mountain Contemporary
Year Built
1980
Foundations
Concrete Perimeter

Materials
Construction Materials
Frame, Other, Stone
Roof
Composition

Terms

Terms

Ownership
Individual
Exclusions
Sellers Personal Property, Deep Freezer, TVs + Sonos System (Basement TV included)
Special Conditions
None
Special Terms
Cash, Conventional
Cumulative Days on Market
7

Taxes

Tax

Tax (Annual)
$5,857

HOA

Has HOA
Yes
Association Fee
$225 /yr
Association Ammenities
Clubhouse, Park, Playground, Pond Seasonal, Tennis Court(s), Trail(s)
Association Fee Includes
Maintenance Grounds

Heating, Cooling & Utilities

Cooling Features
None, Other

Utilities

Utilities
Electricity Connected, Propane
Sewer
Septic Tank
Water Source
Well

Lot

Acres
2
Lot Size
87,120
Lot Size Area Sq Ft
87,120
Lot Features
Corner Lot, Fire Mitigation, Many Trees, Sloped
Road Surface
Paved
Road Frontage
Public

Exterior Features

Exterior Features
Balcony, Lighting, Rain Gutters
Patio And Porch Features
Covered, Deck, Front Porch, Patio
Fencing
None

Parking

Total Parking Spaces
6
Garage Capacity
2
Parking Features
Asphalt, Concrete, Floor Coating, Lighted, Storage
Listed by The Agency - Denver, maritt.bird@theagencyre.com, 303-579-1420
Listing Data last updated 11/03/2026 09:00 am
Get a Link to this Property: Copy To Clipboard
QR Code link to this property

Phone:
Connect with:

Payment Calculator

per month. fixed. % interest.
$
%
$
%
Principal & Interest
+ Home Insurance
+ Property Tax
+ HOA Fees
per month
Total interest paid over s will be:
All estimates and provided for informational purposes only. Actual amounts may vary. The output of the tool is not a loan offer or solicitation, nor is it financial or legal advice. Information, rates, programs and loan scenarios shown are for example only as of 3-Nov-2026 and are subject to change without notice. Interest rates provided by the St. Louis Federal Reserve Economic Data (FRED). All products are subject to credit and property approval. Not all products are available in all states or for all loan amounts. Other restrictions and limitations apply. Contact your preferred lender for the pricing associated with your specific transaction. Calculations are generated by Open Source mortgage calculation software tools using common mathematical formulas. All calculations should be independently verified.
Get Walk Score Content

Property History

4 days ago
Property information last updated
7 days ago
Status Active. This is the date the listing was placed on market.
Cumulative Days on Market: 7 days (includes prior listings) · Currently listed since October 27, 2026. Data provided by the MLS.

Similar Properties

Scroll to Top