7540 S Homesteader Drive, Morrison, CO 80465 | $1,349,000 – MLS# 9679700

Start of property details
Share this property:
7540 S Homesteader Drive
Morrison, CO 80465
FOR SALE · Active
$1,349,000
$270 / Sqft
5
Beds
5
Baths
4
Garage
5,000
Sqft
2.58
Acres
MLS# 9679700
Cumulative Days on Market: 24 · Includes prior listings · Currently listed since 09/15/26 · Data provided by the MLS.

Property Description

Most mountain homes come with a list of question marks. This one comes with paperwork.

Current homeowner's insurance in place. A roof installed new in 2020 with premium Class 3 impact-resistant shingles. Community water, rare in these hills, where nearly everyone runs their own well. And no HOA.

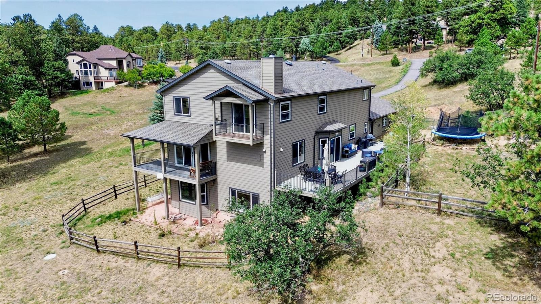
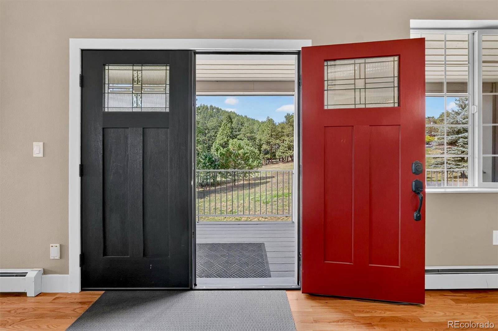
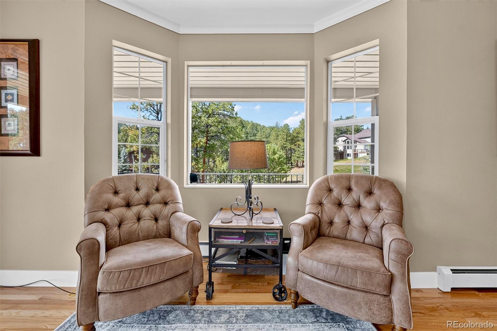
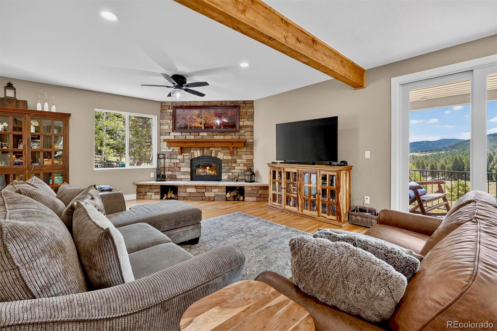
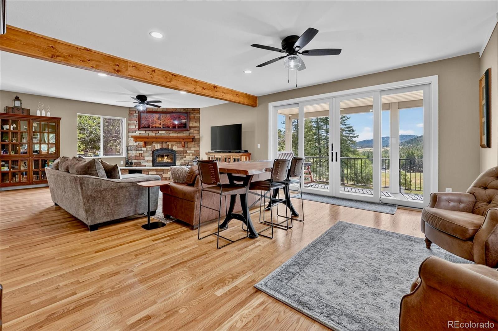
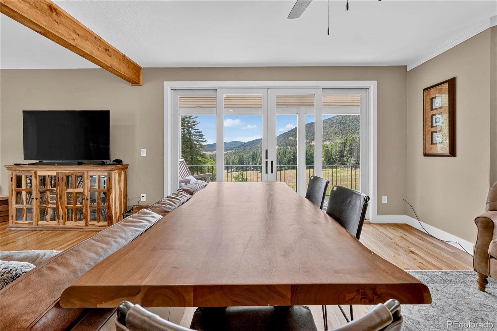
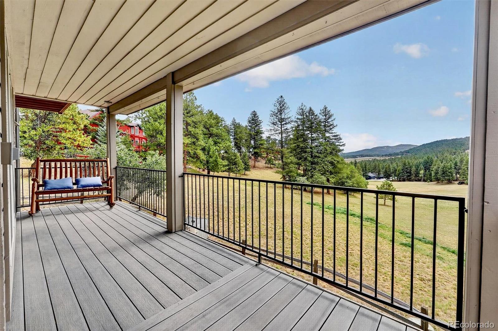
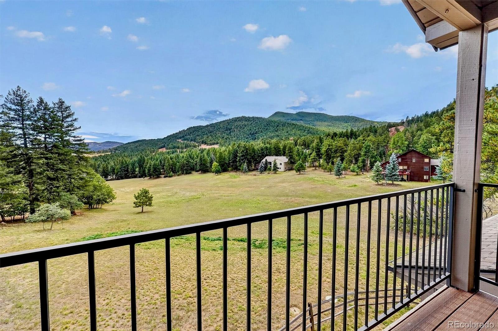
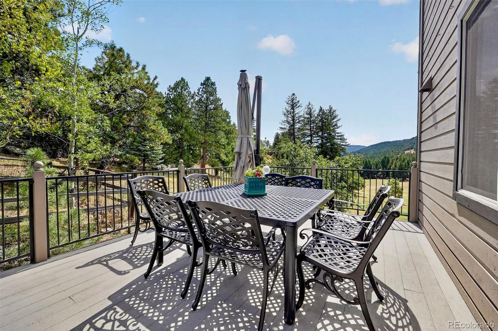
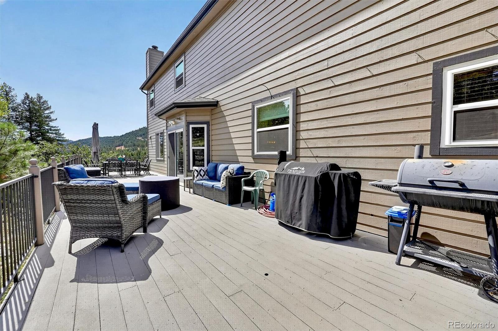
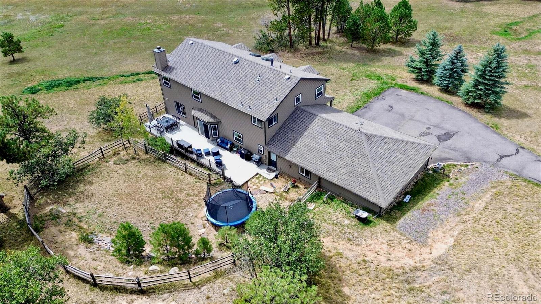
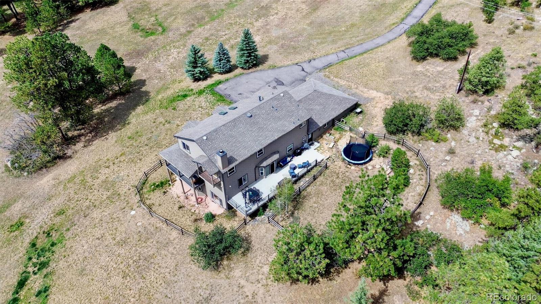
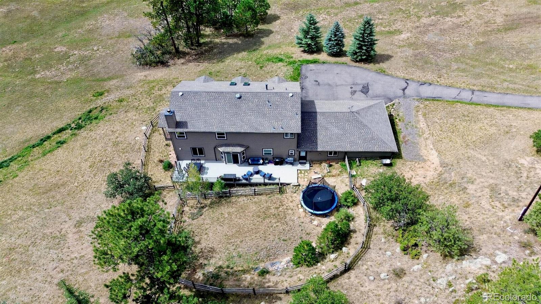
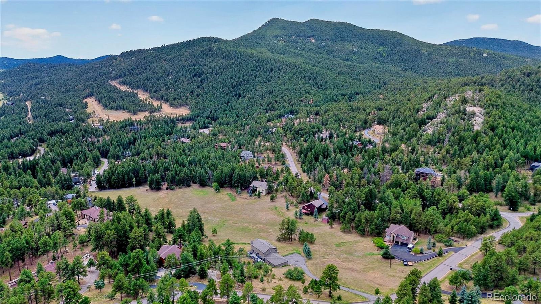
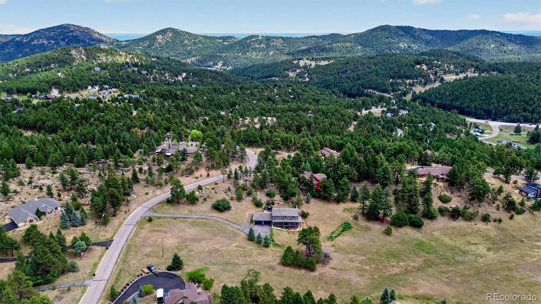
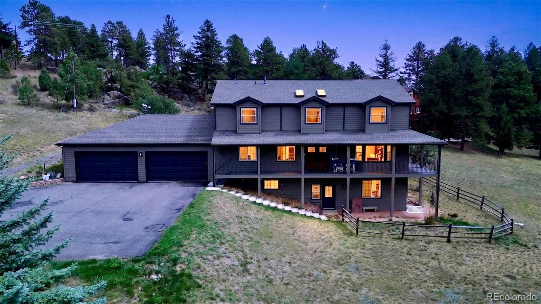
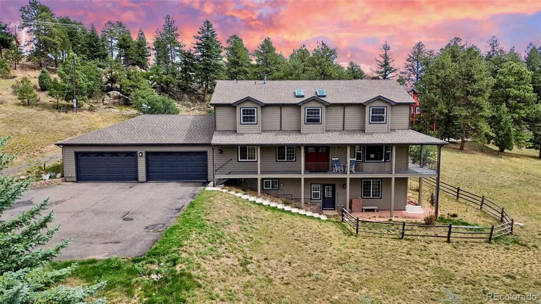
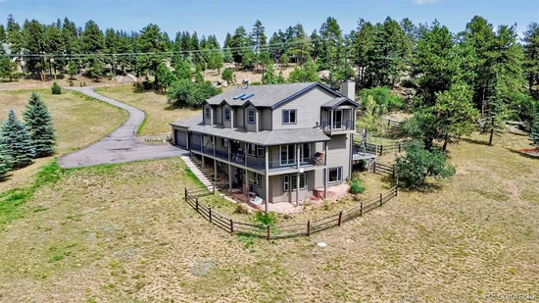
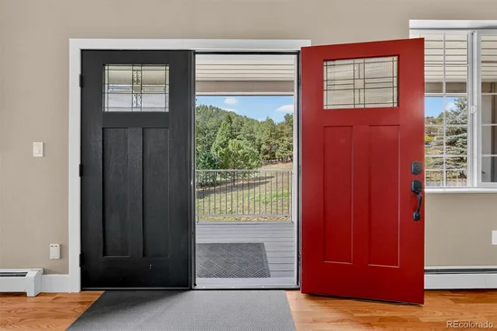
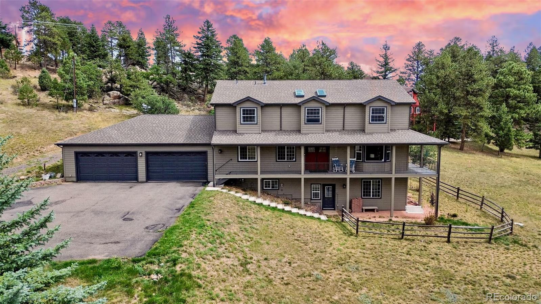
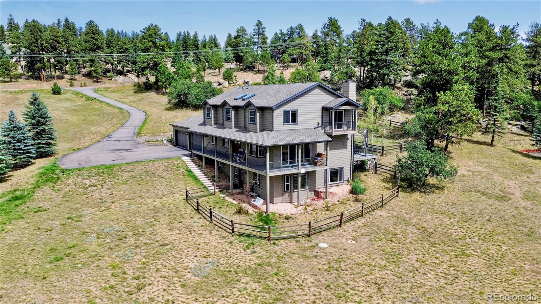
The rest is why you wanted to live up here in the first place. A 2.58-acre meadow lot in the Homestead, one of the few pockets of custom homes on 285, where the front porch is the best seat in the house and the wildlife walks past on its own schedule. Keep the binoculars by the door. When the snow starts, the wood-burning stove and its wide mantle turn the whole house into the place everyone wants to be.

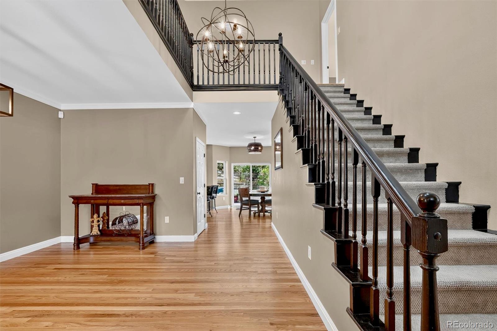
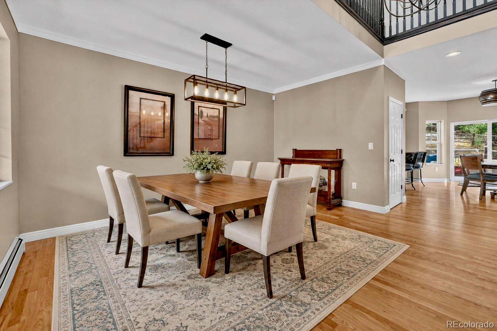
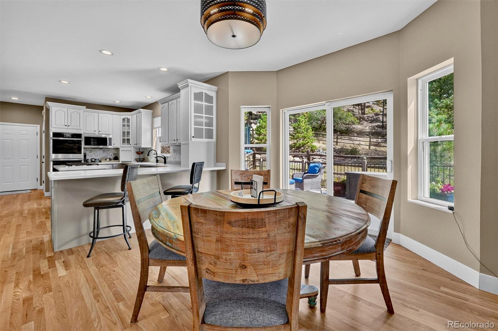
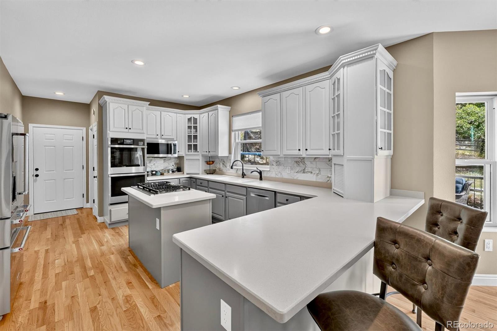
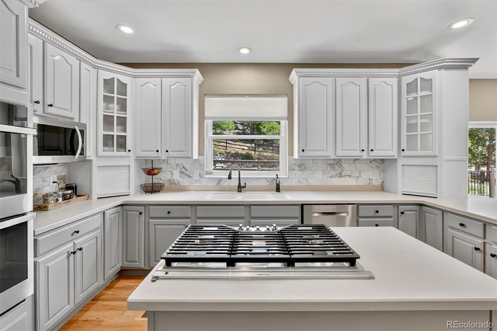
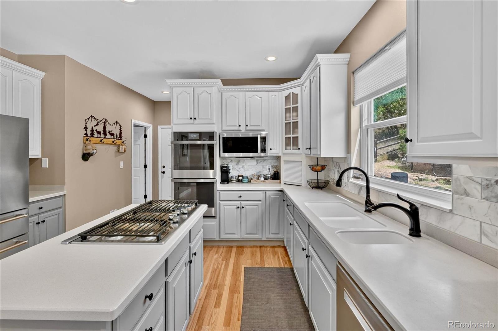
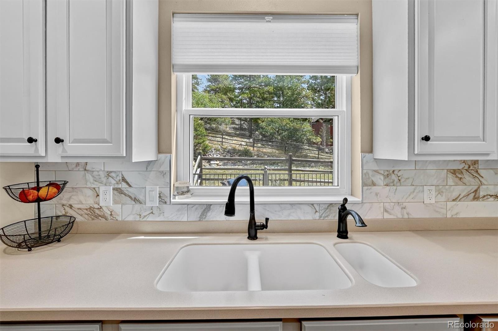
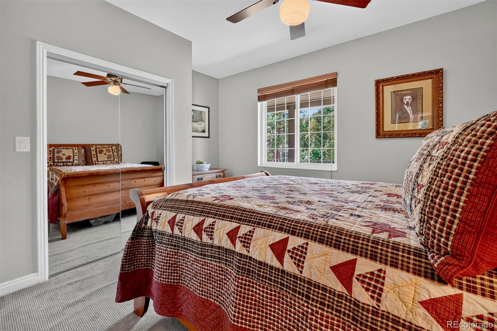
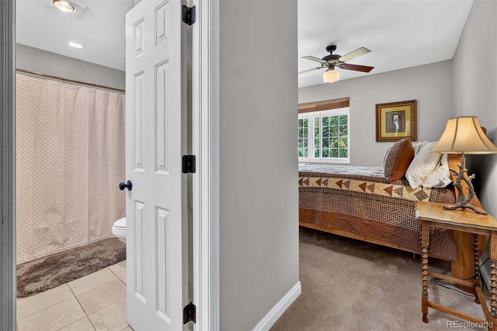
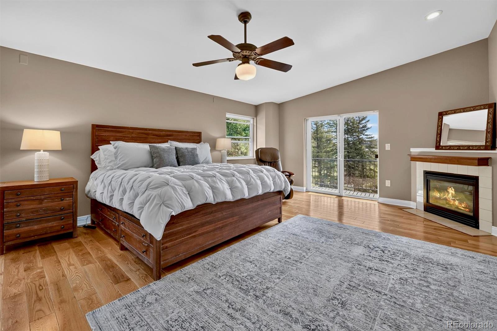
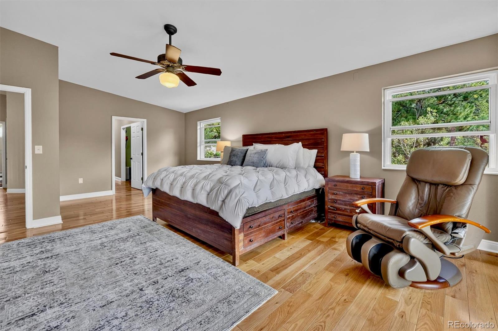
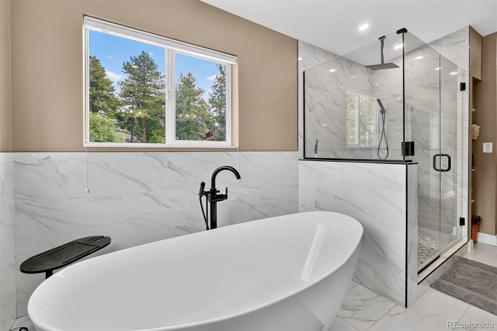
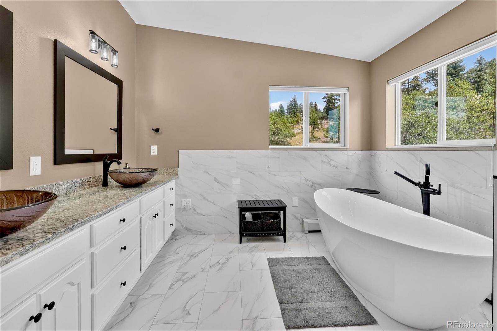
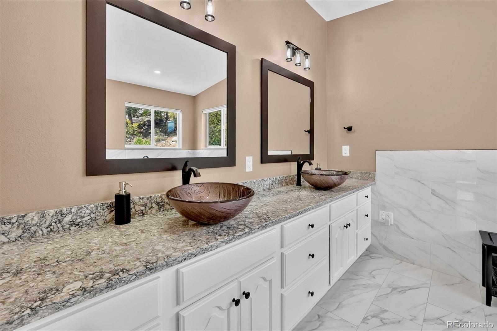
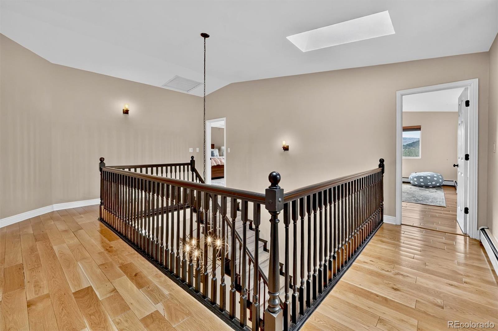
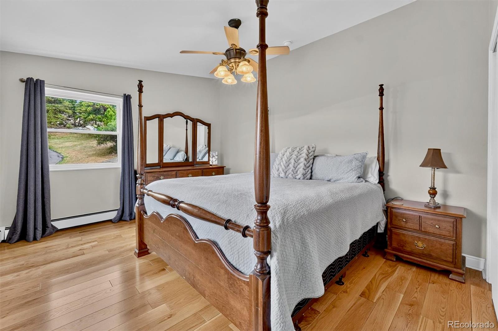
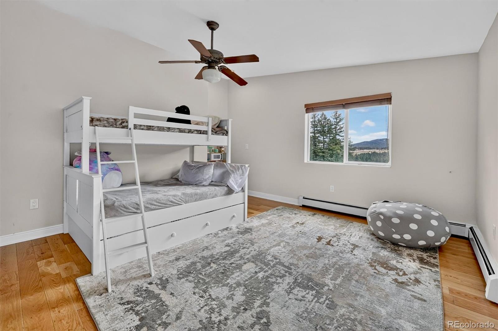
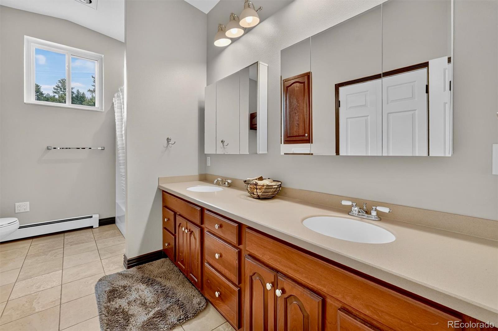
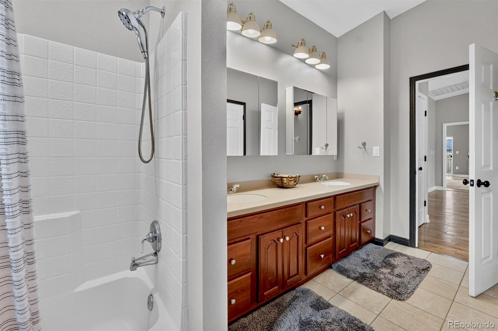
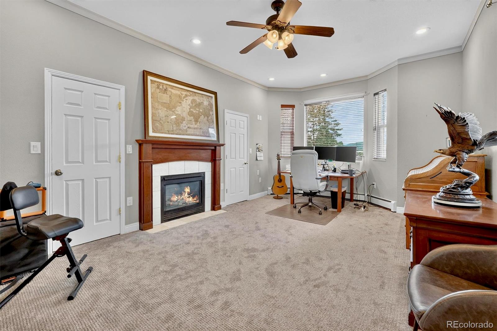
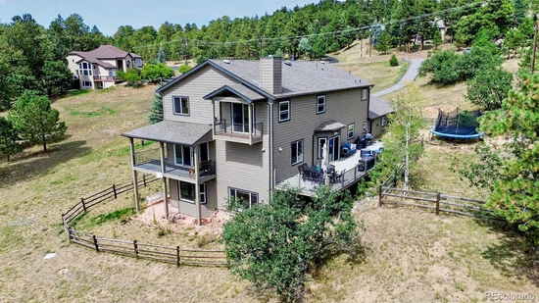
Five bedrooms and four and a half baths across 5, 000 square feet, built in 2000 and maintained with pride. Fresh paint throughout. A main-floor bedroom with ensuite handles out-of-town guests without anyone climbing stairs. Upstairs, three bedrooms and two baths, including a 2024 primary suite with a soaking tub, dual walk-in closets, a fireplace, and a private balcony you'll use more than you expect. KitchenAid, Bosch, and GE stainless in the kitchen.

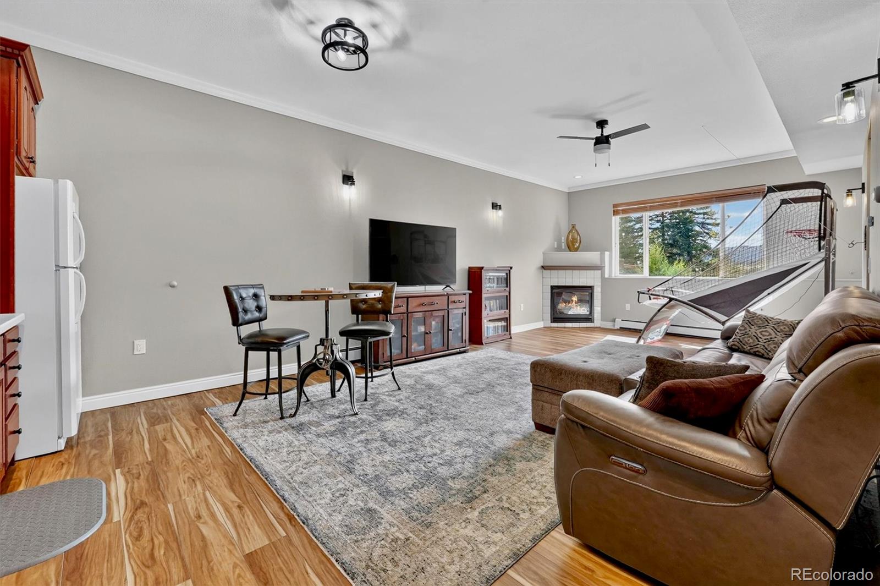
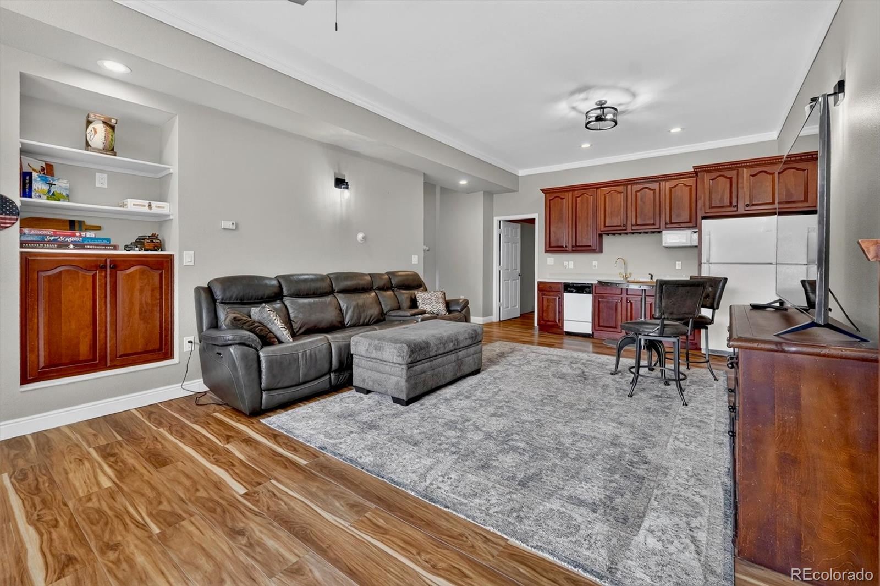
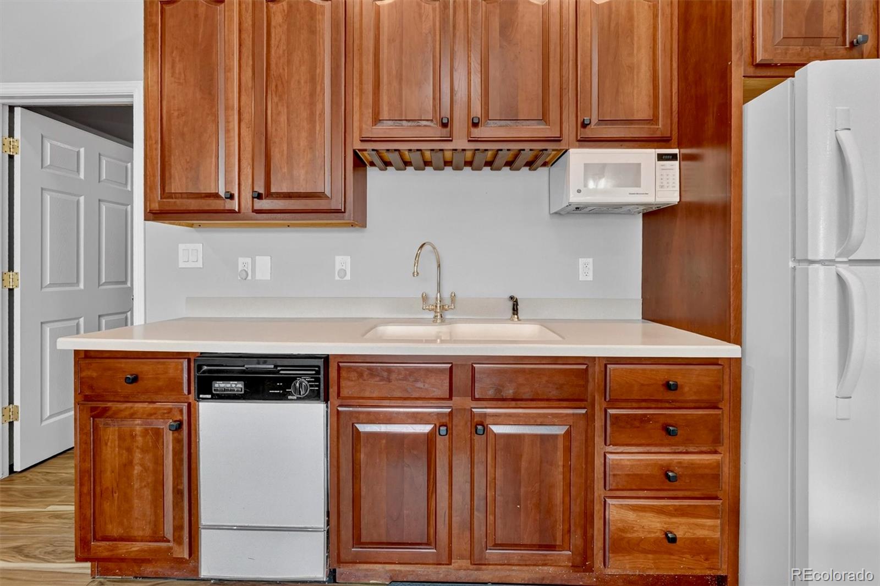
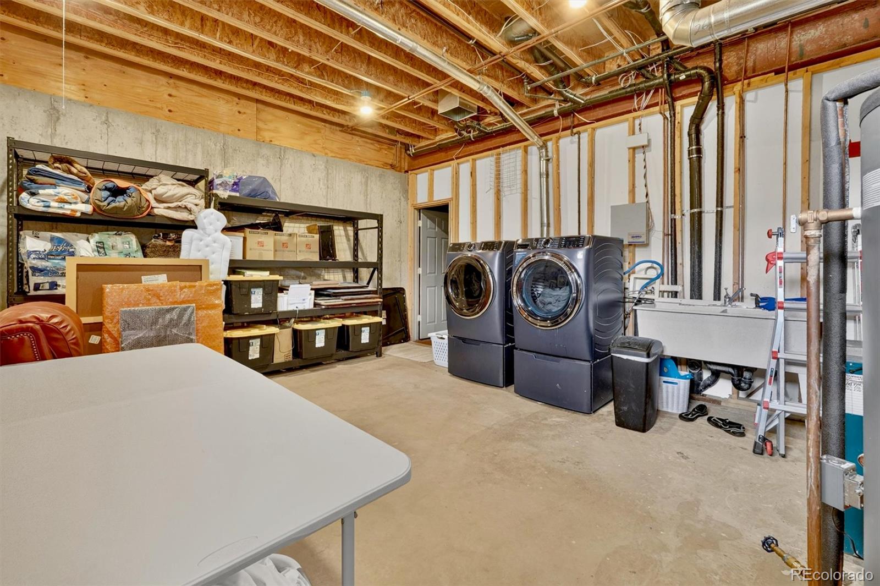
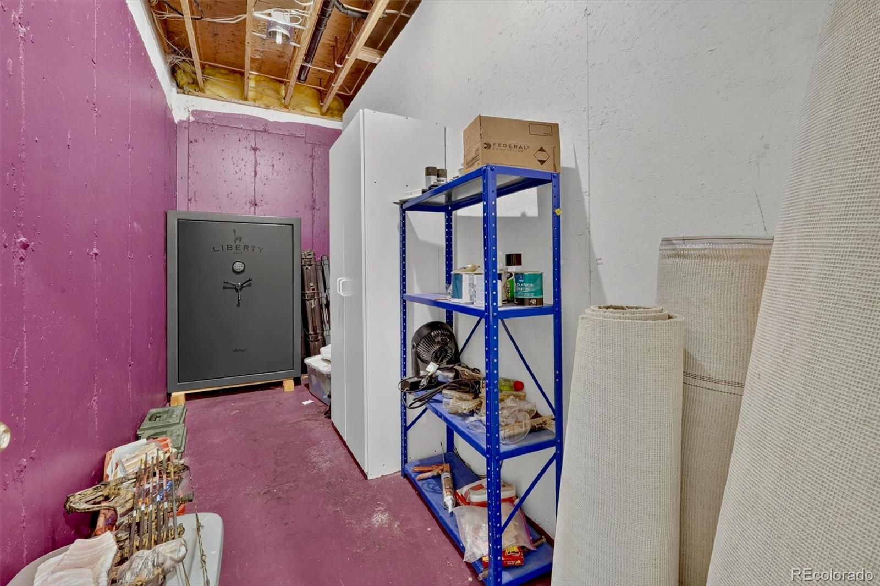
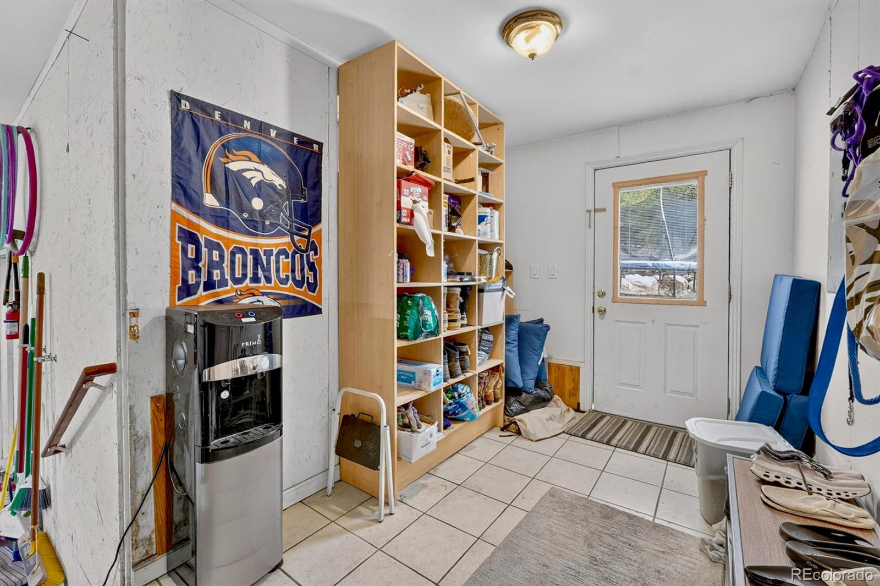
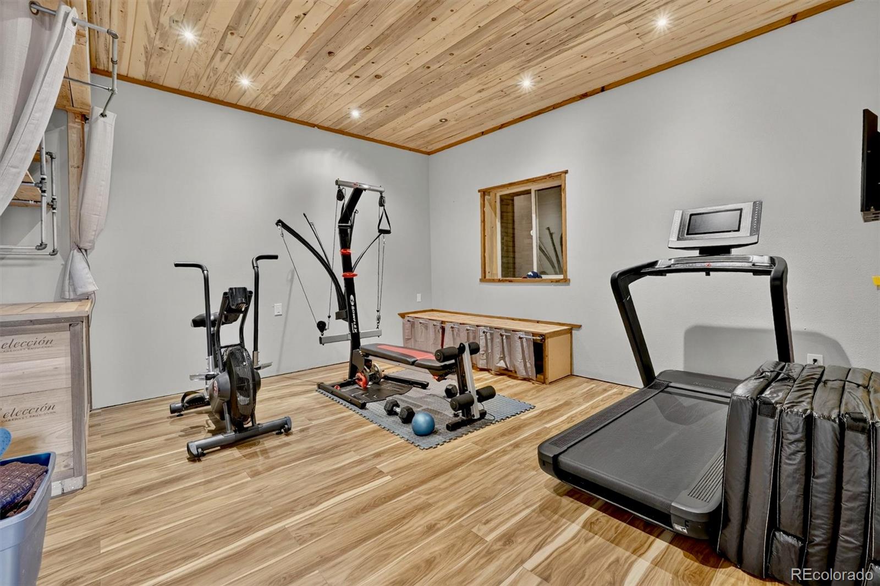
The walkout lower level is the flexible one: its own entrance, a bedroom, a full bath, real natural light, plus a spacious laundry and storage room and flex room that works as a gym, a wine cellar, or whatever you need it to be.

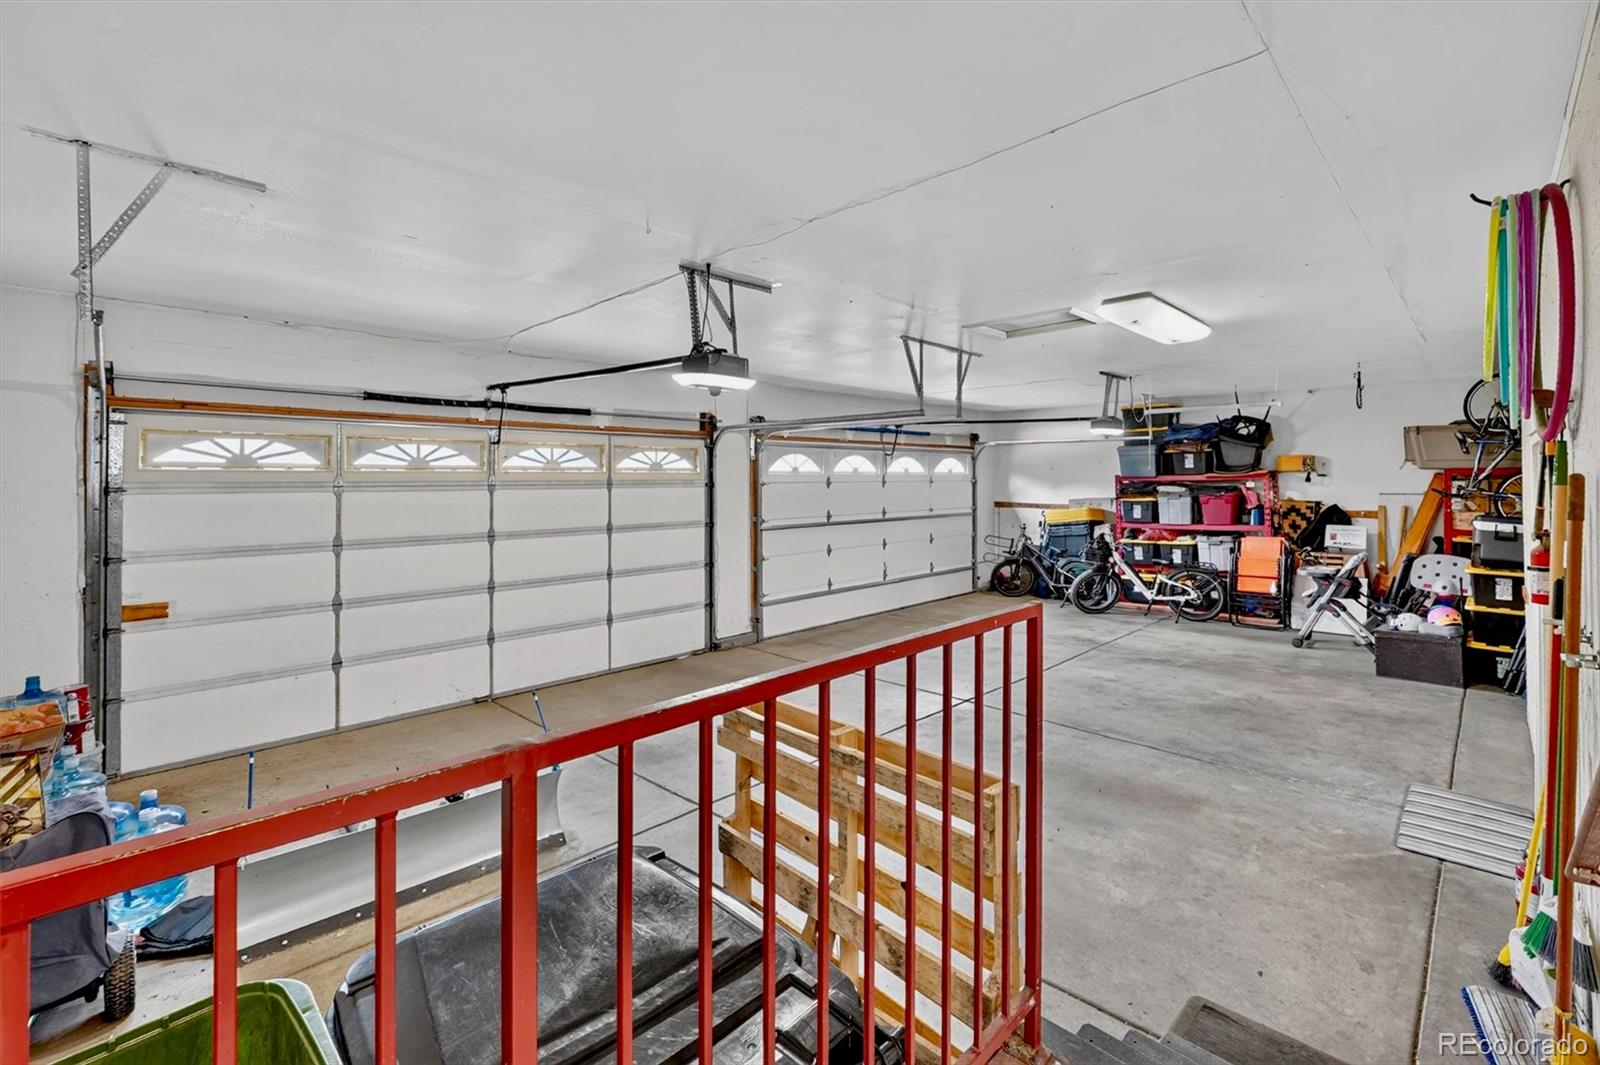
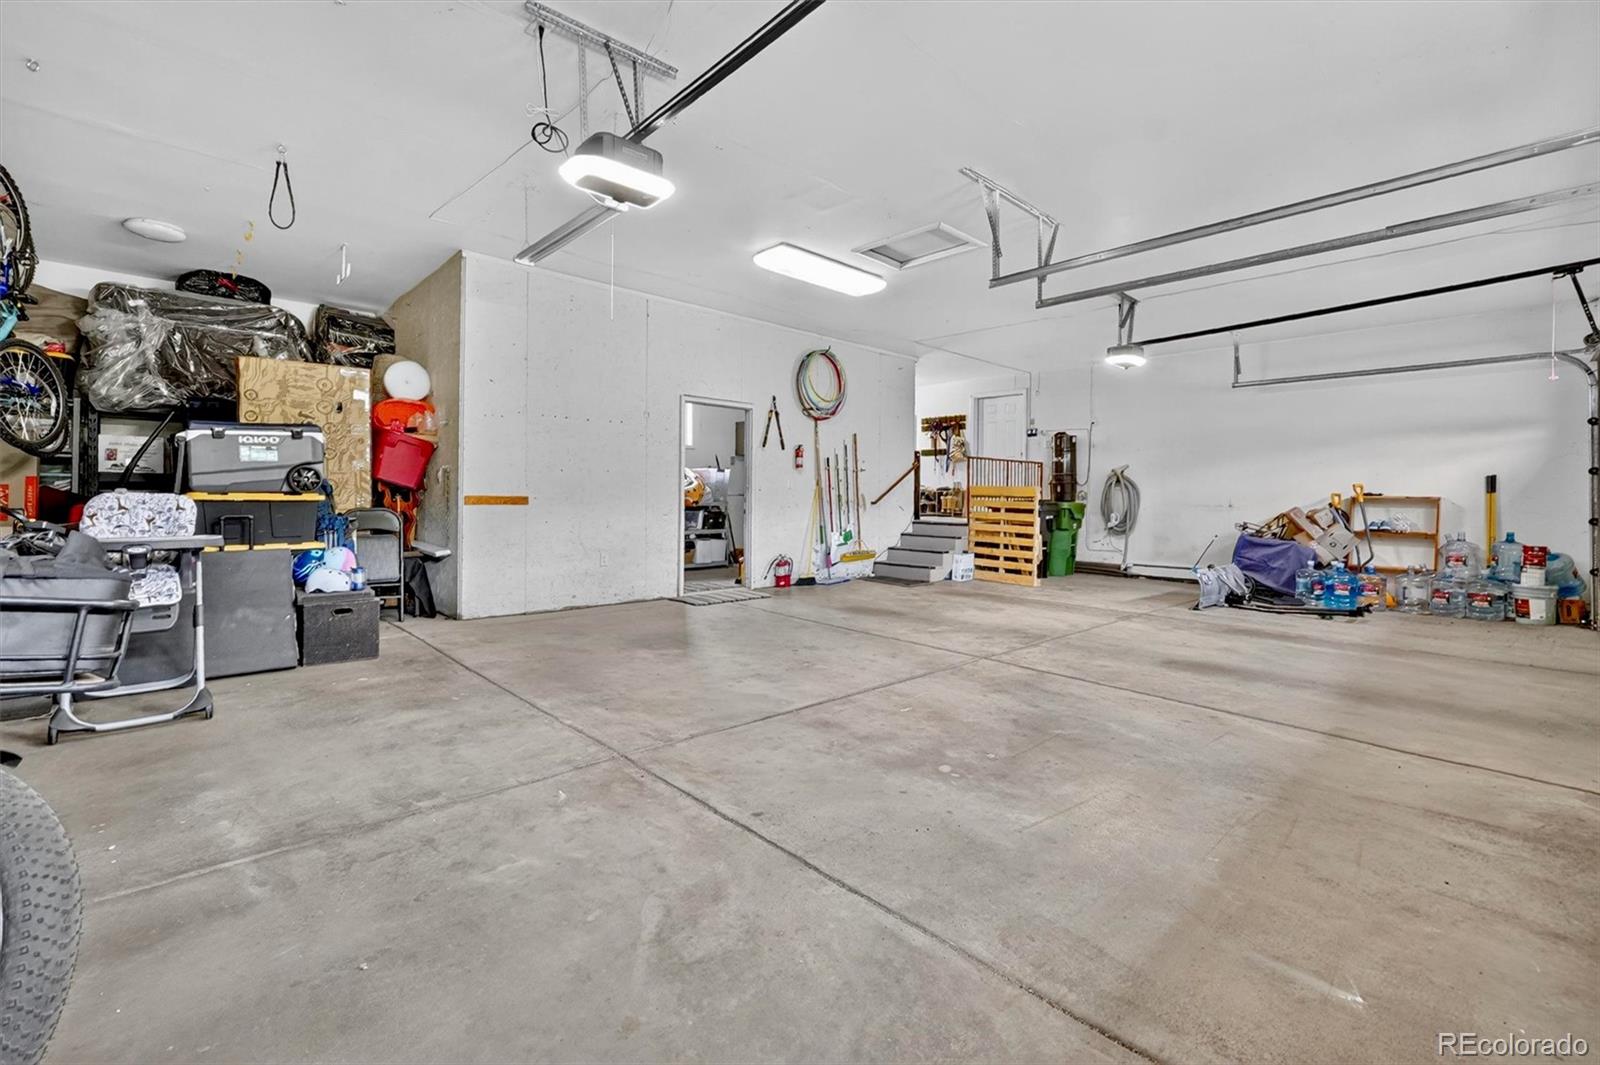
Four-car heated garage with an integrated workshop. At 7, 500 feet, heated isn't a luxury. It's the difference between a workshop you use and one you look at in February.

Thirty minutes to downtown Denver. You'd never guess it from the porch.

Property Highlights

Property Type
Residential
Property Sub Type
Single Family Residence
Architectural Style
Mountain Contemporary
Bedrooms
5
Total Bathrooms
5
Living Area
4,622
Price / Sqft
$292
Acres
2.58
Year Built
2000

Location

City/Township
Morrison
Subdivision
Homestead
County
Jefferson
Zoning
SR-2

Property Details
Price
$1,349,000
Property Type
Residential
Property Sub Type
Single Family Residence

Building

Structure Type
House
Levels
Two
Total Area
5,000

Community

Local Schools

Elementary School
Marshdale
Middle School
West Jefferson
High School
Conifer
School District
Jefferson County R-1

Interior Features

Bedrooms and Bathrooms

Total Bathrooms
5
Bathrooms on Main Level
2
Full Bathrooms
4
1/2 Bathrooms
1
Bedrooms
5
Bedrooms on Main Level
1

Rooms and Basement

Has Basement
Yes
Basement Features
Bath/Stubbed, Exterior Entry, Finished, Interior Entry

Area and Spaces

Living Area
4,622
Above Grade Finished Area
3,310
Below Grade Finished Area
1,312

Appliances

Appliances
Convection Oven, Cooktop, Dishwasher, Disposal, Double Oven, Dryer, Gas Water Heater, Microwave, Refrigerator, Washer

Interior Features

Interior Features
Ceiling Fan(s), Central Vacuum, Five Piece Bath, Kitchen Island, Walk-In Closet(s)
Flooring
Wood
Electic
110V, 220 Volts
Fireplace Features
Basement, Bedroom, Family Room, Gas, Living Room, Wood Burning

Heating and Cooling

Heating Features
Baseboard, Hot Water, Radiant
Fireplaces
4

Building Details
Construction

Architectural Style
Mountain Contemporary
Year Built
2000

Materials
Construction Materials
Frame, Wood Siding
Roof
Composition

Terms

Terms

Ownership
Individual
Exclusions
Seller's personal property.
Special Conditions
None
Special Terms
1031 Exchange, Cash, Conventional, Jumbo, VA Loan

Taxes

Tax

Tax (Annual)
$8,176

Heating, Cooling & Utilities

Cooling Features
Attic Fan

Utilities

Utilities
Cable Available, Electricity Available, Electricity Connected, Internet Access (Wired), Natural Gas Available, Natural Gas Connected, Phone Available, Phone Connected
Sewer
Septic Tank
Water Source
Public

Lot

Acres
2.58
Lot Size
2.58
Lot Size Area Sq Ft
112,384.80
Lot Features
Fire Mitigation, Foothills, Level, Meadow, Mountainous, Open Space, Rock Outcropping, Secluded

Exterior Features

Exterior Features
Balcony, Dog Run, Lighting, Private Yard, Rain Gutters
Patio And Porch Features
Covered, Deck, Front Porch, Patio, Wrap Around

Parking

Total Parking Spaces
4
Garage Capacity
4
Parking Features
Asphalt, Dry Walled, Finished Garage, Heated Garage, Insulated Garage, Oversized, Oversized Door, Storage
Listed by Compass - Denver, scott.west@compass.com, 716-799-5865
Listing Data last updated 10/11/2026 10:20 pm
Get a Link to this Property: Copy To Clipboard
QR Code link to this property

Phone:
Connect with:

Payment Calculator

per month. fixed. % interest.
$
%
$
%
Principal & Interest
+ Home Insurance
+ Property Tax
+ HOA Fees
per month
Total interest paid over s will be:
All estimates and provided for informational purposes only. Actual amounts may vary. The output of the tool is not a loan offer or solicitation, nor is it financial or legal advice. Information, rates, programs and loan scenarios shown are for example only as of 12-Oct-2026 and are subject to change without notice. Interest rates provided by the St. Louis Federal Reserve Economic Data (FRED). All products are subject to credit and property approval. Not all products are available in all states or for all loan amounts. Other restrictions and limitations apply. Contact your preferred lender for the pricing associated with your specific transaction. Calculations are generated by Open Source mortgage calculation software tools using common mathematical formulas. All calculations should be independently verified.
Get Walk Score Content

Property History

Today
Property information last updated
26 days ago
Status Active. This is the date the listing was placed on market.
Cumulative Days on Market: 24 days (includes prior listings) · Currently listed since September 15, 2026. Data provided by the MLS.

Similar Properties

Scroll to Top