4653 S Yank Street, Morrison, CO 80465 | $599,000 – MLS# 9674138

Start of property details
Share this property:
4653 S Yank Street
Morrison, CO 80465
FOR
SALE
$599,000
Active
4
Beds
2
Baths
2
Garage
1,752
Sqft
0.27
Acres
MLS# 9674138
Cumulative Days on Market: 20 · Includes prior listings · Currently listed since 08/28/26 · Data provided by the MLS.

Property Description

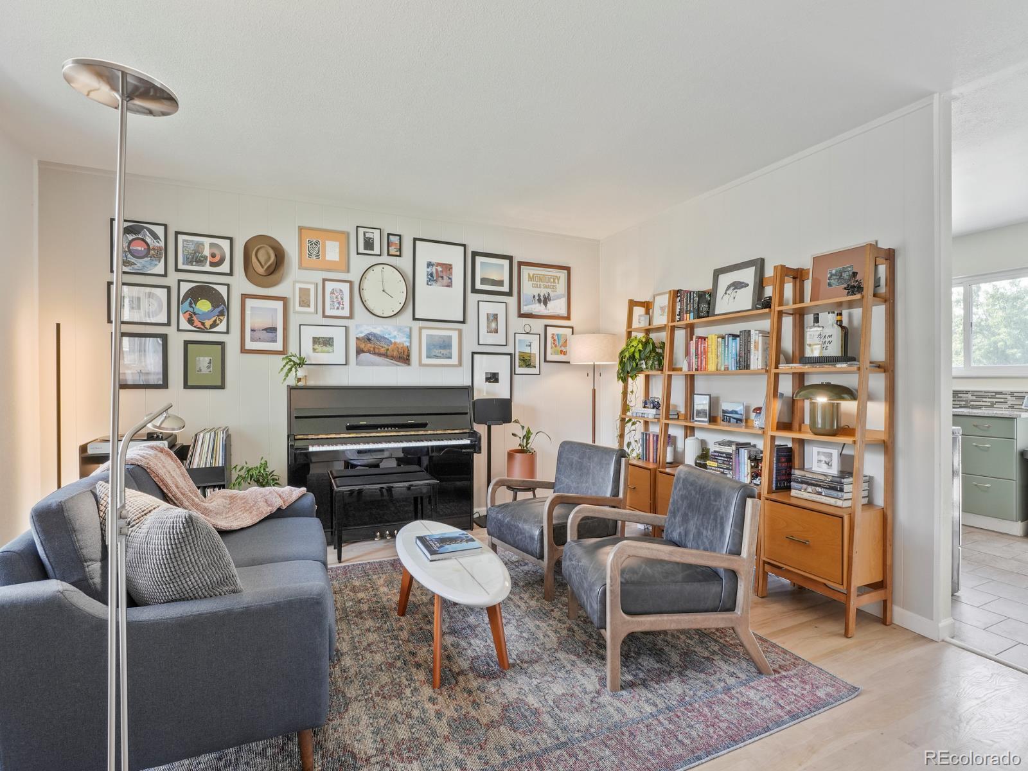
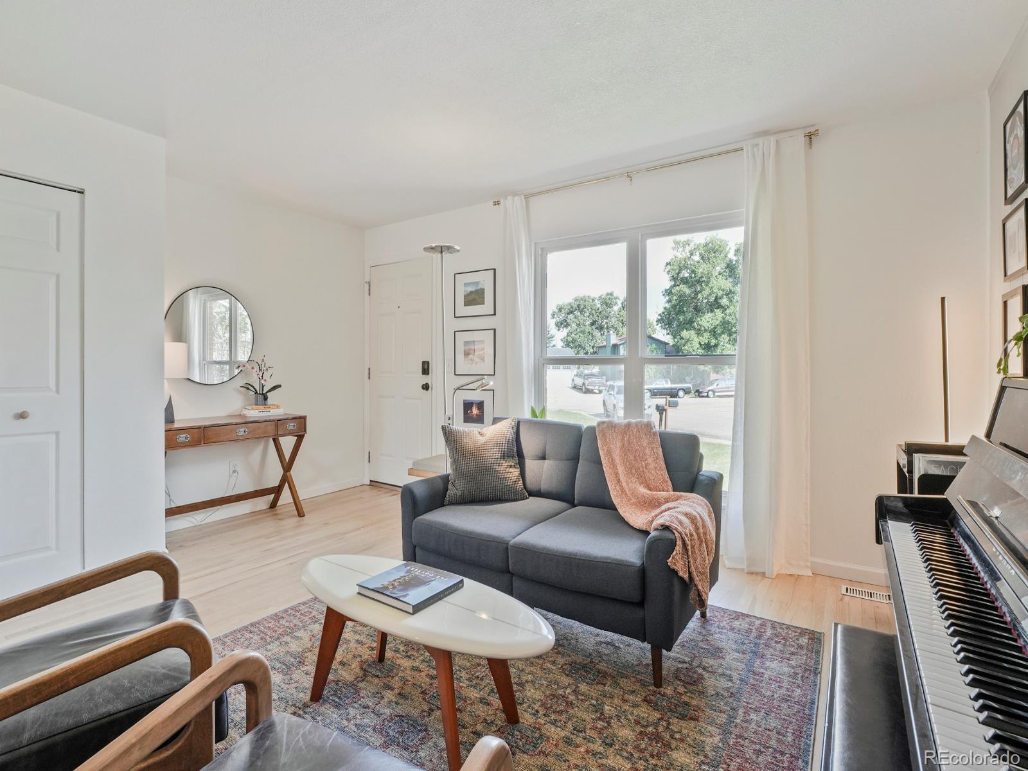
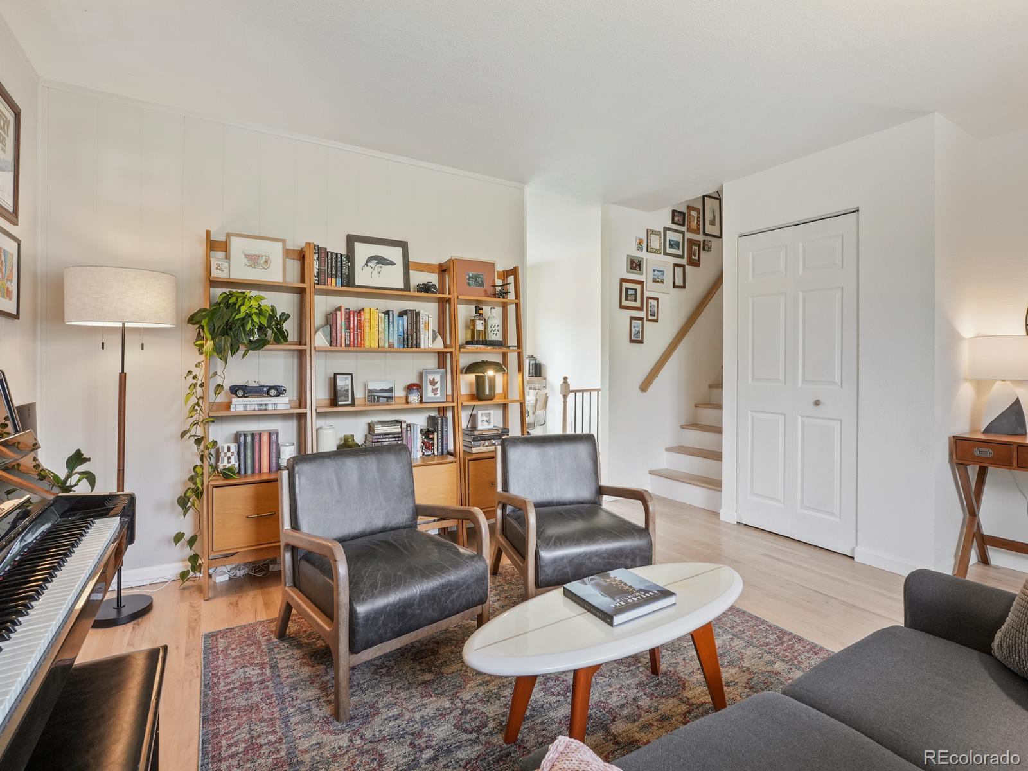
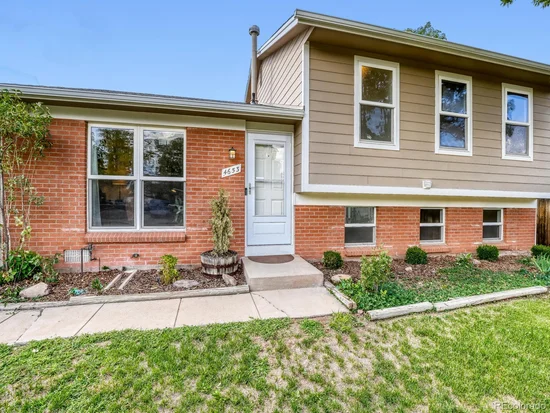
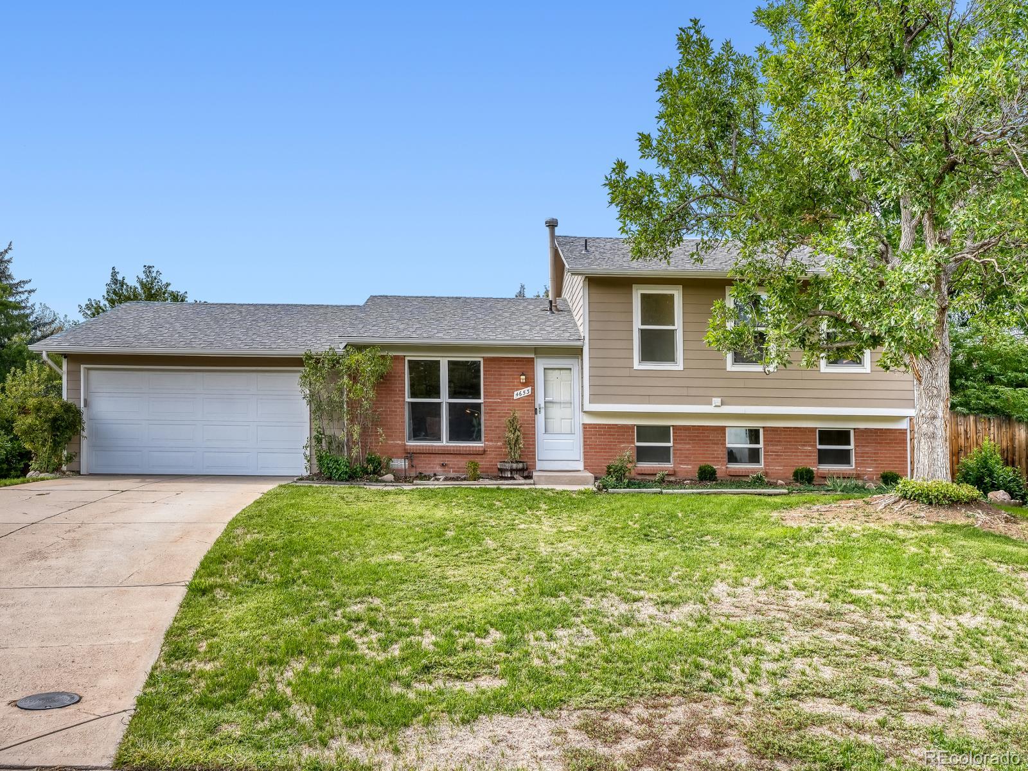
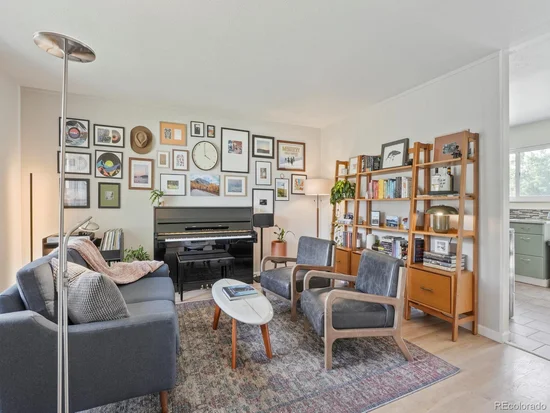
This is the home where you'll walk in, see the (gorgeous!) hardwood floors and mountain views, then start mentally arranging your furniture!
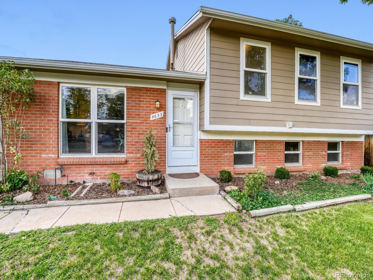
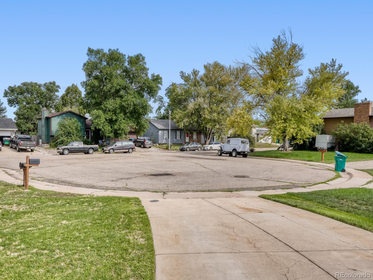
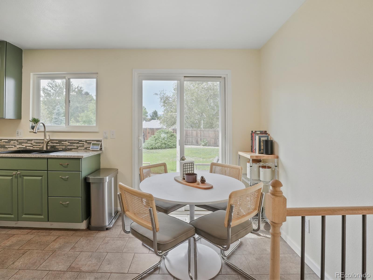
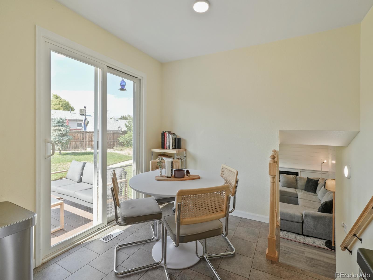
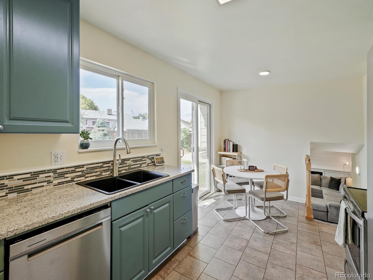
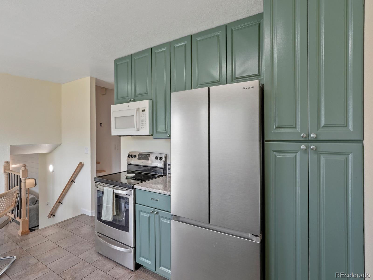
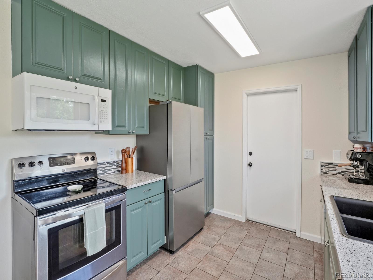
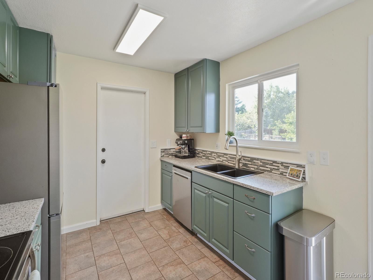
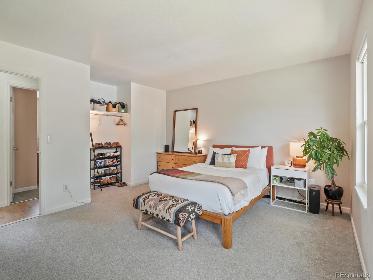
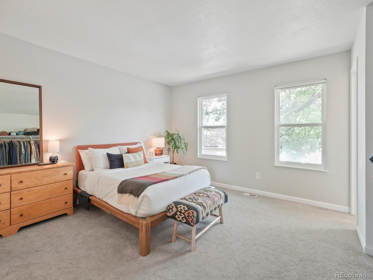
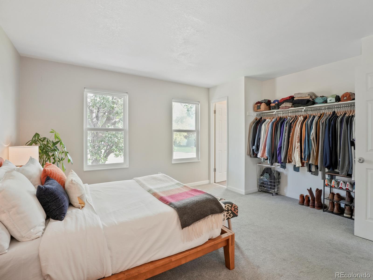
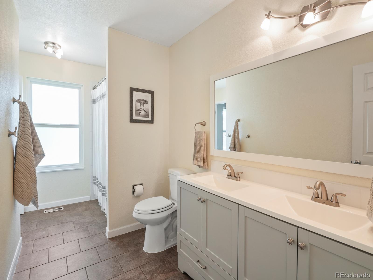
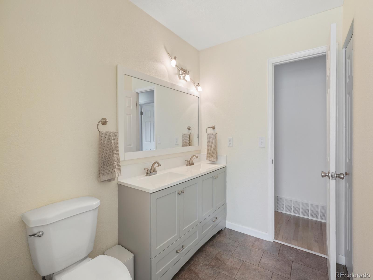
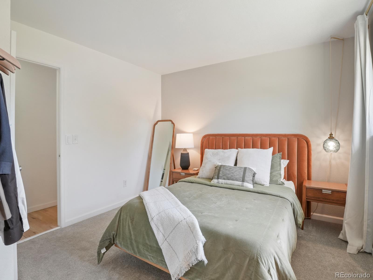
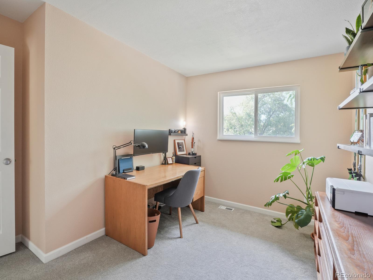
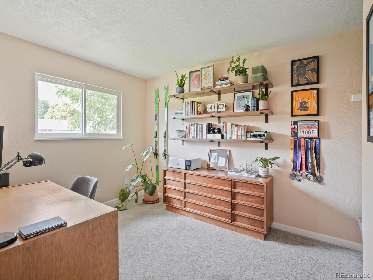
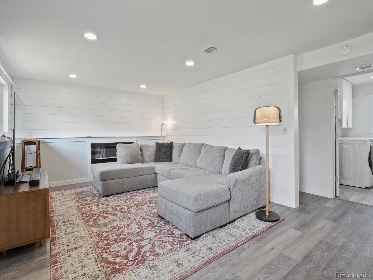
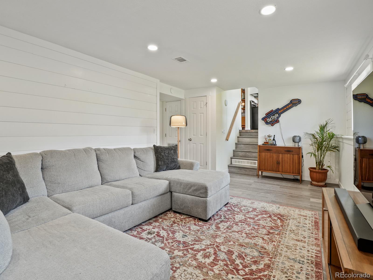
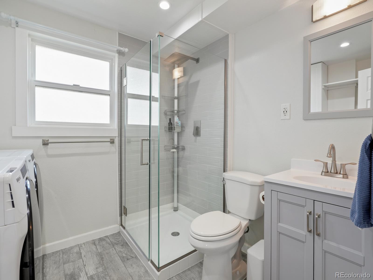
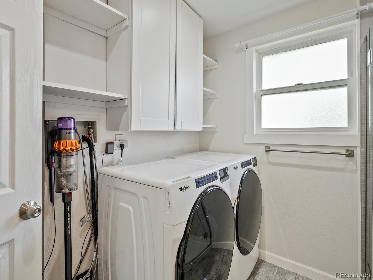
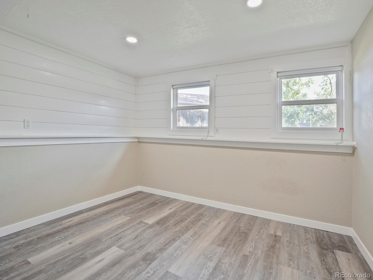
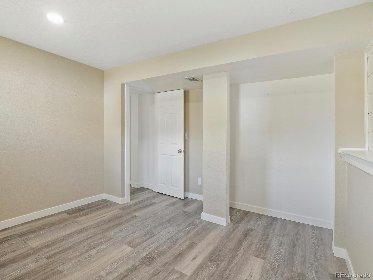
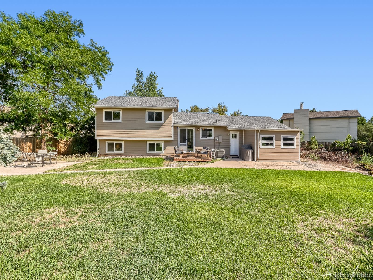
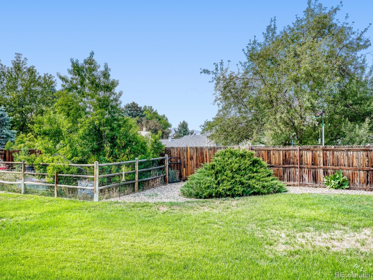
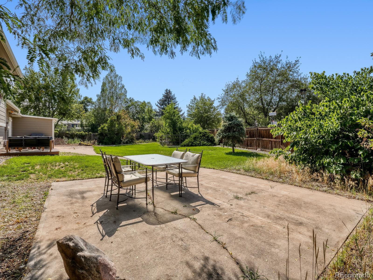
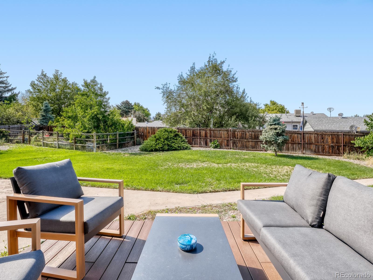
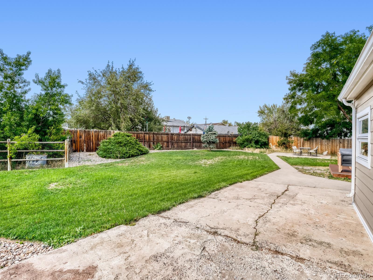
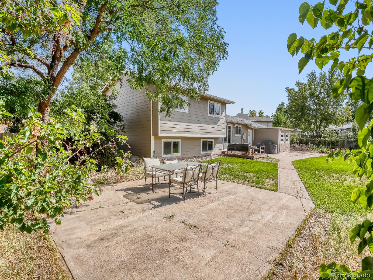
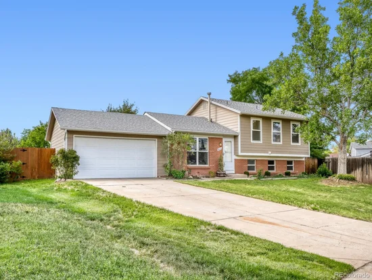
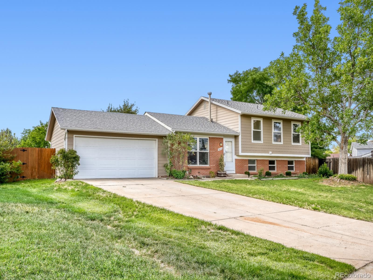
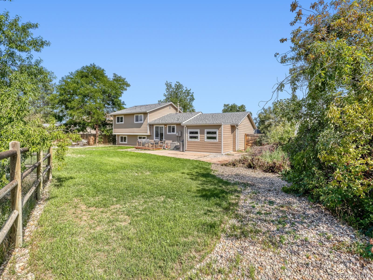
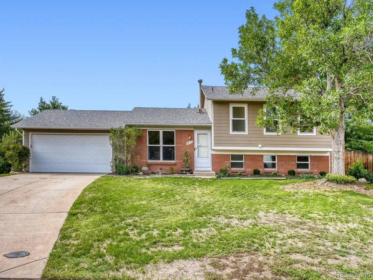
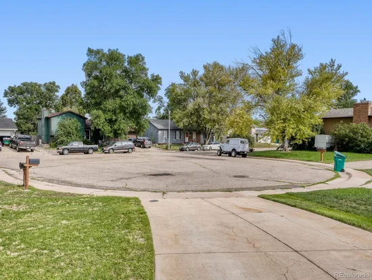
The split-level layout gives everyone their own space. Main floor has the kitchen, dining, and living area. Upstairs, three bedrooms including a primary with a walk-through bathroom. The lower level — garden level, not a basement — has a family room with electric fireplace, a bedroom, a ¾ bath, and laundry. Recent updates include furnace, A / C, hot water heater (all 2023), dishwasher (2025). The large two-car garage has extra shop space, and a storage shed handles the overflow. Wander outside to your 11, 000+ sq ft lot with beautiful landscaping front and back! Your backyard patio is right off the sliding doors, along with a well-maintained lawn and a fully enclosed garden with a mature grapevine, peach tree, and raspberry bushes. WiFi-enabled irrigation system and ready-to-plant garden beds mean you can hit the ground running. Weaver Hollow pool is about 3 blocks away (lap lanes, splash pads, and concessions!), and miles of walking trails close by. Less traffic in your cul-de-sac lot, but easy access to C-470, Hwy 285, Bear Creek Lake Park, and Red Rocks.

Ask a Local Expert

Property Highlights

Property Type
Residential
Property Sub Type
Single Family Residence
Architectural Style
Traditional
Bedrooms
4
Total Bathrooms
2
Living Area
1,752
Price / Sqft
$342
Acres
0.27
Year Built
1977

Location

City/Township
Morrison
Direction Faces
East
Subdivision
Friendly Hills Flg #10
County
Jefferson
Zoning
P-D

Property Details
Price
$599,000
Property Type
Residential
Property Sub Type
Single Family Residence

Building

Structure Type
House
Levels
Multi/Split
Total Area
1,752

Community

Local Schools

Elementary School
Kendallvue
Middle School
Carmody
High School
Bear Creek
School District
Jefferson County R-1

Interior Features

Bedrooms and Bathrooms

Total Bathrooms
2
Full Bathrooms
1
3/4 Bathrooms
1
Bedrooms
4

Area and Spaces

Living Area
1,752
Above Grade Finished Area
1,752

Appliances

Appliances
Dishwasher, Disposal, Dryer, Oven, Range, Refrigerator, Washer

Interior Features

Flooring
Wood
Fireplace Features
Electric, Family Room

Heating and Cooling

Heating Features
Forced Air

Building Details
Construction

Architectural Style
Traditional
Year Built
1977

Materials
Construction Materials
Brick
Roof
Composition

Terms

Terms

Ownership
Individual
Exclusions
Sellers' personal property.
Special Conditions
None
Special Terms
Cash, Conventional, FHA, VA Loan

Taxes

Tax

Tax (Annual)
$3,922

Heating, Cooling & Utilities

Cooling Features
Central Air

Utilities

Sewer
Public Sewer

Lot

Acres
0.27
Lot Size
11,892
Lot Size Area Sq Ft
11,892

Exterior Features

Exterior Features
Private Yard
Patio And Porch Features
Patio
Fencing
Full

Parking

Total Parking Spaces
2
Garage Capacity
2
Listed by Dwell Denver Real Estate, heather@dwell-denver.com
Listing Data last updated 09/17/2026 12:00 am
Get a Link to this Property: Copy To Clipboard
QR Code link to this property

Phone:
Connect with:

Payment Calculator

per month. fixed. % interest.
$
%
$
%
Principal & Interest
+ Home Insurance
+ Property Tax
+ HOA Fees
per month
Total interest paid over s will be:
All estimates and provided for informational purposes only. Actual amounts may vary. The output of the tool is not a loan offer or solicitation, nor is it financial or legal advice. Information, rates, programs and loan scenarios shown are for example only as of 17-Sep-2026 and are subject to change without notice. Interest rates provided by the St. Louis Federal Reserve Economic Data (FRED). All products are subject to credit and property approval. Not all products are available in all states or for all loan amounts. Other restrictions and limitations apply. Contact your preferred lender for the pricing associated with your specific transaction. Calculations are generated by Open Source mortgage calculation software tools using common mathematical formulas. All calculations should be independently verified.
Get Walk Score Content

Property History

Today
Property information last updated
19 days ago
Status Active. This is the date the listing was placed on market.
Cumulative Days on Market: 20 days (includes prior listings) · Currently listed since August 28, 2026. Data provided by the MLS.

Similar Properties

Scroll to Top