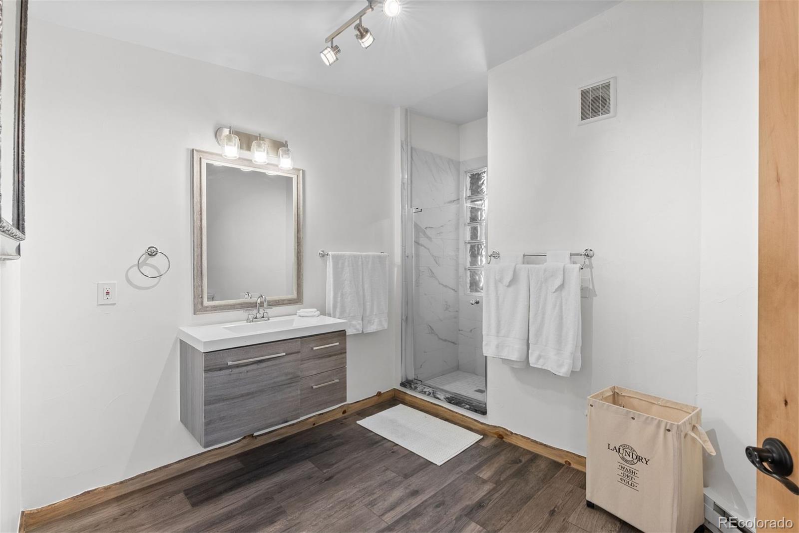
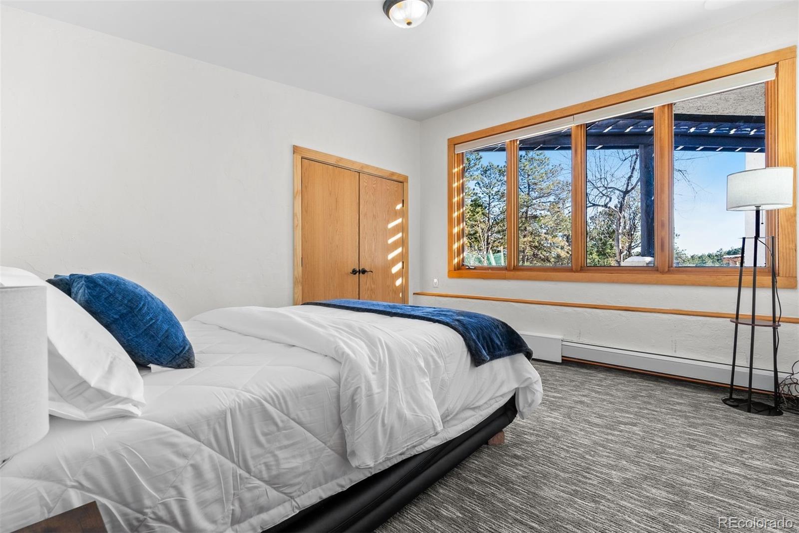
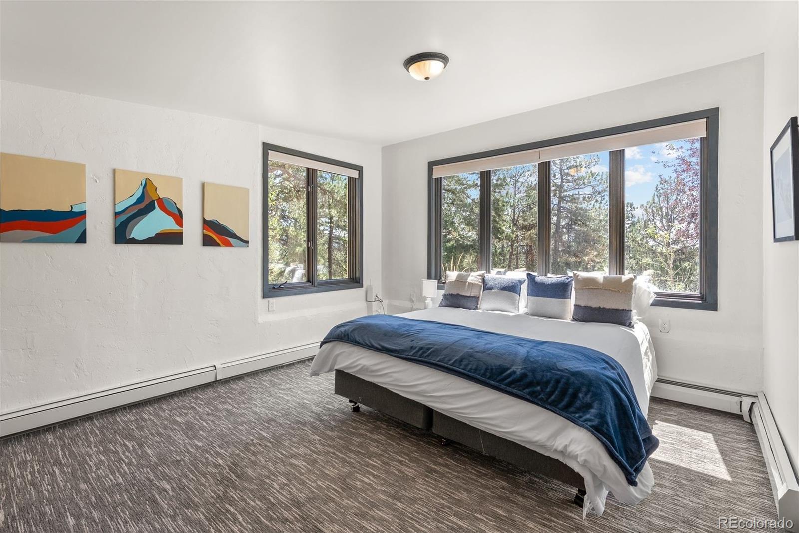
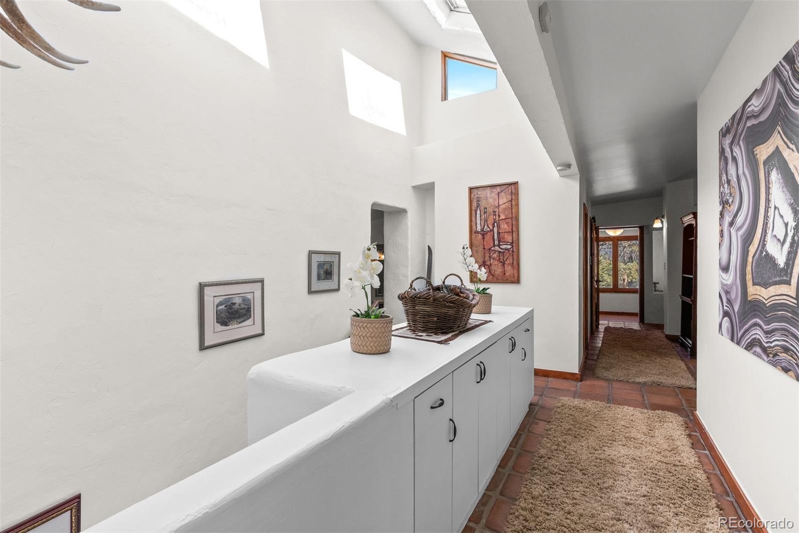
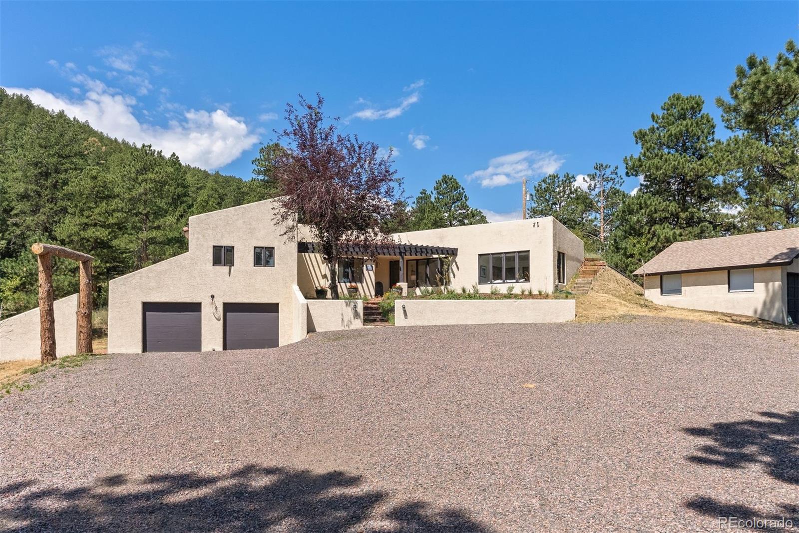
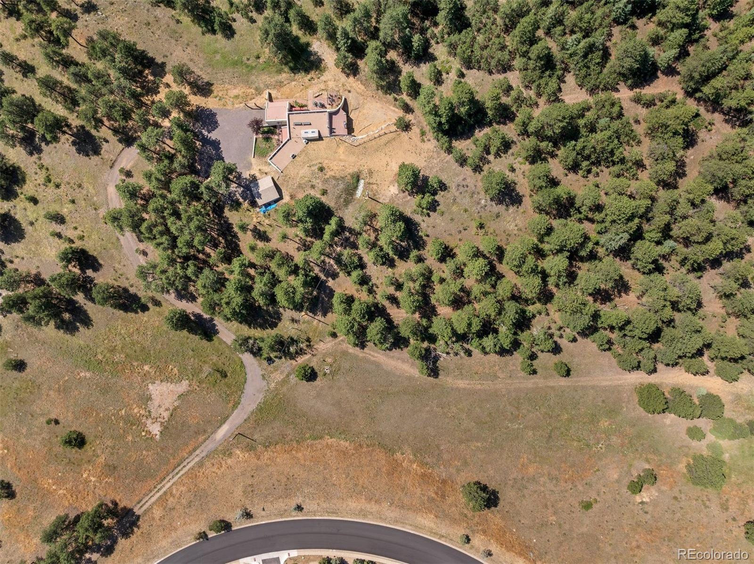
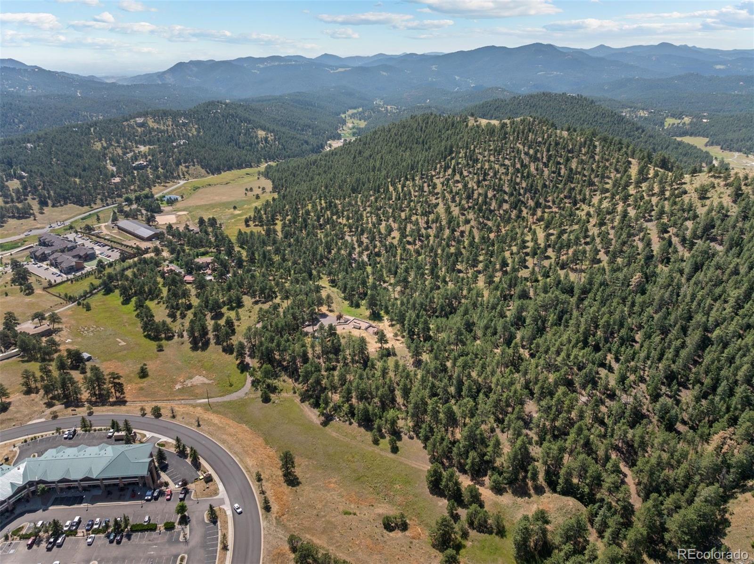
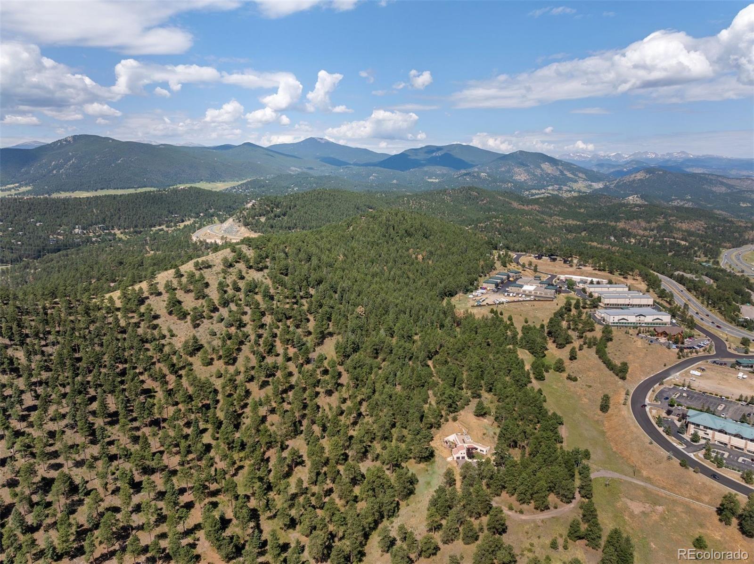
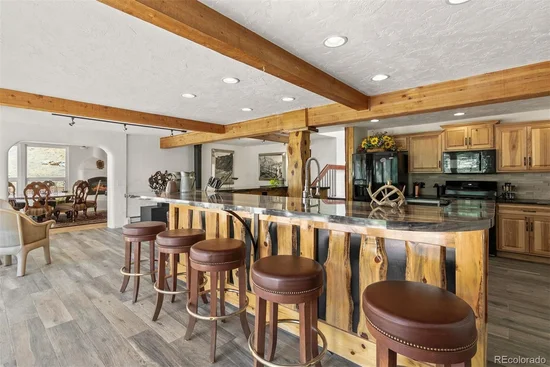
1053 Red Moon Road, Evergreen, CO 80439 | $1,495,000 – MLS# 9642518

Start of property details
Share this property:
1053 Red Moon Road
Evergreen, CO 80439
FOR SALE · Active
$1,495,000
$415 / Sqft
5
Beds
4
Baths
2
Garage
3,606
Sqft
5.12
Acres
MLS# 9642518
Cumulative Days on Market: 24 · Includes prior listings · Currently listed since 09/18/26 · Data provided by the MLS.

Property Description

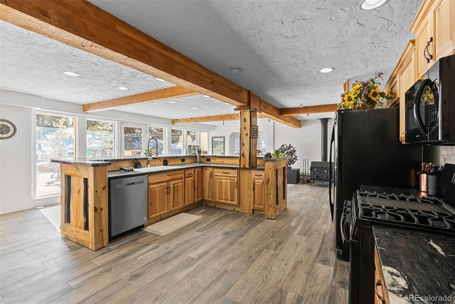
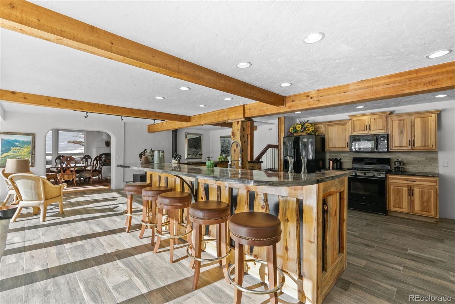
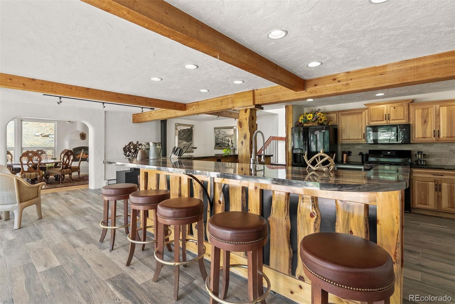
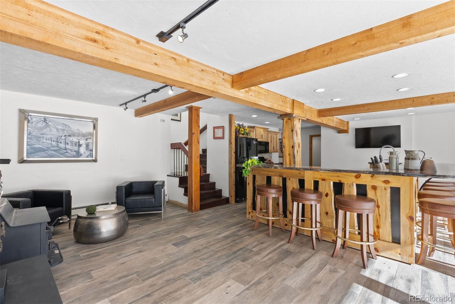
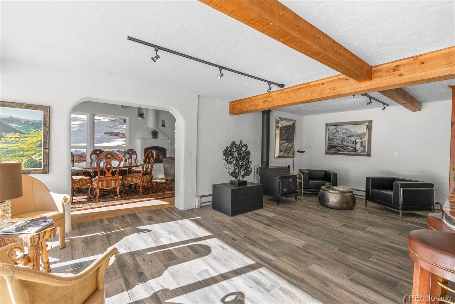
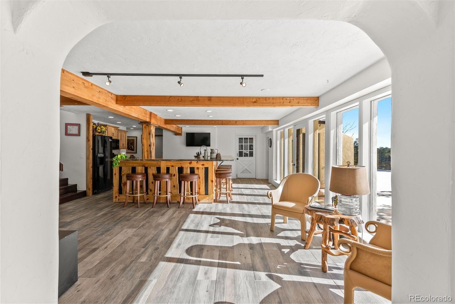
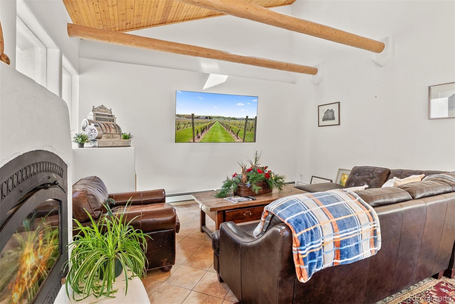
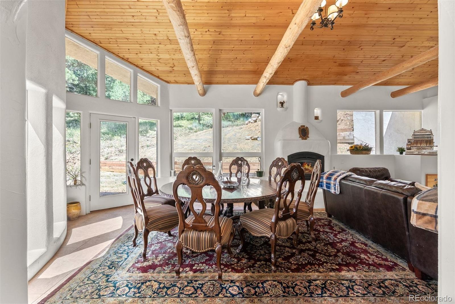
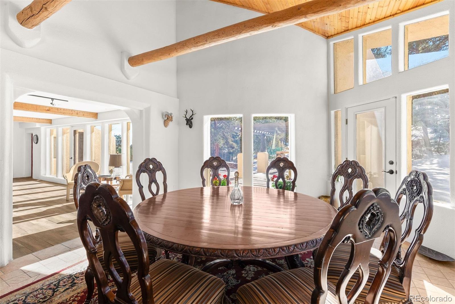
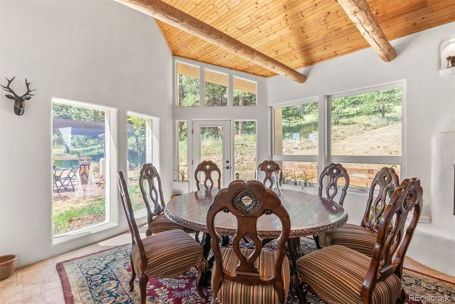
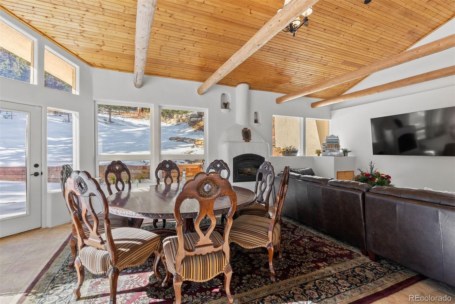
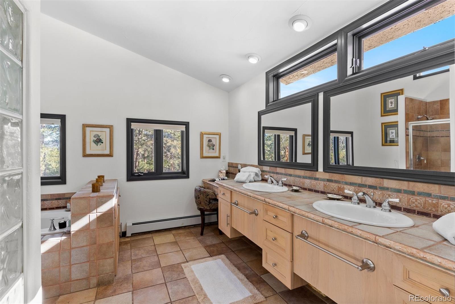
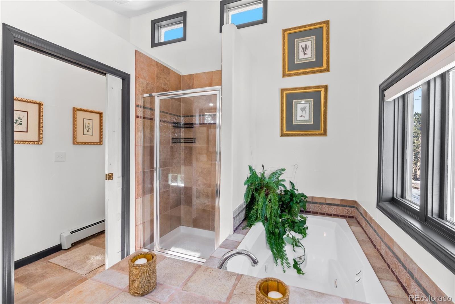
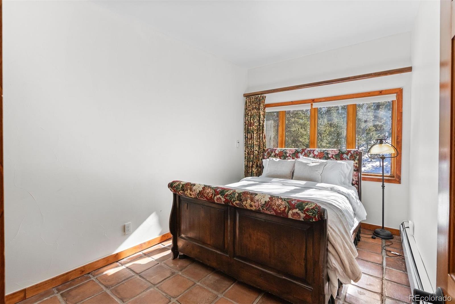
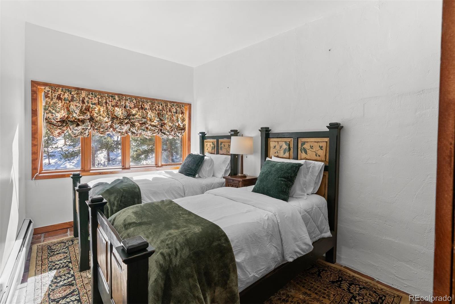
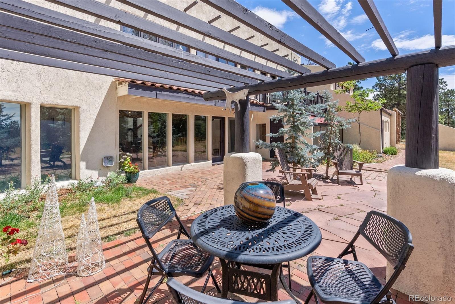
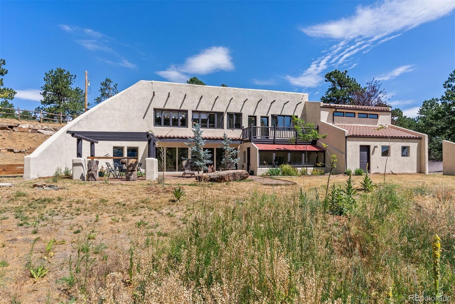
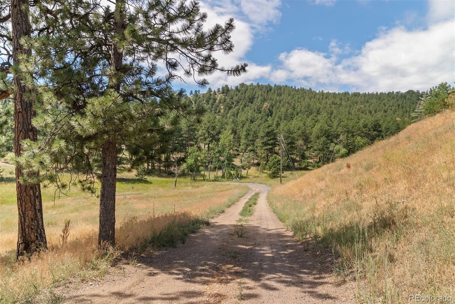
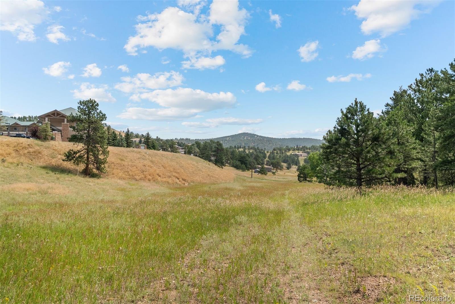
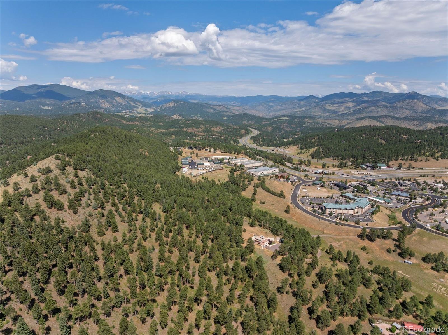
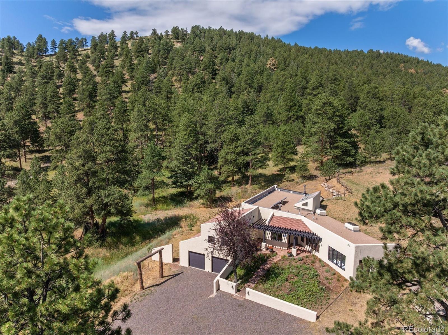
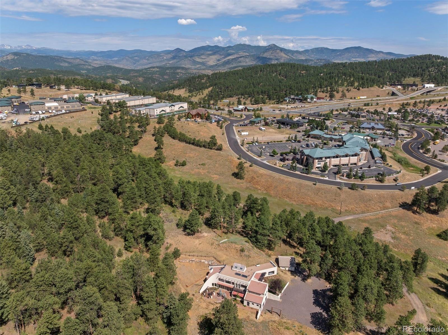
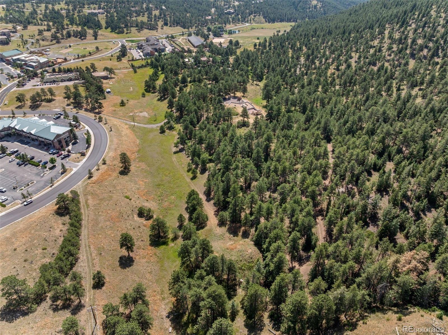
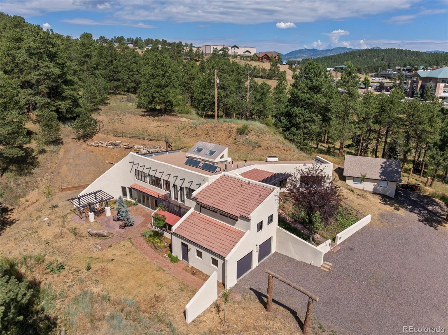
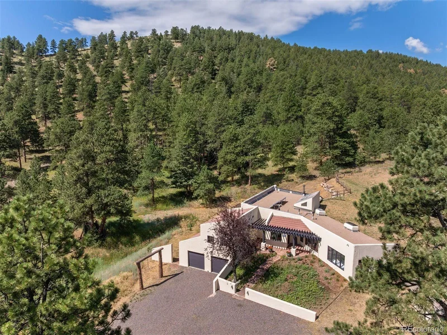
Set on 5 acres, the spacious home is filled with abundant natural sunlight, offering an exceptional balance of mountain privacy, convenience, and accessibility. Enjoy the peace and natural beauty of the foothills while being just minutes from Evergreen’s restaurants, shopping, schools, services, and charming downtown. With easy access to I-70, Denver and the Front Range are within convenient reach, making this an ideal location for those seeking a mountain lifestyle without sacrificing accessibility.

The property is also ideally positioned at the gateway to Colorado’s renowned ski country, providing convenient access to world-class skiing and year-round mountain recreation. Whether commuting to Denver, enjoying the amenities of Evergreen, or heading into the mountains, this location offers the rare combination of seclusion, convenience, and connectivity.

With its proximity to major transportation routes, established amenities, and the highly desirable Evergreen area, this property presents an exceptional opportunity for residential living or short-term rental use.

Property Highlights

Property Type
Residential
Property Sub Type
Single Family Residence
Architectural Style
Spanish
Bedrooms
5
Total Bathrooms
4
Living Area
2,343
Price / Sqft
$638
Acres
5.12
Year Built
1979

Location

City/Township
Evergreen
Subdivision
El Rancho Near
County
Jefferson
Zoning
A-1

Property Details
Price
$1,495,000
Property Type
Residential
Property Sub Type
Single Family Residence

Building

Structure Type
House
Levels
One
Total Area
3,606

Community

Local Schools

Elementary School
Bergen
Middle School
Evergreen
High School
Evergreen
School District
Jefferson County R-1

Interior Features

Bedrooms and Bathrooms

Total Bathrooms
4
Bathrooms on Main Level
3
Full Bathrooms
2
1/2 Bathrooms
1
3/4 Bathrooms
1
Bedrooms
5
Bedrooms on Main Level
5

Rooms and Basement

Has Basement
Yes
Basement Features
Finished

Area and Spaces

Living Area
2,343
Above Grade Finished Area
2,343

Appliances

Appliances
Dishwasher, Dryer, Oven, Refrigerator, Washer

Interior Features

Interior Features
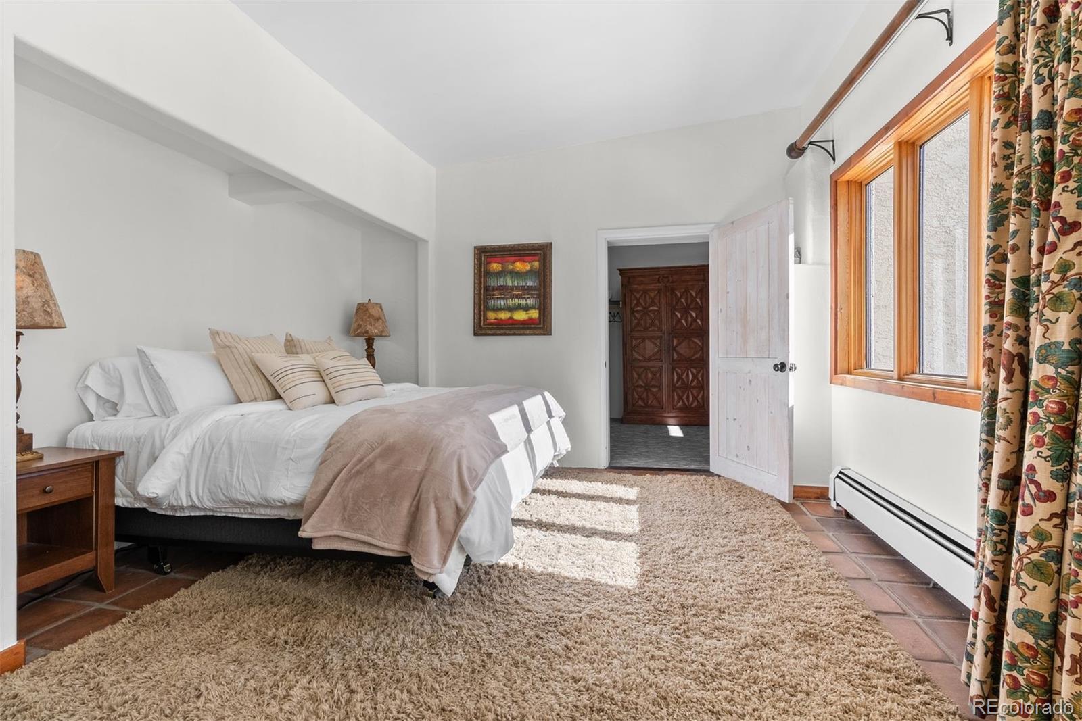
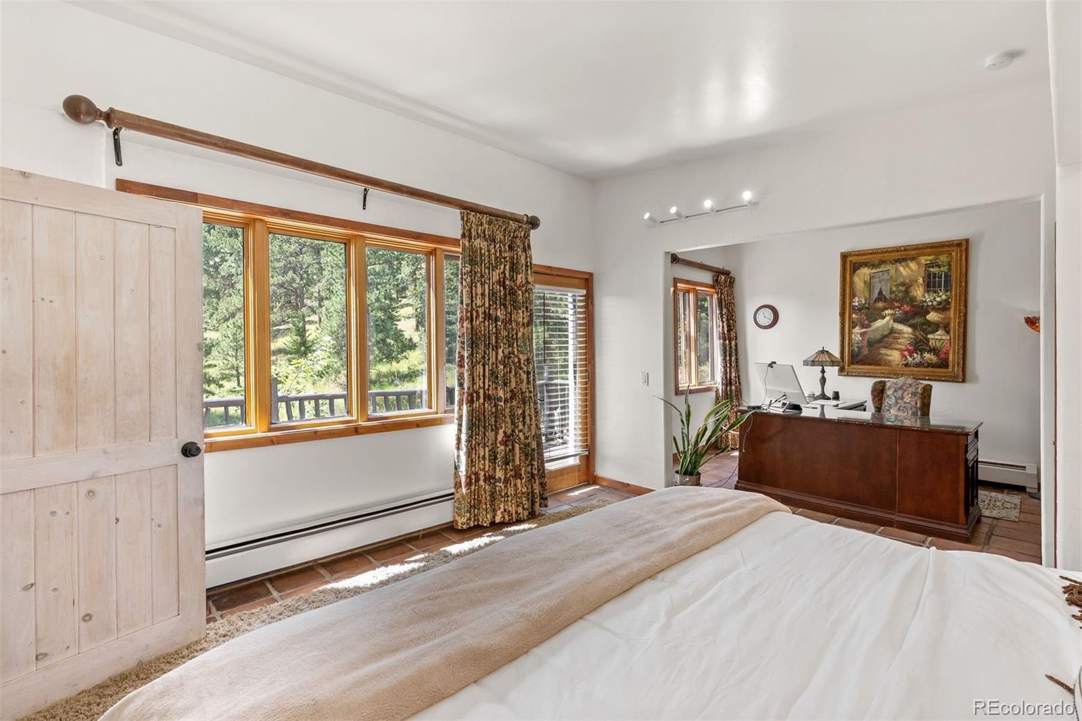
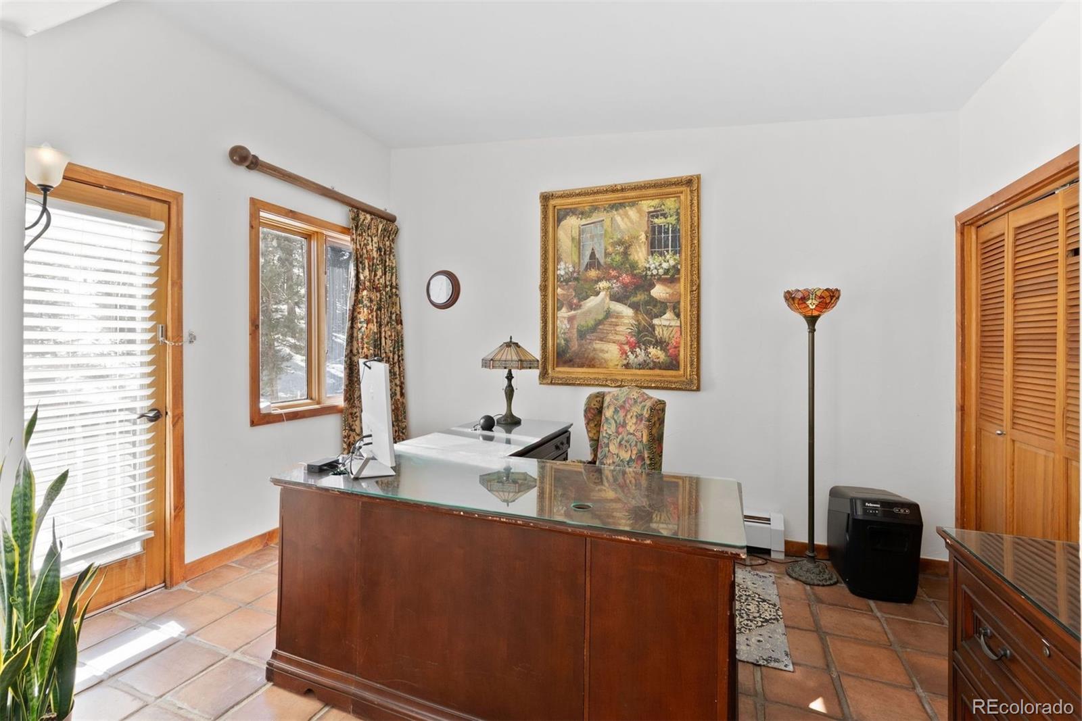
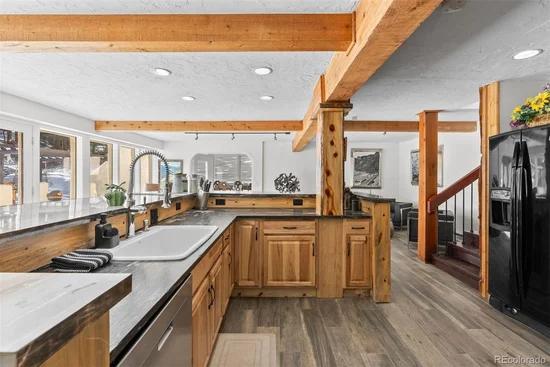
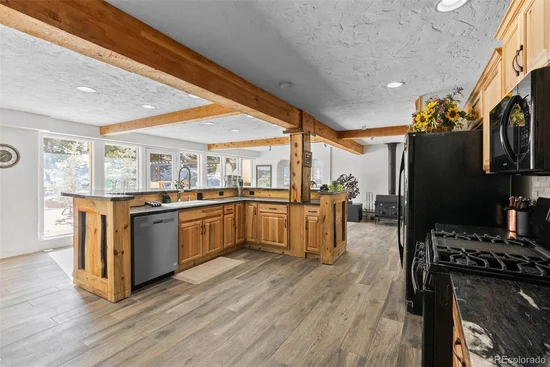
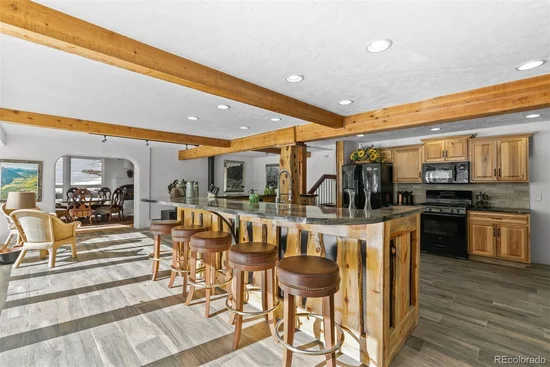
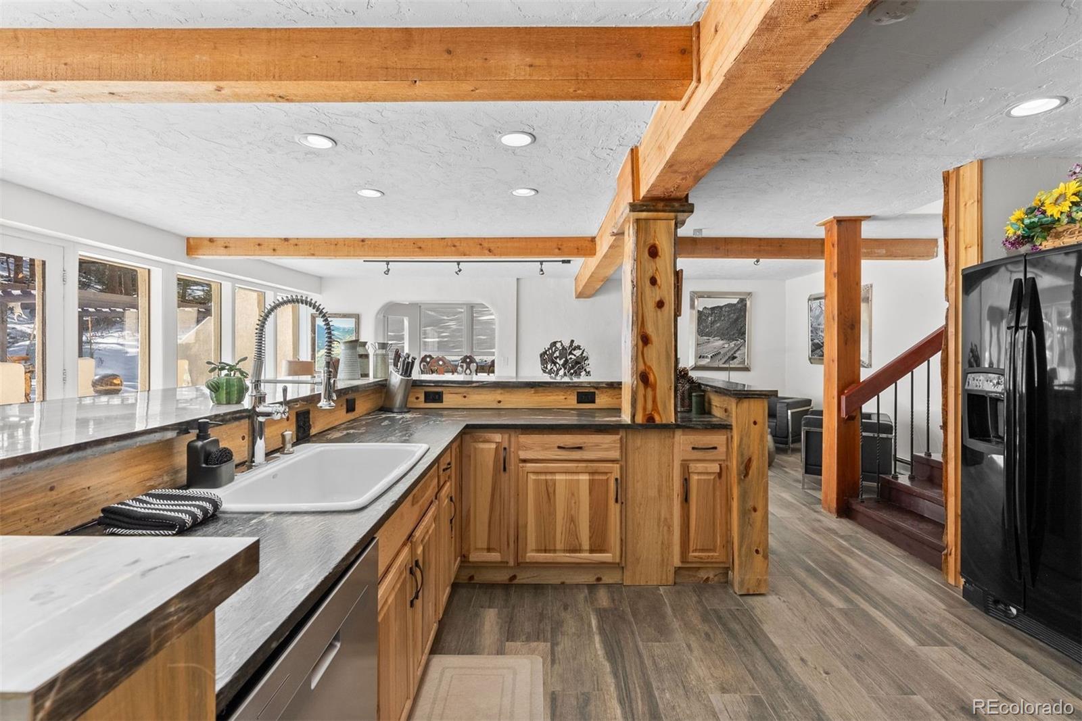
Built-in Features, Eat-in Kitchen, Open Floorplan, Pantry, Primary Suite
Flooring
Carpet, Tile
Electic
110V
Fireplace Features
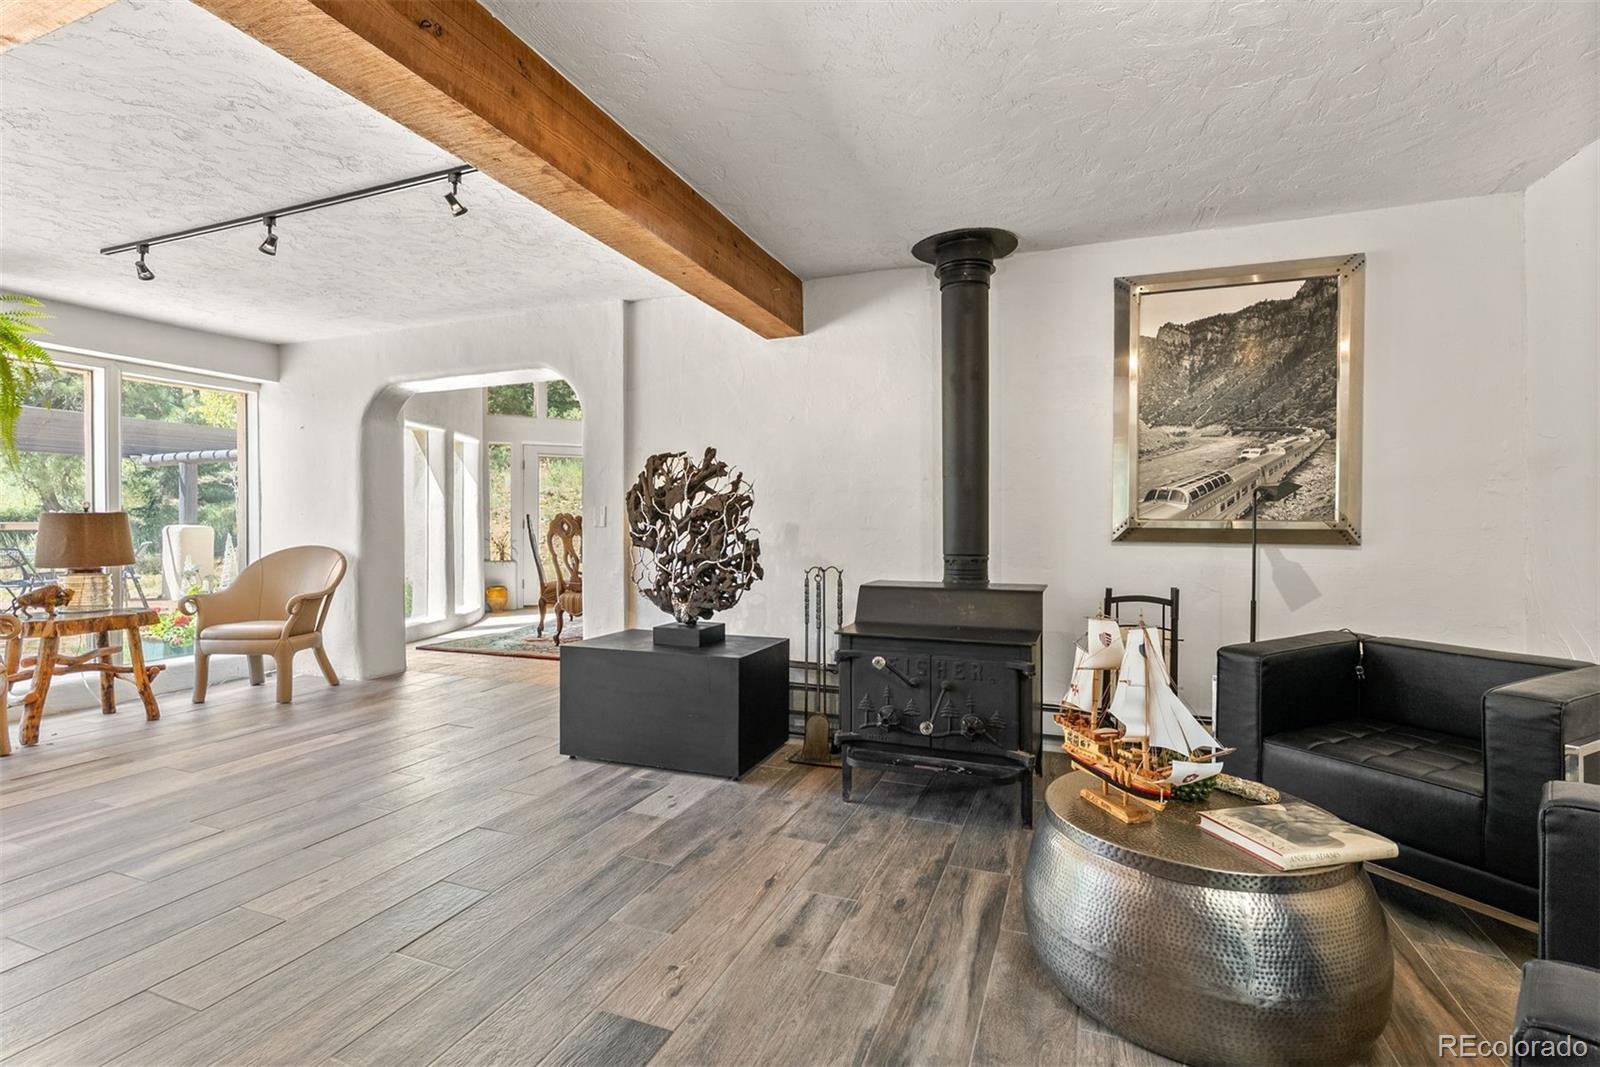
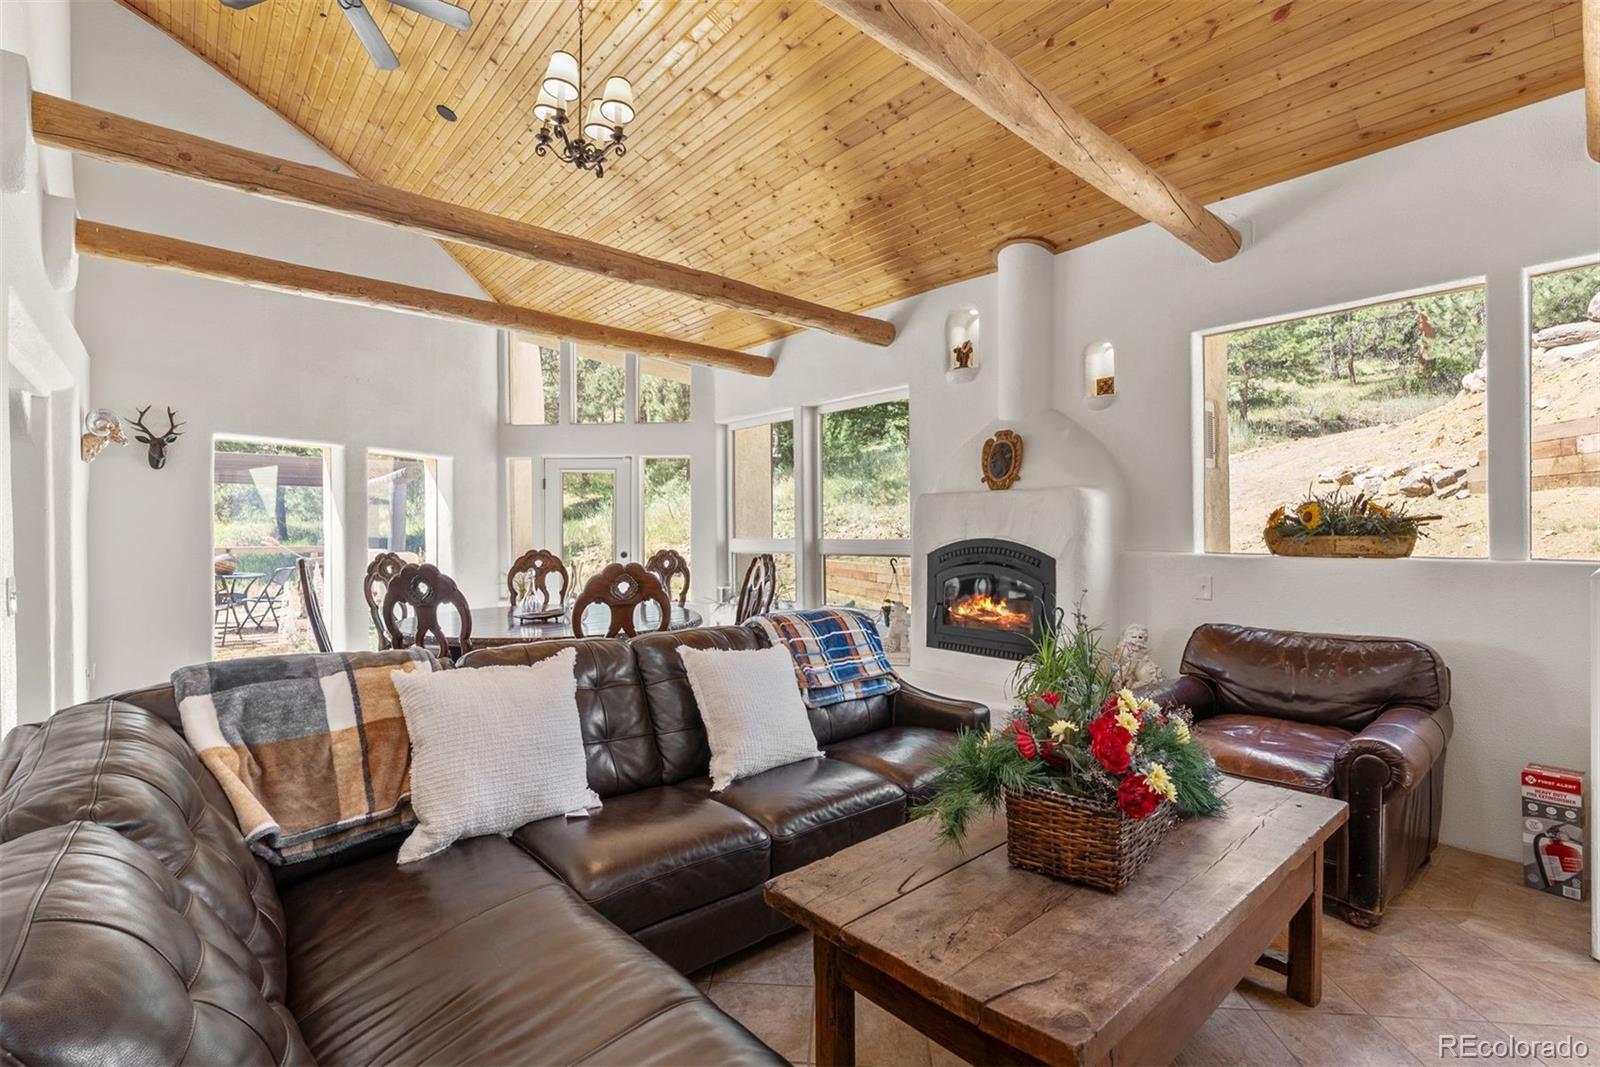
Family Room, Living Room

Heating and Cooling

Heating Features
Baseboard, Hot Water
Fireplaces
2

Building Details
Construction

Architectural Style
Spanish
Year Built
1979

Materials
Construction Materials
Adobe, Frame
Roof
Spanish Tile, Tar/Gravel

Terms

Terms

Ownership
Individual
Exclusions
Seller's Personal Property and Staging Items
Special Conditions
None
Special Terms
Cash, Conventional, FHA, VA Loan

Taxes

Tax

Tax (Annual)
$7,390

Heating, Cooling & Utilities

Cooling Features
Other

Utilities

Utilities
Electricity Connected
Sewer
Septic Tank
Water Source
Well

Lot

Acres
5.12
Lot Size
5.12
Lot Size Area Sq Ft
223,027.20
Lot Features
Foothills, Level, Many Trees, Rolling Slope
Road Frontage
Public

Exterior Features

Exterior Features
Rain Gutters
Patio And Porch Features
Patio

Parking

Total Parking Spaces
6
Garage Capacity
2
Listed by LIV Sotheby's International Realty, heatherseanteam@gmail.com, 303-895-4663
Listing Data last updated 10/11/2026 09:00 pm
Get a Link to this Property: Copy To Clipboard
QR Code link to this property

Phone:
Connect with:

Payment Calculator

per month. fixed. % interest.
$
%
$
%
Principal & Interest
+ Home Insurance
+ Property Tax
+ HOA Fees
per month
Total interest paid over s will be:
All estimates and provided for informational purposes only. Actual amounts may vary. The output of the tool is not a loan offer or solicitation, nor is it financial or legal advice. Information, rates, programs and loan scenarios shown are for example only as of 12-Oct-2026 and are subject to change without notice. Interest rates provided by the St. Louis Federal Reserve Economic Data (FRED). All products are subject to credit and property approval. Not all products are available in all states or for all loan amounts. Other restrictions and limitations apply. Contact your preferred lender for the pricing associated with your specific transaction. Calculations are generated by Open Source mortgage calculation software tools using common mathematical formulas. All calculations should be independently verified.
Get Walk Score Content

Property History

Today
Property information last updated
23 days ago
Status Active. This is the date the listing was placed on market.
Cumulative Days on Market: 24 days (includes prior listings) · Currently listed since September 18, 2026. Data provided by the MLS.

Similar Properties

Scroll to Top