18163 E 104th Way, Commerce City, CO 80022 | $439,000 – MLS# 9632314

Start of property details
Share this property:
18163 E 104th Way
Commerce City, CO 80022
9 days ago
NEW
$439,000
Active
3
Beds
3
Baths
2
Garage
1,507
Sqft
0.08
Acres
MLS# 9632314
Cumulative Days on Market: 10 · Includes prior listings · Currently listed since 09/09/26 · Data provided by the MLS.

Property Description

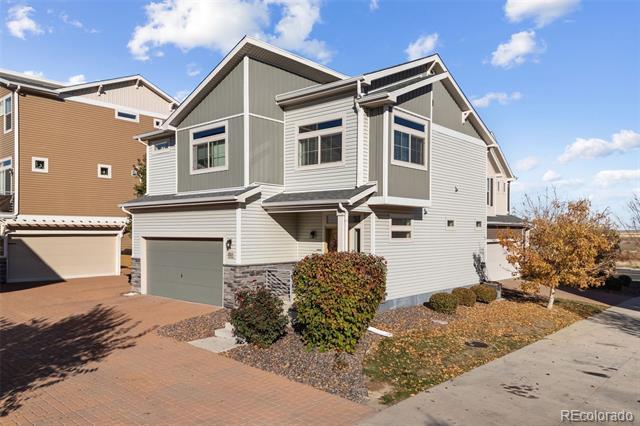
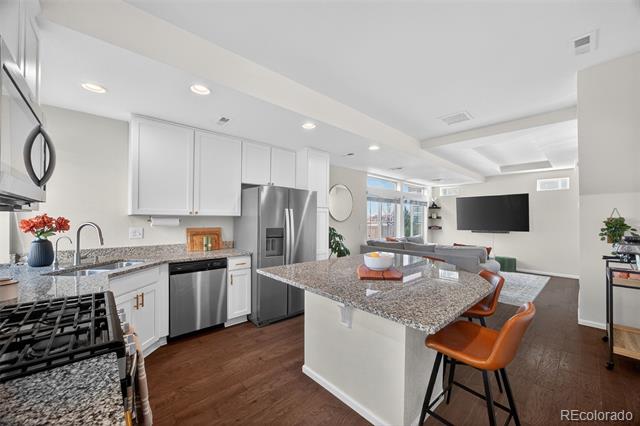
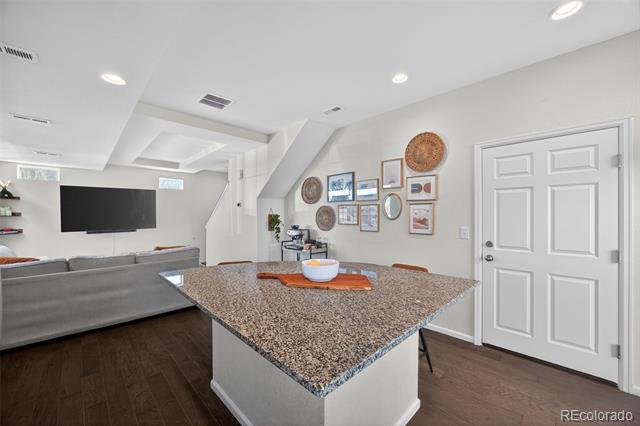
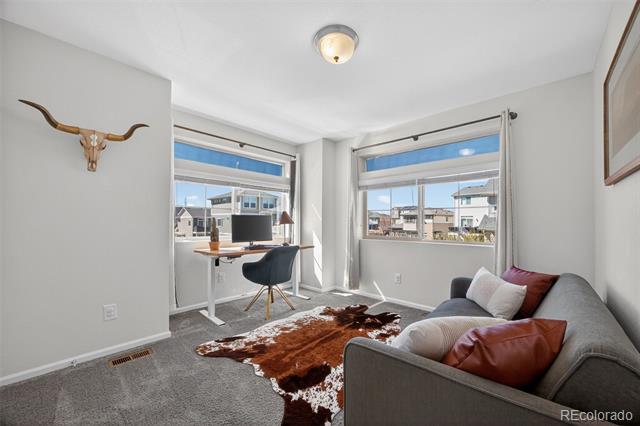
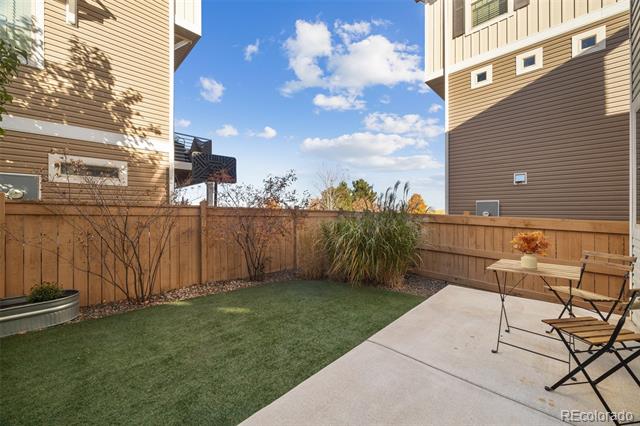
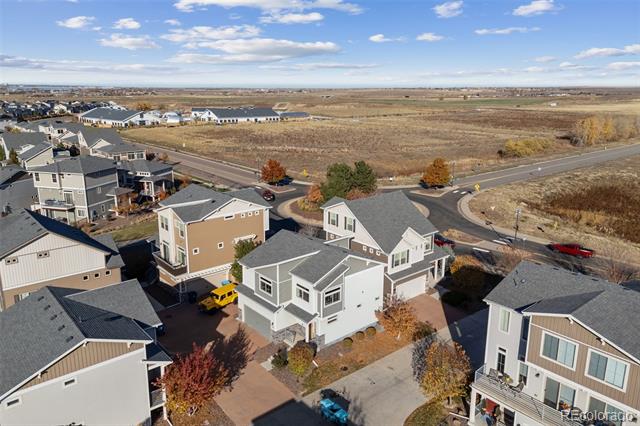
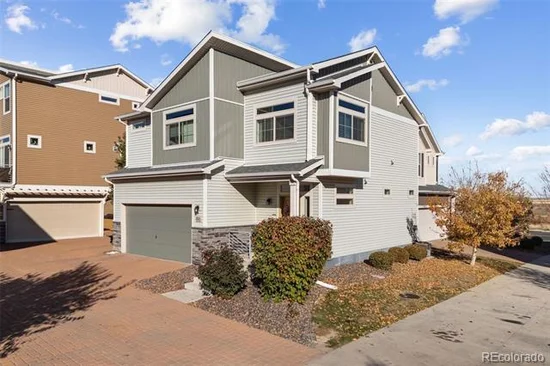
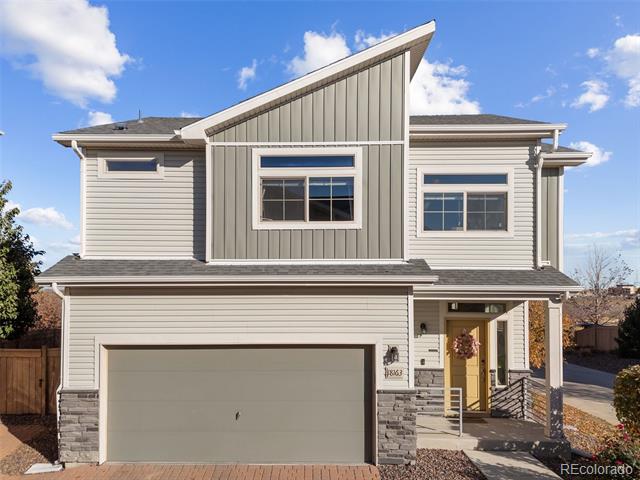
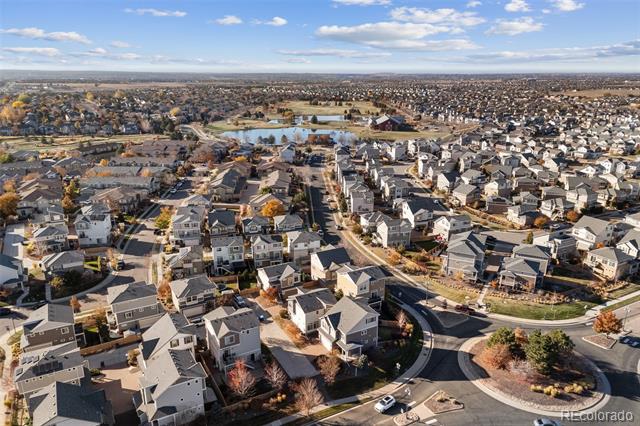
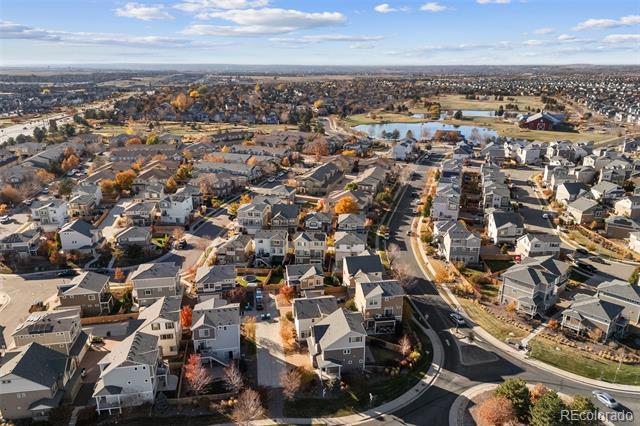
Welcome to 18163 E 104th Way, a move-in-ready, updated single-family home on a quiet corner site in Reunion that's PRICED TO SELL! Just blocks (0.3 to 0.5 miles) from the Reunion Coffee House, recreation center, community pools, playgrounds, neighborhood parks and trails - this home and neighborhood has it all!

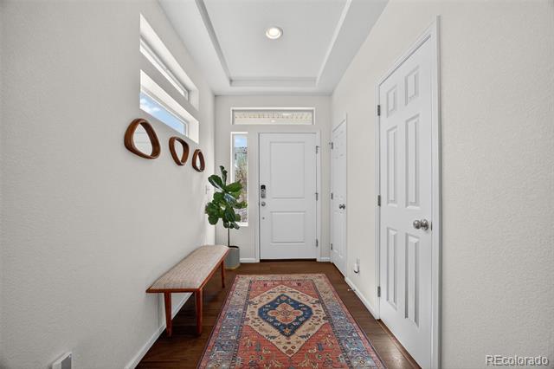
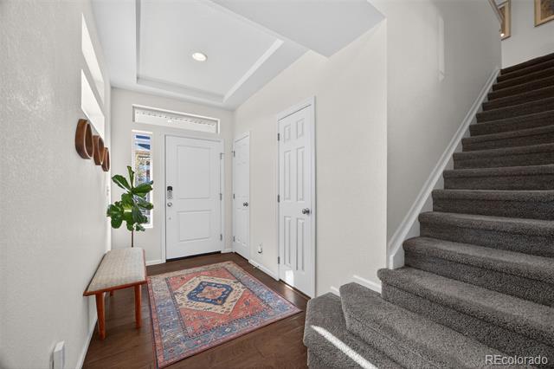
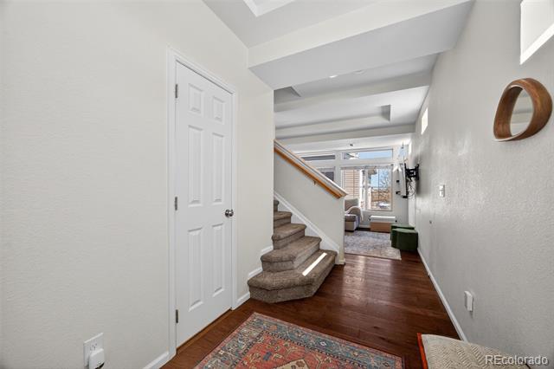
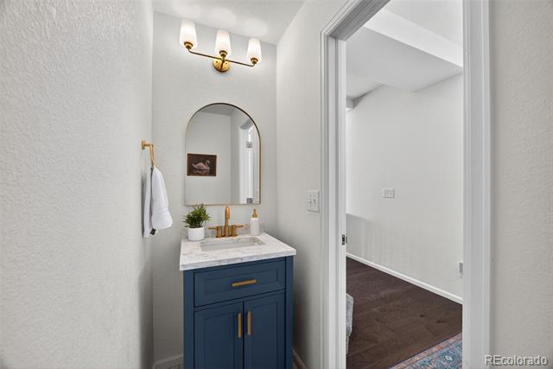
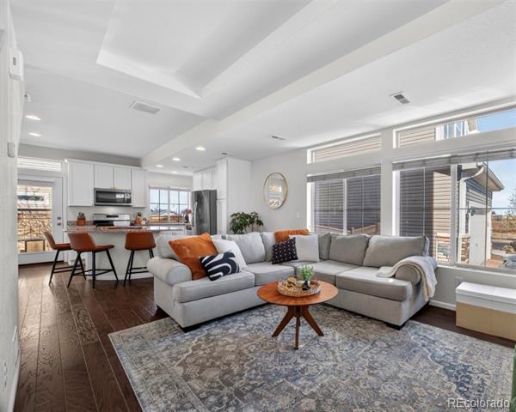
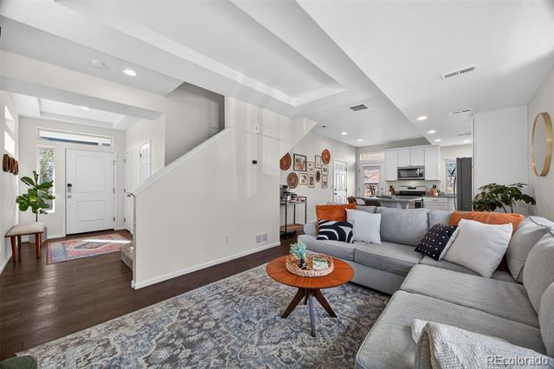
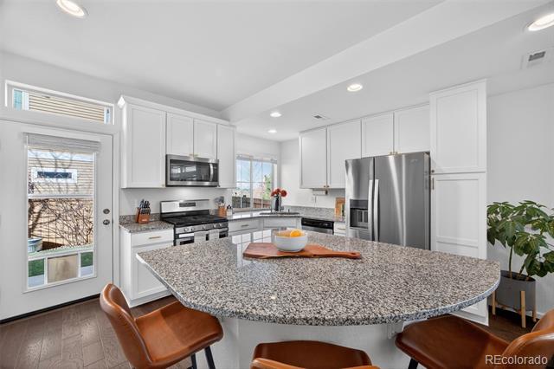
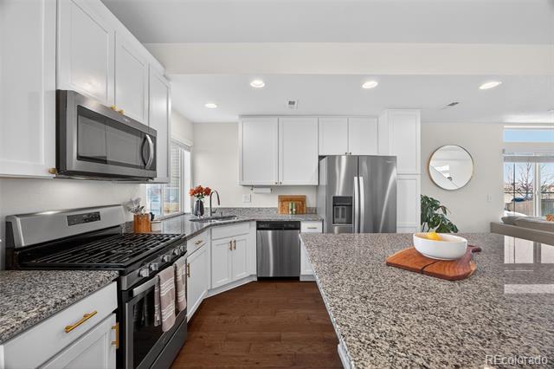
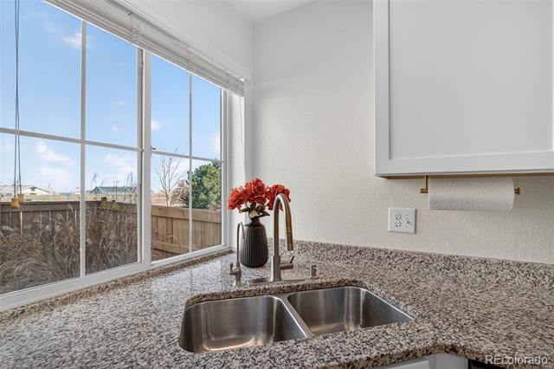
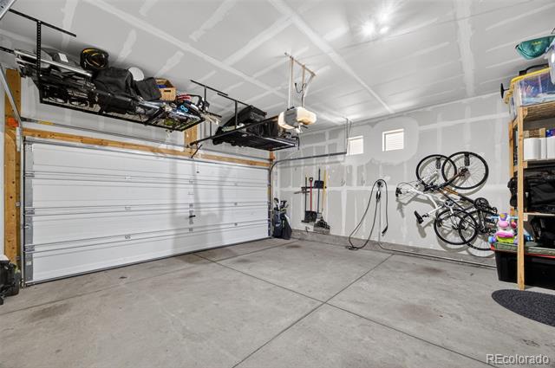
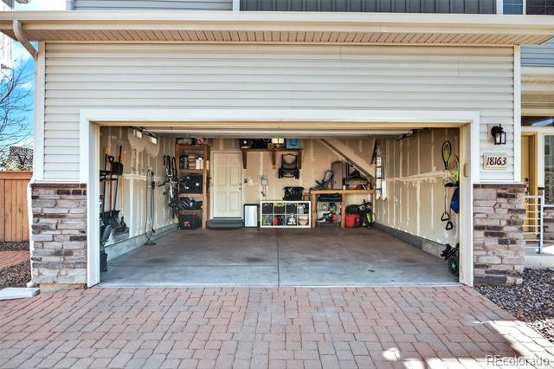
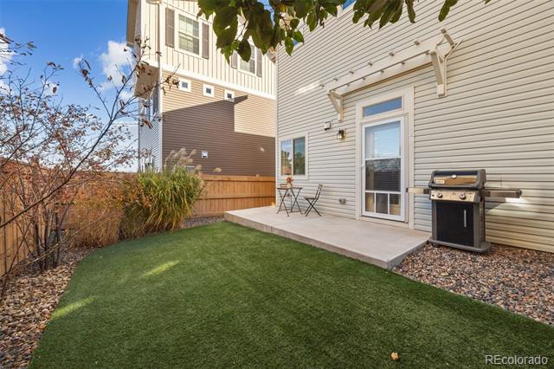
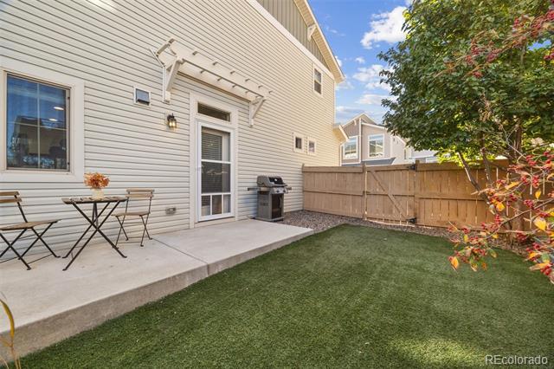
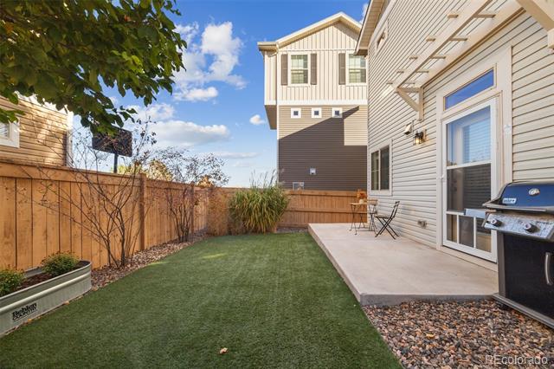
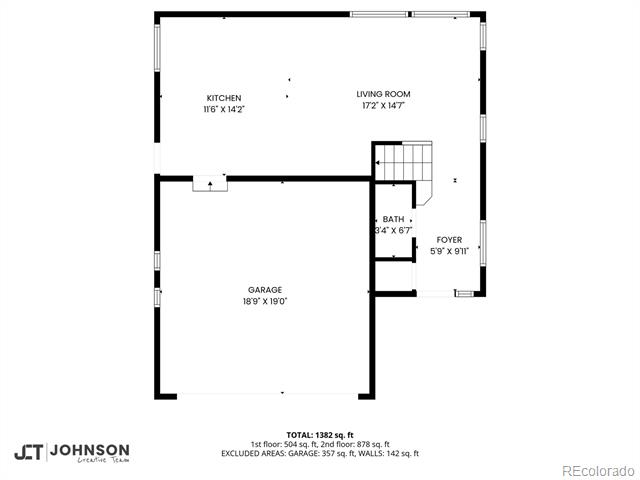
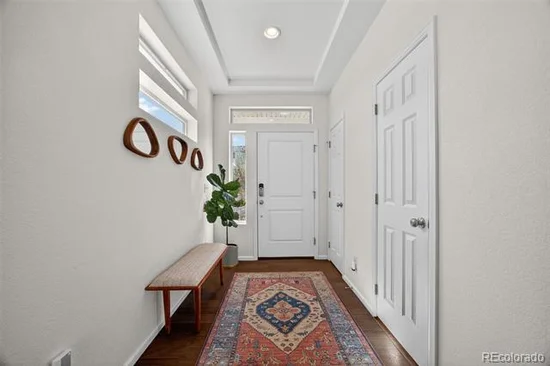
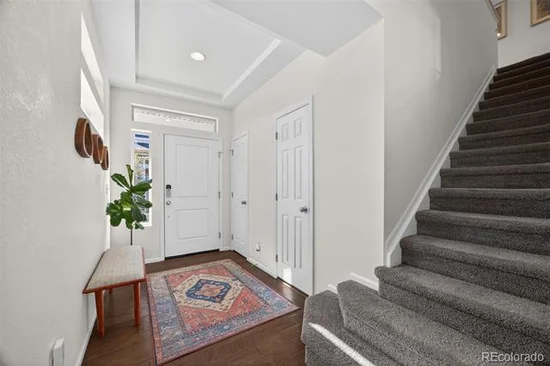
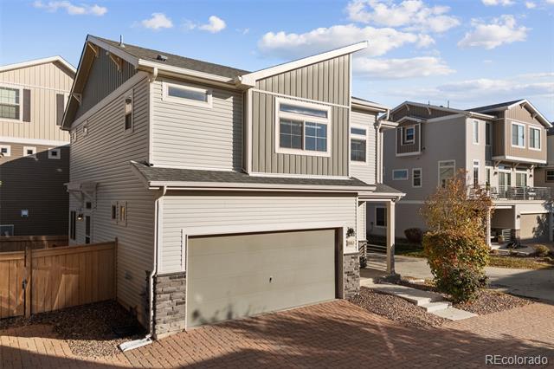
Inside, a bright foyer leads past a remodeled half-bath into an open-concept living area filled with natural light. The kitchen features granite countertops, stainless steel appliances, a built-in reverse osmosis system at the sink, and a whole-home water softener, plus a large island with room to gather for meals or entertaining. The private, fully-fenced backyard offers low-maintenance turf, a garden bed, and a spacious patio, with a storm door and built-in dog door for pets. The attached two-car garage includes overhead storage, floor-to-ceiling shelving, bike hooks, and a 240-volt EV-ready outlet. Below, a fully encapsulated crawl space runs the full footprint of the main floor, adding clean, dry storage across the entire home.

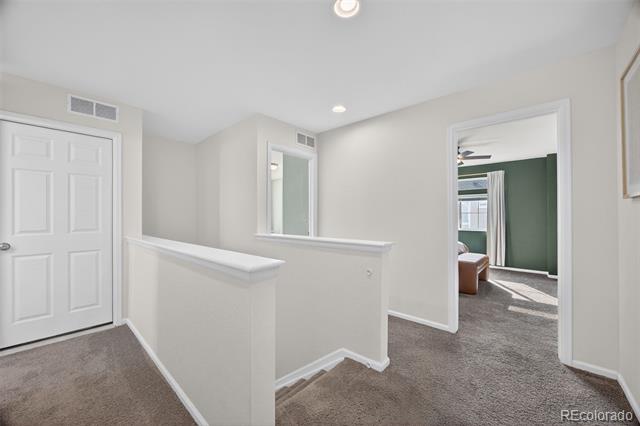
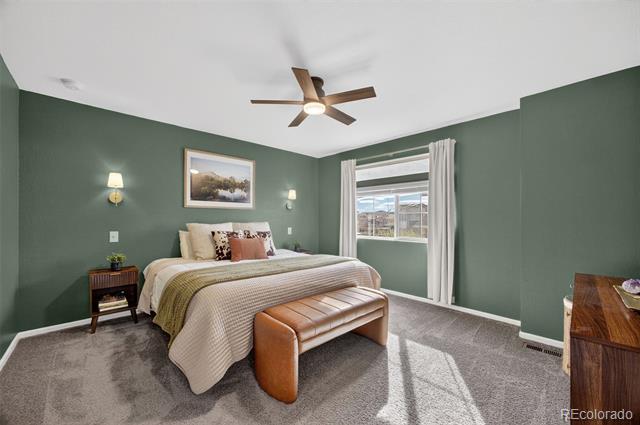
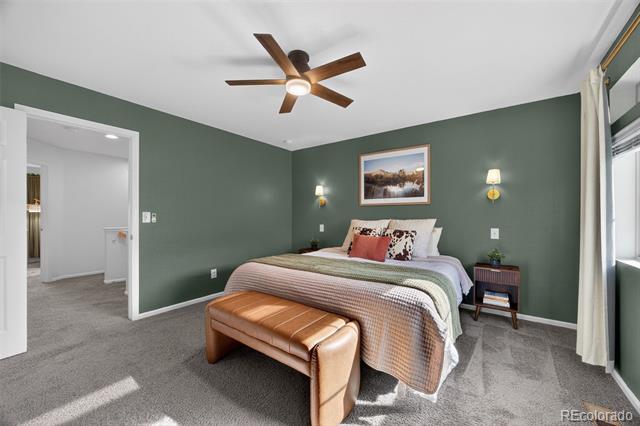
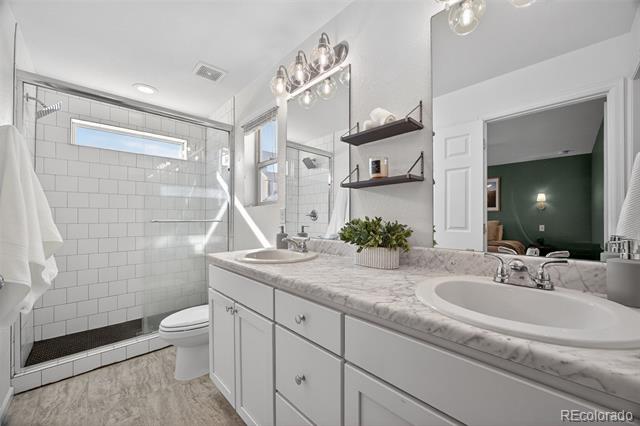
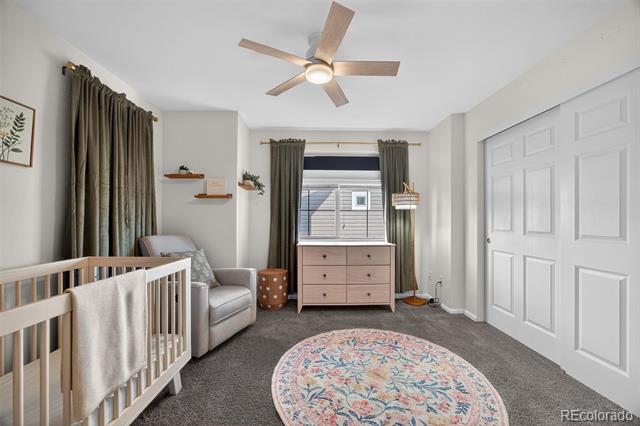
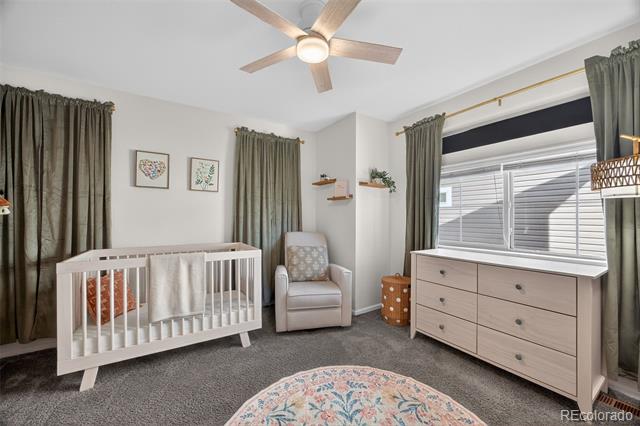
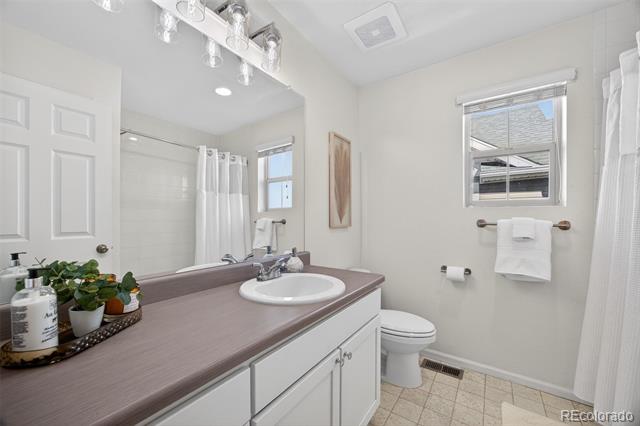
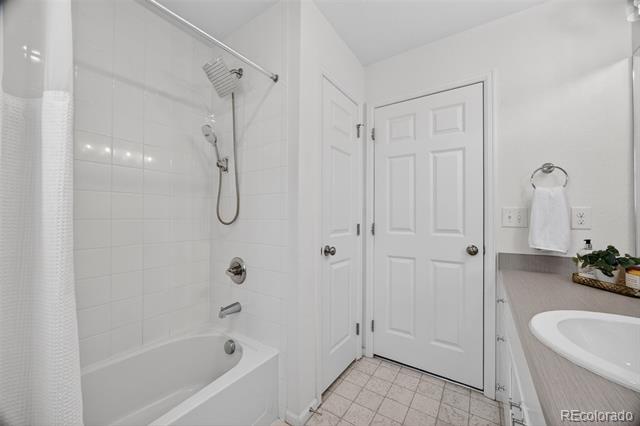
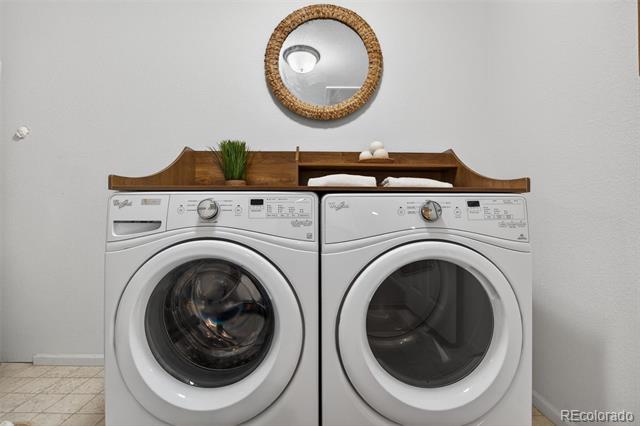
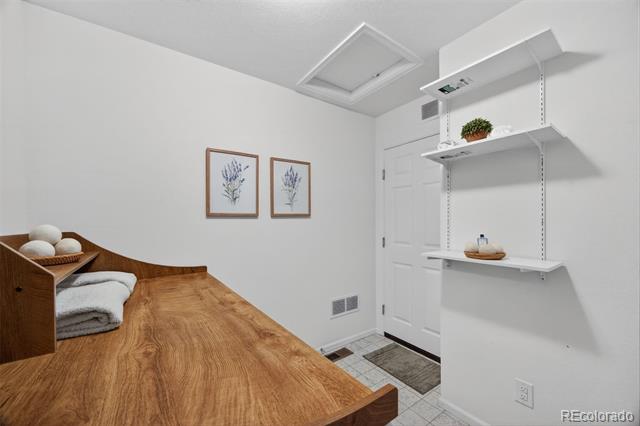
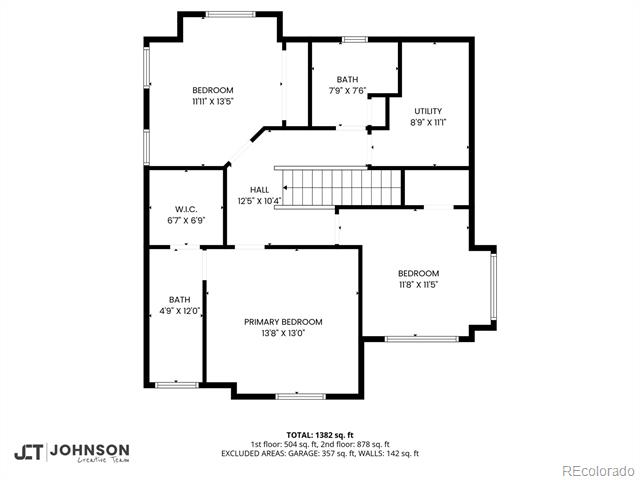
Upstairs, the primary suite has built-in wall sconces, a ceiling fan, and an en-suite double-vanity bath with a walk-in closet. Two additional bedrooms each have their own closet, and the updated full bath features modern lighting, a rain shower head, and a linen closet. The second-floor laundry room sits right by the bedrooms, so there's no hauling baskets up and down stairs, and added shelving keeps everything organized.

This home is close to E-470 and Highways 76 and 70, with a 25-minute drive to Denver and 11 minutes to Denver International Airport. Come see this beautifully maintained and modern home that won't last long! Schedule your tour today!

Ask a Local Expert

Property Highlights

Property Type
Residential
Property Sub Type
Single Family Residence
Architectural Style
Contemporary
Bedrooms
3
Total Bathrooms
3
Living Area
1,507
Price / Sqft
$291
Acres
0.08
Year Built
2018
Condition
Updated/Remodeled

Location

City/Township
Commerce City
Subdivision
Reunion C
County
Adams

Property Details
Price
$439,000
Condition
Updated/Remodeled
Property Type
Residential
Property Sub Type
Single Family Residence

Building

Structure Type
House
Levels
Two
Total Area
1,507

Community

Local Schools

Elementary School
Reunion
Middle School
Otho Stuart
High School
Prairie View
School District
School District 27-J

Interior Features

Bedrooms and Bathrooms

Total Bathrooms
3
Bathrooms on Main Level
1
Full Bathrooms
1
1/2 Bathrooms
1
3/4 Bathrooms
1
Bedrooms
3

Rooms and Basement

Basement Features
Crawl Space

Area and Spaces

Living Area
1,507
Above Grade Finished Area
1,507

Appliances

Appliances
Cooktop, Dishwasher, Disposal, Dryer, Microwave, Oven, Range, Refrigerator, Washer, Water Purifier, Water Softener

Interior Features

Interior Features
Ceiling Fan(s), Entrance Foyer, Granite Counters, Kitchen Island, Primary Suite, Smoke Free, Walk-In Closet(s)
Flooring
Carpet, Laminate
Laundry Features
In Unit
Window Features
Double Pane Windows
Security Features
Carbon Monoxide Detector(s), Smoke Detector(s)

Heating and Cooling

Heating Features
Forced Air

Building Details
Construction

Architectural Style
Contemporary
Builder
Oakwood Homes, LLC
Year Built
2018

Materials
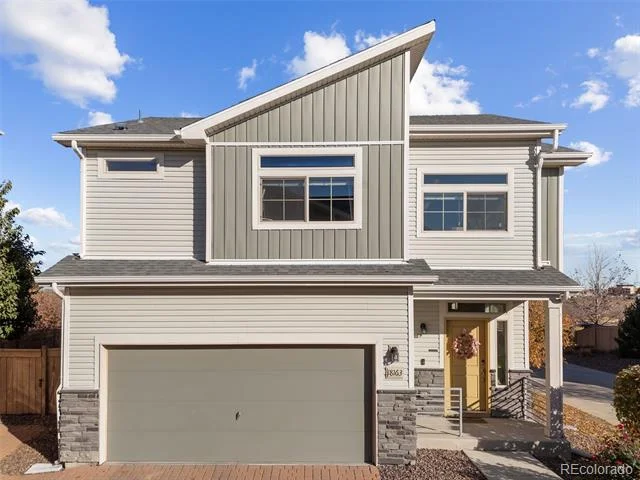
Construction Materials
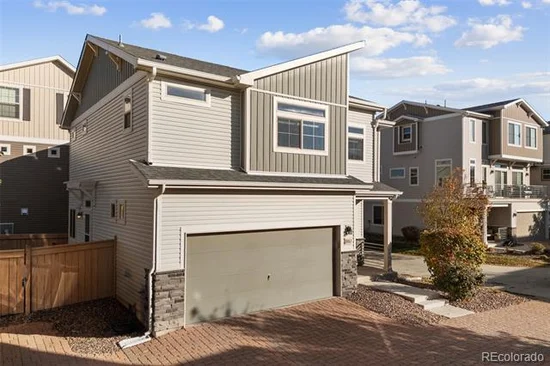
Frame, Vinyl Siding
Roof
Composition

Terms

Terms

Ownership
Agent Owner
Exclusions
Seller's personal property
Special Conditions
None
Special Terms
Cash, Conventional, FHA, VA Loan

Taxes

Tax

Tax (Annual)
$5,950

HOA

Has HOA
Yes
Association Fee
$65 /mo
Association Fee2
109.50 /qtr
Association Ammenities
Fitness Center, Park, Parking, Playground, Pond Seasonal, Pool, Tennis Court(s), Trail(s)
Association Fee Includes
Maintenance Grounds, Recycling, Snow Removal, Trash

Heating, Cooling & Utilities

Cooling Features
Central Air

Utilities

Utilities
Cable Available, Electricity Available, Electricity Connected, Internet Access (Wired), Natural Gas Available, Natural Gas Connected
Sewer
Public Sewer

Green Energy

Energy Efficiency Features
Thermostat

Utilities

Water Source
Public

Lot

Acres
0.08
Lot Size
3,665
Lot Size Area Sq Ft
3,665

Exterior Features

Exterior Features
Private Yard, Rain Gutters
Patio And Porch Features
Front Porch, Patio
Fencing
Full

Parking

Total Parking Spaces
2
Garage Capacity
2
Parking Features
Electric Vehicle Charging Station(s), Storage
Listed by eXp Realty, LLC, ali.sterne@exprealty.com, 603-828-7921
Listing Data last updated 09/17/2026 11:00 pm
Get a Link to this Property: Copy To Clipboard
QR Code link to this property

Phone:
Connect with:

Payment Calculator

per month. fixed. % interest.
$
%
$
%
Principal & Interest
+ Home Insurance
+ Property Tax
+ HOA Fees
per month
Total interest paid over s will be:
All estimates and provided for informational purposes only. Actual amounts may vary. The output of the tool is not a loan offer or solicitation, nor is it financial or legal advice. Information, rates, programs and loan scenarios shown are for example only as of 18-Sep-2026 and are subject to change without notice. Interest rates provided by the St. Louis Federal Reserve Economic Data (FRED). All products are subject to credit and property approval. Not all products are available in all states or for all loan amounts. Other restrictions and limitations apply. Contact your preferred lender for the pricing associated with your specific transaction. Calculations are generated by Open Source mortgage calculation software tools using common mathematical formulas. All calculations should be independently verified.
Get Walk Score Content

Property History

Today
Property information last updated
9 days ago
Status Active. This is the date the listing was placed on market.
Cumulative Days on Market: 10 days (includes prior listings) · Currently listed since September 9, 2026. Data provided by the MLS.

Similar Properties

Scroll to Top