26 Red Fox Lane, Littleton, CO 80127 | $2,400,000 – MLS# 9499704

Start of property details
Share this property:
26 Red Fox Lane
Littleton, CO 80127
FOR
SALE
$2,400,000
Active
5
Beds
6
Baths
4
Garage
7,227
Sqft
1.66
Acres
MLS# 9499704
Cumulative Days on Market: 12 · Includes prior listings · Currently listed since 09/02/26 · Data provided by the MLS.

Property Description

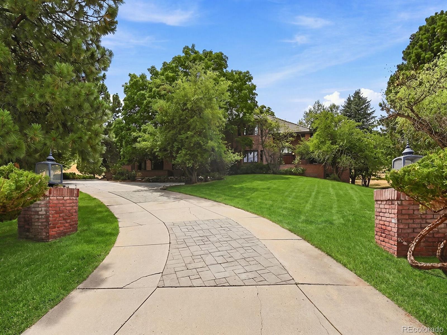
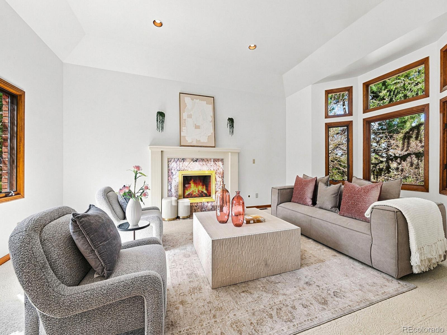
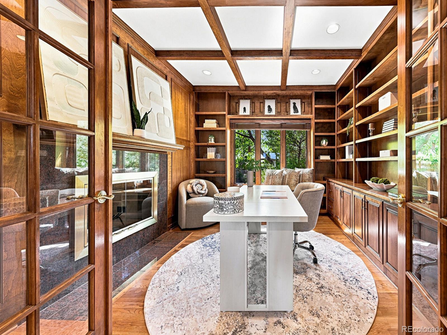
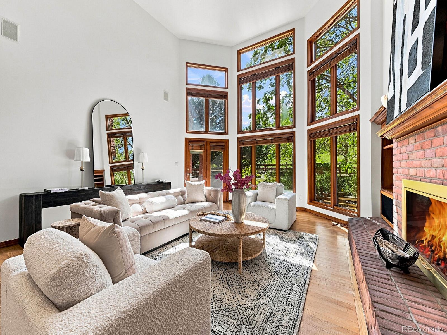
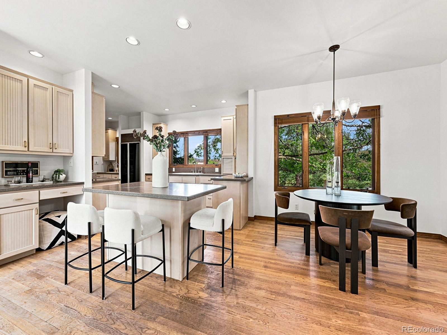
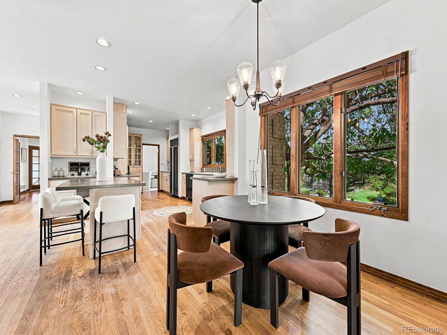
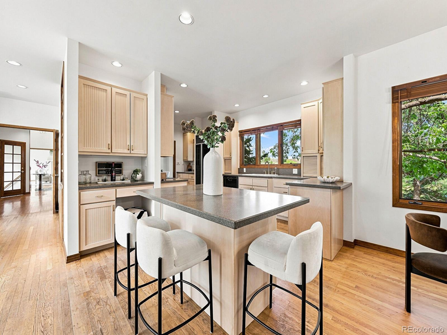
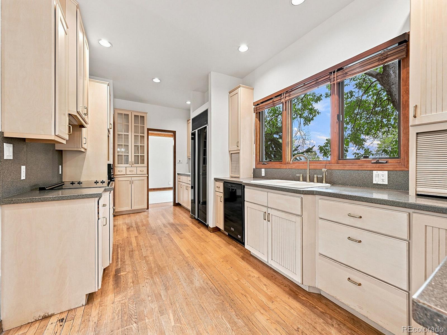
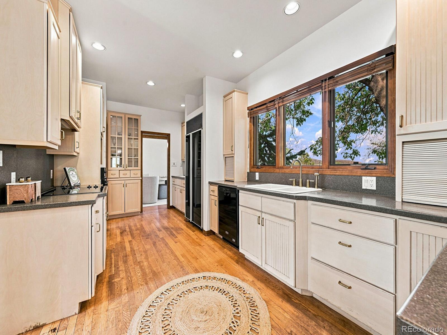
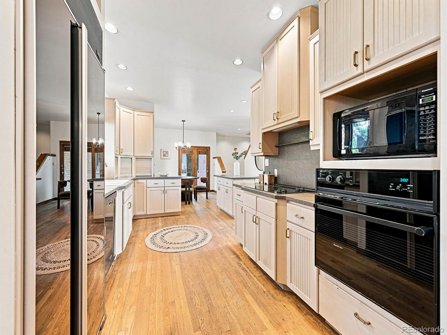
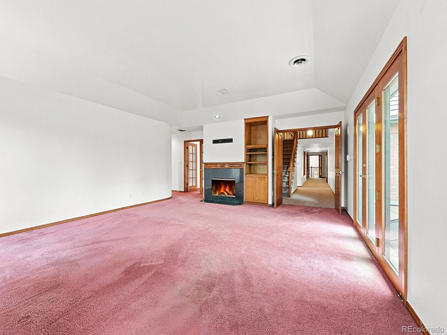
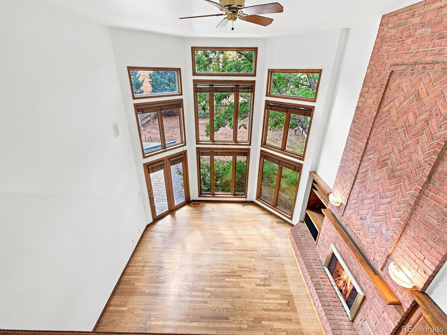
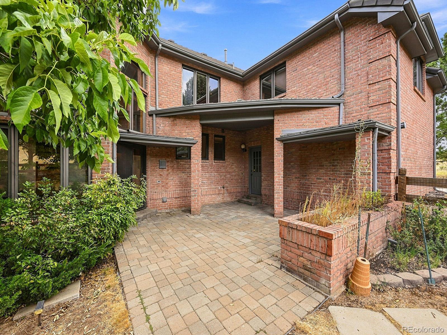
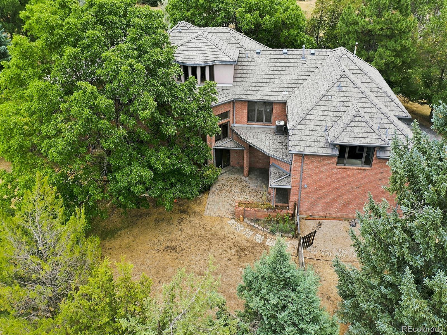
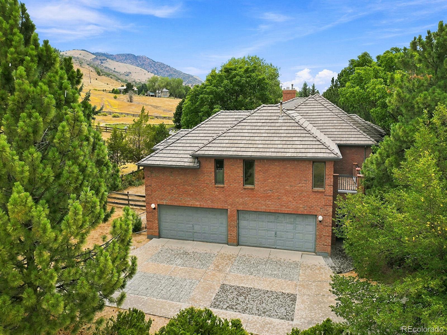
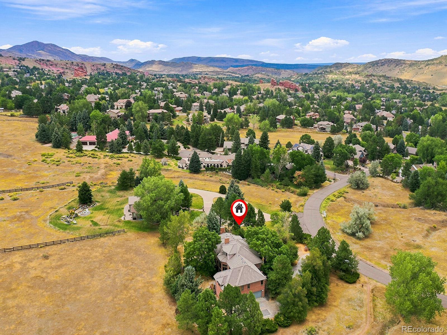
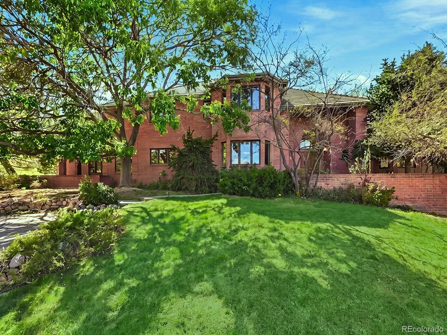
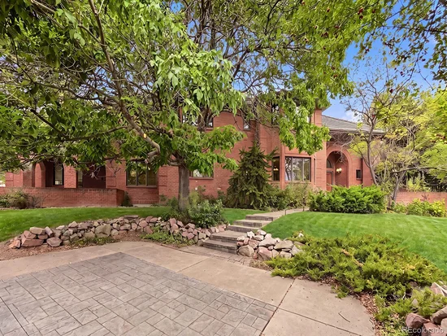
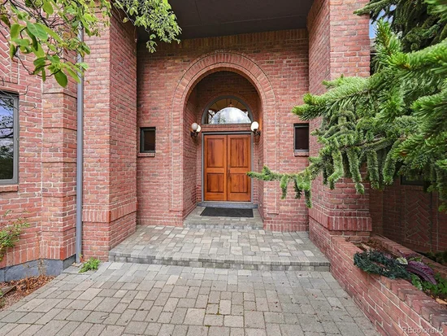
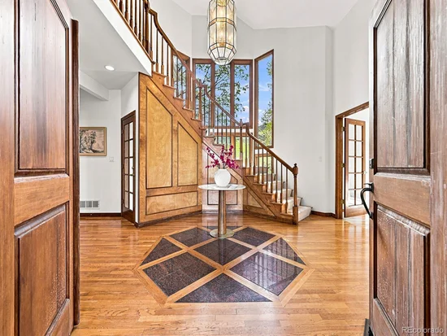
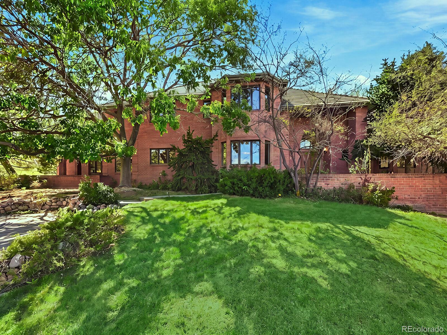
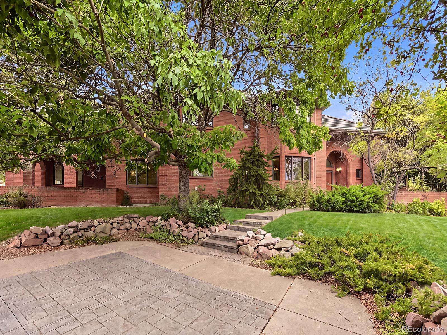
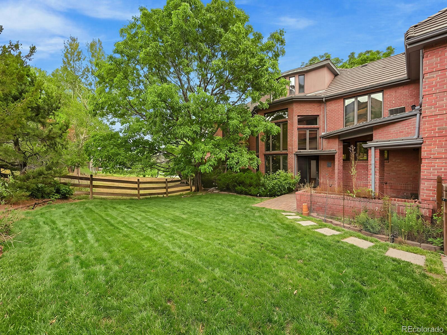
Welcome to 26 Red Fox Lane, an exceptional custom-built residence in the prestigious North Ranch at Ken Caryl. Privately situated on more than 1.6 acres, this remarkable home offers over 7, 200 square feet of living space in one of Littleton’s most beautiful and sought-after communities.

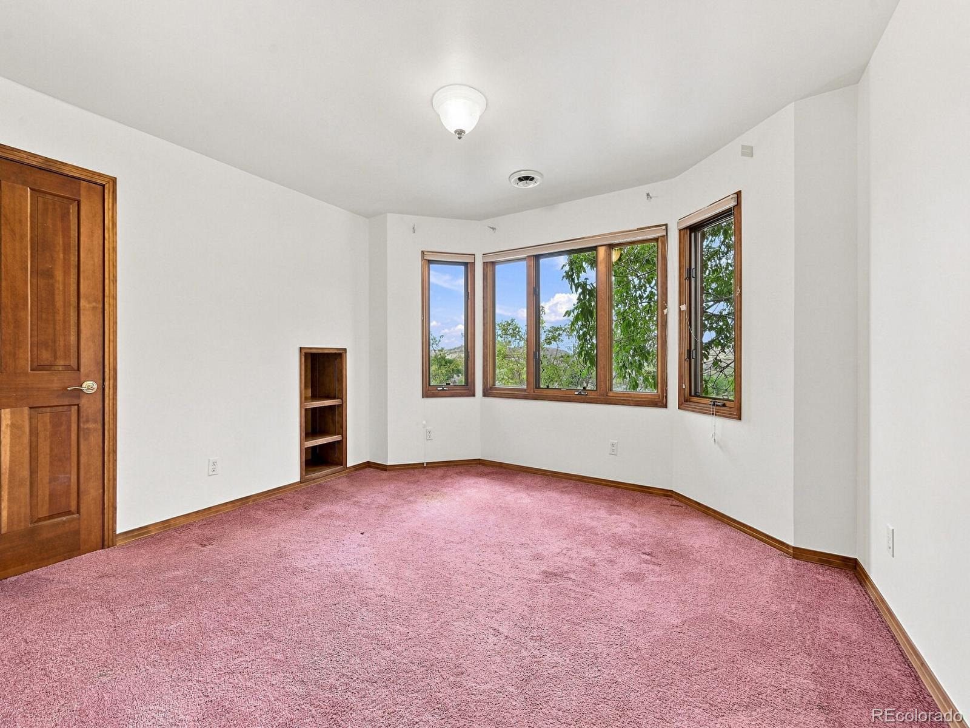
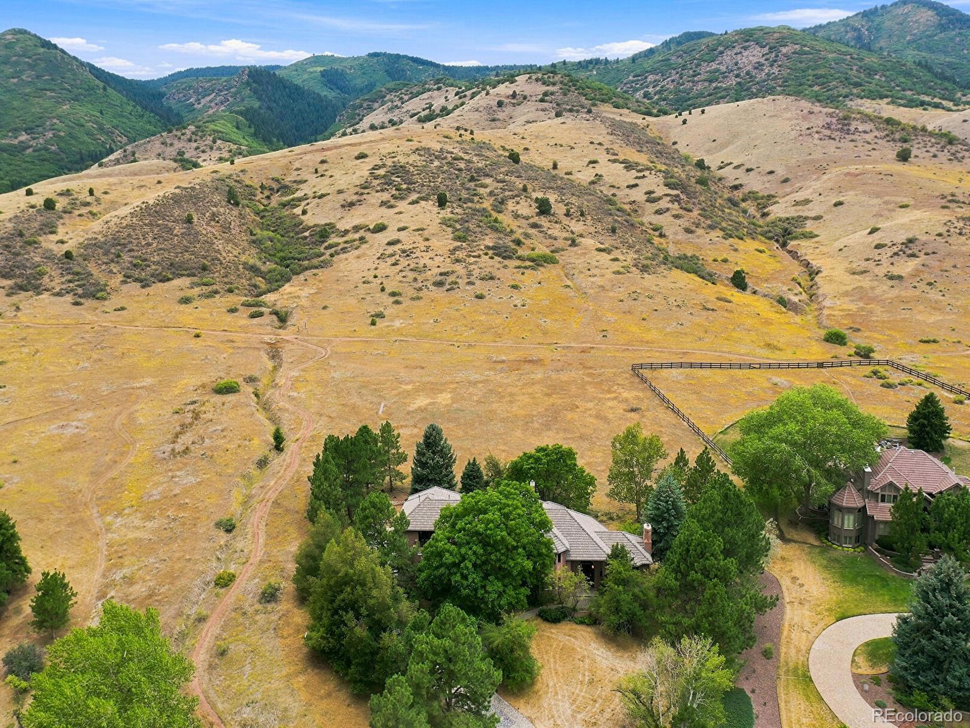
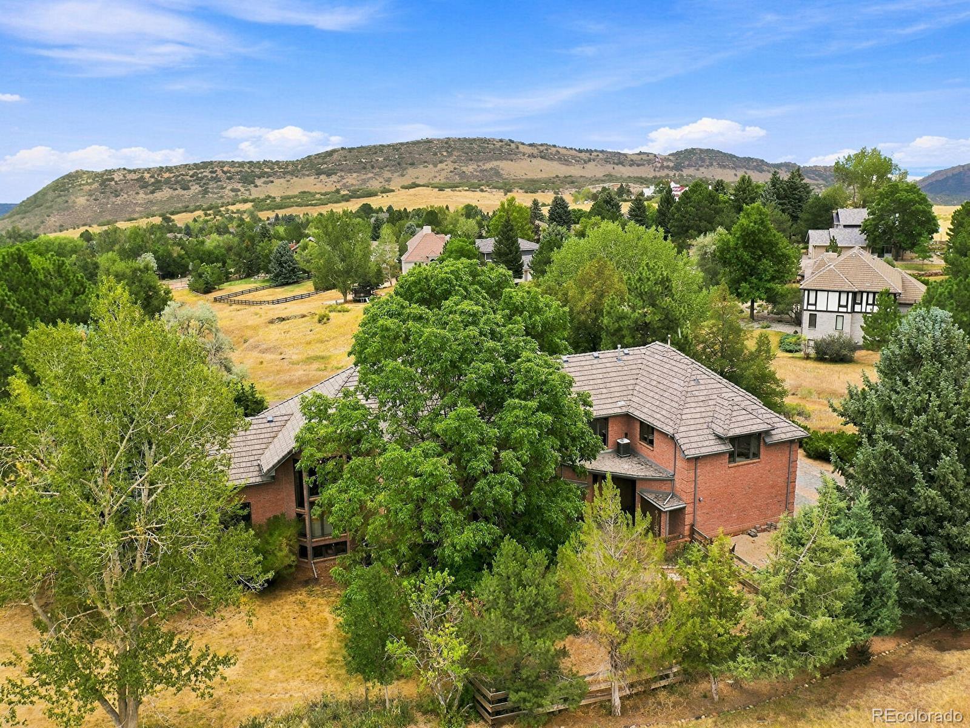
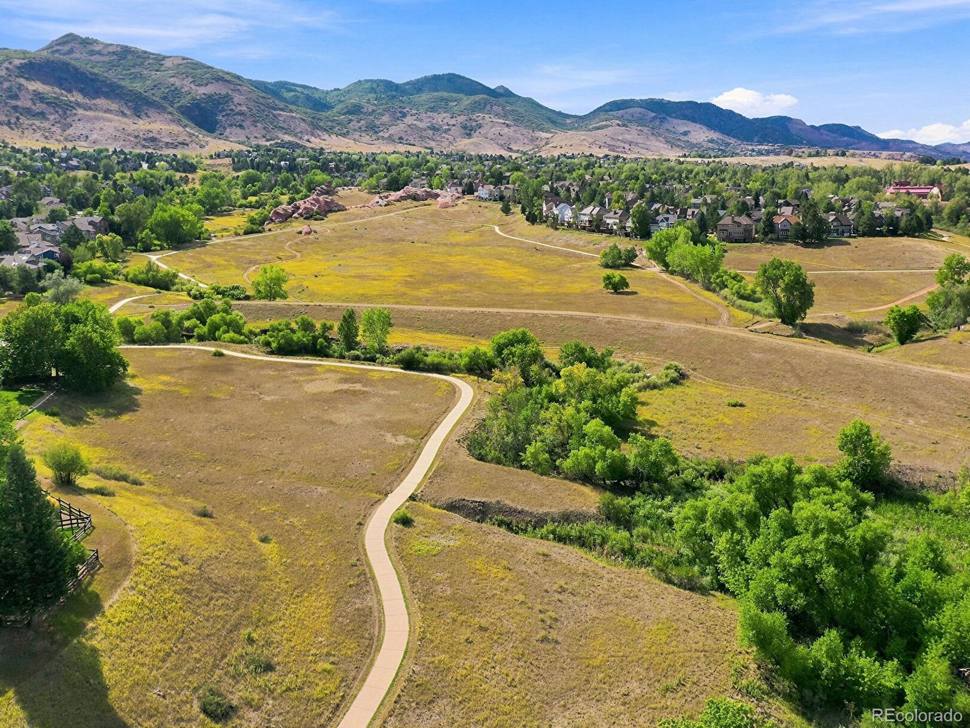
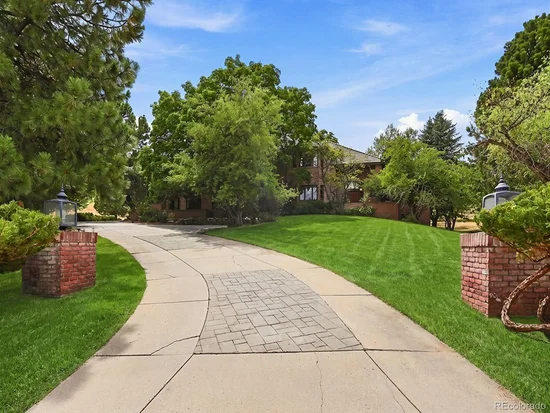
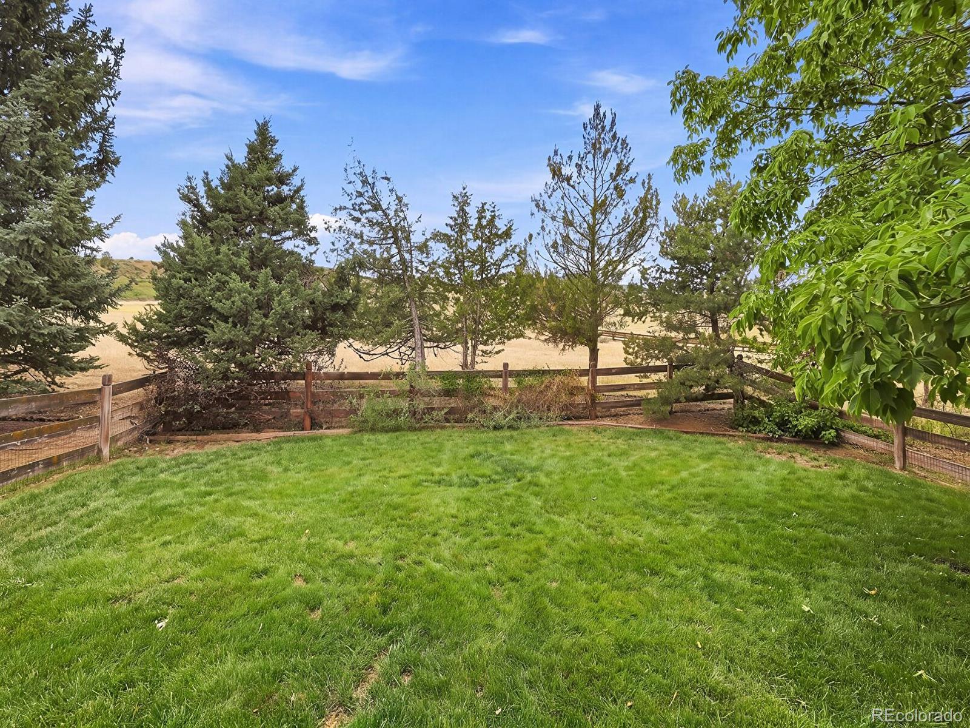
A long, impressive driveway creates a memorable sense of arrival and leads to a home surrounded by natural beauty. Backing directly to open space, the property offers exceptional privacy, tranquility, gorgeous views, and opportunities to enjoy the abundant wildlife that makes Ken Caryl so special.

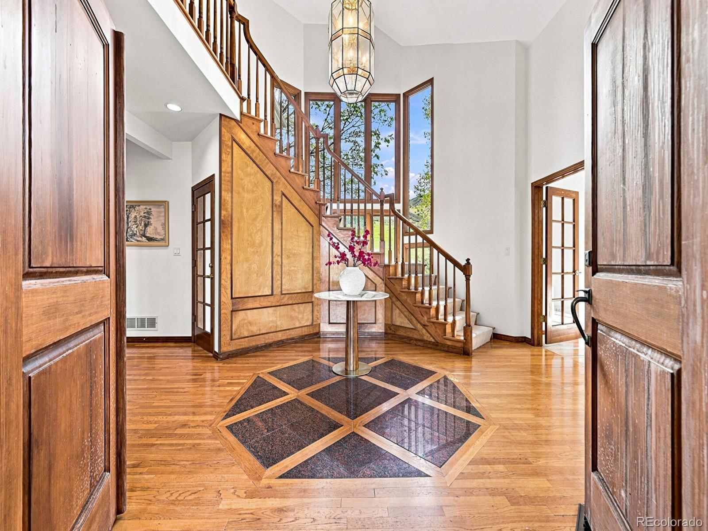
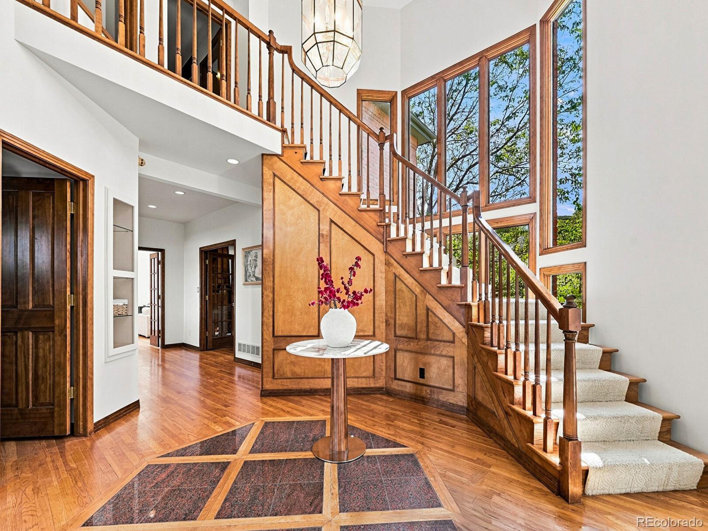
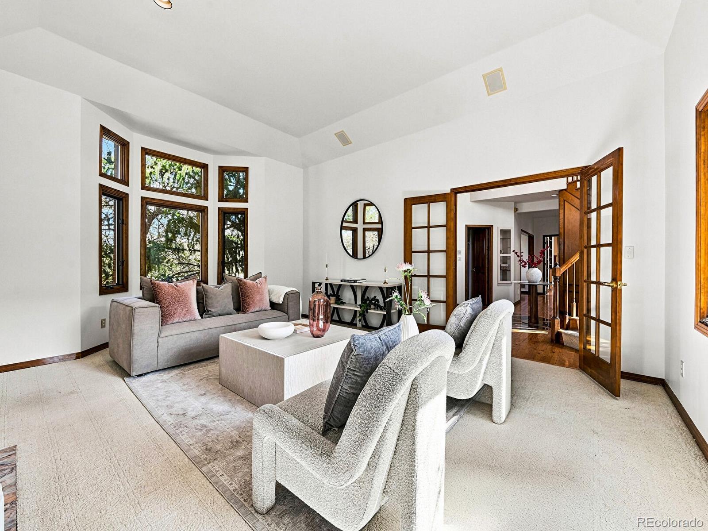
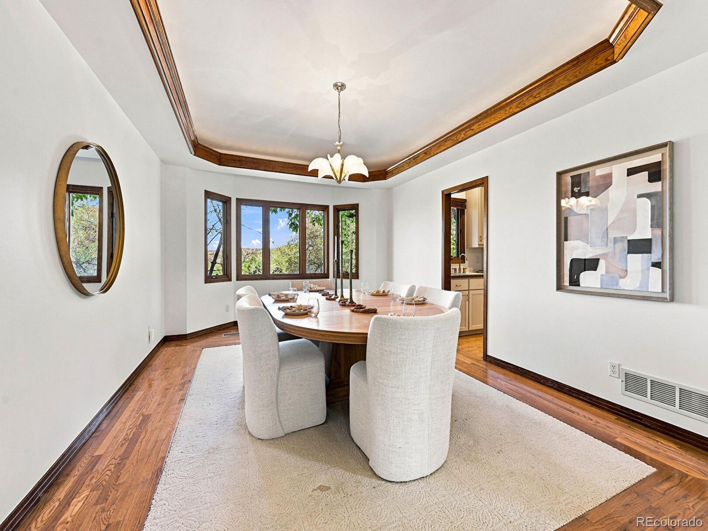
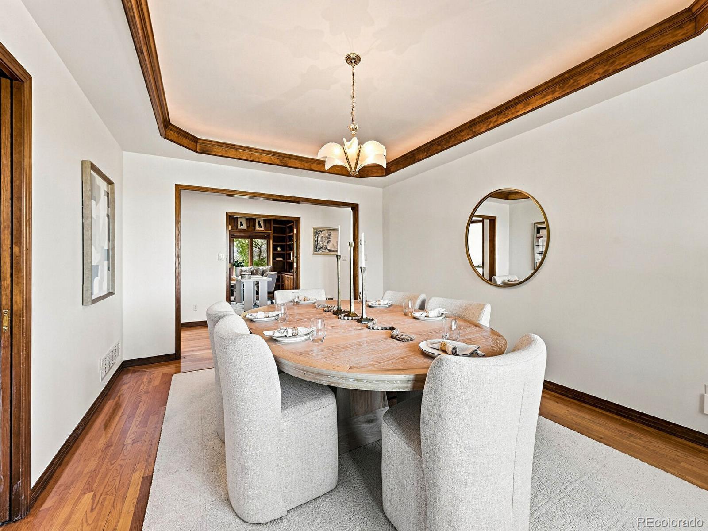
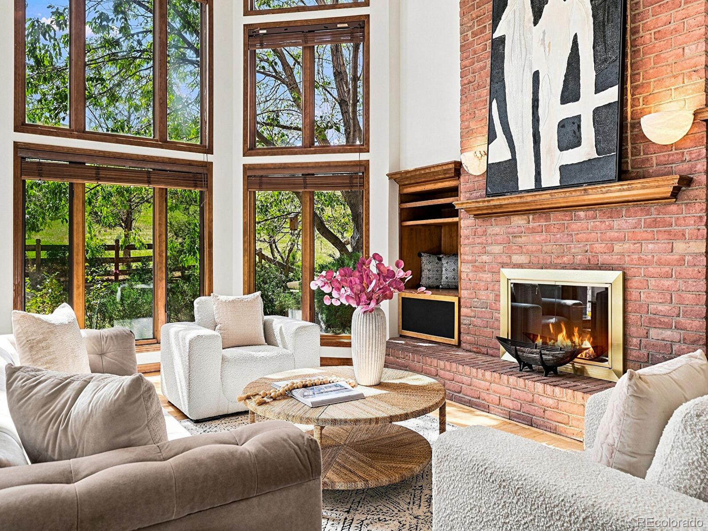
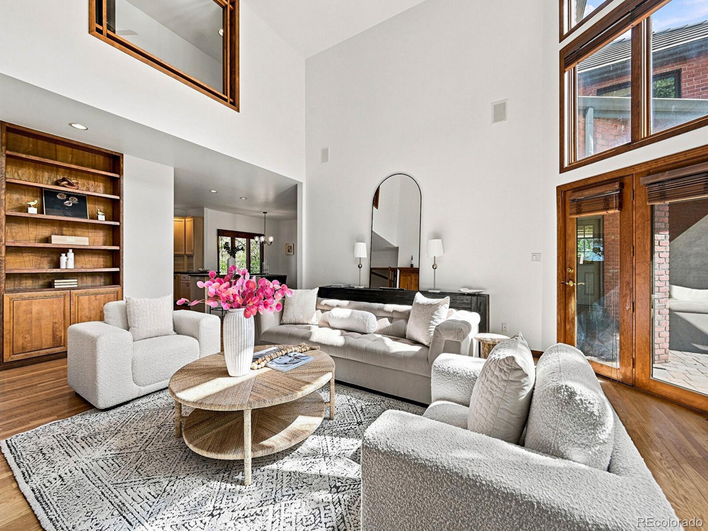
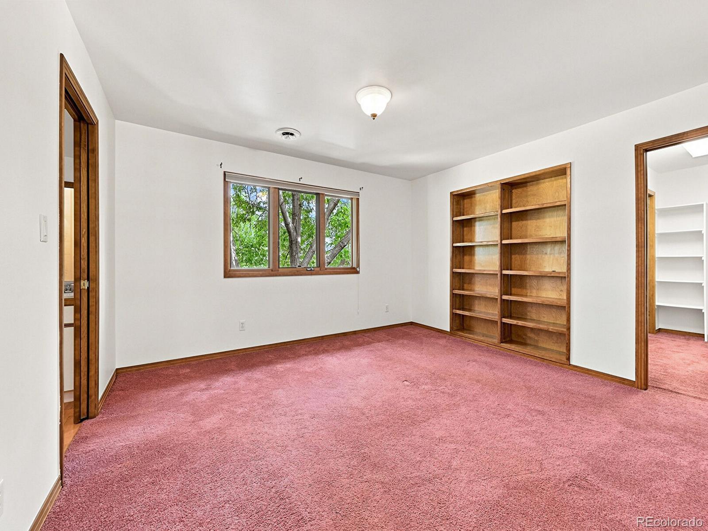
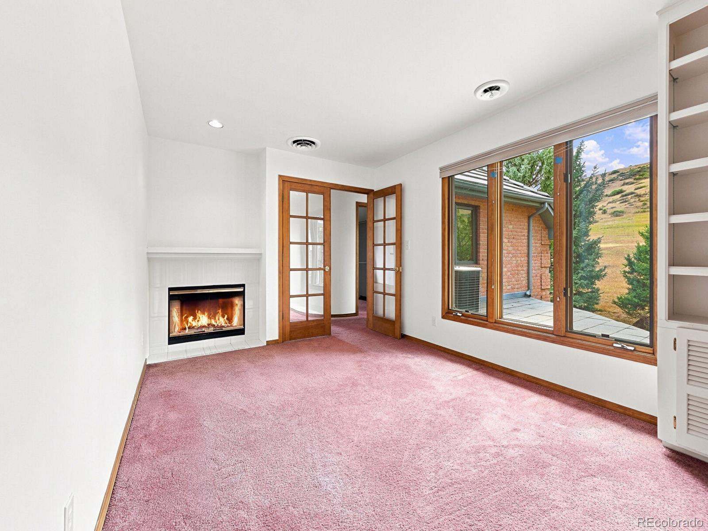
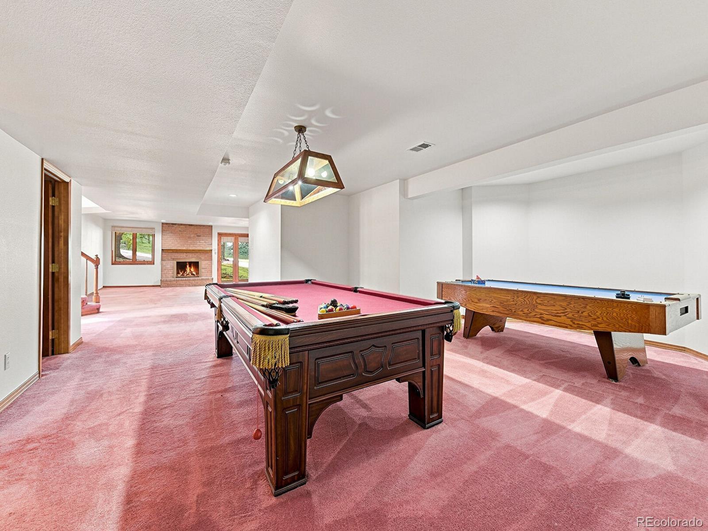
Still owned by the original owner, the residence reflects thoughtful design, quality craftsmanship, and a sense of scale that is increasingly difficult to find. Expansive rooms and large windows fill the interior with natural light while highlighting the peaceful scenery beyond.

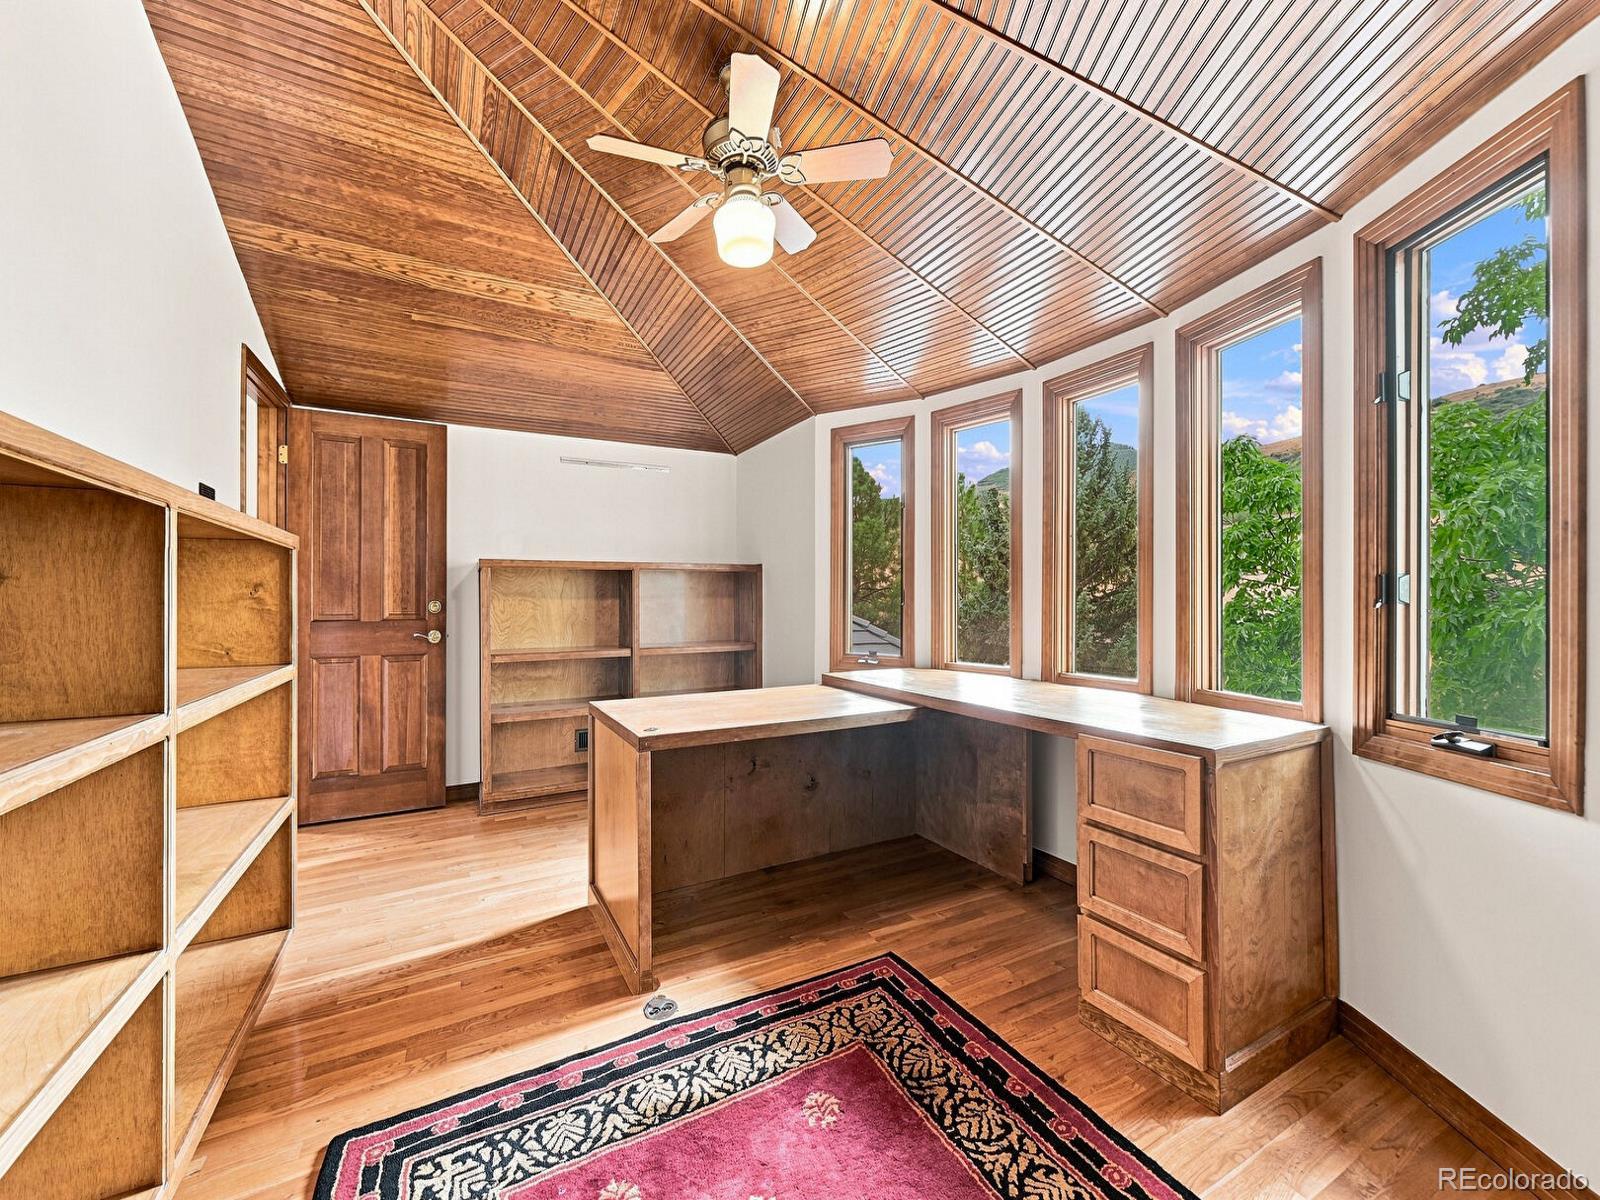
The generous and flexible layout provides abundant space for everyday living, entertaining, working from home, and welcoming family and friends. Whether you envision elegant gatherings, relaxed evenings, private guest accommodations, recreation areas, or a quiet home office, this residence can easily adapt to your lifestyle.

The expansive grounds feel like a private Colorado retreat, offering a beautiful connection to nature from morning until evening. With its commanding presence, breathtaking setting, spacious interior, and remarkable privacy, 26 Red Fox Lane presents a rare opportunity to own a truly distinctive property in North Ranch at Ken Caryl.

Ask a Local Expert

Open House Announcements

Sep 19th
11:00am to 2:00pm
In person. Please join us!
Sep 20th
11:00am to 1:00pm
In person. Please join us!

Property Highlights

Property Type
Residential
Property Sub Type
Single Family Residence
Architectural Style
Contemporary
Bedrooms
5
Total Bathrooms
6
Living Area
5,990
Price / Sqft
$401
Acres
1.66
Year Built
1991

Location

City/Township
Littleton
Subdivision
North Ranch at Ken Caryl
County
Jefferson
Zoning
P-D

Property Details
Price
$2,400,000
Property Type
Residential
Property Sub Type
Single Family Residence

Building

Structure Type
House
Levels
Two
Total Area
7,227

Community

Local Schools

Elementary School
Bradford
Middle School
Bradford
High School
Chatfield
School District
Jefferson County R-1

Interior Features

Bedrooms and Bathrooms

Total Bathrooms
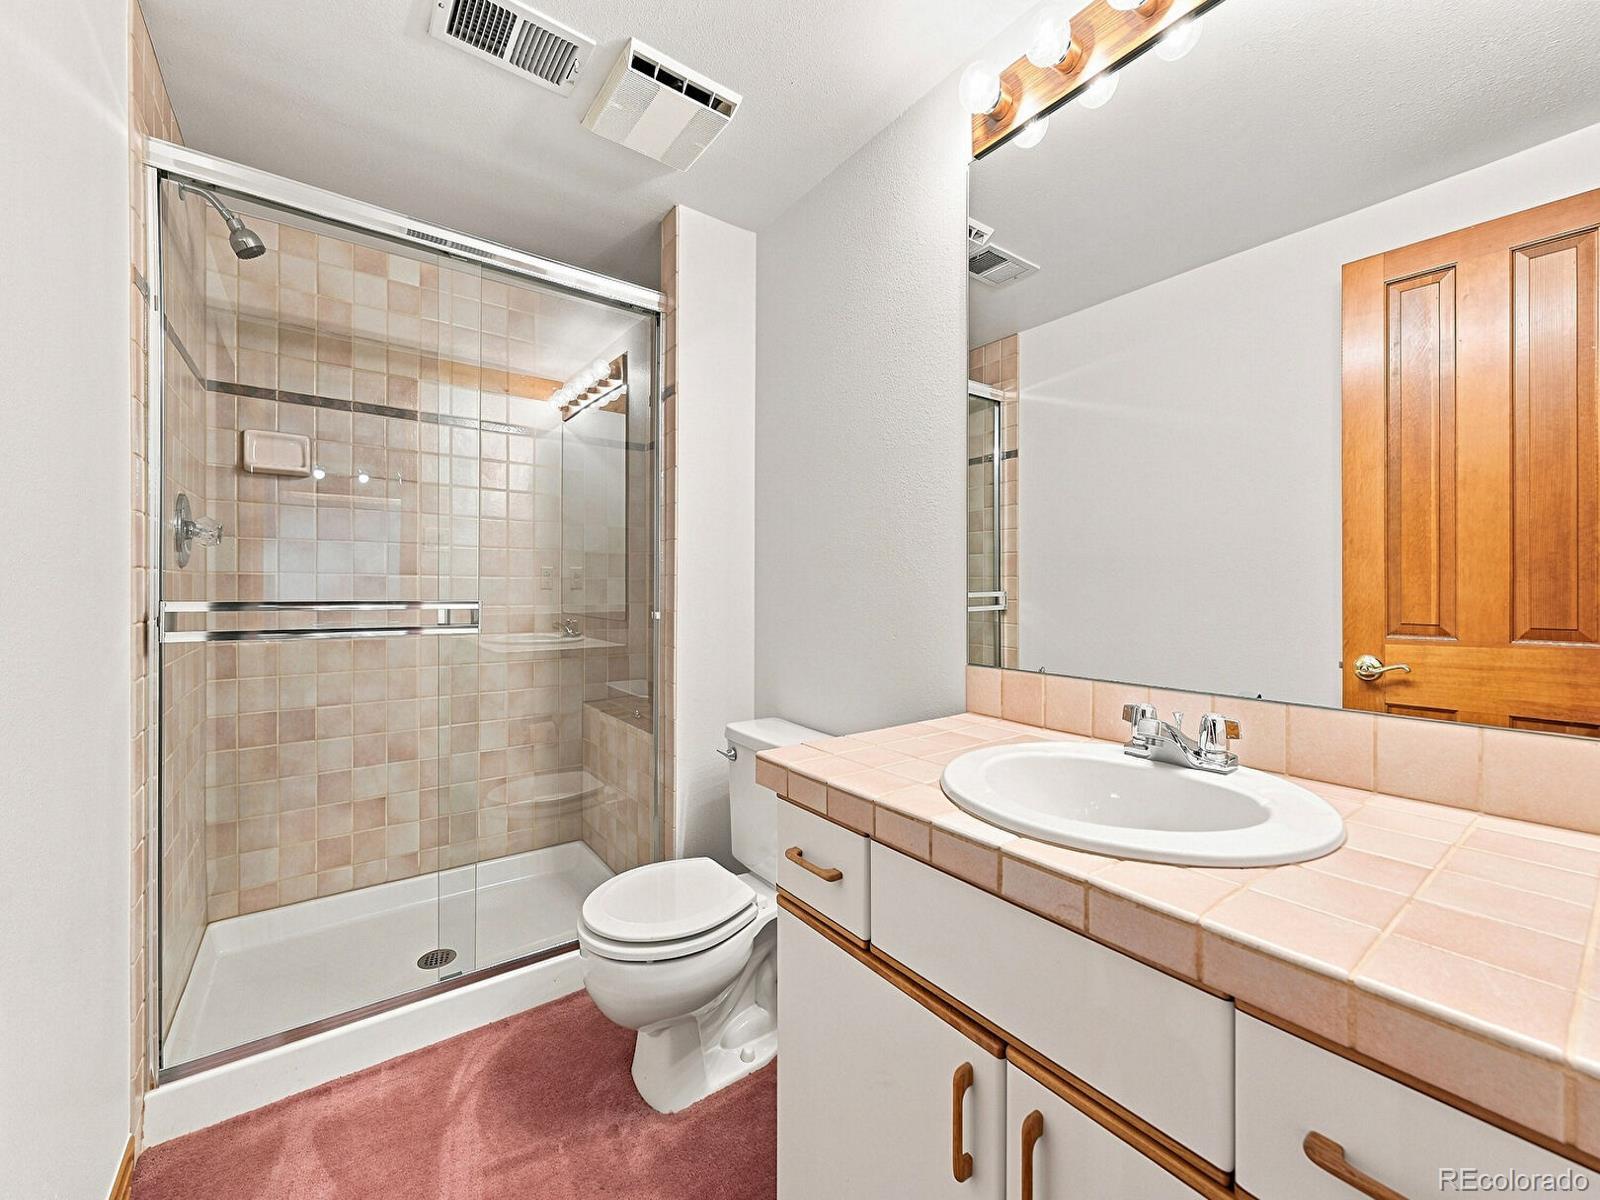
6
Bathrooms on Main Level
2
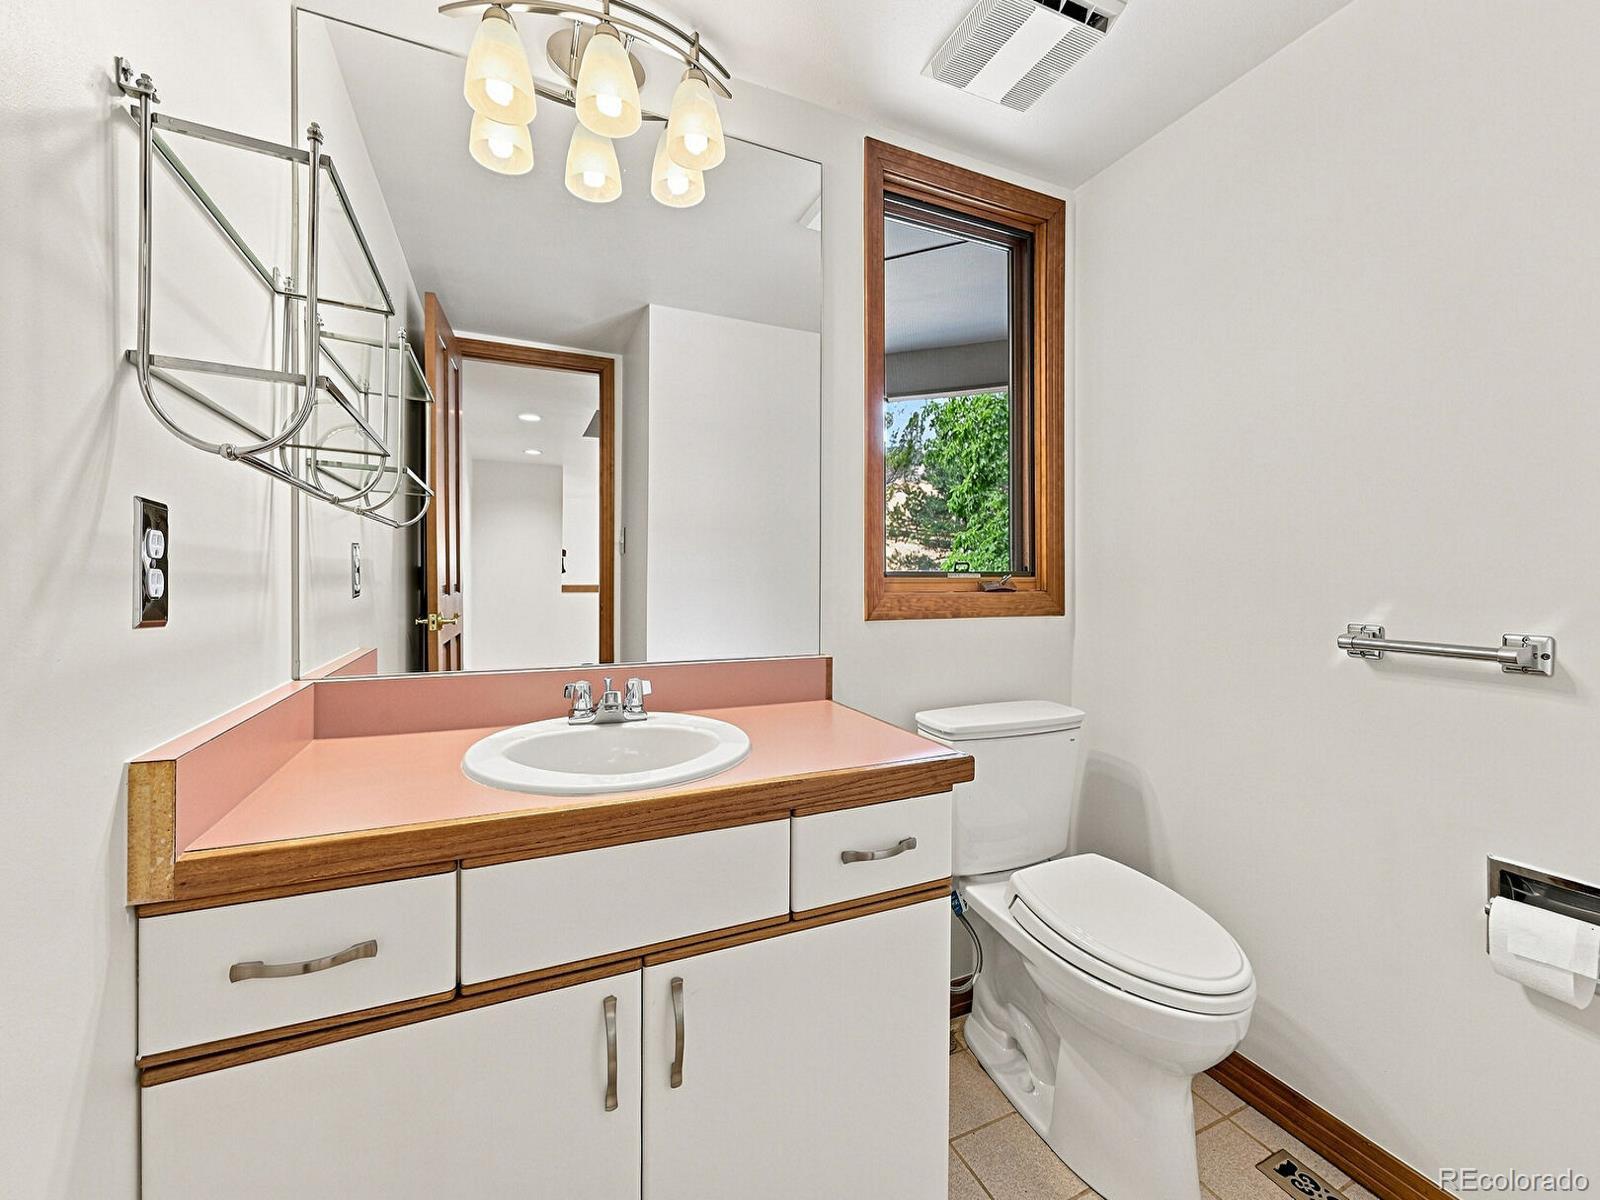
Full Bathrooms
3
1/4 Bathrooms
2
3/4 Bathrooms
1
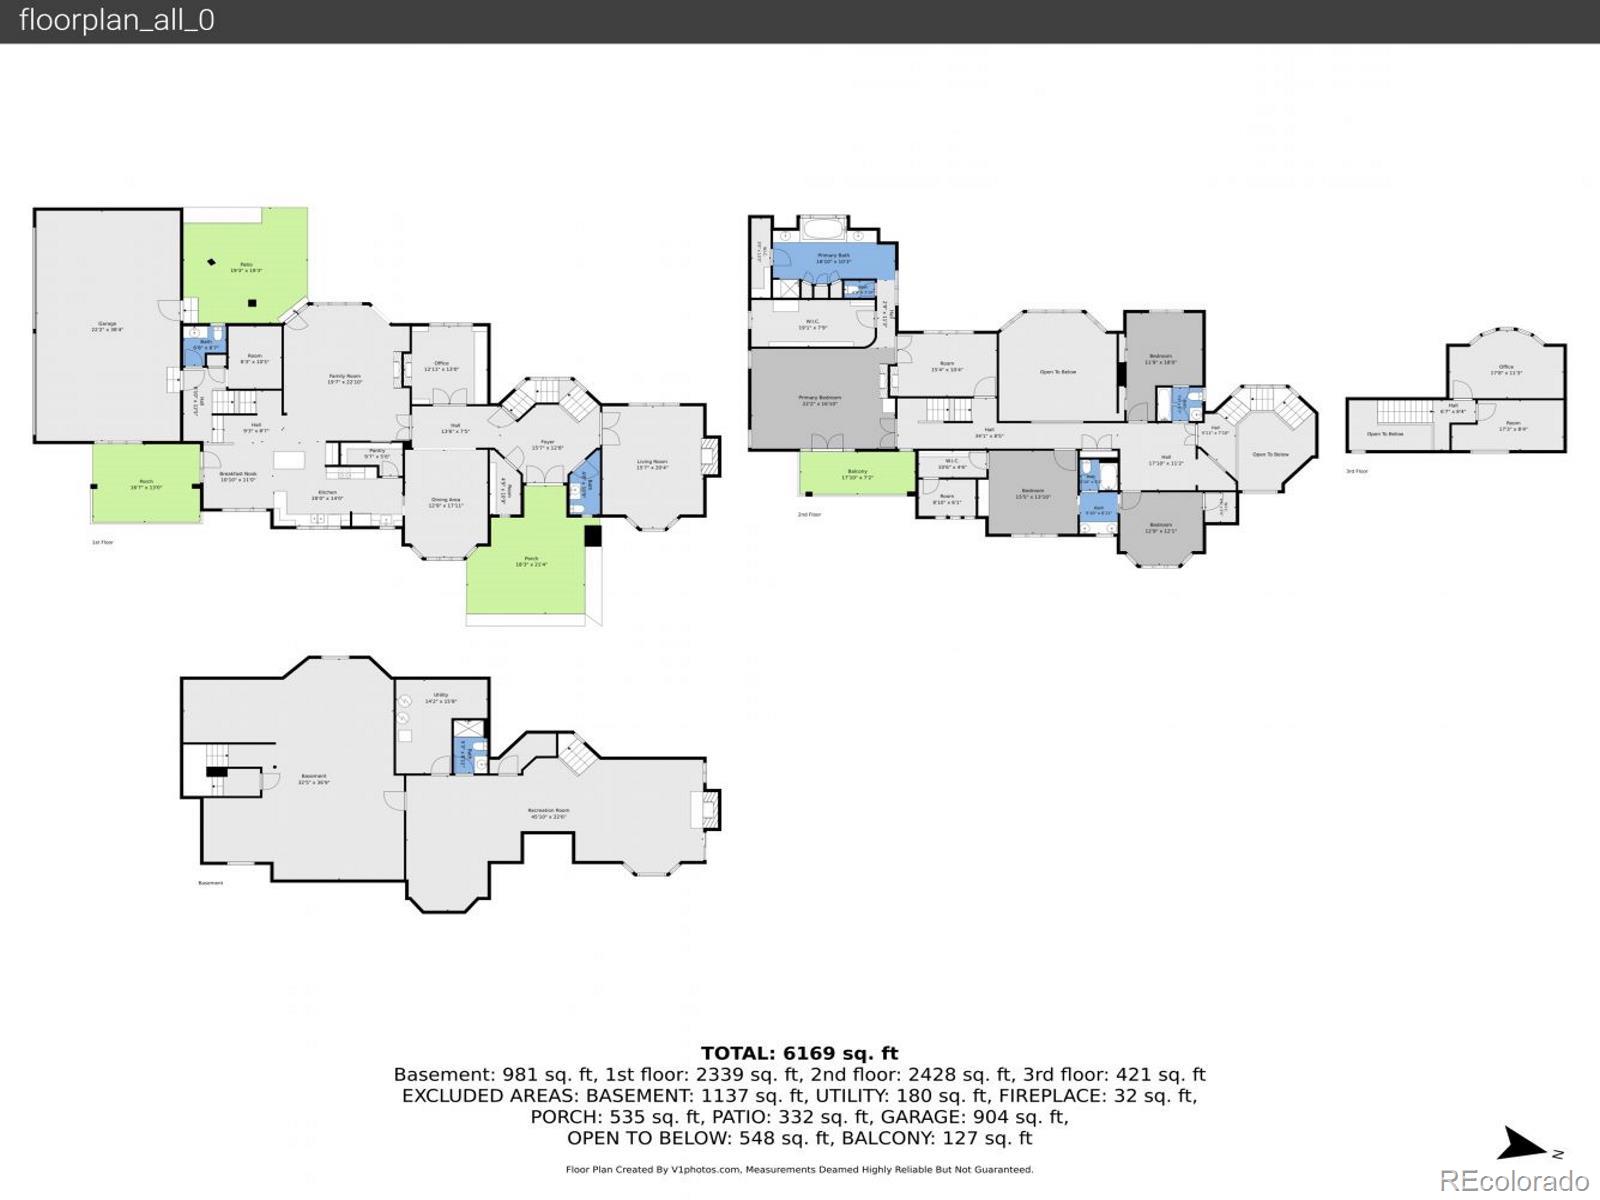
Bedrooms
5

Rooms and Basement

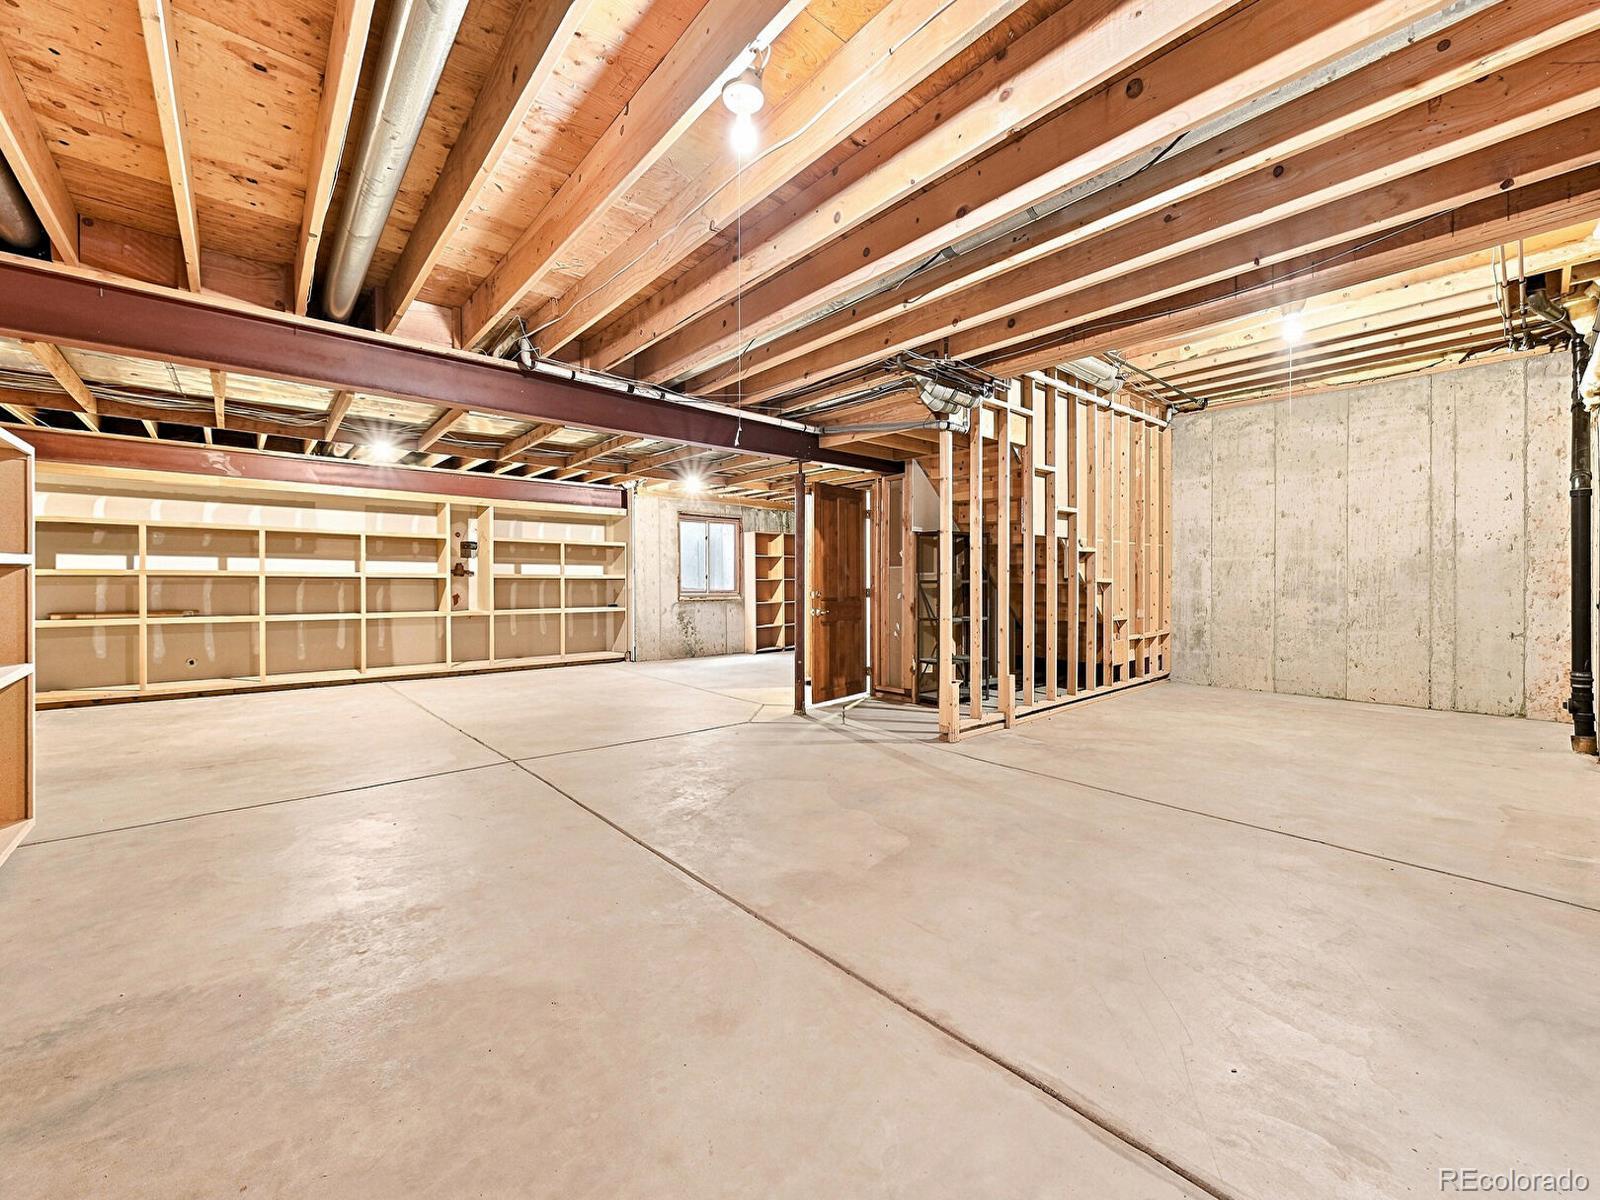
Has Basement
Yes
Basement Features
Finished, Full

Area and Spaces

Living Area
5,990
Above Grade Finished Area
4,753
Below Grade Finished Area
1,237

Interior Features

Interior Features
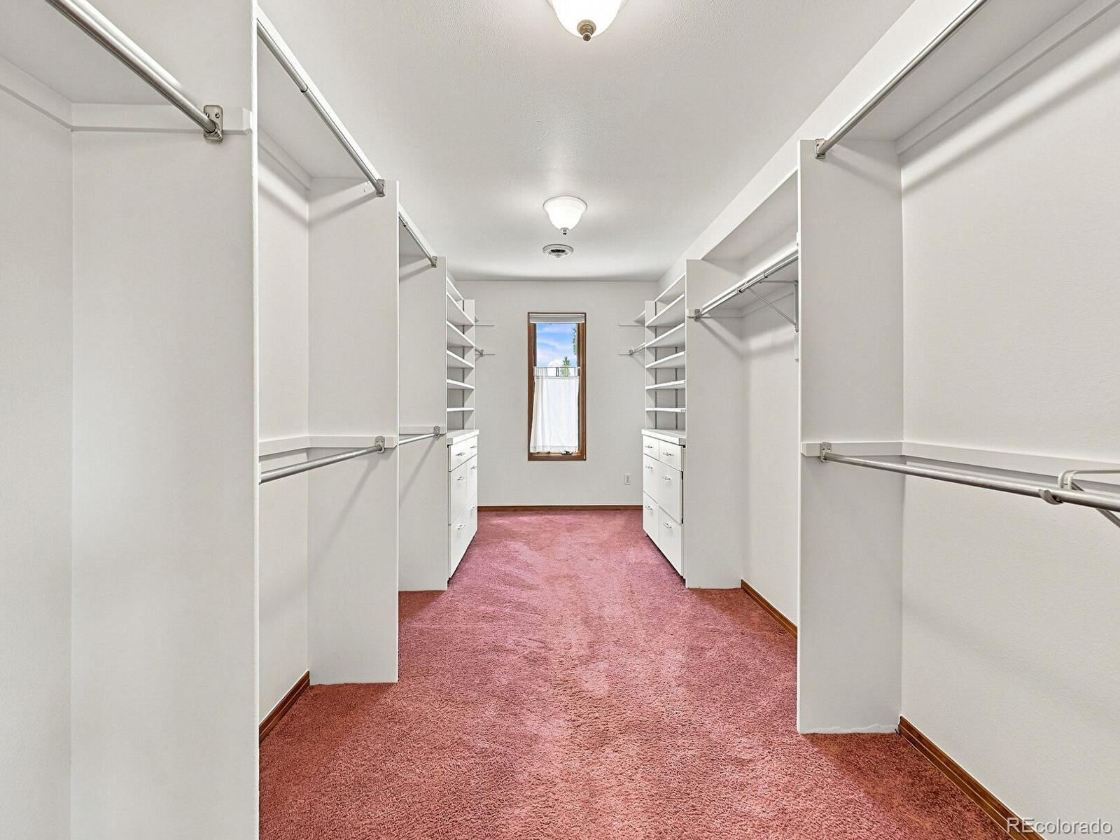
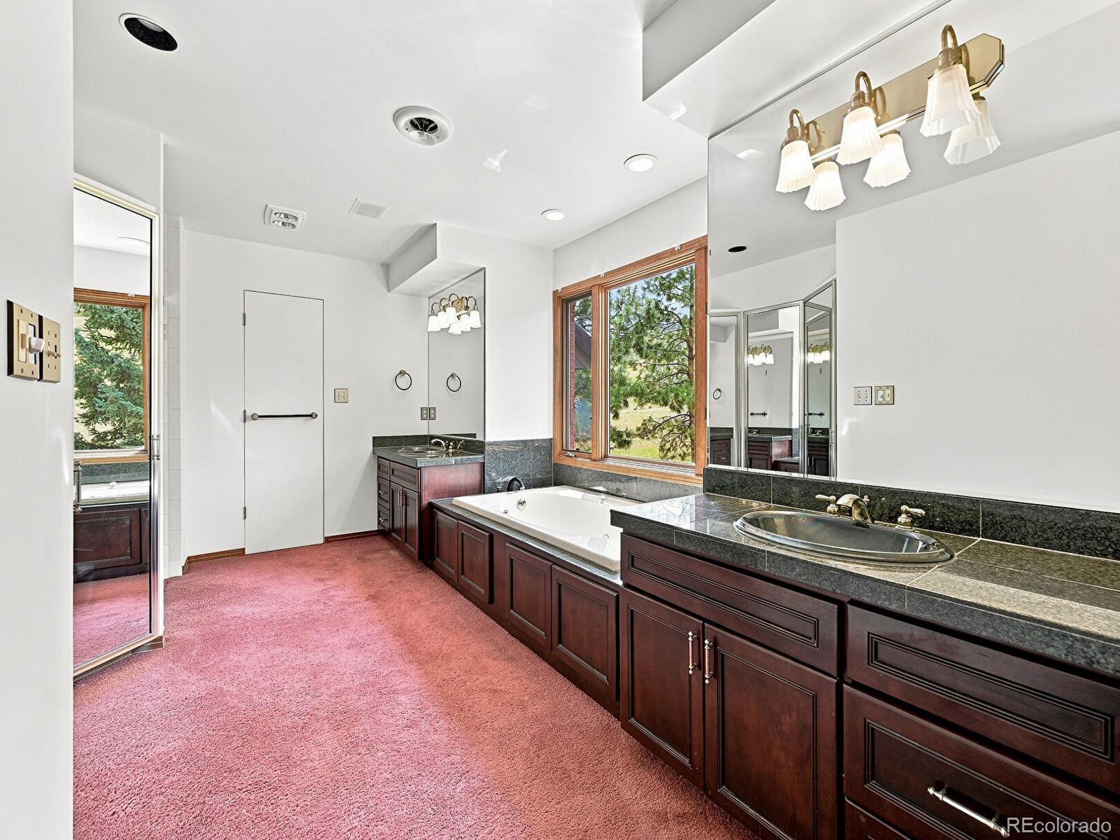
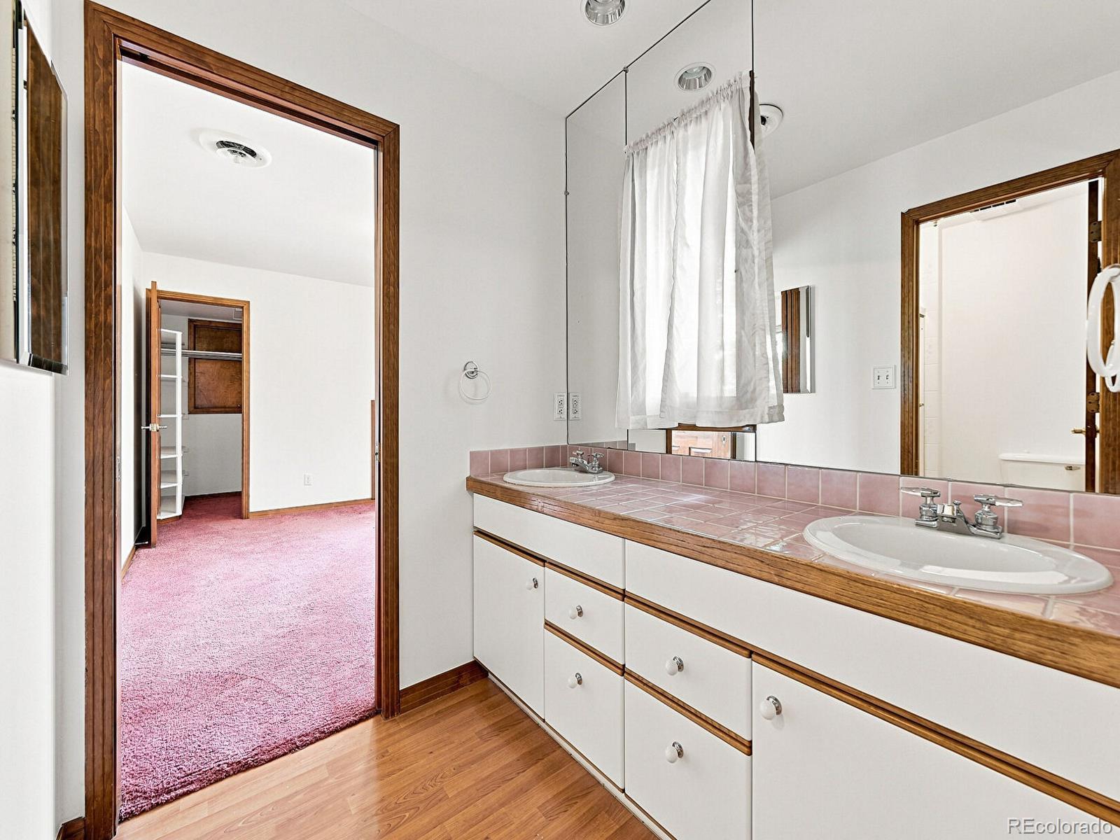
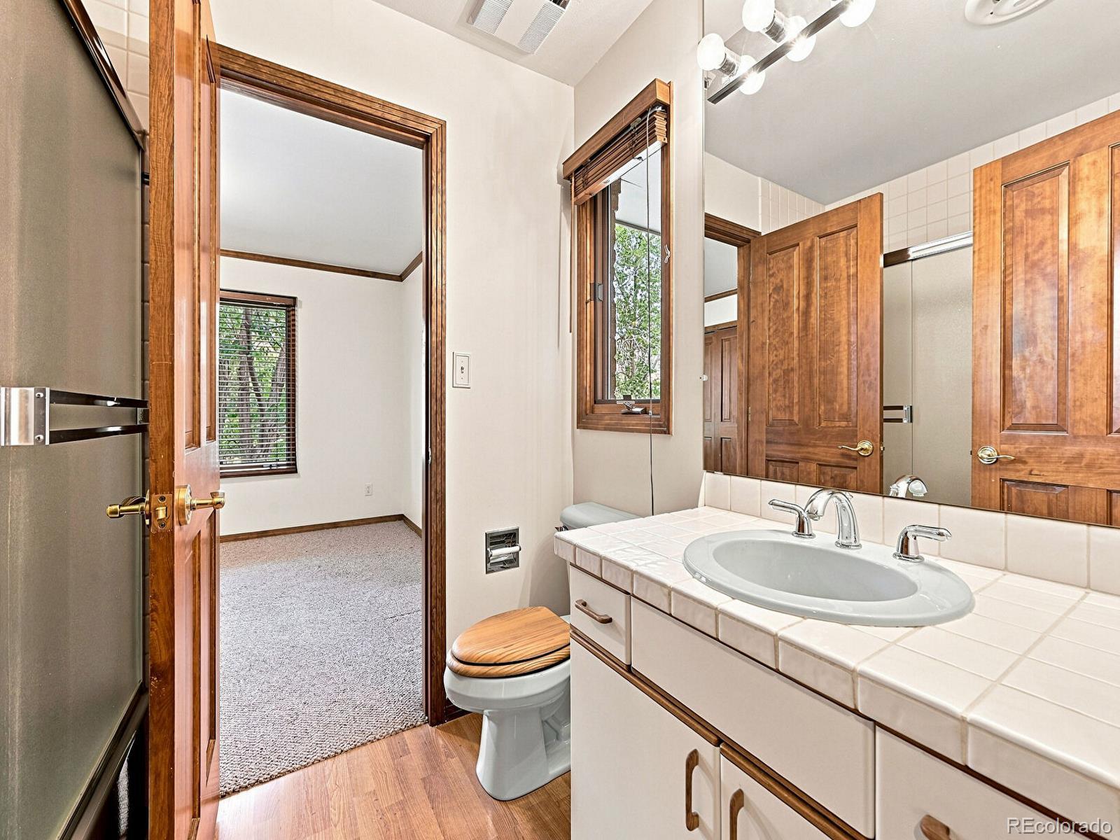
Breakfast Bar, Ceiling Fan(s), Central Vacuum, Eat-in Kitchen, Entrance Foyer, Five Piece Bath, High Ceilings, Jack & Jill Bathroom, Kitchen Island, Open Floorplan, Pantry, Primary Suite, Walk-In Closet(s)
Flooring
Carpet, Tile, Wood
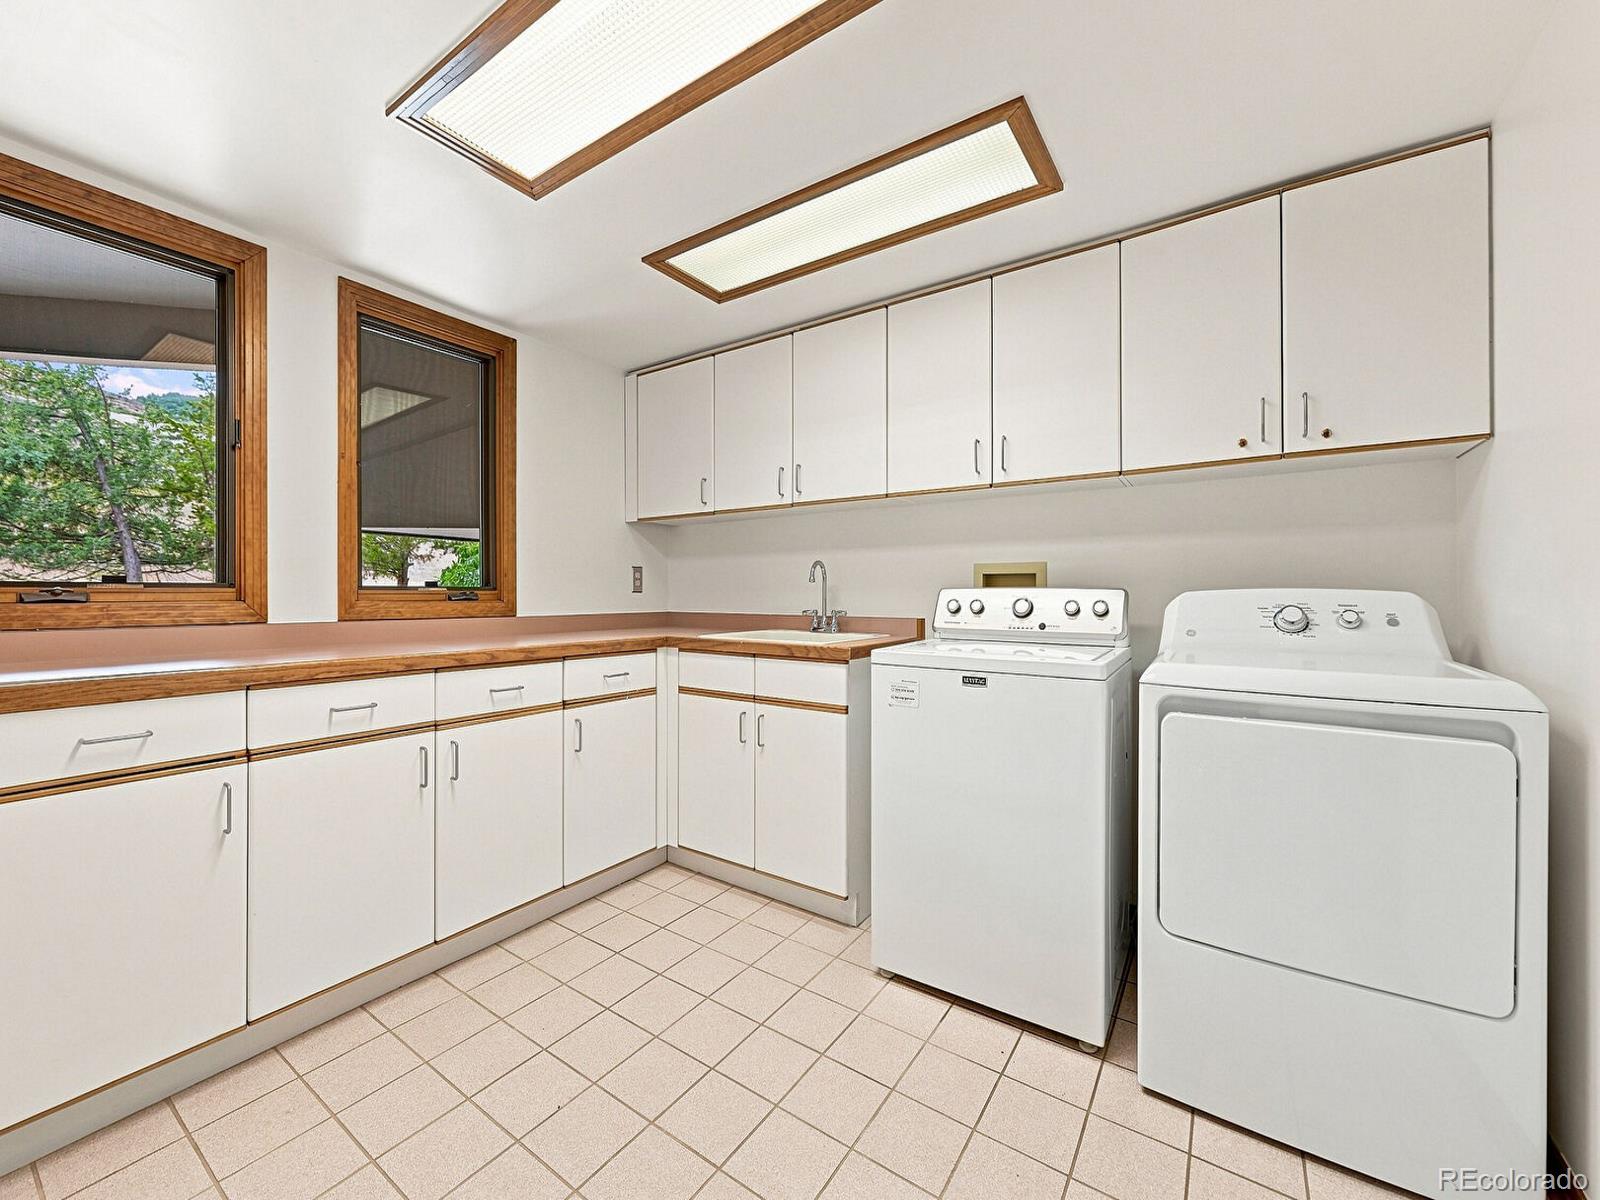
Laundry Features
Sink

Heating and Cooling

Heating Features
Forced Air

Building Details
Construction

Architectural Style
Contemporary
Year Built
1991

Materials
Construction Materials
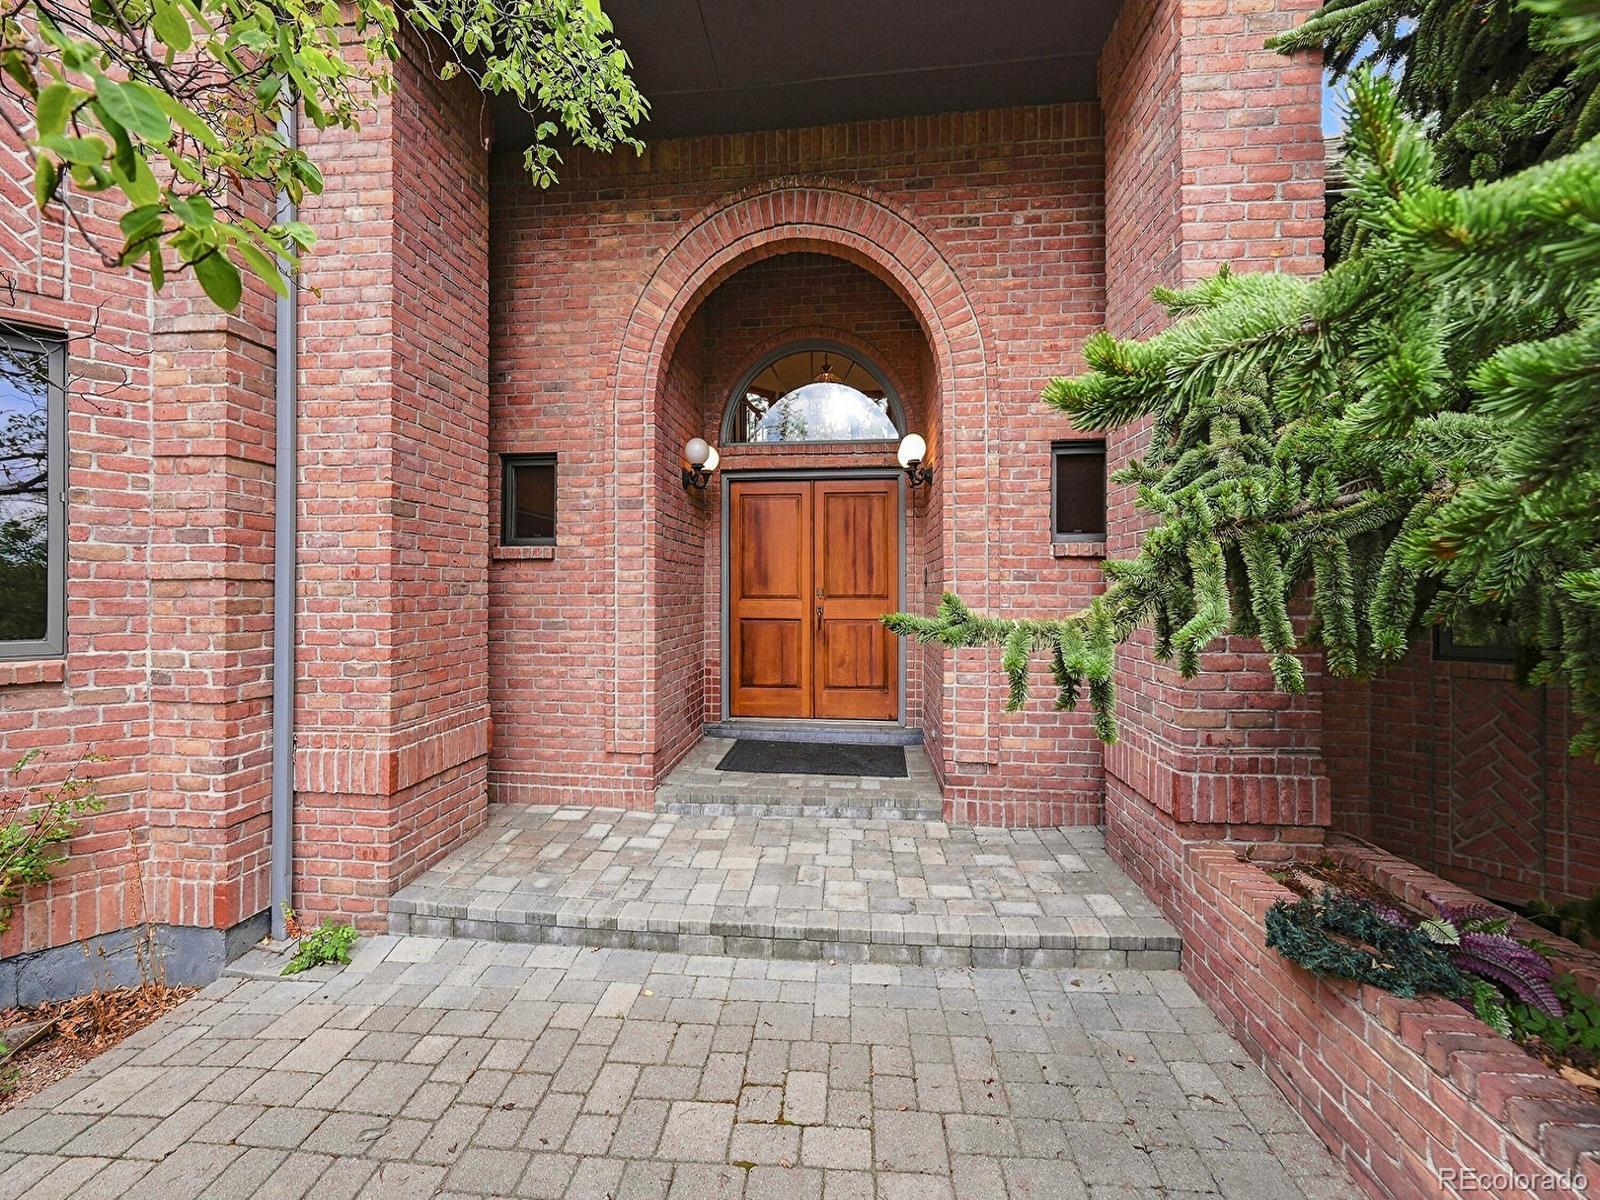
Brick, Frame
Roof
Concrete

Terms

Terms

Ownership
Individual
Exclusions
Staging items
Special Conditions
None
Special Terms
Cash, Conventional, VA Loan

Taxes

Tax

Tax (Annual)
$13,113

HOA

Has HOA
Yes
Association Fee
$83 /mo
Association Fee2
210.00 /yr
Association Ammenities
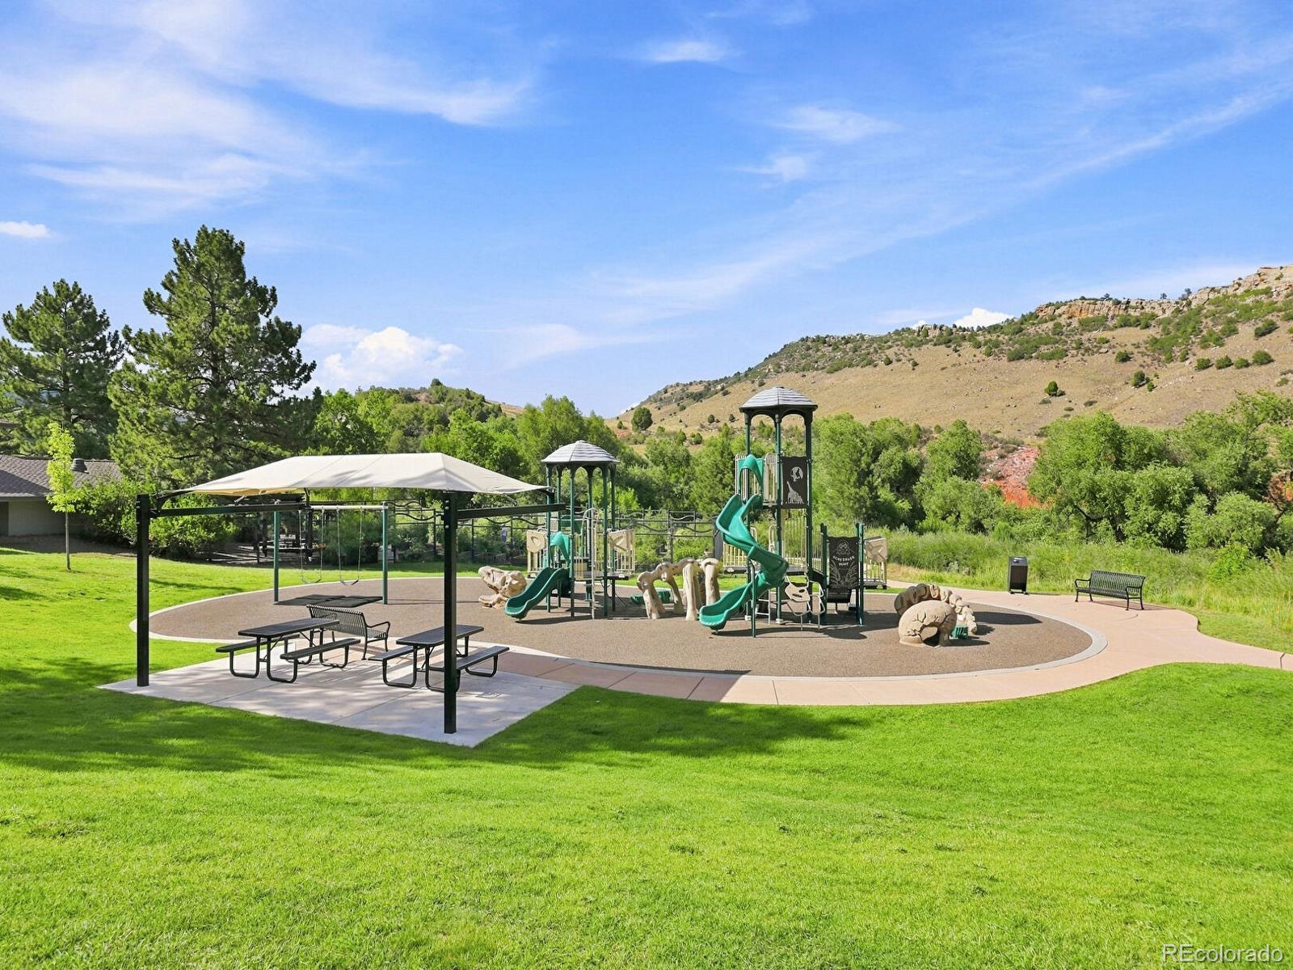
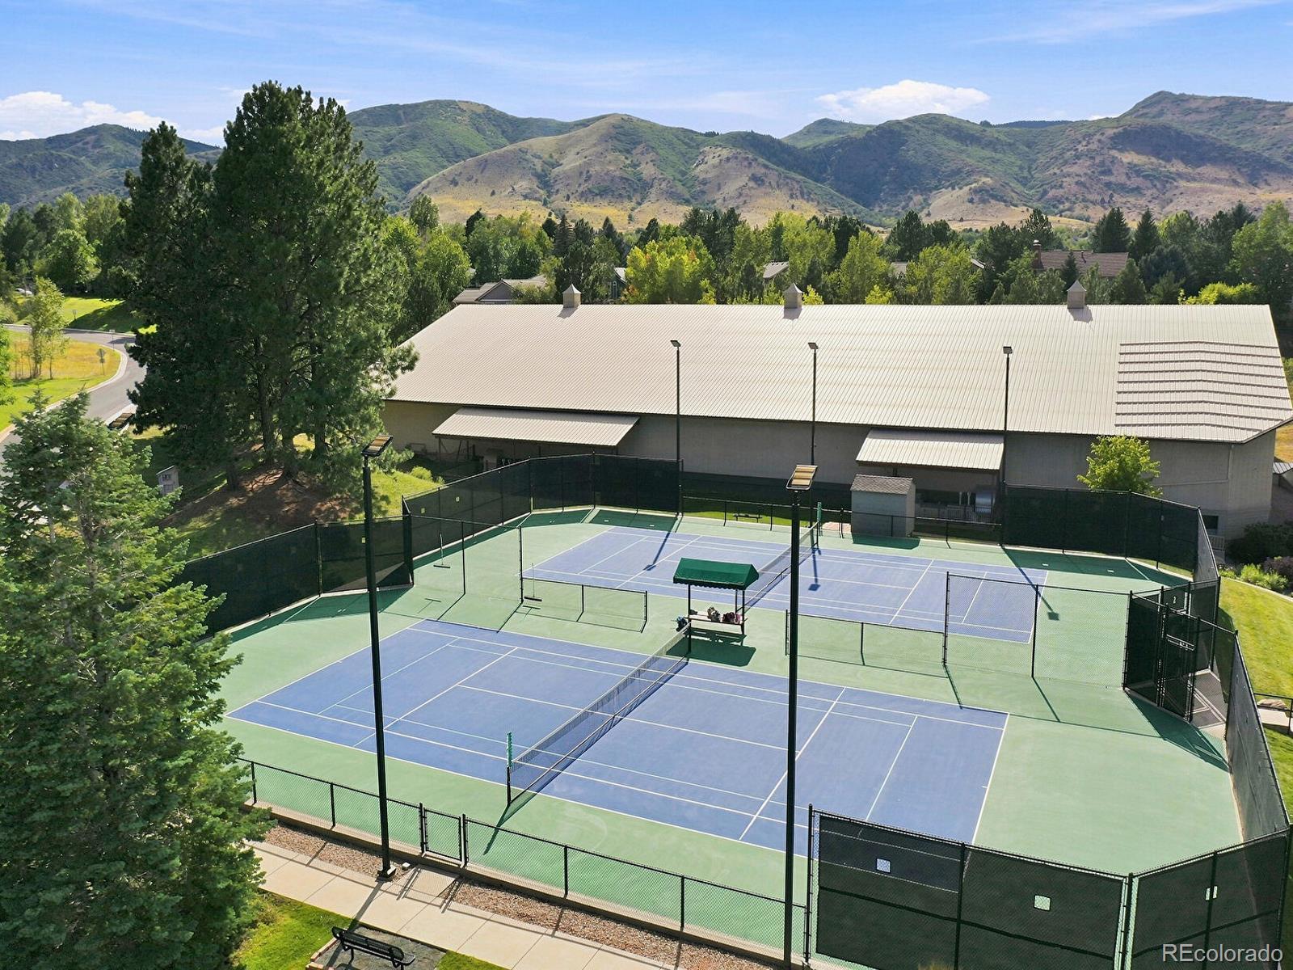
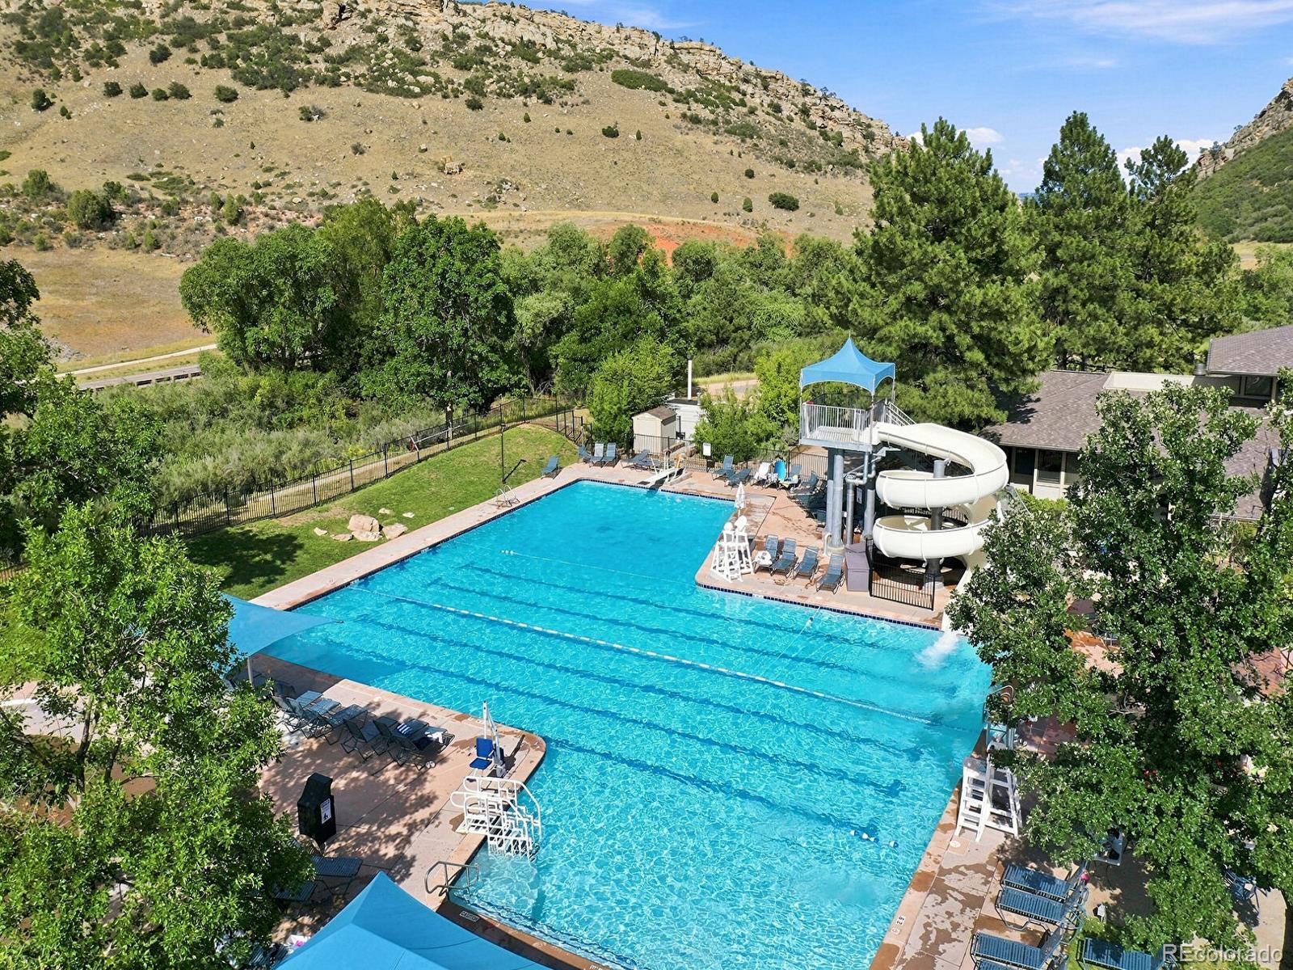
Clubhouse, Fitness Center, Park, Playground, Pond Seasonal, Pool, Tennis Court(s)
Association Fee Includes
Recycling, Trash

Heating, Cooling & Utilities

Cooling Features
Central Air

Utilities

Sewer
Public Sewer
Water Source
Public

Lot

Acres
1.66
Lot Size
72,310
Lot Size Area Sq Ft
72,310

Exterior Features

Exterior Features
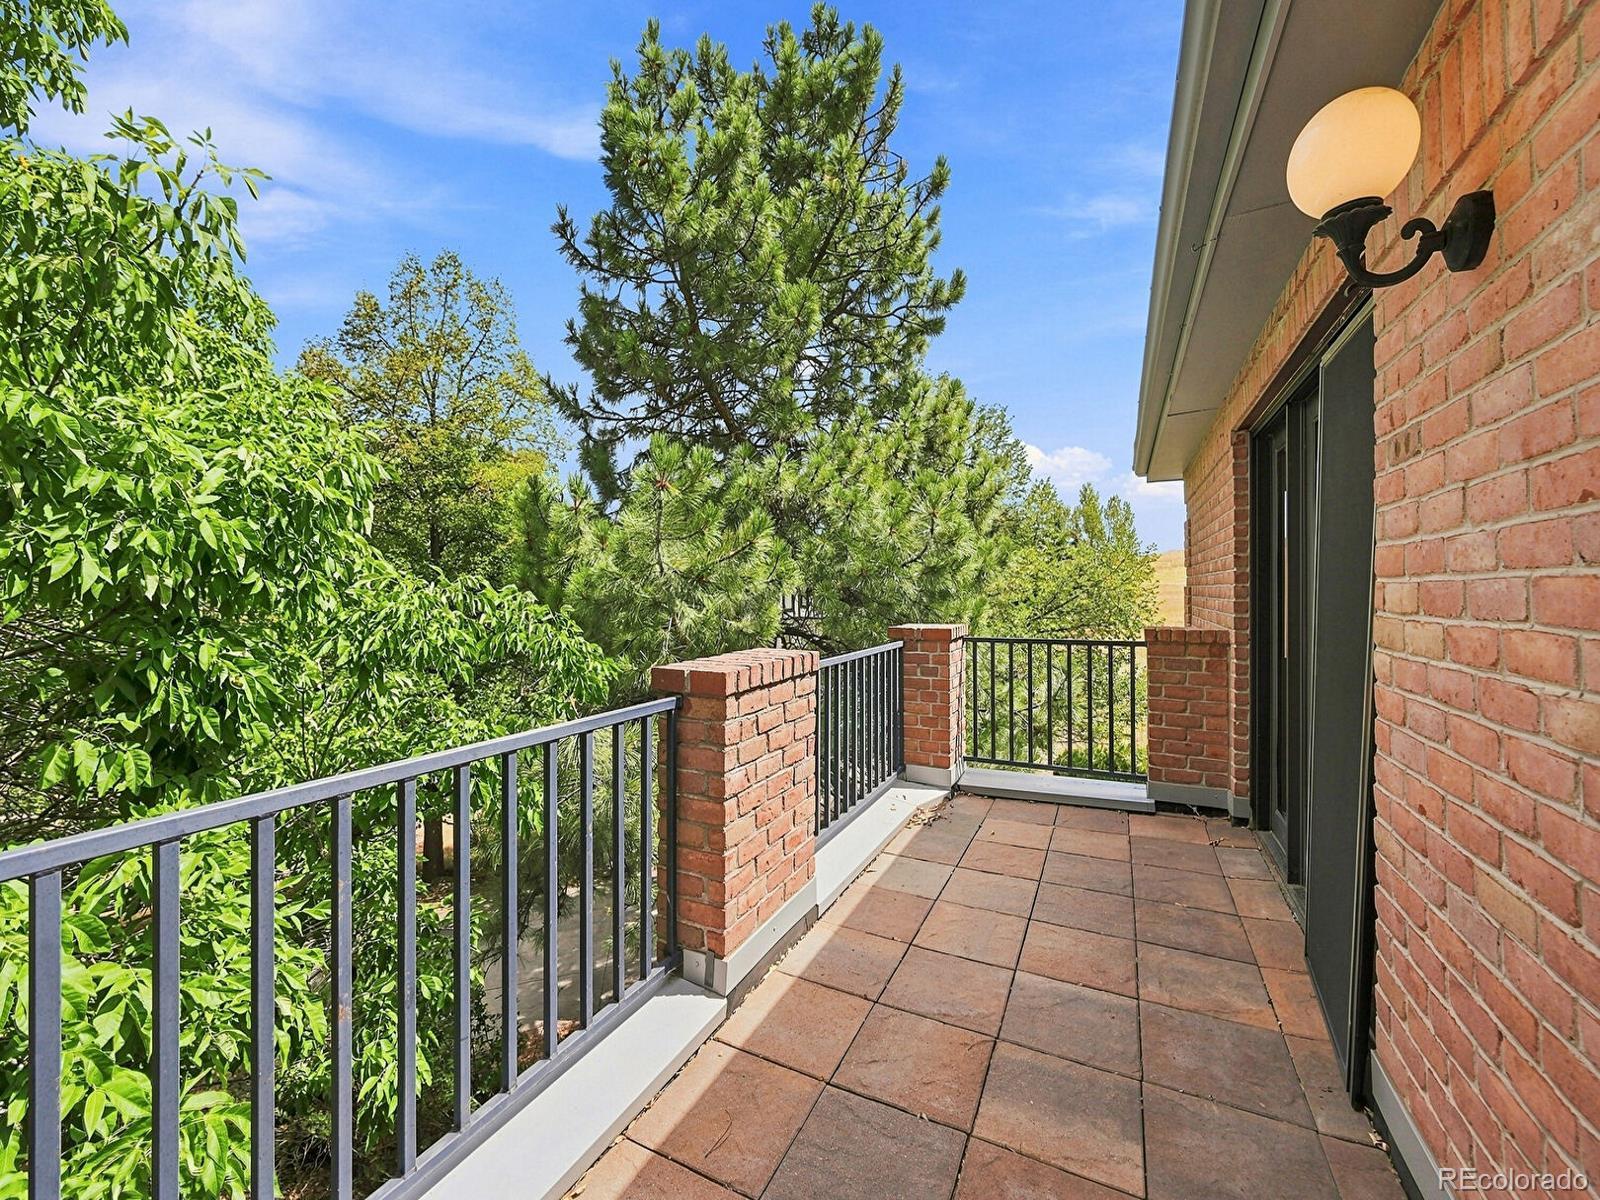
Balcony, Private Yard
Patio And Porch Features
Covered, Front Porch
Fencing
Partial

Parking

Total Parking Spaces
4
Garage Capacity
4

Pool Features

Spa Features
Bath
Listed by Keller Williams Advantage Realty LLC, julieleins@kw.com, 720-474-0928
Listing Data last updated 09/16/2026 09:00 pm
Get a Link to this Property: Copy To Clipboard
QR Code link to this property

Phone:
Connect with:

Payment Calculator

per month. fixed. % interest.
$
%
$
%
Principal & Interest
+ Home Insurance
+ Property Tax
+ HOA Fees
per month
Total interest paid over s will be:
All estimates and provided for informational purposes only. Actual amounts may vary. The output of the tool is not a loan offer or solicitation, nor is it financial or legal advice. Information, rates, programs and loan scenarios shown are for example only as of 17-Sep-2026 and are subject to change without notice. Interest rates provided by the St. Louis Federal Reserve Economic Data (FRED). All products are subject to credit and property approval. Not all products are available in all states or for all loan amounts. Other restrictions and limitations apply. Contact your preferred lender for the pricing associated with your specific transaction. Calculations are generated by Open Source mortgage calculation software tools using common mathematical formulas. All calculations should be independently verified.
Get Walk Score Content

Property History

Today
Property information last updated
14 days ago
Status Active. This is the date the listing was placed on market.
Cumulative Days on Market: 12 days (includes prior listings) · Currently listed since September 2, 2026. Data provided by the MLS.

Similar Properties

Scroll to Top