6350 Depew Court, Arvada, CO 80003 | $589,000 – MLS# 9484612

Start of property details
Share this property:
6350 Depew Court
Arvada, CO 80003
today NEW · Active
$589,000
$276 / Sqft
3
Beds
3
Baths
2
Garage
2,137
Sqft
0.21
Acres
MLS# 9484612
Cumulative Days on Market: 1 · Includes prior listings · Currently listed since 11/02/26 · Data provided by the MLS.

Property Description

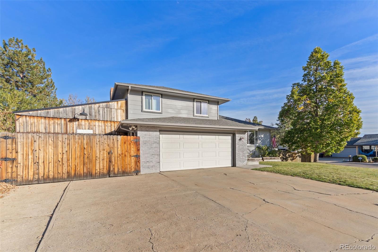
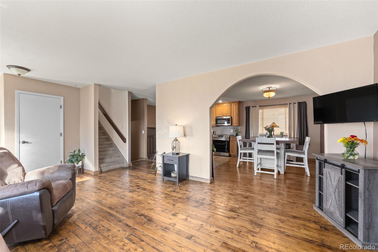
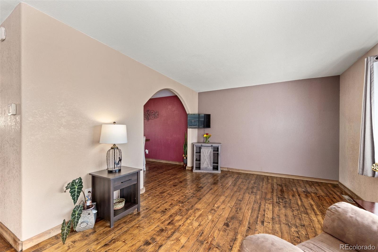
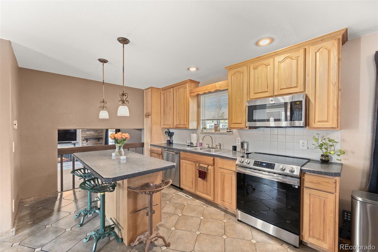
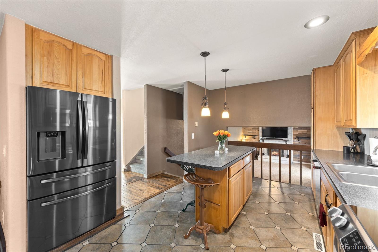
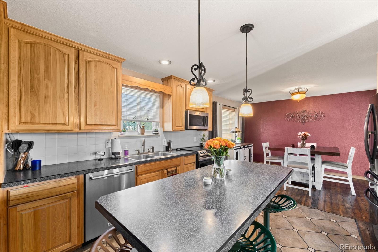
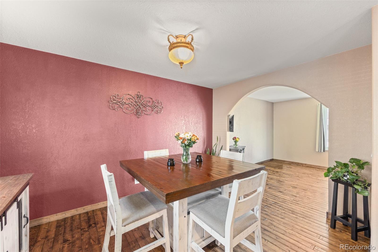
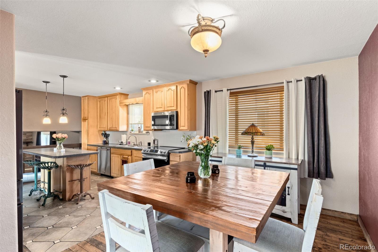
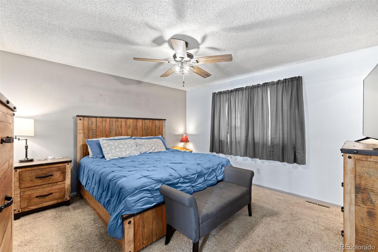
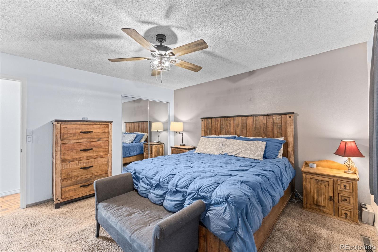
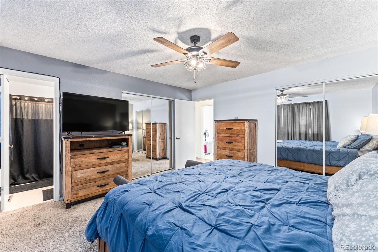
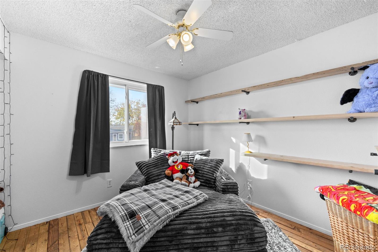
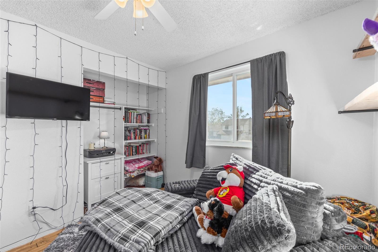
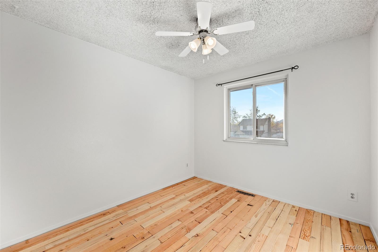
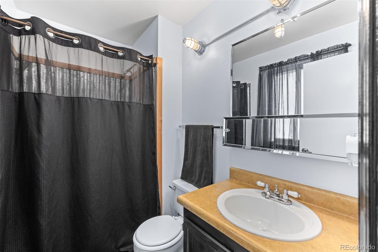
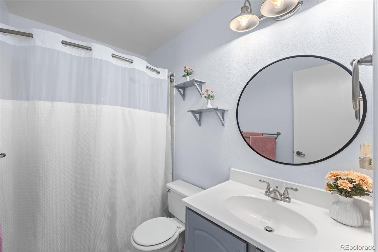
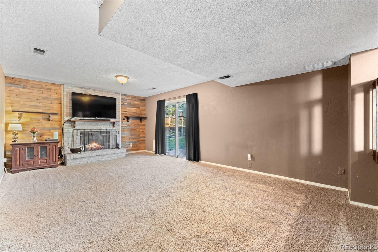
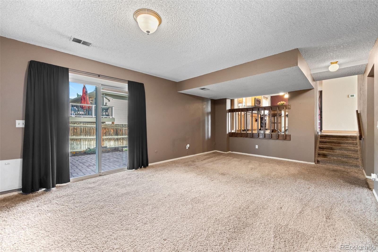
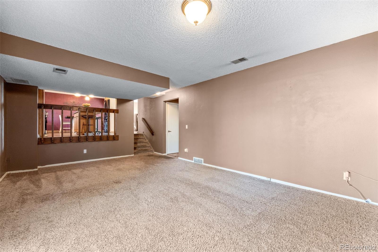
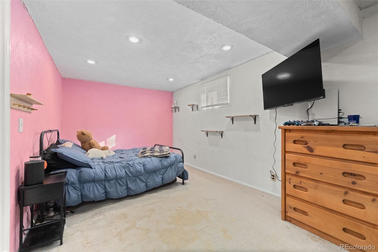
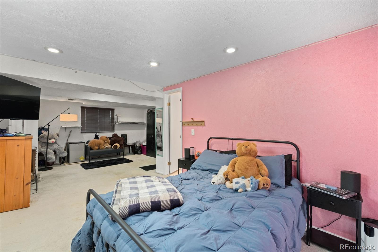
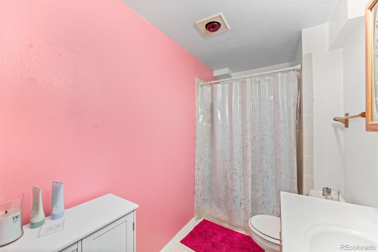
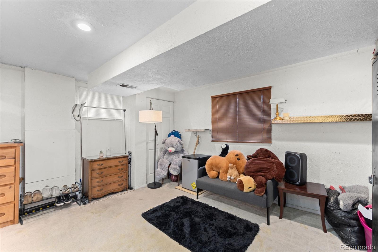
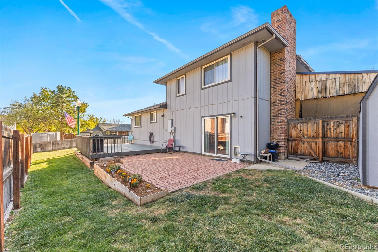
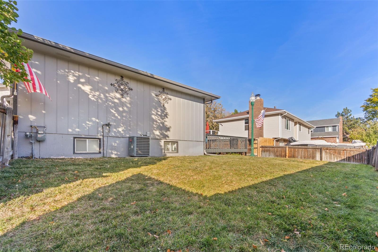
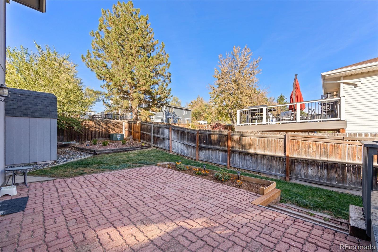
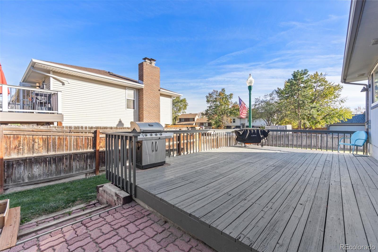
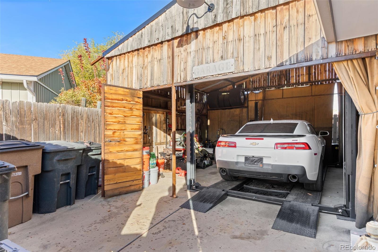
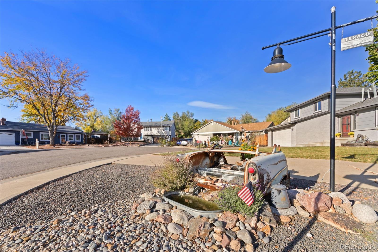
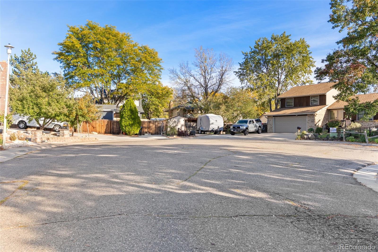
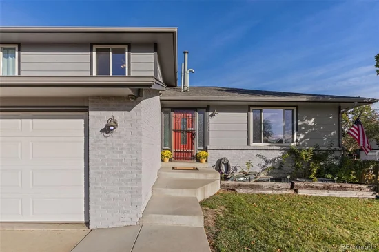
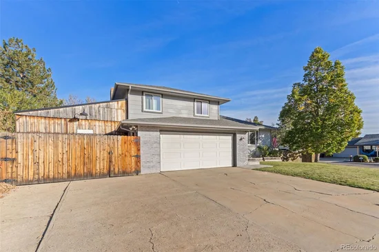
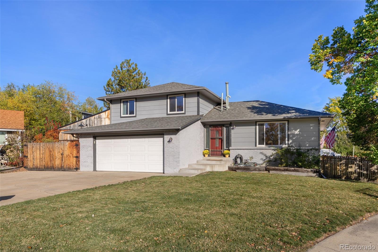
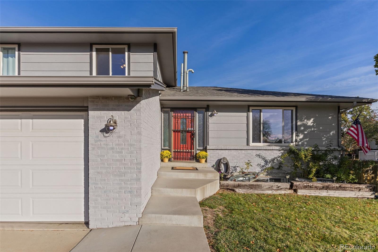
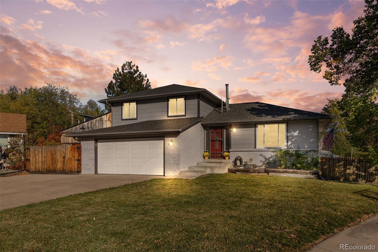
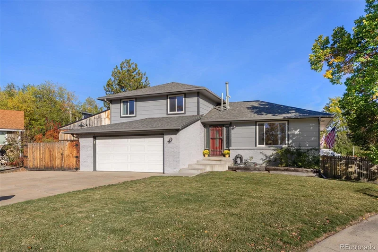
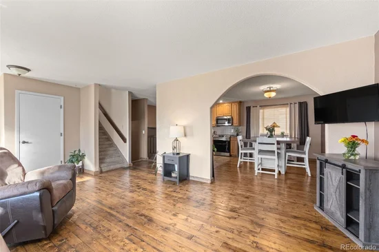
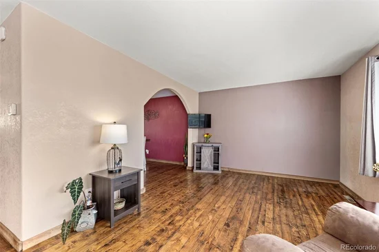
An exceptional setting, versatile living spaces, and room for everything your family enjoys! Discover this inviting tri-level with a finished basement, perfectly positioned on a desirable corner lot in Arvada's established Lamar Heights neighborhood. Its unique dual cul-de-sac location creates a welcoming residential setting while keeping you connected to everything that makes Arvada such a wonderful place to call home. Inside, extensive wood flooring, an updated kitchen, refreshed bath, generously sized rooms blend style and functionality. Enjoy formal and casual dining, expansive living and family rooms, and privately situated upper-level bedrooms. The primary suite features an en suite 3 / 4 bath and dual closets, while the finished basement offers wonderful flexibility for recreation, home office, fitness space, or the ultimate teenage retreat. Step outside to a beautifully landscaped, fully fenced backyard featuring a spacious deck and paver patio, perfect for outdoor dining, grilling, entertaining, or relaxing in your own private oasis. And for the hobbyist, car enthusiast, or creative spirit, there's something truly special! Beyond the traditional garage, a unique additional outdoor garage-style structure offers possibilities for car storage, a workshop, woodworking, hobbies, or entertaining. Location completes the package. Just minutes from charming Old Town Arvada, enjoy outstanding dining, shopping, and entertainment at local favorites including Stone Cellar Bistro, School House Kitchen, The Arvada Tavern, Homegrown Tap and Dough, Scrumptious, and Heaven Creamery and much more. Nearby Homestead Park offers playgrounds, basketball, tennis and pickleball courts, and picnic areas, all within easy walking distance. With its distinctive setting, flexible floor plan, exceptional outdoor spaces, and convenient access to Arvada amenities, this home offers so much more than meets the eye. Abundant parking! Come experience it for yourself!

Property Highlights

Property Type
Residential
Property Sub Type
Single Family Residence
Architectural Style
Contemporary
Bedrooms
3
Total Bathrooms
3
Living Area
1,561
Price / Sqft
$377
Acres
0.21
Year Built
1978
Condition
Updated/Remodeled
Cumulative Days on Market
1

Location

City/Township
Arvada
Direction Faces
West
Subdivision
Lamar Heights
County
Jefferson

Property Details
Price
$589,000
Condition
Updated/Remodeled
Property Type
Residential
Property Sub Type
Single Family Residence

Building

Structure Type
House
Levels
Tri-Level
Total Area
2,137

Community

Local Schools

Elementary School
Swanson
Middle School
North Arvada
High School
Arvada
School District
Jefferson County R-1

Interior Features

Bedrooms and Bathrooms

Total Bathrooms
3
Full Bathrooms
1
3/4 Bathrooms
2
Bedrooms
3

Rooms and Basement

Has Basement
Yes
Basement Features
Finished, Partial

Area and Spaces

Living Area
1,561
Above Grade Finished Area
1,561

Appliances

Appliances
Dishwasher, Disposal, Microwave, Self Cleaning Oven

Interior Features

Interior Features
Breakfast Bar, Ceiling Fan(s), Eat-in Kitchen, High Speed Internet, Kitchen Island, Primary Suite, Smoke Free
Flooring
Carpet, Tile, Wood
Security Features
Carbon Monoxide Detector(s)
Fireplace Features
Free Standing

Heating and Cooling

Heating Features
Forced Air
Fireplaces
1

Building Details
Construction

Architectural Style
Contemporary
Year Built
1978

Materials
Construction Materials
Brick, Frame, Wood Siding
Roof
Shingle

Terms

Terms

Ownership
Individual
Exclusions
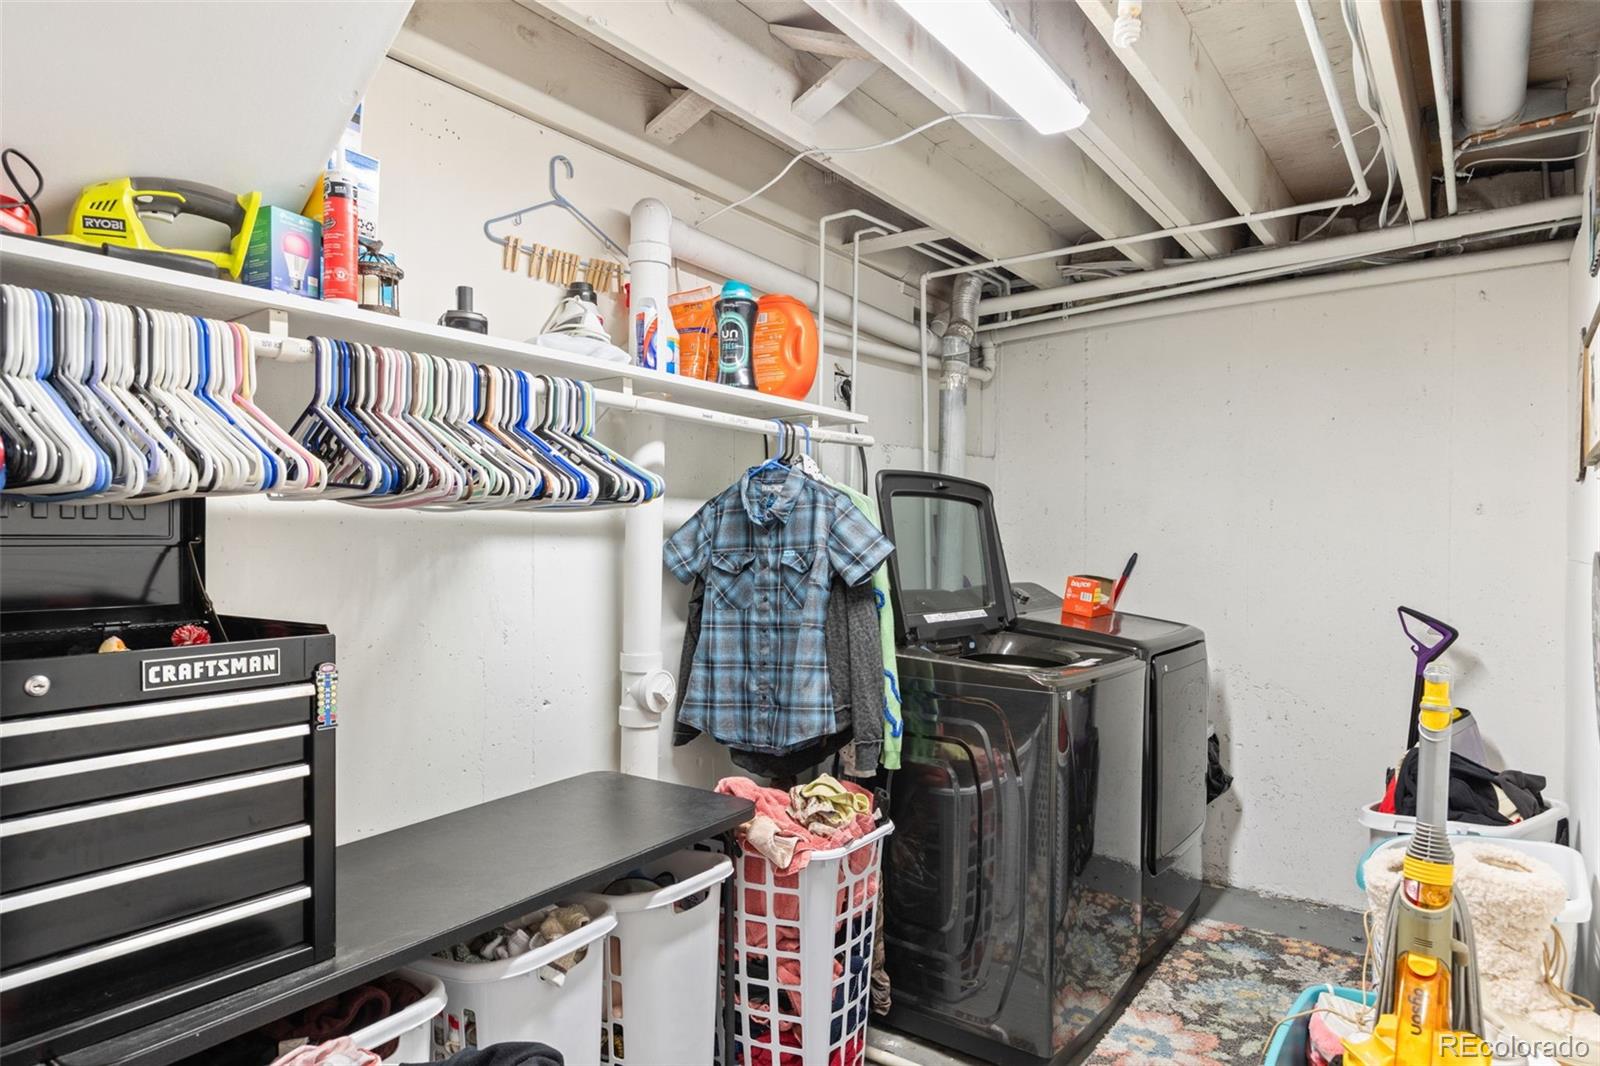
Seller's personal belongings, clothes washer, clothes dryer, tool boxes and all tools, all televisions, shelves in northwest bedroom. Locker, automobile lift and shelves in northwest bedroom are negotiable
Special Conditions
None
Special Terms
Cash, Conventional, FHA, VA Loan
Cumulative Days on Market
1

Taxes

Tax

Tax (Annual)
$3,922

Heating, Cooling & Utilities

Cooling Features
Central Air

Utilities

Sewer
Public Sewer

Lot

Acres
0.21
Lot Size
9,060
Lot Size Area Sq Ft
9,060
Lot Features
Corner Lot, Cul-De-Sac, Landscaped, Level, Sprinklers In Front, Sprinklers In Rear

Exterior Features

Exterior Features
Private Yard
Patio And Porch Features
Deck, Patio
Fencing
Full

Parking

Total Parking Spaces
8
Garage Capacity
2
Parking Features
Circular Driveway, Concrete
Listed by Laura Scholtz Real Estate, laurascholtzrealestate@gmail.com, 720-231-1803
Listing Data last updated 11/03/2026 04:00 pm
Get a Link to this Property: Copy To Clipboard
QR Code link to this property

Phone:
Connect with:

Payment Calculator

per month. fixed. % interest.
$
%
$
%
Principal & Interest
+ Home Insurance
+ Property Tax
+ HOA Fees
per month
Total interest paid over s will be:
All estimates and provided for informational purposes only. Actual amounts may vary. The output of the tool is not a loan offer or solicitation, nor is it financial or legal advice. Information, rates, programs and loan scenarios shown are for example only as of 3-Nov-2026 and are subject to change without notice. Interest rates provided by the St. Louis Federal Reserve Economic Data (FRED). All products are subject to credit and property approval. Not all products are available in all states or for all loan amounts. Other restrictions and limitations apply. Contact your preferred lender for the pricing associated with your specific transaction. Calculations are generated by Open Source mortgage calculation software tools using common mathematical formulas. All calculations should be independently verified.
Get Walk Score Content

Property History

Yesterday
Property information last updated
Yesterday
Status Active. This is the date the listing was placed on market.
Cumulative Days on Market: 1 day (includes prior listings) · Currently listed since November 2, 2026. Data provided by the MLS.

Similar Properties

Scroll to Top