2586 Reserve Street, Erie, CO 80516 | $1,200,000 – MLS# 9443219

Start of property details
Share this property:
2586 Reserve Street
Erie, CO 80516
FOR SALE · Active
$1,200,000
$285 / Sqft
3
Beds
5
Baths
2
Garage
4,214
Sqft
0.16
Acres
MLS# 9443219
Cumulative Days on Market: 32 · Includes prior listings · Currently listed since 09/15/26 · Data provided by the MLS.

Property Description

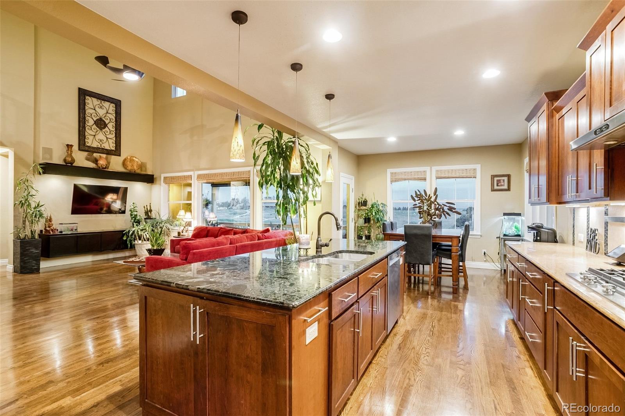
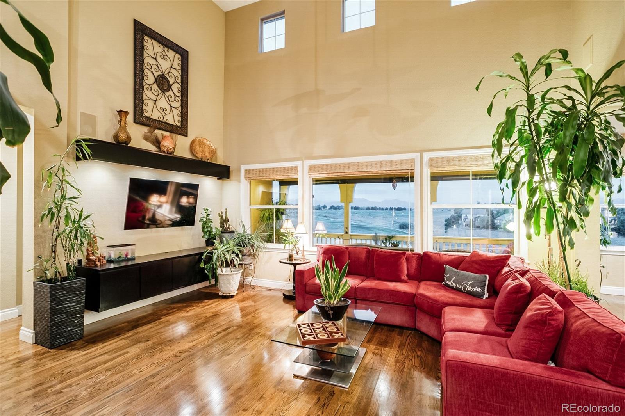
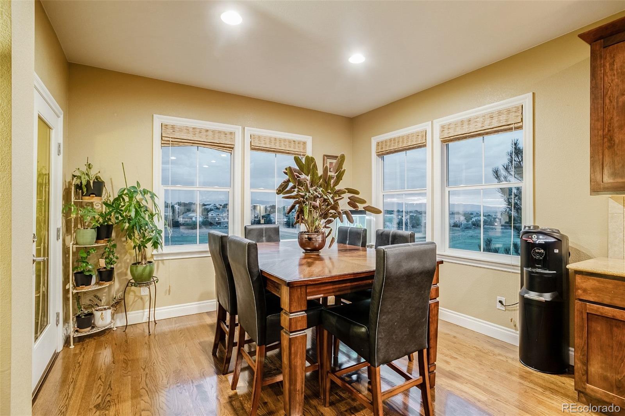
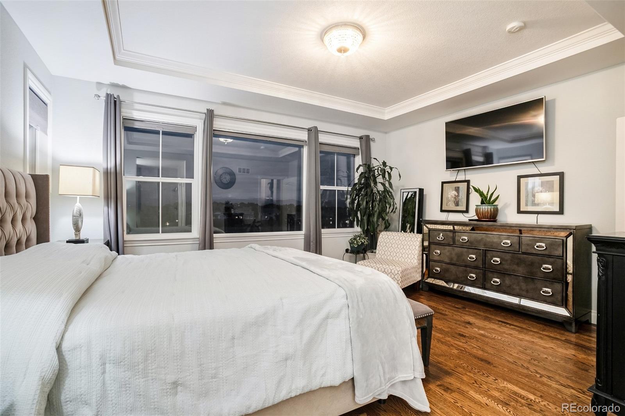
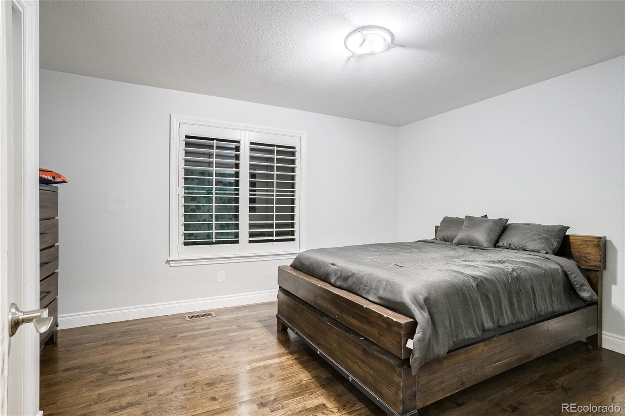
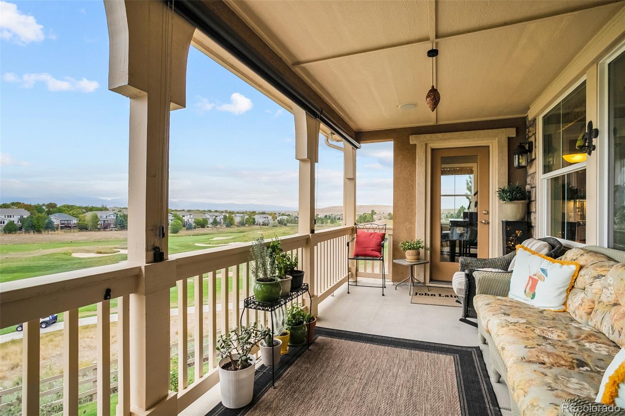
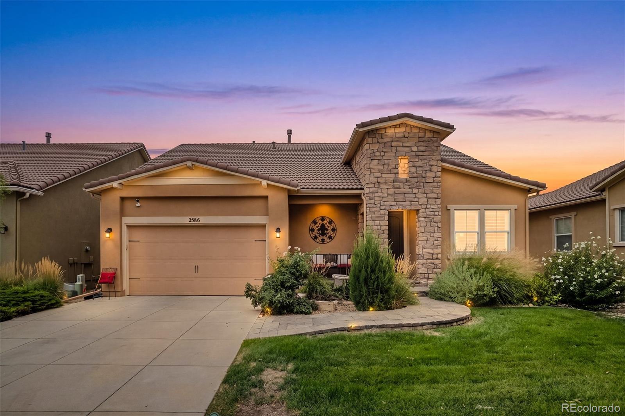
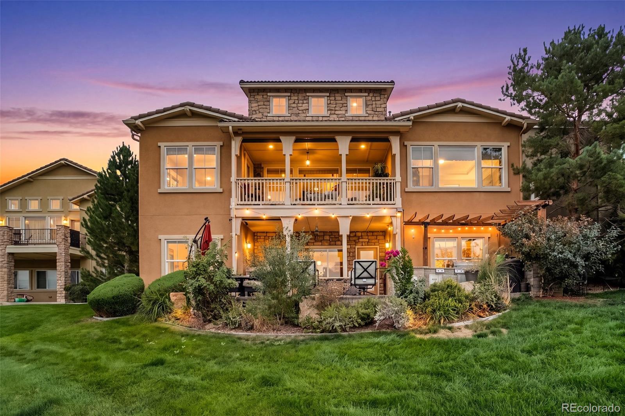
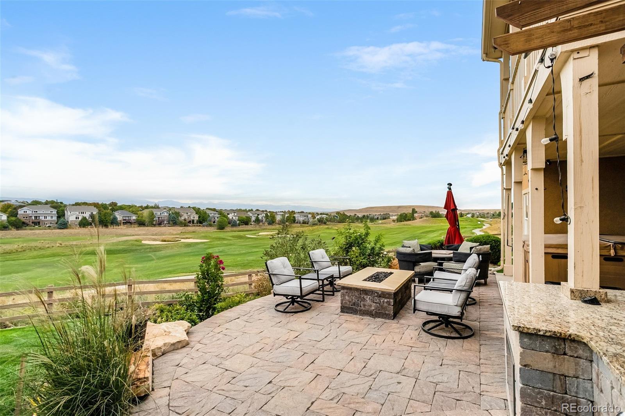
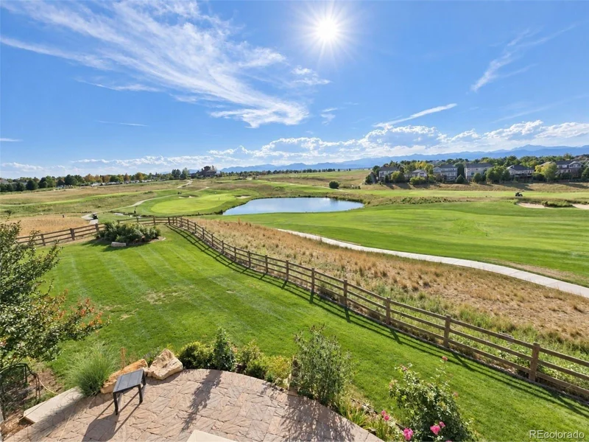
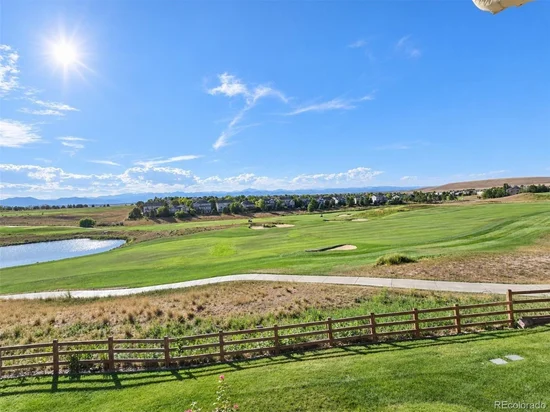
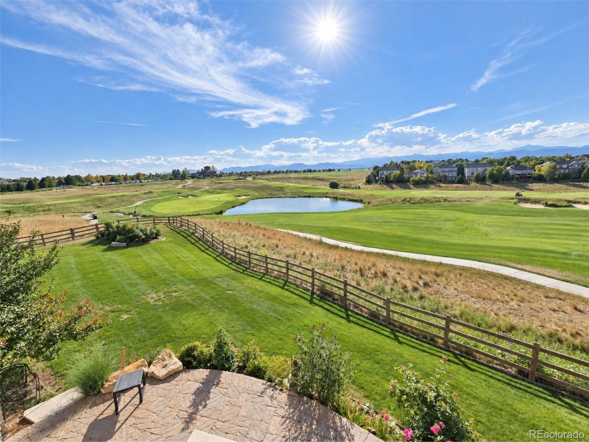
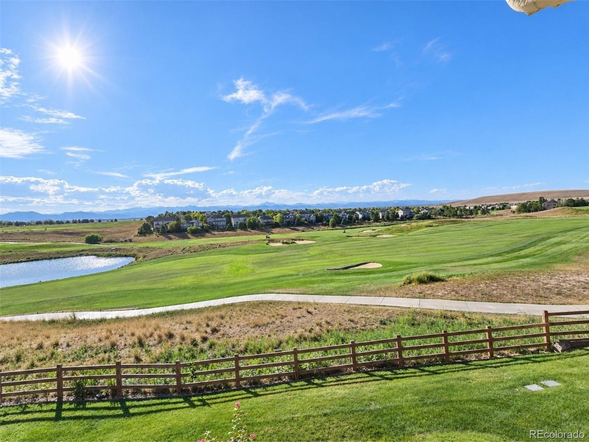
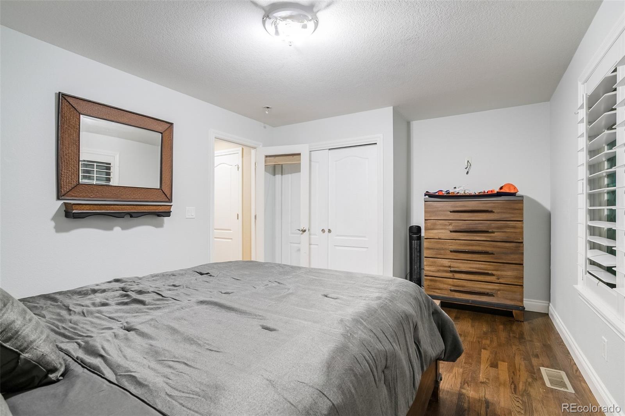
BREATHTAKING PANORAMIC VIEWS from the 18th fairway of Colorado National Golf Course! Rarely does a home like this come available. Perched on one of Vista Ridge's most coveted lots, this like new home delivers unobstructed 180° views of the Front Range, the 18th fairway and greens on Colorado National Golf Course. Front-row seats to legendary Colorado sunsets, hot air balloons, and fireworks from the primary suite, living room, main floor balcony, walkout basement patio / hot tub / firepit, and bedrooms.

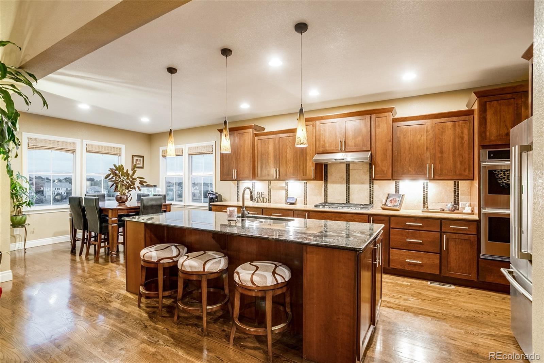
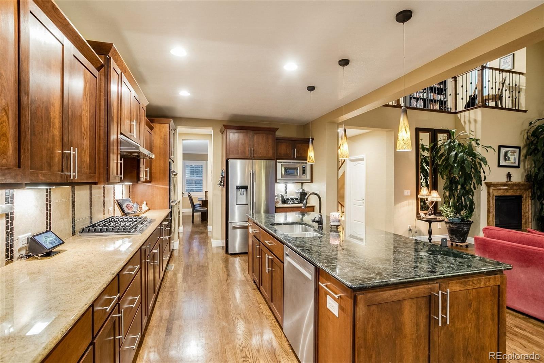
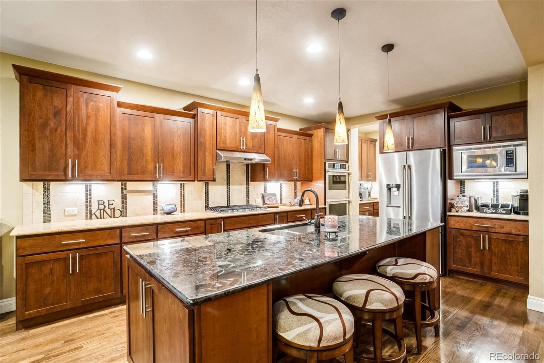
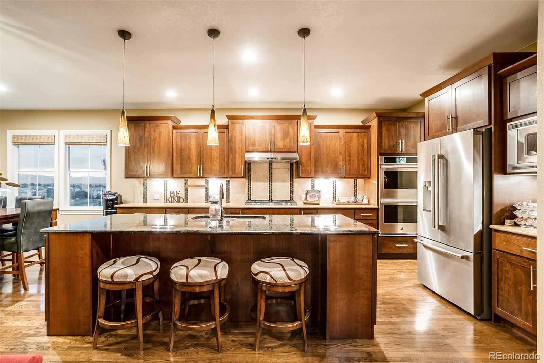
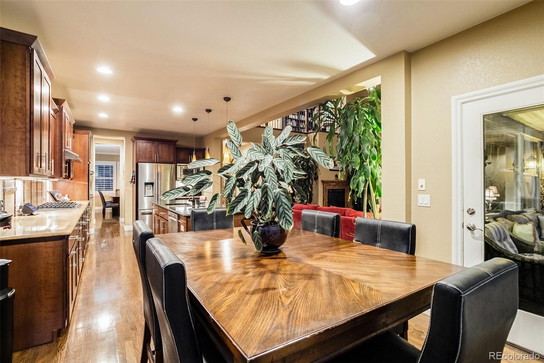
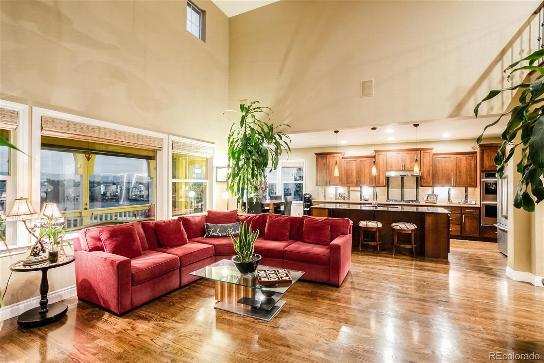
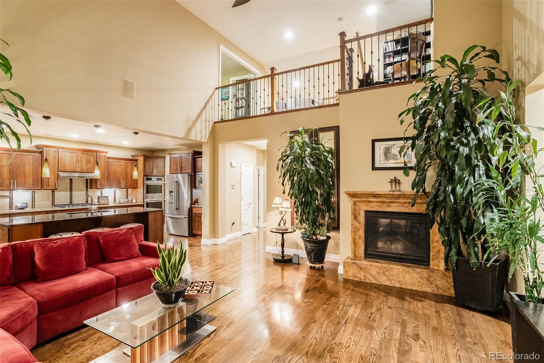
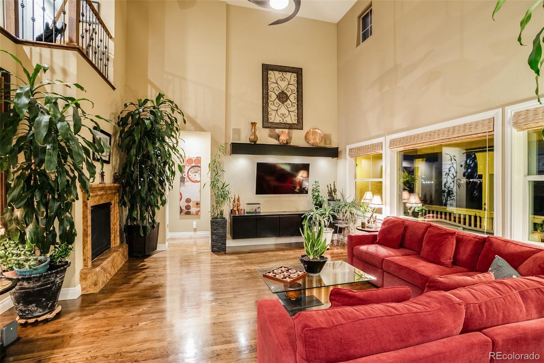
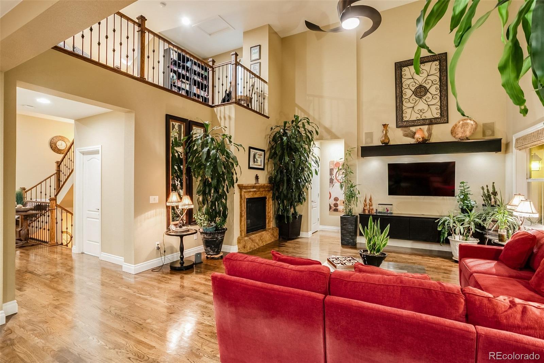
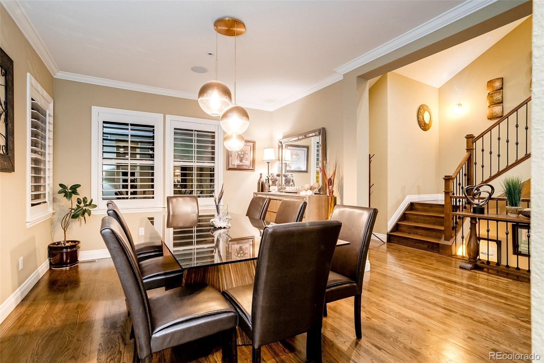
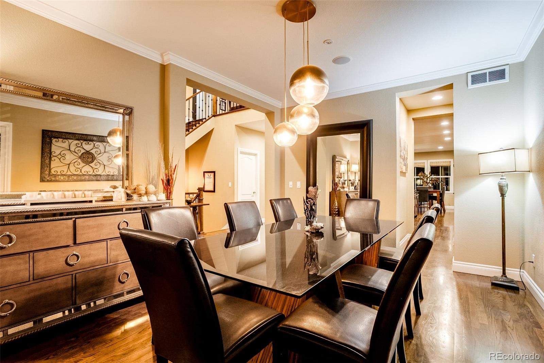
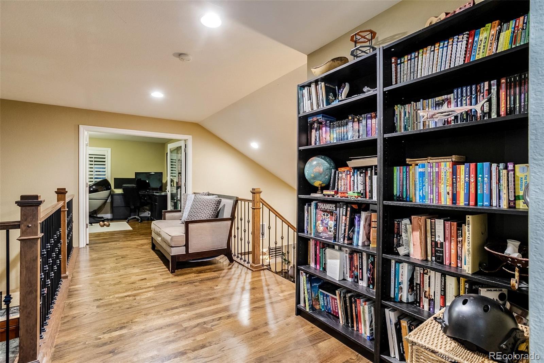
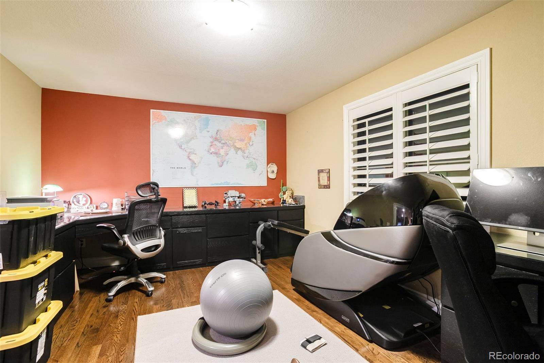
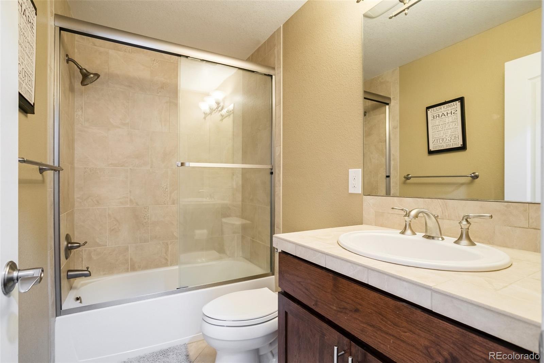
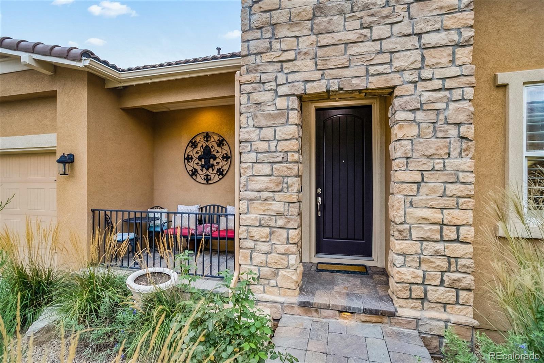
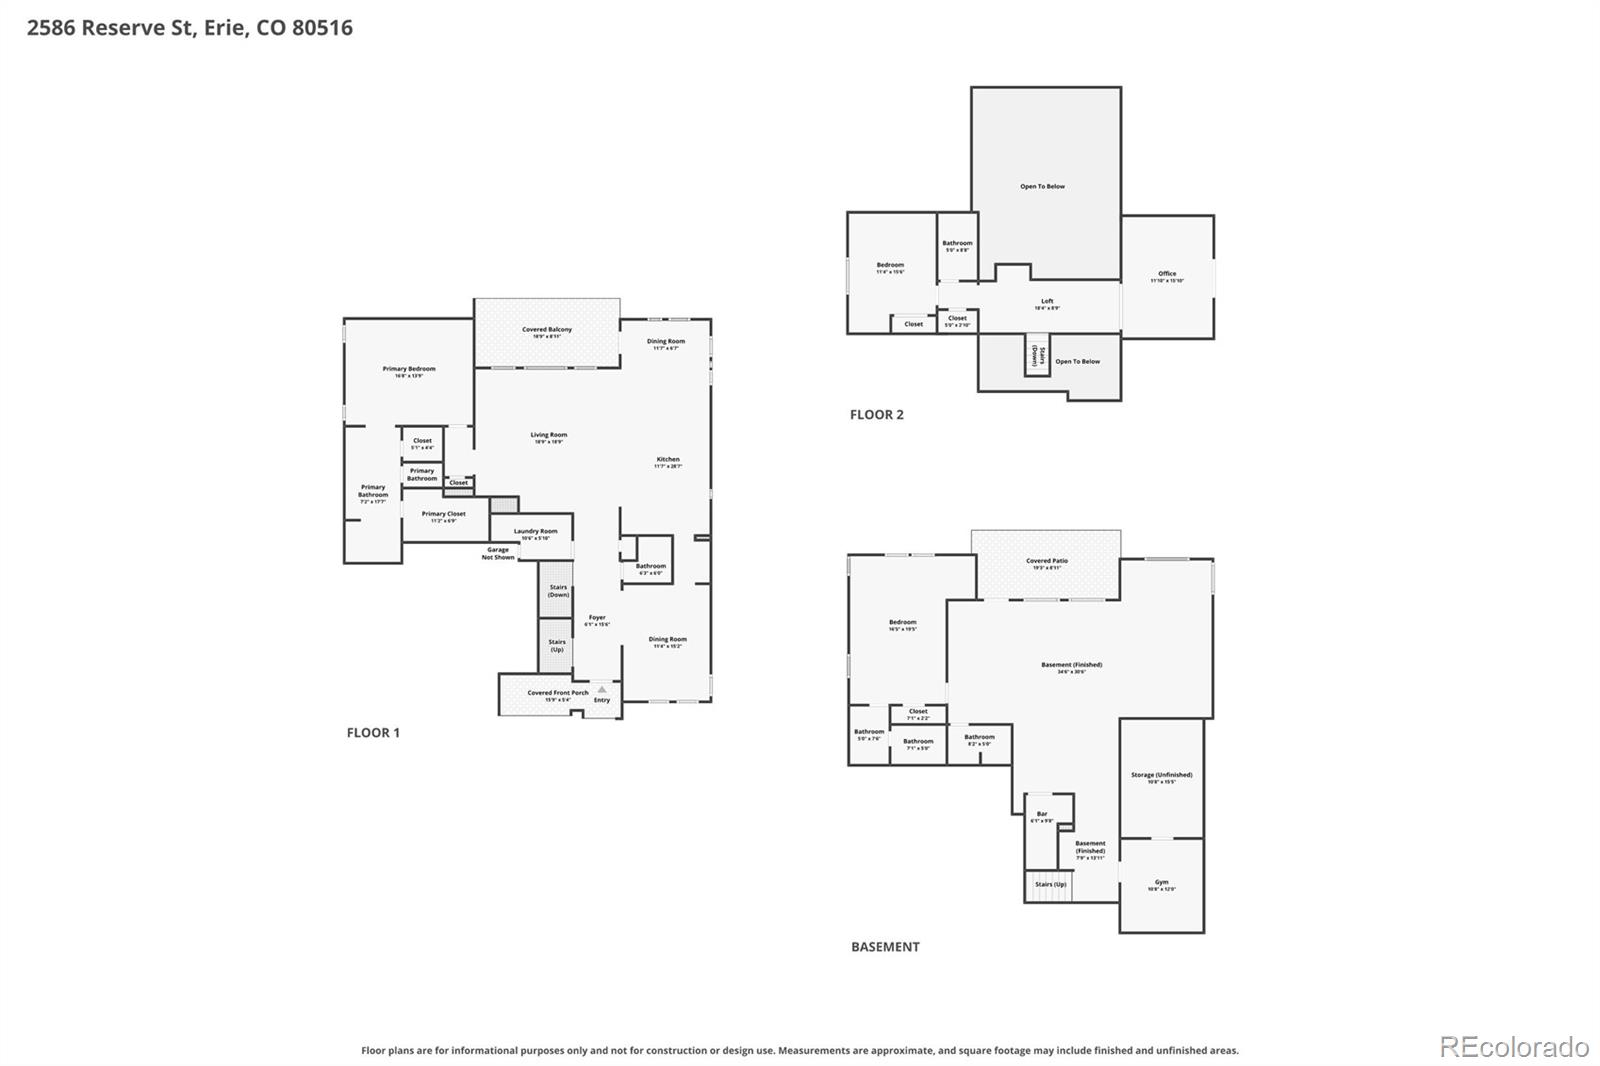
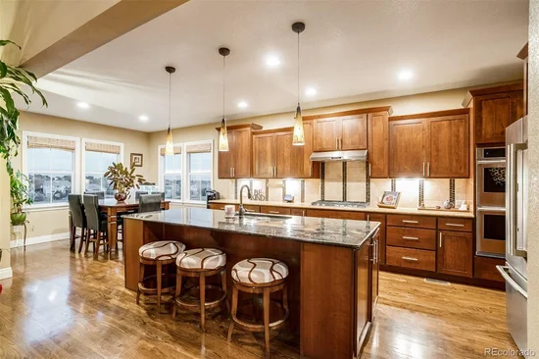
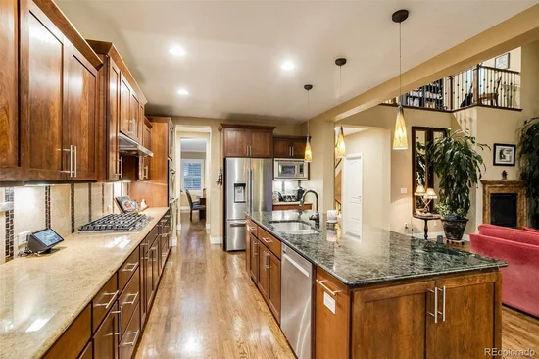
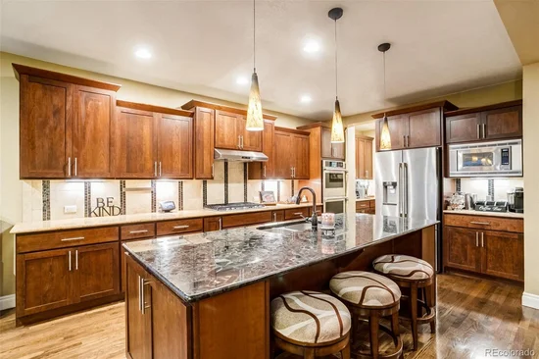
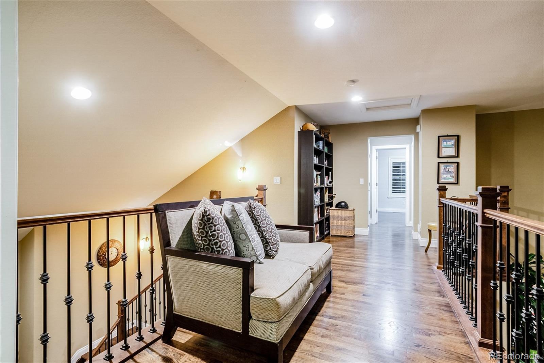
4, 214 sq ft of thoughtfully designed living space blends low-maintenance ranch-style ease with the flexibility of a 2-story layout — including a private study behind glass French doors and a guest suite. A custom iron staircase with hardwood treads sets an elegant tone at the entrance. The gourmet kitchen with huge granite island, upgraded cabinetry, and stainless appliances, connected via butler's pantry to the formal dining room — perfect for entertaining. The 2-story family room, anchored by a cozy fireplace, frames those million-dollar views in every direction.

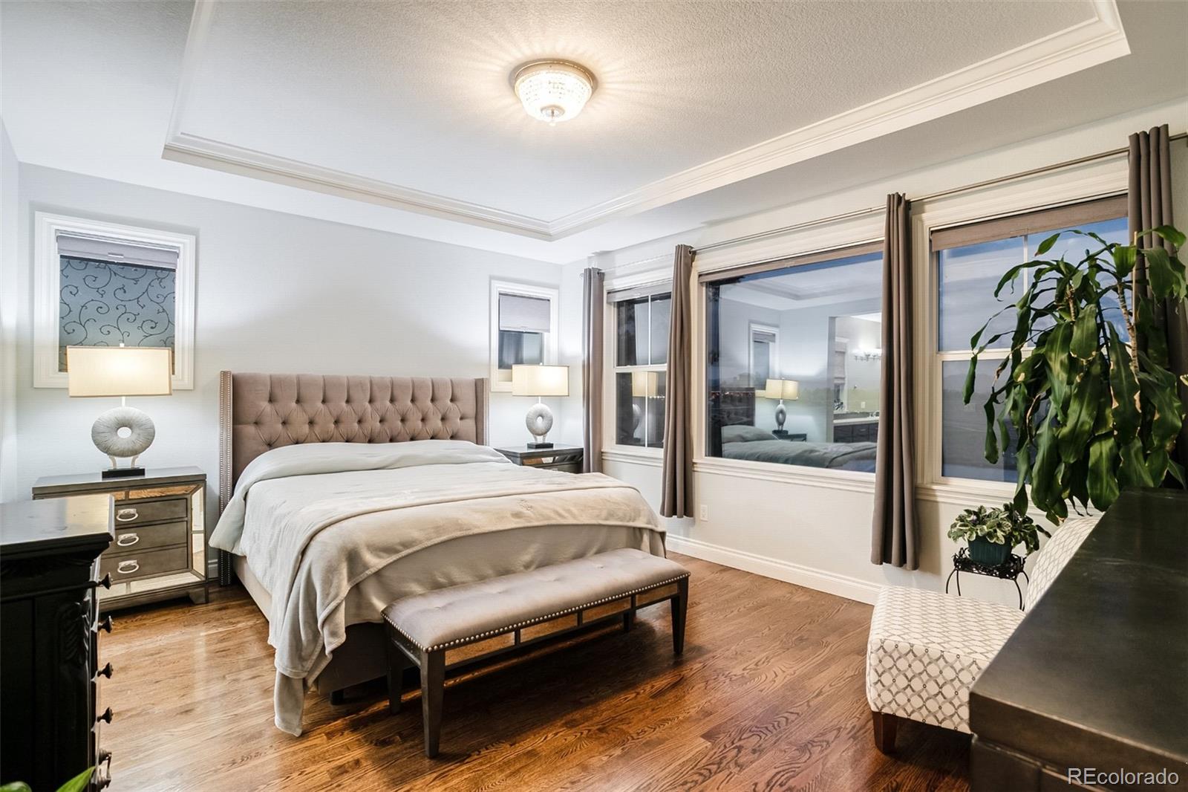
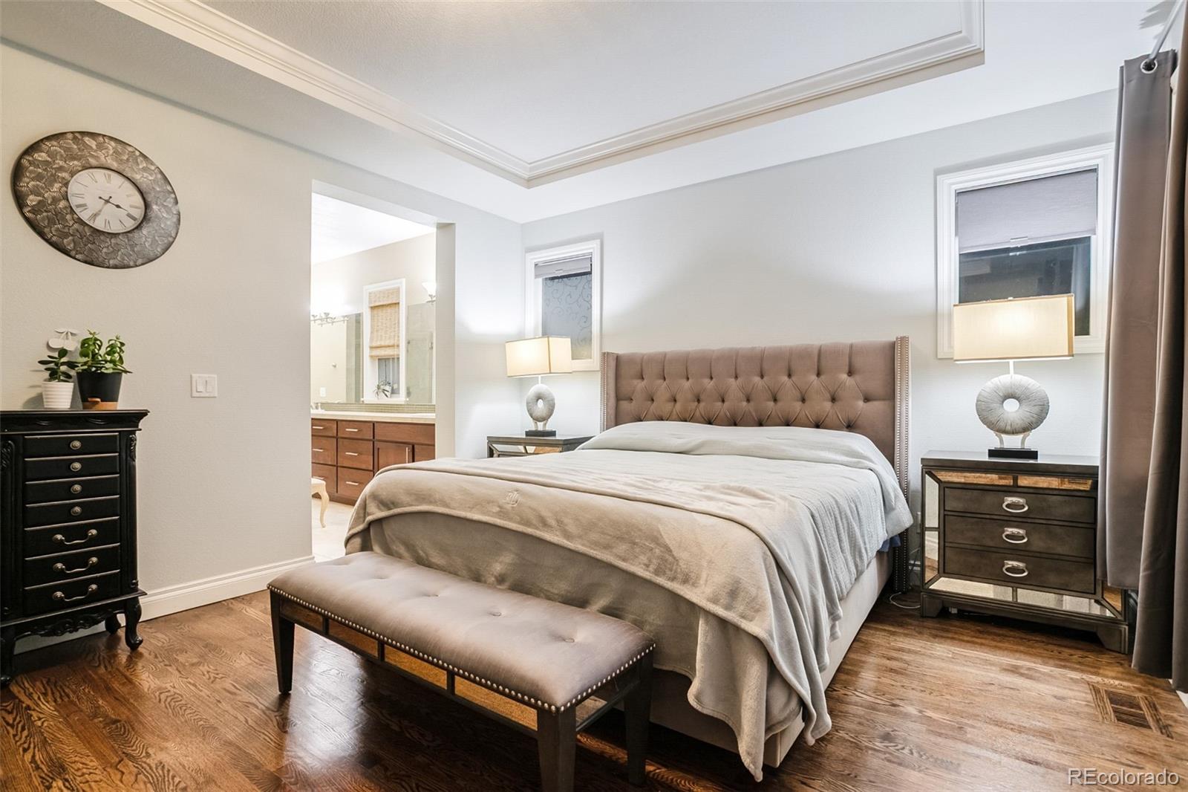
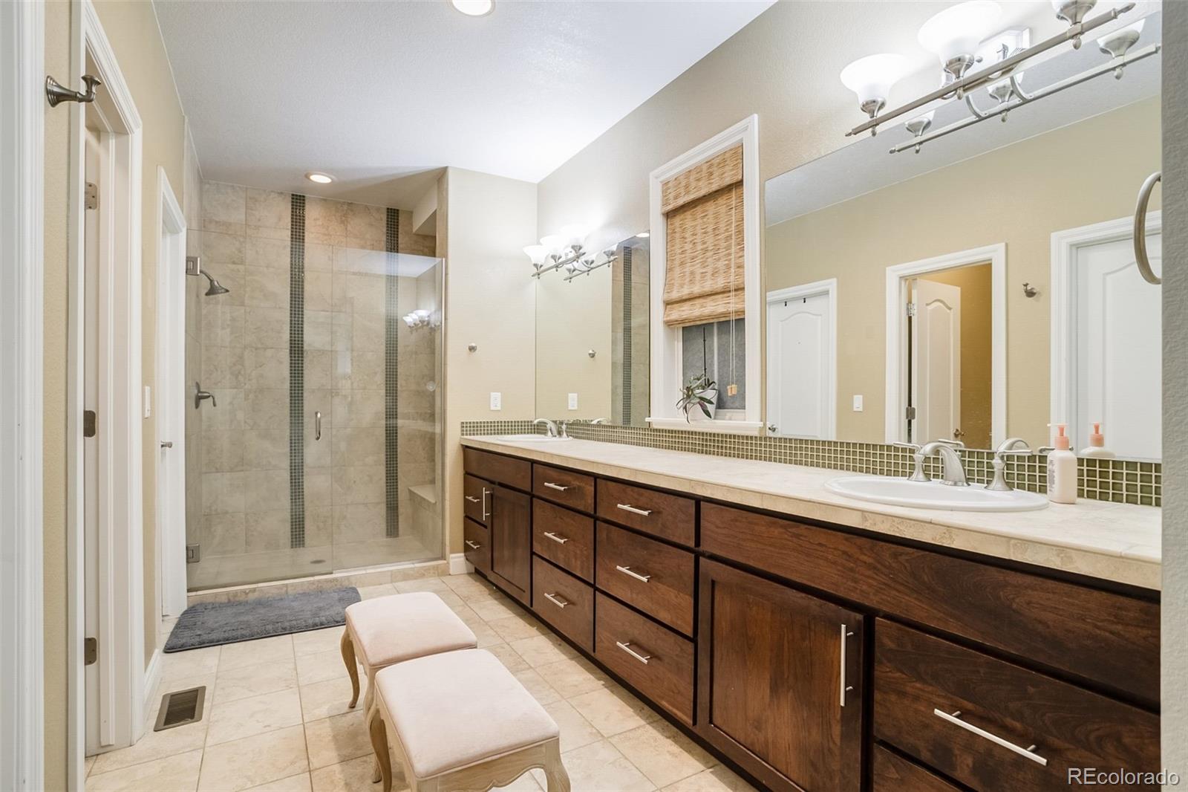
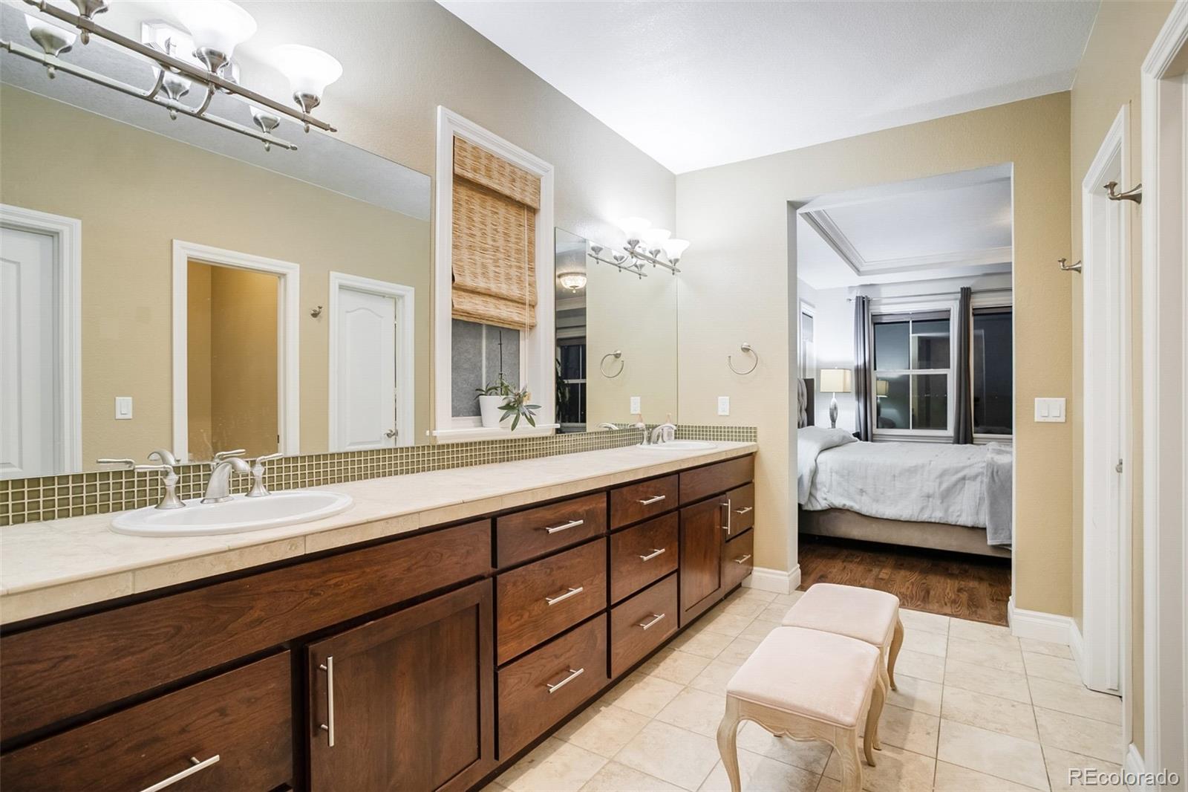
Wake up to mountain views in the main-floor primary, complete with a spa-inspired bath, open shower, and walk-in closets.

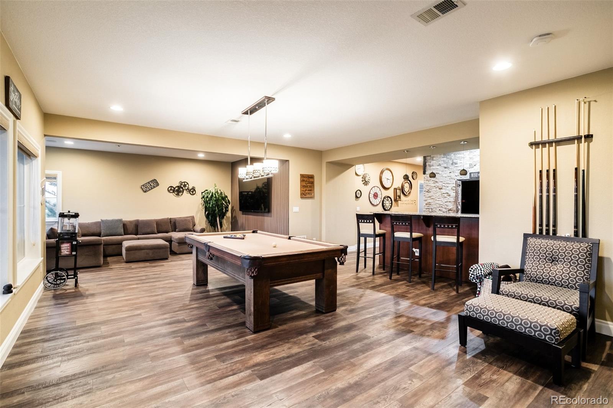
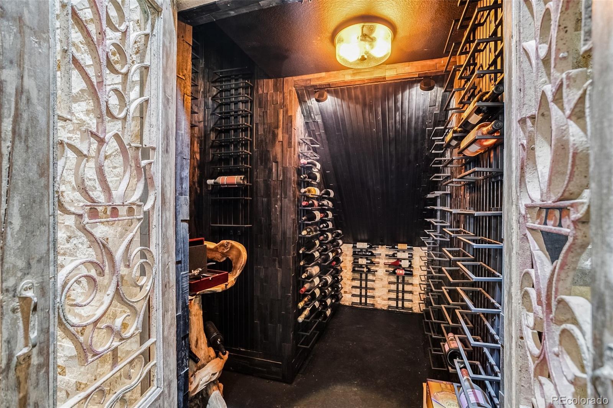
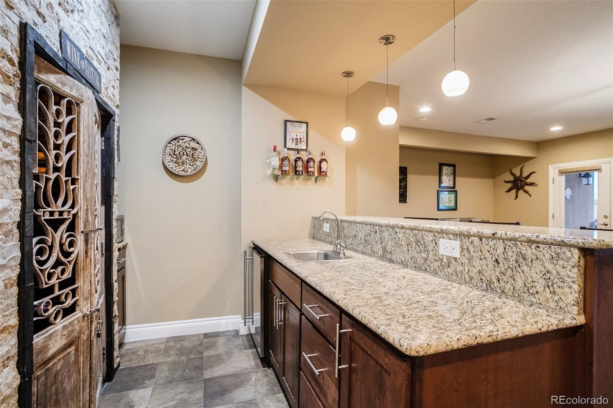
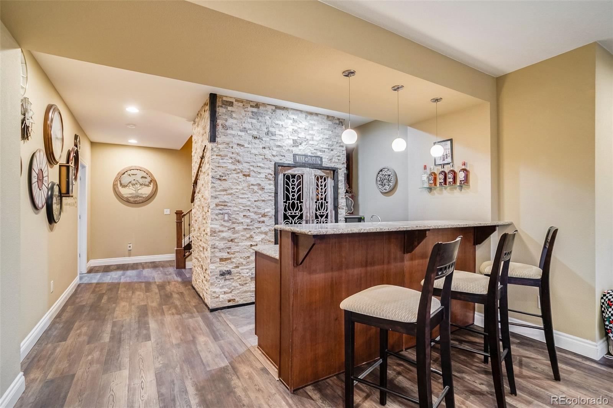
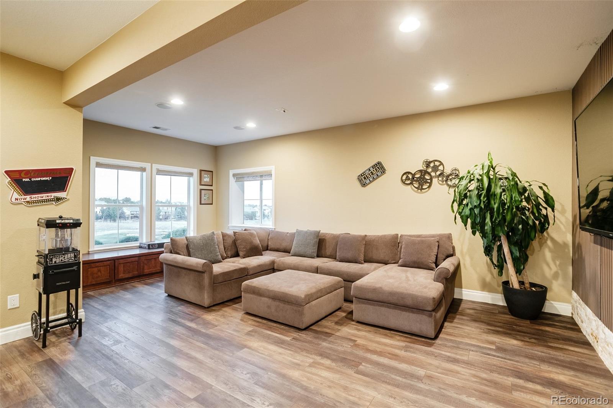
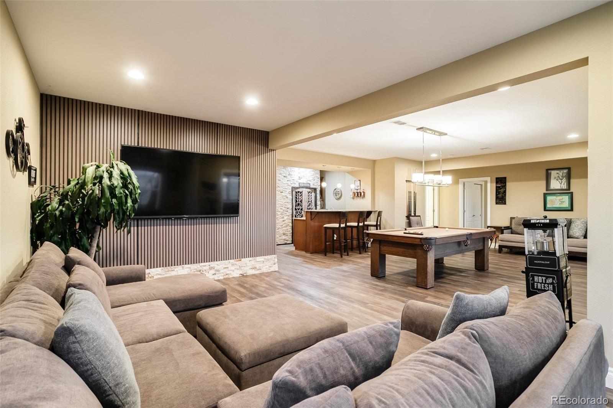
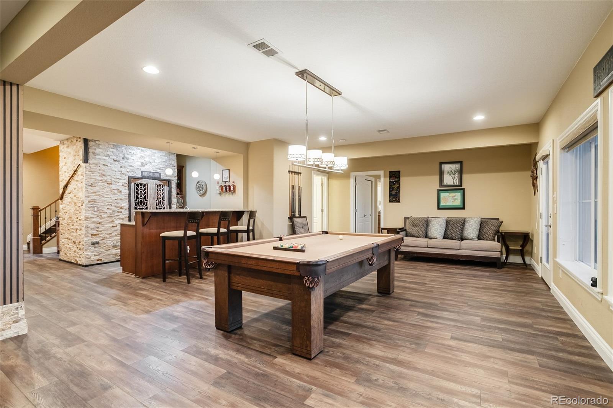
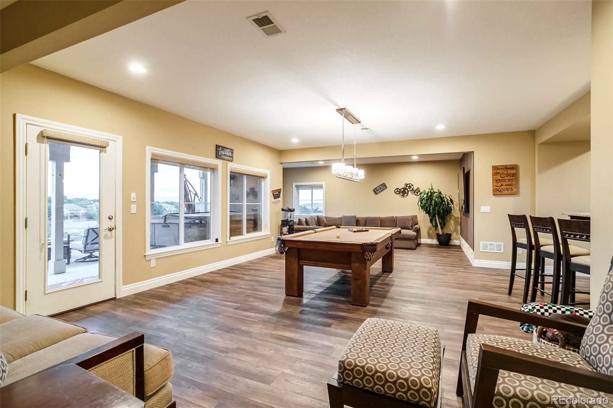
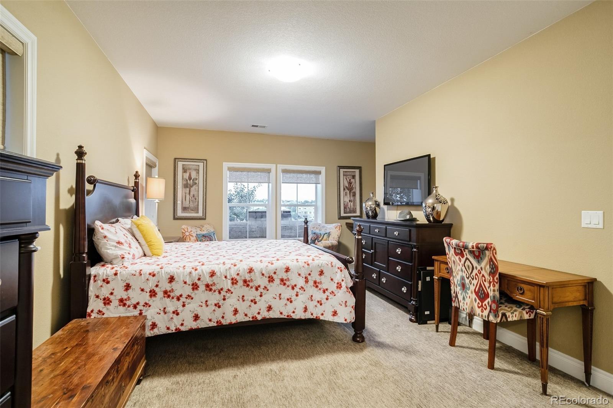
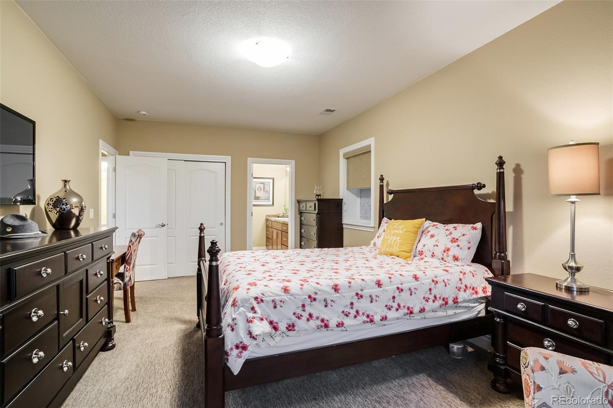
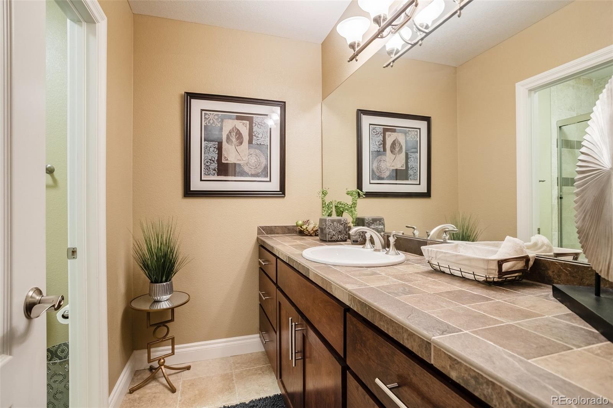
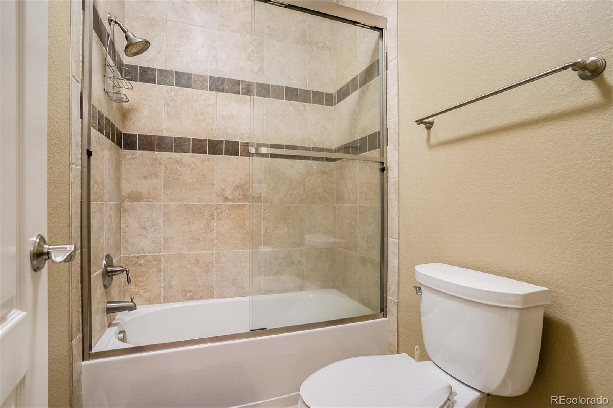
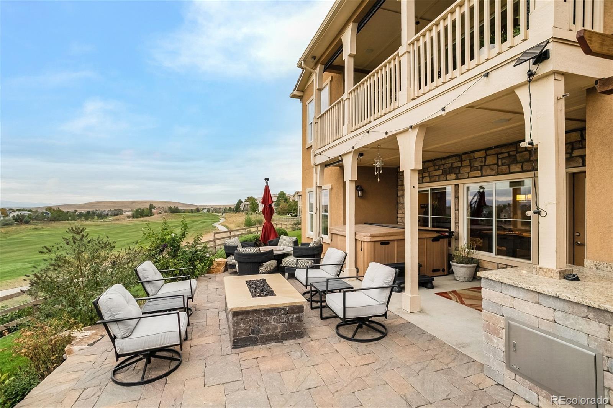
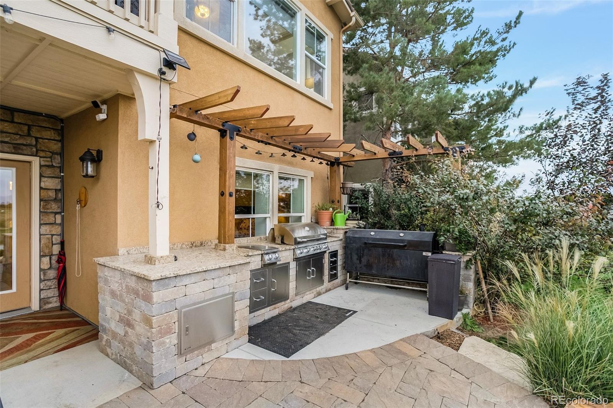
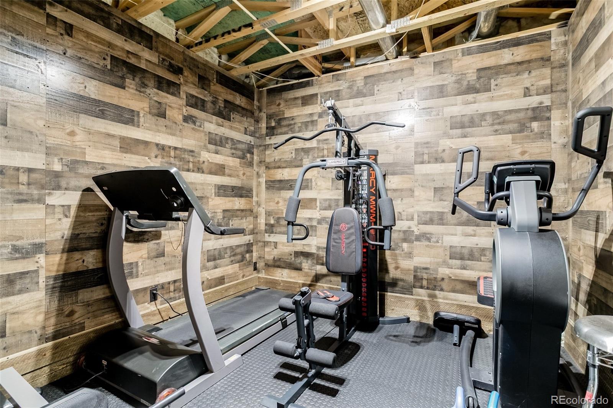
The walkout basement has been updated recently and features all-new hardwood flooring, a custom wine cellar, and a private gym, a guest retreat wtih private en-suite, and a pool table and full bar for entertaining. Step outside to a brand-new paver patio with fire pit, an outdoor kitchen with gas grill, and a hot tub, all set against freshly enhanced landscaping designed to showcase those unbeatable 180° views.

PLEASE REACH OUT TO LISTING AGENT FOR A PRIVATE SHOWING.

Property Highlights

Property Type
Residential
Property Sub Type
Single Family Residence
Bedrooms
3
Total Bathrooms
5
Living Area
3,947
Price / Sqft
$304
Acres
0.16
Year Built
2007

Location

City/Township
Erie
Subdivision
Vista Ridge
County
Weld

Property Details
Price
$1,200,000
Property Type
Residential
Property Sub Type
Single Family Residence

Building

Structure Type
House
Levels
Two
Total Area
4,214

Community

Local Schools

Elementary School
Black Rock
Middle School
Erie
High School
Erie
School District
St. Vrain Valley RE-1J

Interior Features

Bedrooms and Bathrooms

Total Bathrooms
5
Bathrooms on Main Level
2
Full Bathrooms
3
1/2 Bathrooms
2
Bedrooms
3
Bedrooms on Main Level
1

Rooms and Basement

Has Basement
Yes
Basement Features
Finished, Full, Sump Pump, Walk-Out Access

Area and Spaces

Living Area
3,947
Above Grade Finished Area
2,429
Below Grade Finished Area
1,518

Interior Features

Interior Features
Built-in Features, Ceiling Fan(s), Five Piece Bath, Granite Counters, High Ceilings, Open Floorplan, Pantry, Primary Suite, Sound System, Walk-In Closet(s), Wet Bar
Flooring
Carpet, Wood
Window Features
Double Pane Windows
Fireplace Features
Gas

Heating and Cooling

Heating Features
Forced Air

Building Details
Construction

Year Built
2007

Materials
Construction Materials
Adobe, EIFS, Stone, Stucco
Roof
Shingle

Terms

Terms

Ownership
Individual
Exclusions
Washer, Dryer, and seller's personal items.
Special Conditions
None
Special Terms
Cash, Conventional, FHA, VA Loan

Taxes

Tax

Tax (Annual)
$8,785

HOA

Has HOA
Yes
Association Fee
$93 /mo
Association Fee2
250.00 /mo
Association Ammenities
Clubhouse, Fitness Center, Golf Course, Park, Playground, Pool, Spa/Hot Tub
Association Fee Includes
Reserves, Maintenance Grounds, Snow Removal, Trash

Heating, Cooling & Utilities

Cooling Features
Central Air

Utilities

Sewer
Public Sewer

Lot

Acres
0.16
Lot Size
6,851
Lot Size Area Sq Ft
6,851

Parking

Total Parking Spaces
2
Garage Capacity
2
Listed by RE/MAX Alliance, chuck@mycomove.com, 720-339-1444
Listing Data last updated 10/13/2026 01:20 pm
Get a Link to this Property: Copy To Clipboard
QR Code link to this property

Phone:
Connect with:

Payment Calculator

per month. fixed. % interest.
$
%
$
%
Principal & Interest
+ Home Insurance
+ Property Tax
+ HOA Fees
per month
Total interest paid over s will be:
All estimates and provided for informational purposes only. Actual amounts may vary. The output of the tool is not a loan offer or solicitation, nor is it financial or legal advice. Information, rates, programs and loan scenarios shown are for example only as of 13-Oct-2026 and are subject to change without notice. Interest rates provided by the St. Louis Federal Reserve Economic Data (FRED). All products are subject to credit and property approval. Not all products are available in all states or for all loan amounts. Other restrictions and limitations apply. Contact your preferred lender for the pricing associated with your specific transaction. Calculations are generated by Open Source mortgage calculation software tools using common mathematical formulas. All calculations should be independently verified.
Get Walk Score Content

Property History

Yesterday
Property information last updated
27 days ago
Status Active. This is the date the listing was placed on market.
Cumulative Days on Market: 32 days (includes prior listings) · Currently listed since September 15, 2026. Data provided by the MLS.

Similar Properties

Scroll to Top