128 Chapel Hill Circle, Brighton, CO 80601 | $800,000 – MLS# 9391735

Start of property details
Share this property:
128 Chapel Hill Circle
Brighton, CO 80601
4 days ago REDUCED · Active
$800,000
$215 / Sqft
4
Beds
3
Baths
3
Garage
3,727
Sqft
0.19
Acres
MLS# 9391735
Cumulative Days on Market: 241 · Includes prior listings · Currently listed since 10/29/26 · Data provided by the MLS.

Property Description

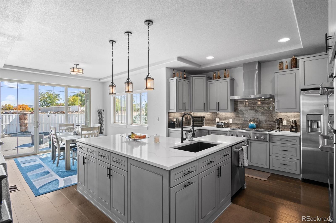
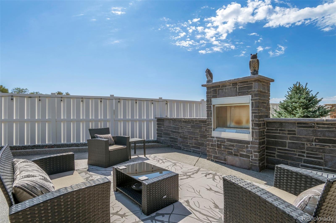
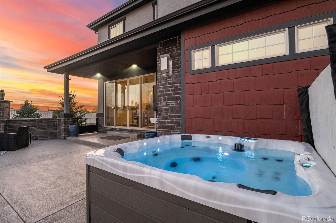
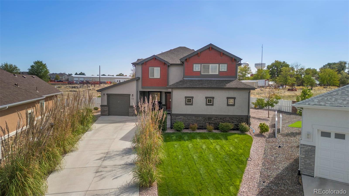
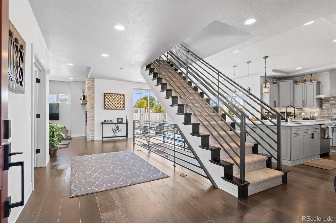
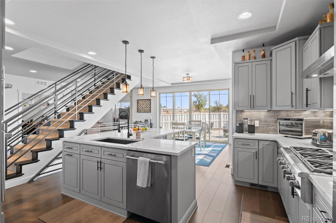
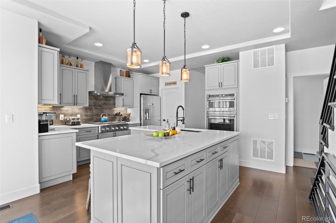
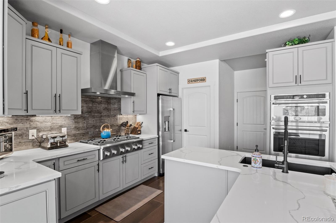
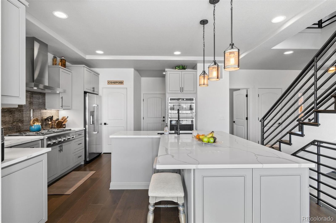
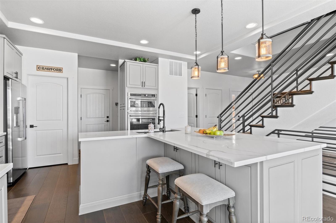
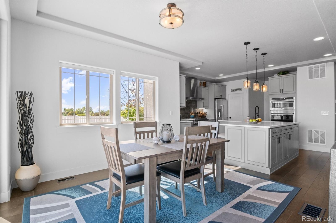
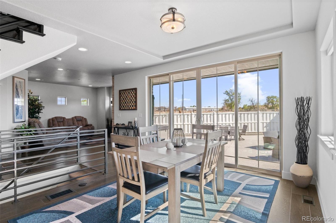
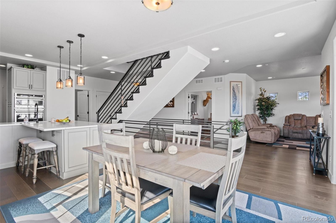
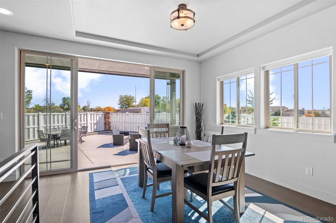
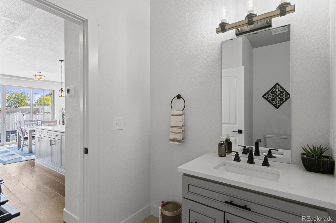
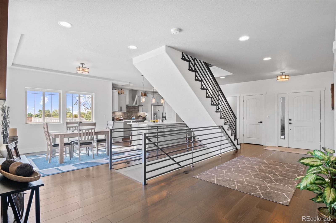
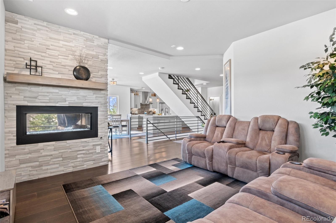
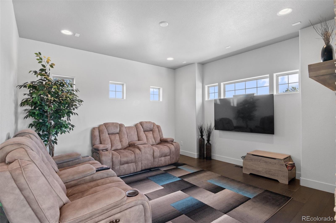
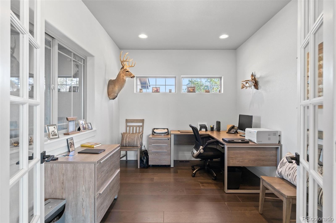
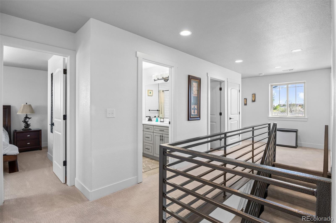
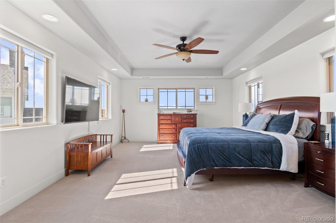
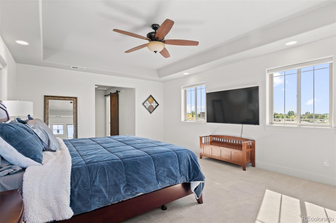
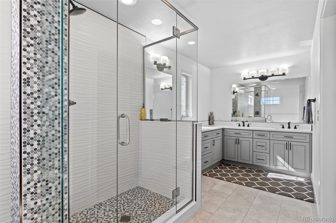
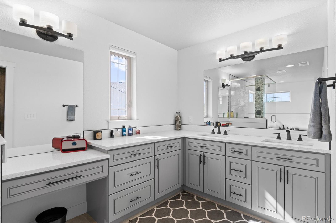
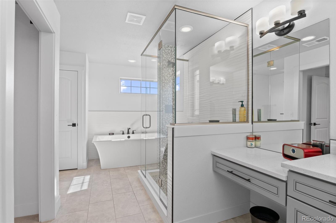
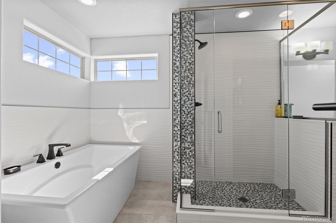
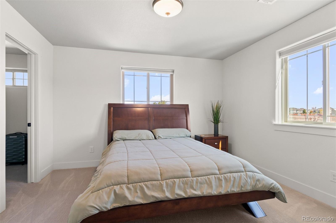
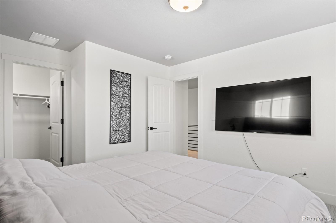
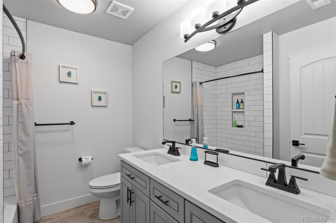
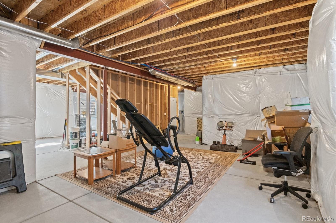
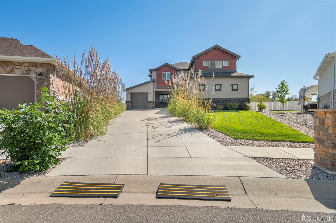
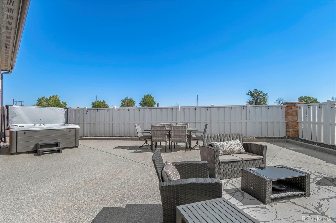
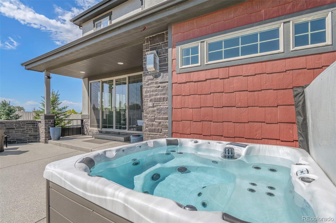
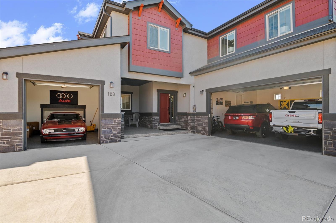
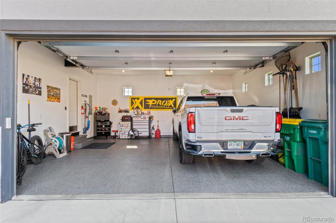
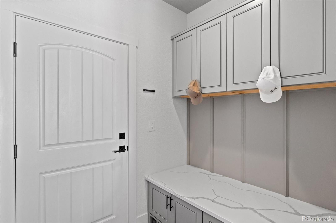
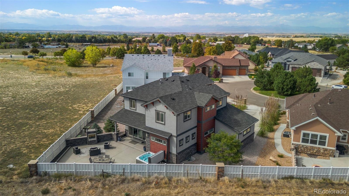
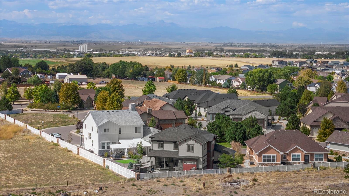
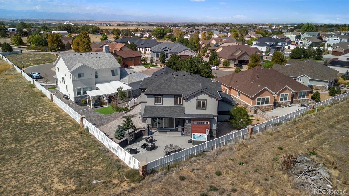
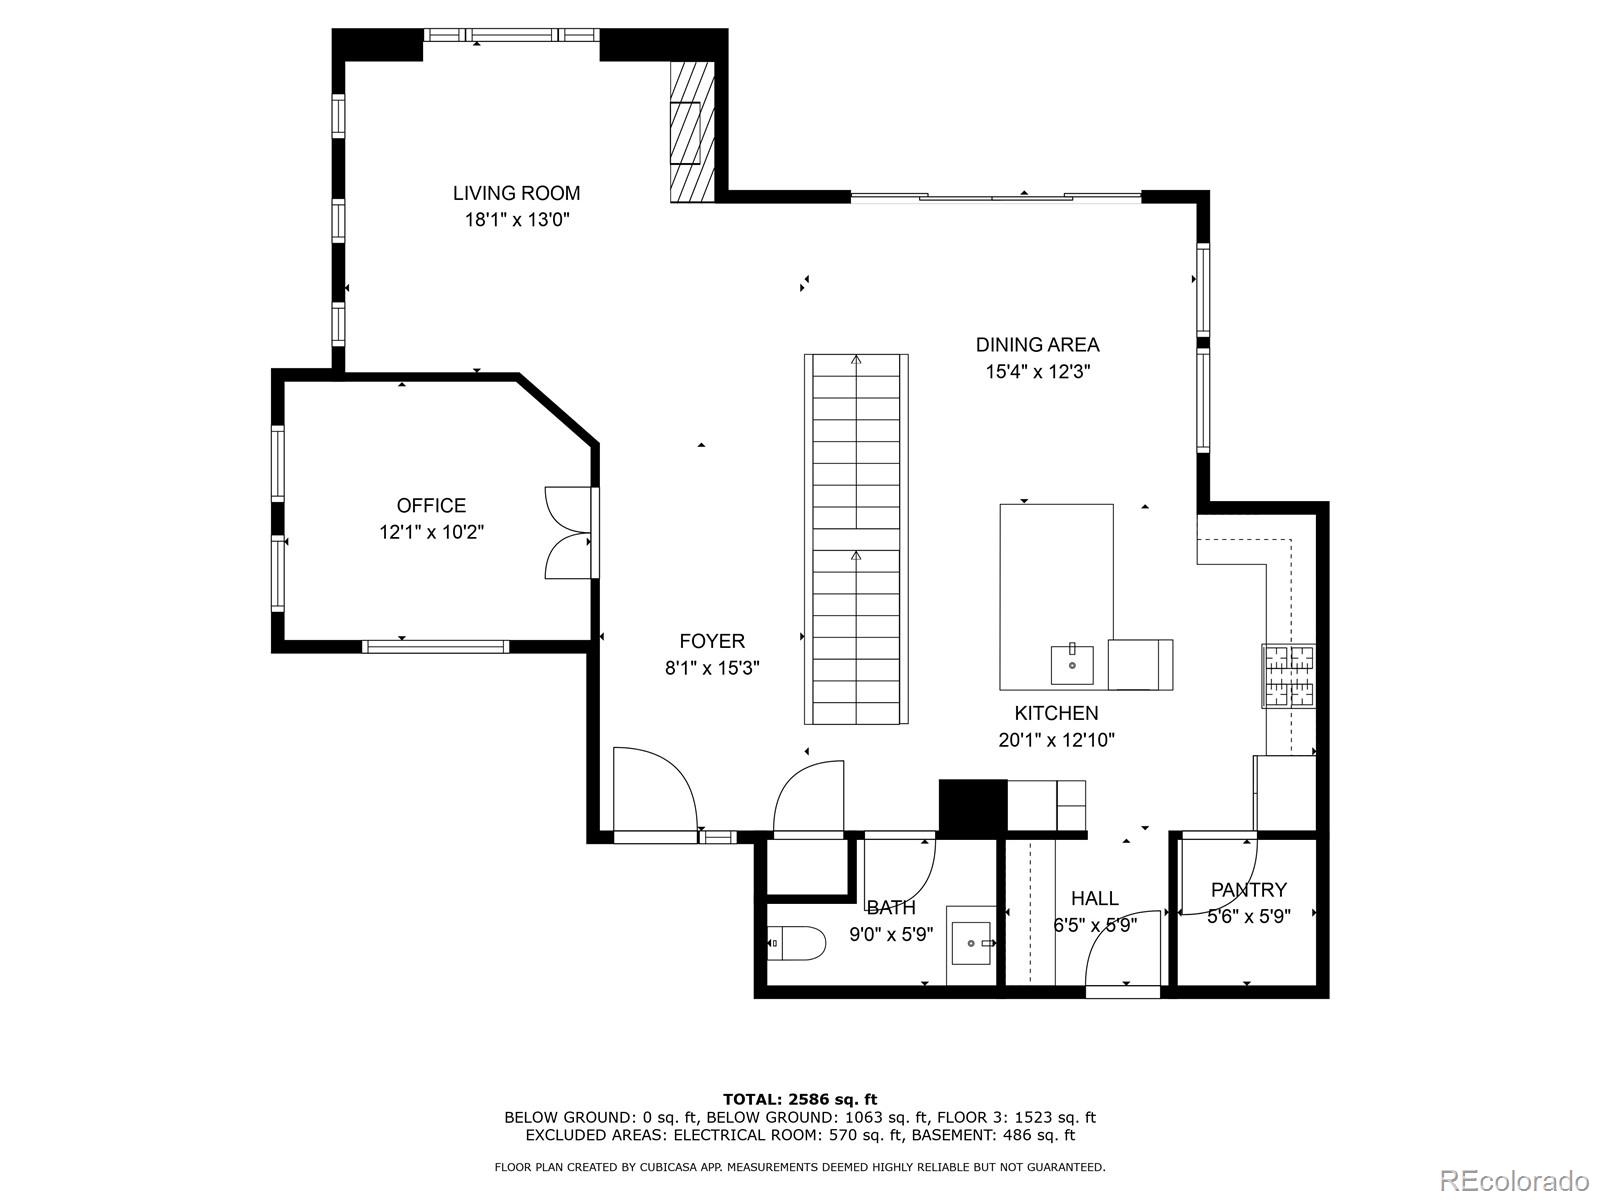
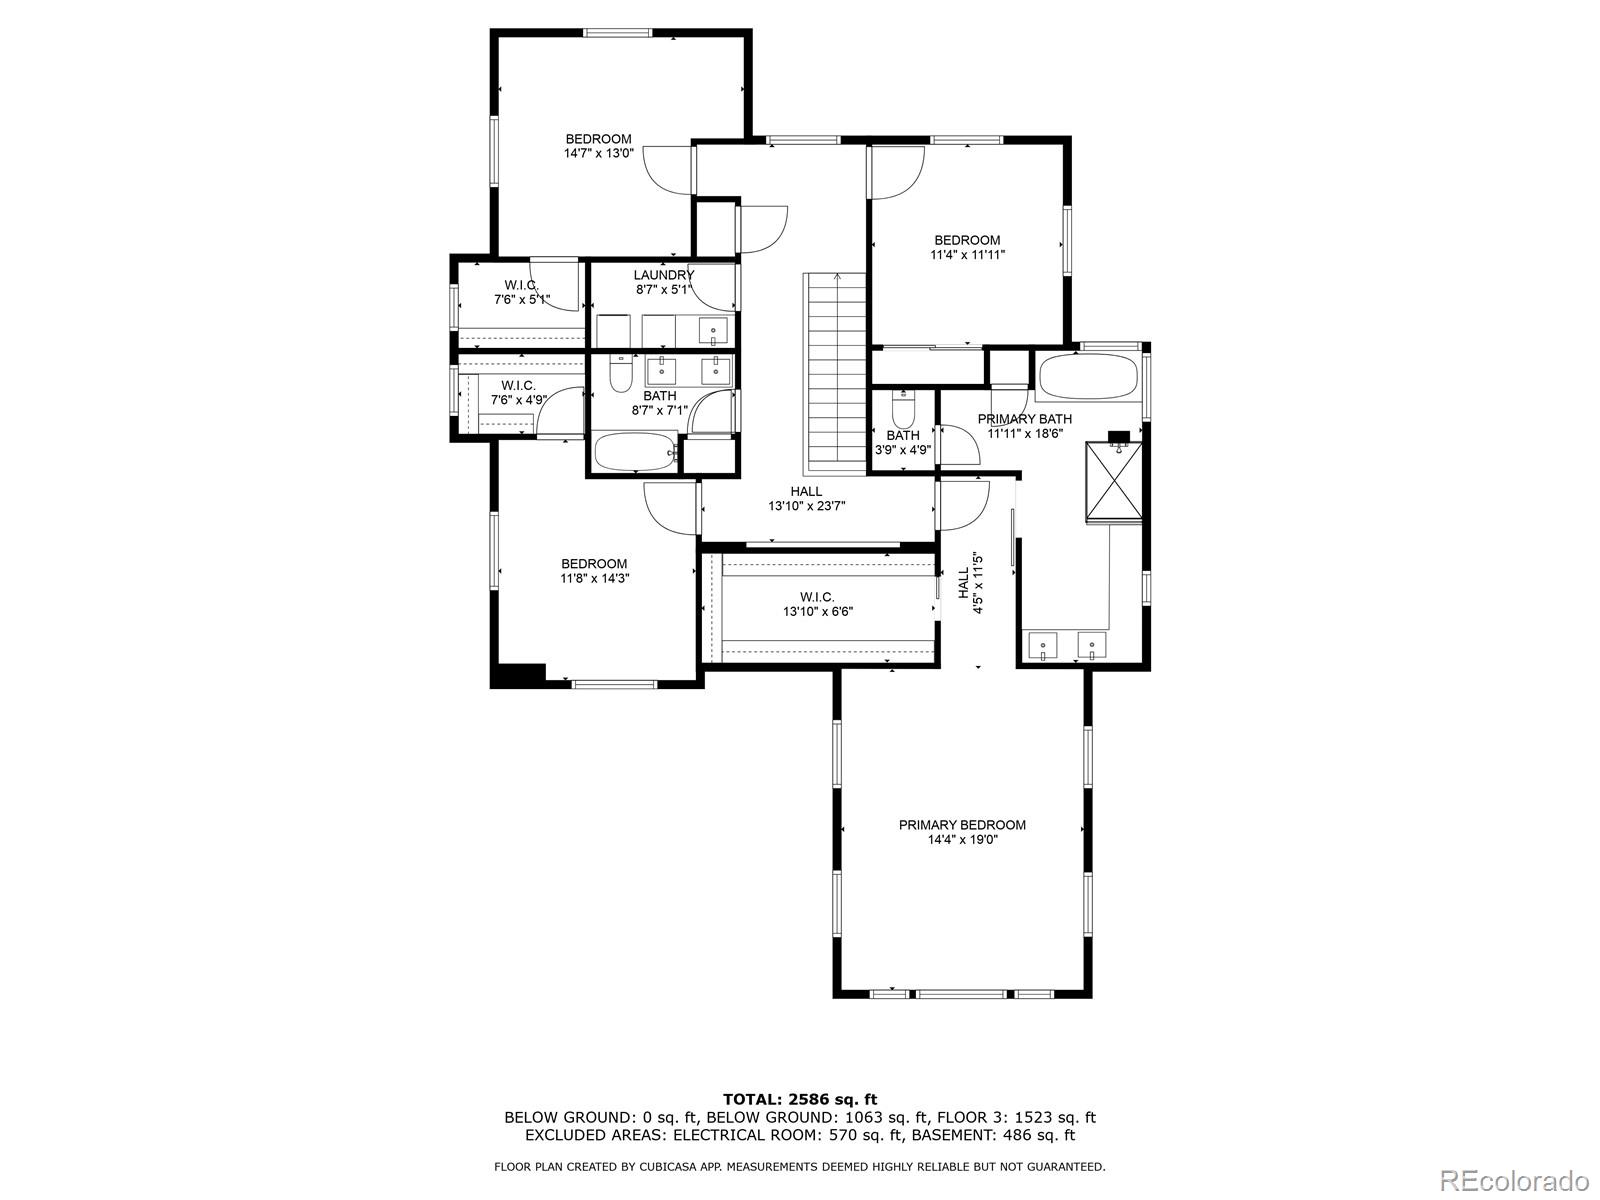
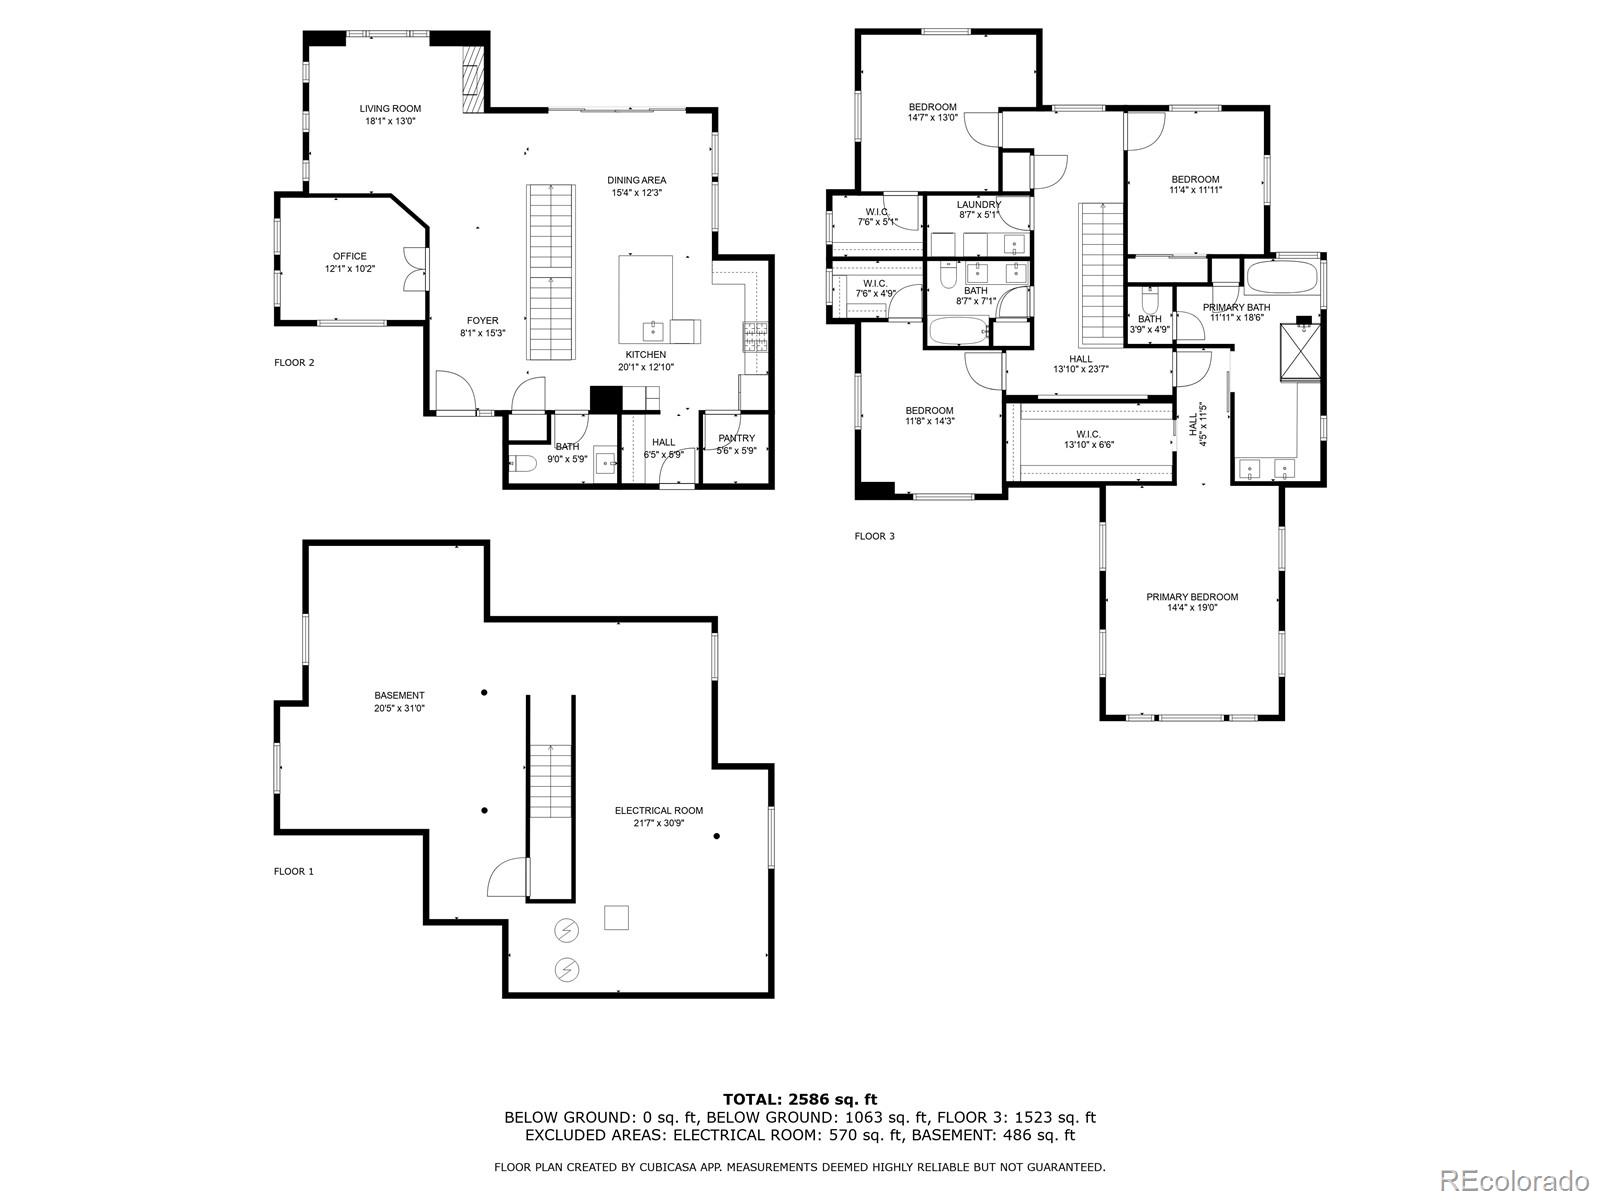
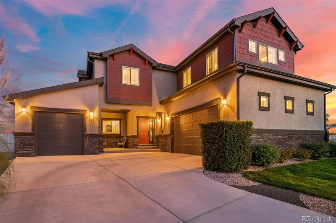
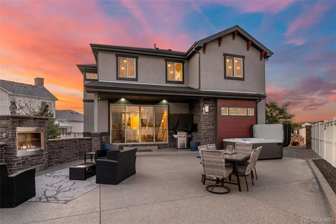
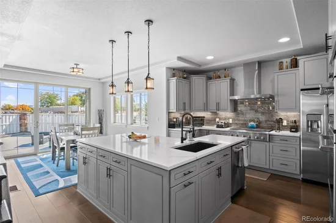
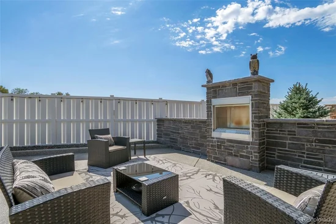
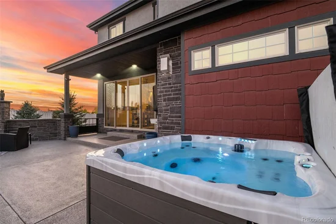
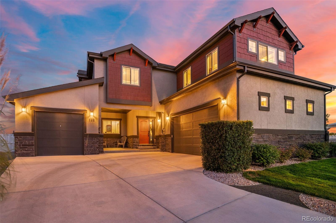
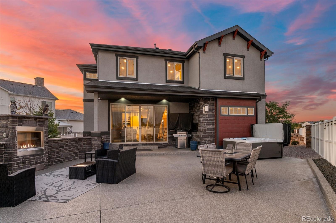
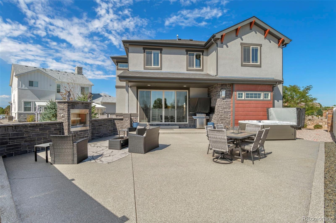
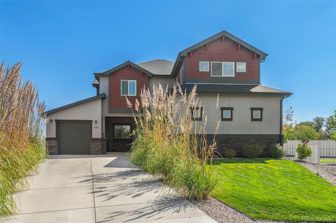
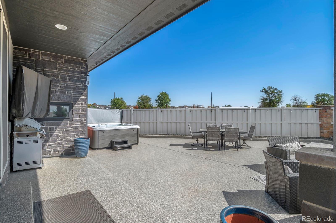
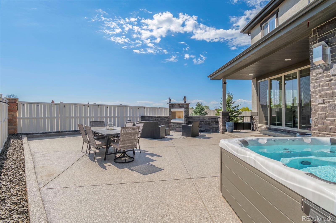
Nestled in the picturesque Chapel Hill community of Brighton, this exquisite custom home exemplifies refined living. Thoughtfully designed with high-end finishes throughout, this residence boasts four bedrooms, three bathrooms, and an unfinished basement, offering ample space and limitless potential. The open-concept main floor is an entertainer’s dream, seamlessly blending elegance and functionality. A chef’s kitchen—complete with premium appliances, quartz countertops, and custom cabinetry—flows effortlessly into the dining area, where a 6-foot sliding glass door extends the living space onto a covered back porch, perfect for al fresco gatherings. The primary suite is a true sanctuary, featuring coffered ceilings, breathtaking mountain views, and a spa-like en-suite with dual vanities, a luxurious soaking tub, an oversized shower, quartz countertops, a stylish barn door, and an expansive walk-in closet. Outside, a private outdoor oasis awaits, complete with a hot tub and two fireplaces, creating an idyllic retreat for year-round enjoyment. A three-car garage provides abundant storage for vehicles, recreational gear, and more. Ideally located with easy access to major highways, this home offers unparalleled convenience—just 20 minutes to DIA and 25 minutes to downtown Denver.
Welcome home to the perfect blend of luxury, comfort, and accessibility. No Metro Taxes! Up to 1% concession with the use of the seller's preferred lender!

Property Highlights

Property Type
Residential
Property Sub Type
Single Family Residence
Architectural Style
Traditional
Bedrooms
4
Total Bathrooms
3
Living Area
2,719
Price / Sqft
$294
Acres
0.19
Year Built
2019
Cumulative Days on Market
241

Location

City/Township
Brighton
Direction Faces
Northwest
Subdivision
Chapel Hill
County
Adams
Zoning
A-1

Property Details
Price
$800,000
Property Type
Residential
Property Sub Type
Single Family Residence

Building

Structure Type
House
Levels
Two
Total Area
3,727

Community

Local Schools

Elementary School
Northeast
Middle School
Overland Trail
High School
Brighton
School District
School District 27-J

Interior Features

Bedrooms and Bathrooms

Total Bathrooms
3
Bathrooms on Main Level
1
Full Bathrooms
2
1/2 Bathrooms
1
Bedrooms
4

Rooms and Basement

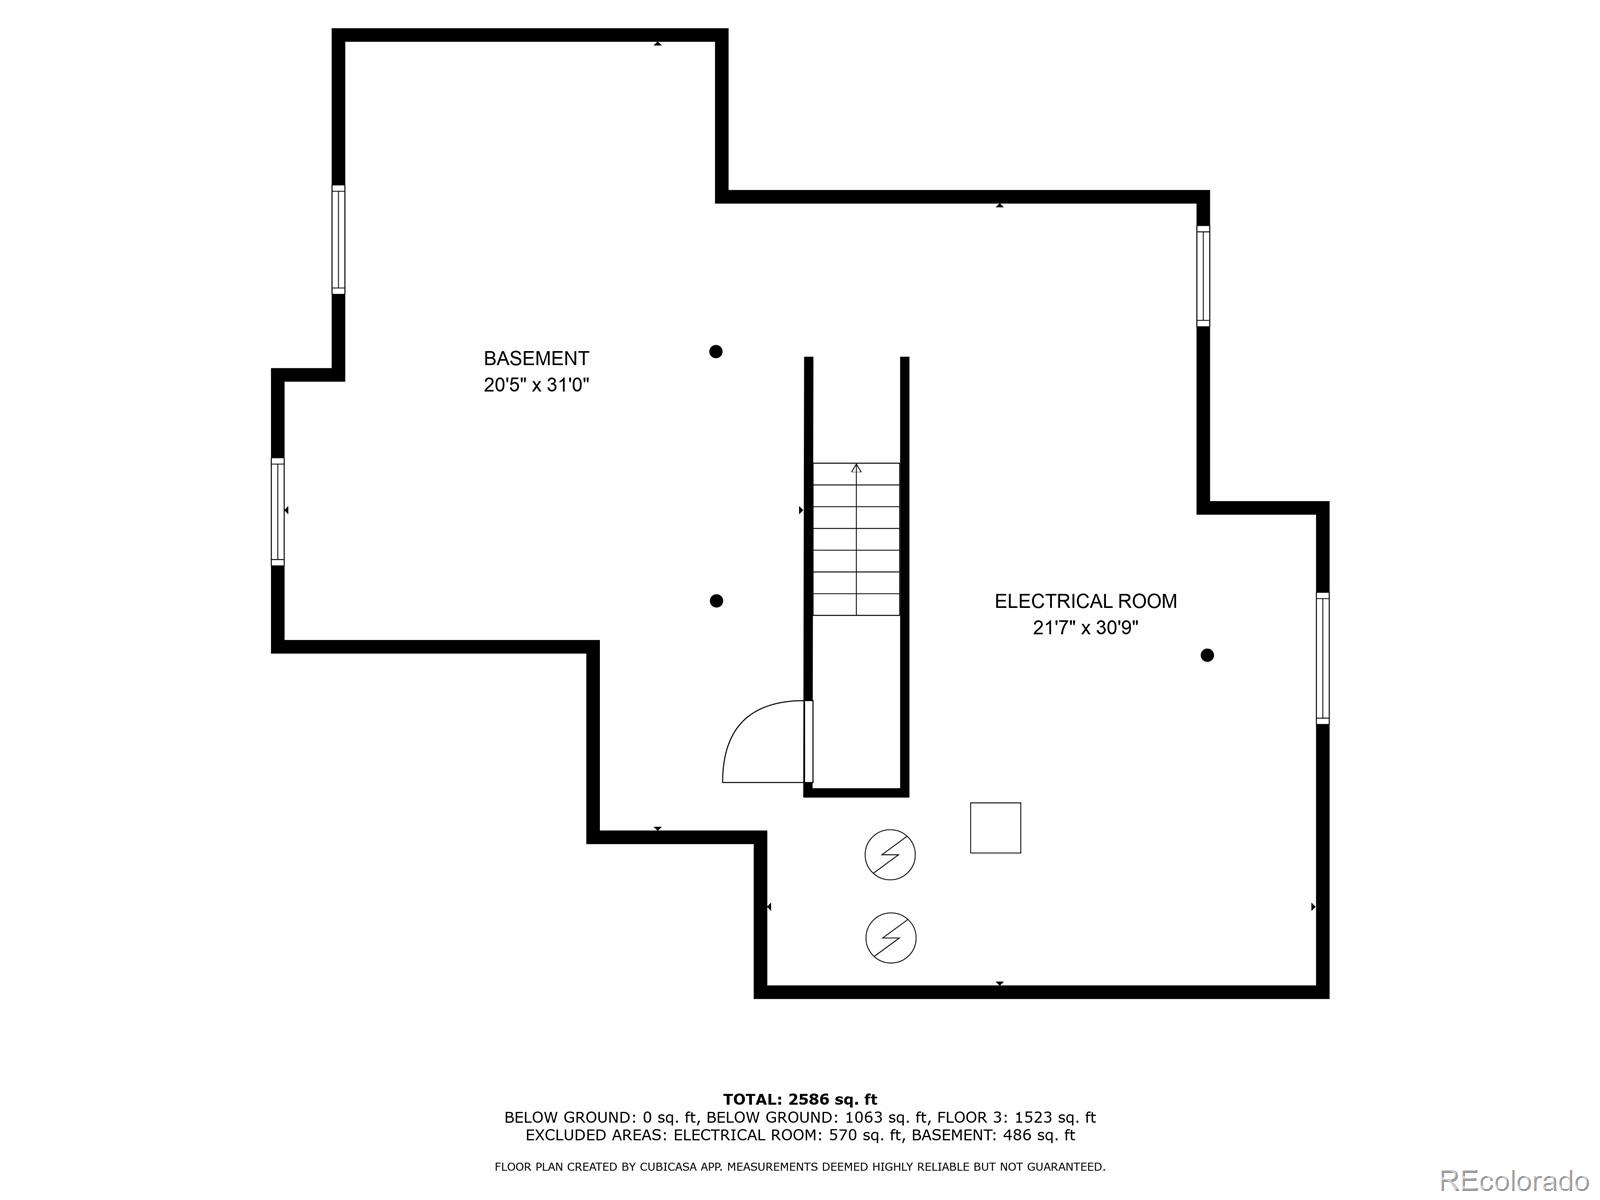
Has Basement
Yes
Basement Features
Bath/Stubbed, Full, Unfinished

Area and Spaces

Living Area
2,719
Above Grade Finished Area
2,719

Interior Features

Entry Location
Ground

Heating and Cooling

Heating Features
Forced Air

Building Details
Construction

Architectural Style
Traditional
Year Built
2019
Common Walls
No Common Walls
Materials

Construction Materials
Frame
Roof
Composition

Terms

Terms

Ownership
Individual
Exclusions
Sellers Personal Property
Special Conditions
None
Special Terms
Cash, Conventional, FHA, VA Loan
Cumulative Days on Market
241

Taxes

Tax

Tax (Annual)
$5,950

HOA

Has HOA
Yes
Association Fee
$125 /mo
Association Ammenities
Trail(s)
Association Fee Includes
Recycling, Snow Removal, Trash

Heating, Cooling & Utilities

Cooling Features
Central Air

Utilities

Utilities
Cable Available, Electricity Available, Electricity Connected, Internet Access (Wired), Phone Available, Phone Connected
Sewer
Public Sewer
Water Source
Public

Lot

Acres
0.19
Lot Size
8,174
Lot Size Area Sq Ft
8,174
Road Surface
Paved
Road Frontage
Public

Parking

Total Parking Spaces
3
Garage Capacity
3
Parking Features
Concrete
Listed by Compass - Denver, 720-530-3848
Listing Data last updated 11/03/2026 09:00 am
Get a Link to this Property: Copy To Clipboard
QR Code link to this property

Phone:
Connect with:

Payment Calculator

per month. fixed. % interest.
$
%
$
%
Principal & Interest
+ Home Insurance
+ Property Tax
+ HOA Fees
per month
Total interest paid over s will be:
All estimates and provided for informational purposes only. Actual amounts may vary. The output of the tool is not a loan offer or solicitation, nor is it financial or legal advice. Information, rates, programs and loan scenarios shown are for example only as of 3-Nov-2026 and are subject to change without notice. Interest rates provided by the St. Louis Federal Reserve Economic Data (FRED). All products are subject to credit and property approval. Not all products are available in all states or for all loan amounts. Other restrictions and limitations apply. Contact your preferred lender for the pricing associated with your specific transaction. Calculations are generated by Open Source mortgage calculation software tools using common mathematical formulas. All calculations should be independently verified.
Get Walk Score Content

Property History

3 days ago
Property information last updated
4 days ago
Date of last price change
4 days ago
Status Active. This is the date the listing was placed on market.
Cumulative Days on Market: 241 days (includes prior listings) · Currently listed since October 29, 2026. Data provided by the MLS.

Similar Properties

Scroll to Top