9023 Bear Mountain Drive, Highlands Ranch, CO 80126 | $475,000 – MLS# 9385749

Start of property details
Share this property:
9023 Bear Mountain Drive
Highlands Ranch, CO 80126
2 days ago NEW · Active
$475,000
$288 / Sqft
2
Beds
2
Baths
2
Garage
1,648
Sqft
0.03
Acres
MLS# 9385749
Cumulative Days on Market: 3 · Includes prior listings · Currently listed since 10/08/26 · Data provided by the MLS.

Property Description

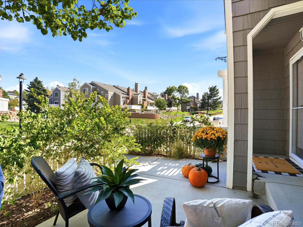
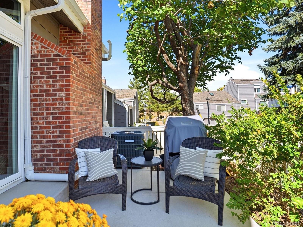
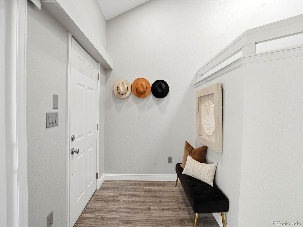
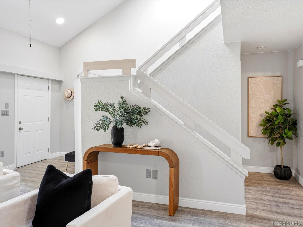
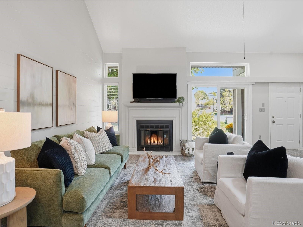
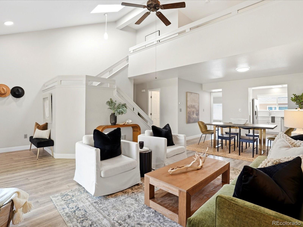
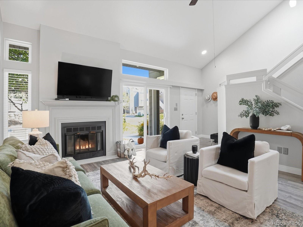
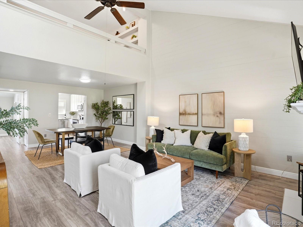
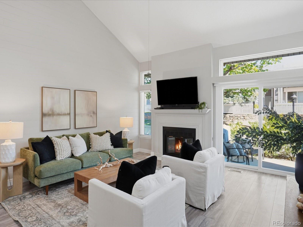
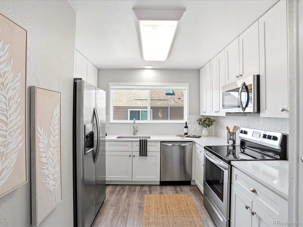
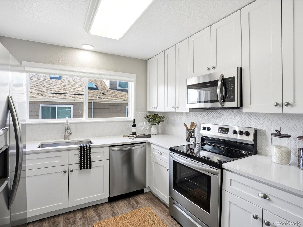
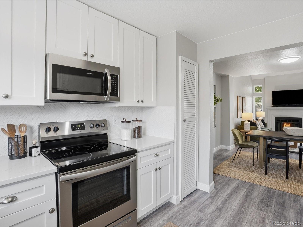
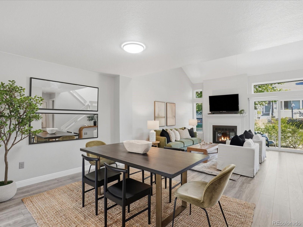
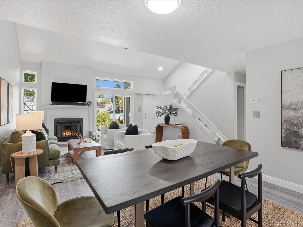
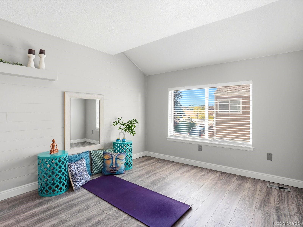
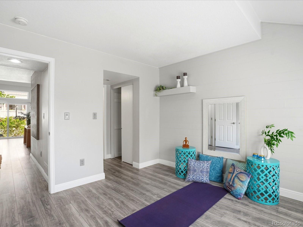
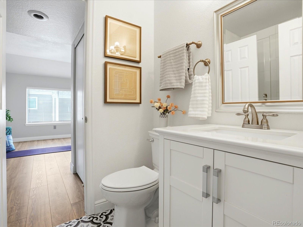
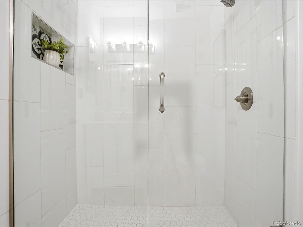
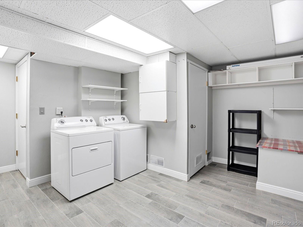
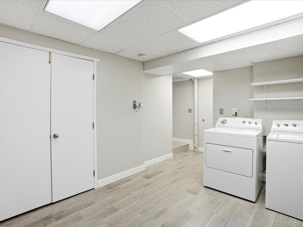
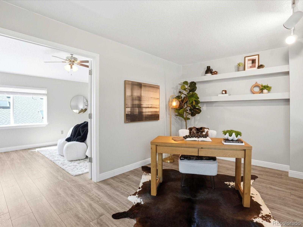
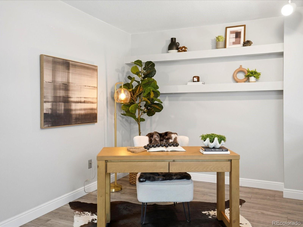
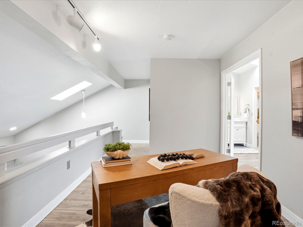
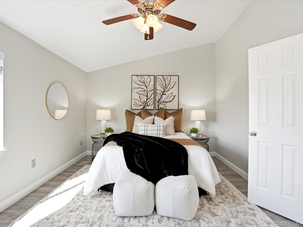
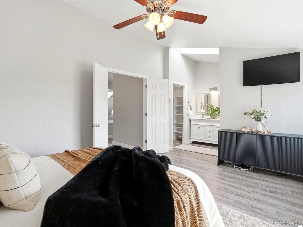
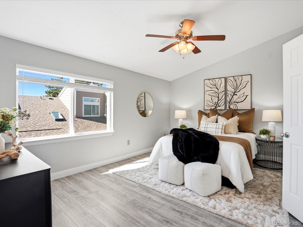
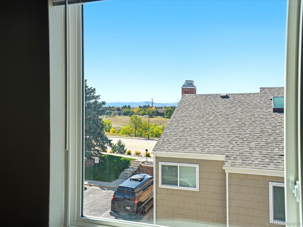
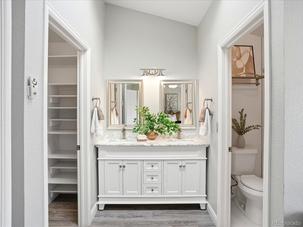
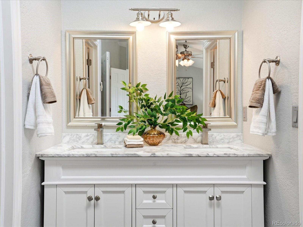
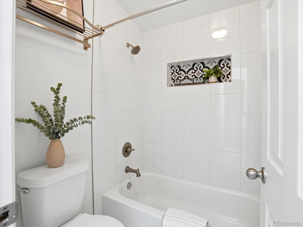
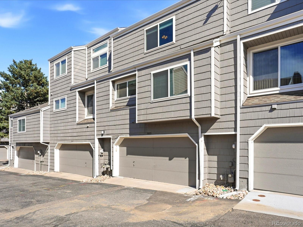
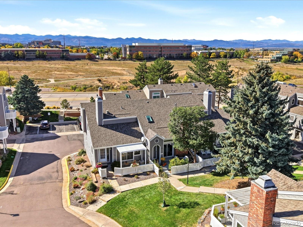
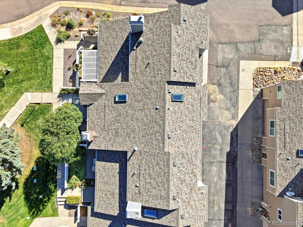
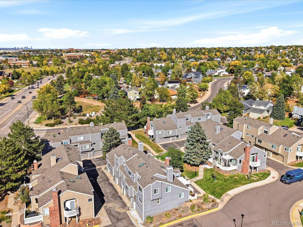
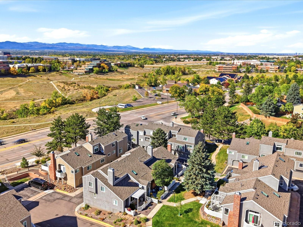
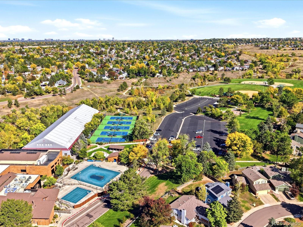
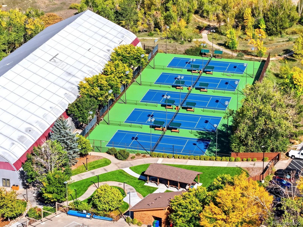
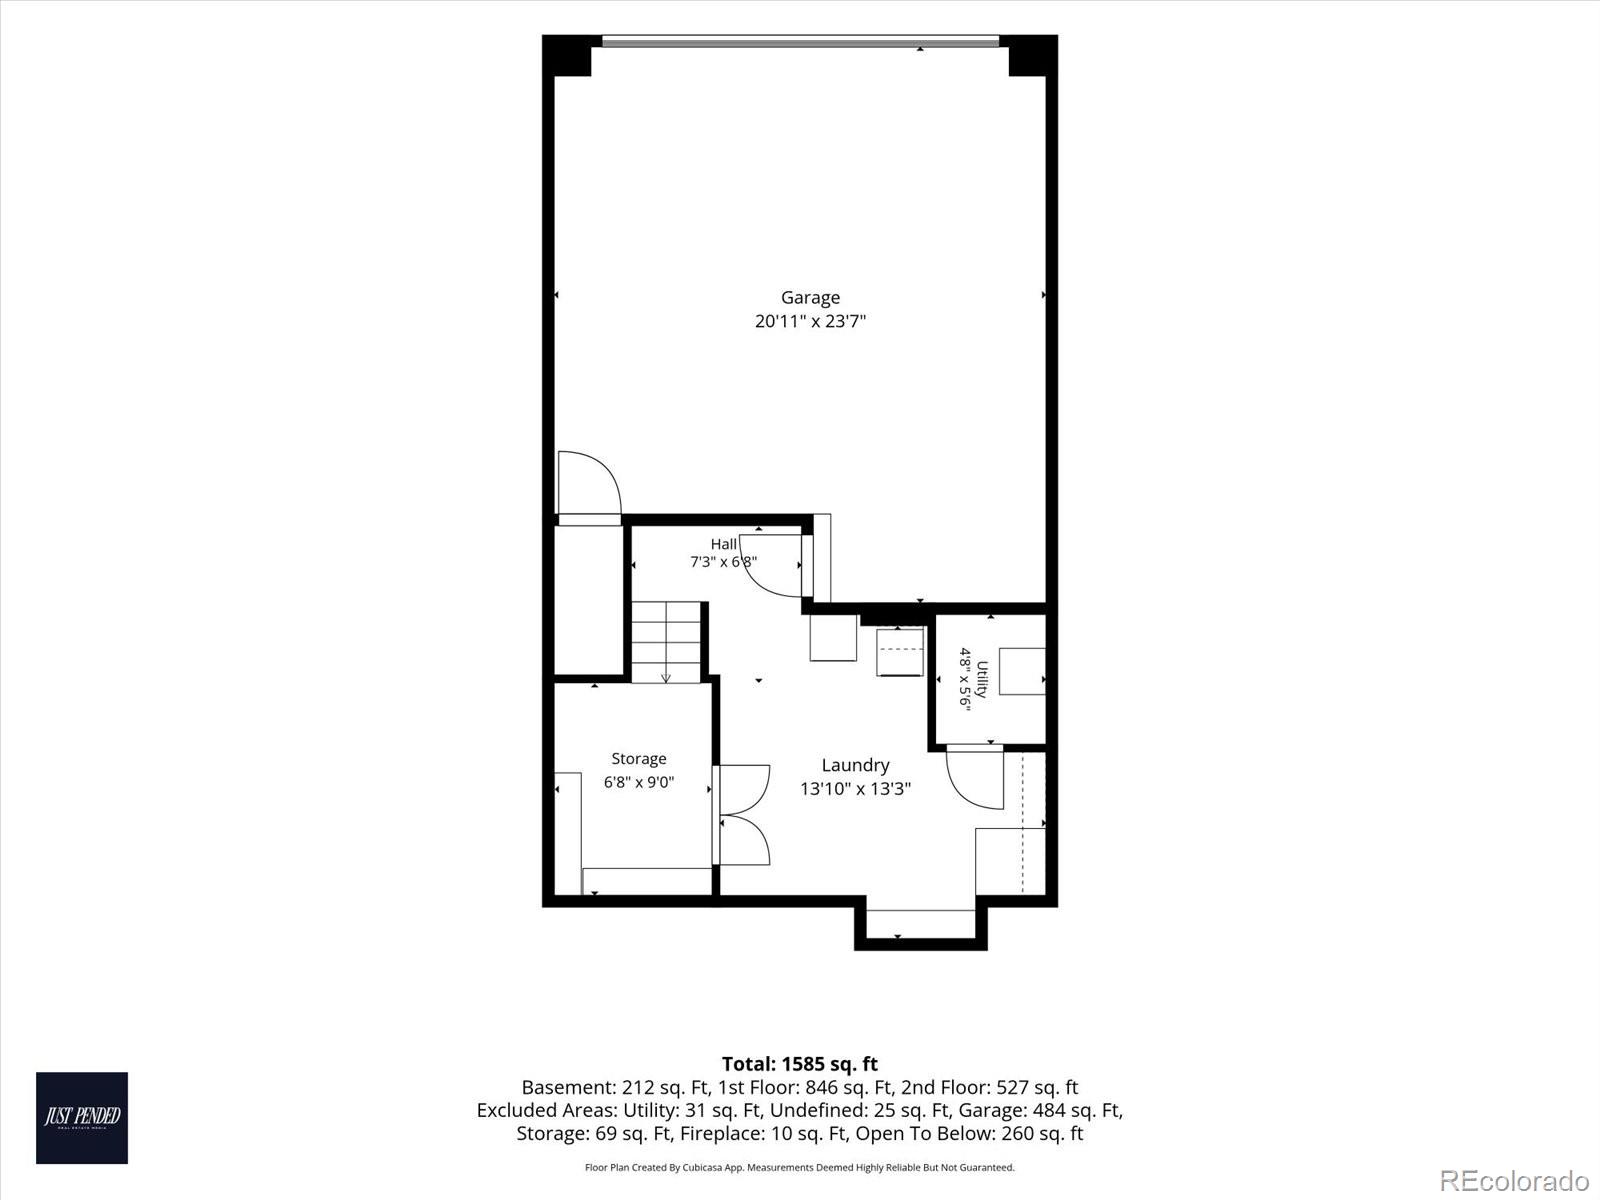
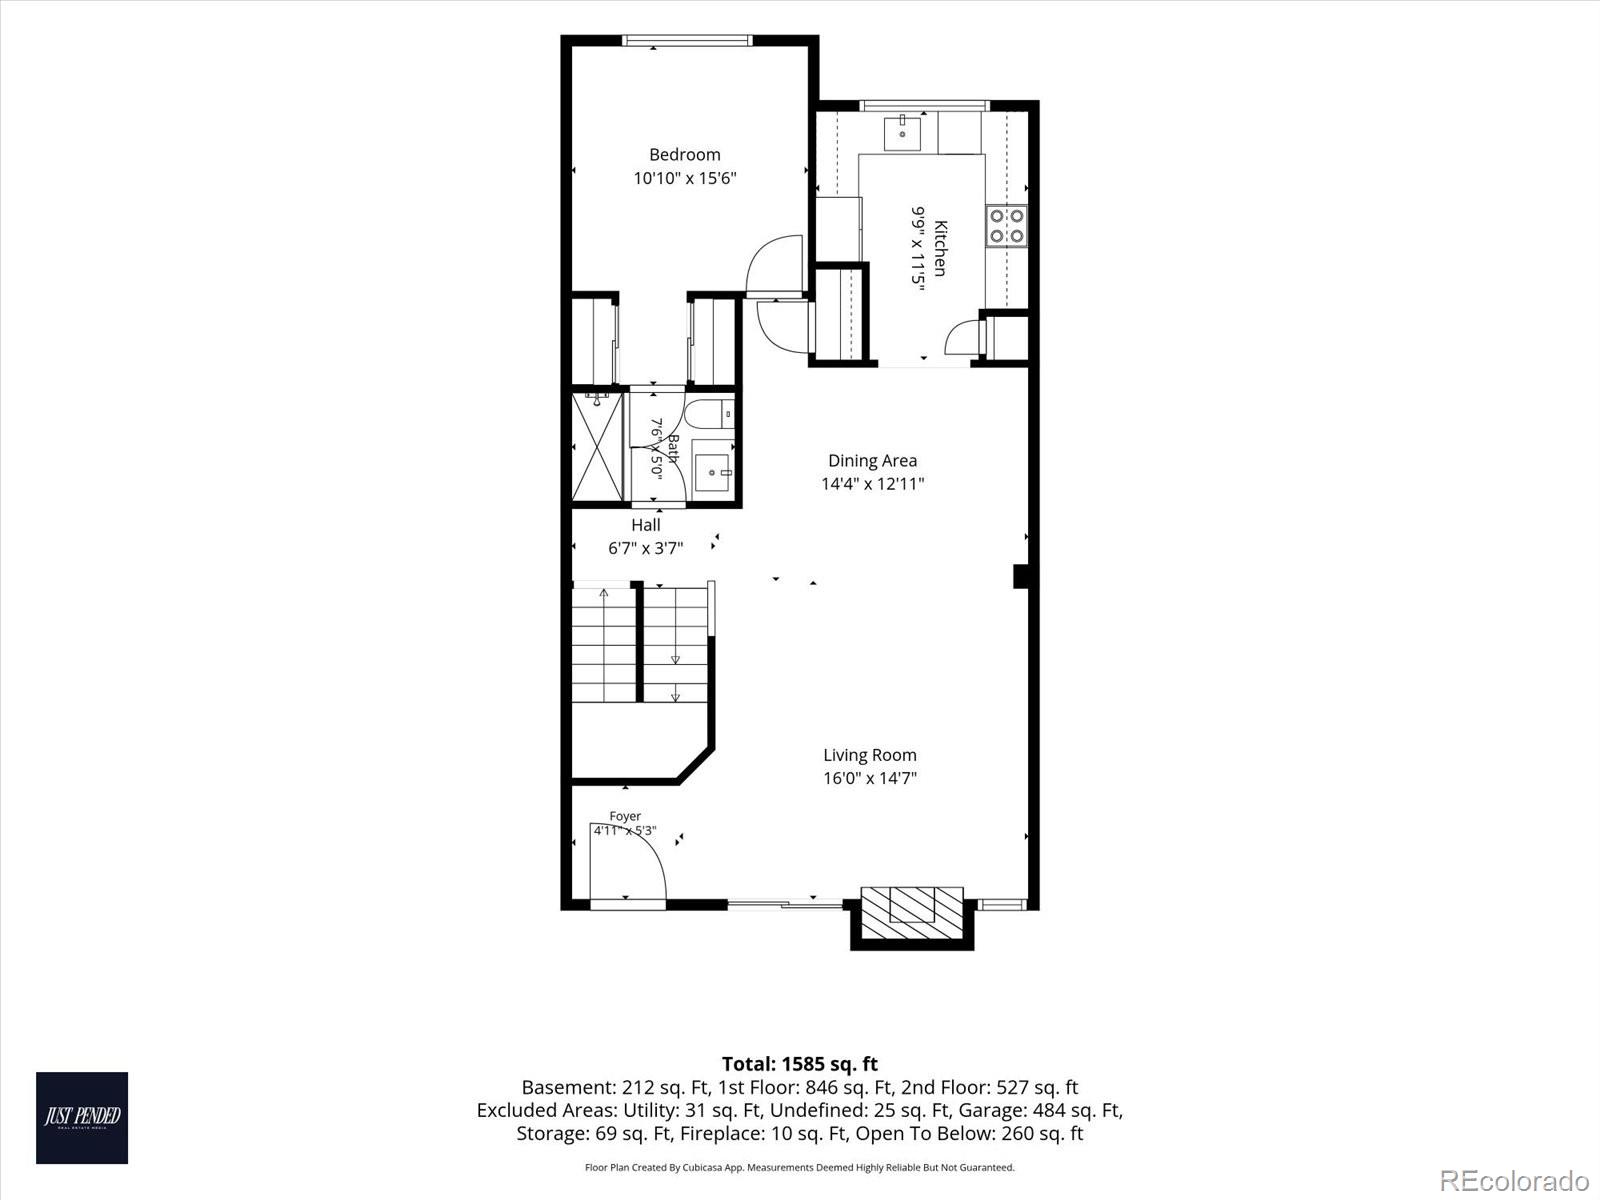
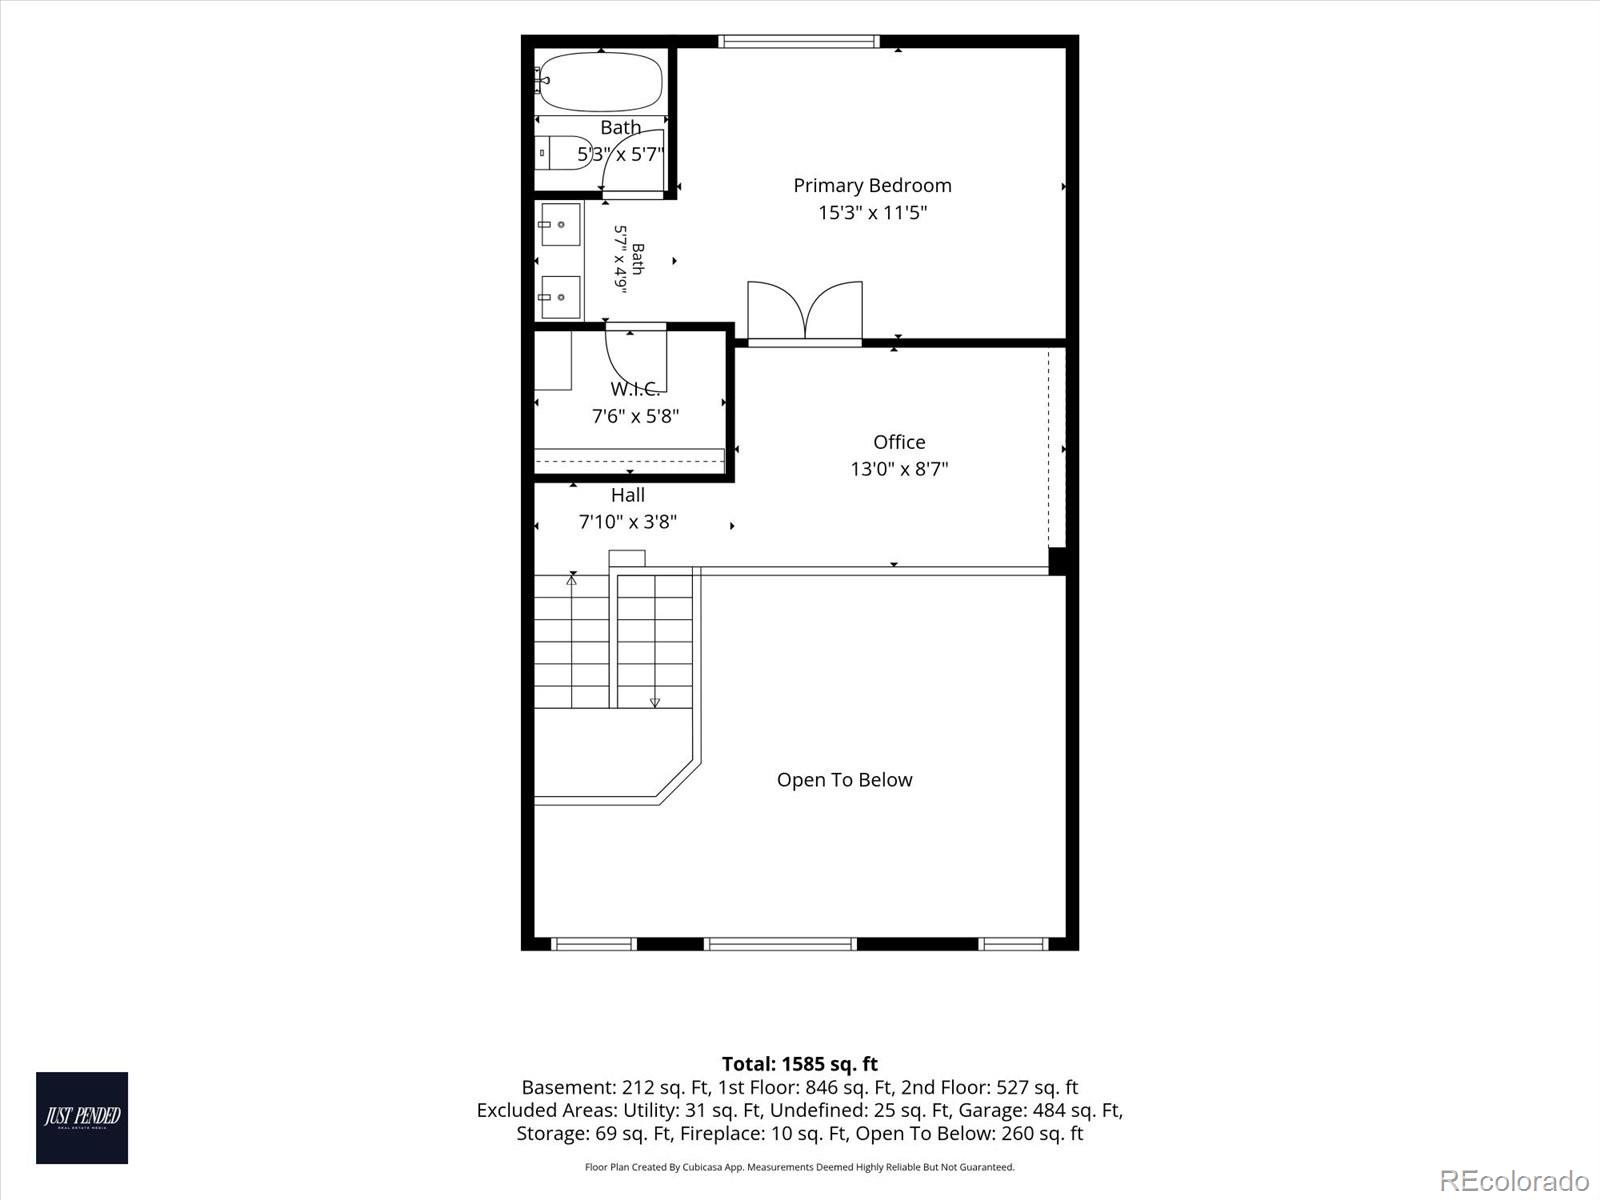
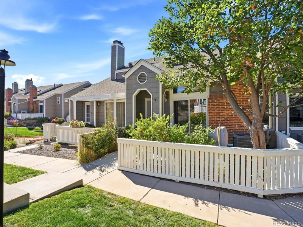
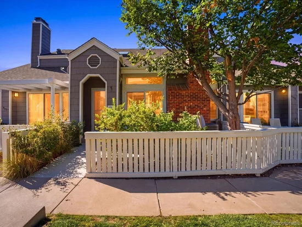
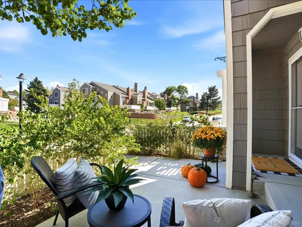
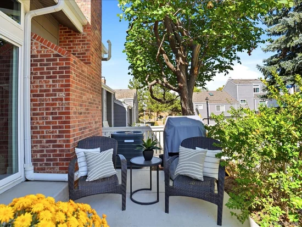
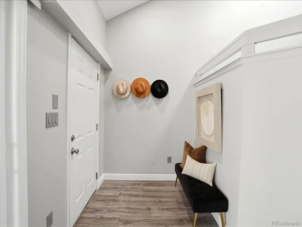
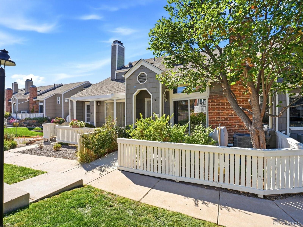
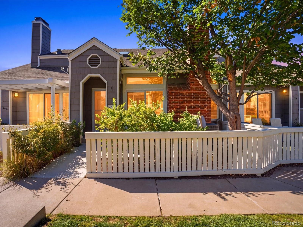
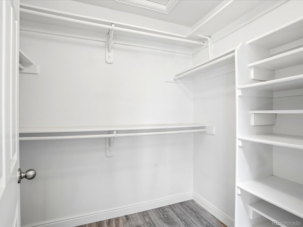
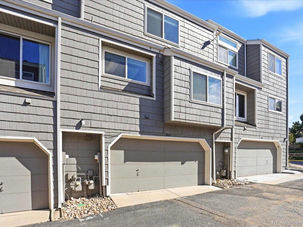
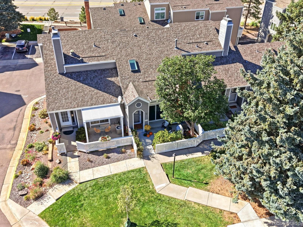
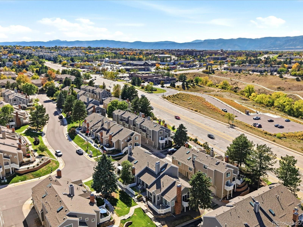
Welcome to 9023 Bear Mountain Drive in Highlands Ranch, where mountain views, a beautifully remodeled interior and an exceptional location come together in The Chalet — a close-knit Townhome community just steps away from the HOA included Northridge Rec Center, the vast trail system that Highlands Ranch is known for, and plentiful nearby offerings for shopping, dining, and recreation. This thoughtfully updated home offers 1, 589 finished square feet with a light-filled, open two-story floor plan that feels bright, spacious and inviting. The flexible layout features a bedroom on each level, each with its own en-suite bathroom, and both with beautiful mountain views. Upstairs, a large and open loft provides the perfect space for a home office, reading area or additional living space. The basement adds even more functionality with an additional workspace, included washer and dryer, two large storage closets, and direct access to an oversized two car attached garage with even more room for storage. The real highlight of this inviting townhome is the main level, which is the perfect space for either relaxing or entertaining! The living room offers the warmth and character of shiplap walls and a cozy woodburning f fireplace with brick chimney, and also has sliding doors to a private front porch, offering an indoor / outdoor space for your enjoyment. Sidewalks wind throughout The Chalet, creating a welcoming, walkable atmosphere that has beautiful mountain views, setting this community apart from other townhome developments. And then there’s the location! The Chalet is minutes from Highlands Ranch Town Center, the seasonal Farmer's market, Civic Green Park with its many events and festivals, and the adjacent HR Public library, UC Health, Children’s Hospital, AMC movie theater, and C-470 less than 1 / 4 mile away. Residents also enjoy access to the 3 other HRCA rec centers, numerous parks, miles of trails and the strong sense of community that Highlands Ranch is known for!

Open House Announcements

Oct 11th 12:00pm to 2:00pm
In person. Please join us!

Property Highlights

Property Type
Residential
Property Sub Type
Townhouse
Bedrooms
2
Total Bathrooms
2
Living Area
1,589
Price / Sqft
$299
Acres
0.03
Year Built
1984

Location

City/Township
Highlands Ranch
Direction Faces
East
View
Mountain(s)
Subdivision
North Ridge
County
Douglas
Zoning
PDU

Property Details
Price
$475,000
Property Type
Residential
Property Sub Type
Townhouse

Building

Structure Type
Townhouse
Levels
Two
Total Area
1,648

Community

Local Schools

Elementary School
Northridge
Middle School
Mountain Ridge
High School
Mountain Vista
School District
Douglas RE-1

Interior Features

Bedrooms and Bathrooms

Total Bathrooms
2
Bathrooms on Main Level
1
Full Bathrooms
1
3/4 Bathrooms
1
Bedrooms
2
Bedrooms on Main Level
1

Rooms and Basement

Has Basement
Yes
Basement Features
Cellar, Finished, Partial, Walk-Out Access

Area and Spaces

Living Area
1,589
Above Grade Finished Area
1,354
Below Grade Finished Area
235

Appliances

Appliances
Dishwasher, Disposal, Dryer, Microwave, Oven, Refrigerator, Self Cleaning Oven, Washer

Interior Features

Interior Features
Ceiling Fan(s), Pantry, Primary Suite, Quartz Counters, Radon Mitigation System, Vaulted Ceiling(s)
Flooring
Tile, Vinyl
Fireplace Features
Great Room, Living Room, Wood Burning
Entry Location
Ground

Heating and Cooling

Heating Features
Forced Air, Natural Gas
Fireplaces
1

Building Details
Construction

Year Built
1984
Property Attached
Yes
Foundations
Slab
Common Walls
2+ Common Walls
Materials

Construction Materials
Frame, Wood Siding
Roof
Composition

Terms

Terms

Ownership
Individual
Exclusions
Staging items.
Special Conditions
None
Special Terms
Cash, Conventional, FHA, VA Loan

Taxes

Tax

Tax (Annual)
$3,292

HOA

Has HOA
Yes
Association Fee
$372 /mo
Association Fee2
174.00 /mo
Association Ammenities
Clubhouse, Fitness Center, Playground, Pool, Spa/Hot Tub, Tennis Court(s), Trail(s)
Association Fee Includes
Insurance, Maintenance Grounds, Maintenance Structure

Heating, Cooling & Utilities

Cooling Features
Central Air

Utilities

Utilities
Electricity Connected, Internet Access (Wired), Natural Gas Connected
Sewer
Public Sewer
Water Source
Public

Lot

Acres
0.03
Lot Size
1,176
Lot Size Area Sq Ft
1,176
Road Surface
Paved

Exterior Features

Exterior Features
Lighting, Tennis Court(s)
Patio And Porch Features
Patio
Fencing
Partial

Parking

Total Parking Spaces
2
Garage Capacity
2

Pool Features

Pool Features
Indoor, Outdoor Pool
Listed by Serhant Colorado LLC, kathybraucher@comcast.net, 720-432-0777
Listing Data last updated 10/10/2026 09:20 pm
Get a Link to this Property: Copy To Clipboard
QR Code link to this property

Phone:
Connect with:

Payment Calculator

per month. fixed. % interest.
$
%
$
%
Principal & Interest
+ Home Insurance
+ Property Tax
+ HOA Fees
per month
Total interest paid over s will be:
All estimates and provided for informational purposes only. Actual amounts may vary. The output of the tool is not a loan offer or solicitation, nor is it financial or legal advice. Information, rates, programs and loan scenarios shown are for example only as of 11-Oct-2026 and are subject to change without notice. Interest rates provided by the St. Louis Federal Reserve Economic Data (FRED). All products are subject to credit and property approval. Not all products are available in all states or for all loan amounts. Other restrictions and limitations apply. Contact your preferred lender for the pricing associated with your specific transaction. Calculations are generated by Open Source mortgage calculation software tools using common mathematical formulas. All calculations should be independently verified.
Get Walk Score Content

Property History

Today
Property information last updated
2 days ago
Status Active. This is the date the listing was placed on market.
Cumulative Days on Market: 3 days (includes prior listings) · Currently listed since October 8, 2026. Data provided by the MLS.

Similar Properties

Scroll to Top