10160 City View Drive, Morrison, CO 80465 | $874,999 – MLS# 9363635

Start of property details
Share this property:
10160 City View Drive
Morrison, CO 80465
2 days ago NEW · Active
$874,999
$336 / Sqft
3
Beds
3
Baths
12
Garage
2,605
Sqft
2.13
Acres
MLS# 9363635
Cumulative Days on Market: 3 · Includes prior listings · Currently listed since 10/30/26 · Data provided by the MLS.

Property Description

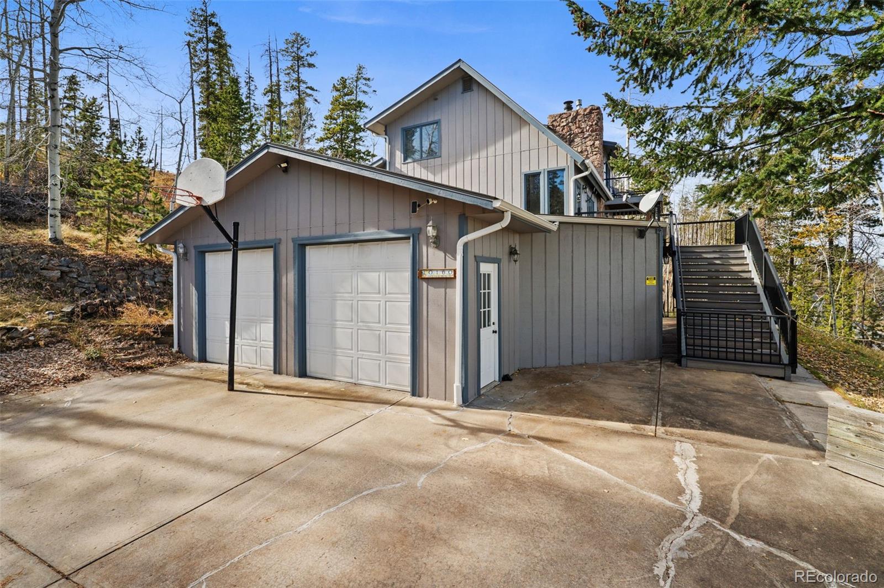
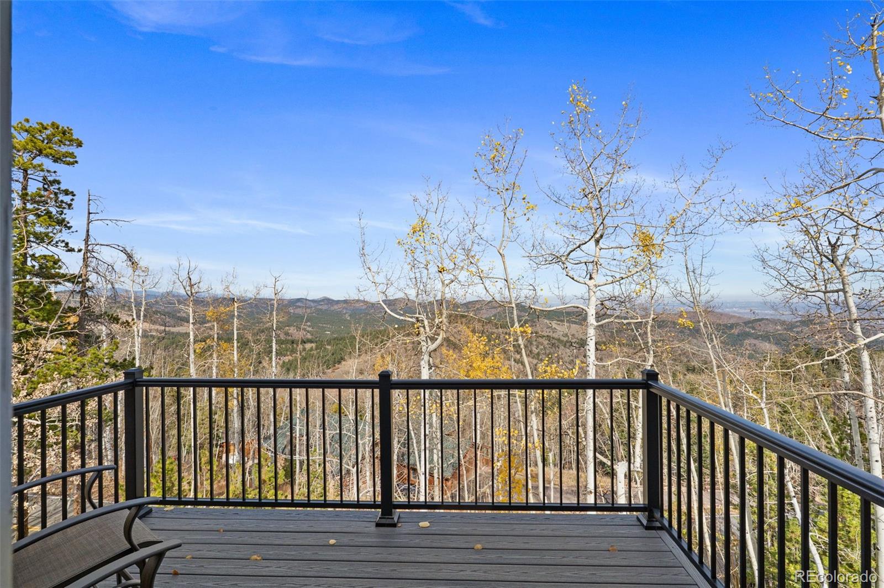
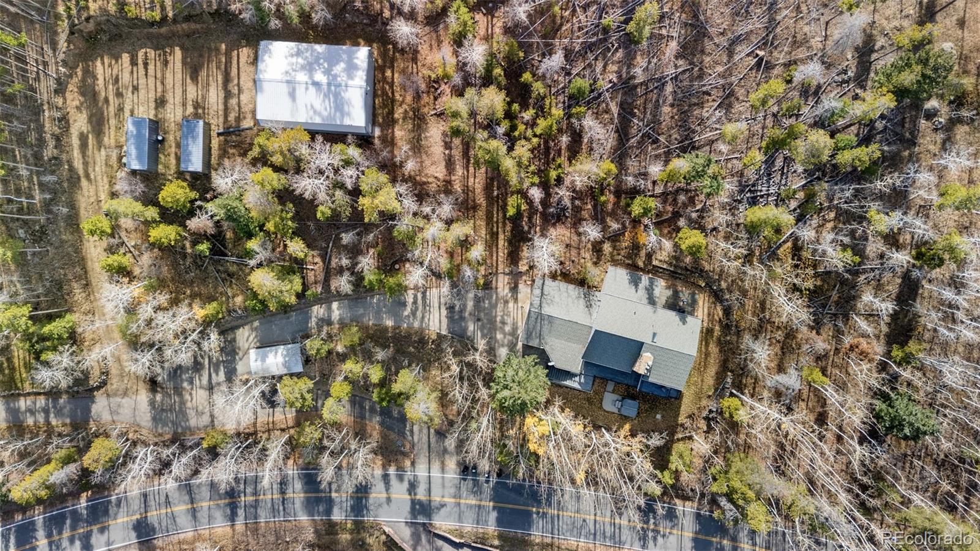
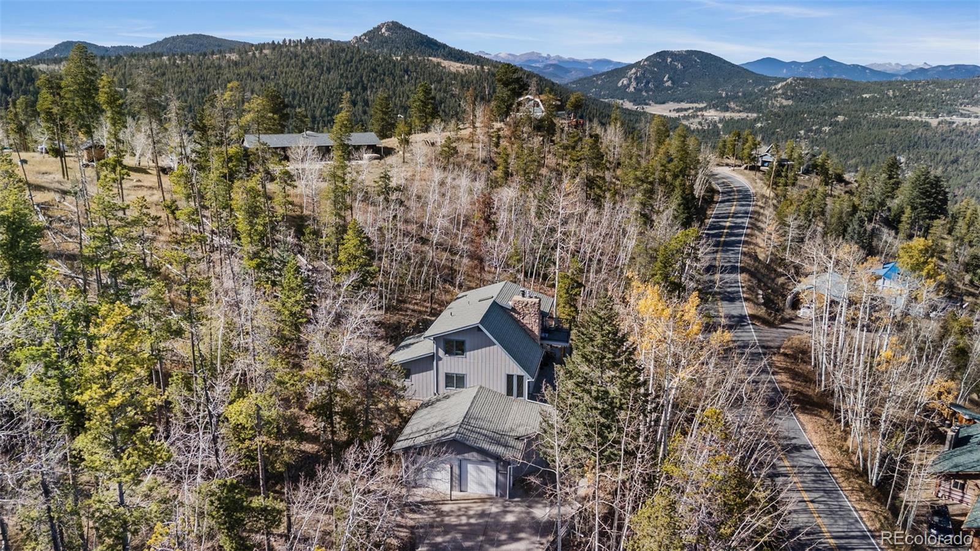
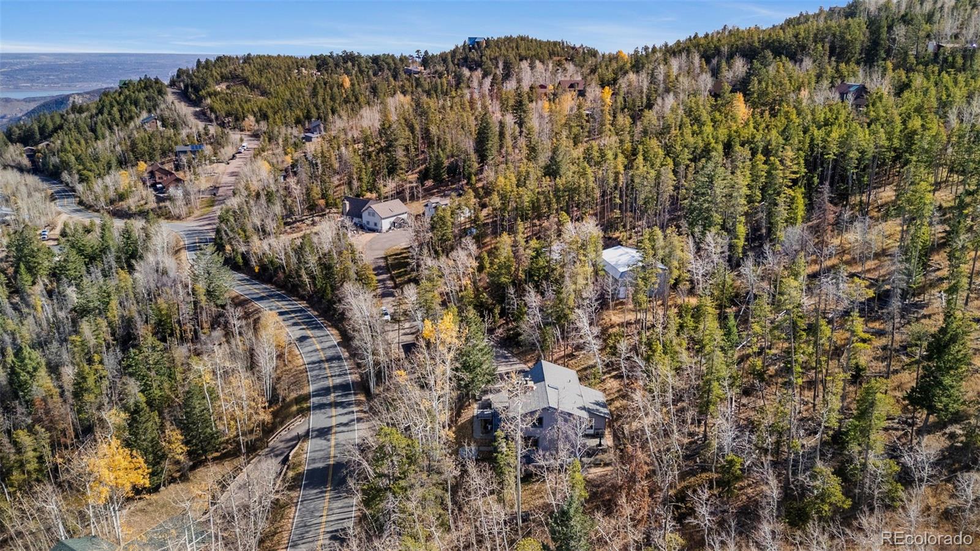
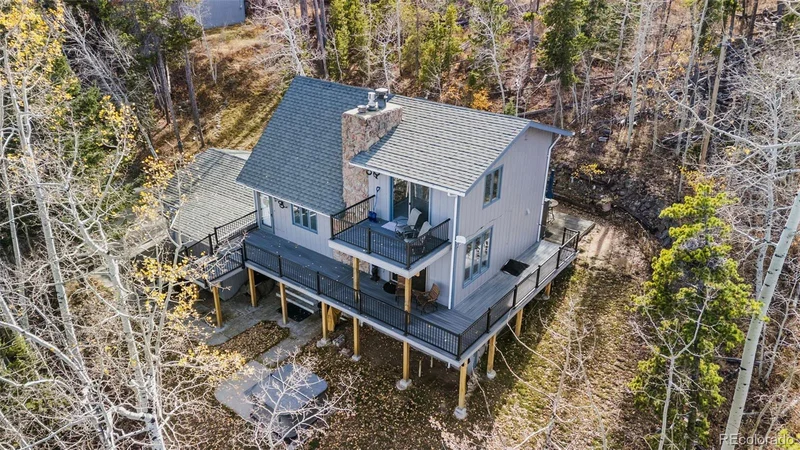
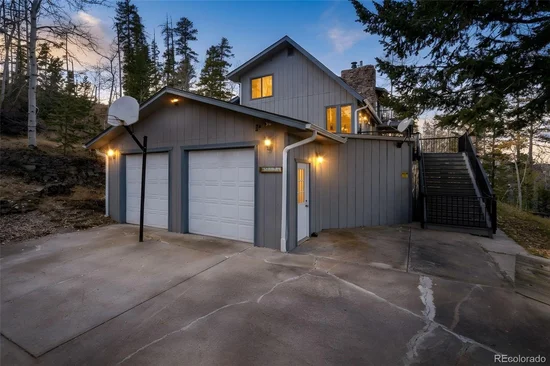
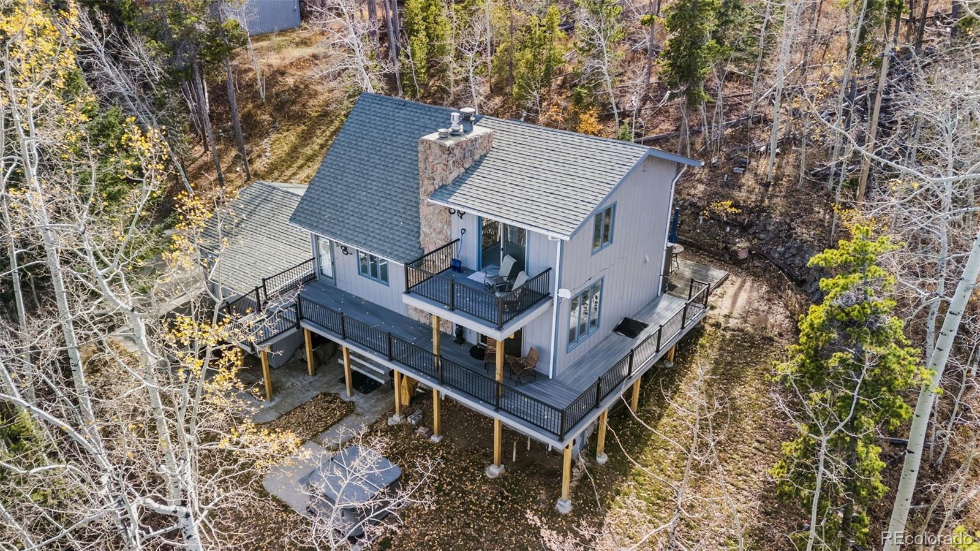
Mountain views, Denver skyline vistas, and a workshop worth getting excited about—this foothills retreat offers room to live, create, and make it your own. Set on over two acres among pines and aspens, the property pairs a peaceful mountain setting with access to Aspen Park’s shopping and dining, Highway 285, and routes to downtown Denver and the Denver Tech Center.

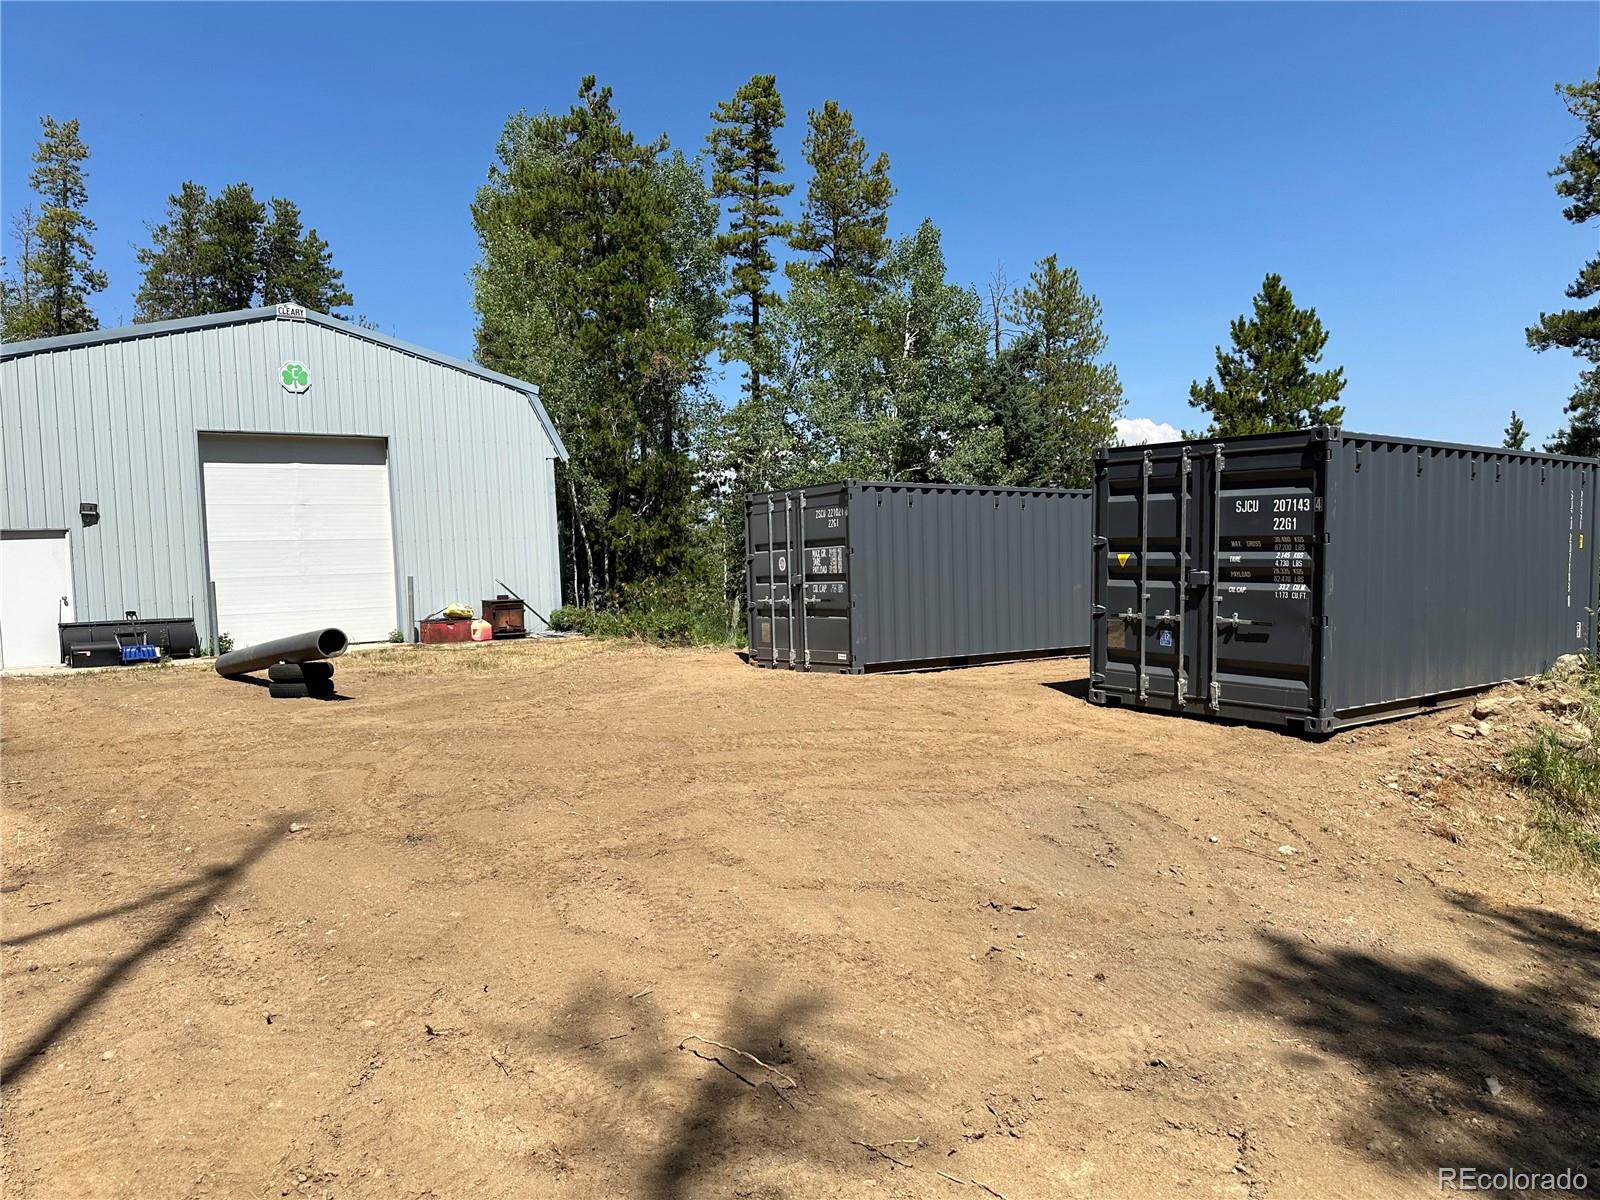
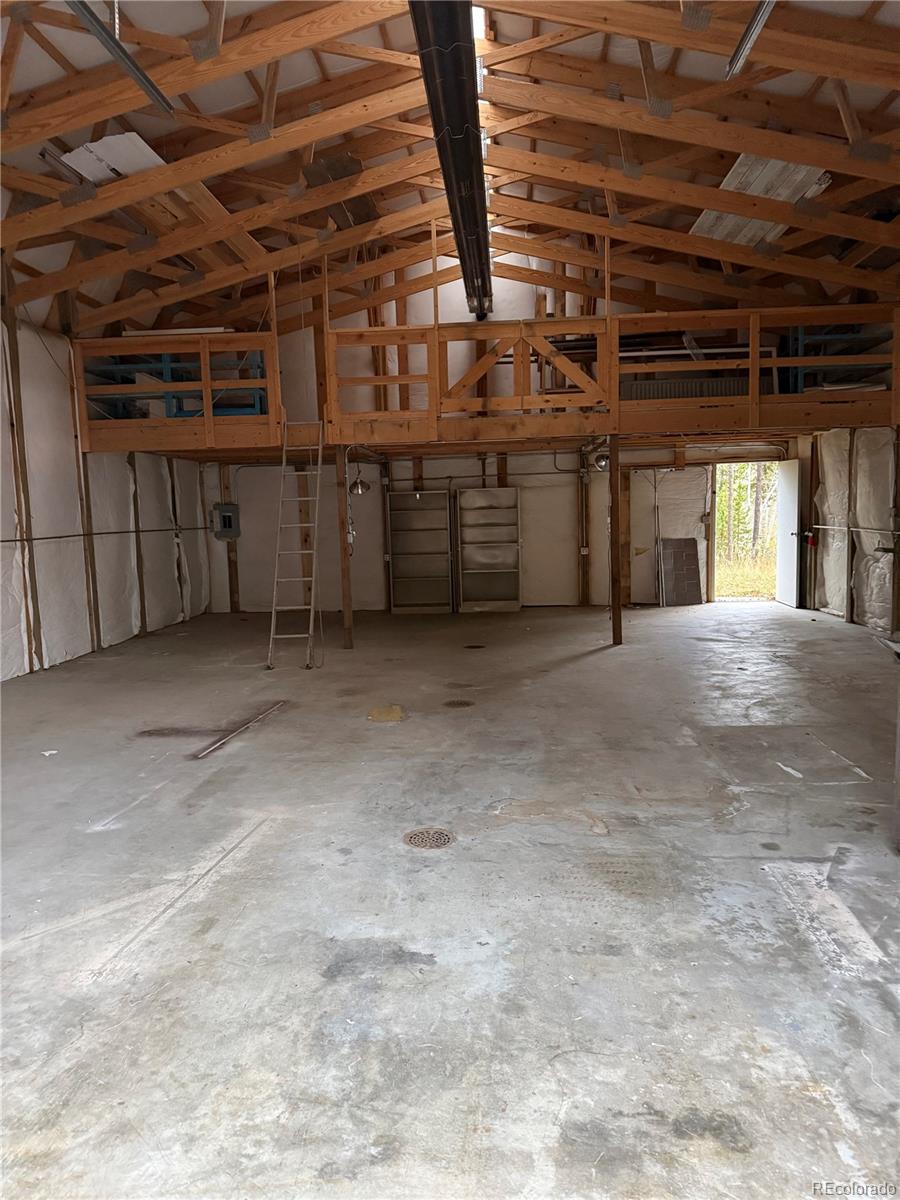
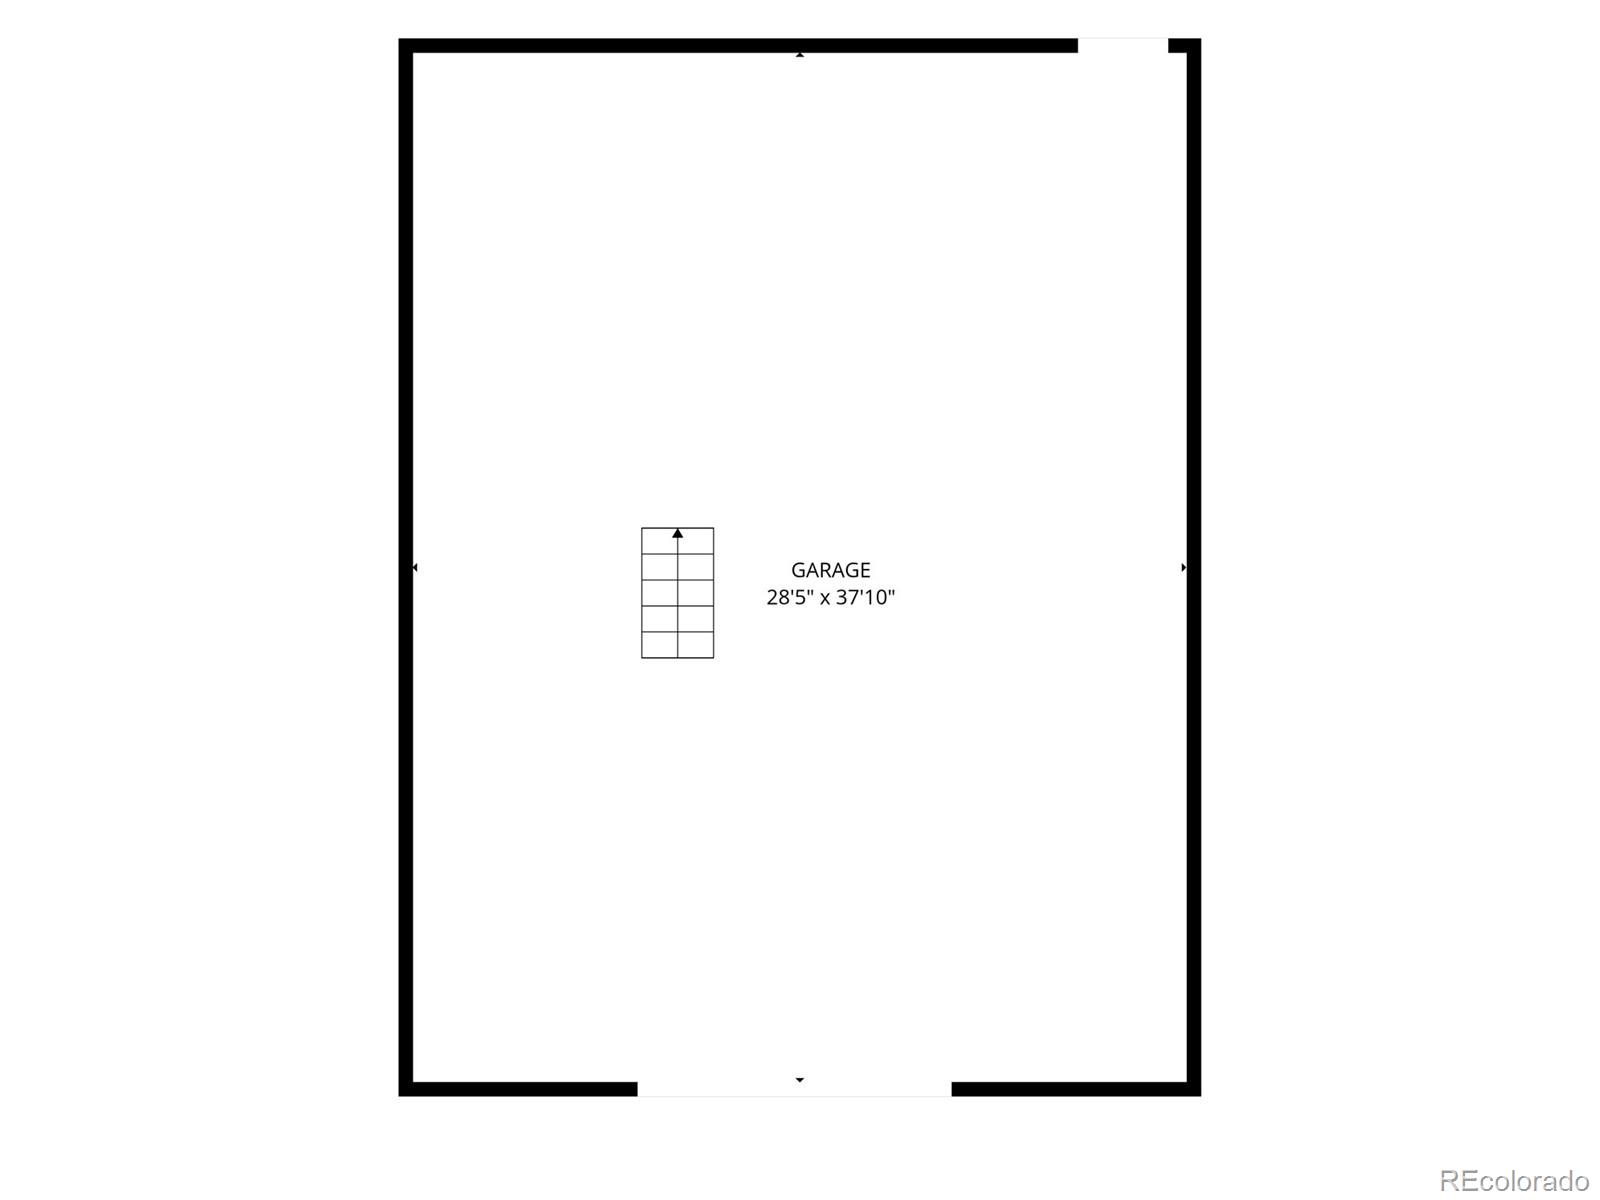
The standout is the approximately 1, 200-square-foot pole barn workshop: heated, insulated, and ready for projects, hobbies, tools, and outdoor gear. Whether you enjoy woodworking, restoring vehicles, or simply having a dedicated place to spread out, this space opens up possibilities rarely found in a typical home.

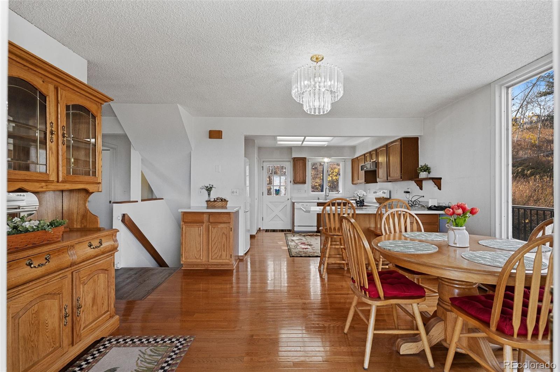
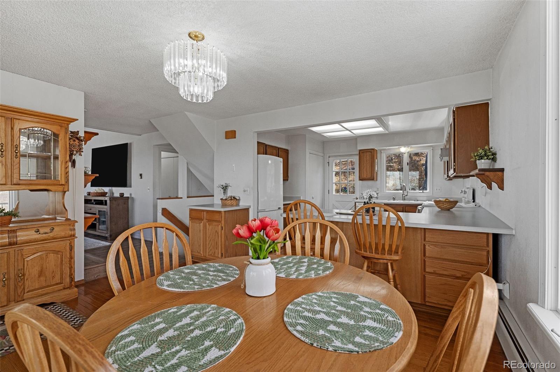
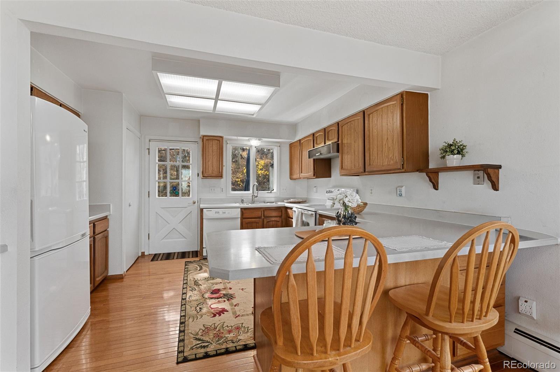
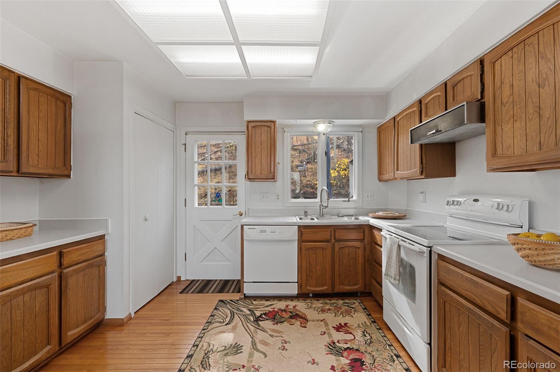
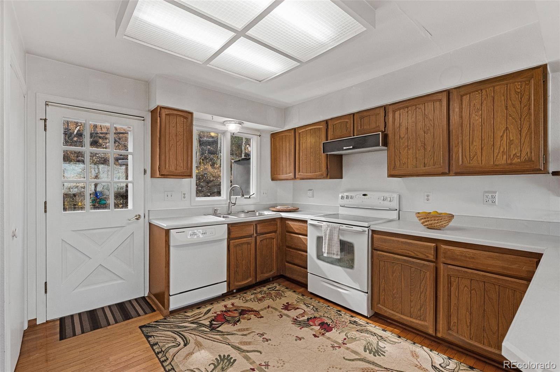
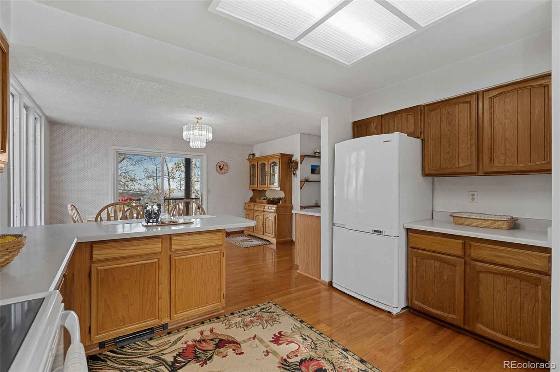
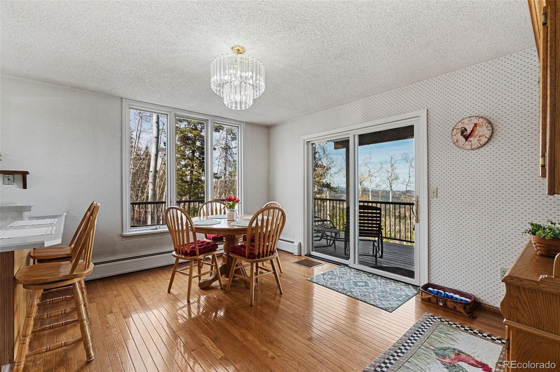
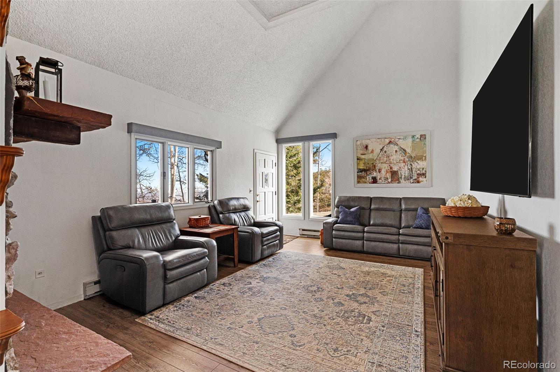
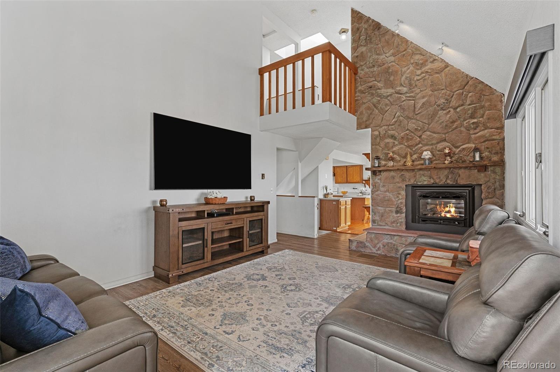
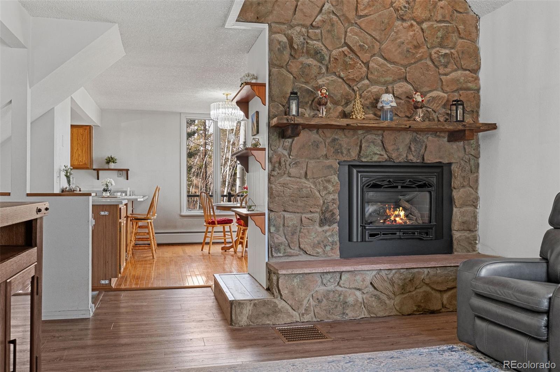
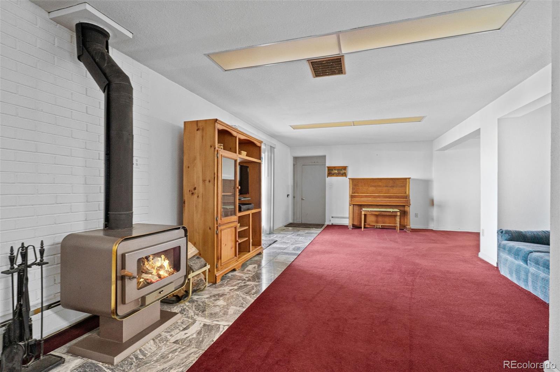
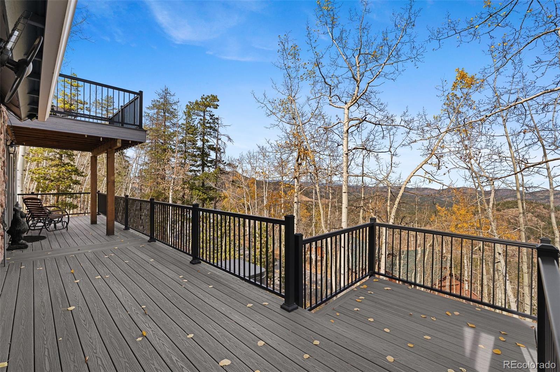
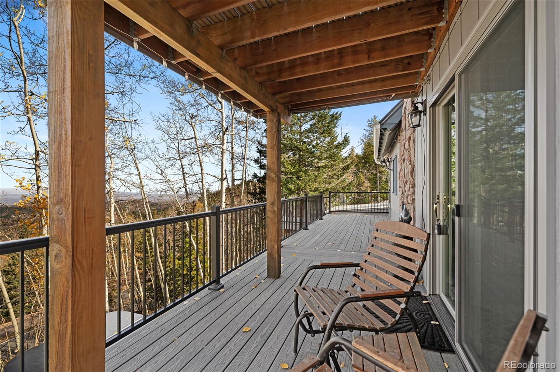
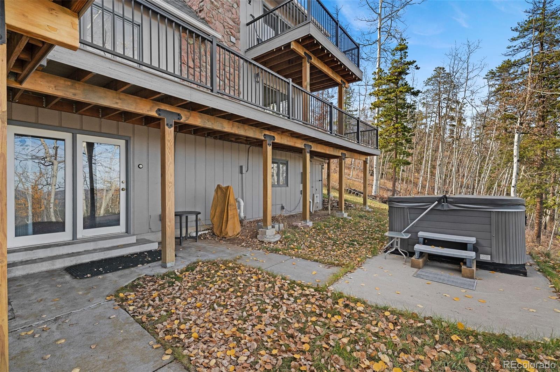
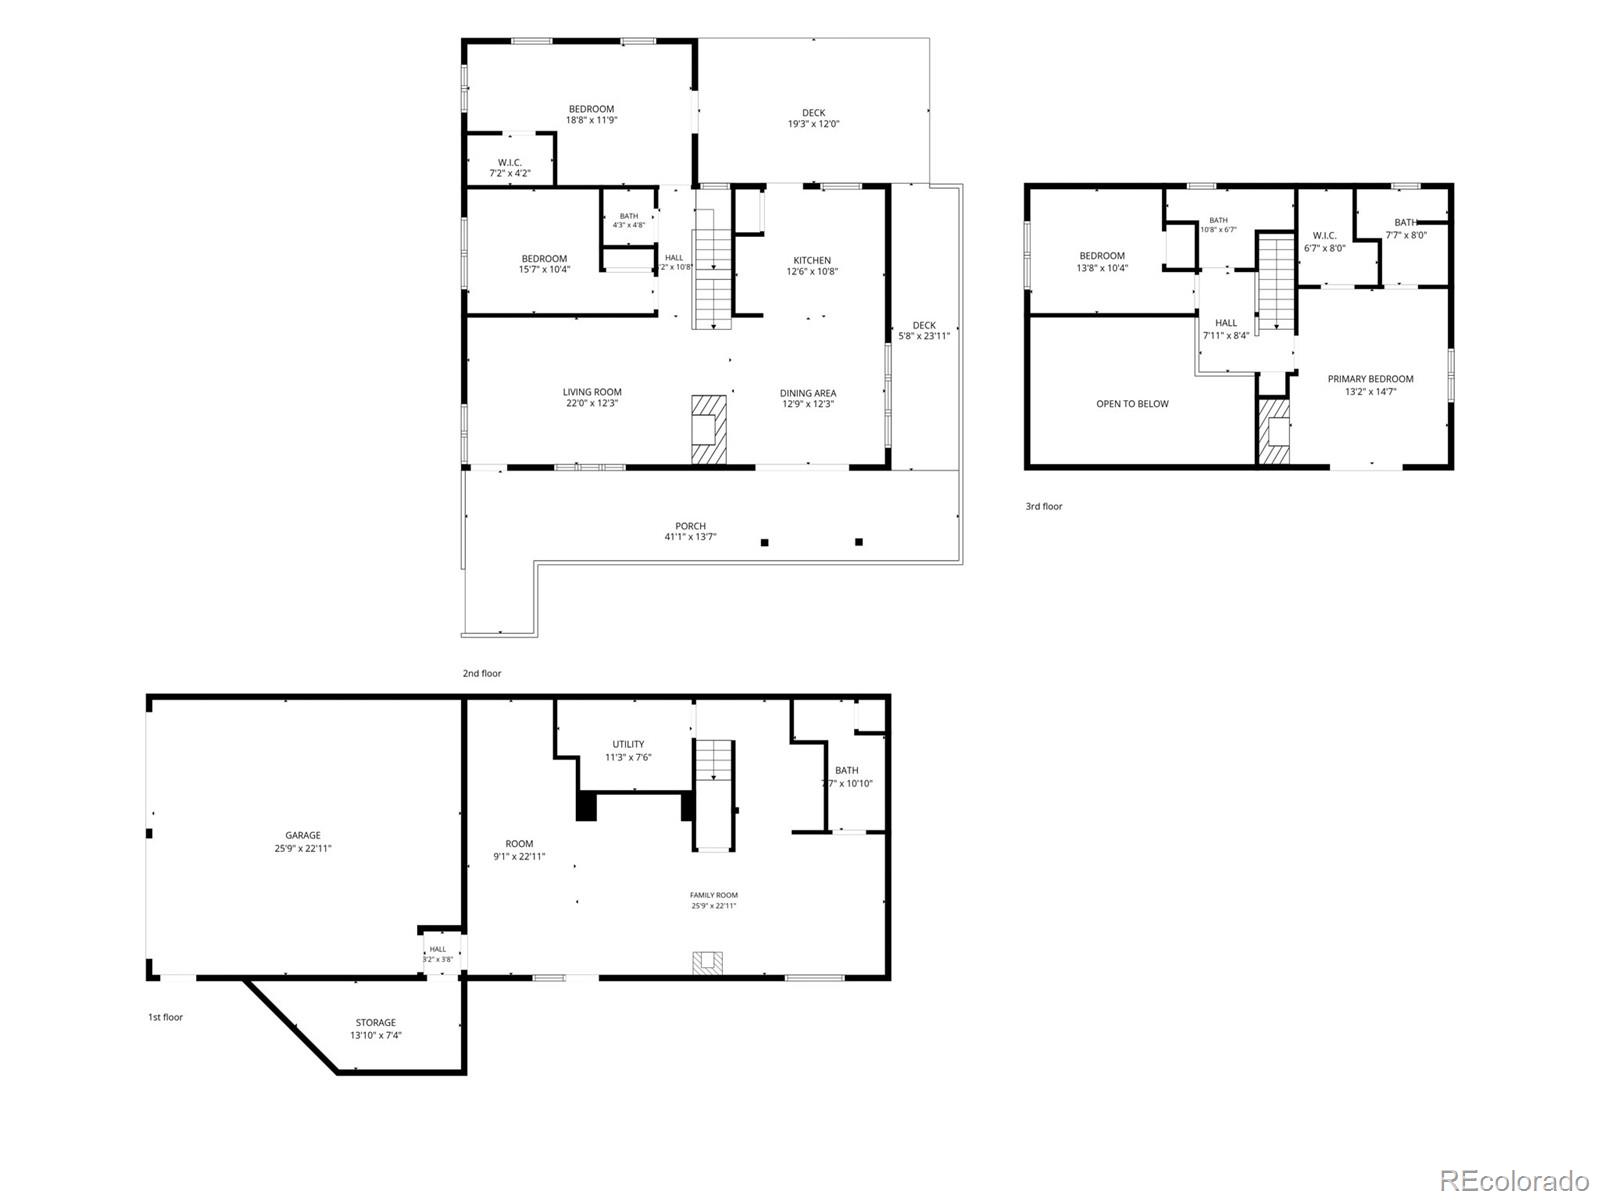
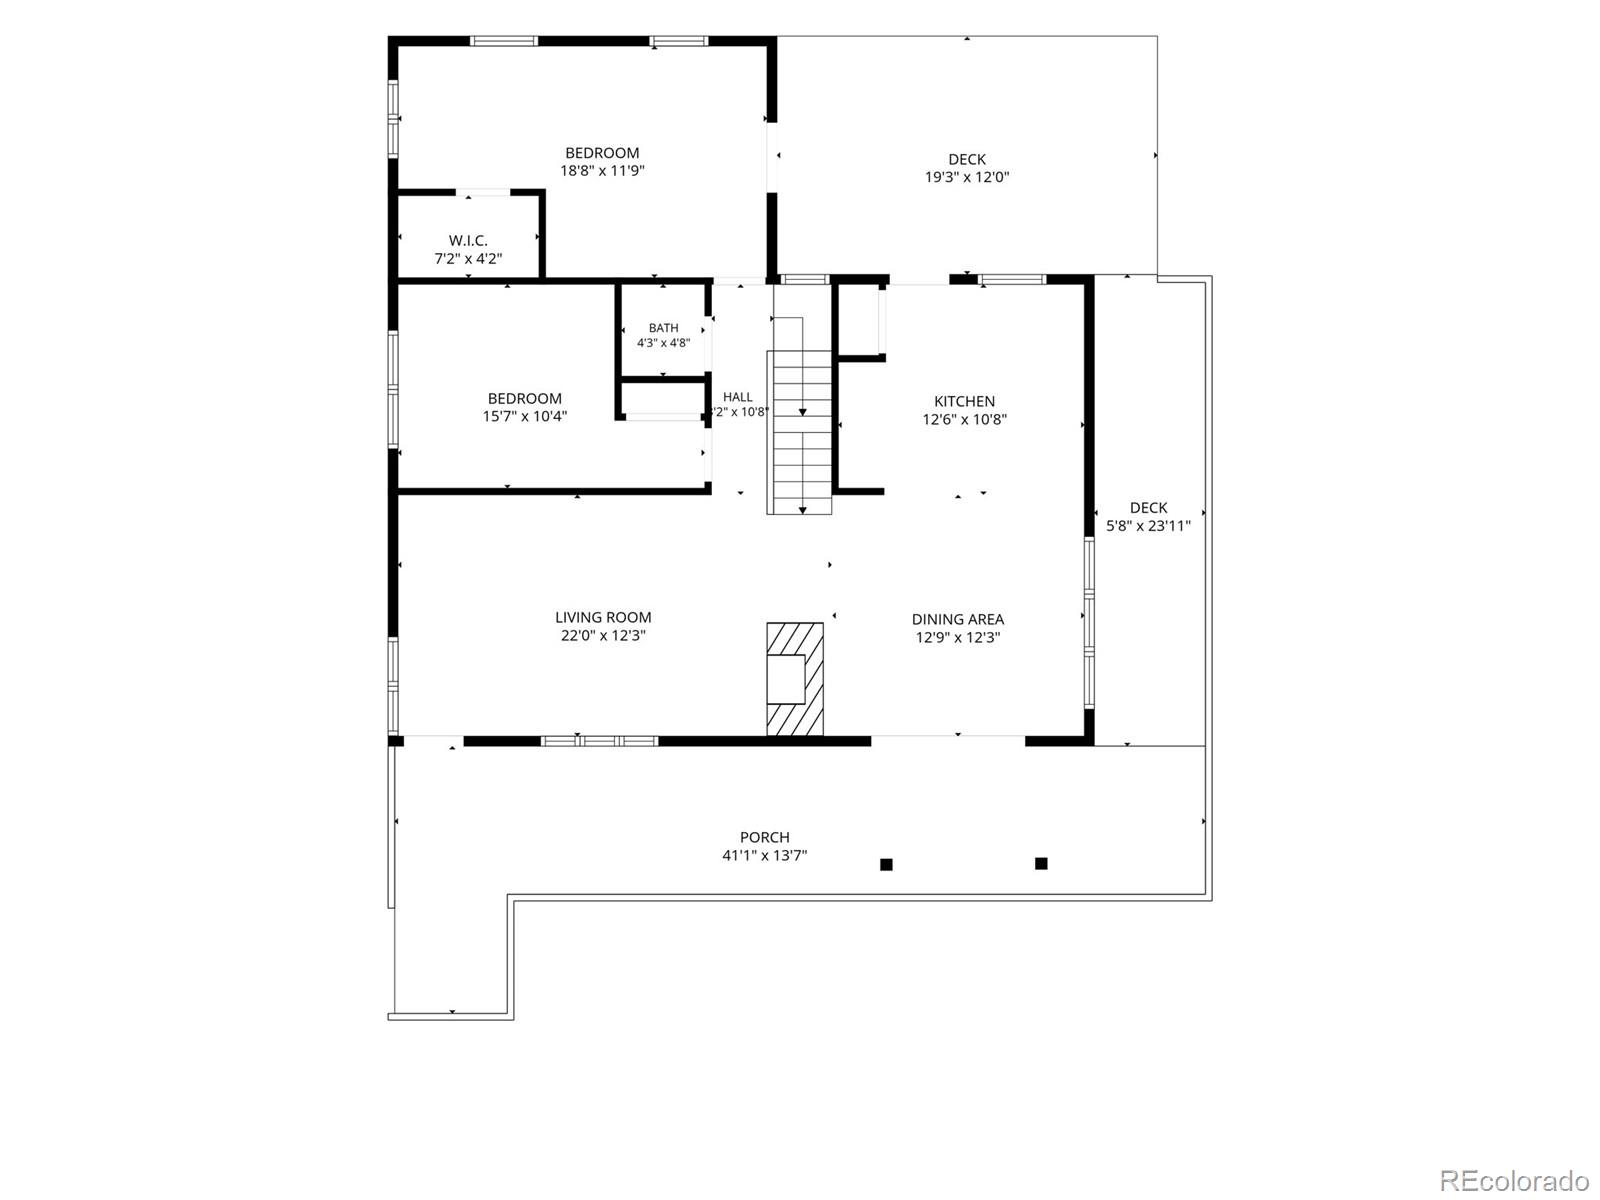
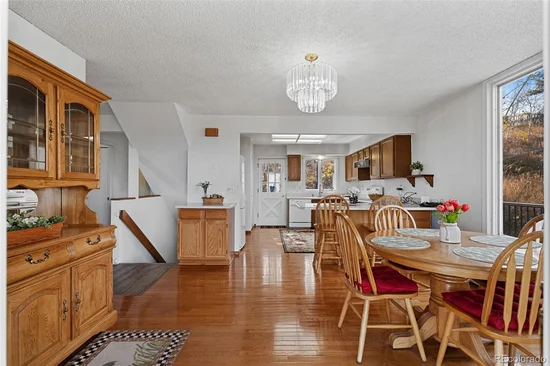
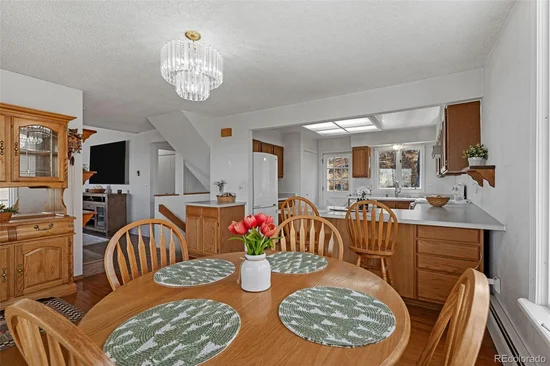
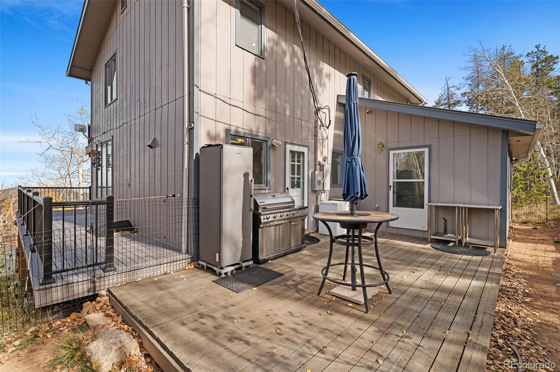
Inside, soaring vaulted ceilings, generous windows, and a dramatic floor-to-ceiling stone fireplace give the living room a welcoming mountain feel. The kitchen features abundant cabinetry, generous counter space, and breakfast-bar seating beside a bright dining area with direct deck access. This home features a metal shingle roof and heated steel gutters. Enjoy morning coffee overlooking the trees, mountain scenery throughout the day, and the sparkle of the Denver skyline after sunset from your private hot tub.

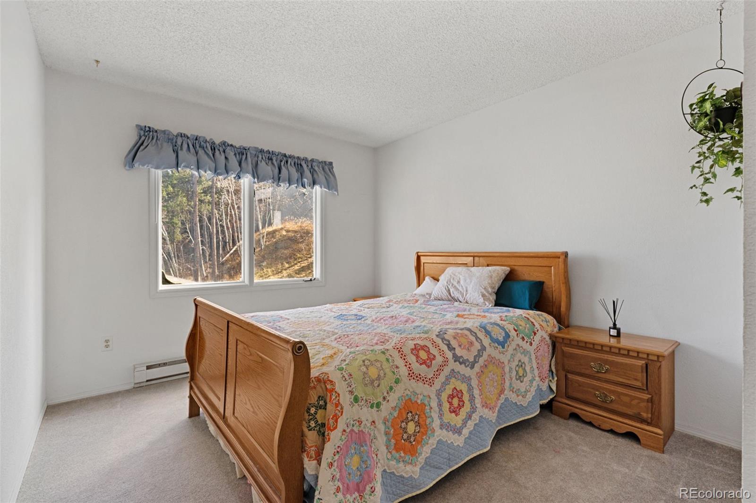
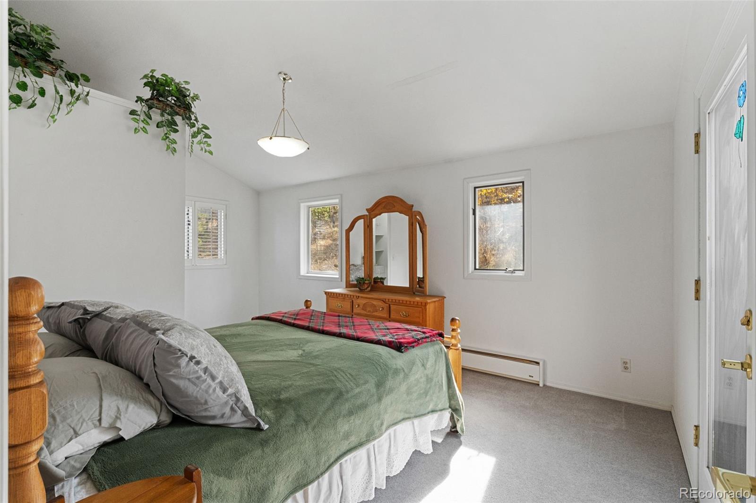
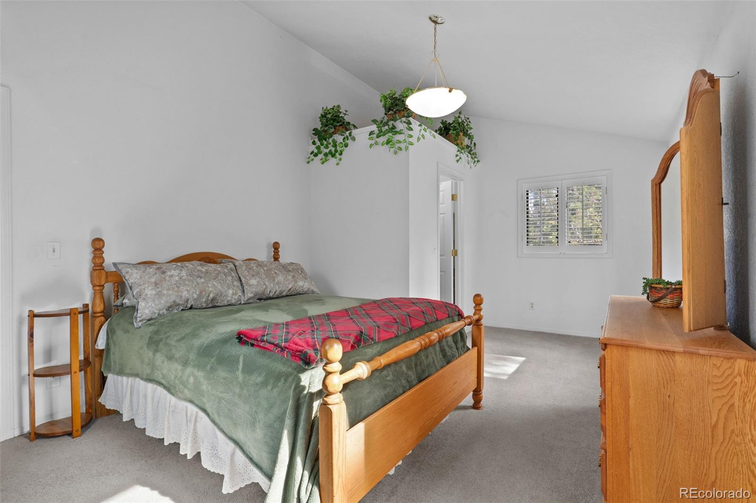
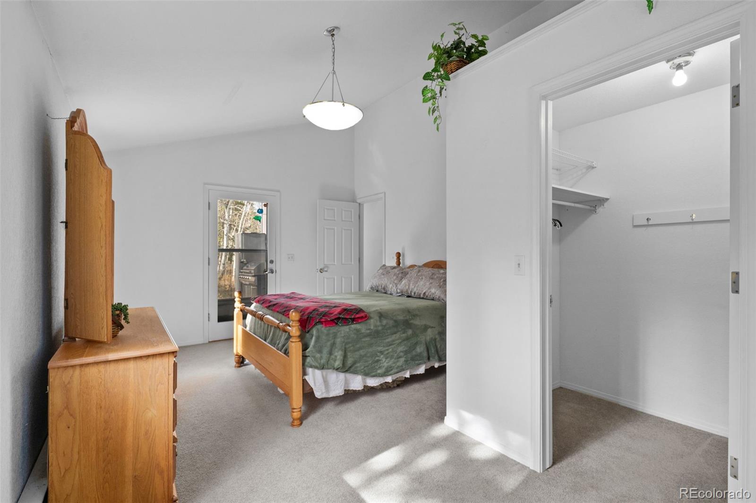
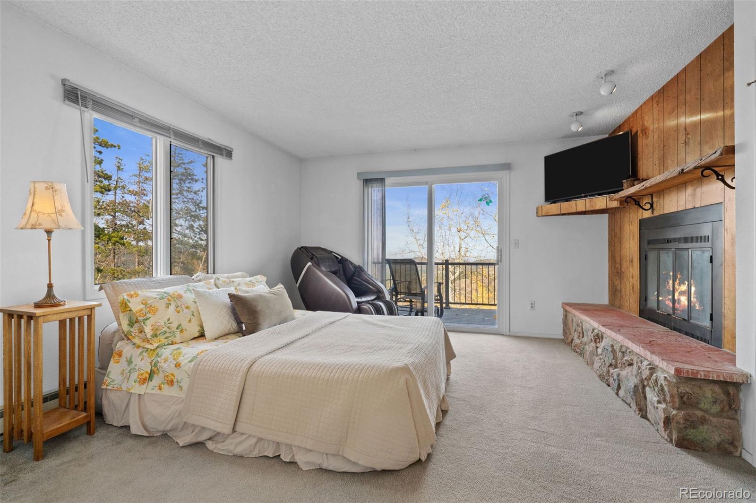
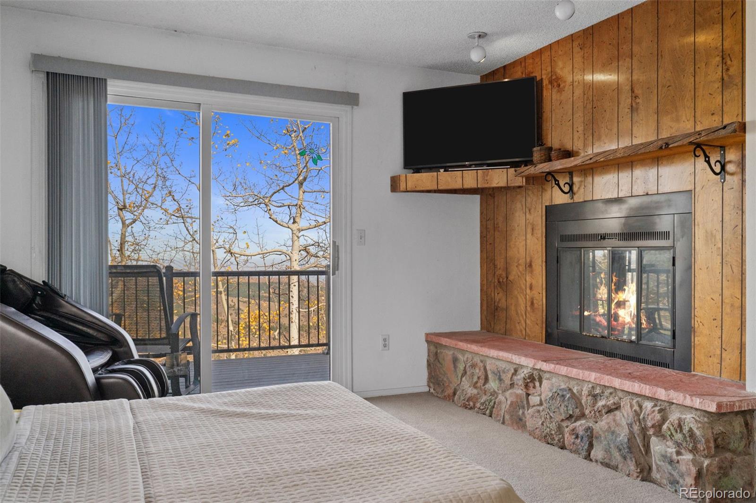
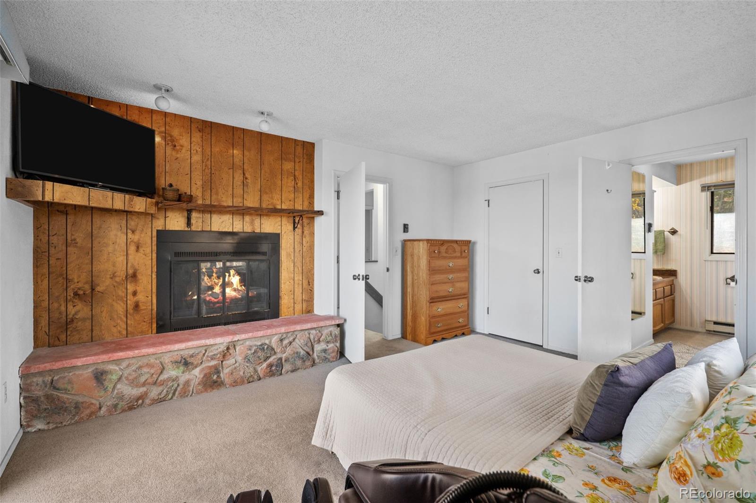
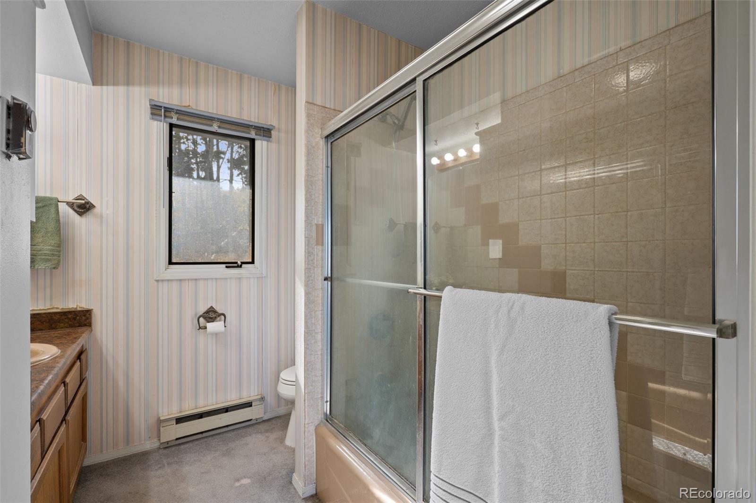
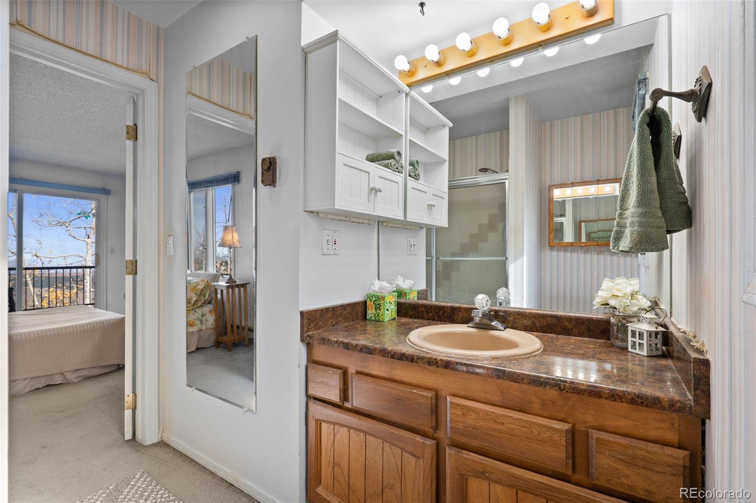
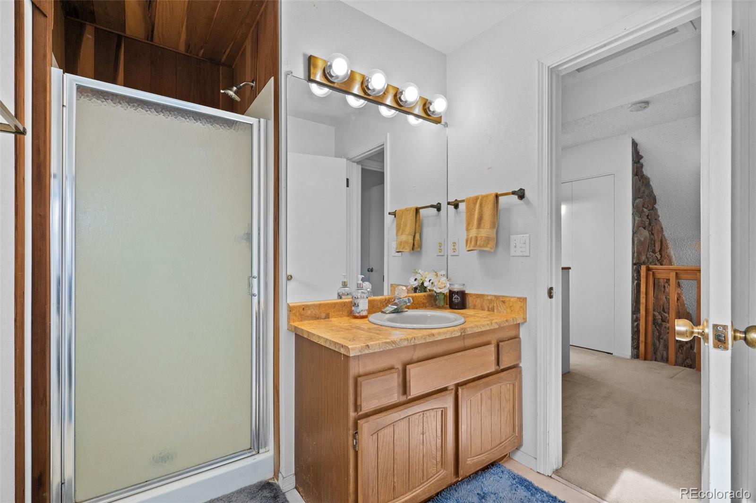
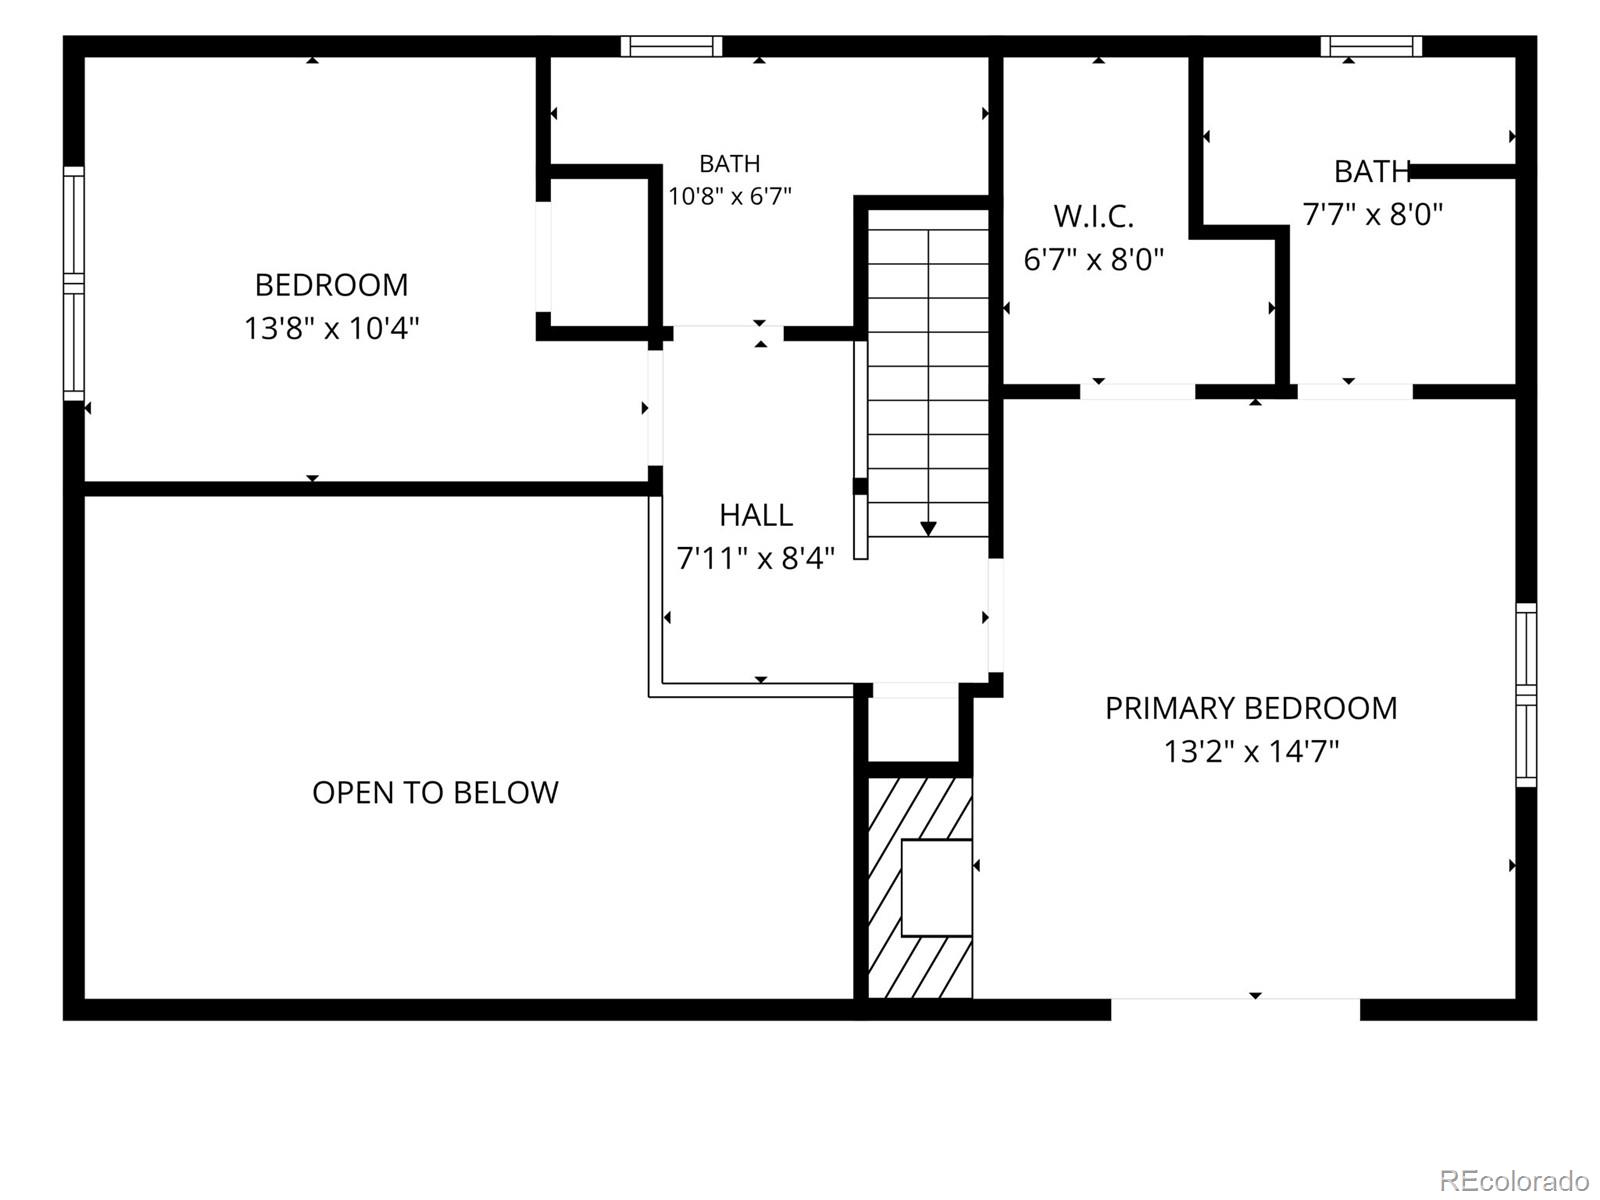
A spacious bedroom retreat features its own fireplace, adjoining bathroom, and deck access. Warm wood details and comfortable gathering spaces provide character throughout, while opportunities for cosmetic updates invite you to bring your own style.
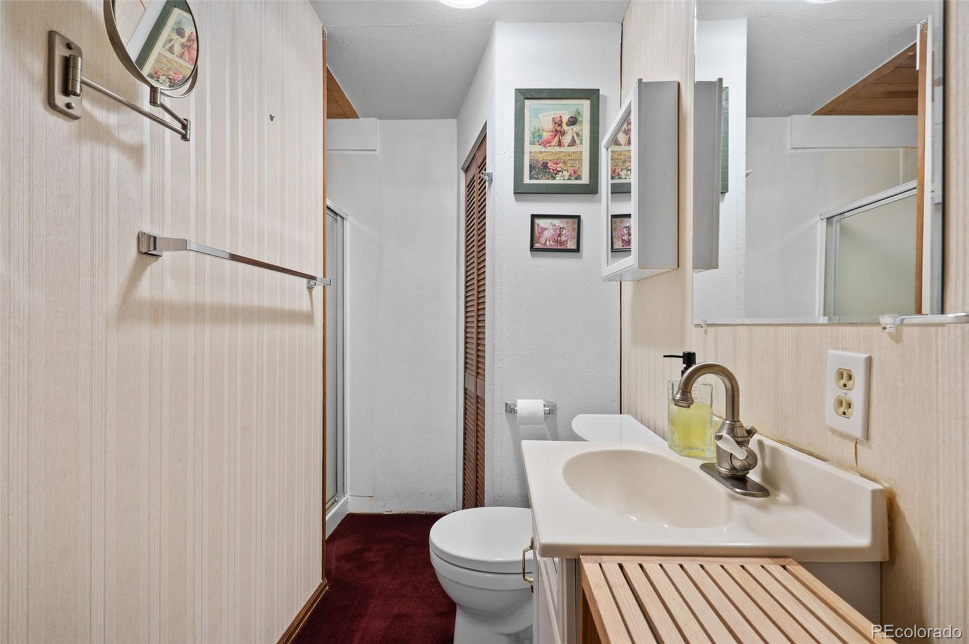
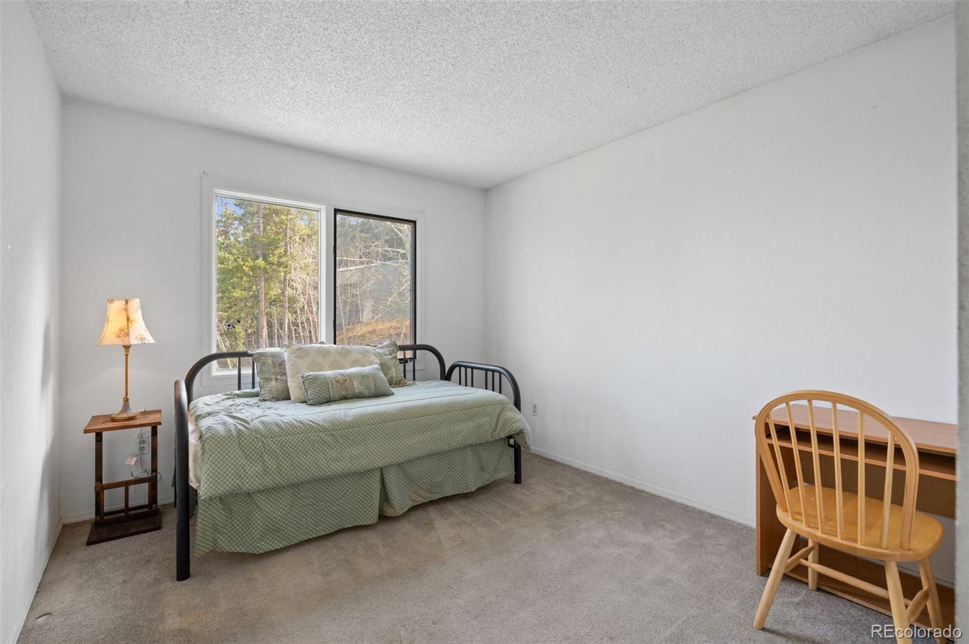
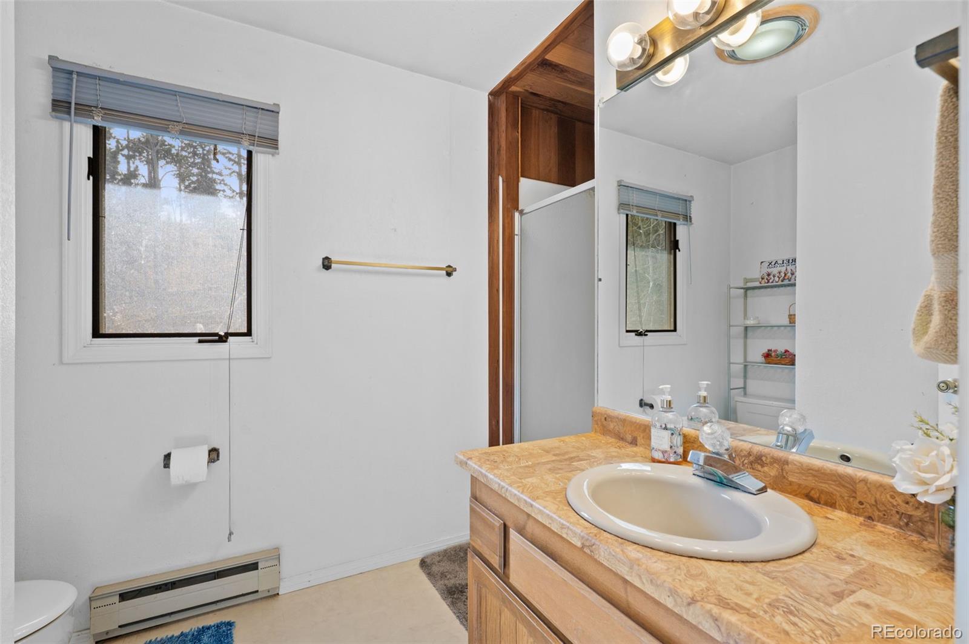
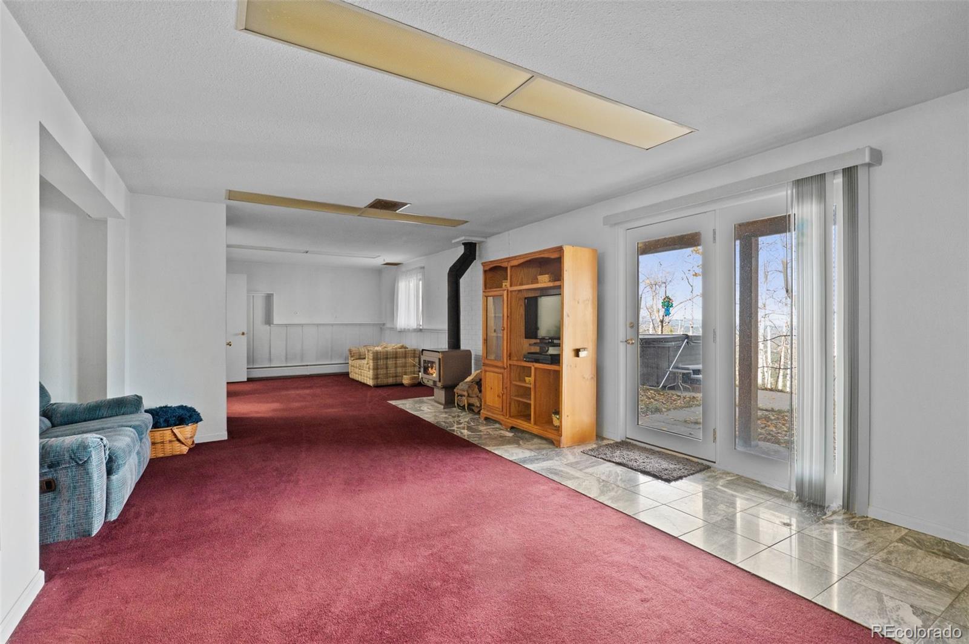
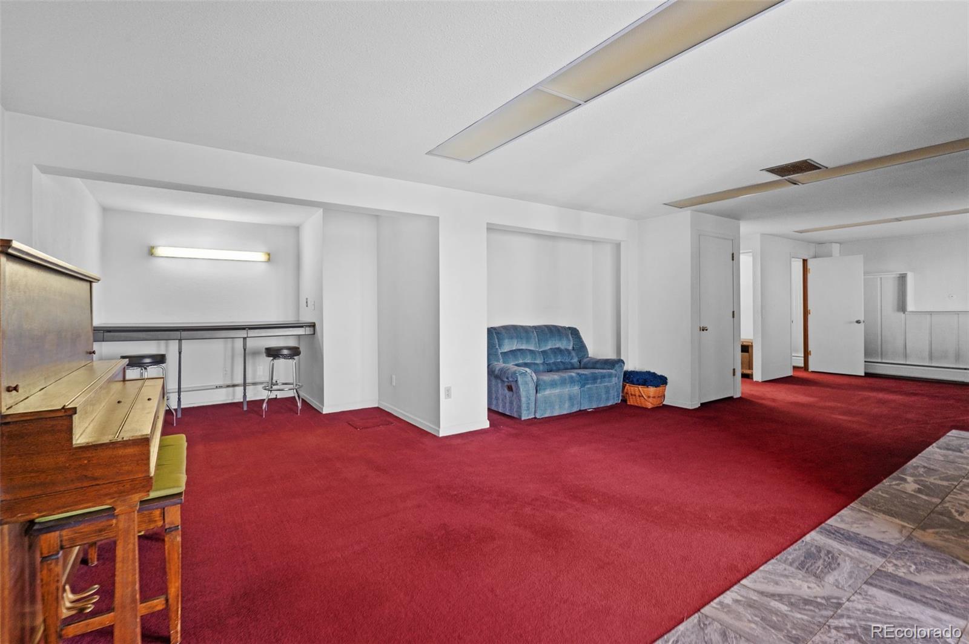
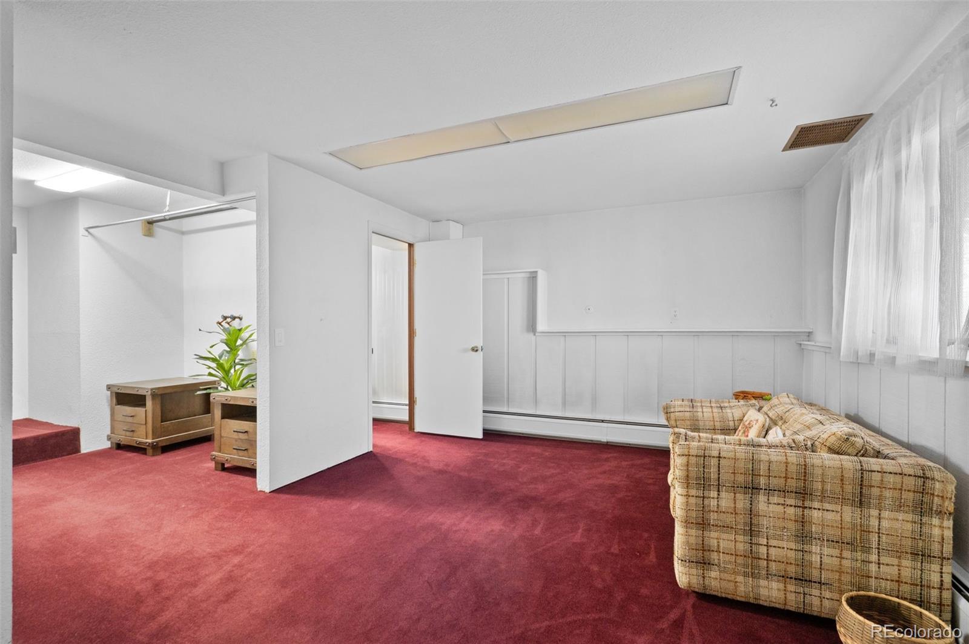
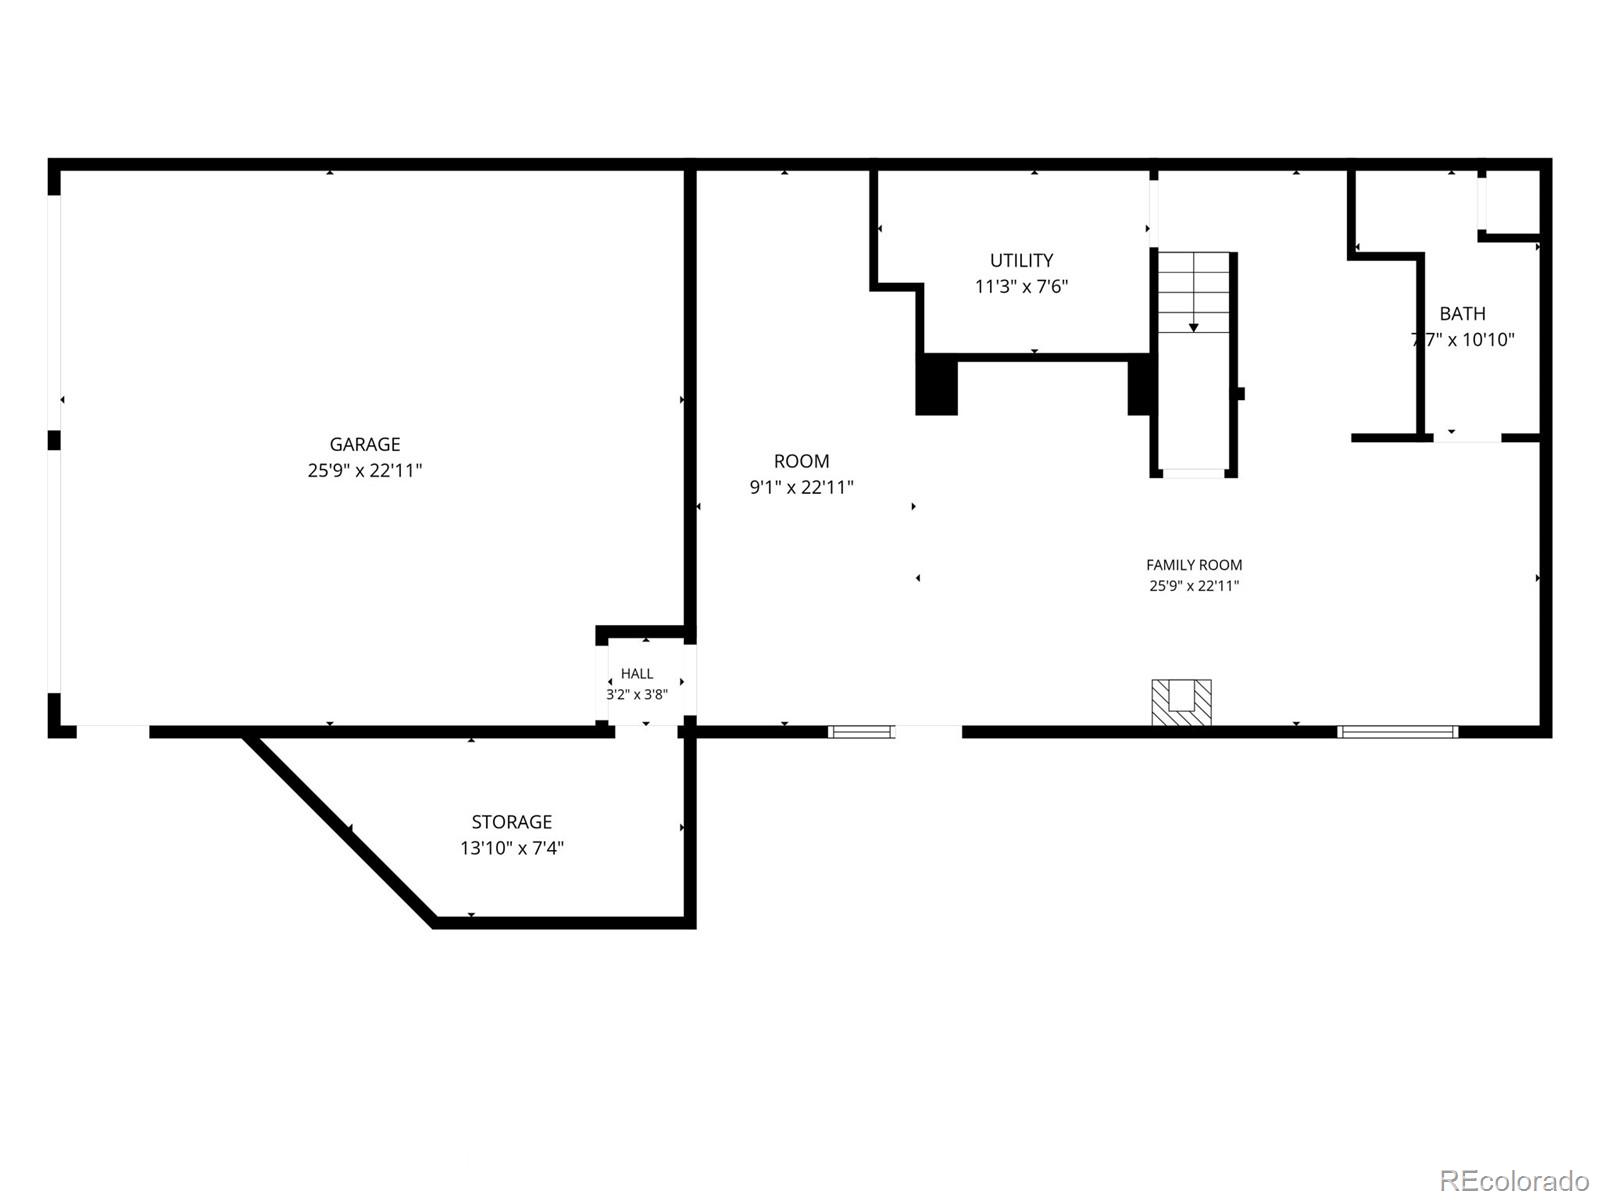
Beyond the advertised three bedrooms and three bathrooms, the existing layout includes additional spaces currently used by the owners as a fourth bedroom and fourth bathroom; these additional spaces are not reflected in county records, and their permitting and approved use have not been verified.

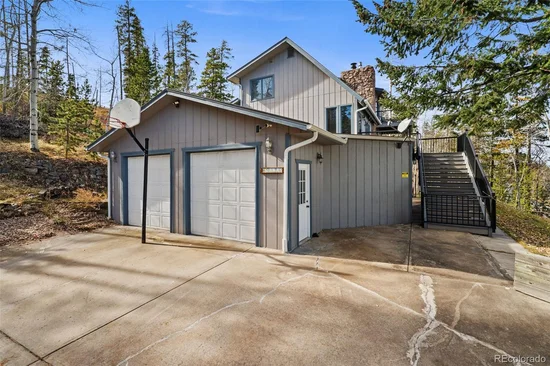
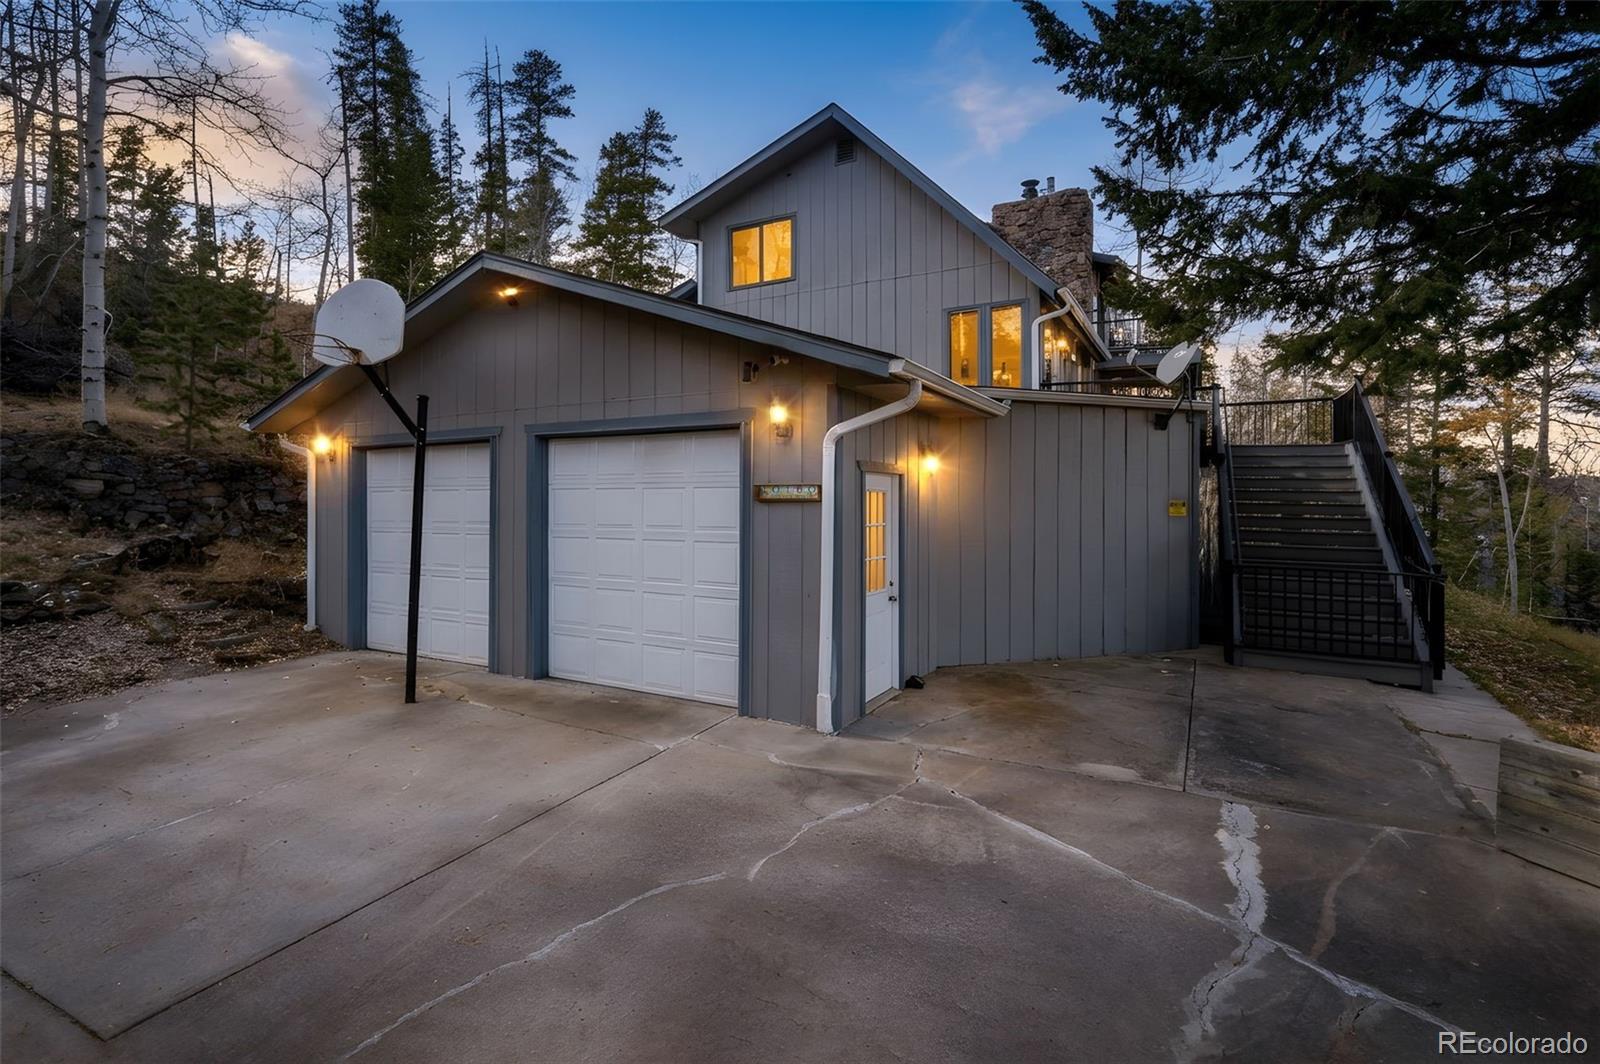
With an attached two-car garage, an exceptional detached workshop, and more than two acres to call your own, this property offers a compelling combination of scenery, space, and foothills convenience.

Property Highlights

Property Type
Residential
Property Sub Type
Single Family Residence
Architectural Style
Mountain Contemporary, Traditional
Bedrooms
3
Total Bathrooms
3
Living Area
1,741
Price / Sqft
$503
Acres
2.13
Year Built
1979
Cumulative Days on Market
3

Location

City/Township
Morrison
View
City, Mountain(s)
Subdivision
Hilldale Pines
County
Jefferson
Zoning
MR-2

Property Details

Price
$874,999
Property Type
Residential
Property Sub Type
Single Family Residence

Building

Structure Type
House
Levels
Two
Total Area
2,605

Community

Local Schools

Elementary School
West Jefferson
Middle School
West Jefferson
High School
Conifer
School District
Jefferson County R-1

Interior Features

Bedrooms and Bathrooms

Total Bathrooms
3
Bathrooms on Main Level
1
Full Bathrooms
1
1/2 Bathrooms
1
3/4 Bathrooms
1
Bedrooms
3
Bedrooms on Main Level
2

Rooms and Basement

Has Basement
Yes
Basement Features
Finished

Area and Spaces

Living Area
1,741
Above Grade Finished Area
1,741

Appliances

Appliances
Cooktop, Dishwasher, Disposal, Dryer, Oven, Range, Range Hood, Refrigerator, Washer, Water Softener

Interior Features

Interior Features
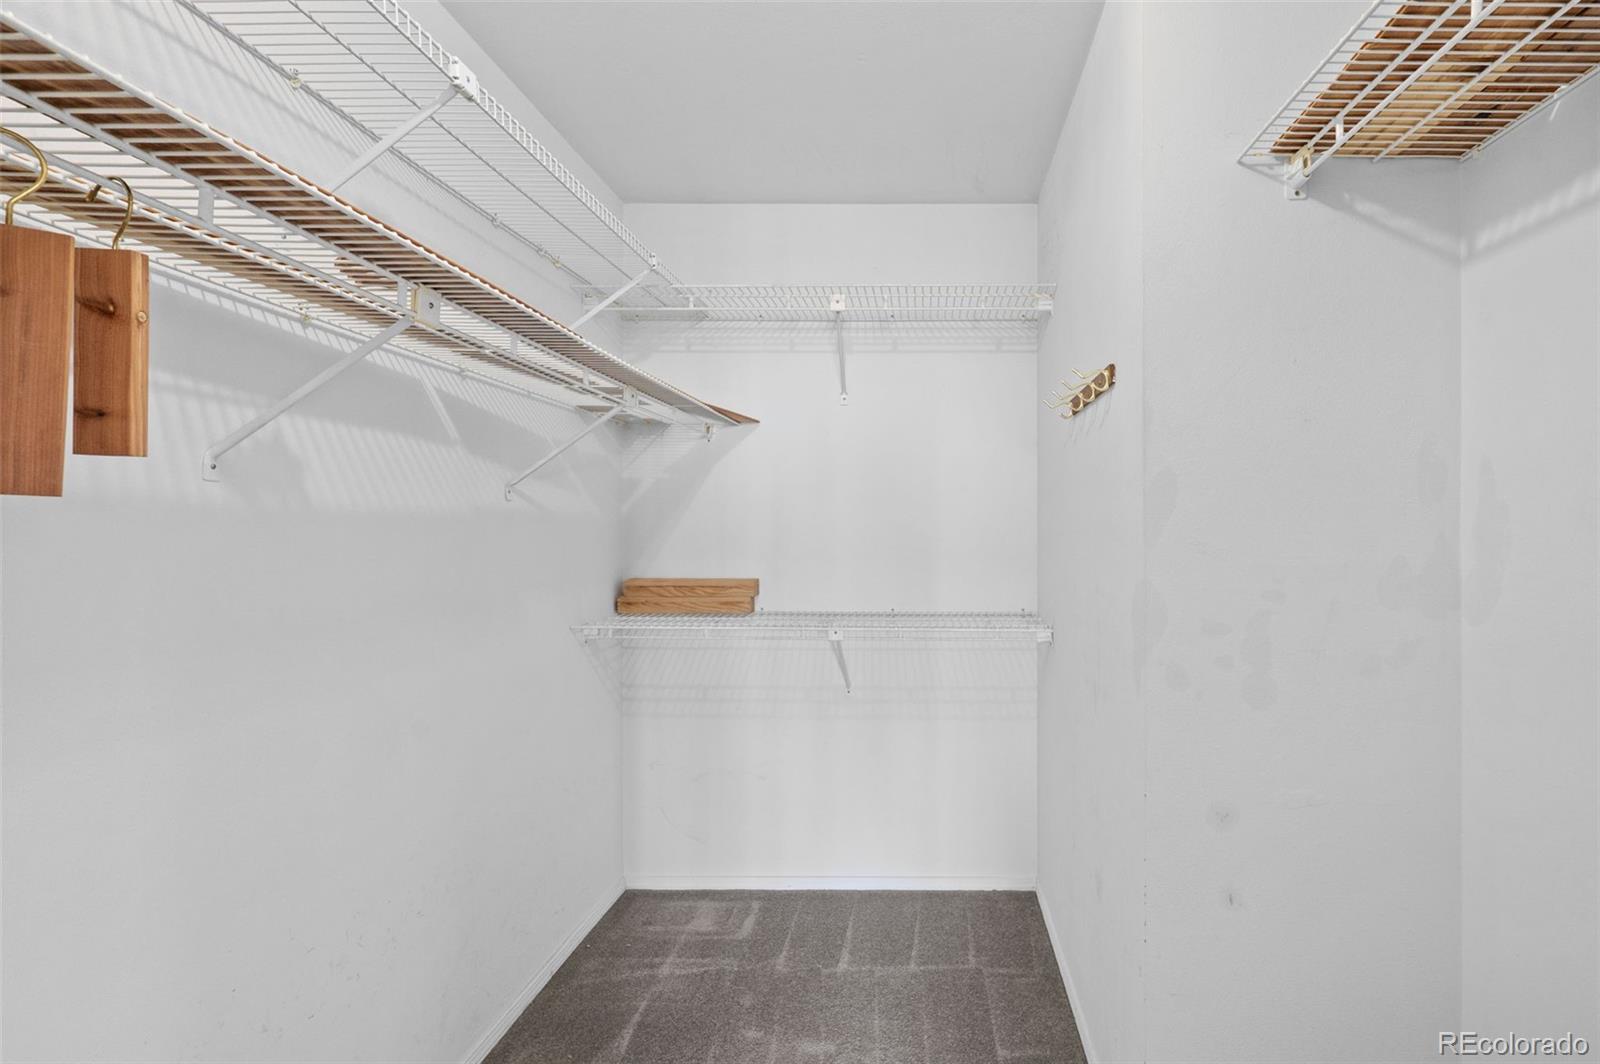
Ceiling Fan(s), Eat-in Kitchen, High Speed Internet, Primary Suite, Radon Mitigation System, Hot Tub, Vaulted Ceiling(s), Walk-In Closet(s)
Flooring
Carpet, Wood
Window Features
Skylight(s)
Security Features
Smart Cameras
Electic
220 Volts
Fireplace Features
Family Room, Primary Bedroom

Heating and Cooling

Heating Features
Baseboard, Natural Gas, Radiant, Wood Stove
Fireplaces
2

Building Details

Construction

Architectural Style
Mountain Contemporary, Traditional
Year Built
1979

Materials
Construction Materials
Frame
Roof
Metal

Terms

Terms

Ownership
Individual
Exclusions
UTV in garage
Special Conditions
None
Special Terms
1031 Exchange, Cash, Conventional, VA Loan
Cumulative Days on Market
3

Taxes

Tax

Tax (Annual)
$4,573

HOA

Has HOA
Yes
Association Fee
$50 /yr

Heating, Cooling & Utilities

Cooling Features
None

Utilities

Utilities
Electricity Connected, Natural Gas Connected
Sewer
Septic Tank

Lot

Acres
2.13
Lot Size
2.13
Lot Size Area Sq Ft
92,782.80
Lot Features
Foothills, Rolling Slope
Road Surface
Paved
Road Frontage
Public

Exterior Features

Exterior Features
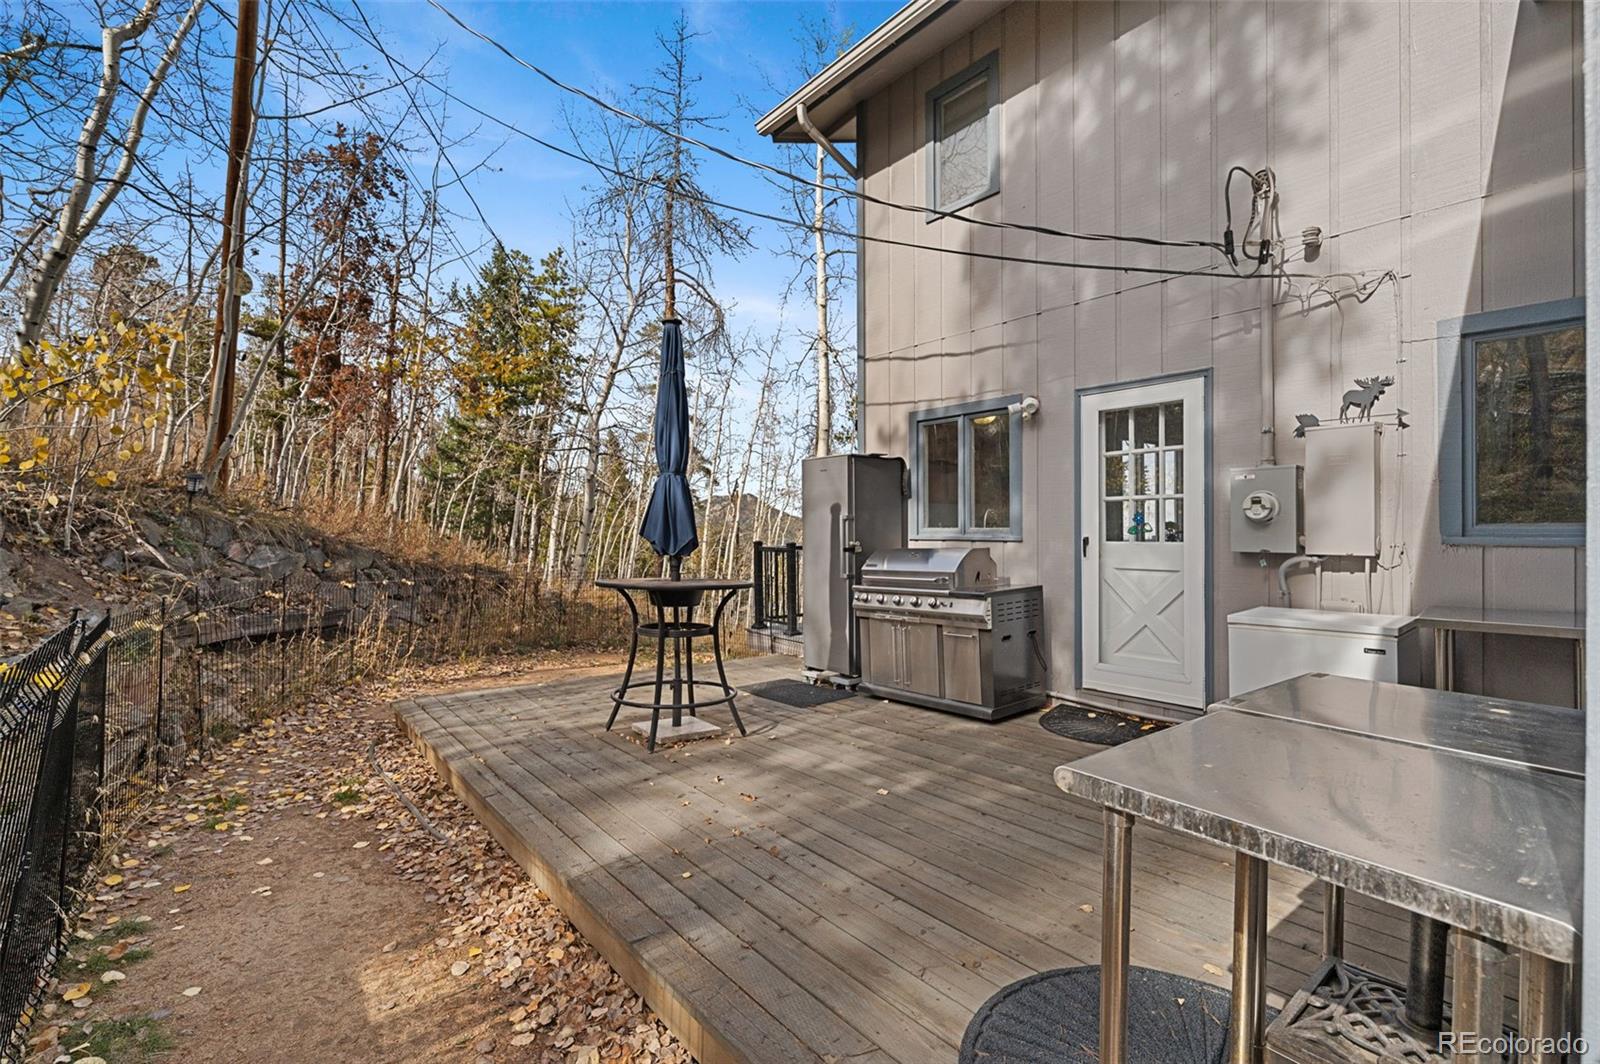
Dog Run, Gas Grill, Heated Gutters, Lighting, Private Yard, Rain Gutters, Spa/Hot Tub
Patio And Porch Features
Covered, Deck, Wrap Around

Parking

Total Parking Spaces
13
Garage Capacity
12
Parking Features
Heated Garage, Oversized, Storage
Listed by eXp Realty, LLC, spencer.s.hamilton@gmail.com, 816-726-4041
Listing Data last updated 11/02/2026 07:20 am
Get a Link to this Property: Copy To Clipboard
QR Code link to this property

Phone:
Connect with:

Payment Calculator

per month. fixed. % interest.
$
%
$
%
Principal & Interest
+ Home Insurance
+ Property Tax
+ HOA Fees
per month
Total interest paid over s will be:
All estimates and provided for informational purposes only. Actual amounts may vary. The output of the tool is not a loan offer or solicitation, nor is it financial or legal advice. Information, rates, programs and loan scenarios shown are for example only as of 2-Nov-2026 and are subject to change without notice. Interest rates provided by the St. Louis Federal Reserve Economic Data (FRED). All products are subject to credit and property approval. Not all products are available in all states or for all loan amounts. Other restrictions and limitations apply. Contact your preferred lender for the pricing associated with your specific transaction. Calculations are generated by Open Source mortgage calculation software tools using common mathematical formulas. All calculations should be independently verified.
Get Walk Score Content

Property History

2 days ago
Property information last updated
2 days ago
Status Active. This is the date the listing was placed on market.
Cumulative Days on Market: 3 days (includes prior listings) · Currently listed since October 30, 2026. Data provided by the MLS.

Similar Properties

Scroll to Top