
Start of property details
1 / 31
4763 Chandler Court
Denver, CO 80239
Yesterday
REDUCED
·
Active
$360,000
$290 / Sqft
3
Beds
1
Baths
2
Garage
1,240
Sqft 0.15
Acres
MLS# 9359303
Cumulative Days on Market: 68
· Includes prior listings
· Currently listed since 08/27/26 · Data provided by the MLS.
Property Description
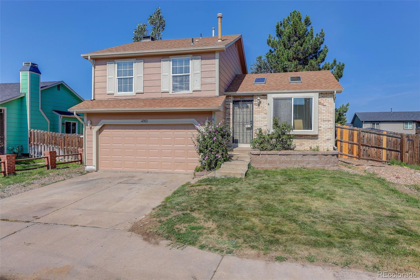
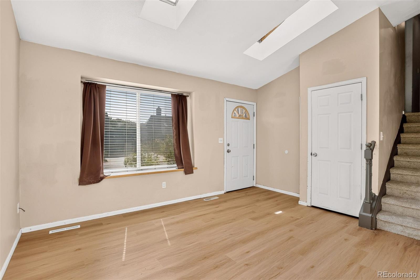
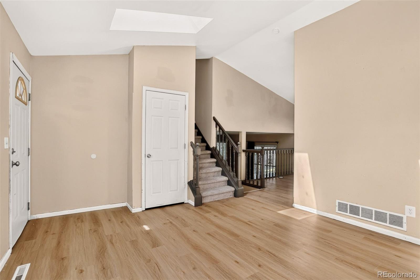
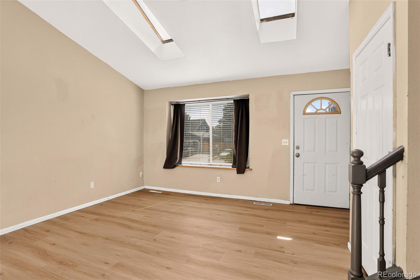
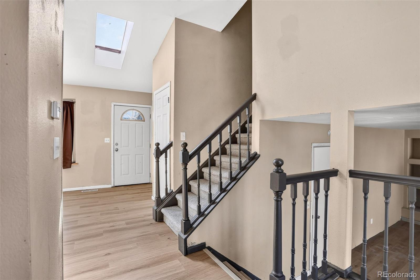
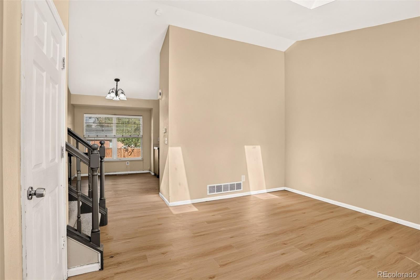
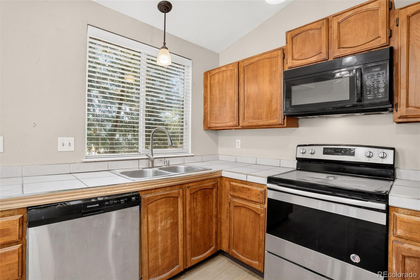
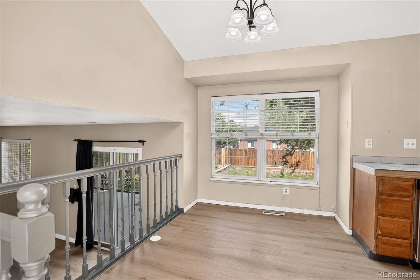
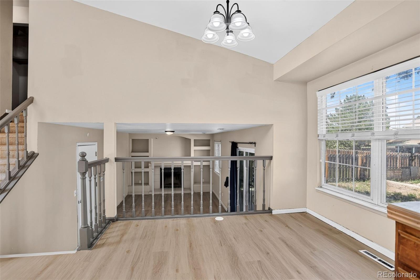
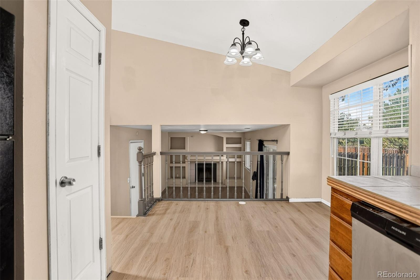
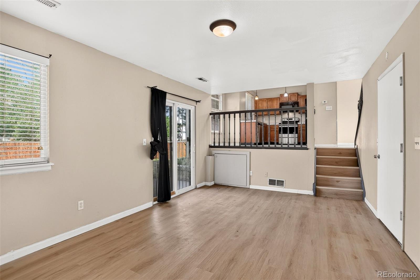
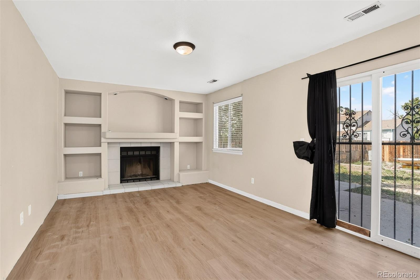
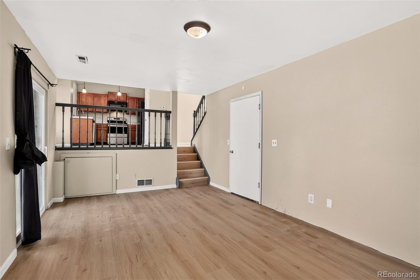
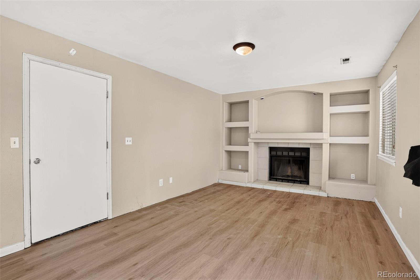
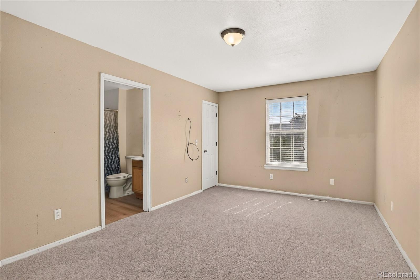
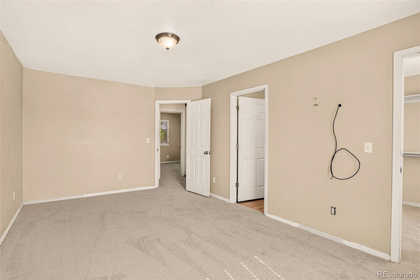
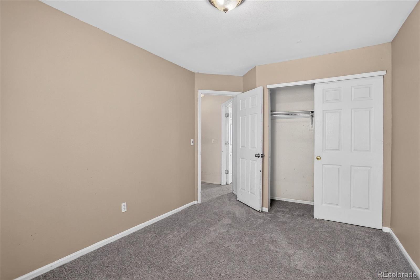
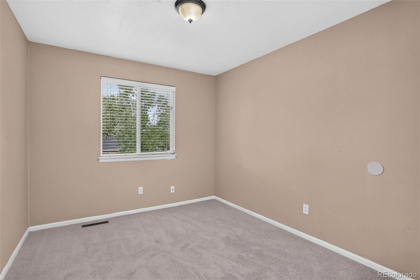
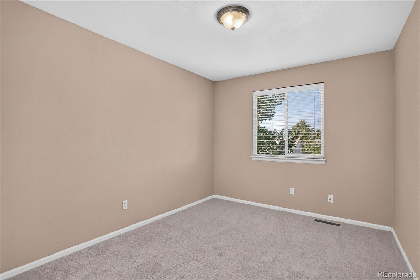
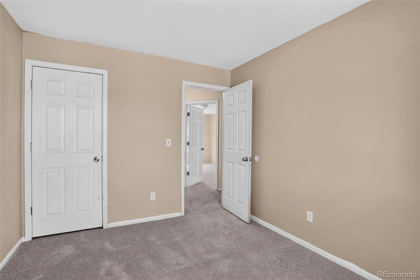
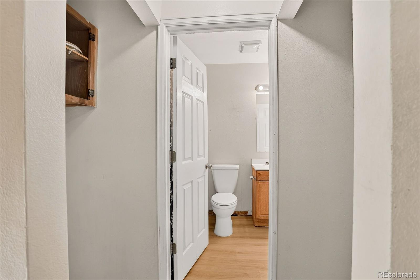
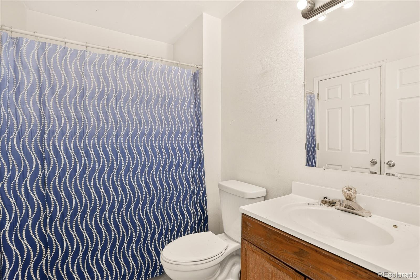
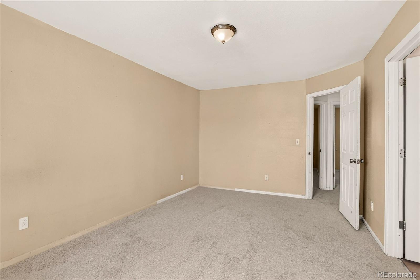
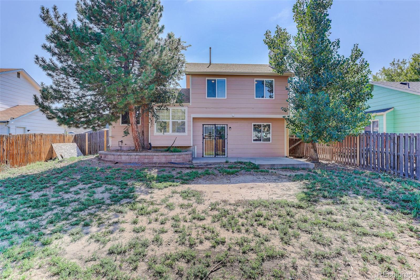
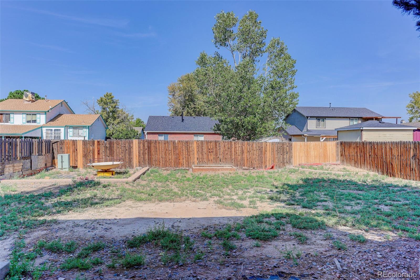
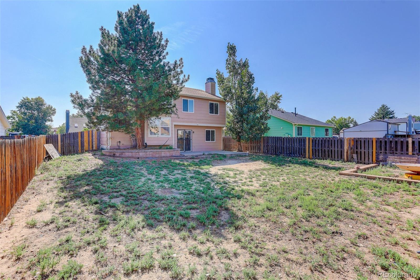
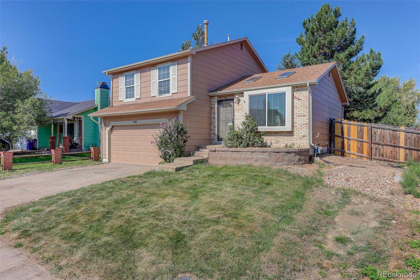
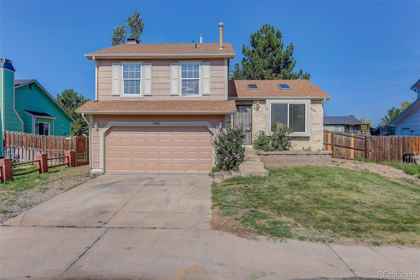
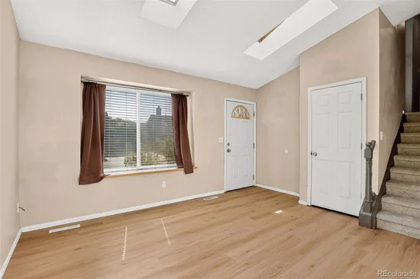
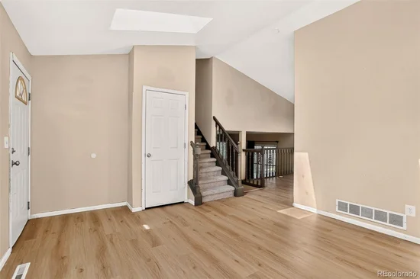
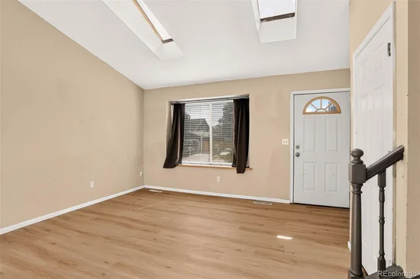
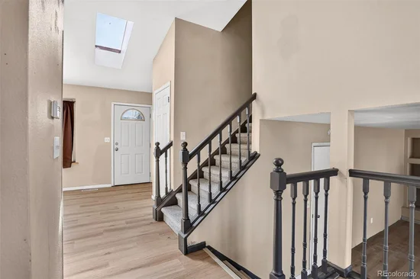
Charming 3-bedroom home with a 2-car garage, located on a quiet street. The home has been refreshed with new laminate flooring, new carpet, and brand-new exterior paint. The bright living room features vaulted ceilings and skylights that bring in plenty of natural light. The spacious family room offers a cozy fireplace, perfect for relaxing or entertaining. Double-pane vinyl windows provide added energy efficiency. Outside, enjoy a back patio and a large yard with plenty of space to enjoy the outdoors. A great combination of comfortable living, thoughtful updates, and a convenient setting.
Property Highlights
Property Type
Residential
Property Sub Type
Single Family Residence
Bedrooms
3
Total Bathrooms
1
Living Area
1,240
Price / Sqft
$290
Acres
0.15
Year Built
1985
Cumulative Days on Market
68
Location
City/Township
Denver
Subdivision
Montbello
County
Denver
Zoning
R-1
Property Details
Price
$360,000
Property Type
Residential
Property Sub Type
Single Family Residence
Building
Structure Type
House
Levels
Tri-Level
Total Area
1,240
Community
Local Schools
Elementary School
Maxwell
Middle School
DSST: Conservatory Green
High School
DCIS at Montbello
School District
Denver 1
Interior Features
Bedrooms and Bathrooms
Total Bathrooms
1
Full Bathrooms
1
Bedrooms
3
Area and Spaces
Living Area
1,240
Above Grade Finished Area
1,240
Appliances
Appliances
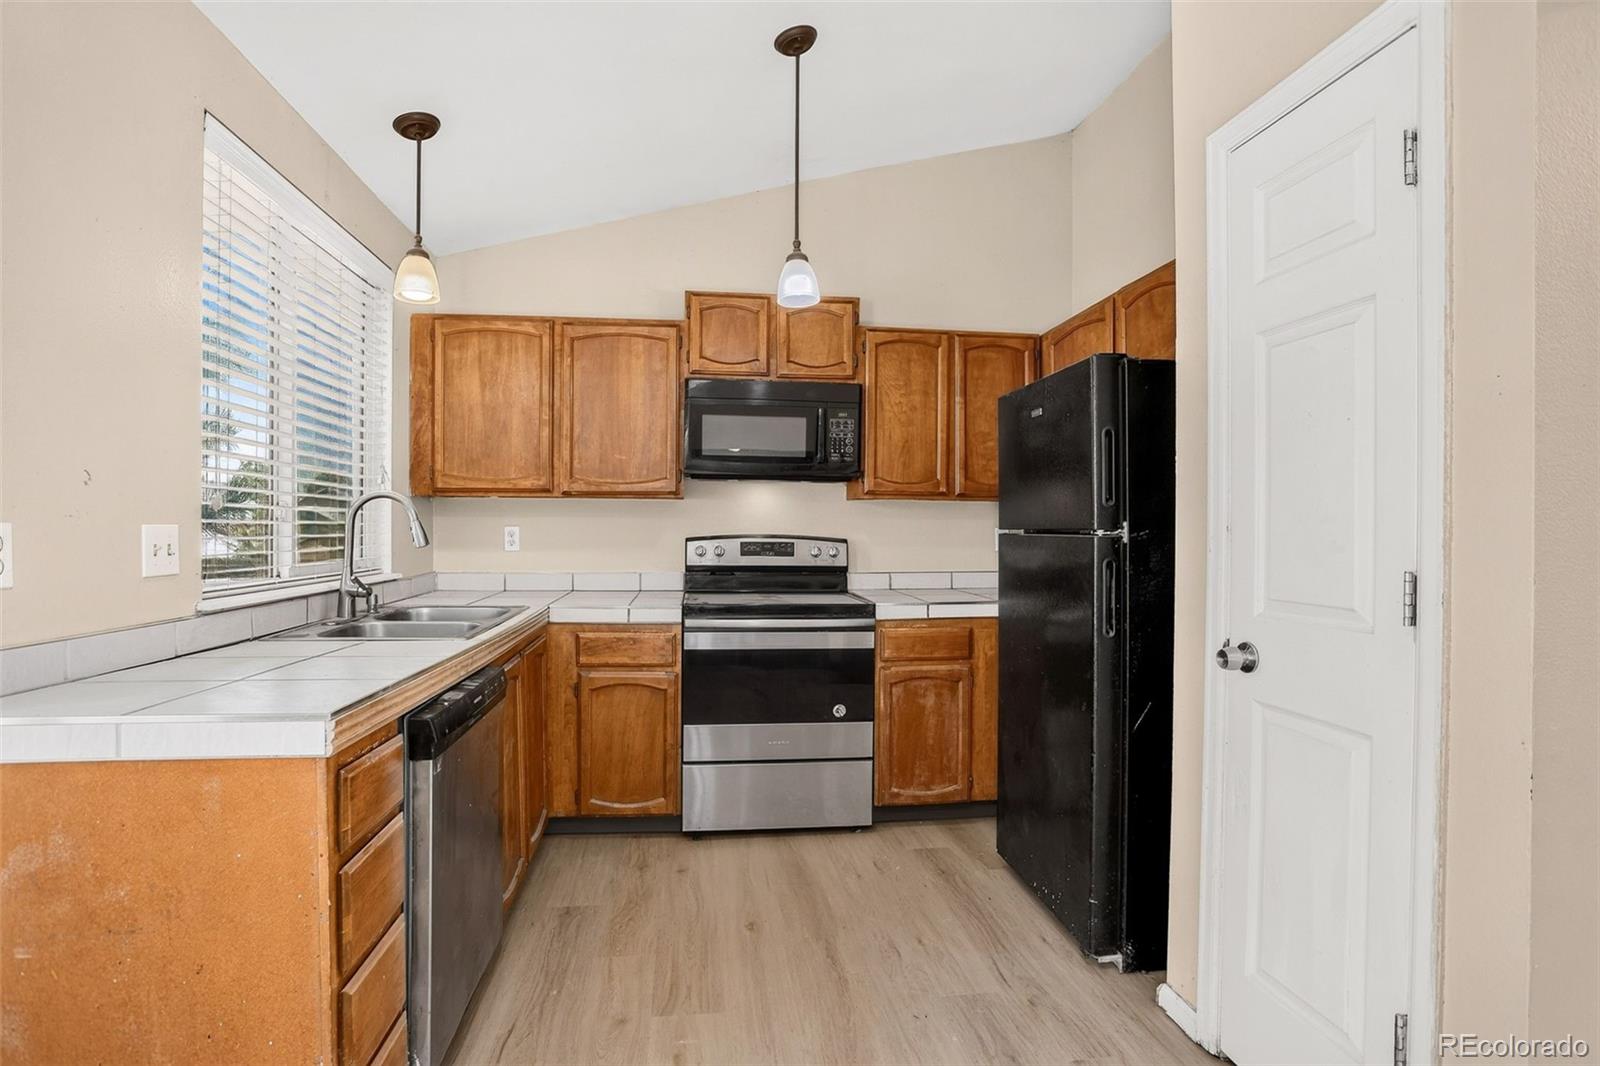
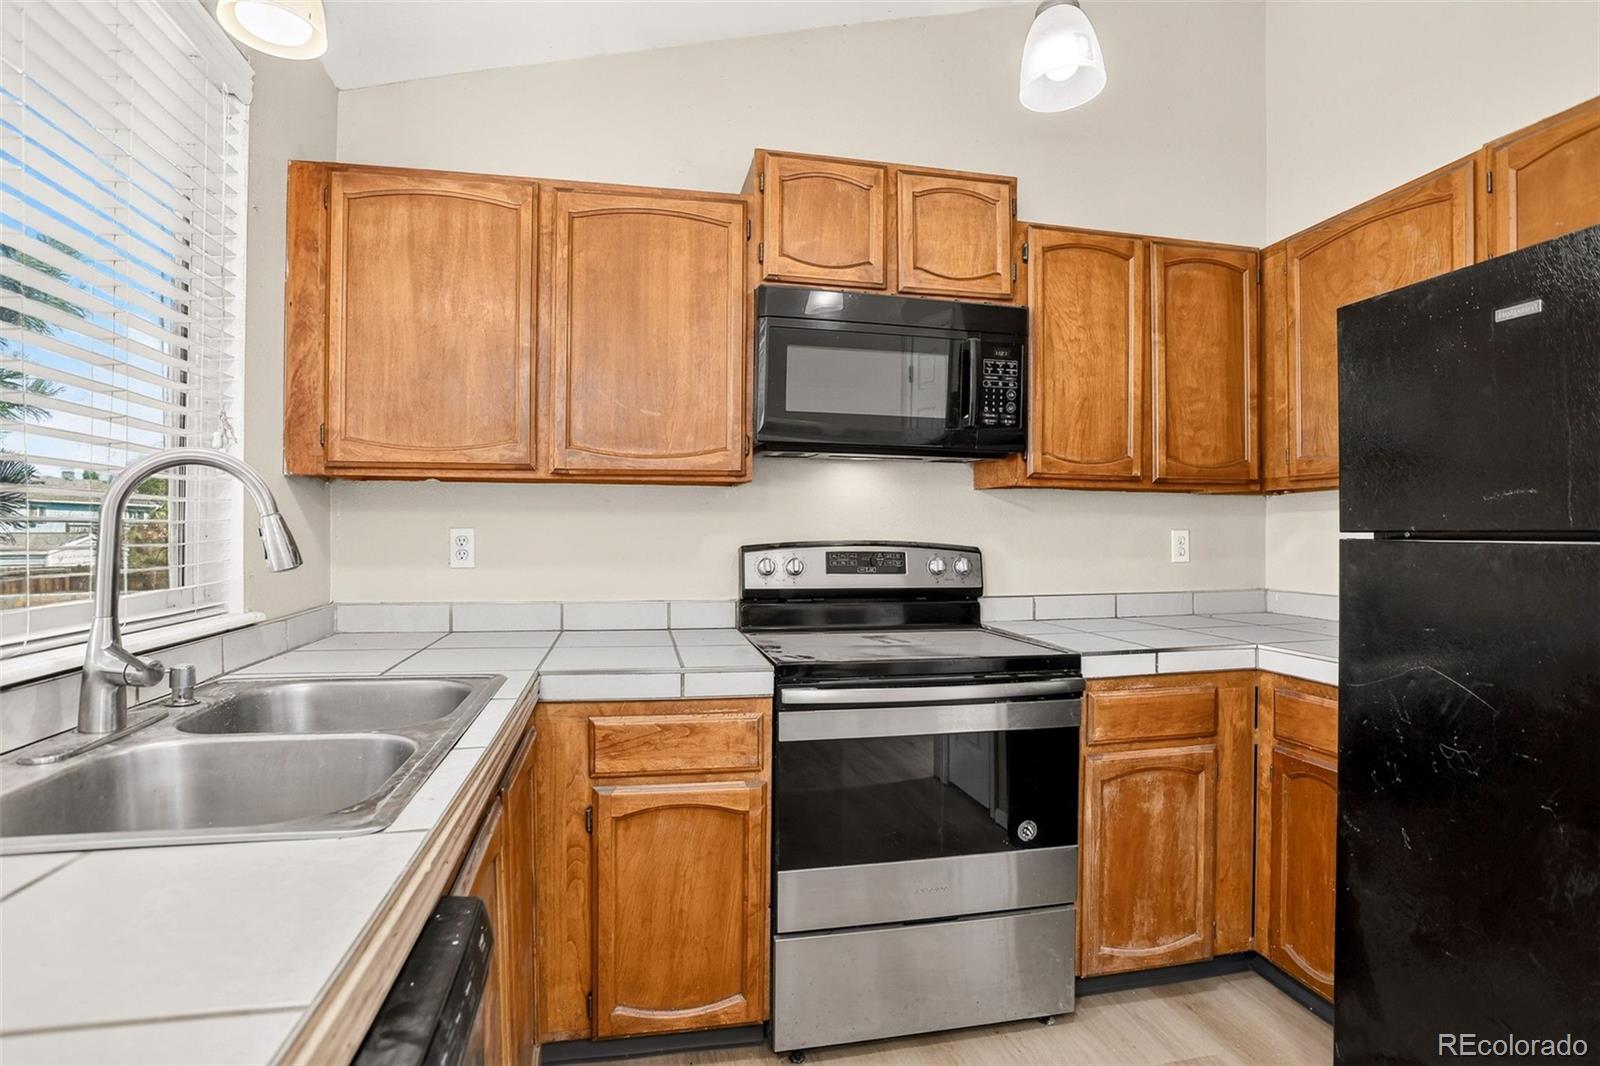
Dishwasher, Microwave, Range, Refrigerator
Interior Features
Interior Features
Eat-in Kitchen, Vaulted Ceiling(s)
Flooring
Carpet, Laminate
Window Features
Skylight(s)
Fireplace Features
Family Room, Wood Burning
Heating and Cooling
Heating Features
Forced Air, Natural Gas
Fireplaces
1
Building Details
Construction
Year Built
1985
Materials
Construction Materials
Frame
Roof
Composition
Terms
Terms
Ownership
Corporation/Trust
Exclusions
none
Special Conditions
None
Special Terms
1031 Exchange, Cash, Conventional, FHA, VA Loan
Cumulative Days on Market
68
Taxes
Tax
Tax (Annual)
$2,254
Heating, Cooling & Utilities
Cooling Features
None
Utilities
Sewer
Public Sewer
Water Source
Public
Lot
Acres
0.15
Lot Size
6,320
Lot Size Area Sq Ft
6,320
Lot Features
Level
Parking
Total Parking Spaces
2
Garage Capacity
2
Listed by Coldwell Banker Realty 56, lisa@cybyske.com, 303-635-1100
Listing Data last updated 11/03/2026 05:00 pm
Get a Link to this Property: Copy To Clipboard
Phone:
Payment Calculator
per month.
fixed.
% interest.
$
%
$
%
Principal & Interest
+ Home Insurance
+ Property Tax
+ HOA Fees
Total interest paid over s will be:
All estimates and provided for informational purposes only. Actual amounts may vary. The output of the tool is not a loan offer or solicitation, nor is it financial or legal advice.
Information, rates, programs and loan scenarios shown are for example only as of 4-Nov-2026 and are subject to change without notice.
Interest rates provided by the St. Louis Federal Reserve Economic Data (FRED).
All products are subject to credit and property approval. Not all products are available in all states or for all loan amounts. Other restrictions and limitations apply.
Contact your preferred lender for the pricing associated with your specific transaction.
Calculations are generated by Open Source mortgage calculation software tools using common mathematical formulas. All calculations should be independently verified.
Get Walk Score Content
Property History
Today
Property information last updated
Yesterday
Date of last price change
68 days ago
Status Active. This is the date the listing was placed on market.
Cumulative Days on Market: 68 days (includes prior listings)
· Currently listed since August 27, 2026. Data provided by the MLS.
Similar Properties
Listed by Coldwell Banker Realty 56, Lisa Cybyske