1232 S Algonquian Street, Aurora, CO 80018 | $459,990 – MLS# 9186704

Start of property details
Share this property:
1232 S Algonquian Street
Aurora, CO 80018
FOR SALE · Active
$459,990
$300 / Sqft
3
Beds
3
Baths
2
Garage
1,534
Sqft
0.06
Acres
MLS# 9186704
Cumulative Days on Market: 54 · Includes prior listings · Currently listed since 09/11/26 · Data provided by the MLS.

Property Description

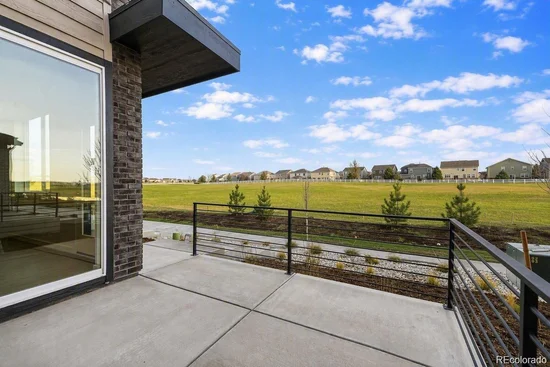
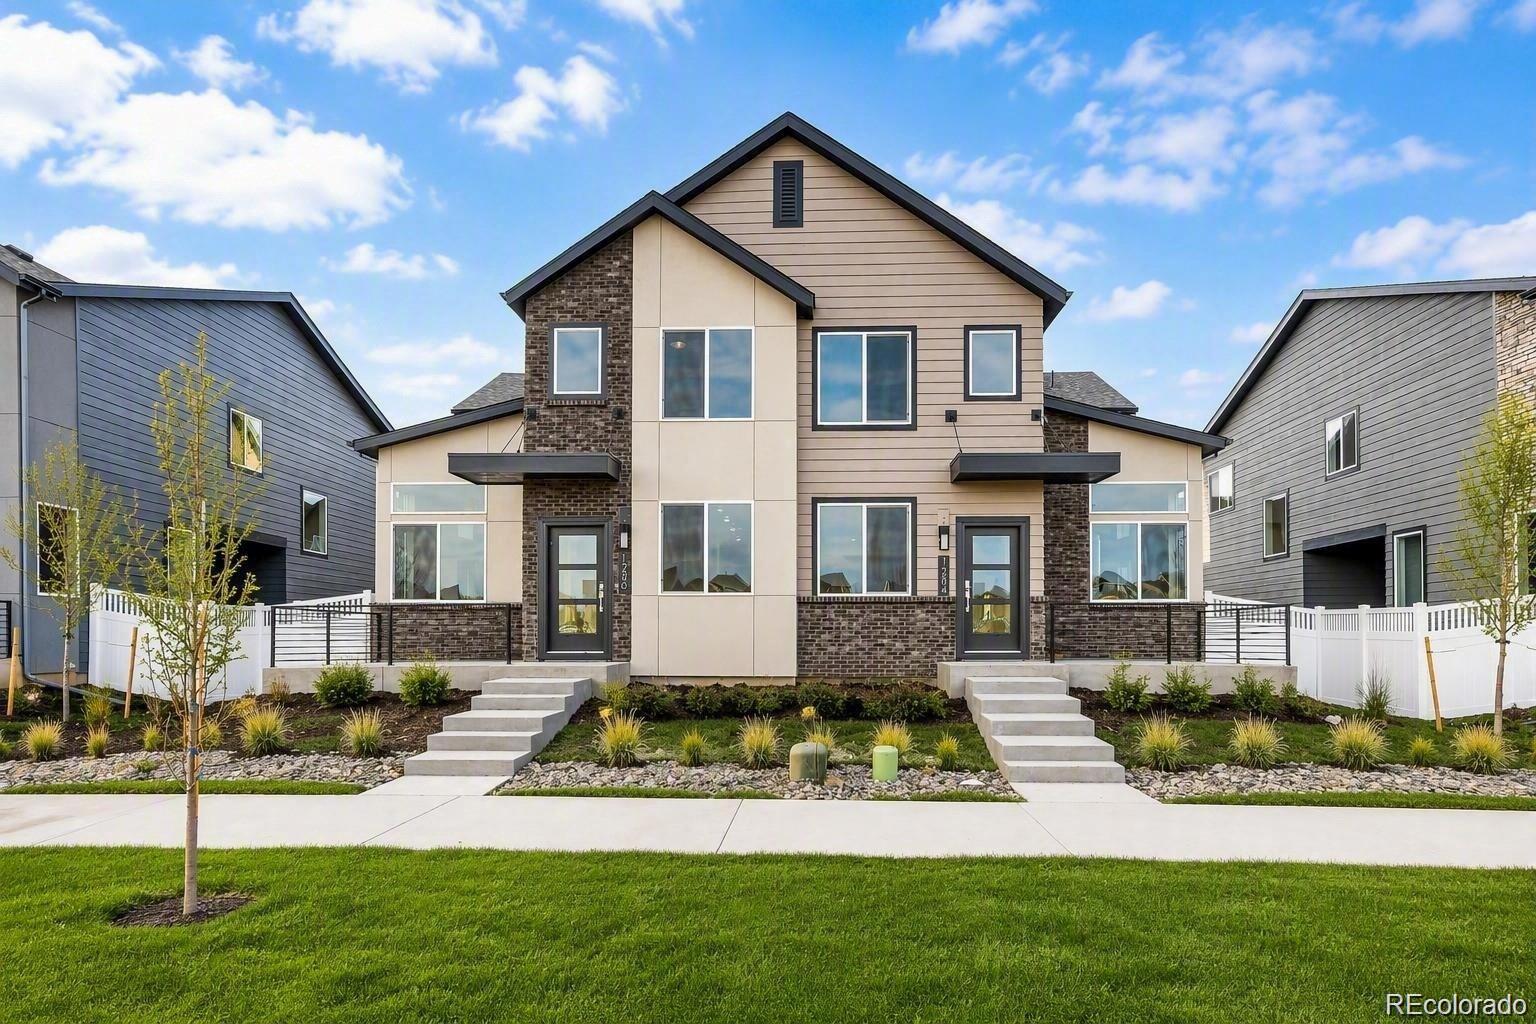
New construction in Murphy Creek with golf course views right outside your front door. This thoughtfully designed Dundee plan features 3 bedrooms, 2.5 bathrooms, an oversized 2-car garage, soaring ceilings, and an open-concept layout ideal for everyday living and entertaining. Enjoy a private fenced yard while taking advantage of the Murphy Creek lifestyle, including championship golf, community amenities, trails, and open space. Conveniently located near E-470, Denver International Airport, Buckley Space Force Base, and the rapidly growing east Aurora corridor. Future retail, dining, and grocery opportunities planned nearby are expected to add even greater convenience to the area. Designer finishes, landscaping, fencing, air conditioning, and modern conveniences are included. Move in before the holidays and ask about available financing incentives. Seller is builder and licensed broker.

Property Highlights

Property Type
Residential
Property Sub Type
Single Family Residence
Architectural Style
Contemporary
Bedrooms
3
Total Bathrooms
3
Living Area
1,534
Price / Sqft
$300
Acres
0.06
Year Built
2026
Cumulative Days on Market
54

Location

City/Township
Aurora
Subdivision
Elevations at Murphy Creek
County
Arapahoe

Property Details

Price
$459,990
Property Type
Residential
Property Sub Type
Single Family Residence

Building

Structure Type
Duplex
Levels
Two
Total Area
1,534

Community

Local Schools

Elementary School
Murphy Creek K-8
Middle School
Murphy Creek K-8
High School
Vista Peak
School District
Adams-Arapahoe 28J

Interior Features

Bedrooms and Bathrooms

Total Bathrooms
3
Bathrooms on Main Level
1
Full Bathrooms
2
1/2 Bathrooms
1
Bedrooms
3

Area and Spaces

Living Area
1,534
Above Grade Finished Area
1,534

Appliances

Appliances
Cooktop, Dishwasher, Disposal, Gas Water Heater, Microwave, Oven, Range

Interior Features

Interior Features
High Ceilings, Kitchen Island, Primary Suite, Walk-In Closet(s)
Electic
110V, 220 Volts, Single Phase
Entry Level
1
Entry Location
Ground

Heating and Cooling

Heating Features
Forced Air

Building Details

Construction

Architectural Style
Contemporary
Builders Model
Dundee/2521
Year Built
2026
Property Attached
Yes
Common Walls
1 Common Wall

Materials

Construction Materials
Brick
Roof
Composition

Terms

Terms

Ownership
Builder
Exclusions
N/A
Special Conditions
None
Special Terms
1031 Exchange, Cash, Conventional, FHA, VA Loan
Cumulative Days on Market
54

Taxes

Tax

Tax (Annual)
$5,040

HOA

Has HOA
Yes
Association Fee
$90 /mo
Association Fee2
30.00 /mo
Association Fee Includes
Maintenance Grounds, Snow Removal, Trash

Heating, Cooling & Utilities

Cooling Features
Central Air

Utilities

Utilities
Cable Available, Electricity Connected, Natural Gas Connected, Phone Connected
Sewer
Public Sewer
Water Source
Public

Lot

Acres
0.06
Lot Size
2,613
Lot Size Area Sq Ft
2,613
Lot Features
Landscaped, On Golf Course

Exterior Features

Exterior Features
Rain Gutters
Patio And Porch Features
Front Porch, Patio
Fencing
Full

Parking

Total Parking Spaces
2
Garage Capacity
2
Listed by Montano Properties, 303-320-9898
Listing Data last updated 11/03/2026 05:20 pm
Get a Link to this Property: Copy To Clipboard
QR Code link to this property

Phone:
Connect with:

Payment Calculator

per month. fixed. % interest.
$
%
$
%
Principal & Interest
+ Home Insurance
+ Property Tax
+ HOA Fees
per month
Total interest paid over s will be:
All estimates and provided for informational purposes only. Actual amounts may vary. The output of the tool is not a loan offer or solicitation, nor is it financial or legal advice. Information, rates, programs and loan scenarios shown are for example only as of 4-Nov-2026 and are subject to change without notice. Interest rates provided by the St. Louis Federal Reserve Economic Data (FRED). All products are subject to credit and property approval. Not all products are available in all states or for all loan amounts. Other restrictions and limitations apply. Contact your preferred lender for the pricing associated with your specific transaction. Calculations are generated by Open Source mortgage calculation software tools using common mathematical formulas. All calculations should be independently verified.
Get Walk Score Content

Property History

3 days ago
Property information last updated
53 days ago
Status Active. This is the date the listing was placed on market.
Cumulative Days on Market: 54 days (includes prior listings) · Currently listed since September 11, 2026. Data provided by the MLS.

Similar Properties

Scroll to Top