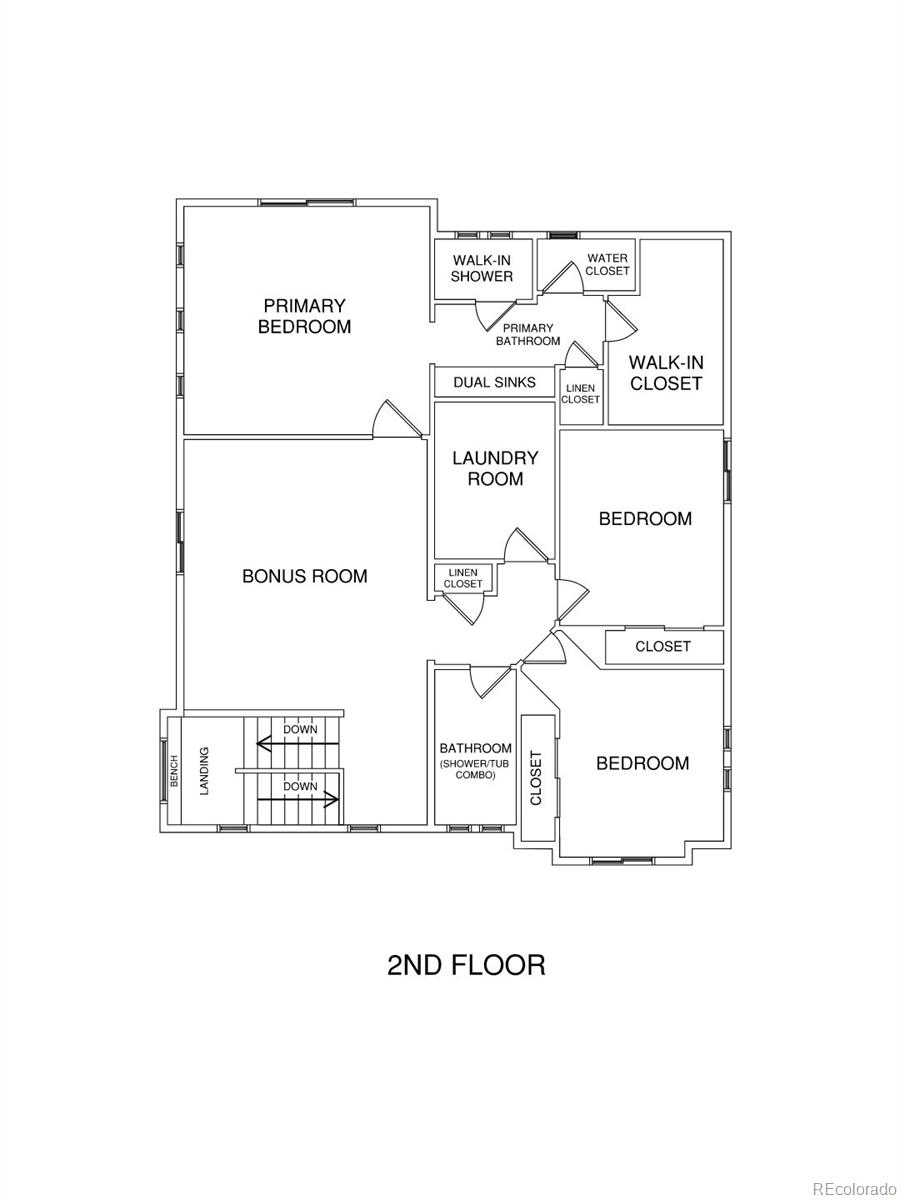
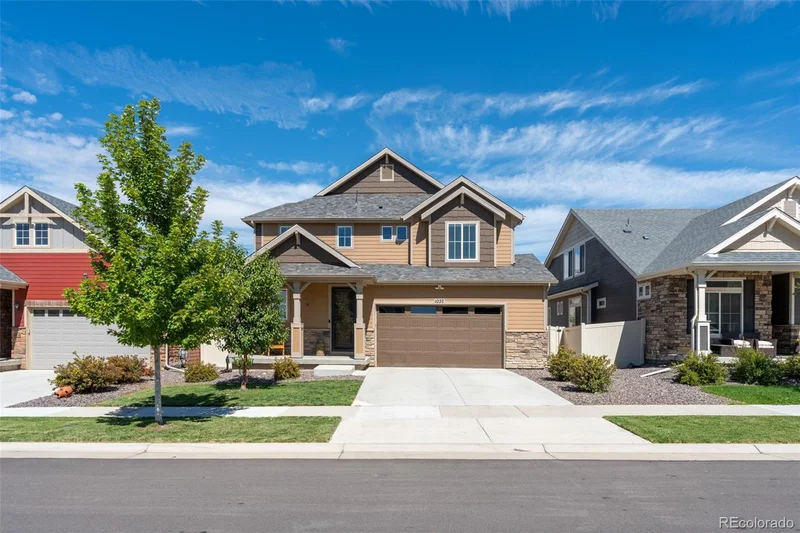
1037 Magnolia Street, Erie, CO 80516 | $745,000 – MLS# 9158535

Start of property details
Share this property:
1037 Magnolia Street
Erie, CO 80516
Yesterday REDUCED · Active
$745,000
$217 / Sqft
4
Beds
4
Baths
2
Garage
3,427
Sqft
0.12
Acres
MLS# 9158535
Cumulative Days on Market: 31 · Includes prior listings · Currently listed since 09/15/26 · Data provided by the MLS.

Property Description

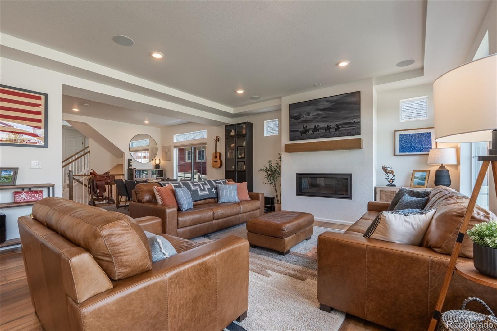
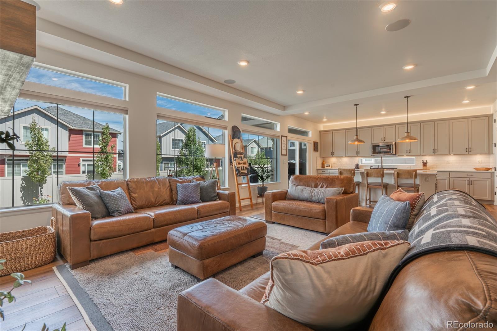
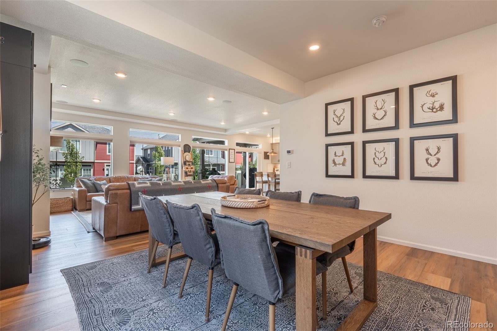
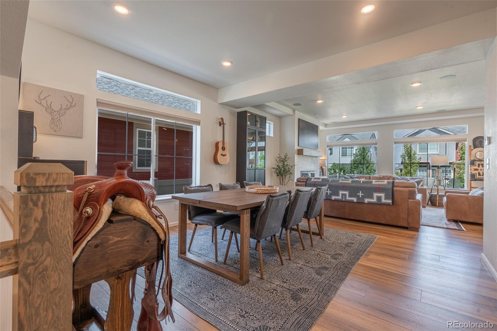
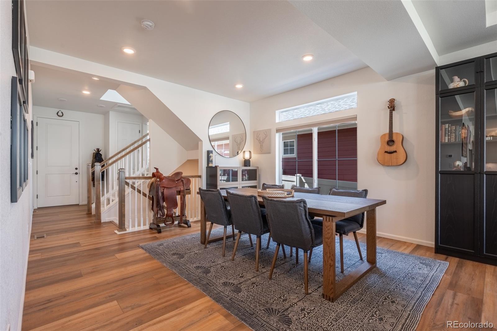
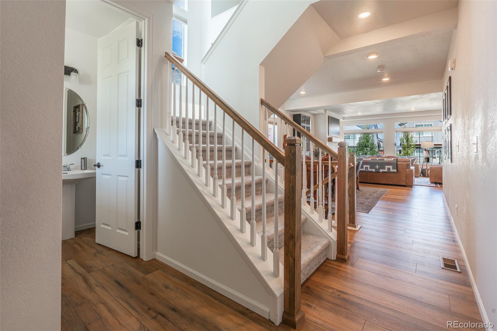
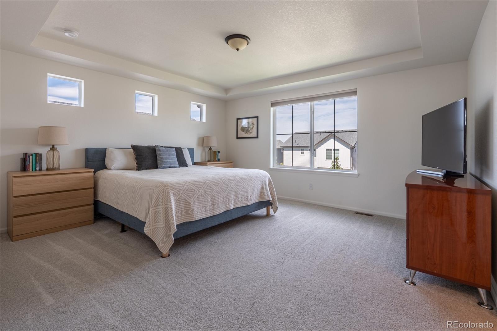
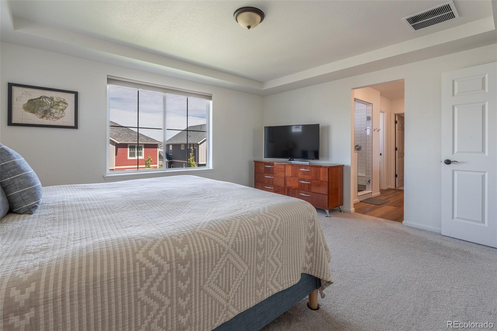
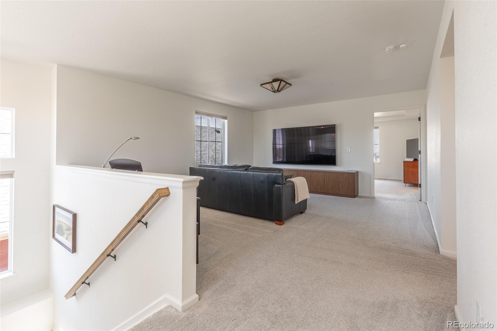
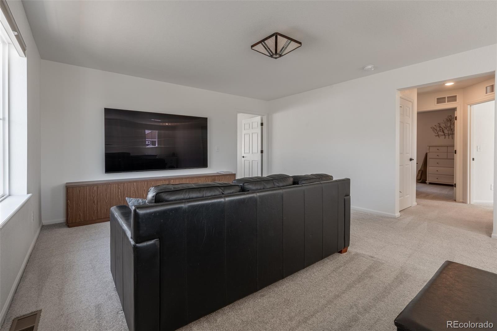
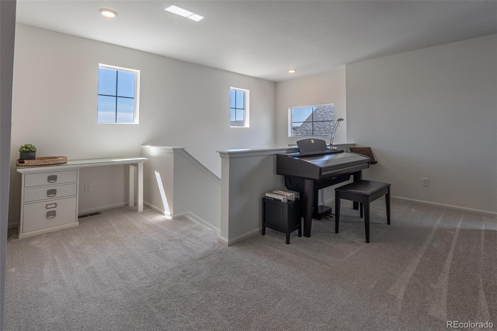
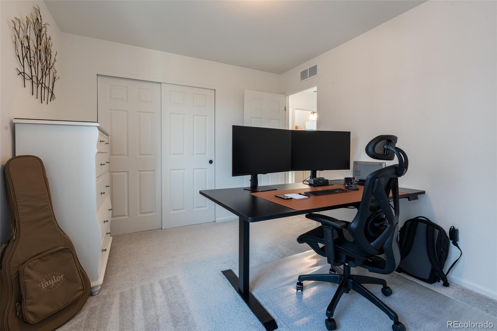
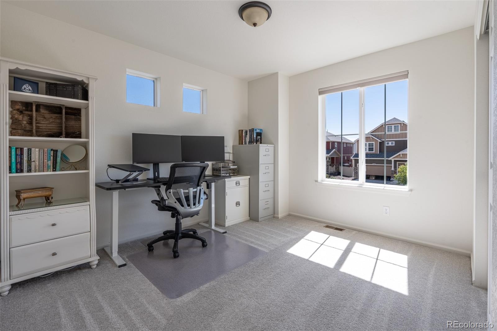
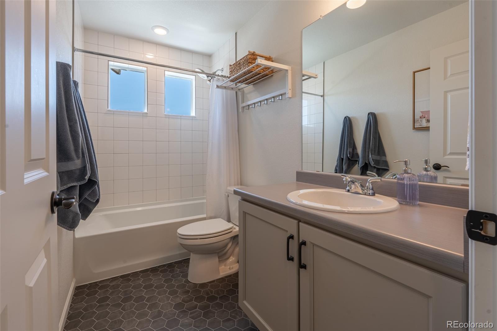
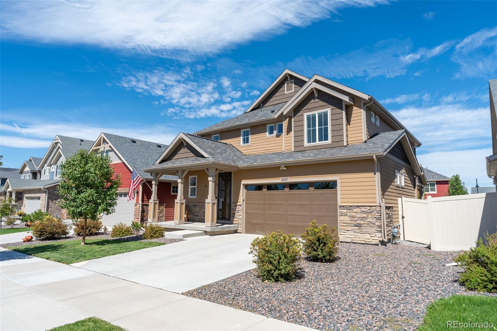
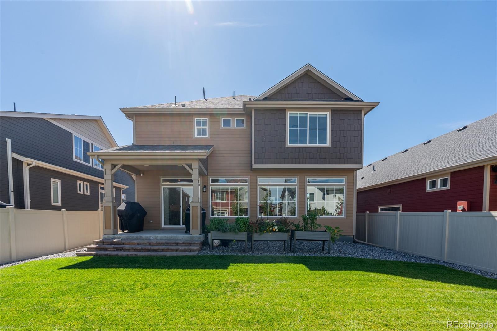
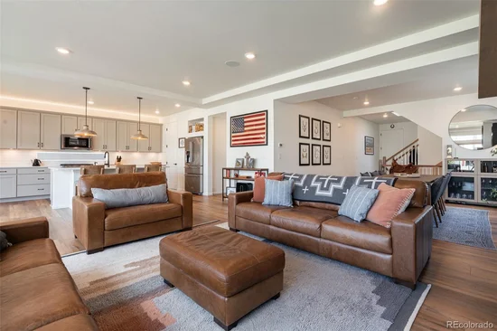
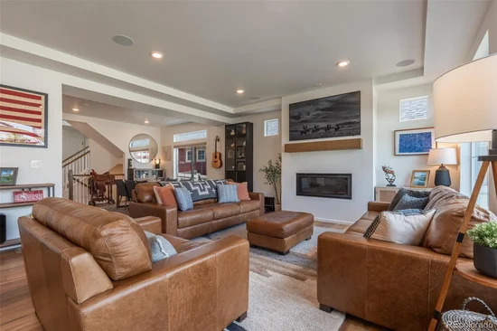
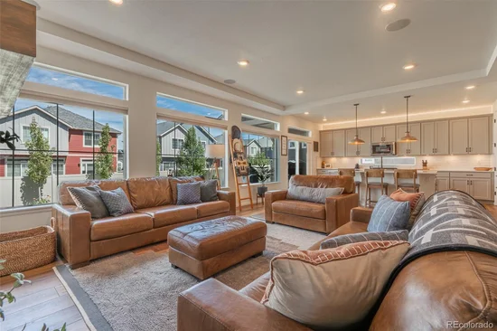
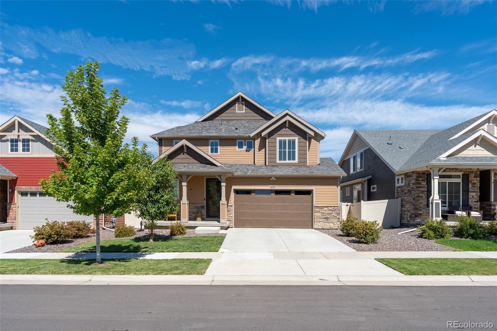
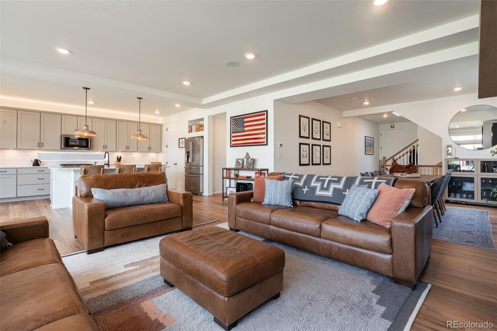
This spacious and inviting home is an entertainer's dream, with a layout that offers thoughtful design and living space on every level. The home is filled with natural light, upgraded finishes and appliances, and easy access to everything the neighborhood and Town of Erie have to offer.

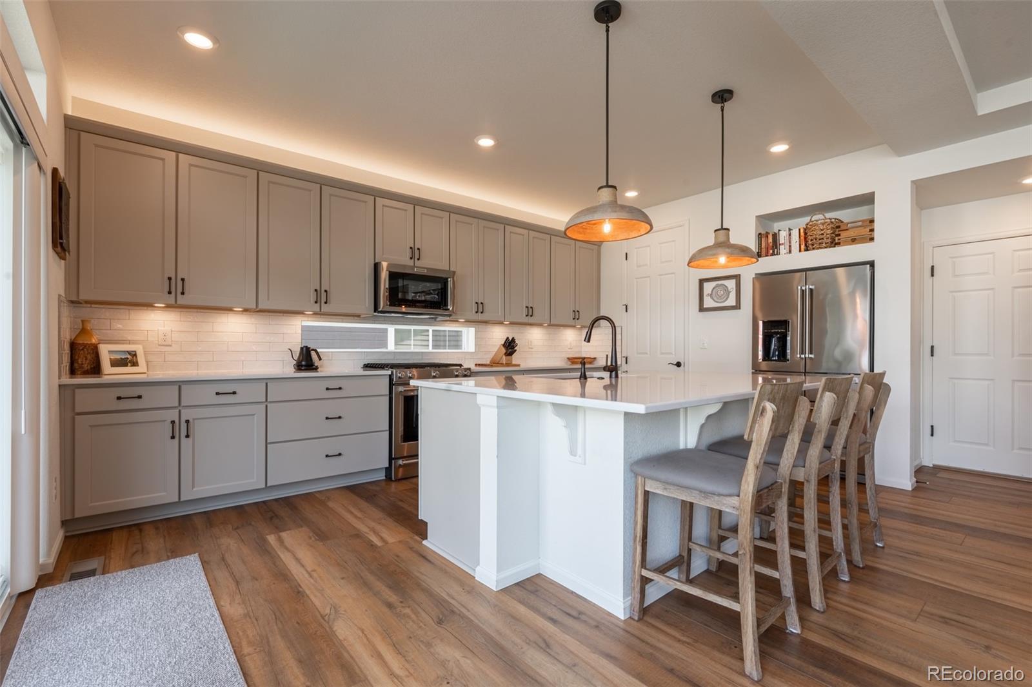
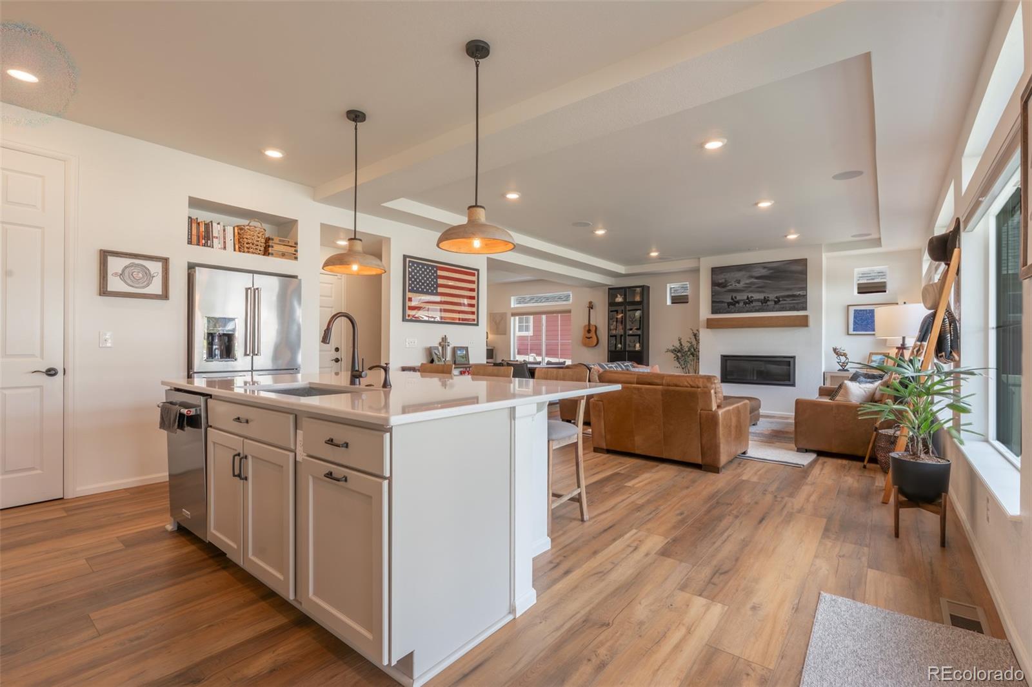
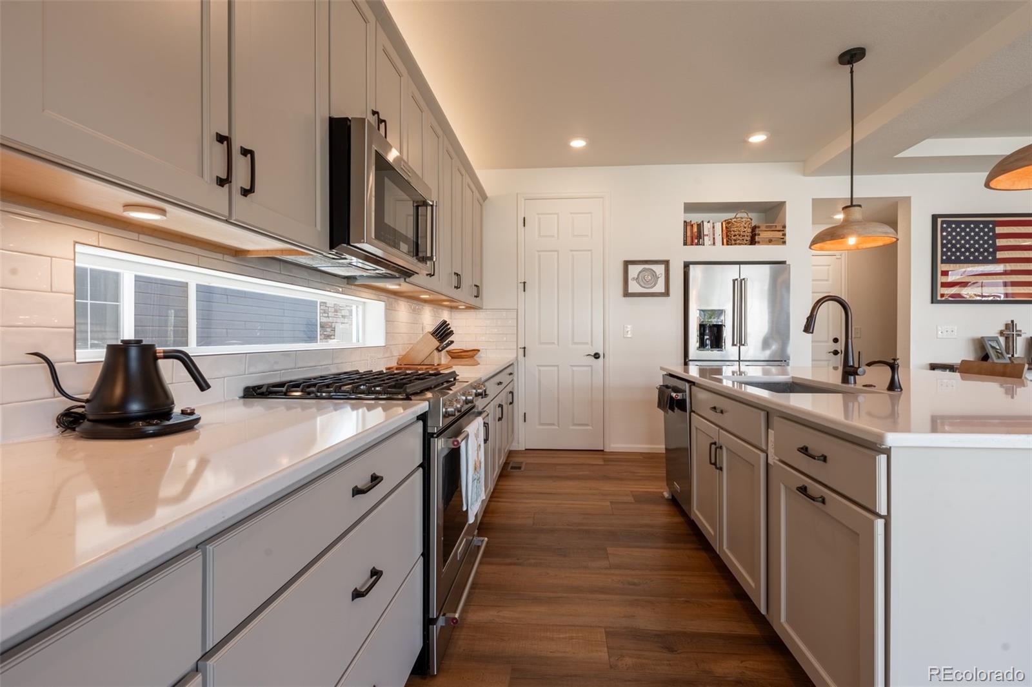
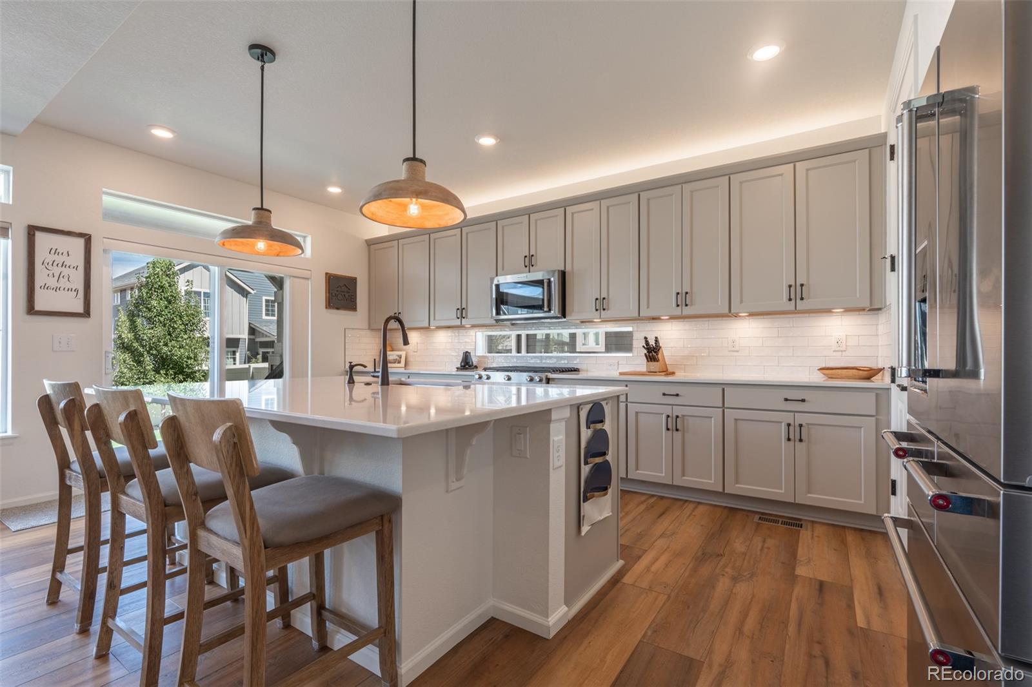
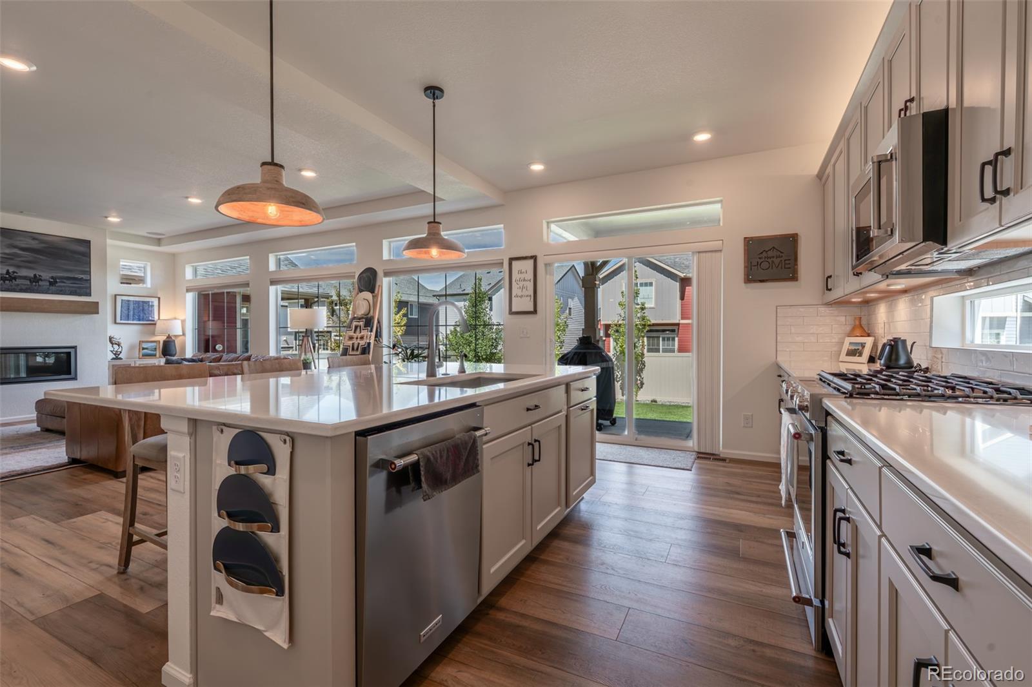
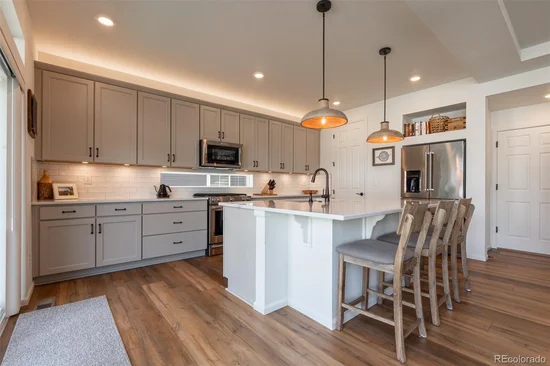
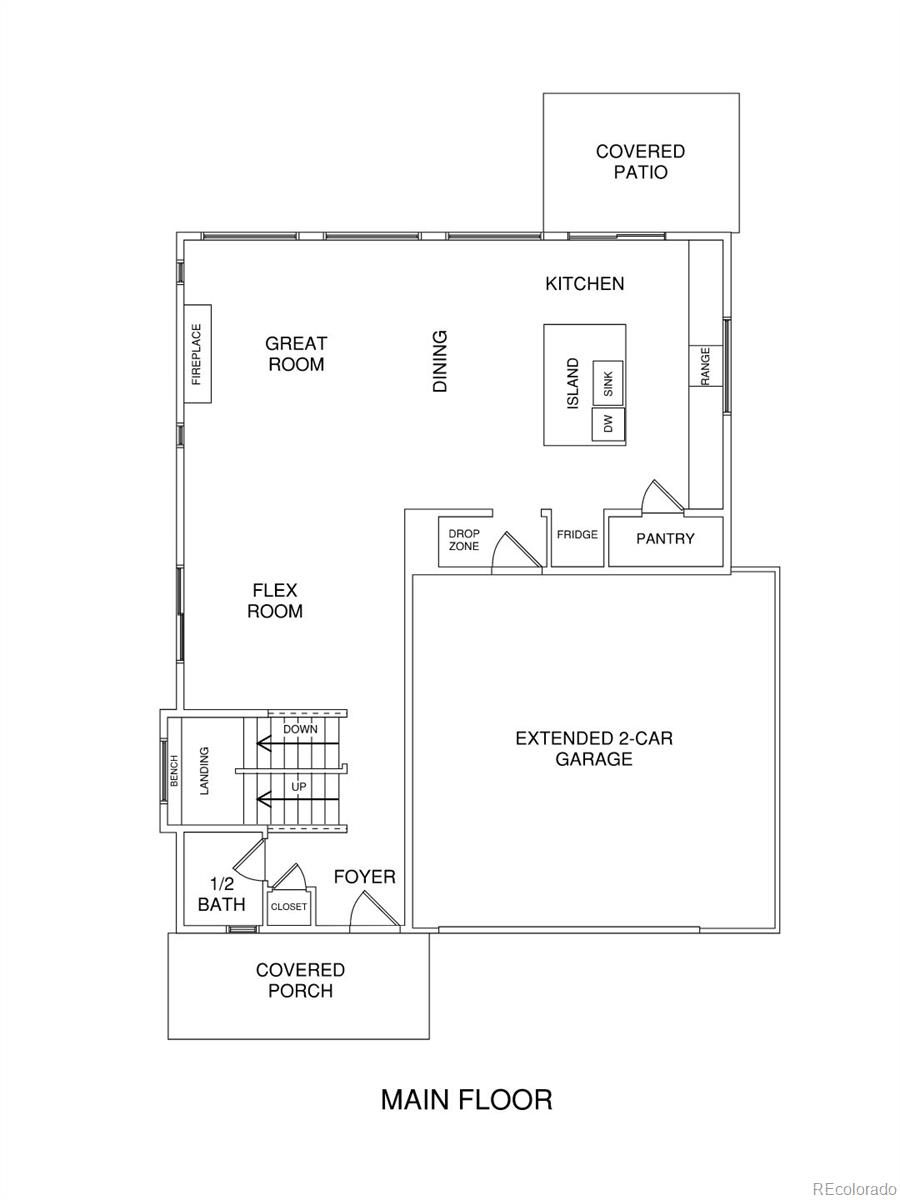
The main floor centers around a chef-ready kitchen offering abundant counter space, a walk-in pantry, soft-close cabinetry, and a massive central island anchoring the room. The living area flows right off it, built around a gas fireplace with plenty of room to gather.

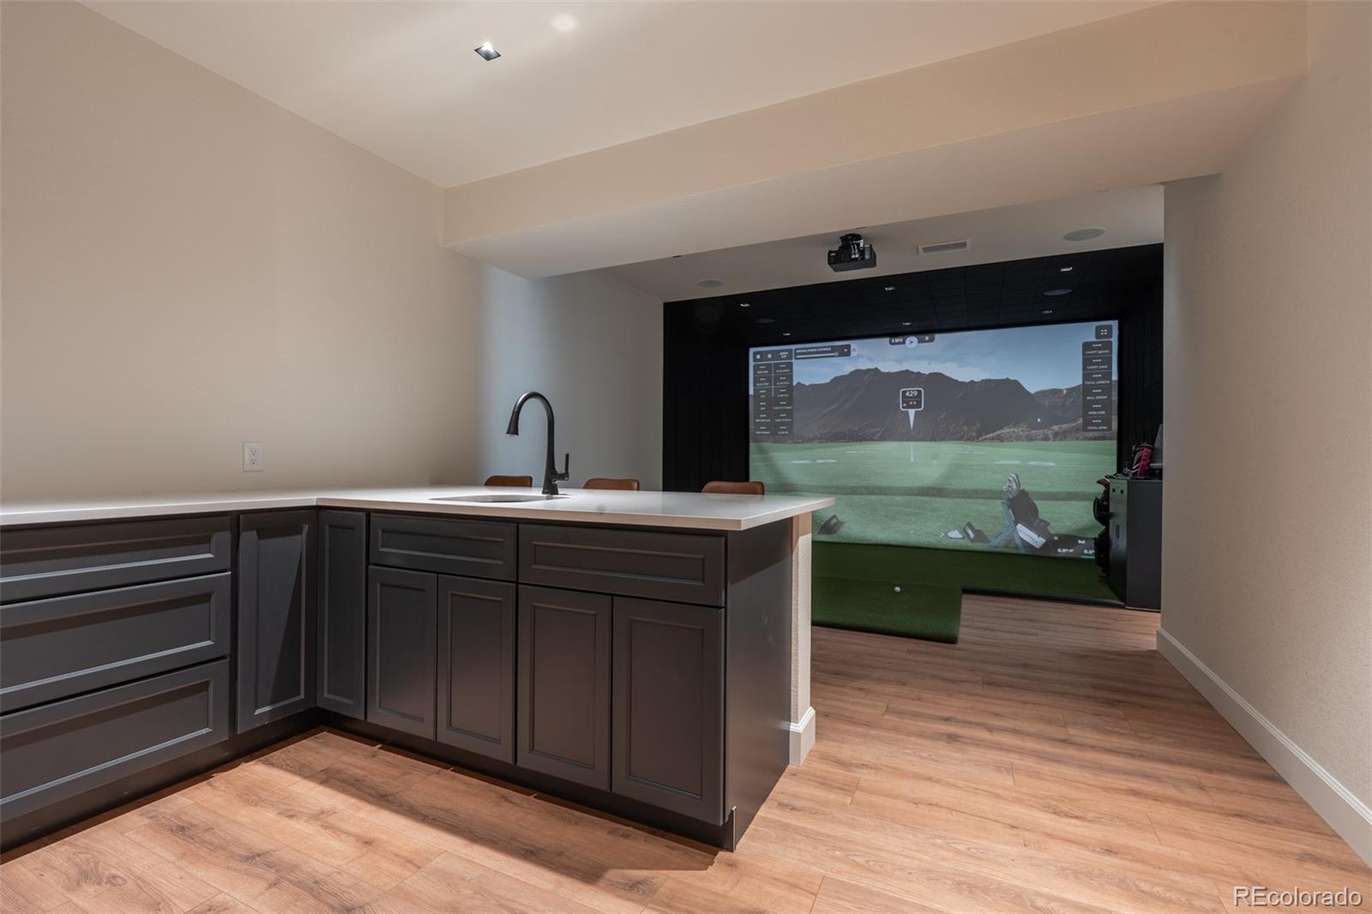
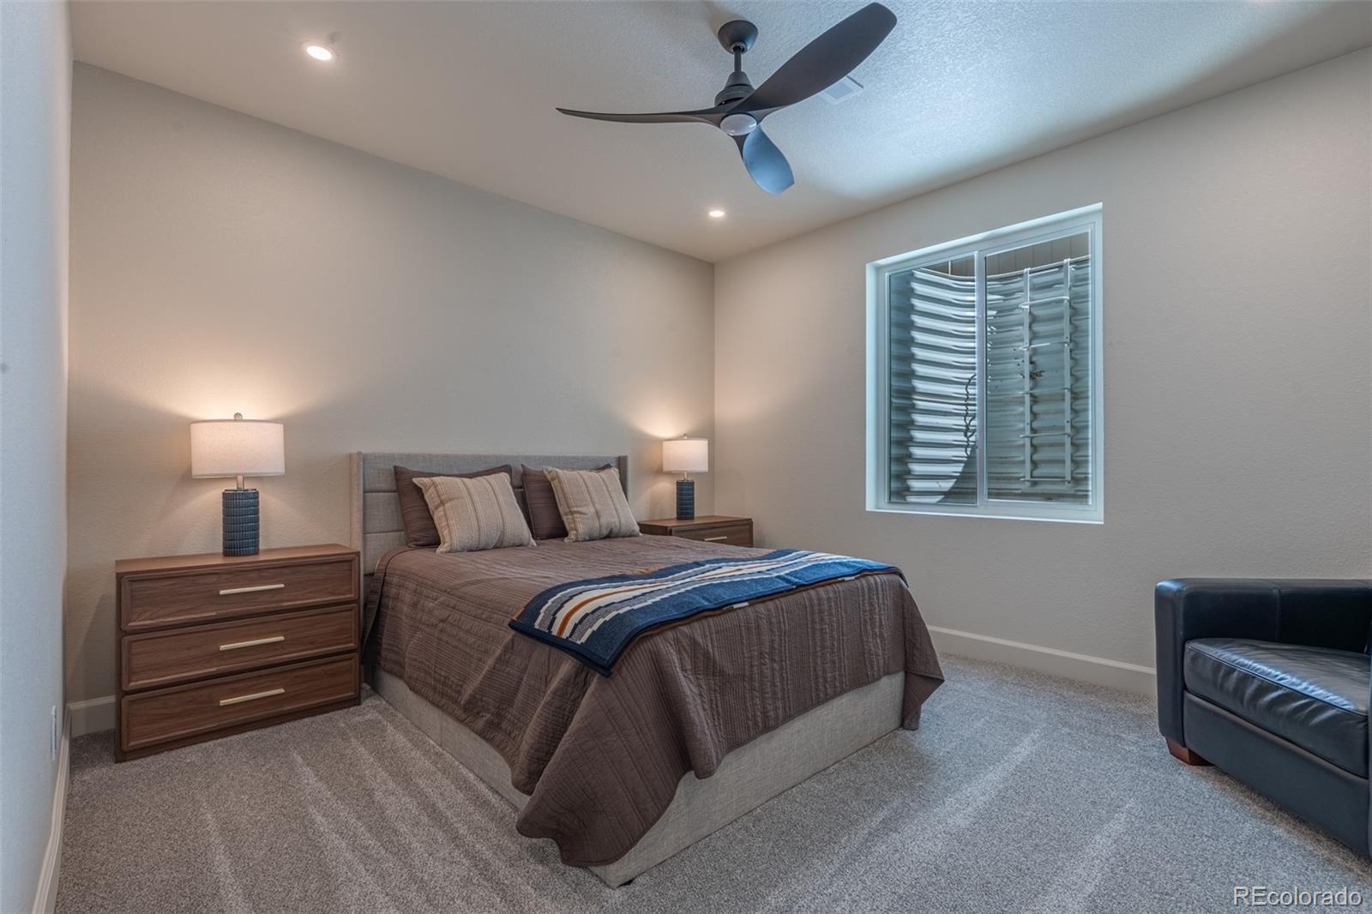
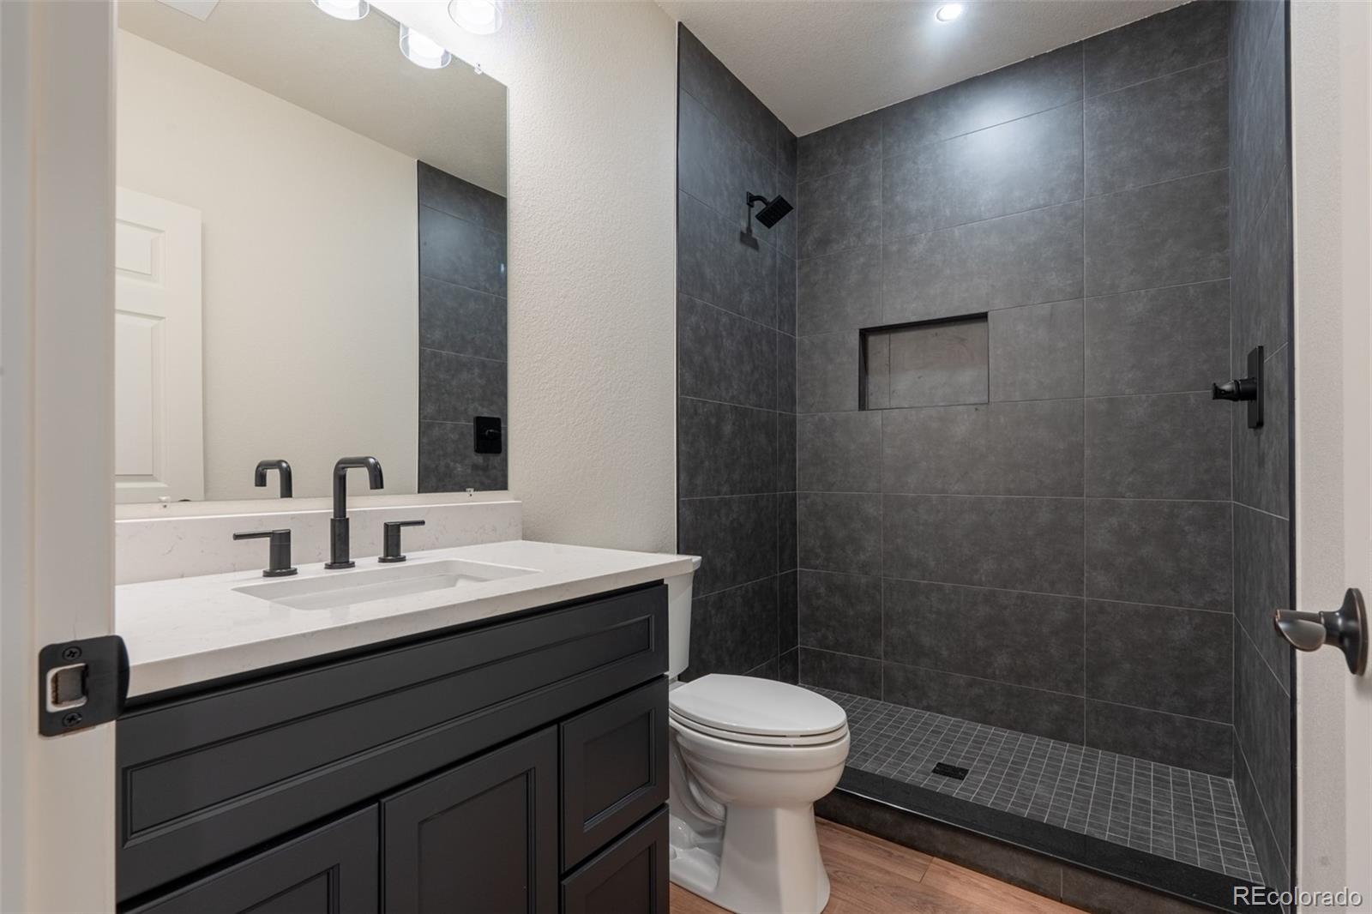
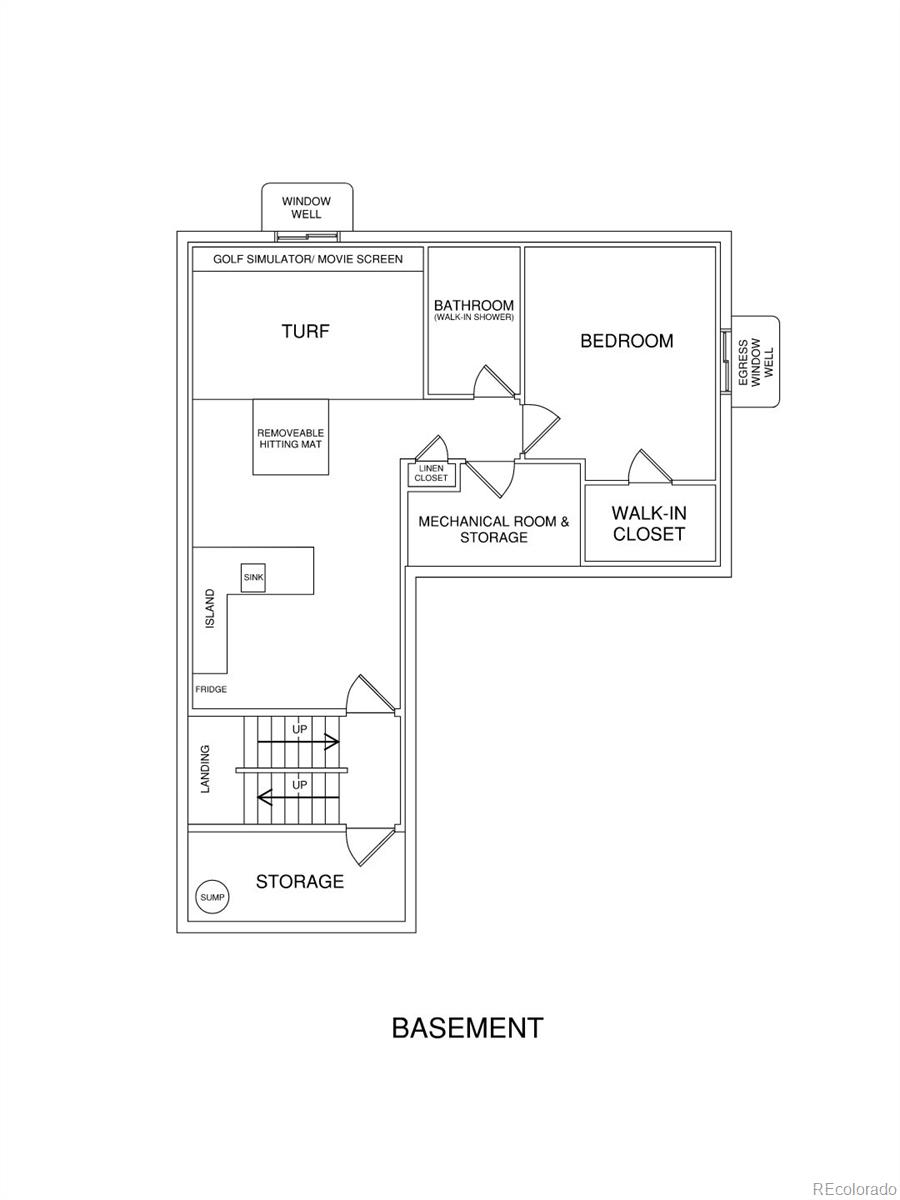
A standout feature: the basement includes a custom golf simulator, so you can play year-round or use the space as a movie room, playroom, or flex space. There's also a spacious wet bar with seating, plus an additional bedroom and full bathroom for guests.

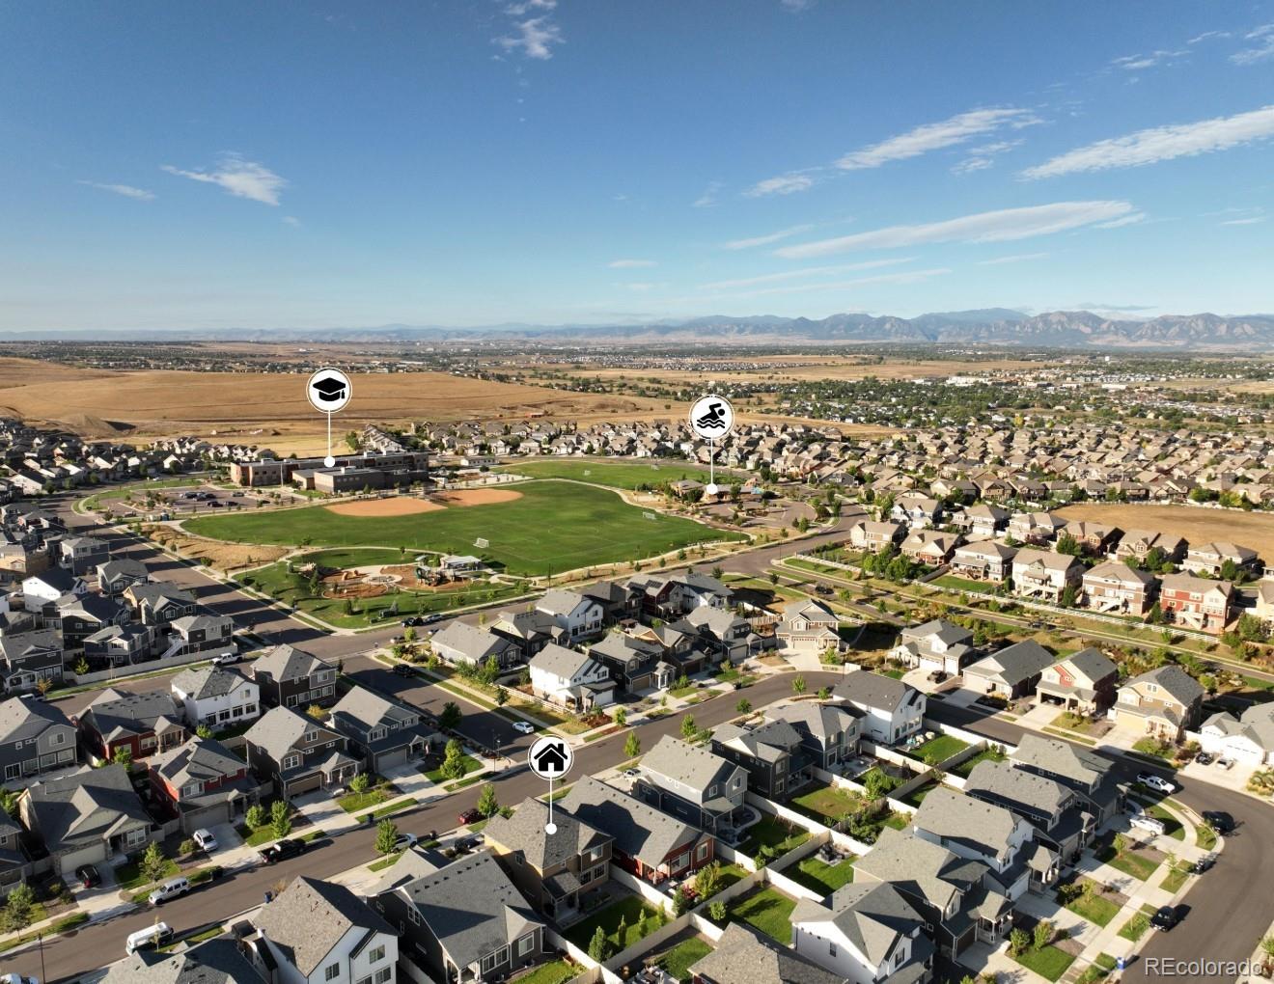
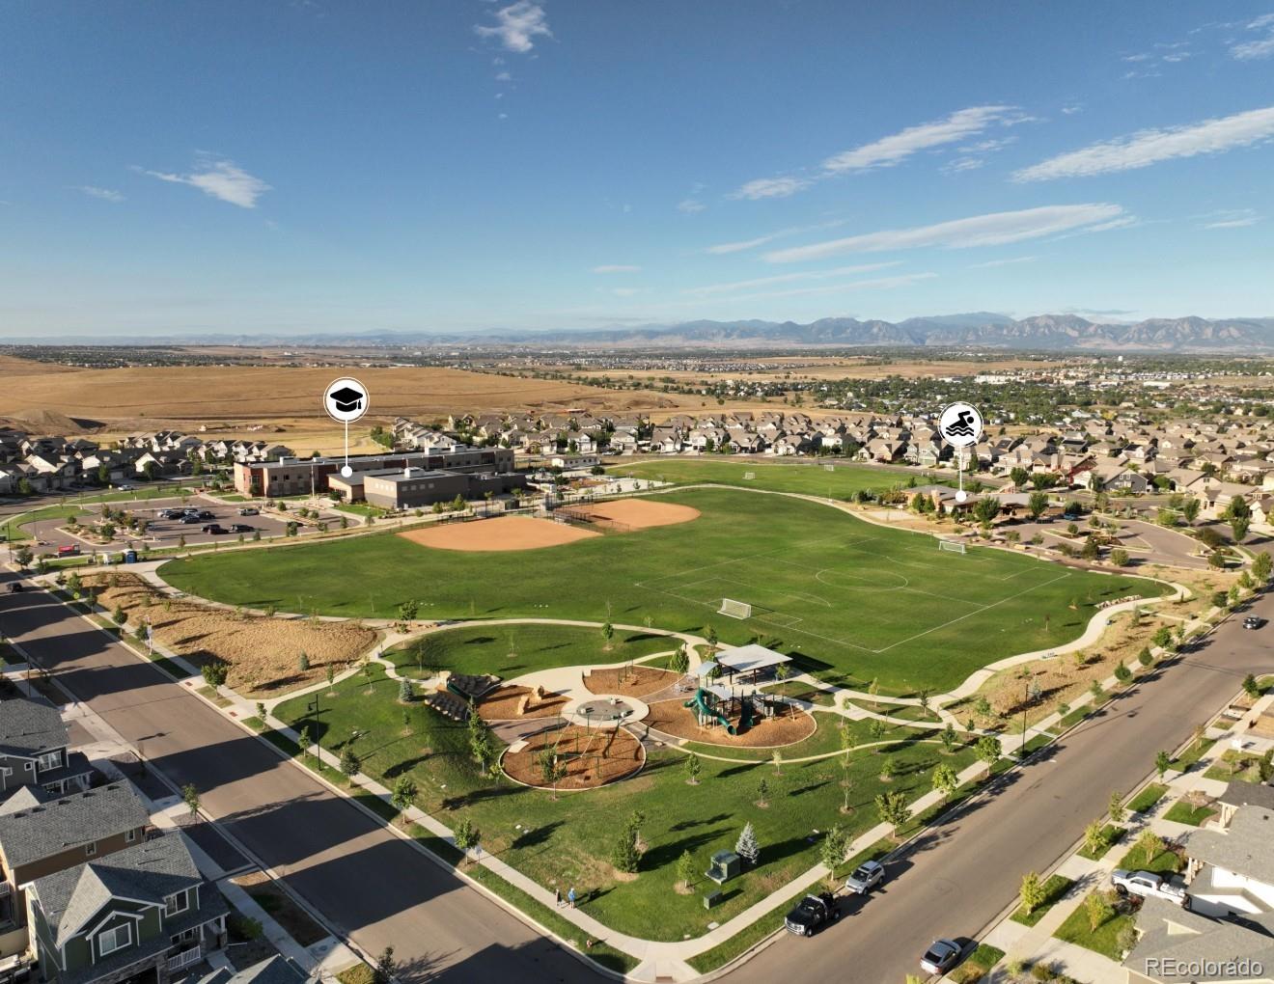
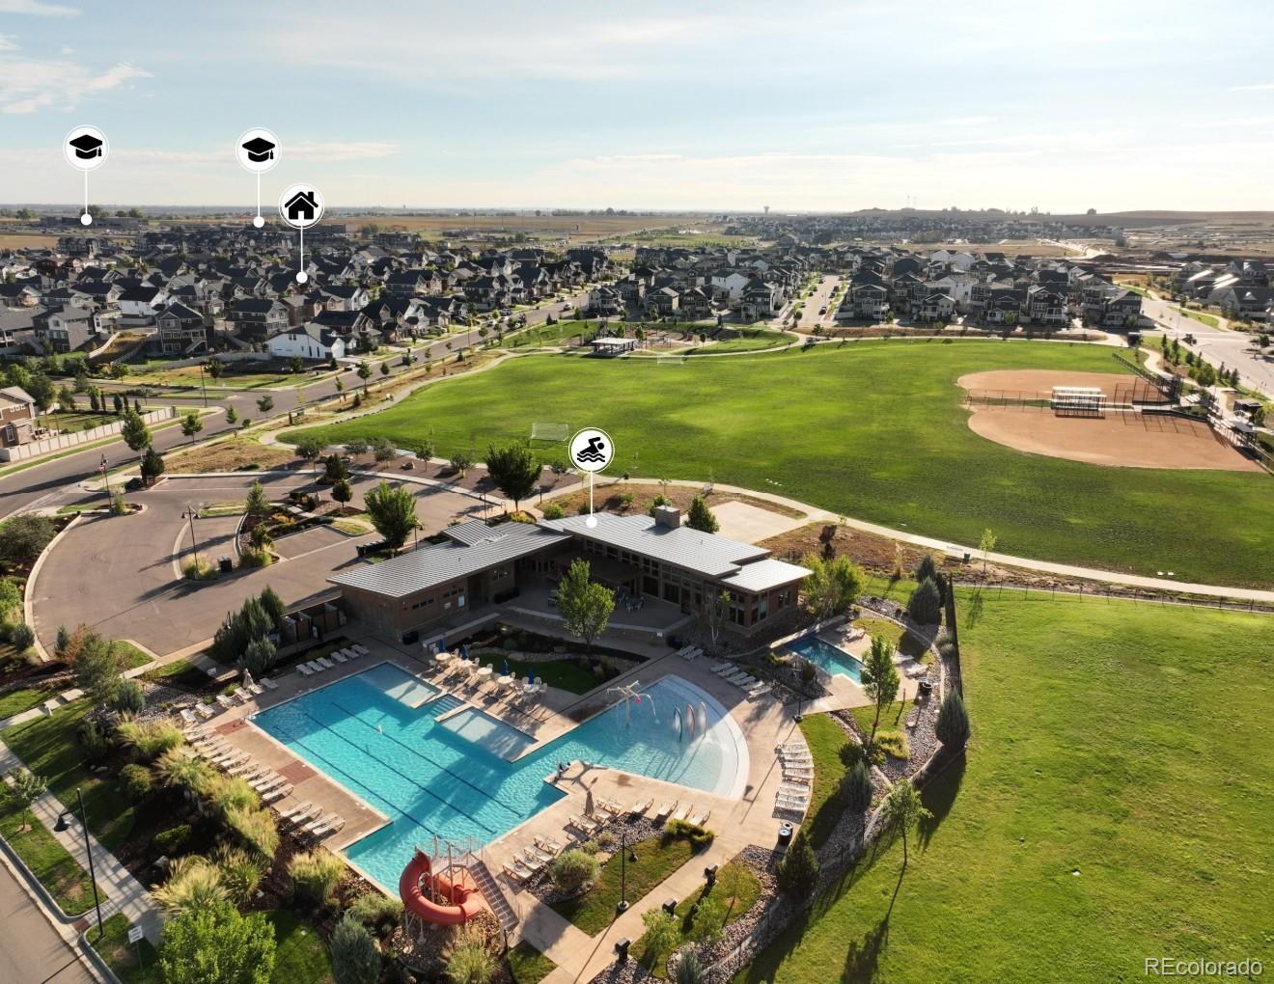
Erie Highlands is a well-designed neighborhood built around community. Three schools are within walking distance, with Highlands Elementary just steps from home. Clayton Park, the clubhouse, and the pool round out the central layout.

Just minutes from Old Town Erie, Briggs Street shops and dining, the Community Center, the library, the bike pump track, and the future Erie Town Center, this location is hard to beat. Easy access to I-25, E-470, and the Northwest Parkway keeps commutes to Denver, Boulder, and DIA convenient.

This growing community still has its small town charm and continues to rank among the top places to live in Colorado. With low crime rates, abundant parks, extensive trail systems, and unbeatable views, this is a great place to call home.

* Seller is a licensed Colorado real estate broker and is the listing broker for this property.

Property Highlights

Property Type
Residential
Property Sub Type
Single Family Residence
Bedrooms
4
Total Bathrooms
4
Living Area
3,339
Price / Sqft
$223
Acres
0.12
Year Built
2022

Location

City/Township
Erie
Direction Faces
South
Subdivision
Erie Highlands
County
Weld

Property Details
Price
$745,000
Property Type
Residential
Property Sub Type
Single Family Residence

Building

Structure Type
House
Levels
Two
Total Area
3,427

Community

Local Schools

Elementary School
Highlands
Middle School
Soaring Heights
High School
Erie
School District
St. Vrain Valley RE-1J

Interior Features

Bedrooms and Bathrooms

Total Bathrooms
4
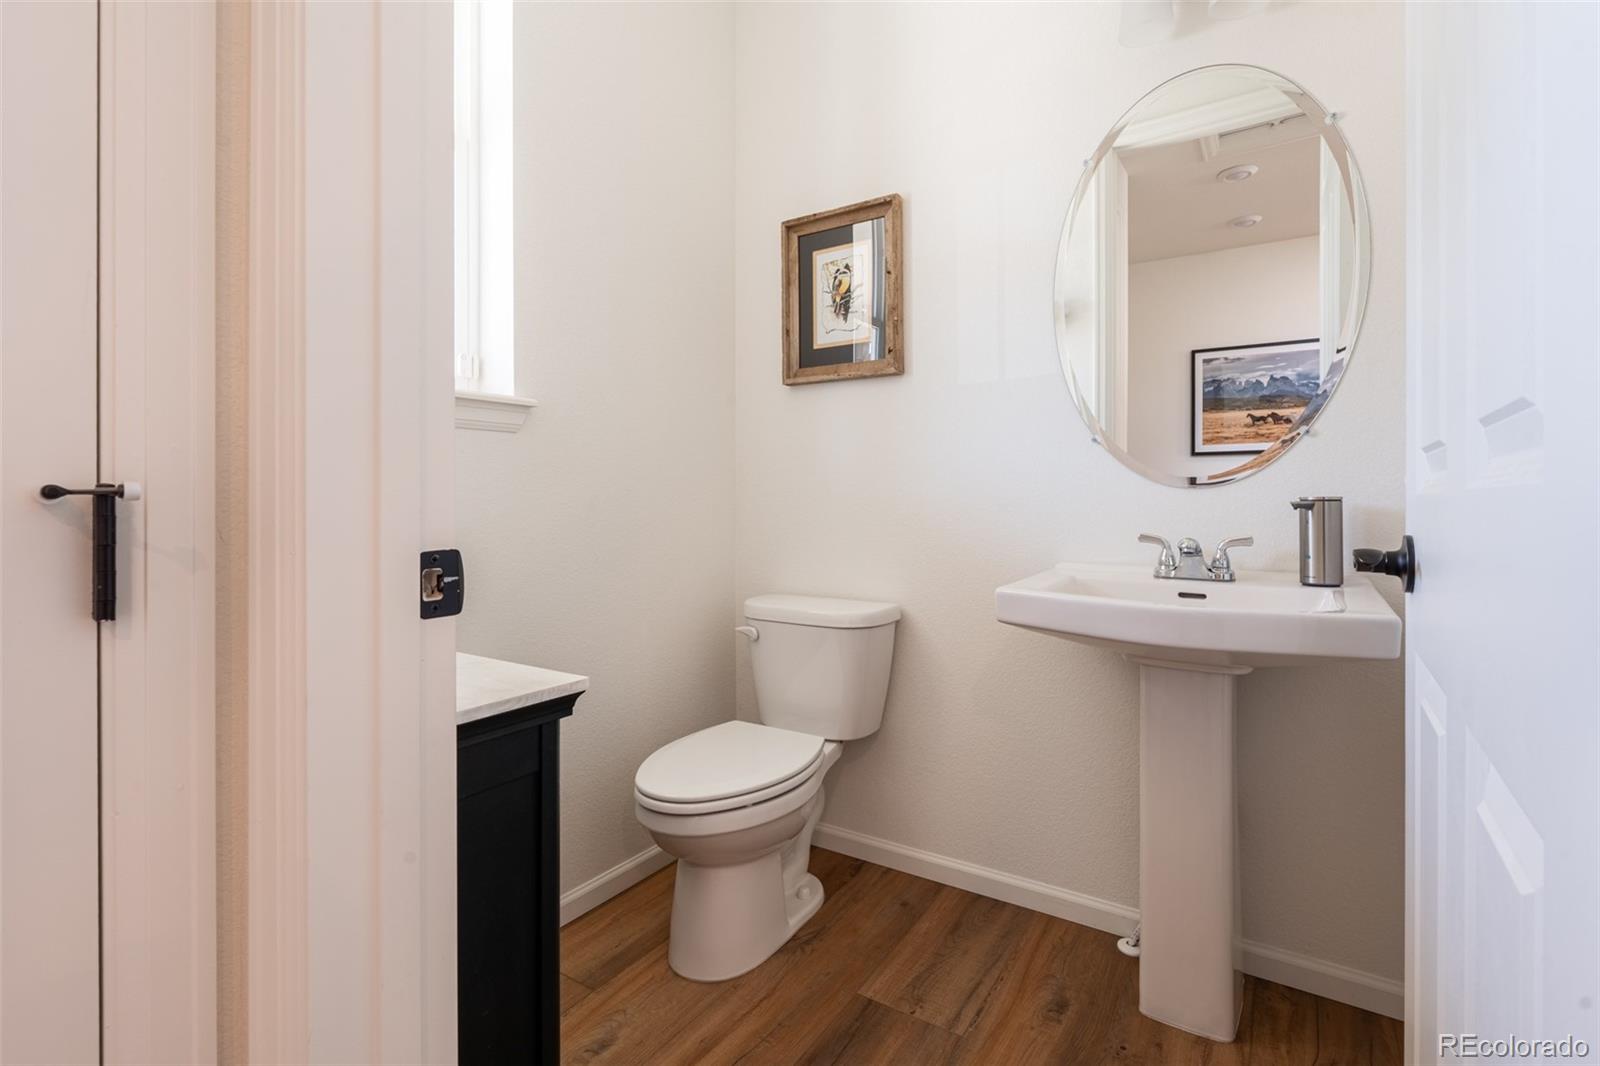
Bathrooms on Main Level
1
Full Bathrooms
3
1/2 Bathrooms
1
Bedrooms
4

Rooms and Basement

Has Basement
Yes
Basement Features
Finished, Sump Pump

Area and Spaces

Living Area
3,339
Above Grade Finished Area
2,382
Below Grade Finished Area
957

Appliances

Appliances
Dishwasher, Disposal, Microwave, Oven, Range, Refrigerator, Sump Pump, Tankless Water Heater

Interior Features

Interior Features
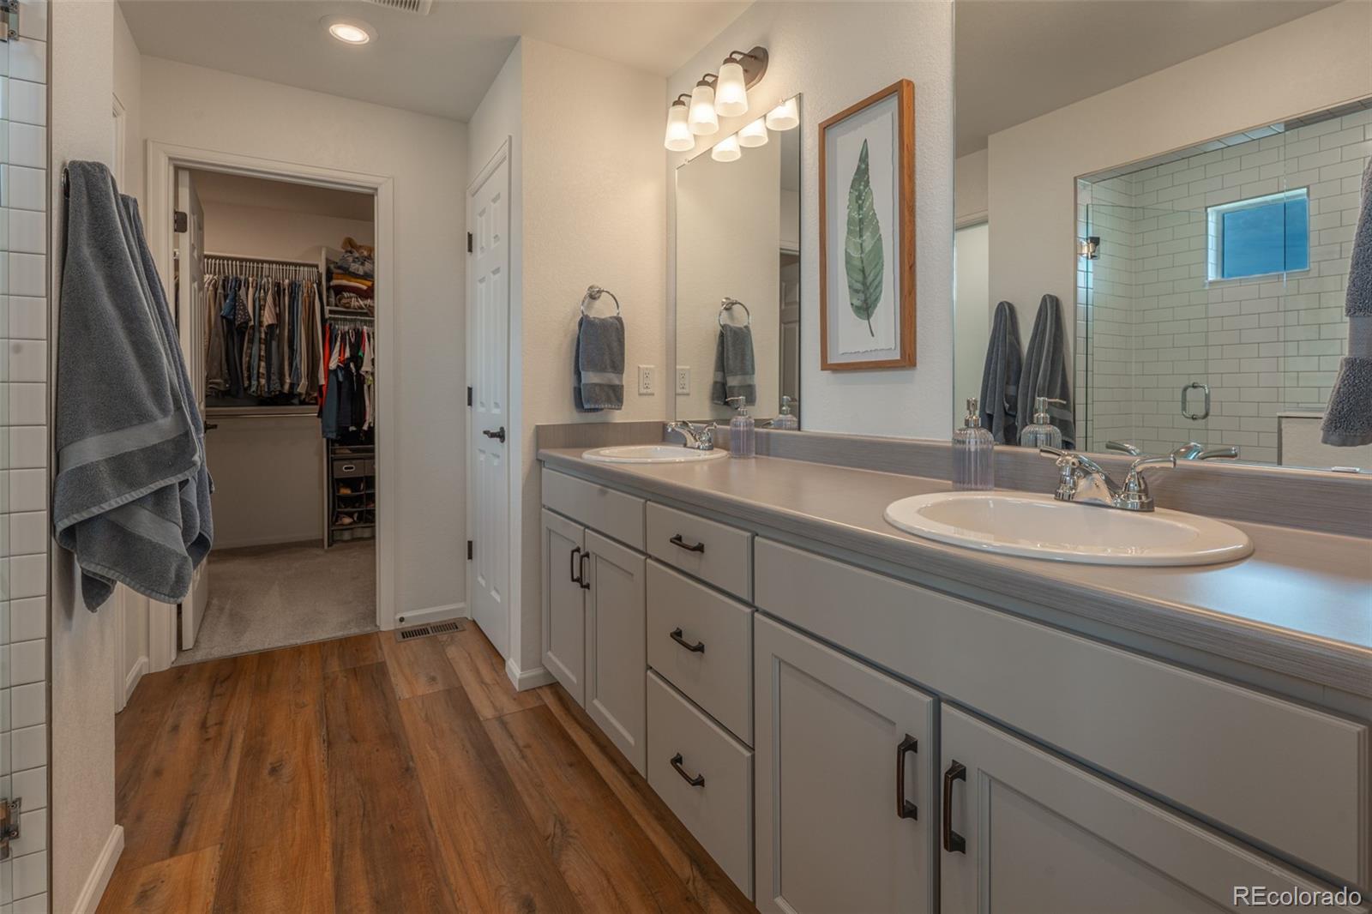
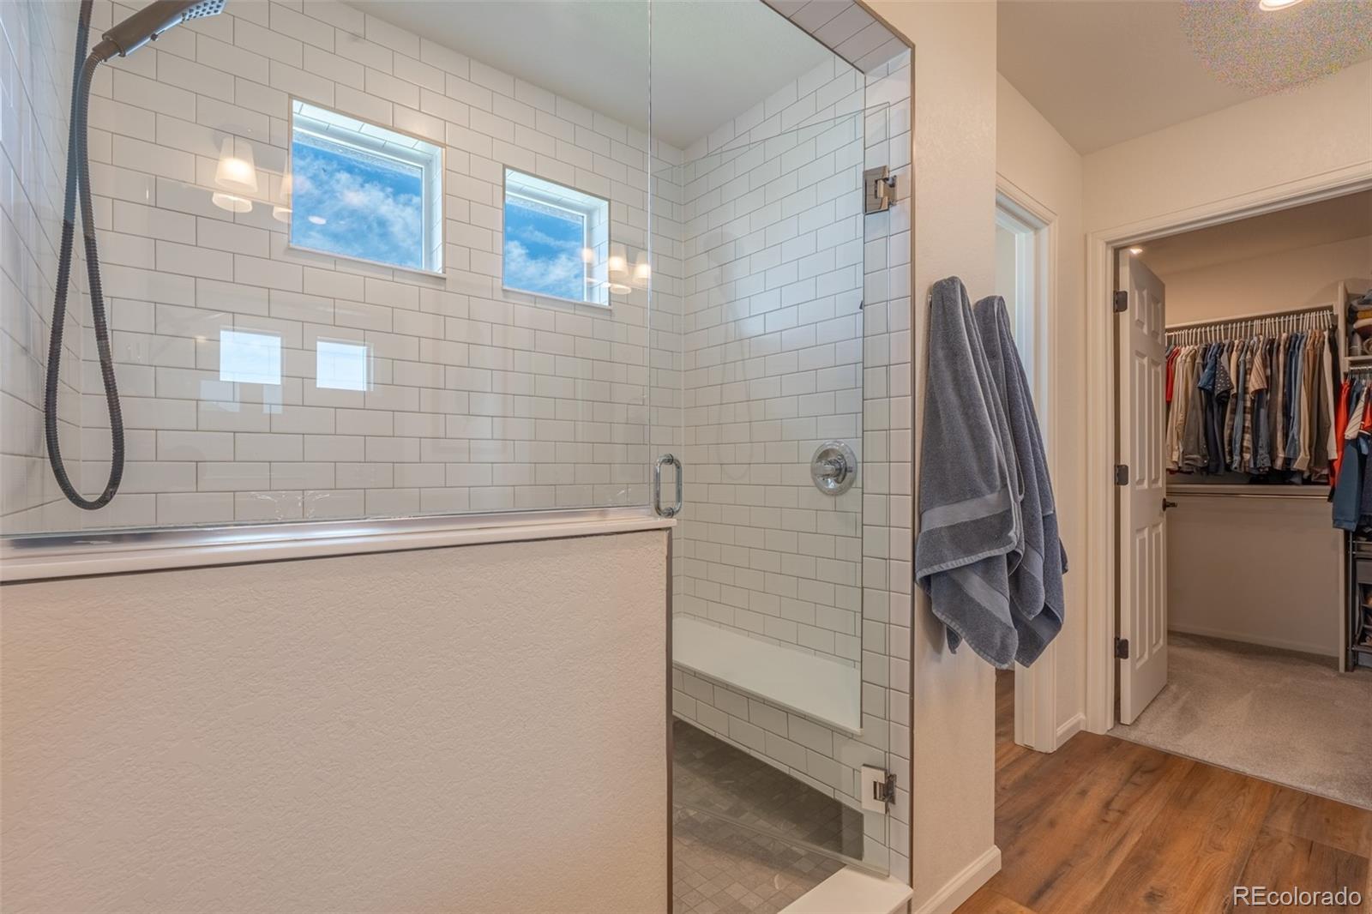
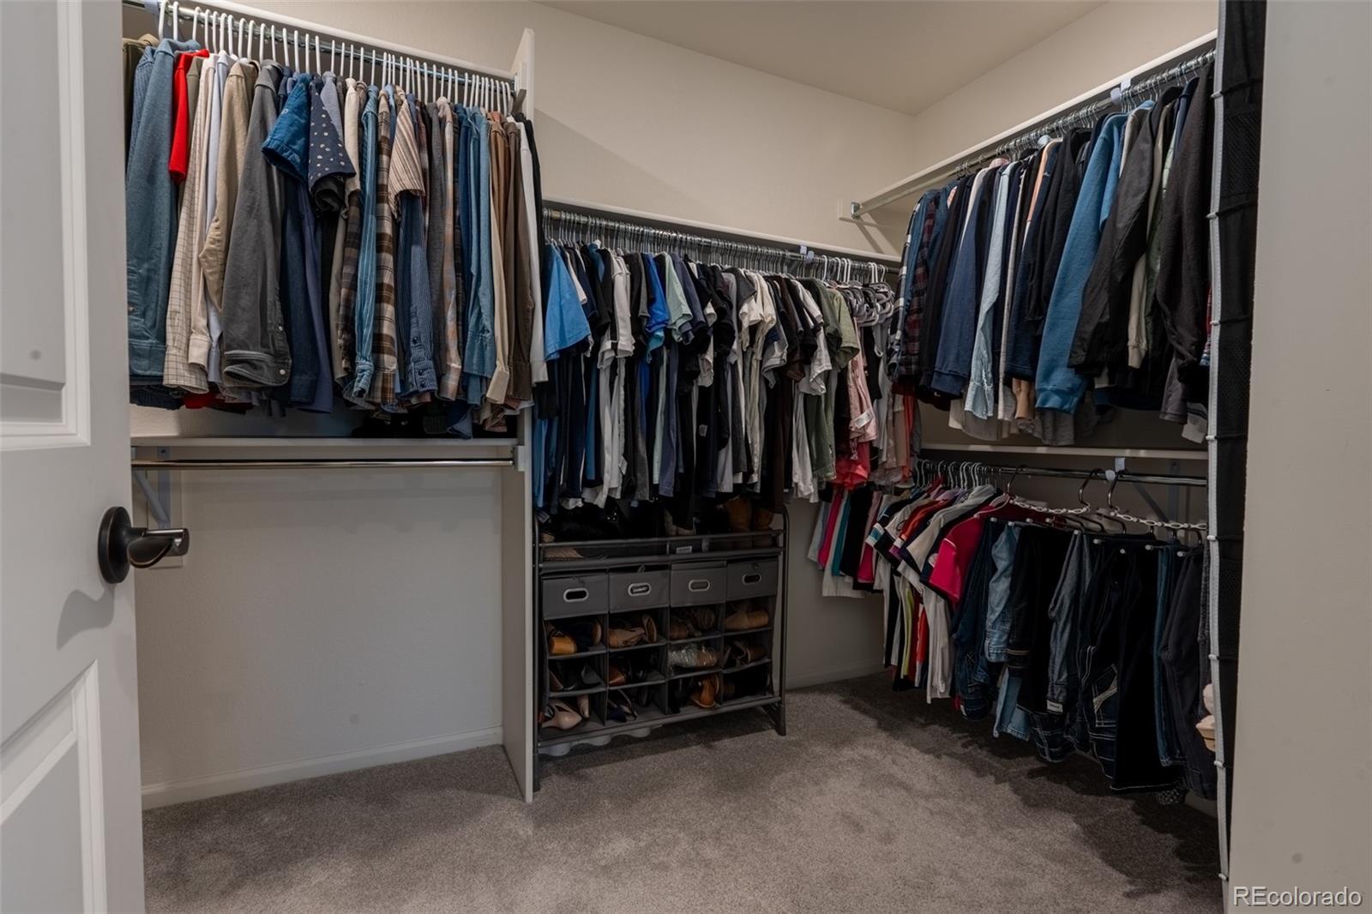
High Speed Internet, Kitchen Island, Open Floorplan, Pantry, Primary Suite, Quartz Counters, Radon Mitigation System, Smoke Free, Sound System, Walk-In Closet(s), Wet Bar, Wired for Data
Security Features
Smoke Detector(s), Video Doorbell
Fireplace Features
Gas, Great Room

Heating and Cooling

Heating Features
Forced Air, Natural Gas
Fireplaces
1

Building Details
Construction

Year Built
2022

Materials
Construction Materials
Cement Siding, Frame, Stone
Roof
Shingle

Terms

Terms

Ownership
Agent Owner
Exclusions
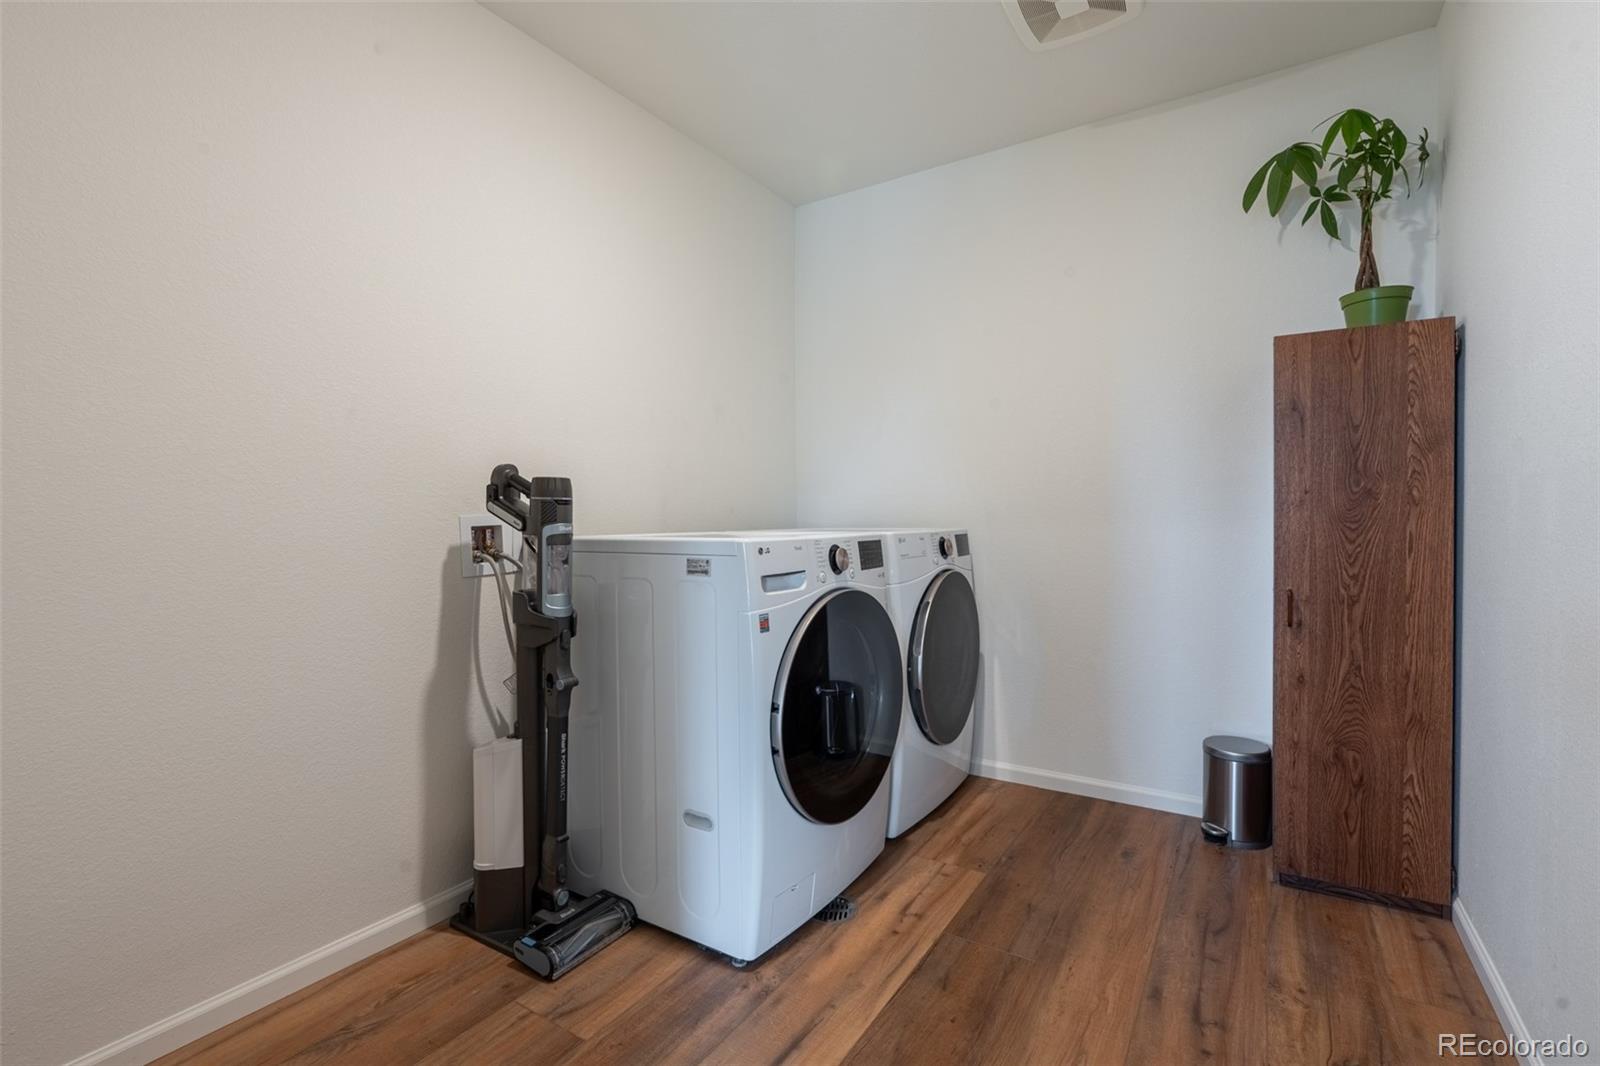
- The golf simulator screen, projector, wall padding, hitting mat, and turf are included. The launch monitor may be purchased separately. - Washer & Dryer - Personal Property
Special Conditions
None
Special Terms
1031 Exchange, Cash, Conventional, FHA

Taxes

Tax

Tax (Annual)
$8,728

Heating, Cooling & Utilities

Cooling Features
Central Air

Utilities

Sewer
Public Sewer
Water Source
Public

Lot

Acres
0.12
Lot Size
5,175
Lot Size Area Sq Ft
5,175
Lot Features
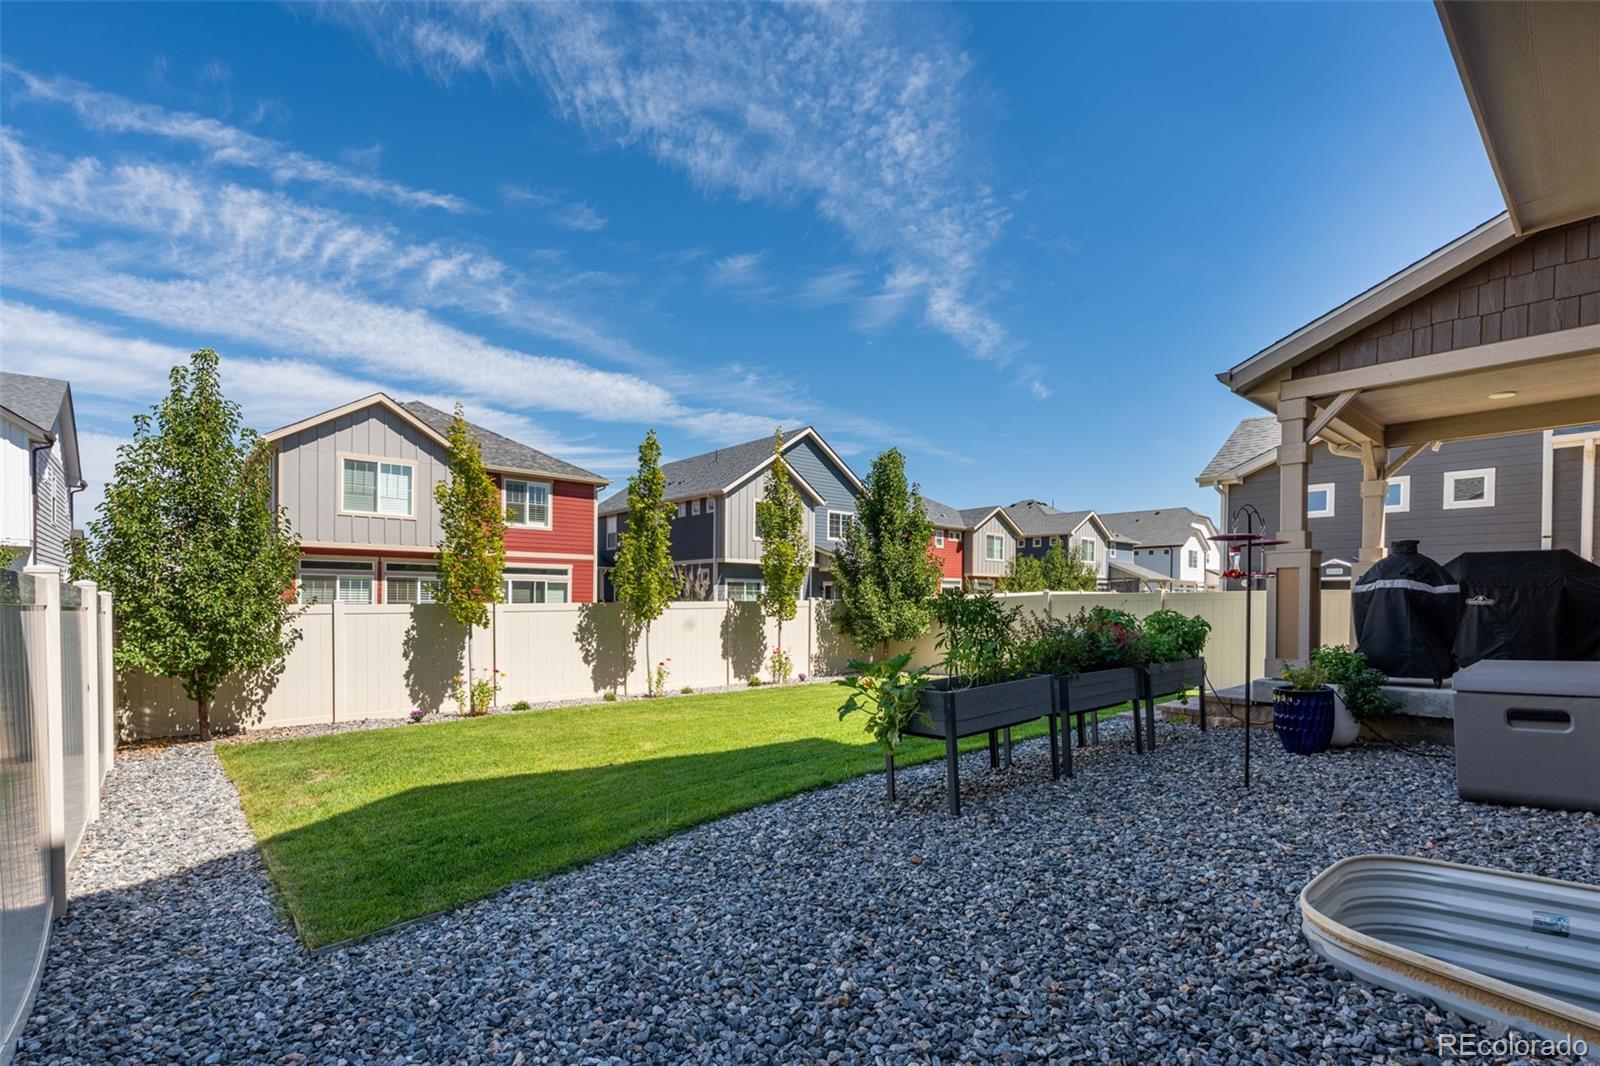
Landscaped, Sprinklers In Front, Sprinklers In Rear
Road Frontage
Public

Exterior Features

Exterior Features
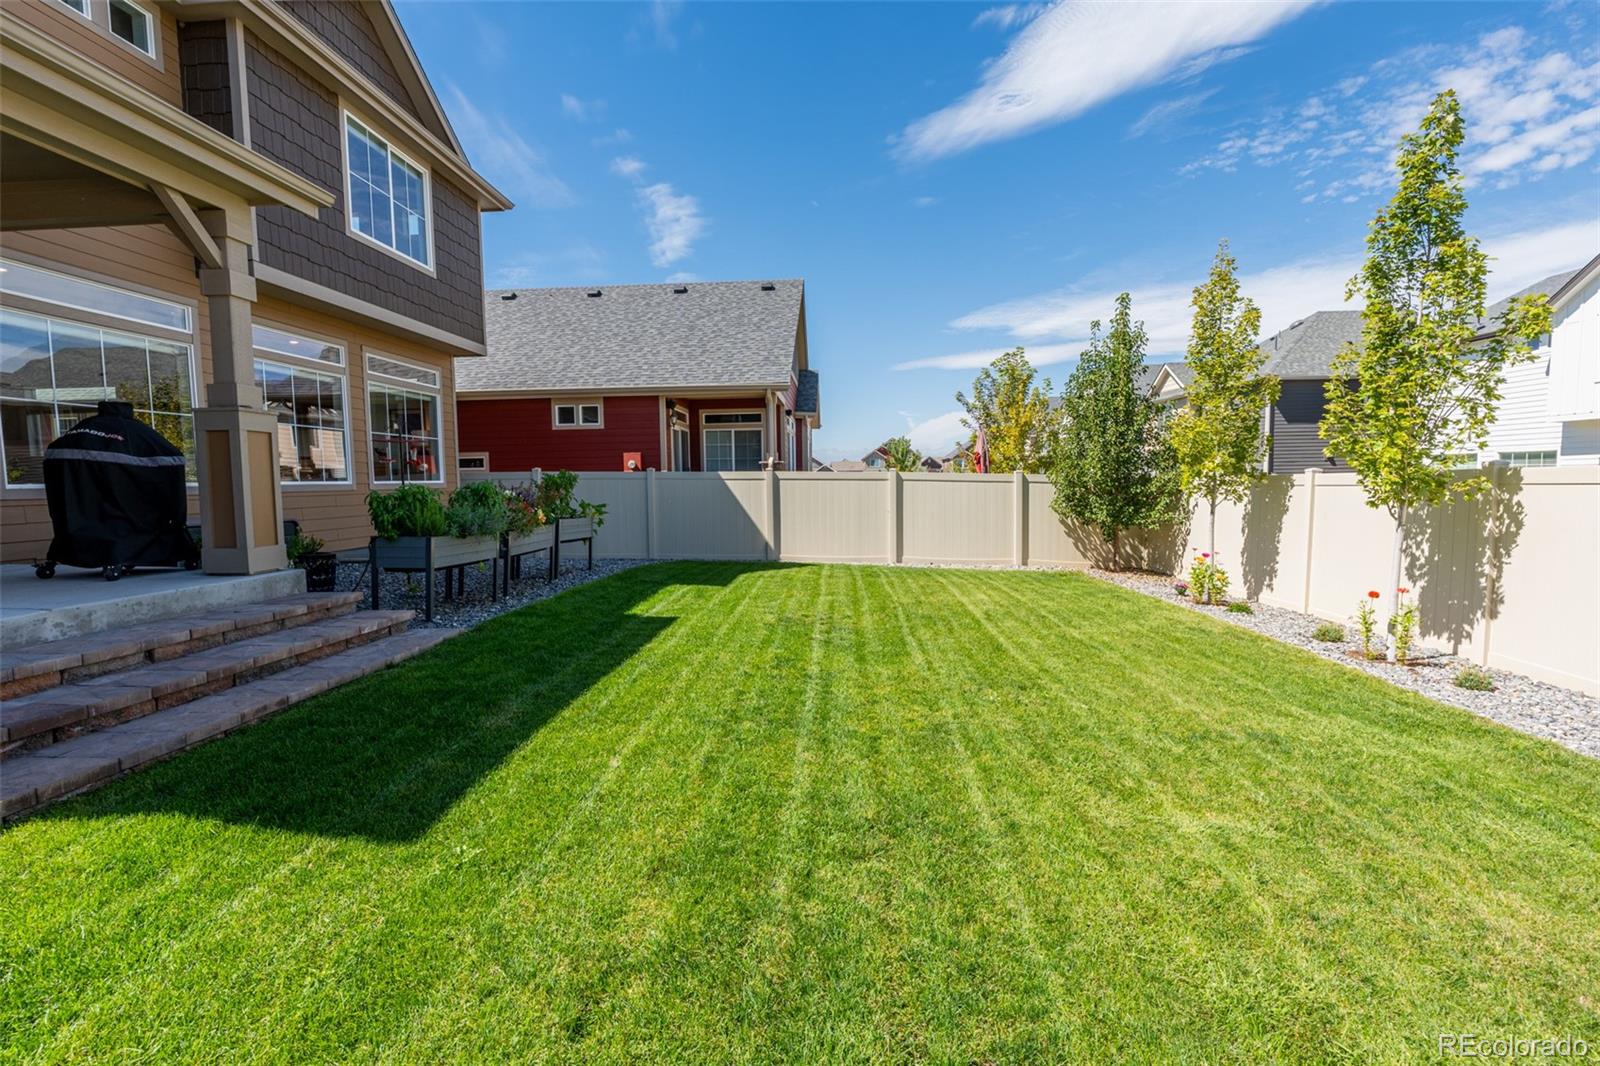
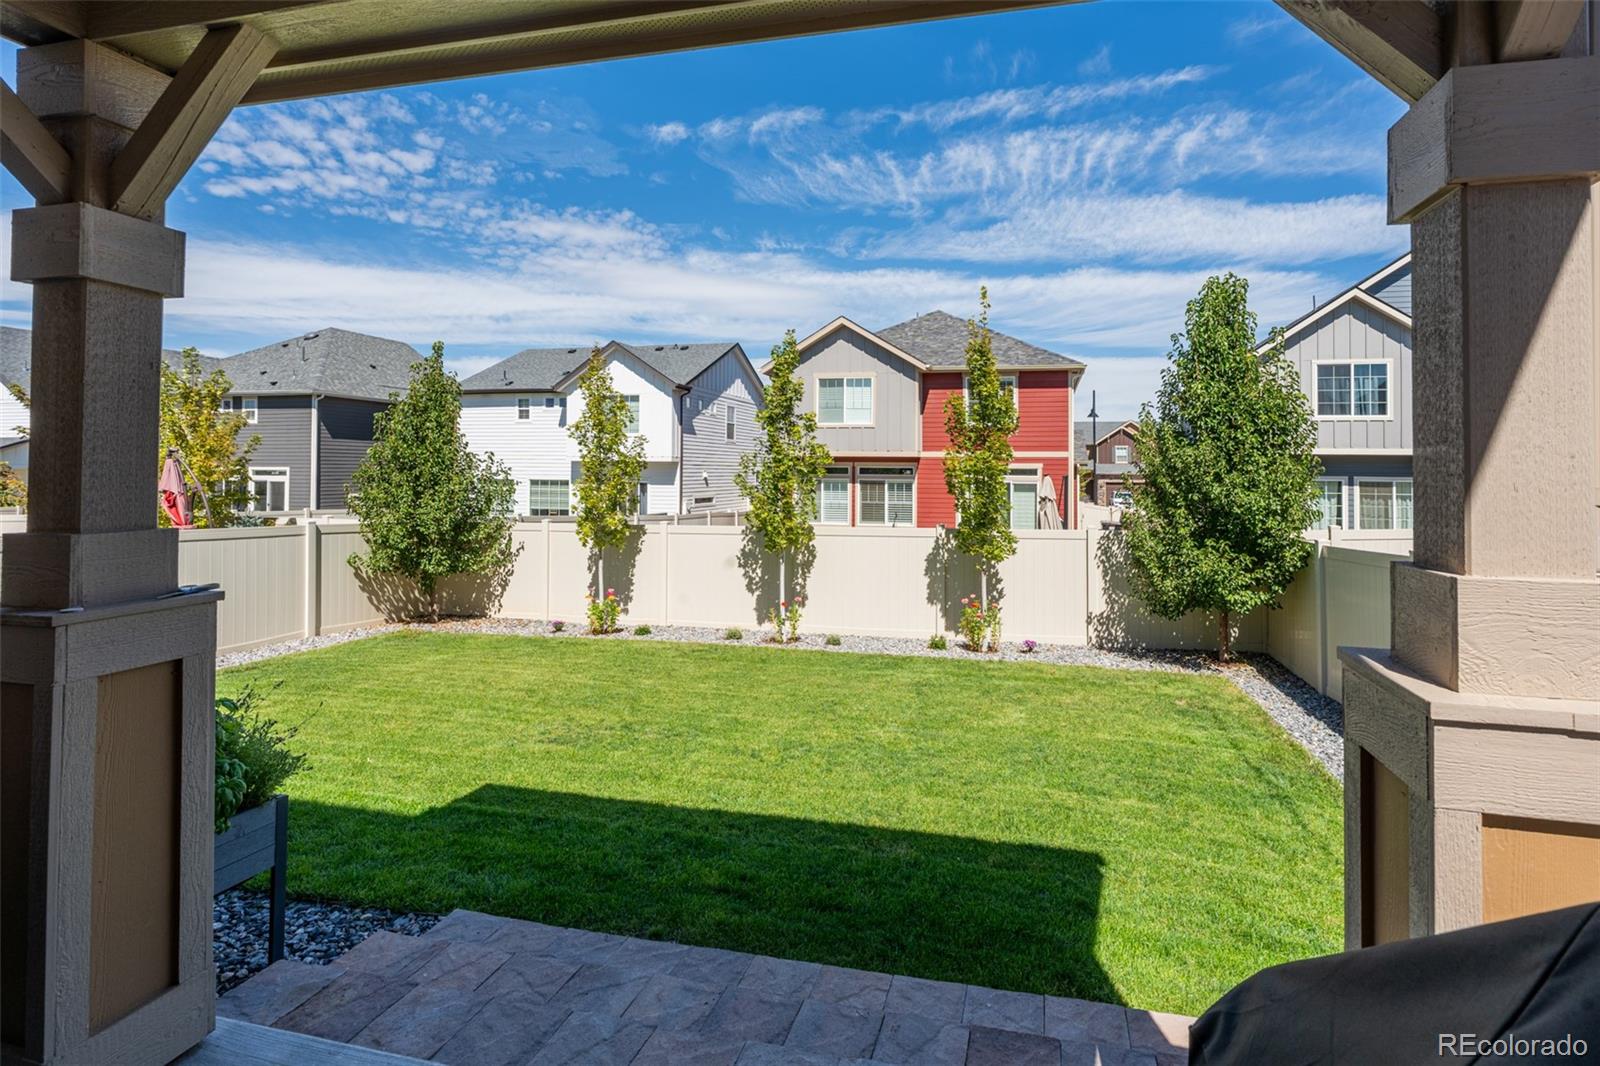
Garden, Private Yard, Rain Gutters
Patio And Porch Features
Covered, Front Porch, Patio
Fencing
Full

Parking

Total Parking Spaces
2
Garage Capacity
2
Parking Features
Oversized
Listed by Hayden Outdoors LLC, coltonj@haydenoutdoors.com, 720-879-7137
Listing Data last updated 10/13/2026 08:00 am
Get a Link to this Property: Copy To Clipboard
QR Code link to this property

Phone:
Connect with:

Payment Calculator

per month. fixed. % interest.
$
%
$
%
Principal & Interest
+ Home Insurance
+ Property Tax
+ HOA Fees
per month
Total interest paid over s will be:
All estimates and provided for informational purposes only. Actual amounts may vary. The output of the tool is not a loan offer or solicitation, nor is it financial or legal advice. Information, rates, programs and loan scenarios shown are for example only as of 13-Oct-2026 and are subject to change without notice. Interest rates provided by the St. Louis Federal Reserve Economic Data (FRED). All products are subject to credit and property approval. Not all products are available in all states or for all loan amounts. Other restrictions and limitations apply. Contact your preferred lender for the pricing associated with your specific transaction. Calculations are generated by Open Source mortgage calculation software tools using common mathematical formulas. All calculations should be independently verified.
Get Walk Score Content

Property History

Today
Property information last updated
Yesterday
Date of last price change
27 days ago
Status Active. This is the date the listing was placed on market.
Cumulative Days on Market: 31 days (includes prior listings) · Currently listed since September 15, 2026. Data provided by the MLS.

Similar Properties

Scroll to Top