185 Garnet Street, Broomfield, CO 80020 | $497,777 – MLS# 9132124

Start of property details
Share this property:
185 Garnet Street
Broomfield, CO 80020
4 days ago NEW · Active
$497,777
$350 / Sqft
2
Beds
1
Baths
1
Garage
1,424
Sqft
0.18
Acres
MLS# 9132124
Cumulative Days on Market: 4 · Includes prior listings · Currently listed since 10/29/26 · Data provided by the MLS.

Property Description

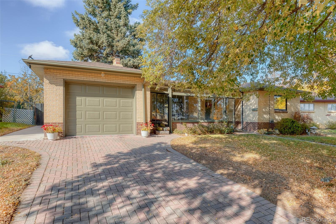
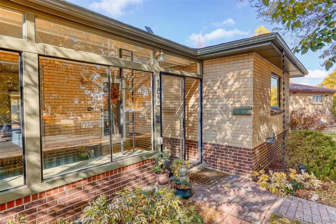
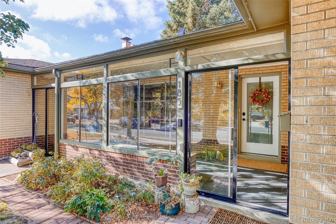
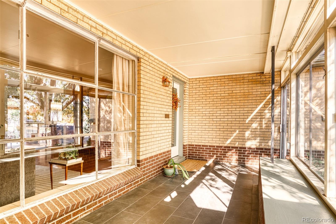
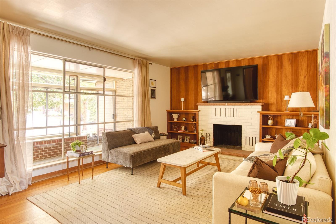
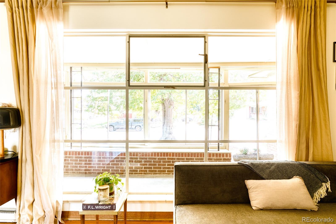
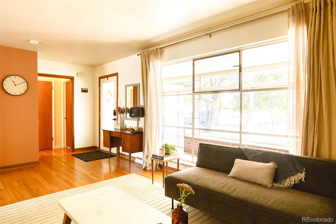
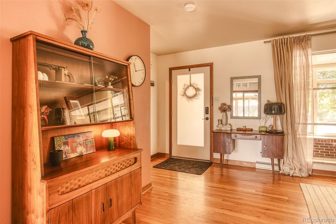
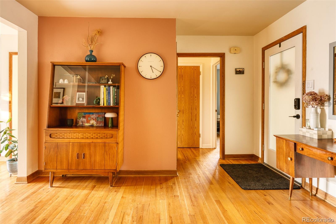
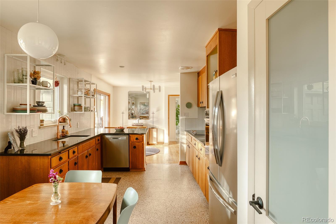
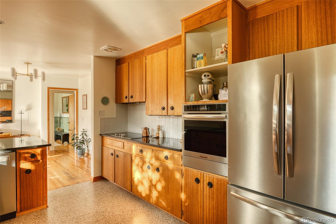
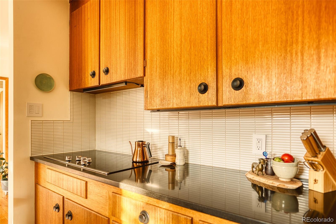
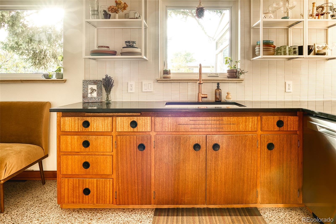
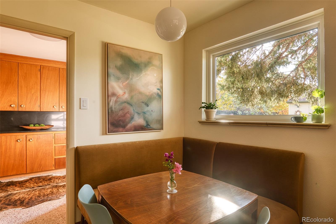
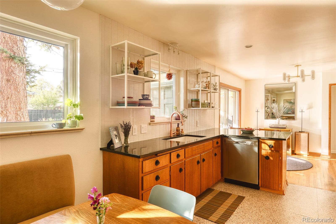
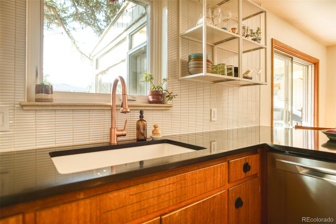
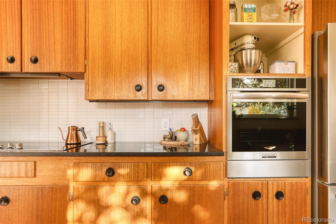
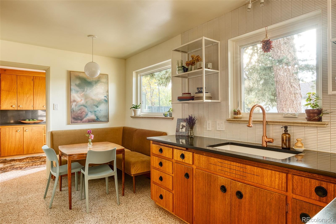
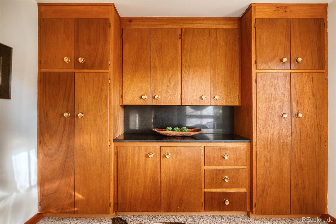
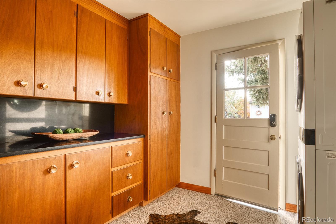
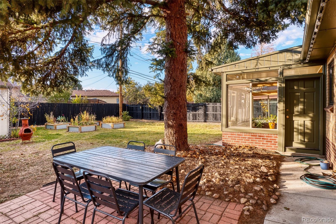
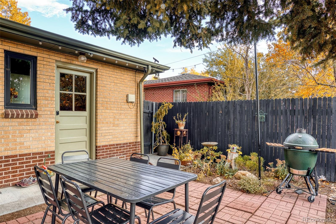
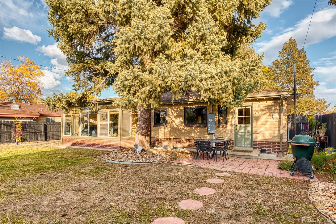
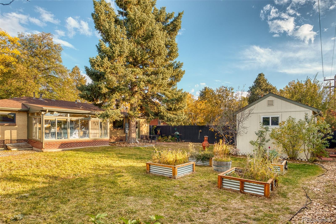
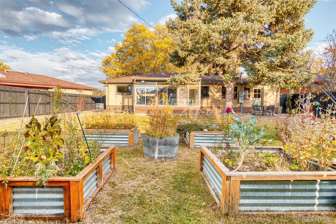
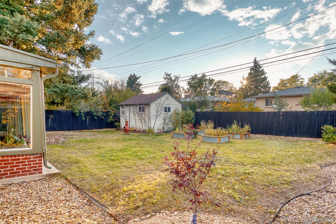
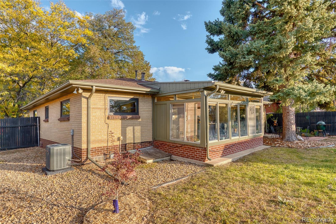
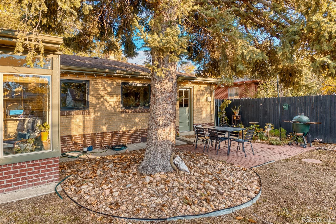
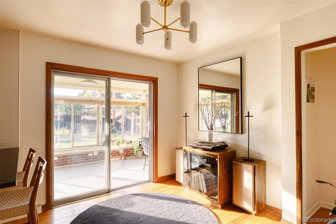
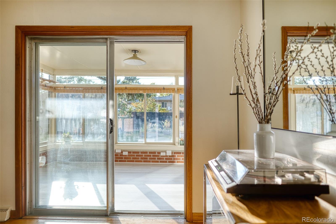
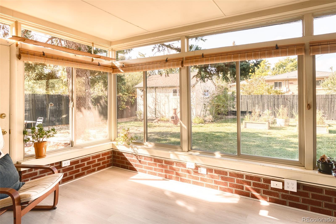
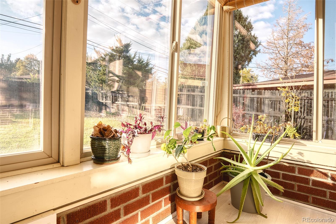
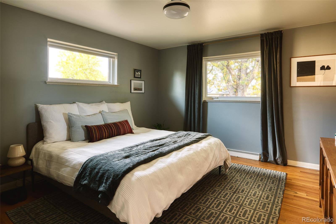
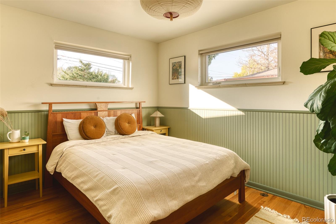
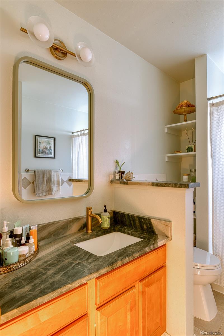
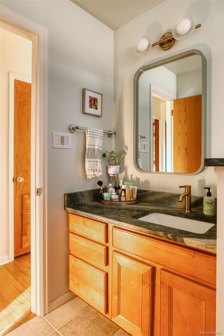
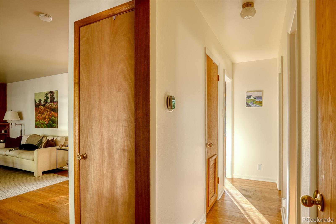
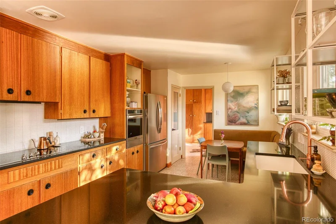
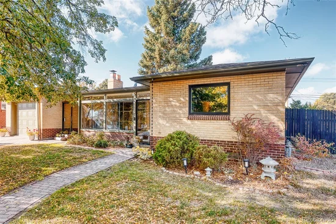
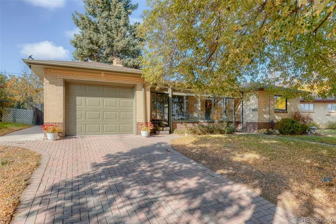
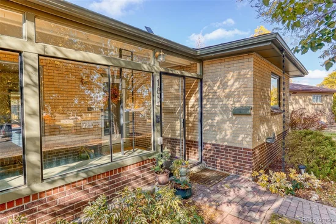
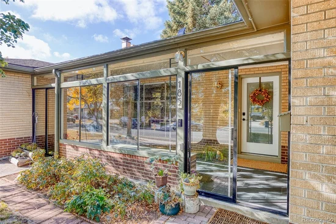
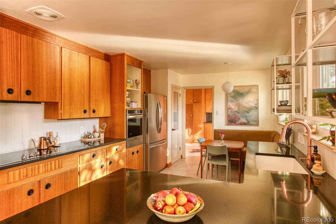
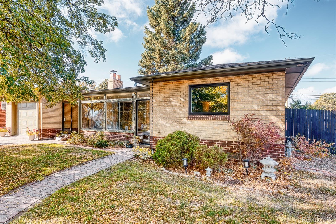
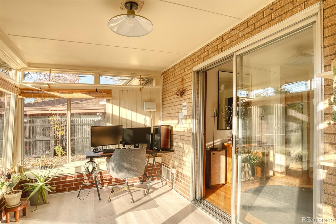
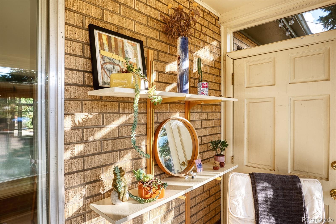
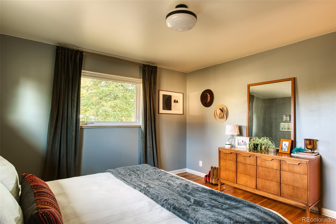
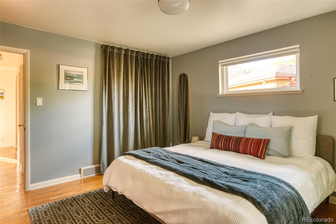
Welcome to actual design within reach. This Broomfield Heights brick ranch has been carefully and meticulously brought back with modern design elements effortless fused into its calm and inviting presence. As you approach, the enclosed front porch gives a spot to enjoy your morning coffee with eastern facing sun filtering in through the mature front tree’s canopy. As you step inside, you are wrapped in the warmth of the original red oak floors, and wood paneling in the family room; flanking the (wood burning) brick fireplace. The whole room is bathed in the soft light from the front windows and front sunroom. Further into the home, you enter into the masterfully restored yet updated kitchen. The original wood cabinets were lovingly restored, revealing their patina perfection, and depth of grain. New, nod-to-era handles were added, black granite counters, and new, real linoleum floors. As well as brand new stainless steel appliances, an eat-in breakfast bar, and built-in corner booth (diner era style) wrapped in soft green velvet. Beyond this kitchen of Betty Draper perfection, is an enormous mudroom. With a wall of original and beautifully restored built in cabinets allow for ample storage, and a washer / dryer, plus a wash basin. Connecting seamlessly to the one car garage, and to your backyard farming oasis. Multiple raised bed gardens, underground irrigation, and new fruit trees will have you whipping up fresh farm to table meals on the regular. Back inside is a heated / cooled sunroom (perfect for WFH) and sunset watching. A guest bedroom straight from Martha Stewart’s home. Large and up-done full bathroom with new marble counters, and an oversized primary bedroom with large closet, compete with built in organizers. Brand new double pane windows throughout the home, new HVAC system, fresh paint, new kitchen, updated bathroom and immense care for detail round out this jaw dropping home that is move in ready and just waiting for you to call it your own.

Property Highlights

Property Type
Residential
Property Sub Type
Single Family Residence
Architectural Style
Traditional
Bedrooms
2
Total Bathrooms
1
Living Area
1,424
Price / Sqft
$350
Acres
0.18
Year Built
1956
Condition
Updated/Remodeled
Cumulative Days on Market
4

Location

City/Township
Broomfield
Direction Faces
East
Subdivision
Broomfield Heights
County
Broomfield
Zoning
R-1

Property Details
Price
$497,777
Condition
Updated/Remodeled
Property Type
Residential
Property Sub Type
Single Family Residence

Building

Structure Type
House
Levels
One
Total Area
1,424

Community

Local Schools

Elementary School
Emerald
Middle School
Aspen Creek K-8
High School
Broomfield
School District
Boulder Valley RE 2

Interior Features

Bedrooms and Bathrooms

Total Bathrooms
1
Bathrooms on Main Level
1
Full Bathrooms
1
Bedrooms
2
Bedrooms on Main Level
2

Rooms and Basement

Basement Features
Crawl Space

Area and Spaces

Living Area
1,424
Above Grade Finished Area
1,424

Appliances

Appliances
Cooktop, Dishwasher, Disposal, Dryer, Gas Water Heater, Oven, Refrigerator, Washer

Interior Features

Interior Features
Eat-in Kitchen, Entrance Foyer, Granite Counters
Flooring
Tile, Wood
Laundry Features
Sink
Window Features
Double Pane Windows
Electic
110V, 220 Volts
Fireplace Features
Family Room

Heating and Cooling

Heating Features
Forced Air, Natural Gas
Fireplaces
1

Building Details
Construction

Architectural Style
Traditional
Year Built
1956

Materials
Construction Materials
Brick, Frame
Roof
Composition

Terms

Terms

Ownership
Individual
Exclusions
Seller’s Personal Property and any staging items
Special Conditions
None
Special Terms
Cash, Conventional, FHA, VA Loan
Cumulative Days on Market
4

Taxes

Tax

Tax (Annual)
$2,760

Heating, Cooling & Utilities

Cooling Features
Central Air

Utilities

Utilities
Cable Available, Electricity Connected, Natural Gas Connected, Phone Available
Sewer
Public Sewer
Water Source
Public

Lot

Acres
0.18
Lot Size
7,841
Lot Size Area Sq Ft
7,841
Lot Features
Irrigated, Sprinklers In Front, Sprinklers In Rear
Road Surface
Paved
Road Frontage
Public

Exterior Features

Exterior Features
Garden, Private Yard
Fencing
Full

Parking

Total Parking Spaces
1
Garage Capacity
1
Listed by MidMod Colorado, adrian.kinney@gmail.com, 303-717-9313
Listing Data last updated 11/03/2026 04:20 pm
Get a Link to this Property: Copy To Clipboard
QR Code link to this property

Phone:
Connect with:

Payment Calculator

per month. fixed. % interest.
$
%
$
%
Principal & Interest
+ Home Insurance
+ Property Tax
+ HOA Fees
per month
Total interest paid over s will be:
All estimates and provided for informational purposes only. Actual amounts may vary. The output of the tool is not a loan offer or solicitation, nor is it financial or legal advice. Information, rates, programs and loan scenarios shown are for example only as of 3-Nov-2026 and are subject to change without notice. Interest rates provided by the St. Louis Federal Reserve Economic Data (FRED). All products are subject to credit and property approval. Not all products are available in all states or for all loan amounts. Other restrictions and limitations apply. Contact your preferred lender for the pricing associated with your specific transaction. Calculations are generated by Open Source mortgage calculation software tools using common mathematical formulas. All calculations should be independently verified.
Get Walk Score Content

Property History

Today
Property information last updated
5 days ago
Status Active. This is the date the listing was placed on market.
Cumulative Days on Market: 4 days (includes prior listings) · Currently listed since October 29, 2026. Data provided by the MLS.

Similar Properties

Scroll to Top