674 Steele Street, Denver, CO 80206 | $1,275,000 – MLS# 9011163

Start of property details
Share this property:
674 Steele Street
Denver, CO 80206
FOR SALE · Active
$1,275,000
$310 / Sqft
6
Beds
3
Baths
1
Garage
4,115
Sqft
0.14
Acres
MLS# 9011163
Cumulative Days on Market: 46 · Includes prior listings · Currently listed since 09/16/26 · Data provided by the MLS.

Property Description

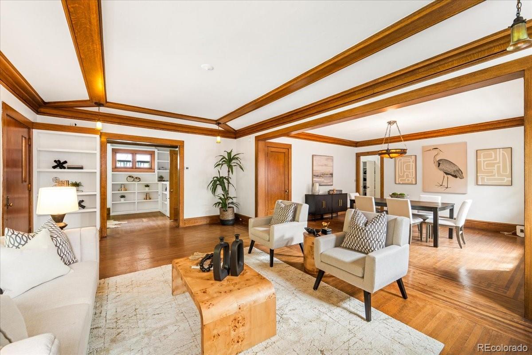
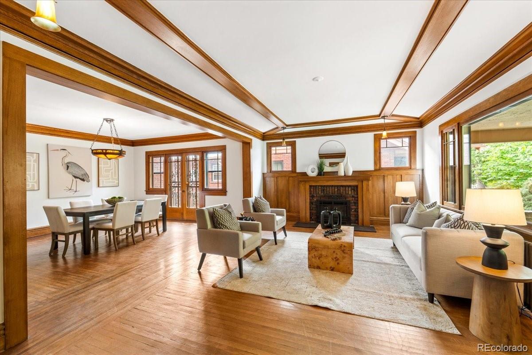
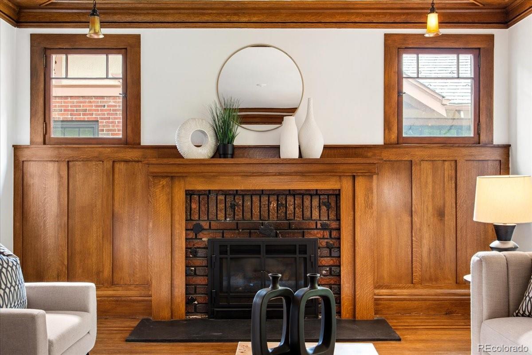
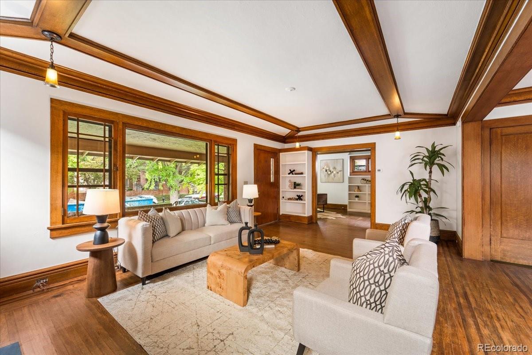
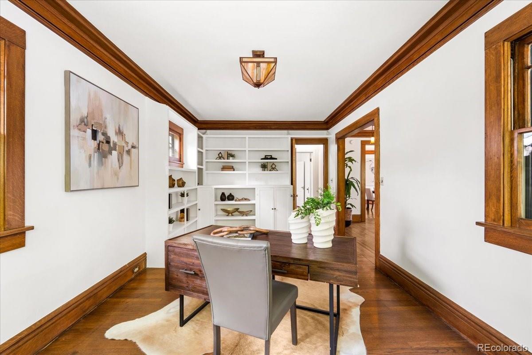
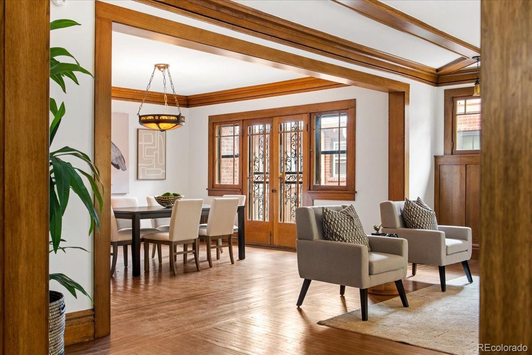
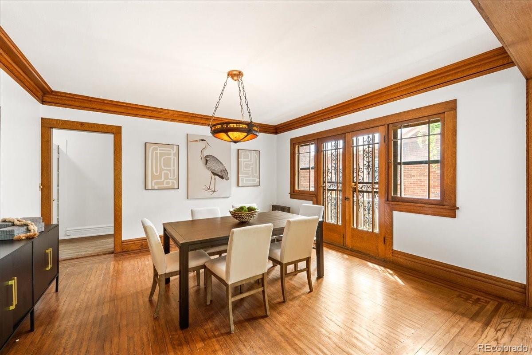
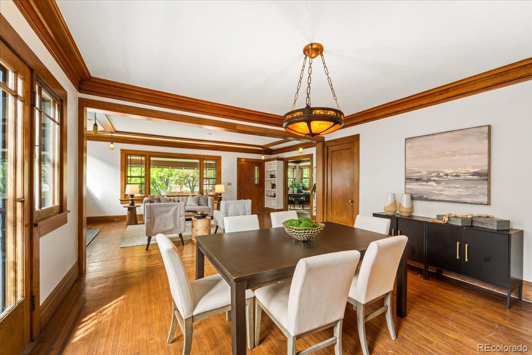
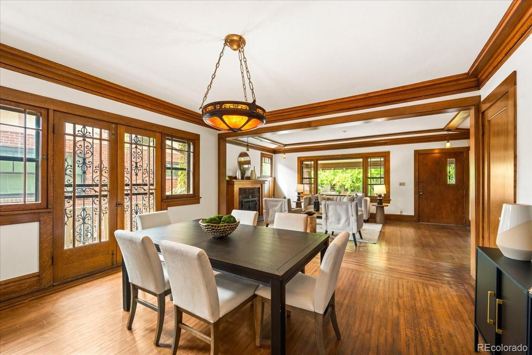
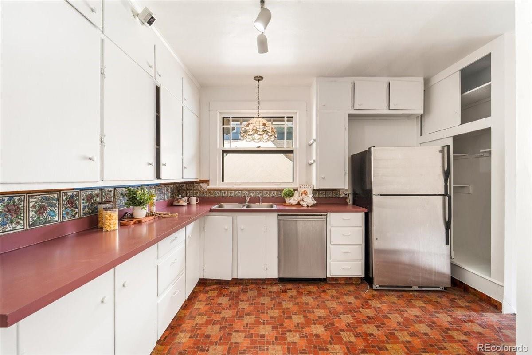
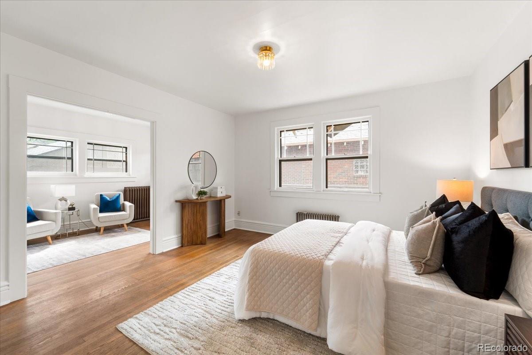
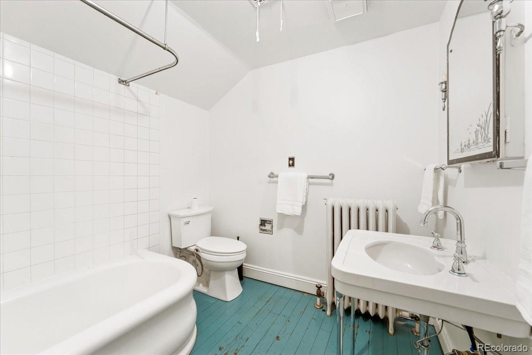
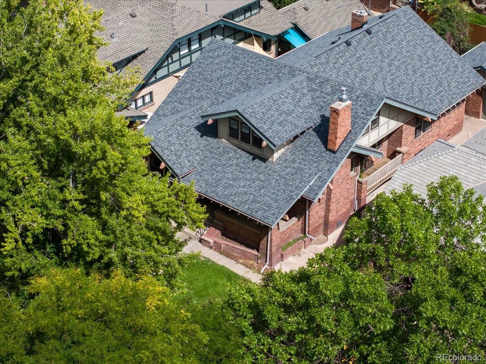
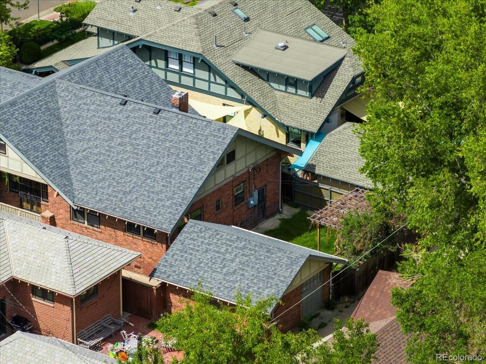
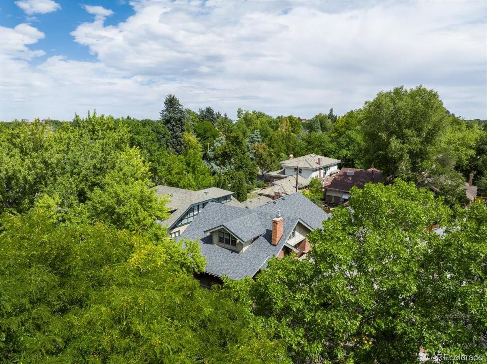
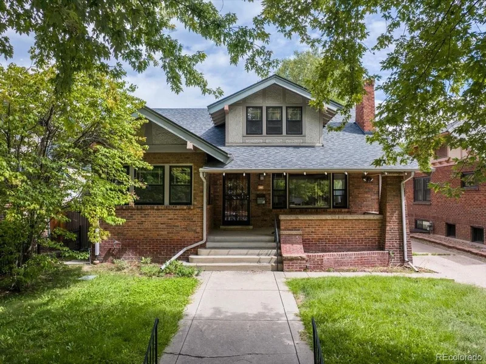
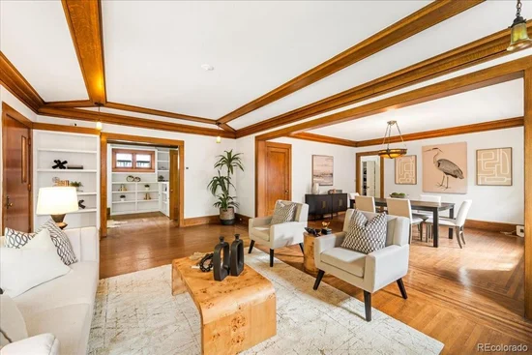
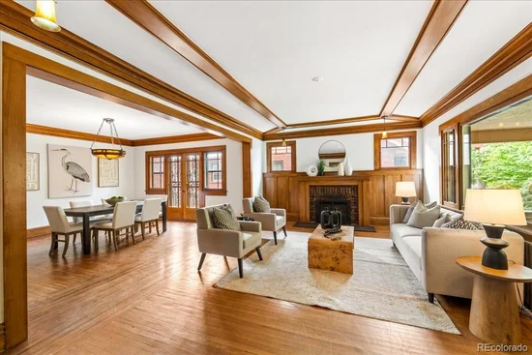
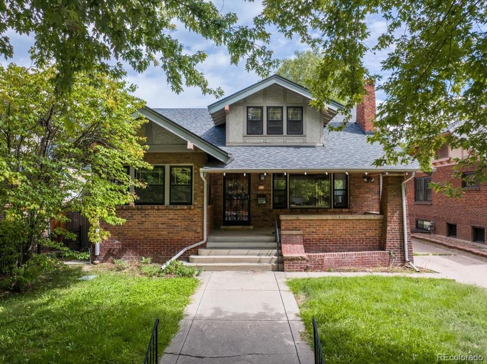
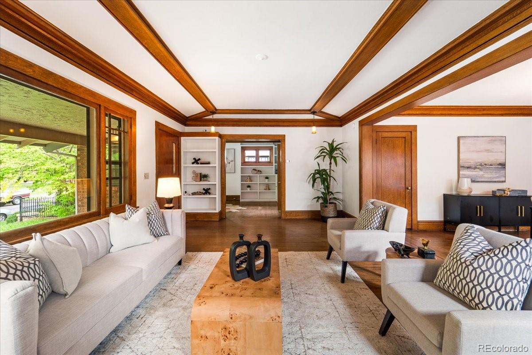
Welcome to this Congress Park masterpiece, a classic bungalow offering nearly 4, 000 square feet of crafted living space.
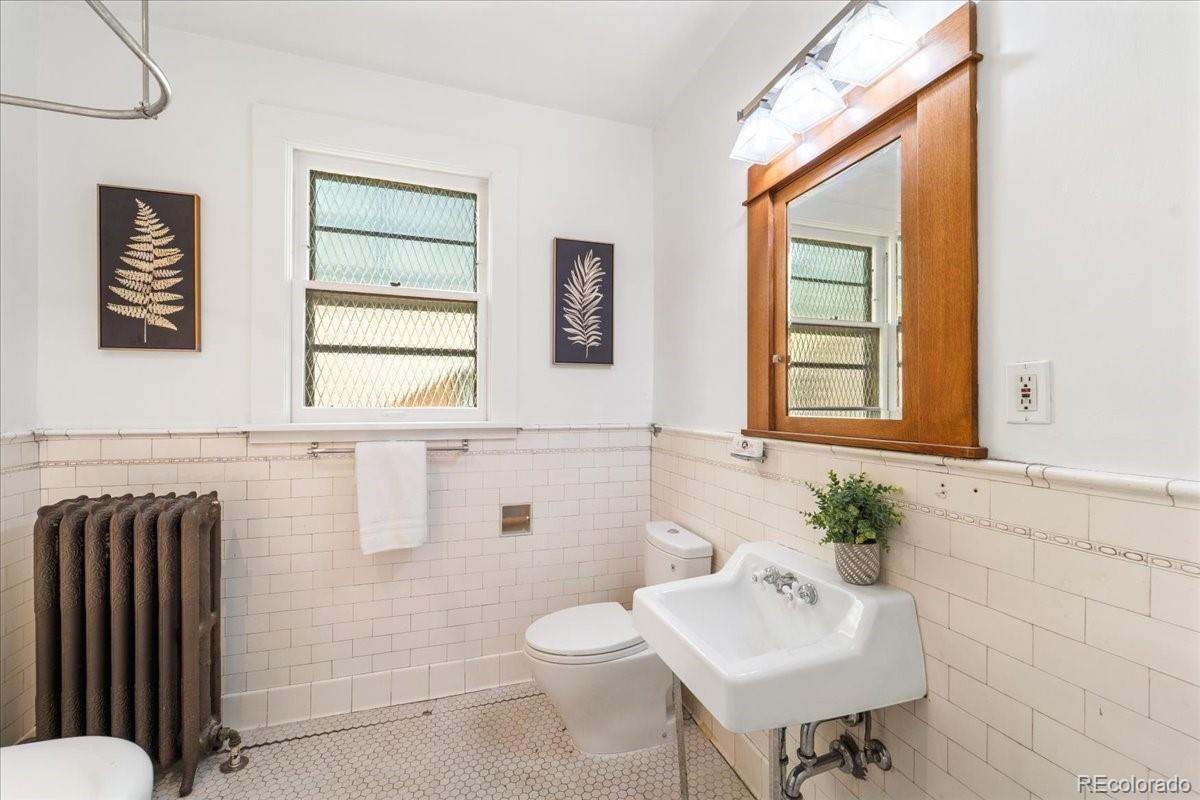
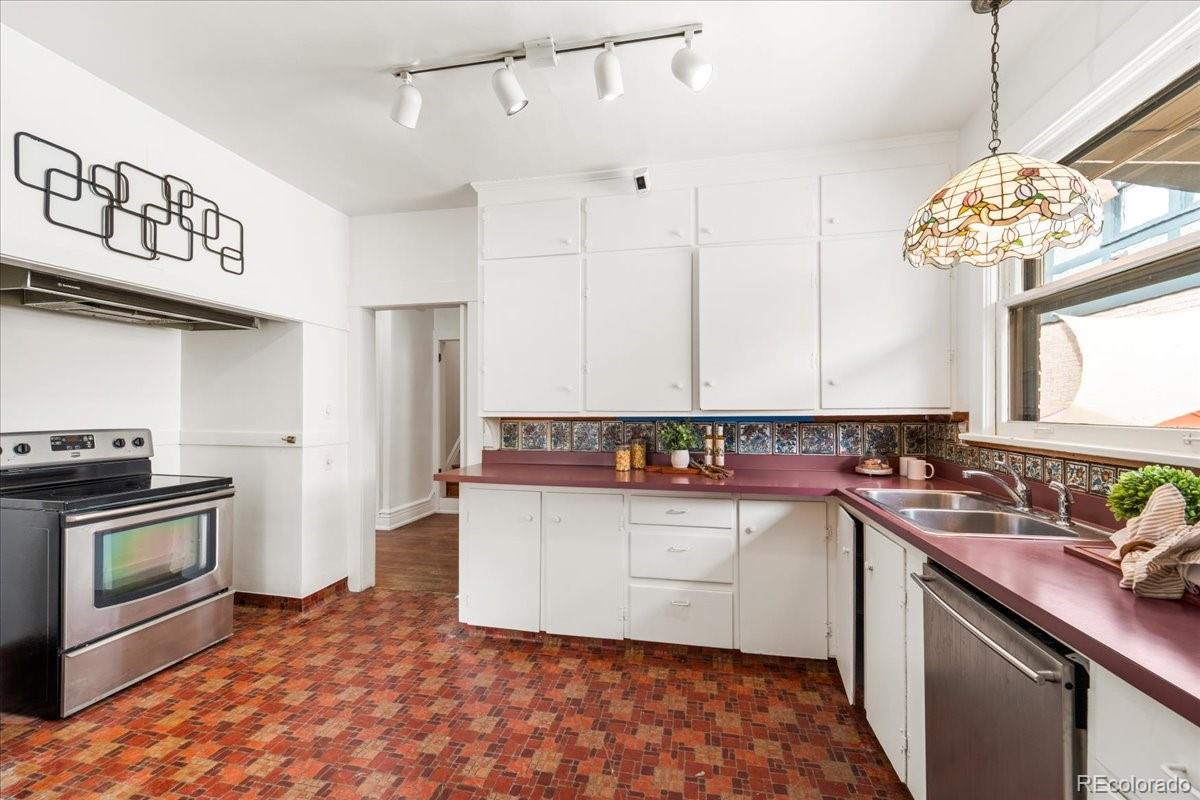
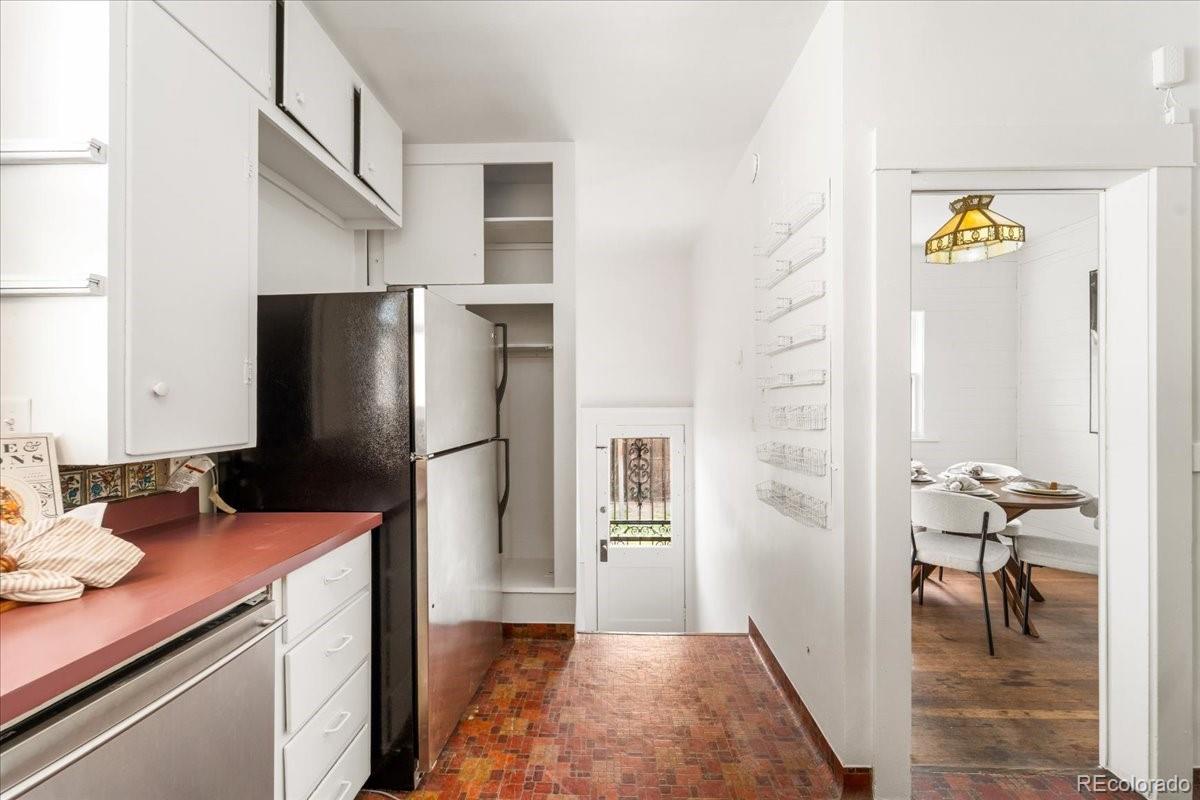
Keep original or bring your contractors. This home is an exceptional Fix up opportunity. If Sweat Equity is your wish,
you can find that here as well. Alot of opportunity to make this your own on one of Congress Park's Best Blocks.

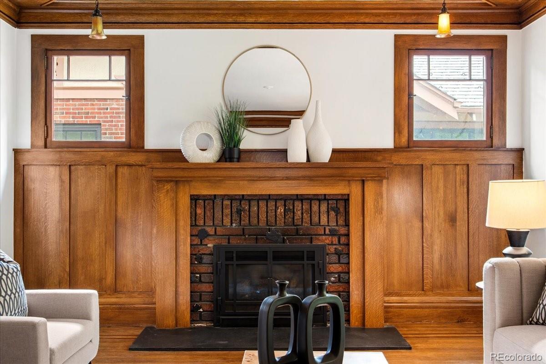
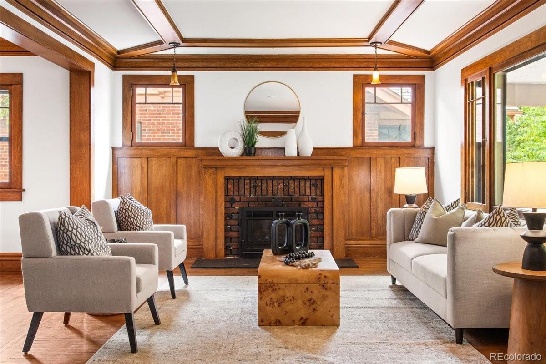
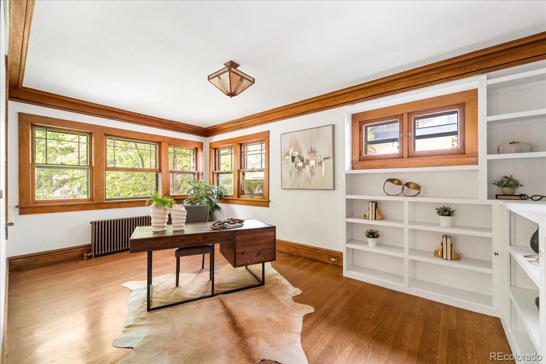
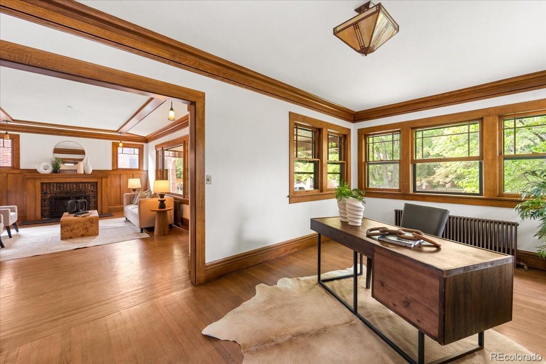
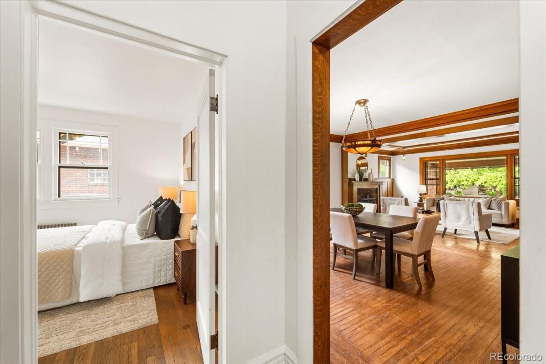
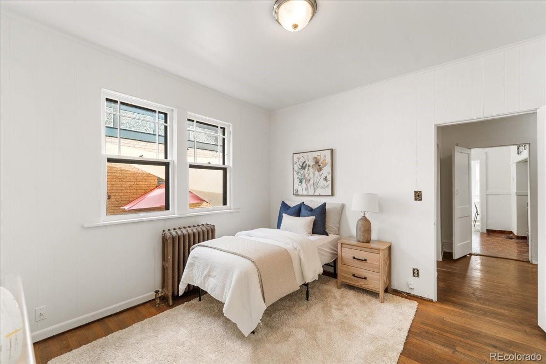
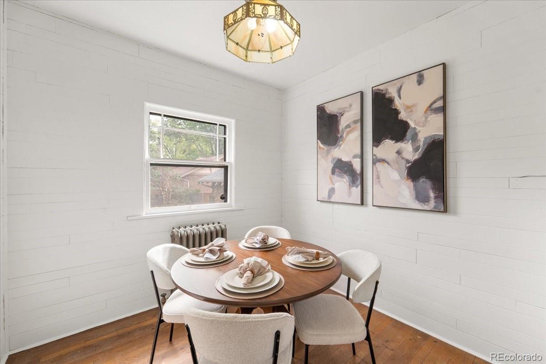
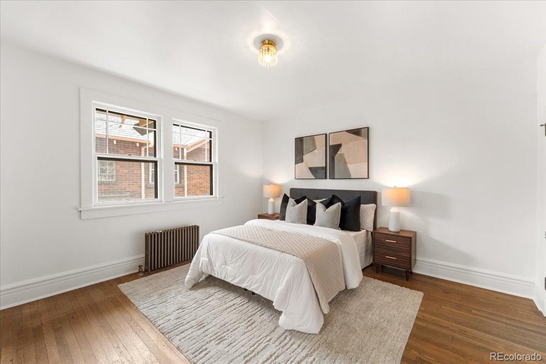
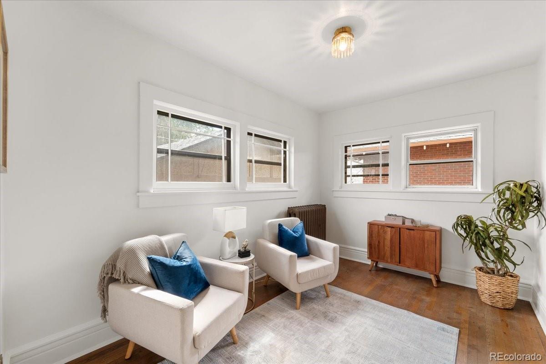
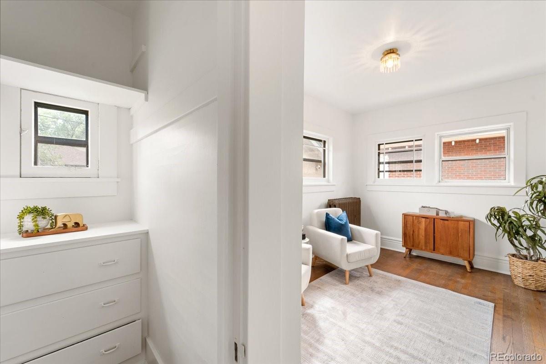
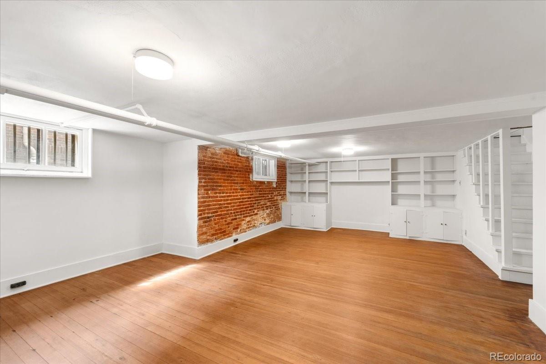
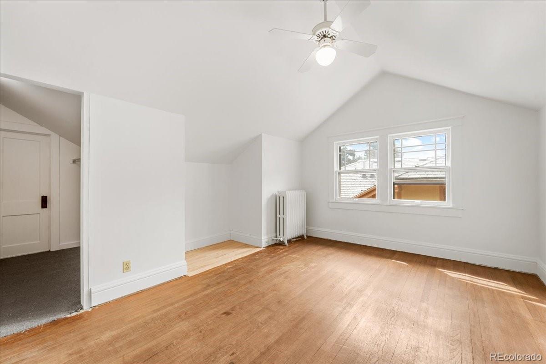
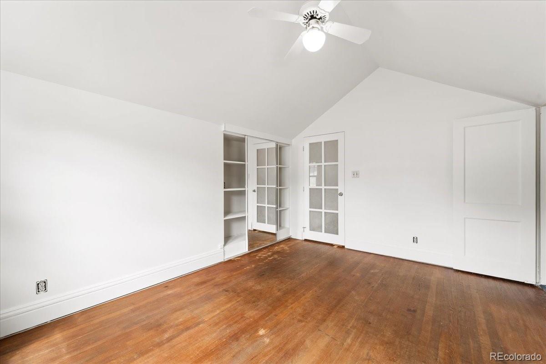
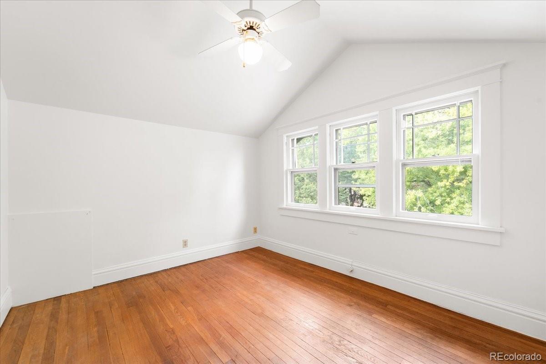
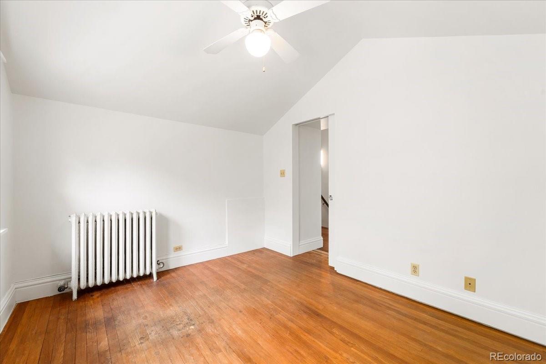
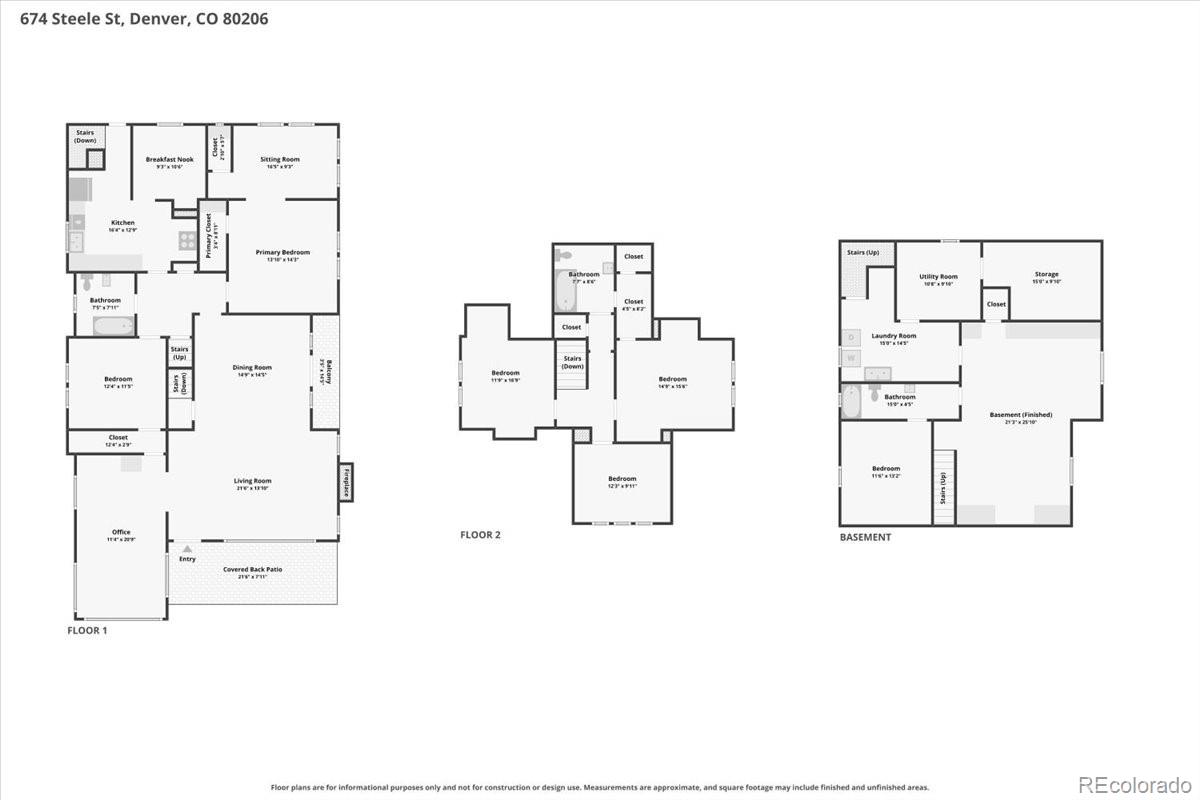
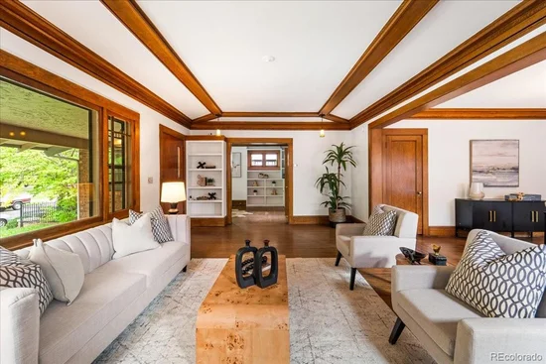
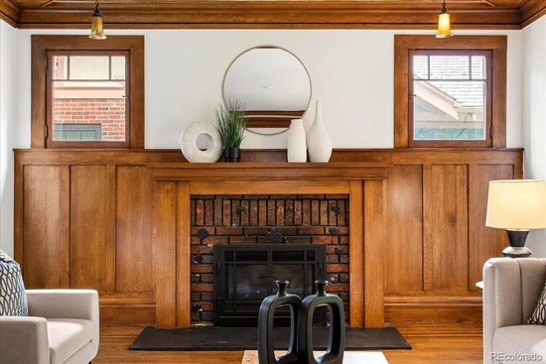
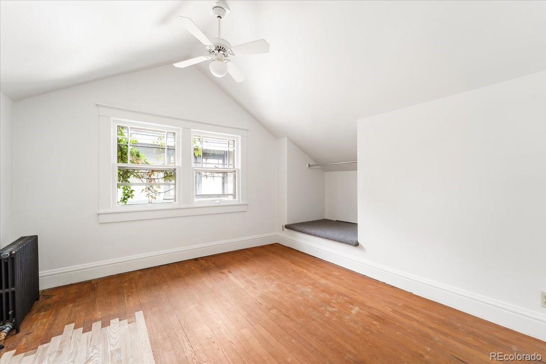
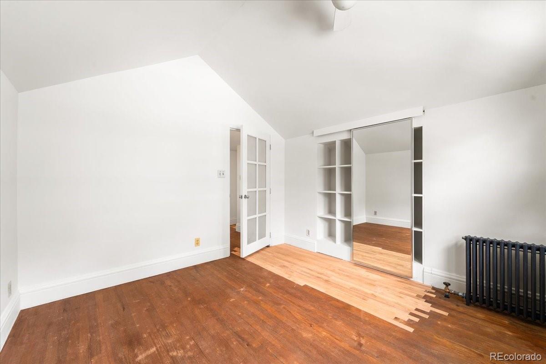
Blending historic charm with timeless elegance, this exceptional home retains its finest original features while delivering the space and comfort you need. With 6 spacious bedrooms, there is room for everyone, working from home, or hosting out-of-town guests. Every corner reflects craftsmanship, warmth, and character that modern builds simply cannot replicate.

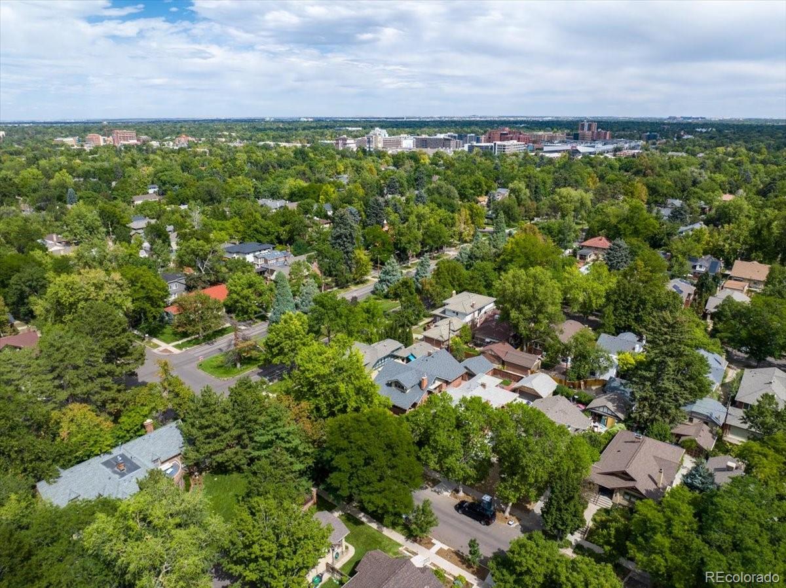
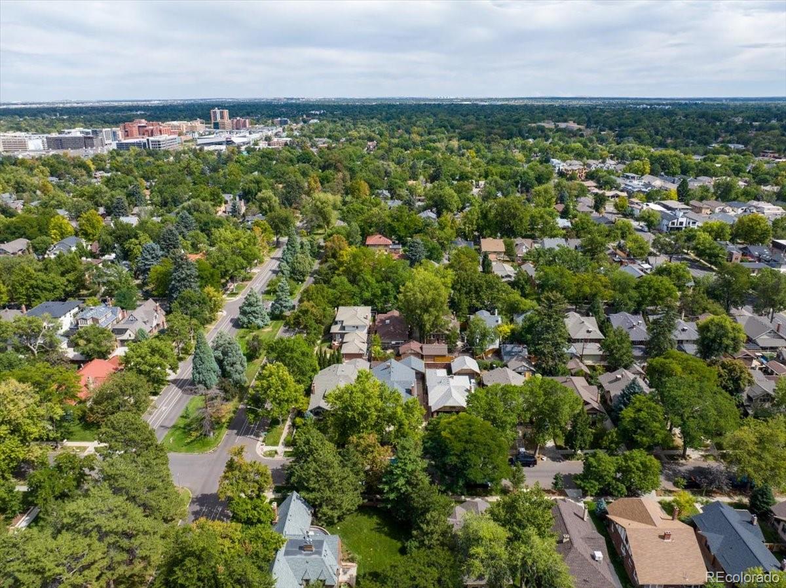
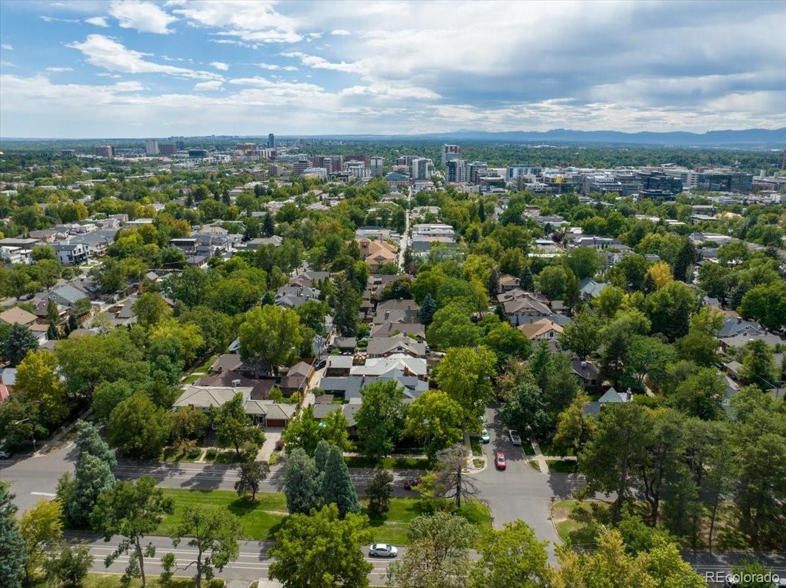
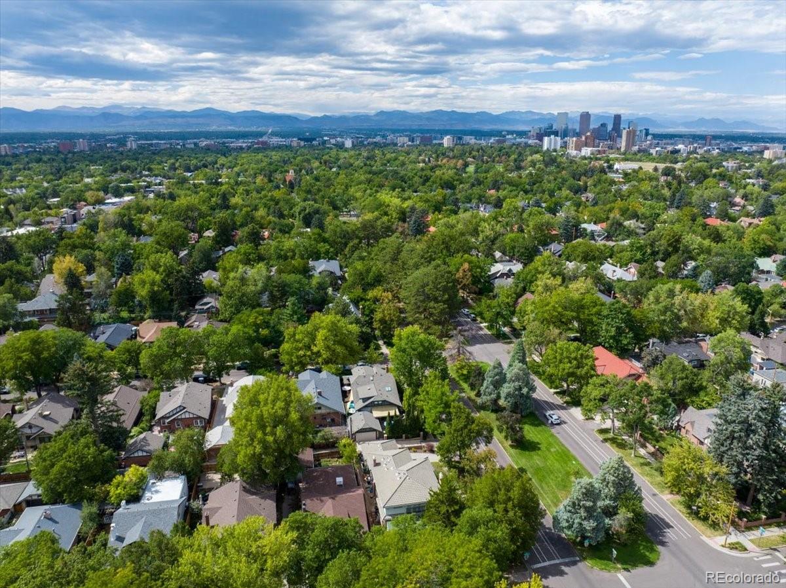
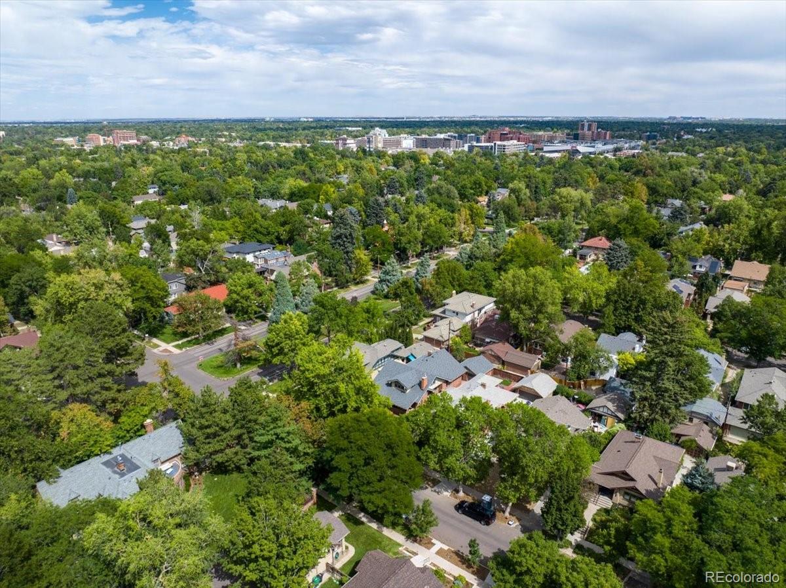
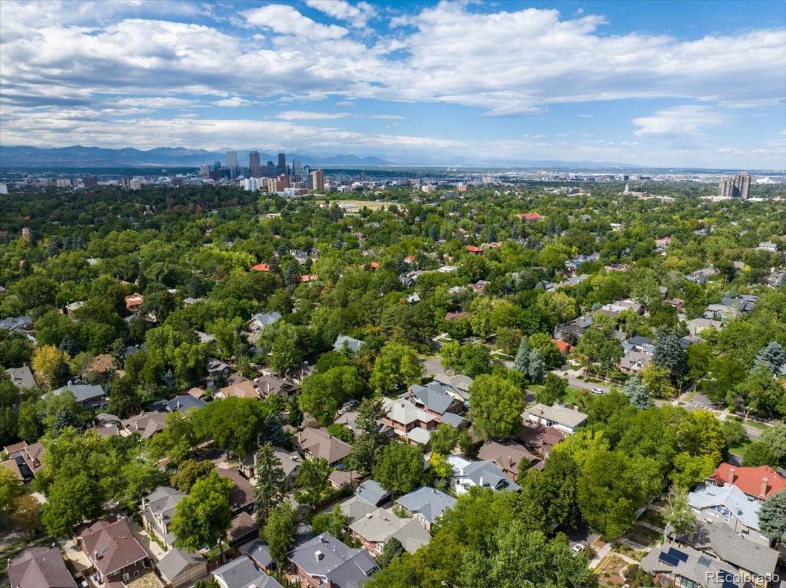
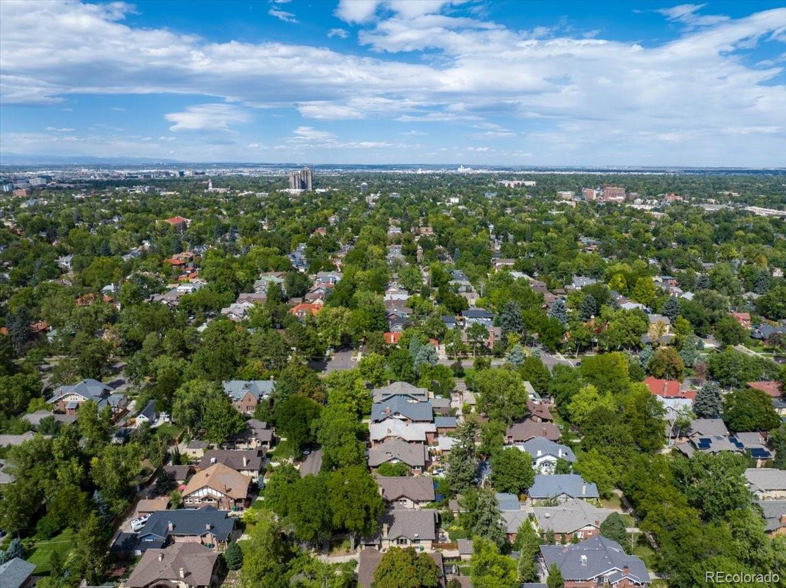
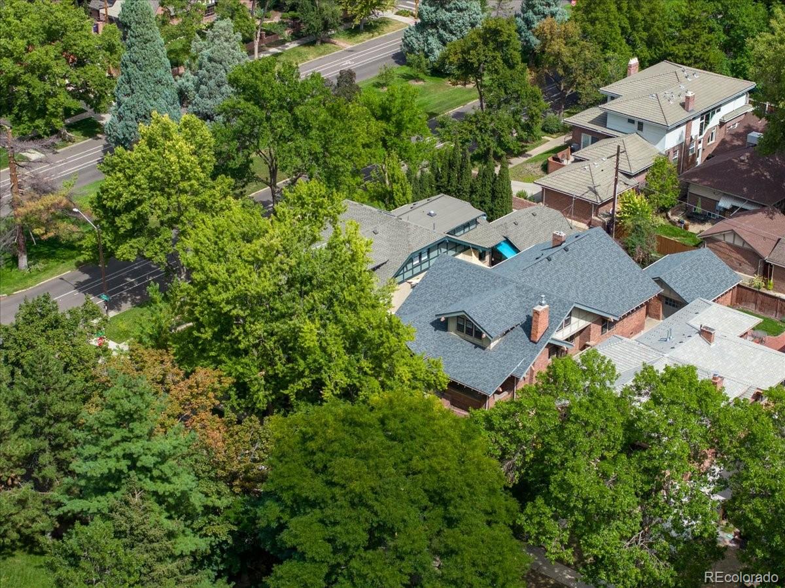
Nestled in one of the city's most desirable neighborhood pockets, you are perfectly positioned near Cherry Creek Mall, downtown, local hospitals, Rose, VA, National Jewish Trader Joe's, and the seasonal farmer's market. Enjoy tree-lined streets, vibrant dining, and effortless convenience right outside your front door. Be first to make this one your own.....

A rare find that captures historic character on an impressive scale—schedule your private tour today!

Property Highlights

Property Type
Residential
Property Sub Type
Single Family Residence
Bedrooms
6
Total Bathrooms
3
Living Area
2,826
Price / Sqft
$451
Acres
0.14
Year Built
1919
Condition
Fixer
Cumulative Days on Market
46

Location

City/Township
Denver
Subdivision
Congress Park
County
Denver
Zoning
U-SU-C

Property Details
Price
$1,275,000
Condition
Fixer
Property Type
Residential
Property Sub Type
Single Family Residence

Building

Structure Type
House
Levels
Two
Total Area
4,115

Community

Local Schools

Elementary School
Steck
Middle School
Hill
High School
George Washington
School District
Denver 1

Interior Features

Bedrooms and Bathrooms

Total Bathrooms
3
Bathrooms on Main Level
1
Full Bathrooms
3
Bedrooms
6
Bedrooms on Main Level
2

Rooms and Basement

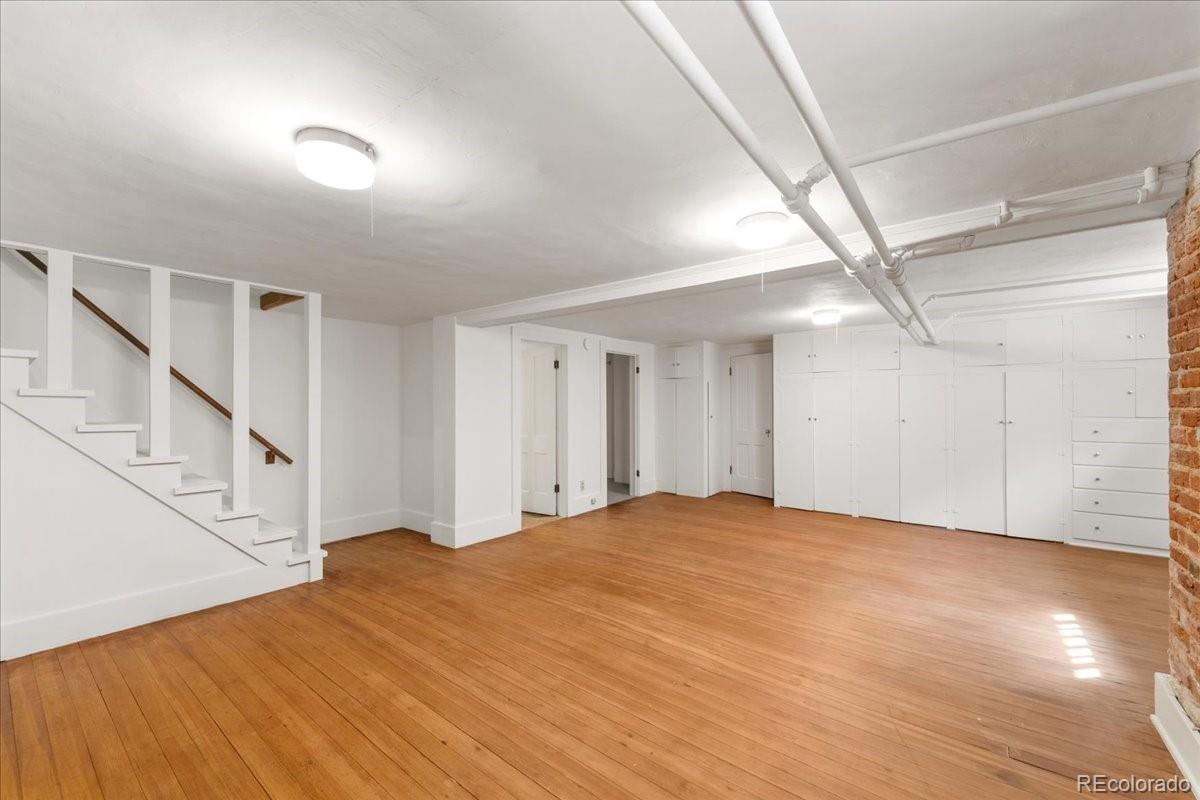
Has Basement
Yes
Basement Features
Finished

Area and Spaces

Living Area
2,826
Above Grade Finished Area
2,449

Appliances

Appliances
Range, Refrigerator

Interior Features

Interior Features
Built-in Features, Ceiling Fan(s)
Flooring
Wood
Laundry Features
Sink

Heating and Cooling

Heating Features
Natural Gas

Building Details
Construction

Year Built
1919

Materials
Construction Materials
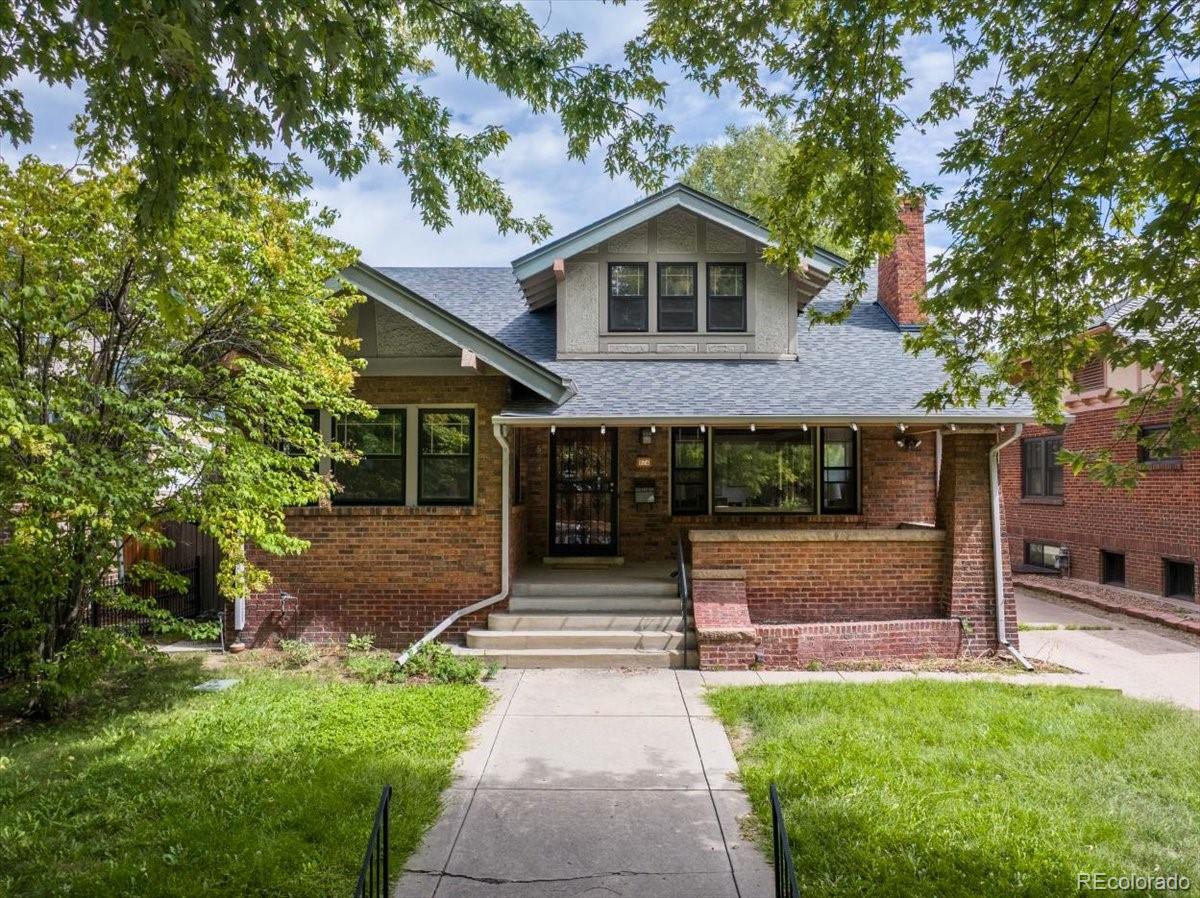
Brick, Frame
Roof
Composition

Terms

Terms

Ownership
Corporation/Trust
Exclusions
Seller's Personal Property
Special Conditions
None
Special Terms
Cash, Conventional, VA Loan
Cumulative Days on Market
46

Taxes

Tax

Tax (Annual)
$5,964

Heating, Cooling & Utilities

Cooling Features
Other

Utilities

Sewer
Public Sewer
Water Source
Public

Lot

Acres
0.14
Lot Size
5,950
Lot Size Area Sq Ft
5,950
Lot Features
Level

Exterior Features

Patio And Porch Features
Front Porch

Parking

Total Parking Spaces
1
Garage Capacity
1
Listed by Compass - Denver, lisa@homes4saledenver.com, 303-882-2000
Listing Data last updated 11/03/2026 05:00 pm
Get a Link to this Property: Copy To Clipboard
QR Code link to this property

Phone:
Connect with:

Payment Calculator

per month. fixed. % interest.
$
%
$
%
Principal & Interest
+ Home Insurance
+ Property Tax
+ HOA Fees
per month
Total interest paid over s will be:
All estimates and provided for informational purposes only. Actual amounts may vary. The output of the tool is not a loan offer or solicitation, nor is it financial or legal advice. Information, rates, programs and loan scenarios shown are for example only as of 4-Nov-2026 and are subject to change without notice. Interest rates provided by the St. Louis Federal Reserve Economic Data (FRED). All products are subject to credit and property approval. Not all products are available in all states or for all loan amounts. Other restrictions and limitations apply. Contact your preferred lender for the pricing associated with your specific transaction. Calculations are generated by Open Source mortgage calculation software tools using common mathematical formulas. All calculations should be independently verified.
Get Walk Score Content

Property History

2 days ago
Property information last updated
42 days ago
Date of last price change
48 days ago
Status Active. This is the date the listing was placed on market.
Cumulative Days on Market: 46 days (includes prior listings) · Currently listed since September 16, 2026. Data provided by the MLS.

Similar Properties

Scroll to Top