800 Grant Place, Boulder, CO 80302 | $5,850,000 – MLS# 8894514

Start of property details
Share this property:
800 Grant Place
Boulder, CO 80302
FOR SALE · Active
$5,850,000
$883 / Sqft
5
Beds
5
Baths
2
Garage
6,625
Sqft
0.29
Acres
MLS# 8894514
Cumulative Days on Market: 38 · Includes prior listings · Currently listed since 09/04/26 · Data provided by the MLS.

Property Description

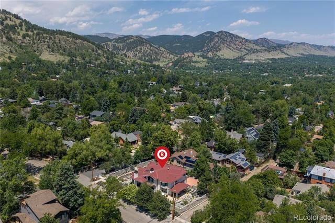
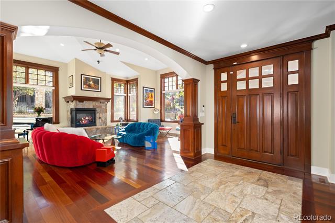
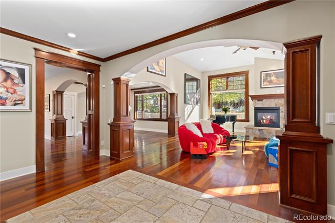
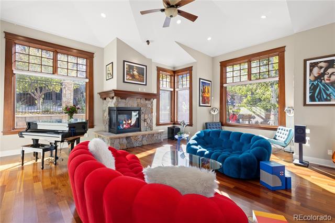
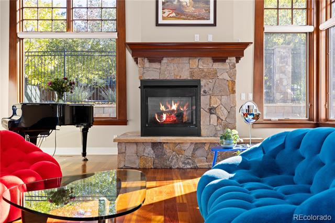
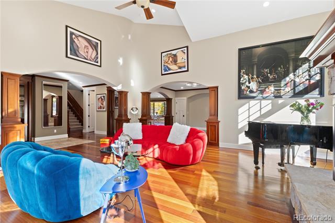
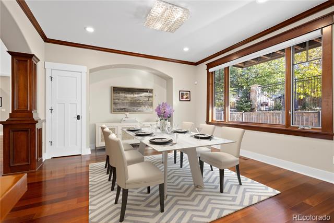
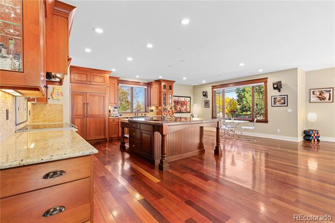
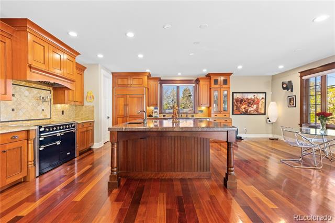
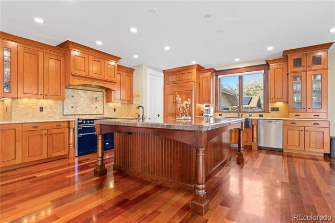
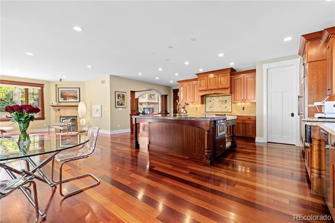
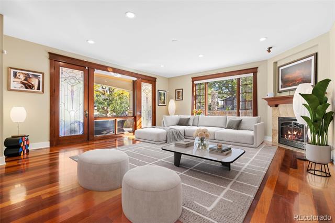
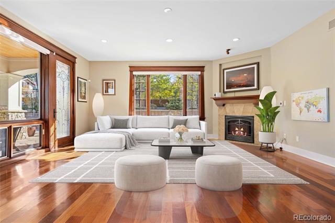
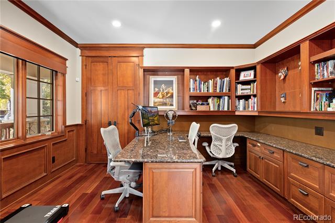
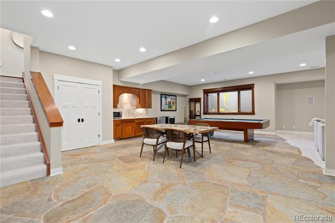
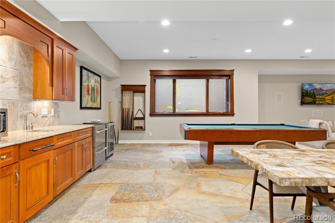
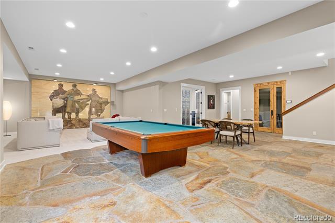
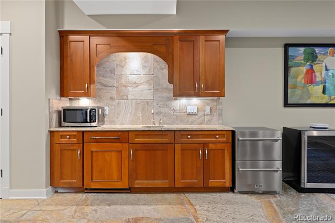
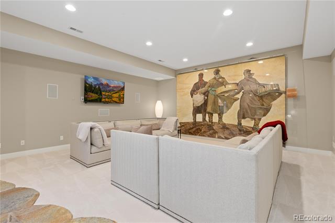
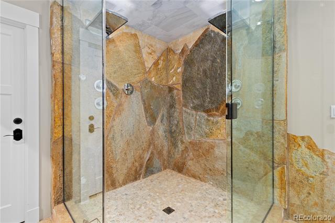
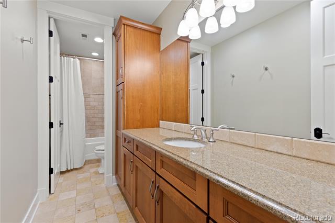
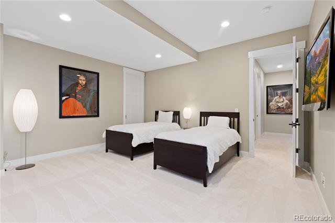
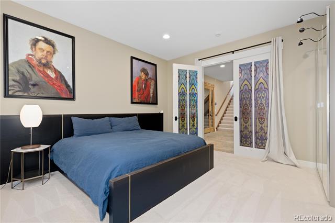
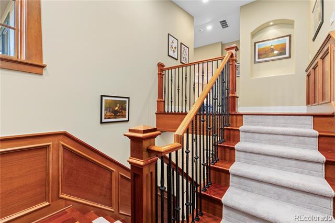
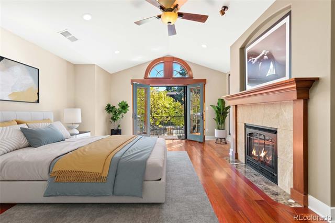
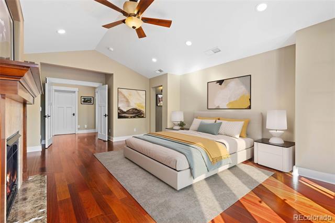
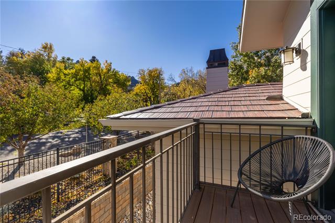
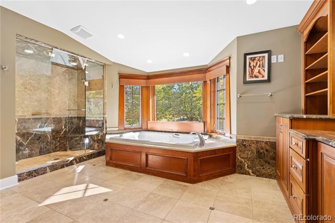
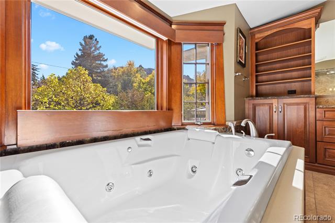
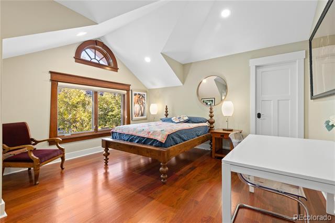
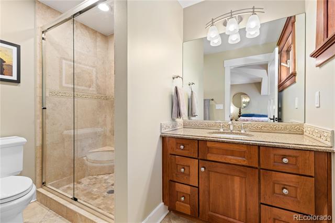
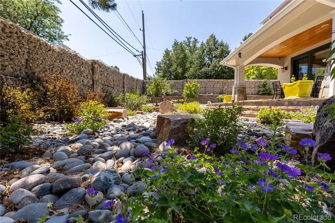
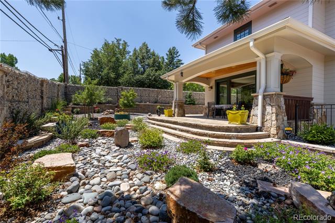
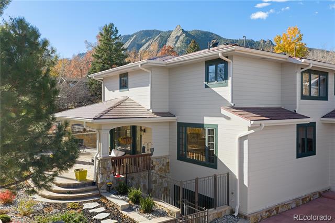
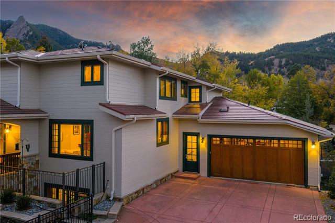
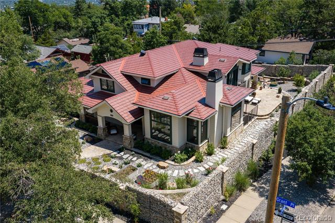
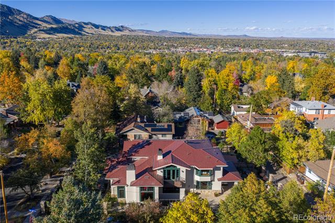
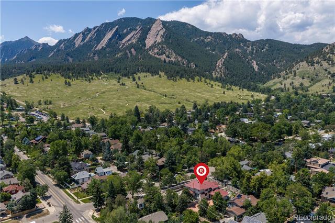
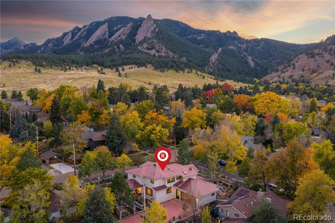
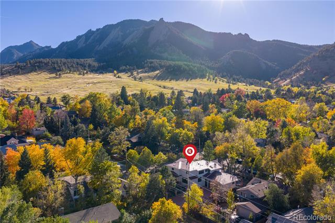
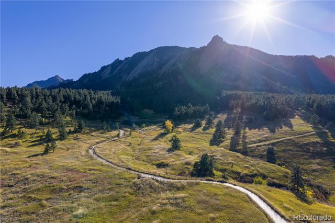
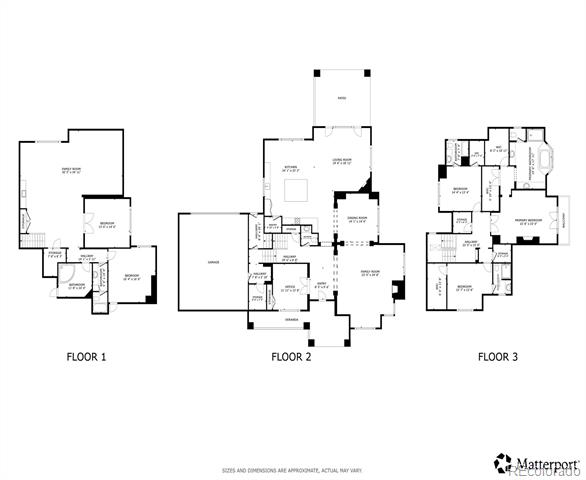
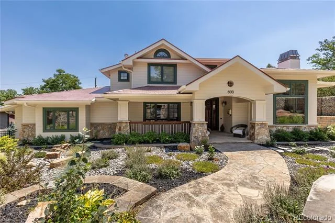
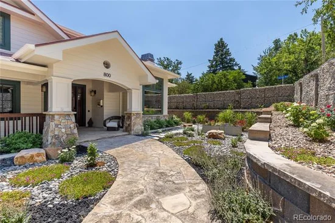
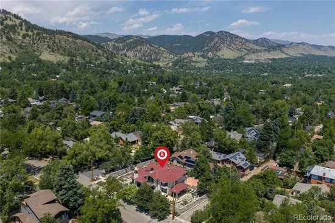
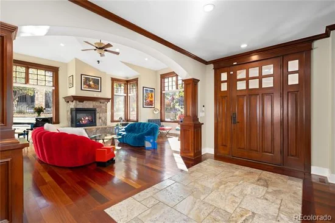
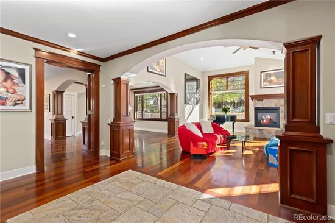
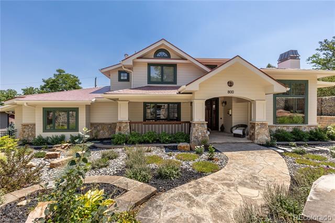
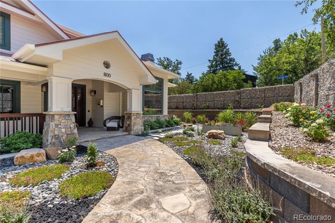
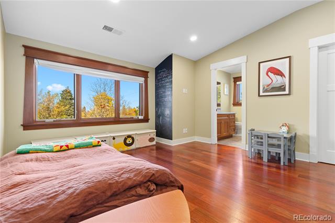
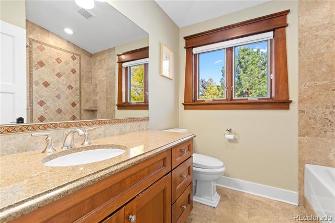
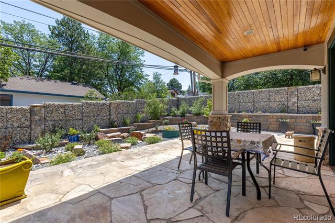
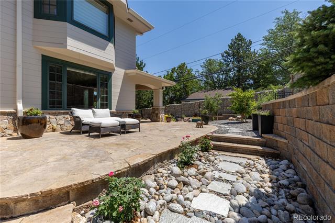
One block from Chautauqua Park, this extensively updated Boulder residence sits on an oversized corner lot in one of the city’s most sought-after neighborhoods, with walkable access to Chautauqua Auditorium and Boulder’s broader Sundance festival venues. Blending classic craftsmanship with turn-key luxury, the home has benefited from more than $500K in recent improvements, including a new metal roof, James Hardie siding, Lennox high-efficiency heat pump, new gas furnace, new central A / C, new stone wall, xeriscaping and drainage improvements, designer interior paint, new upper-level hardwood floors, and new lower-level carpet. High ceilings span all three levels, complemented by rich woodwork, fiber internet, smart lighting, and Hunter Douglas smart blinds. The main level offers a formal living room with gas fireplace, elegant dining room, front office with custom built-ins, and an expansive kitchen and family room. The chef’s kitchen features marble countertops, luxury appliances, a large island, and breakfast nook, opening to a family room with fireplace and seamless access to the private backyard and covered patio. Upstairs, the primary suite features vaulted ceilings, a private balcony, fireplace, dual custom walk-in closets, and a five-piece en-suite bath. Two additional upper-level bedrooms each include private en-suite baths. The lower level offers exceptional flexibility for guests, work, multigenerational living, or rental use. With a private entrance, the space has operated as a five-star-rated short-term rental, generating approximately $40K in historical annual revenue from just 100 booked nights. This level includes two bedrooms, a large media room, wet bar, steam shower, full bath, and new carpet. Exceptional condition and fire resilience throughout the home.

Property Highlights

Property Type
Residential
Property Sub Type
Single Family Residence
Architectural Style
Mountain Contemporary
Bedrooms
5
Total Bathrooms
5
Living Area
6,625
Price / Sqft
$883
Acres
0.29
Year Built
2007

Location

City/Township
Boulder
Direction Faces
West
View
Mountain(s)
Subdivision
Chautauqua
County
Boulder

Property Details
Price
$5,850,000
Property Type
Residential
Property Sub Type
Single Family Residence

Building

Structure Type
House
Levels
Two
Total Area
6,625

Community

Local Schools

Elementary School
Flatirons
Middle School
Manhattan
High School
Boulder
School District
Boulder Valley RE 2

Interior Features

Bedrooms and Bathrooms

Total Bathrooms
5
Bathrooms on Main Level
1
Full Bathrooms
3
1/2 Bathrooms
1
3/4 Bathrooms
1
Bedrooms
5

Rooms and Basement

Has Basement
Yes
Basement Features
Daylight, Finished, Full, Interior Entry, Sump Pump

Area and Spaces

Living Area
6,625
Above Grade Finished Area
4,123
Below Grade Finished Area
2,502

Appliances

Appliances
Bar Fridge, Convection Oven, Gas Water Heater, Microwave, Oven, Range, Range Hood, Sump Pump, Tankless Water Heater, Water Purifier, Water Softener

Interior Features

Interior Features
Ceiling Fan(s), Five Piece Bath, High Ceilings, High Speed Internet, Kitchen Island, Marble Counters, Open Floorplan, Pantry, Primary Suite, Radon Mitigation System, Smart Light(s), Smart Thermostat, Smart Window Coverings, Smoke Free, Sound System, Vaulted Ceiling(s), Walk-In Closet(s), Wired for Data
Flooring
Carpet, Wood
Window Features
Double Pane Windows, Egress Windows, Skylight(s), Window Coverings
Electic
110V, 220 Volts
Fireplace Features
Bedroom, Dining Room, Great Room

Heating and Cooling

Heating Features
Forced Air, Heat Pump, Natural Gas
Fireplaces
3

Building Details
Construction

Architectural Style
Mountain Contemporary
Year Built
2007

Materials
Construction Materials
Cement Siding, Frame
Roof
Metal

Terms

Terms

Ownership
Individual
Exclusions
Seller's Personal Property, Washer (2), Dryer (2) , Tesla EV Charger, Billard Table and Negotiable Induction Stove/Oven
Special Conditions
None
Special Terms
Cash, Conventional, FHA, VA Loan

Taxes

Tax

Tax (Annual)
$26,989

Heating, Cooling & Utilities

Cooling Features
Central Air

Utilities

Utilities
Cable Available, Electricity Connected, Internet Access (Wired), Phone Connected
Sewer
Public Sewer

Green Energy

Energy Efficiency Features
Appliances, HVAC, Insulation, Lighting, Thermostat, Water Heater, Windows

Utilities

Water Source
Public

Lot

Acres
0.29
Lot Size
12,521
Lot Size Area Sq Ft
12,521
Lot Features
Corner Lot, Fire Mitigation, Irrigated, Landscaped, Level, Sprinklers In Front, Sprinklers In Rear
Road Surface
Alley Paved, Paved

Exterior Features

Exterior Features
Balcony, Barbecue, Gas Valve, Lighting, Private Yard, Rain Gutters
Patio And Porch Features
Covered, Front Porch, Patio, Wrap Around
Fencing
Full

Parking

Total Parking Spaces
6
Garage Capacity
2
Parking Features
220 Volts, Electric Vehicle Charging Station(s), Finished Garage, Floor Coating, Insulated Garage, Oversized

Pool Features

Spa Features
Bath
Listed by Redfin Corporation, heather.clayton@redfin.com, 303-880-1668
Listing Data last updated 10/12/2026 05:00 am
Get a Link to this Property: Copy To Clipboard
QR Code link to this property

Phone:
Connect with:

Payment Calculator

per month. fixed. % interest.
$
%
$
%
Principal & Interest
+ Home Insurance
+ Property Tax
+ HOA Fees
per month
Total interest paid over s will be:
All estimates and provided for informational purposes only. Actual amounts may vary. The output of the tool is not a loan offer or solicitation, nor is it financial or legal advice. Information, rates, programs and loan scenarios shown are for example only as of 12-Oct-2026 and are subject to change without notice. Interest rates provided by the St. Louis Federal Reserve Economic Data (FRED). All products are subject to credit and property approval. Not all products are available in all states or for all loan amounts. Other restrictions and limitations apply. Contact your preferred lender for the pricing associated with your specific transaction. Calculations are generated by Open Source mortgage calculation software tools using common mathematical formulas. All calculations should be independently verified.
Get Walk Score Content

Property History

Yesterday
Property information last updated
37 days ago
Status Active. This is the date the listing was placed on market.
Cumulative Days on Market: 38 days (includes prior listings) · Currently listed since September 4, 2026. Data provided by the MLS.

Similar Properties

Scroll to Top