3737 Teller Street, Wheat Ridge, CO 80033 | $549,000 – MLS# 8777162

Start of property details
Share this property:
3737 Teller Street
Wheat Ridge, CO 80033
FOR SALE · Active
$549,000
$395 / Sqft
3
Beds
3
Baths
1,391
Sqft
0.18
Acres
1948
Yr. Built
MLS# 8777162
Cumulative Days on Market: 17 · Includes prior listings · Currently listed since 10/16/26 · Data provided by the MLS.

Property Description

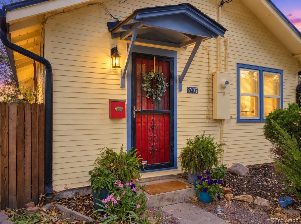
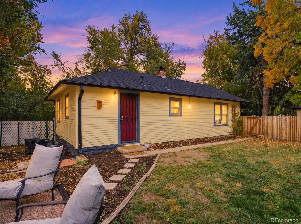
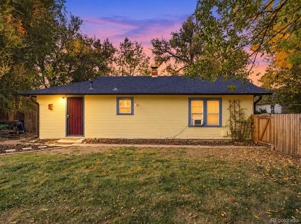
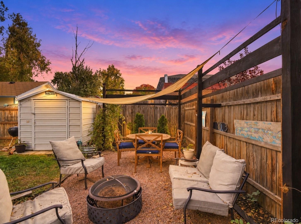
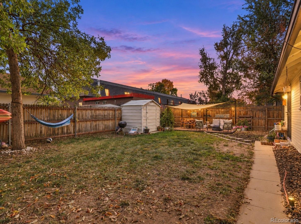
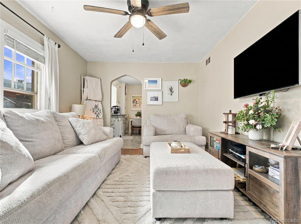
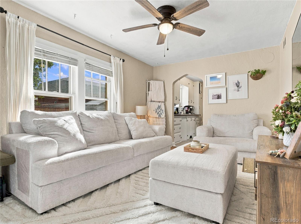
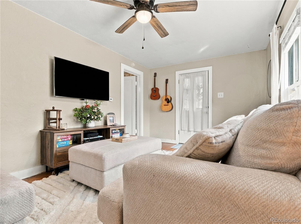
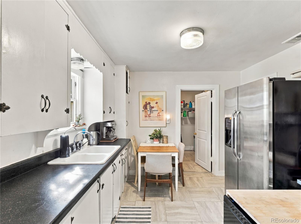
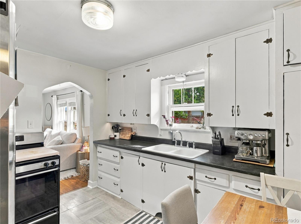
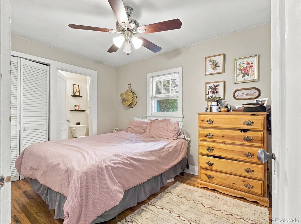
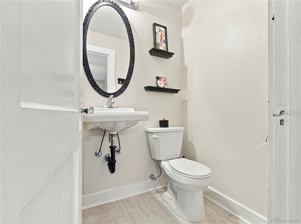
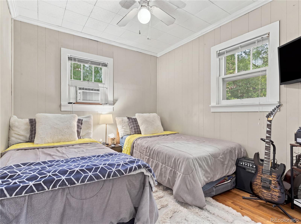
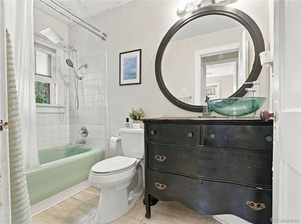
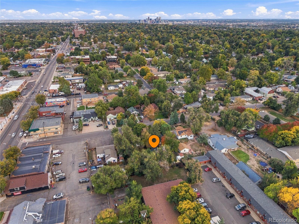
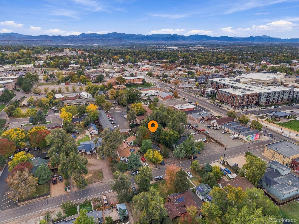
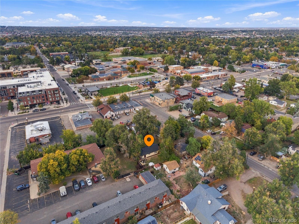
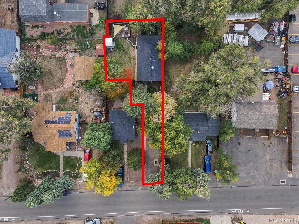
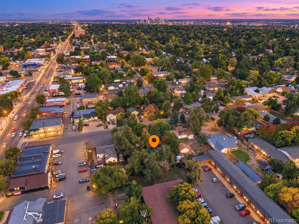
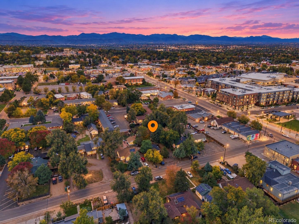
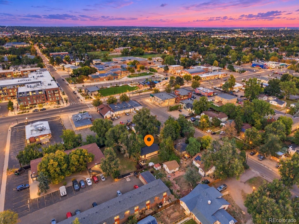
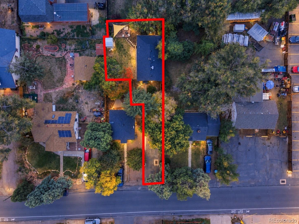
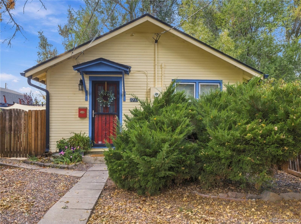
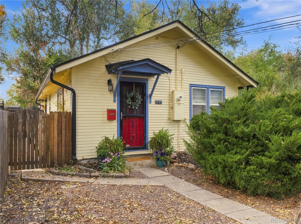
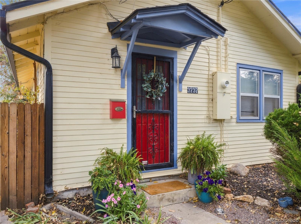
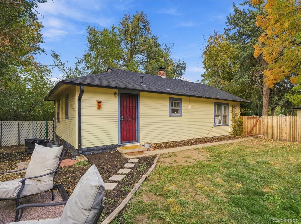
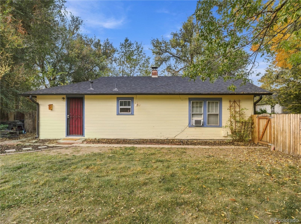
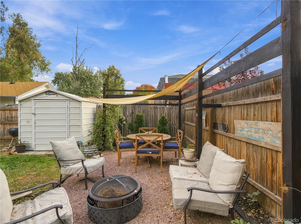
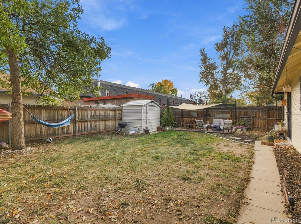
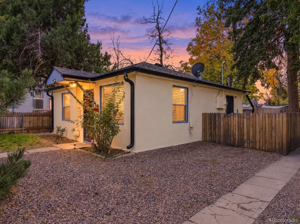
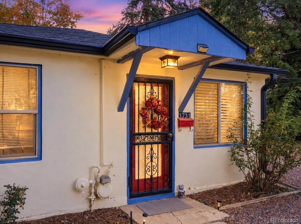
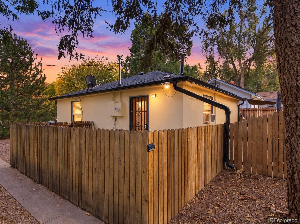
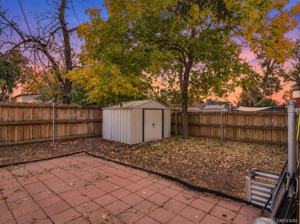
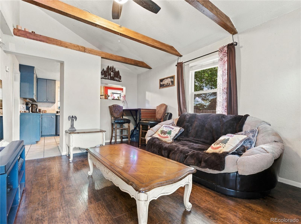
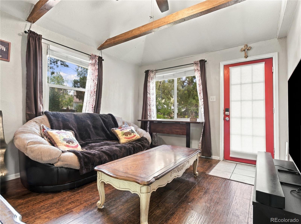
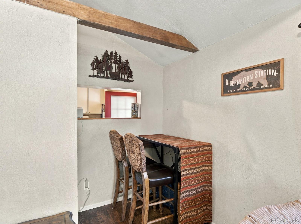
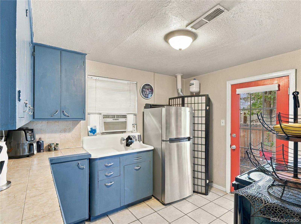
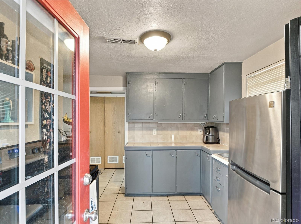
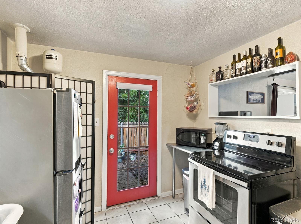
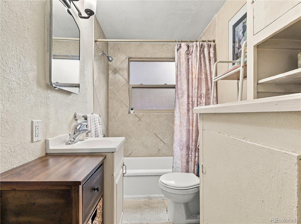
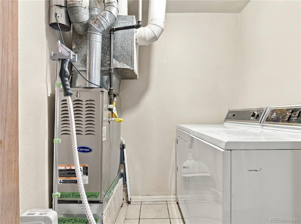
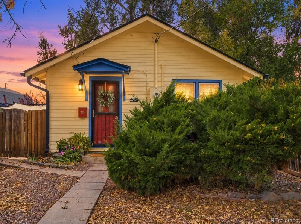
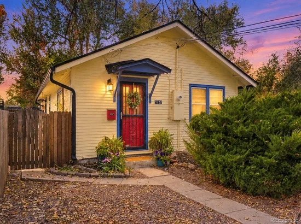
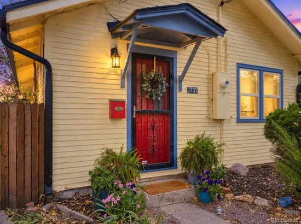
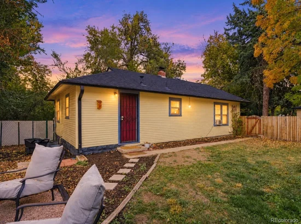
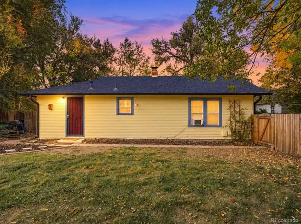
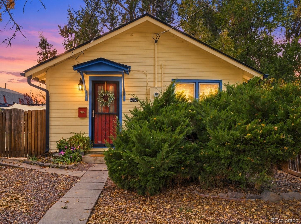
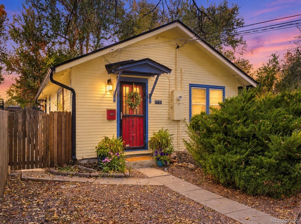
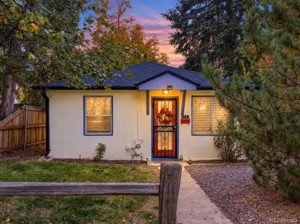
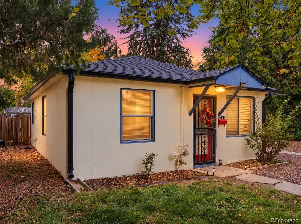
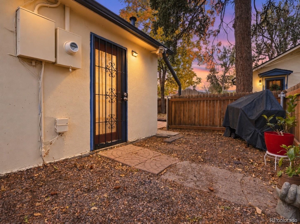
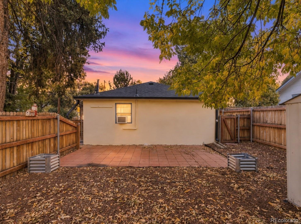
Welcome to 3731 and 3737 Teller St in Wheat Ridge, where local restaurants, coffee shops, parks and everyday essentials are close to home. Just off the lively W 38th Ave corridor, discover neighborhood favorites including Mountain Milk Coffee, Wolf + Wildflower, Clancy's Irish Pub, and Colorado Plus Brew Pub. Safeway, specialty markets, and shopping along Wadsworth Blvd add convenience, while nearby Crown Hill Park offers trails, open space, and scenic water views. Explore Olde Town Arvada for dining, shopping and events, or enjoy convenient access to downtown Denver, Golden and the foothills. RTD bus service and nearby rail stations provide additional transportation options. This unique offering includes TWO separate, currently rented homes on one property, each with its own address and distinct character. The front home at 3731 Teller St offers a 1 bed and 1 bath, an inviting living room, a quaint kitchen with a refrigerator and stove, a private fenced yard with room to garden, relax, or enjoy the outdoors, and 2 front parking spaces. Behind it, 3737 Teller St is a charming carriage-style home with a cozy setting and its own sense of separation; it offers 2 bedrooms, 1 full bath, and a powder room, kitchen, living room, and private outdoor space, and two parking spaces. Both residences are offered together, creating an opportunity to maintain two rental income streams or consider future owner occupancy of one home while renting the other, subject to existing leases and applicable requirements. The 3731 lease expires March 30, 2027, with the tenant responsible for gas and electricity. The 3737 lease expires August 30, 2027. Enjoy the appeal of two cottages with flexible long-term possibilities in a location that connects neighborhood charm with shopping, recreation, dining, and regional access. A distinctive opportunity for buyers seeking income potential and options for the future.

Property Highlights

Property Type
Residential
Property Sub Type
Single Family Residence
Architectural Style
Bungalow
Bedrooms
3
Total Bathrooms
3
Living Area
1,391
Price / Sqft
$395
Acres
0.18
Year Built
1948
Cumulative Days on Market
17

Location

City/Township
Wheat Ridge
Direction Faces
East
Subdivision
Wheat Ridge
County
Jefferson
Zoning
R-3

Property Details
Price
$549,000
Property Type
Residential
Property Sub Type
Single Family Residence

Building

Structure Type
Duplex
Levels
One
Total Area
1,391

Community

Local Schools

Elementary School
Stevens
Middle School
Everitt
High School
Wheat Ridge
School District
Jefferson County R-1

Interior Features

Bedrooms and Bathrooms

Total Bathrooms
3
Bathrooms on Main Level
3
Full Bathrooms
2
1/2 Bathrooms
1
Bedrooms
3
Bedrooms on Main Level
3

Area and Spaces

Living Area
1,391
Above Grade Finished Area
1,391
Number of Units
2

Appliances

Appliances
Dryer, Range, Refrigerator, Washer

Interior Features

Laundry Features
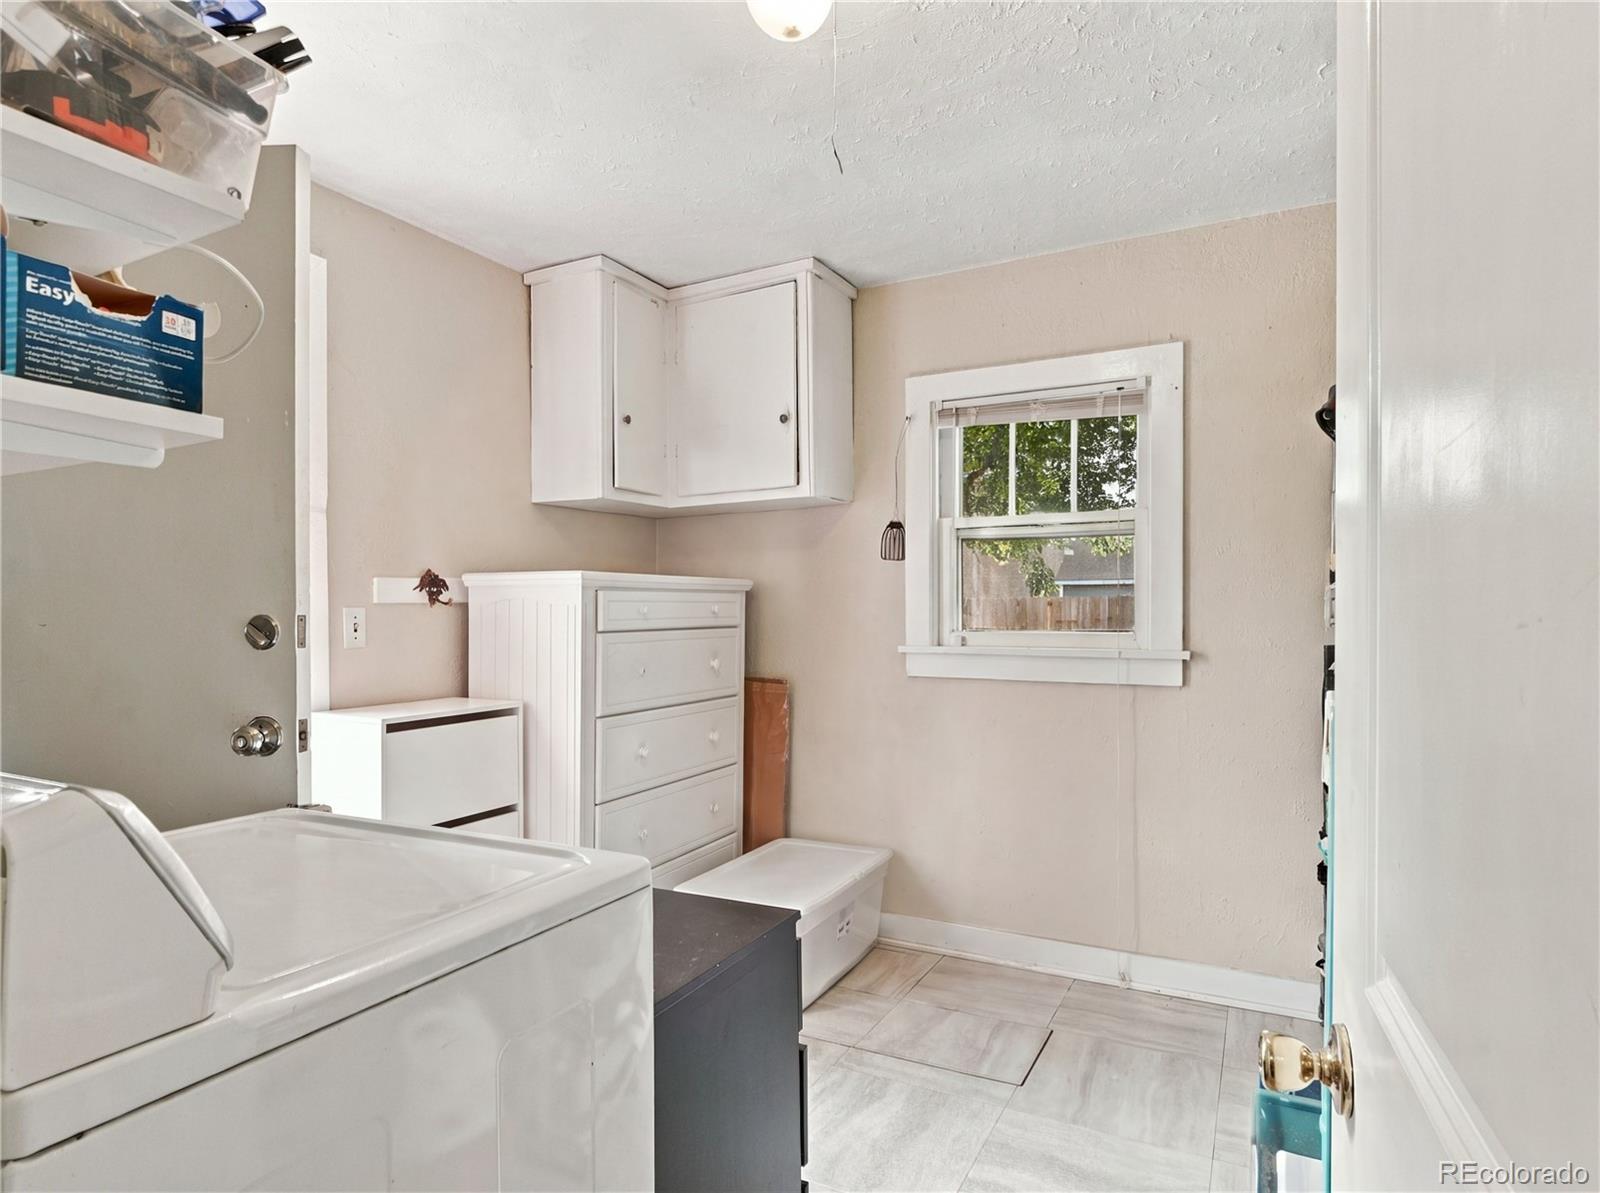
In Unit

Heating and Cooling

Heating Features
Forced Air, Natural Gas

Building Details
Construction

Architectural Style
Bungalow
Year Built
1948

Materials
Construction Materials
Frame
Roof
Composition

Terms

Terms

Ownership
Corporation/Trust
Exclusions
Tenants Personal Belongings
Special Conditions
None
Special Terms
1031 Exchange, Cash, Conventional, VA Loan
Cumulative Days on Market
17

Taxes

Tax

Tax (Annual)
$3,440

Heating, Cooling & Utilities

Cooling Features
None

Utilities

Sewer
Public Sewer
Water Source
Public

Lot

Acres
0.18
Lot Size
7,971
Lot Size Area Sq Ft
7,971

Exterior Features

Fencing
Full

Parking

Total Parking Spaces
4
Listed by Keller Williams Realty Urban Elite, melodee@kw.com, 303-868-3097
Listing Data last updated 11/02/2026 11:00 am
Get a Link to this Property: Copy To Clipboard
QR Code link to this property

Phone:
Connect with:

Payment Calculator

per month. fixed. % interest.
$
%
$
%
Principal & Interest
+ Home Insurance
+ Property Tax
+ HOA Fees
per month
Total interest paid over s will be:
All estimates and provided for informational purposes only. Actual amounts may vary. The output of the tool is not a loan offer or solicitation, nor is it financial or legal advice. Information, rates, programs and loan scenarios shown are for example only as of 2-Nov-2026 and are subject to change without notice. Interest rates provided by the St. Louis Federal Reserve Economic Data (FRED). All products are subject to credit and property approval. Not all products are available in all states or for all loan amounts. Other restrictions and limitations apply. Contact your preferred lender for the pricing associated with your specific transaction. Calculations are generated by Open Source mortgage calculation software tools using common mathematical formulas. All calculations should be independently verified.
Get Walk Score Content

Property History

3 days ago
Property information last updated
16 days ago
Status Active. This is the date the listing was placed on market.
Cumulative Days on Market: 17 days (includes prior listings) · Currently listed since October 16, 2026. Data provided by the MLS.

Similar Properties

Scroll to Top