9 Cherry Hills Farm Court, Cherry Hills Village, CO 80113 | $11,750,000 – MLS# 8763759

Start of property details
Share this property:
9 Cherry Hills Farm Court
Cherry Hills Village, CO 80113
FOR SALE · Active
$11,750,000
$725 / Sqft
8
Beds
10
Baths
4
Garage
16,209
Sqft
1.80
Acres
MLS# 8763759
Cumulative Days on Market: 42 · Includes prior listings · Currently listed since 09/22/26 · Data provided by the MLS.

Property Description

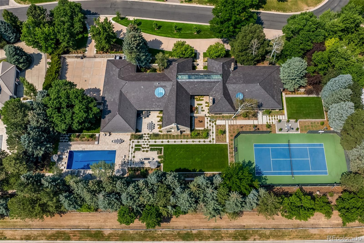
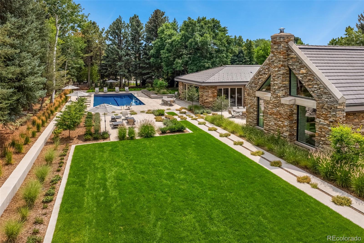
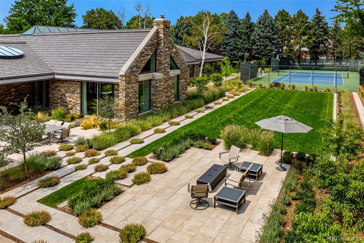
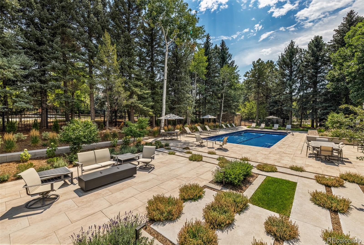
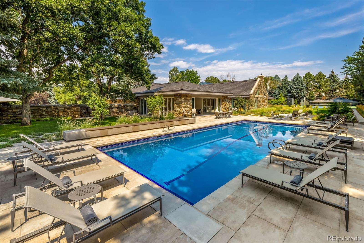
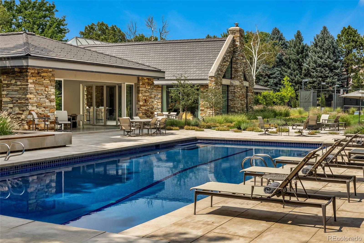
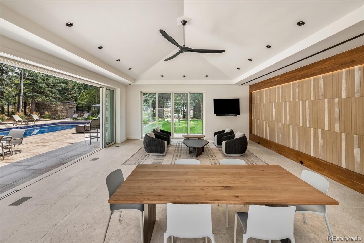
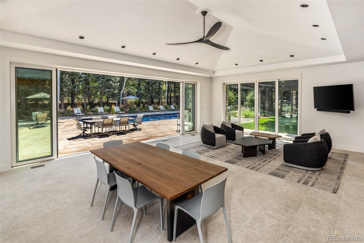
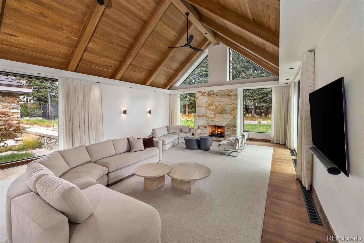
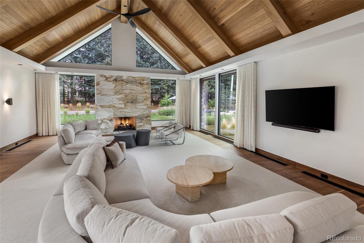
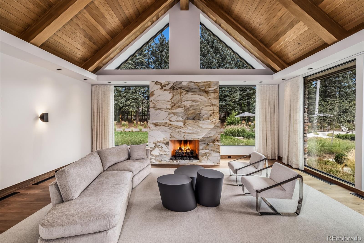
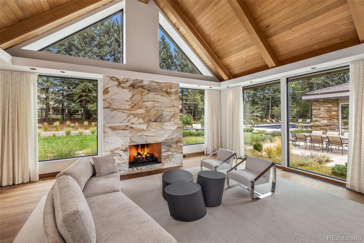
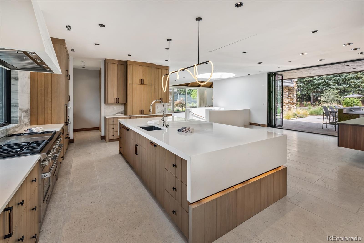
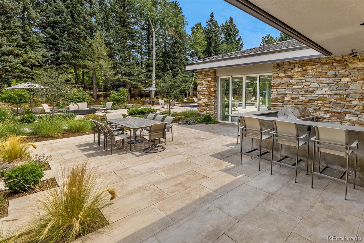
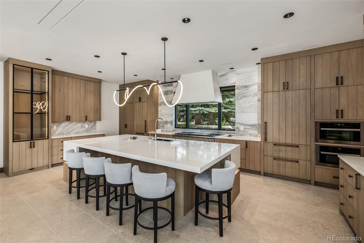
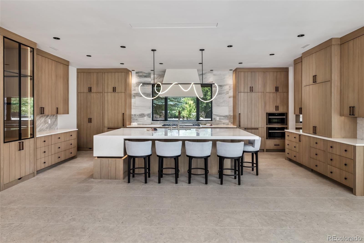
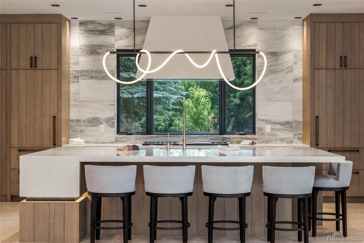
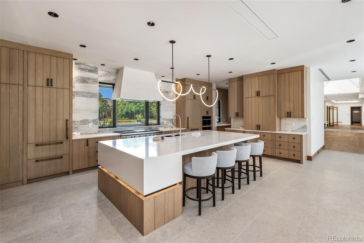
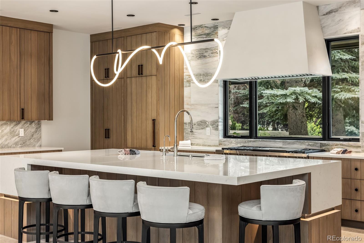
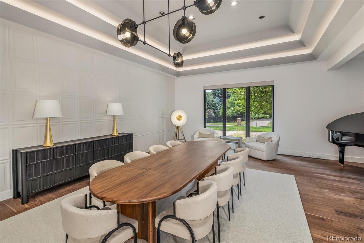
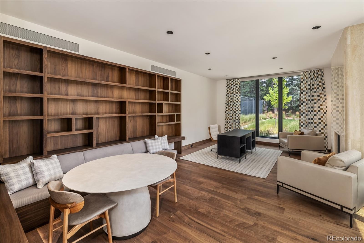
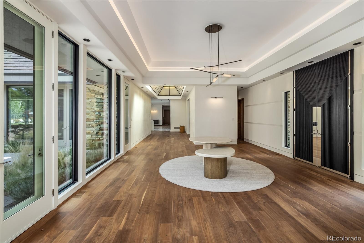
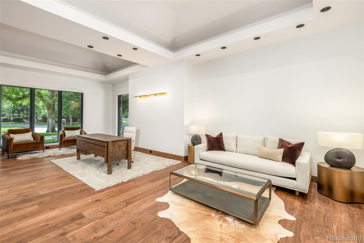
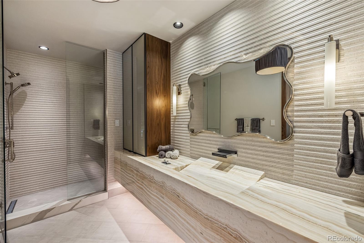
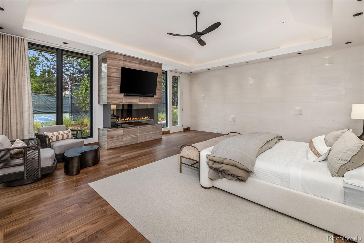
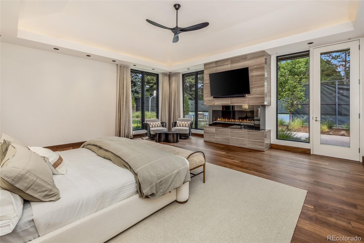
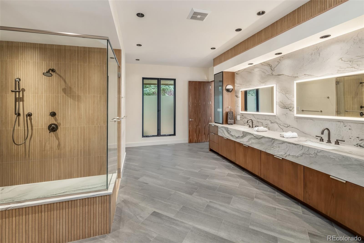
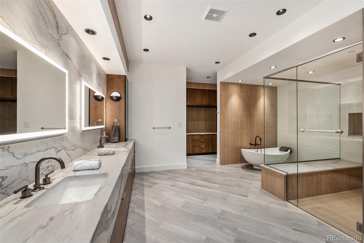
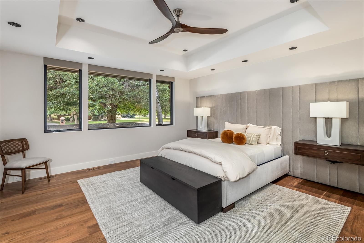
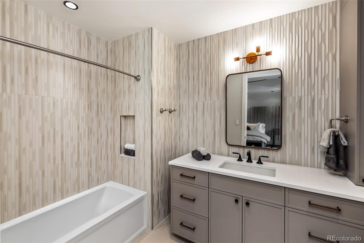
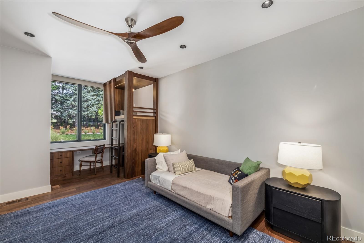
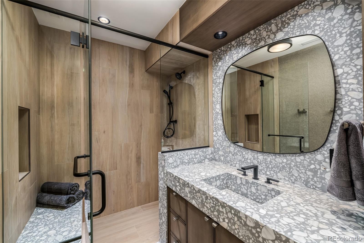
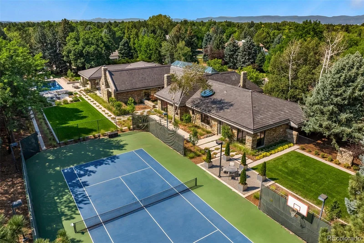
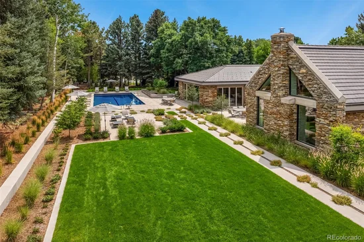
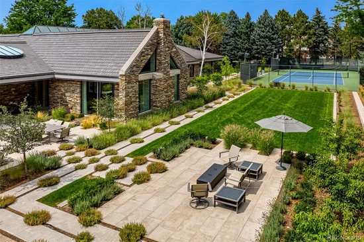
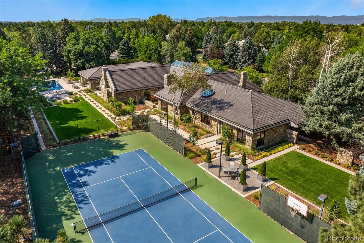
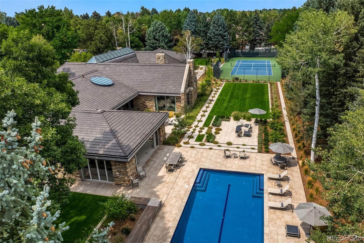
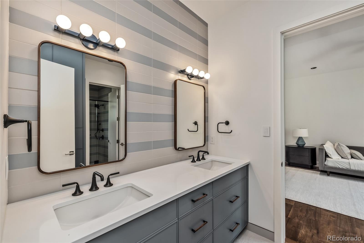
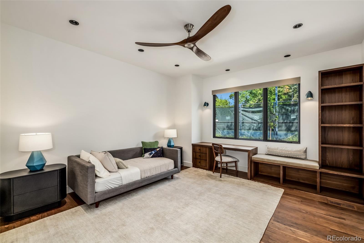
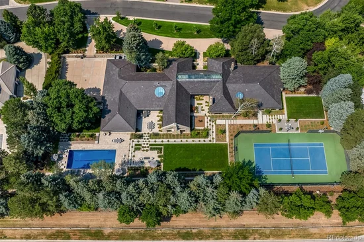
Set within the secured neighborhood of Cherry Hills Farms, 9 Cherry Hills Farm Court—The Linear House—has been completely reimagined through a full-scale, design-forward renovation led by Duet Design Group. Offering 8 bedrooms and 10 bathrooms, including a private mother-in-law suite, the home honors its original modern architecture while introducing a refined, tonal-minimalist palette blending contemporary and transitional design into a cohesive living experience. Described as a "One Level Living Experience", the home features a dedicated bedroom wing hosting 4 bedrooms, anchored by a serene primary suite featuring a spa-inspired bath with dual quartzite vanities, in-room laundry, separate his-and-hers closets, and an abstract concrete feature wall. The chef’s kitchen is both functional and sculptural, appointed with limestone flooring, quartzite countertops, marble backsplash, top-of-the-line appliances, and a butler’s pantry. Adjacent living and dining spaces are designed for both daily living and elevated entertaining. The main level also offers a private gym and a versatile lounge with fully retractable sliding doors opening to the back—a seamless indoor-outdoor experience. The lower level includes a rec room with reinforced ceiling support for a climbing wall or training equipment, a wine cellar, and guest accommodations, a bunk room with four beds. Outdoors, the grounds feature mature landscaping, an in-ground pool, tennis court, built-in grill with bar seating, circular drive, and a gated, oversized four-car garage. State-of-the-art technology includes a whole-home Sonos system, FlowLogic leak detection with remote shutoff, automated shades, and a Ubiquiti camera system with nine exterior cameras and AI integration—all controlled via in-home iPads. Every detail, from architectural lighting to bespoke finishes, has been thoughtfully executed, offering a rare opportunity to own a fully transformed, design-driven residence in one of the most coveted enclaves.

Property Highlights

Property Type
Residential
Property Sub Type
Single Family Residence
Architectural Style
Mountain Contemporary
Bedrooms
8
Total Bathrooms
10
Living Area
16,209
Price / Sqft
$725
Acres
1.80
Year Built
1984
Condition
Updated/Remodeled
Cumulative Days on Market
42

Location

City/Township
Cherry Hills Village
Direction Faces
West
Subdivision
Cherry Hills Farm
County
Arapahoe

Property Details
Price
$11,750,000
Condition
Updated/Remodeled
Property Type
Residential
Property Sub Type
Single Family Residence

Building

Structure Type
House
Levels
One
Total Area
16,209

Community

Local Schools

Elementary School
Cherry Hills Village
Middle School
West
High School
Cherry Creek
School District
Cherry Creek 5

Interior Features

Bedrooms and Bathrooms

Total Bathrooms
10
Bathrooms on Main Level
6
Full Bathrooms
3
1/2 Bathrooms
2
3/4 Bathrooms
5
Bedrooms
8
Bedrooms on Main Level
5

Rooms and Basement

Has Basement
Yes
Basement Features
Finished

Area and Spaces

Living Area
16,209
Above Grade Finished Area
10,426
Below Grade Finished Area
5,783

Appliances

Appliances
Bar Fridge, Dishwasher, Disposal, Double Oven, Dryer, Freezer, Gas Water Heater, Humidifier, Microwave, Oven, Range, Range Hood, Refrigerator, Smart Appliance(s), Sump Pump, Washer

Interior Features

Interior Features
Audio/Video Controls, Breakfast Bar, Built-in Features, Ceiling Fan(s), Eat-in Kitchen, Entrance Foyer, Five Piece Bath, High Ceilings, High Speed Internet, In-Law Floorplan, Jack & Jill Bathroom, Kitchen Island, Marble Counters, Open Floorplan, Pantry, Primary Suite, Quartz Counters, Smart Light(s), Smart Thermostat, Smart Window Coverings, Smoke Free, Sound System, Vaulted Ceiling(s), Walk-In Closet(s), Wet Bar, Wired for Data
Flooring
Carpet, Cork, Stone, Tile, Wood
Laundry Features
Sink
Window Features
Double Pane Windows, Egress Windows, Skylight(s), Window Coverings
Security Features
Carbon Monoxide Detector(s), Security Entrance, Security System, Smart Cameras, Smart Locks, Smart Security System, Smoke Detector(s), Video Doorbell, Water Leak/Flood Alarm
Electic
110V, 220 Volts
Fireplace Features
Great Room, Other, Outside, Primary Bedroom

Heating and Cooling

Heating Features
Forced Air
Fireplaces
3

Building Details
Construction

Architectural Style
Mountain Contemporary
Builders Model
Remodel Completed 2026
Year Built
1984
Foundations
Concrete Perimeter

Materials
Construction Materials
Frame, Rock, Stone, Steel Siding
Roof
Slate

Terms

Terms

Ownership
Corporation/Trust
Exclusions
Sellers personal property.
Special Conditions
None
Special Terms
Cash, Conventional, Jumbo
Cumulative Days on Market
42

Taxes

Tax

Tax (Annual)
$55,123

HOA

Has HOA
Yes
Association Fee
$1,700 /qtr
Association Fee Includes
Security, Trash

Heating, Cooling & Utilities

Cooling Features
Central Air

Utilities

Utilities
Cable Available, Electricity Connected, Internet Access (Wired), Natural Gas Connected, Phone Available
Sewer
Public Sewer
Water Source
Public

Lot

Acres
1.80
Lot Size
78,408
Lot Size Area Sq Ft
78,408
Lot Features
Cul-De-Sac, Landscaped, Level, Many Trees, Secluded, Sprinklers In Front, Sprinklers In Rear
Road Surface
Paved
Road Frontage
Public

Exterior Features

Exterior Features
Barbecue, Fire Pit, Gas Grill, Gas Valve, Lighting, Private Yard, Rain Gutters, Smart Irrigation, Tennis Court(s), Water Feature
Patio And Porch Features
Covered, Front Porch, Patio
Fencing
Partial

Parking

Total Parking Spaces
8
Garage Capacity
4
Parking Features
220 Volts, Circular Driveway, Concrete, Dry Walled, Electric Vehicle Charging Station(s), Exterior Access Door, Finished Garage, Floor Coating, Guest, Heated Garage, Insulated Garage, Lighted, Oversized, Oversized Door, Smart Garage Door, Storage

Pool Features

Pool Features
Outdoor Pool, Private
Spa Features
Bath
Listed by Compass - Denver, jeff.hendley@compass.com, 303-877-6767
Listing Data last updated 11/03/2026 10:00 am
Get a Link to this Property: Copy To Clipboard
QR Code link to this property

Phone:
Connect with:

Payment Calculator

per month. fixed. % interest.
$
%
$
%
Principal & Interest
+ Home Insurance
+ Property Tax
+ HOA Fees
per month
Total interest paid over s will be:
All estimates and provided for informational purposes only. Actual amounts may vary. The output of the tool is not a loan offer or solicitation, nor is it financial or legal advice. Information, rates, programs and loan scenarios shown are for example only as of 3-Nov-2026 and are subject to change without notice. Interest rates provided by the St. Louis Federal Reserve Economic Data (FRED). All products are subject to credit and property approval. Not all products are available in all states or for all loan amounts. Other restrictions and limitations apply. Contact your preferred lender for the pricing associated with your specific transaction. Calculations are generated by Open Source mortgage calculation software tools using common mathematical formulas. All calculations should be independently verified.
Get Walk Score Content

Property History

4 days ago
Property information last updated
42 days ago
Status Active. This is the date the listing was placed on market.
Cumulative Days on Market: 42 days (includes prior listings) · Currently listed since September 22, 2026. Data provided by the MLS.

Similar Properties

Scroll to Top