406 E Emma Street, Lafayette, CO 80026 | $570,000 – MLS# 8719198

Start of property details

Share this property:
406 E Emma Street
Lafayette, CO 80026
6 days ago REDUCED · Active
$570,000
$502 / Sqft
2
Beds
1
Baths
1
Garage
1,136
Sqft
0.45
Acres
MLS# 8719198
Cumulative Days on Market: 106 · Includes prior listings · Currently listed since 06/30/26 · Data provided by the MLS.

Property Description

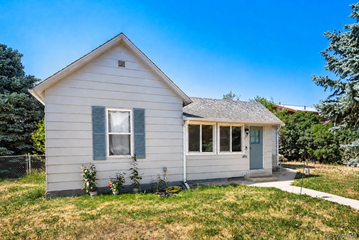
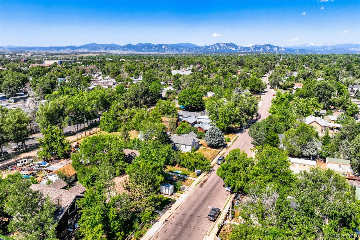
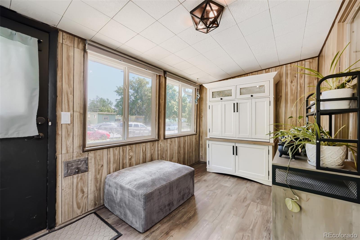
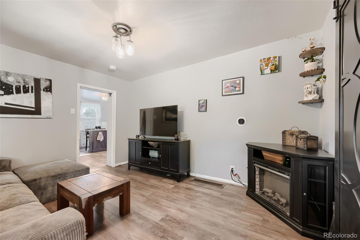
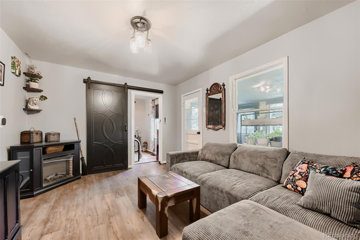
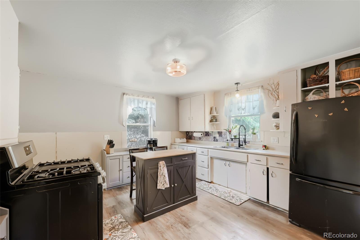
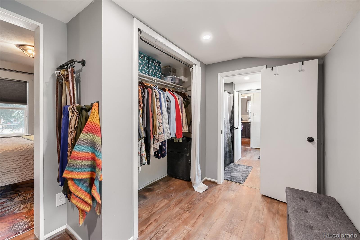
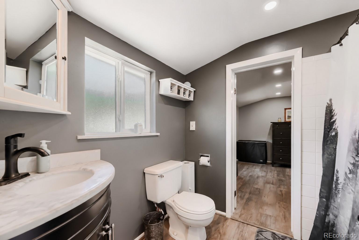
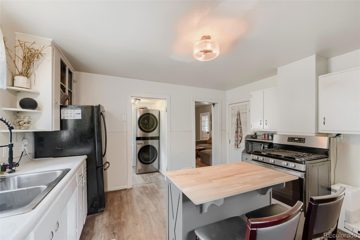
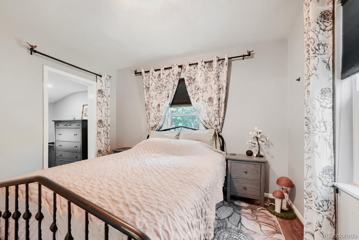
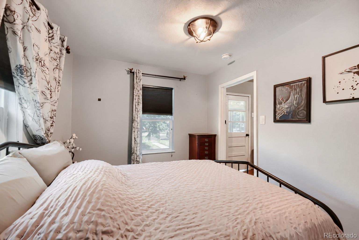
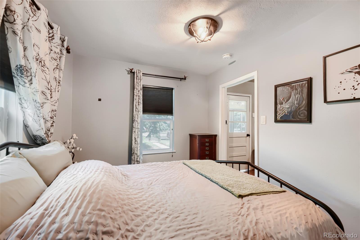
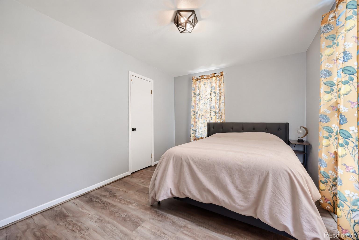
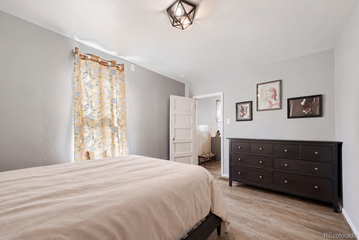
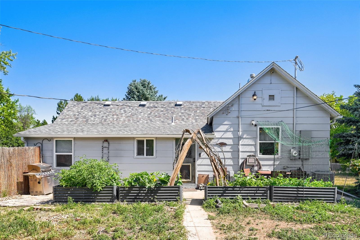
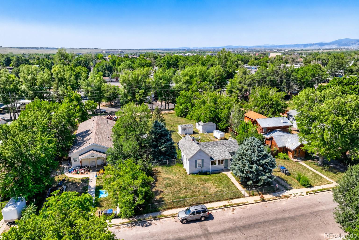
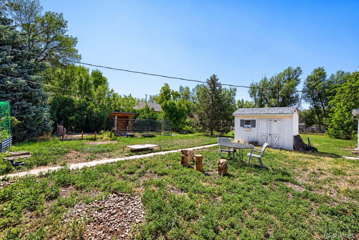
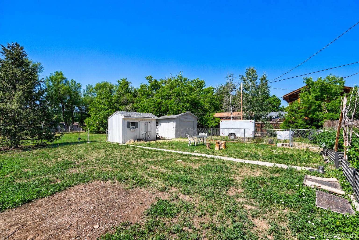
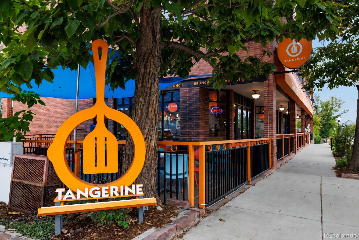
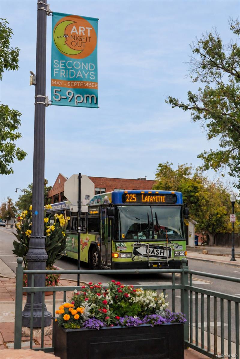
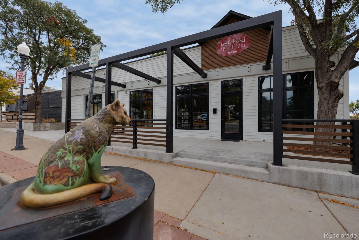
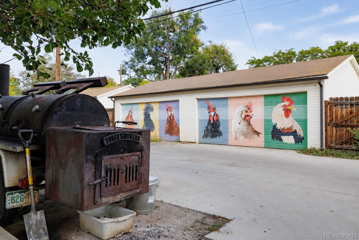
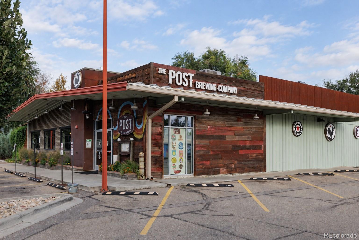
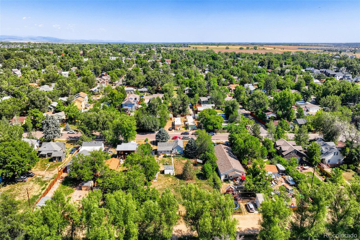
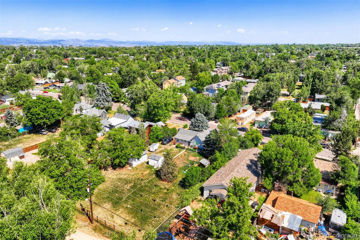
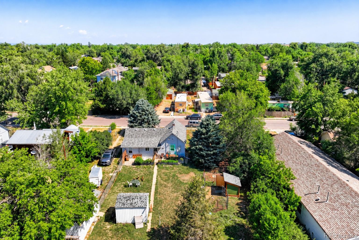
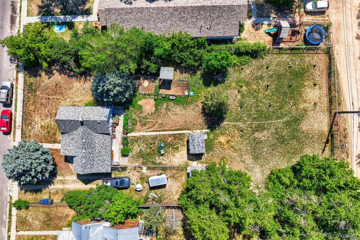
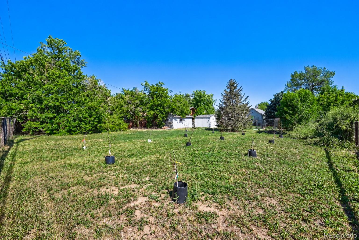
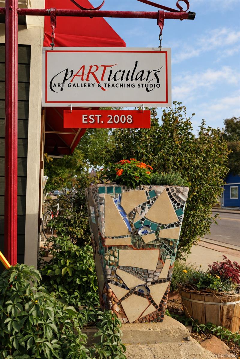
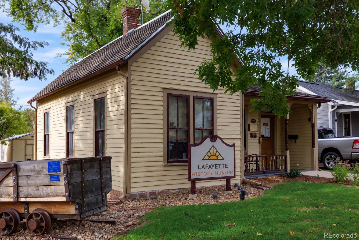
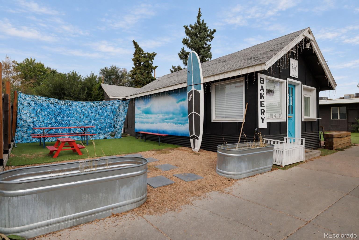
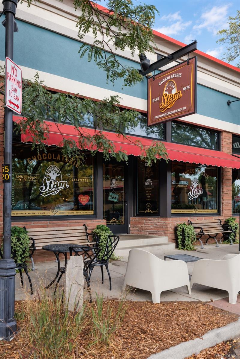
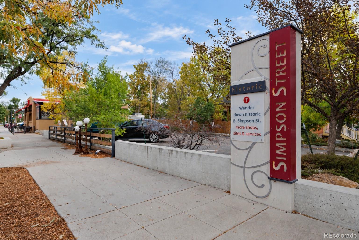
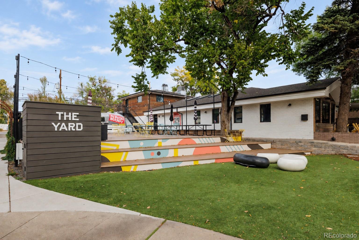
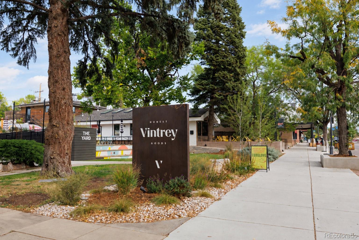
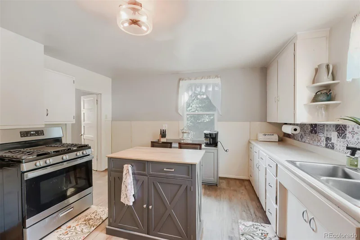
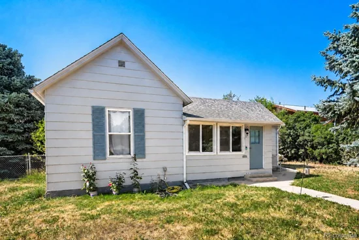
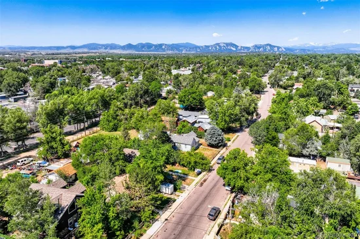
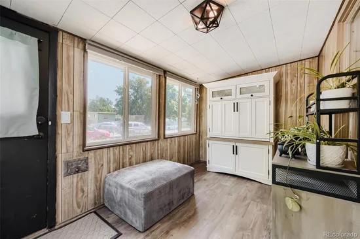
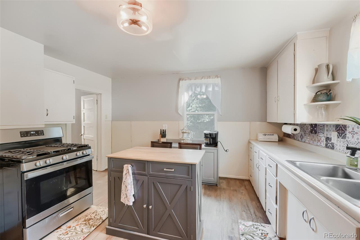
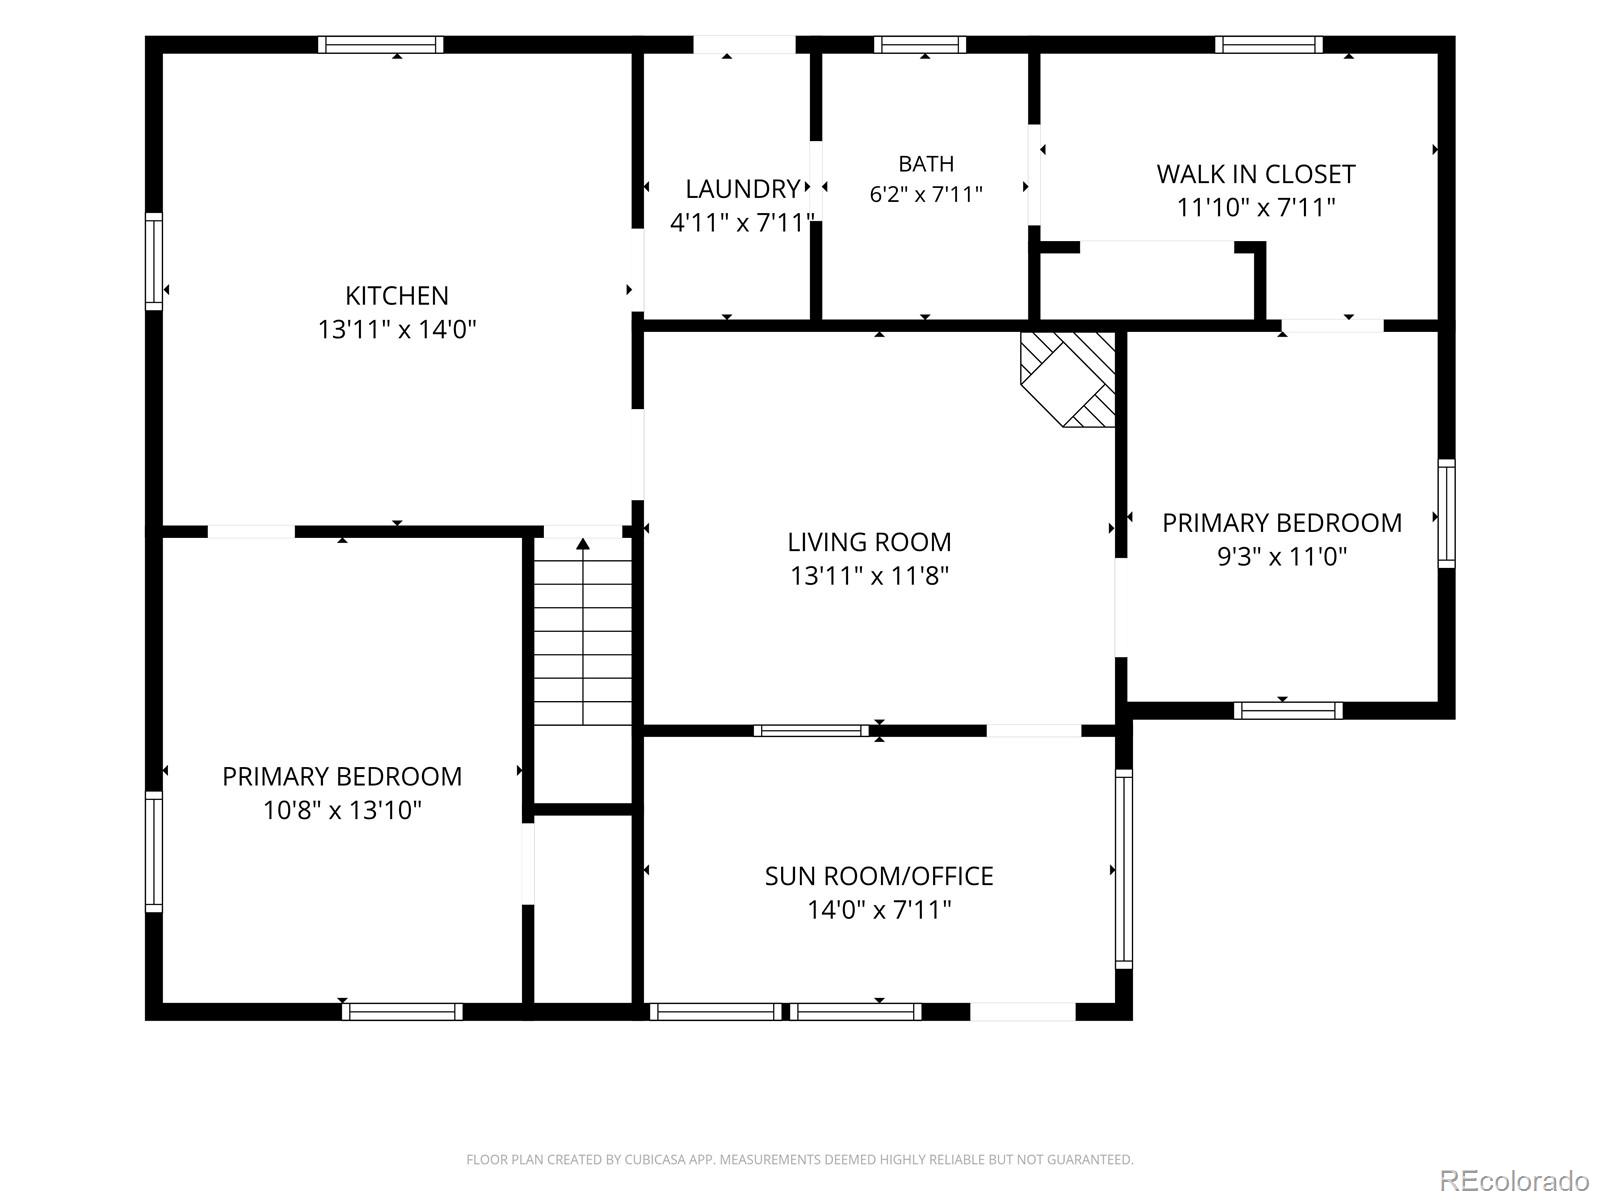
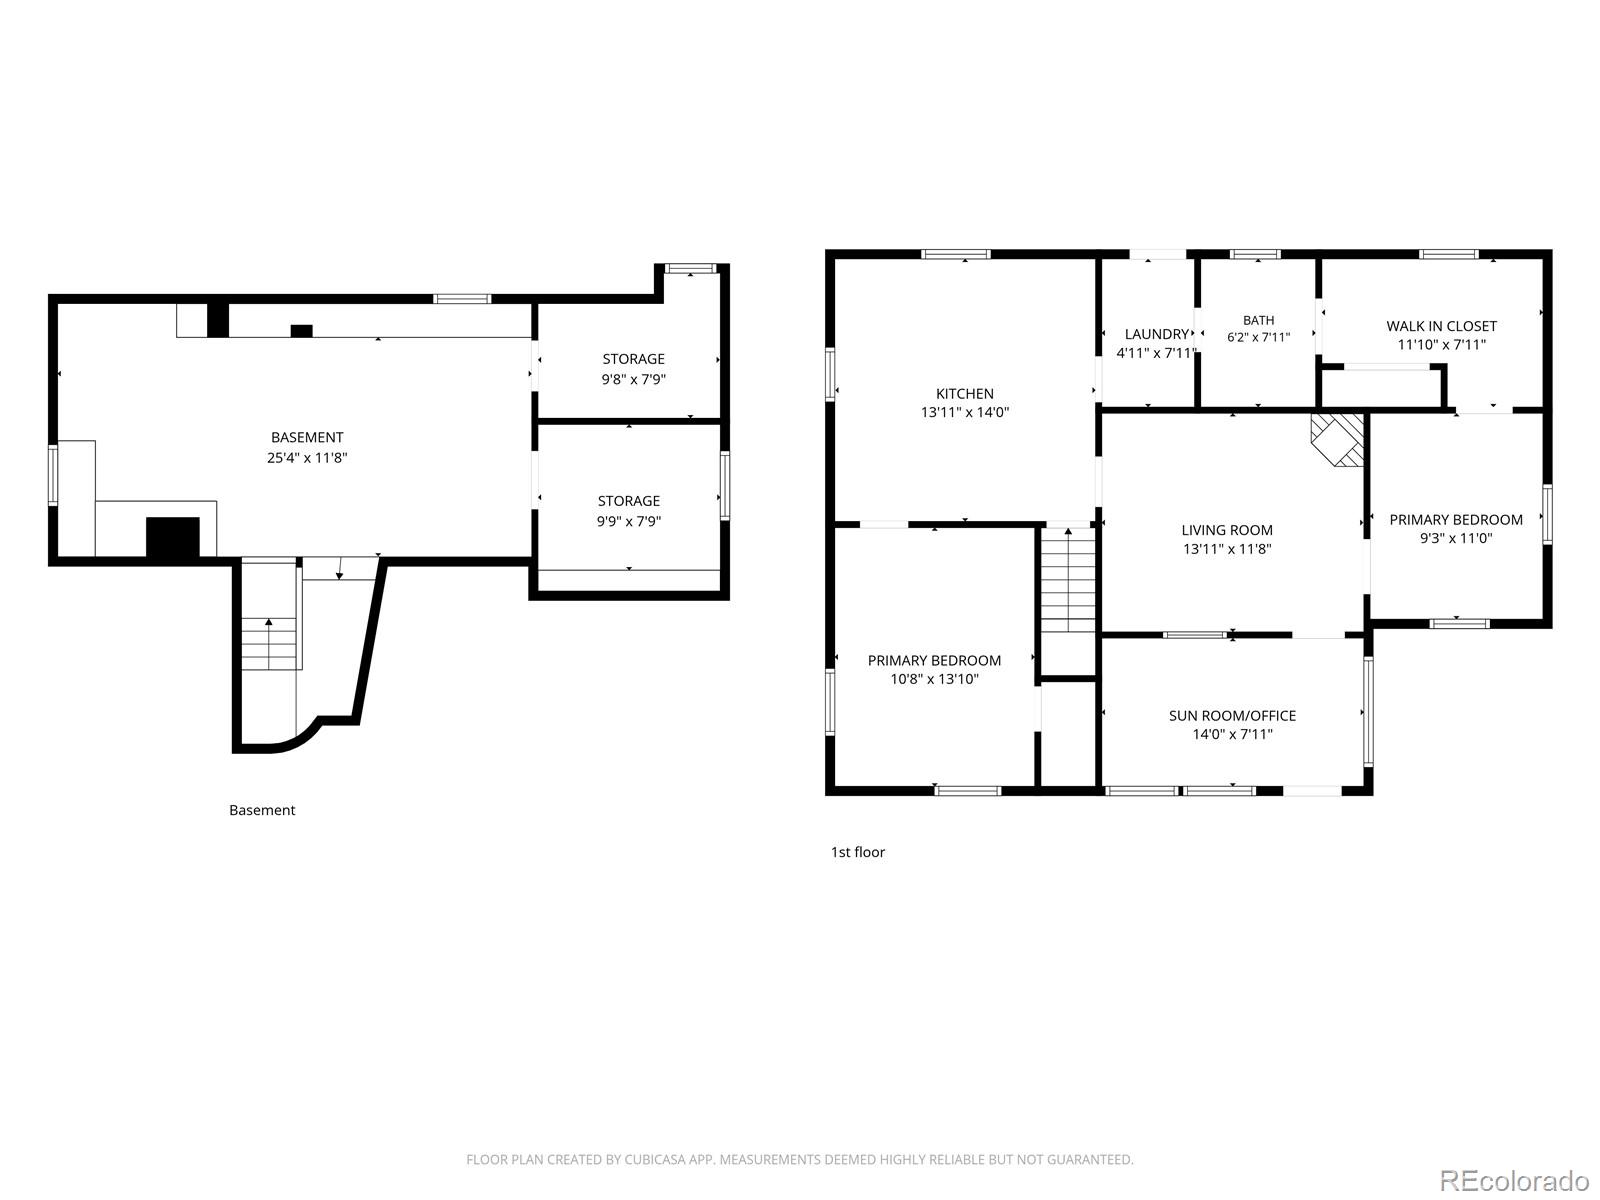
Location, lifestyle, and opportunity all come together with this charming 2-bedroom, 1-bath home just minutes walk from Downtown Lafayette! Enjoy one of the most popular downtown districts, filled with fantastic restaurants, local coffee shops, breweries, boutique shopping, and community events all just minutes from your front door. The real standout is the oversized double lot, offering a rare amount of space that's hard to find this close to downtown. Whether you're looking to connect with your inner Homesteader with a micro-farm, expand the existing home, add an ADU (buyer to verify with the City of Lafayette), or simply enjoy an incredible backyard, this property offers endless possibilities. Some impressive updates include fully upgraded electrical panel, newer roof and more! Inside, the primary bedroom features an oversized custom walk-in closet addition, giving you storage that's rarely found in homes like this. Kitchen is spacious with room for an island, built-in pantry already included. Outside, you'll find a detached one-car garage, a generous shed that's perfect for projects, a workshop or extra storage, dedicated gardening space, and young fruit trees that will continue to mature and add beauty to the backyard. A complimentary 12-month home warranty for added peace of mind! Whether you're looking for a place to call home, an investment opportunity in an appreciating area, or a property with room to grow, this is a rare chance to own a larger lots in one of Lafayette's most sought-after locations. https: / / media.autoreelapp.com / renders / t9koo8adhb / out.mp4

Property Highlights

Property Type
Residential
Property Sub Type
Single Family Residence
Bedrooms
2
Total Bathrooms
1
Living Area
936
Price / Sqft
$609
Acres
0.45
Year Built
1905

Location

City/Township
Lafayette
Subdivision
Old Town Lafayette
County
Boulder

Property Details
Price
$570,000
Property Type
Residential
Property Sub Type
Single Family Residence

Building

Structure Type
House
Levels
One
Total Area
1,136

Community

Local Schools

Elementary School
Sanchez
Middle School
Angevine
High School
Centaurus
School District
Boulder Valley RE 2

Interior Features

Bedrooms and Bathrooms

Total Bathrooms
1
Bathrooms on Main Level
1
Full Bathrooms
1
Bedrooms
2
Bedrooms on Main Level
2

Rooms and Basement

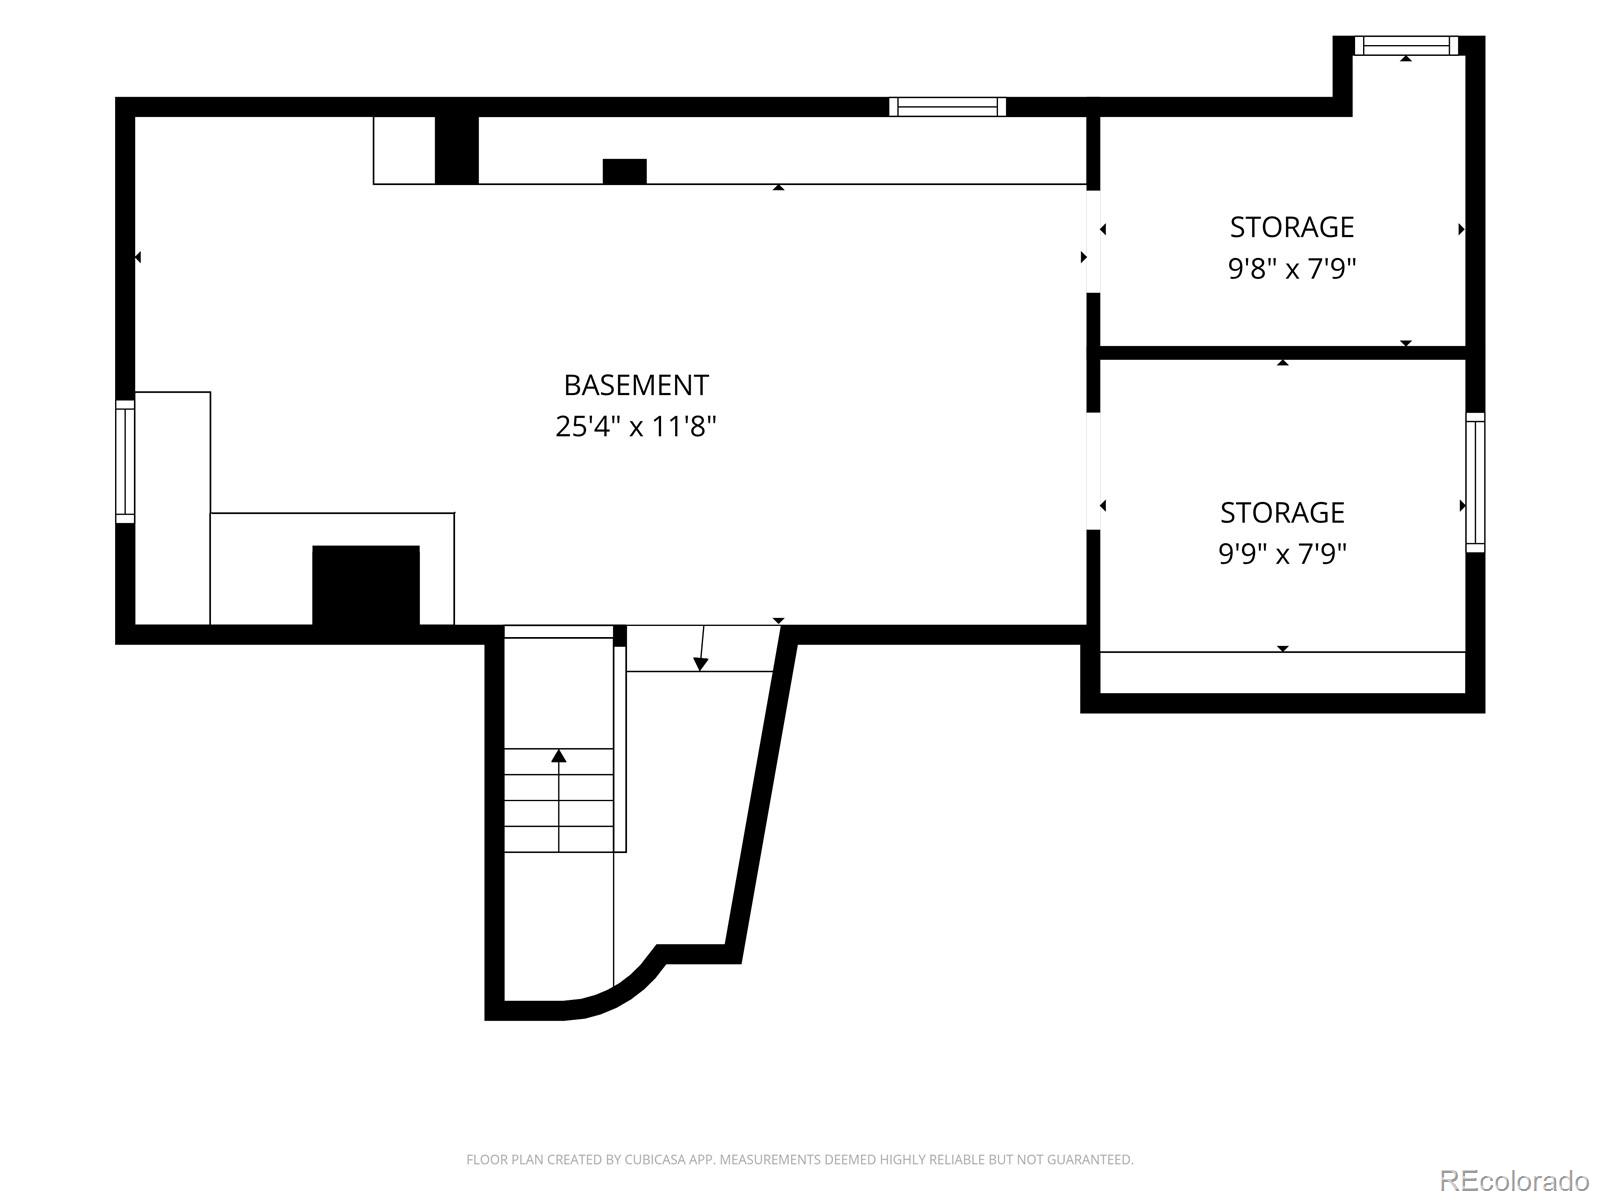
Has Basement
Yes
Basement Features
Cellar

Area and Spaces

Living Area
936
Above Grade Finished Area
936

Appliances

Appliances
Dishwasher, Dryer, Gas Water Heater, Microwave, Oven, Range, Refrigerator, Self Cleaning Oven, Washer

Interior Features

Interior Features
Audio/Video Controls, Breakfast Bar, Built-in Features, Eat-in Kitchen, High Ceilings, Kitchen Island, Laminate Counters, No Stairs, Pantry, Primary Suite, Smart Light(s), Smart Thermostat, Smoke Free, Walk-In Closet(s)
Flooring
Laminate, Vinyl
Window Features
Double Pane Windows, Window Coverings
Security Features
Carbon Monoxide Detector(s), Smoke Detector(s), Video Doorbell

Heating and Cooling

Heating Features
Electric, Forced Air

Building Details
Construction

Year Built
1905

Materials

Construction Materials
Frame, Wood Siding
Roof
Composition

Terms

Terms

Ownership
Individual
Exclusions
Seller's personal property, with some exceptions. Please reach out if you'd like to know what seller is looking to part with.
Special Conditions
None
Special Terms
1031 Exchange, Cash, Conventional, FHA, VA Loan

Taxes

Tax

Tax (Annual)
$3,514

Heating, Cooling & Utilities

Cooling Features
Central Air

Utilities

Sewer
Public Sewer
Water Source
Public

Lot

Acres
0.45
Lot Size
19,581
Lot Size Area Sq Ft
19,581
Lot Features
Level, Many Trees, Near Public Transit, Subdividable
Road Surface
Alley Paved, Paved
Road Frontage
Public

Exterior Features

Exterior Features
Garden, Private Yard
Patio And Porch Features
Patio
Fencing
Full

Parking

Total Parking Spaces
7
Garage Capacity
1
Parking Features
Unpaved, Gravel, Exterior Access Door
Listed by Keller Williams DTC, irene@centennialstategroup.com, 303-717-6446
Listing Data last updated 10/14/2026 09:20 am
Get a Link to this Property: Copy To Clipboard
QR Code link to this property

Phone:
Connect with:

Payment Calculator

per month. fixed. % interest.
$
%
$
%
Principal & Interest
+ Home Insurance
+ Property Tax
+ HOA Fees
per month
Total interest paid over s will be:
All estimates and provided for informational purposes only. Actual amounts may vary. The output of the tool is not a loan offer or solicitation, nor is it financial or legal advice. Information, rates, programs and loan scenarios shown are for example only as of 14-Oct-2026 and are subject to change without notice. Interest rates provided by the St. Louis Federal Reserve Economic Data (FRED). All products are subject to credit and property approval. Not all products are available in all states or for all loan amounts. Other restrictions and limitations apply. Contact your preferred lender for the pricing associated with your specific transaction. Calculations are generated by Open Source mortgage calculation software tools using common mathematical formulas. All calculations should be independently verified.
Get Walk Score Content

Property History

Yesterday
Property information last updated
6 days ago
Date of last price change
105 days ago
Status Active. This is the date the listing was placed on market.
Cumulative Days on Market: 106 days (includes prior listings) · Currently listed since June 30, 2026. Data provided by the MLS.

Similar Properties

Scroll to Top